1/11
zozaya arquitectos designs home with swimming pool suspended over mexico's pacific coast
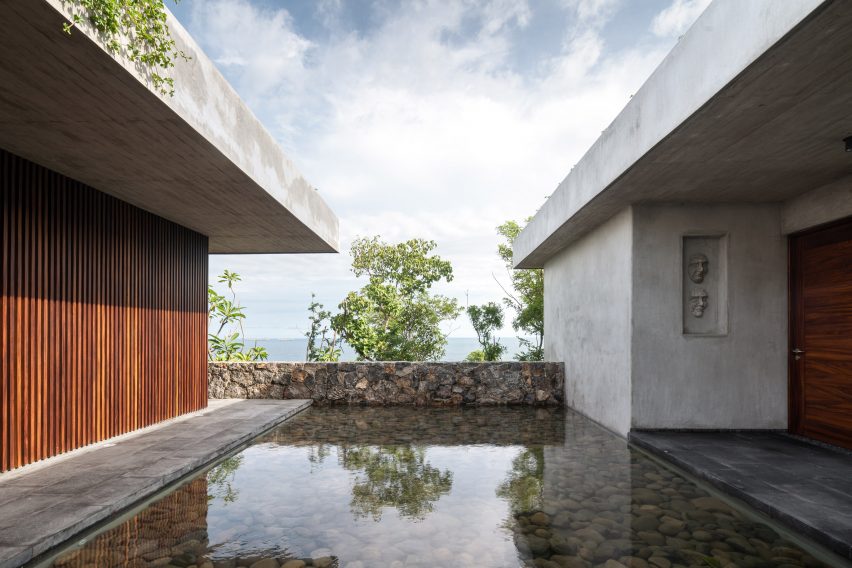
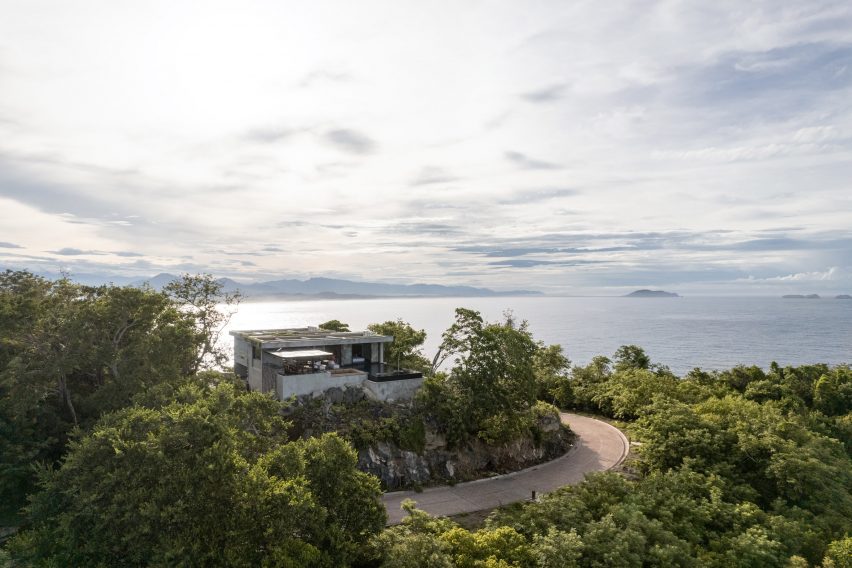





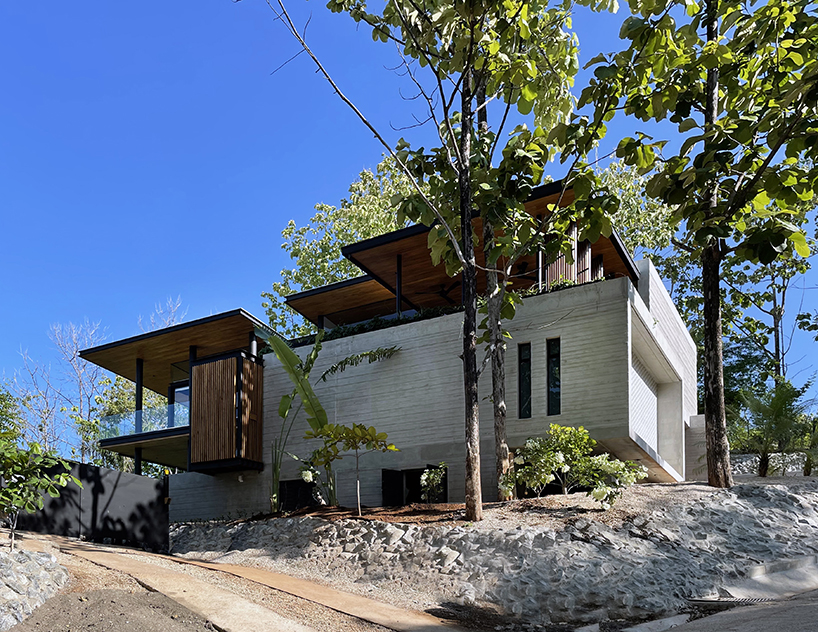
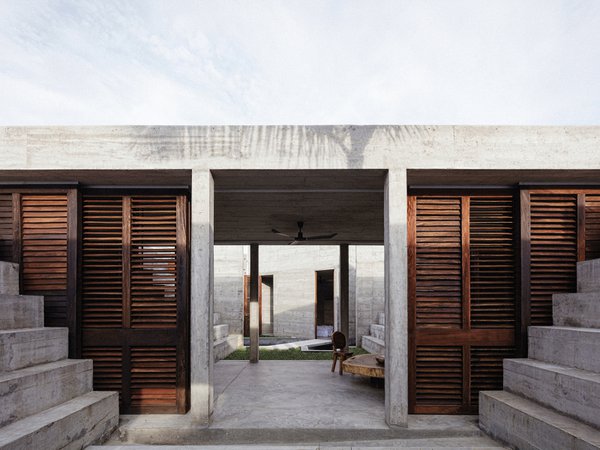

Zozaya Arquitectos has completed Casa Piscina del Cielo, a residence perched on the coastal slopes of Mexico’s Pacific coast, serving as both a home and an integral landscape intervention. The project's design was significantly influenced by the site’s unique topography and existing ancient boulders, which the client requested to be incorporated into an unconventional and paradigm-breaking structure. The entrance to the home is defined by strong geometric forms and stone surfaces, guiding visitors through large doors into a central courtyard. During excavation, massive natural rocks were uncovered and subsequently preserved in their original positions, transforming them into sculptural monoliths that anchor the home’s layout.


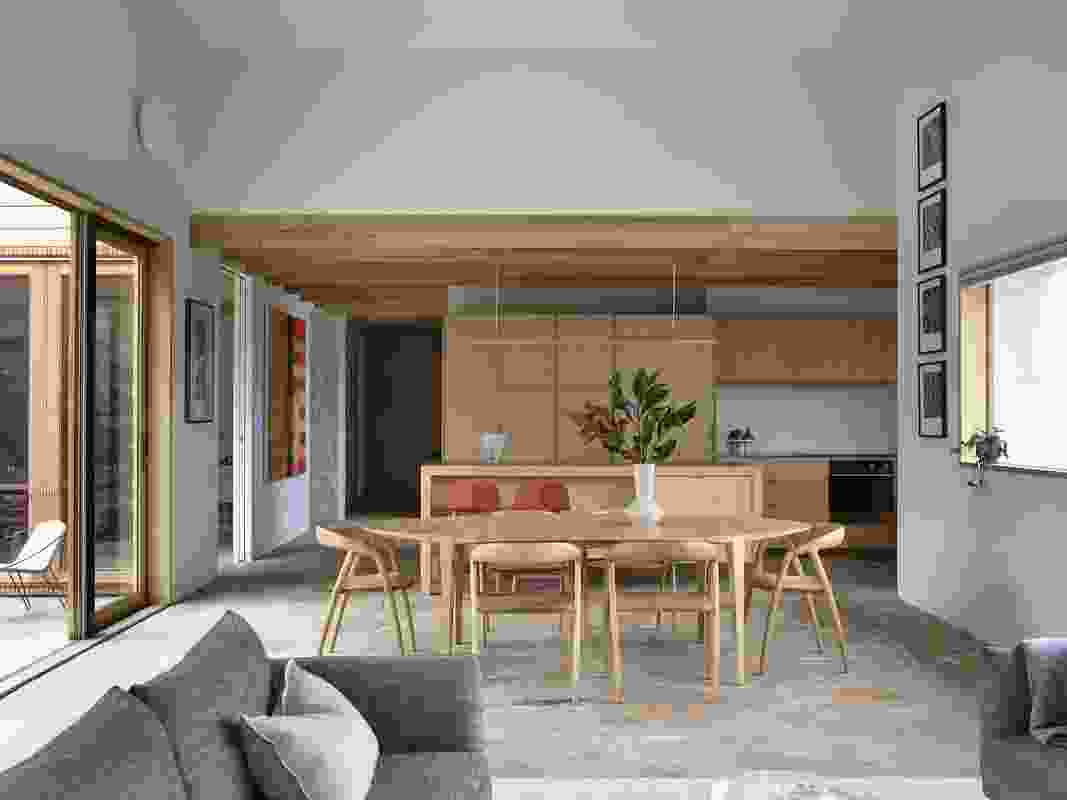
From this central stone courtyard, Casa Piscina del Cielo expands, featuring a main living space sheltered beneath a towering palapa. This thatched canopy allows the area to remain open on all sides, welcoming sea breezes and abundant natural light. The living, dining, and kitchen areas seamlessly flow into one another, forming an expansive communal space that feels both open and protected. Service areas are strategically positioned to one side, ensuring they do not disrupt the continuous flow of the primary living spaces, which extend onto a covered terrace equipped with a pergola, grill, and bar, offering unobstructed views of the horizon.


One of the most notable features of Casa Piscina del Cielo is its swimming pool, which cantilevers 27 meters (90 feet) beyond the cliffside. This pool, suspended dramatically over the coastline and the ocean below, incorporates a square glass window in its floor. This architectural detail provides a unique underwater view of the surf, creating the illusion of floating between the sea and the sky, and thus giving the project its distinctive name and character. The interior design, overseen by DRDS, draws inspiration from the surrounding landscape, emphasizing restrained detailing and furnishings that harmonize with the site’s textures.
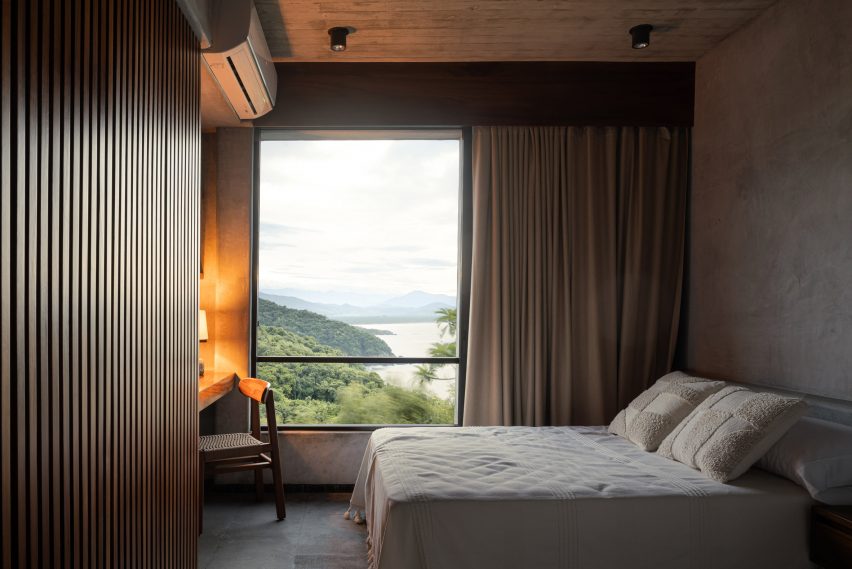
Adjacent to the courtyard, a cinema and office space are situated next to a guest suite that opens onto its own private terrace. On the most secluded lower level, the main bedroom and a gym are located, both offering views of a tranquil terrace that frames distant ocean panoramas. From this sheltered vantage point, the striking silhouette of the suspended pool above becomes an intrinsic part of the coastal scenery. Taller Entorno was responsible for the landscape design, which thoughtfully integrates plantings and pathways into the terrain, ensuring the house appears to emerge organically from the hillside rather than imposing upon it. This approach establishes a continuous connection between the natural slope, the rugged stone formations, and the constructed elements of the residence.


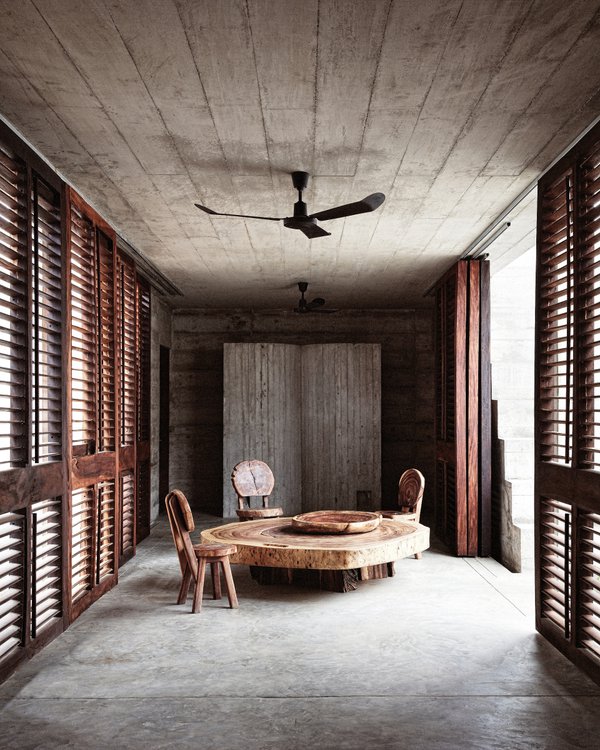
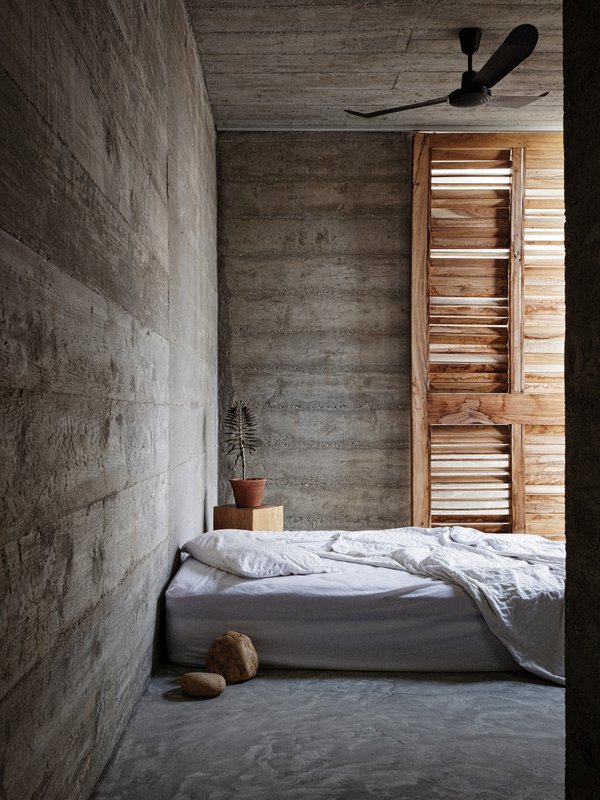
The material palette curated by Zozaya Arquitectos reflects regional authenticity, incorporating woven palm for the palapa and interior ceilings, parota wood for its warmth, and chukum plaster to evoke the surrounding earth. The use of exposed concrete, steel pergolas, and wood decks creates a dialogue between traditional local craftsmanship and a style that borders on brutalism. The home also incorporates passive design strategies and water recycling systems, contributing to its sustainable performance. Overall, Casa Piscina del Cielo represents a harmonious blend of innovative architecture, natural integration, and luxurious living on Mexico's Pacific coast, embodying a unique response to its challenging yet beautiful site.
#ArchitecturalDesign #CoastalHome #InfinityPool #MexicoArchitecture #SustainableDesign #LuxuryResidence #LandscapeIntegration #ModernArchitecture #ArchitecturalDesign #CoastalHome #InfinityPool #MexicoArchitecture #SustainableDesign #LuxuryResidence #LandscapeIntegration #ModernArchitecture
0 comment in total
 No comments yet
You may also like
Zozaya Arquitectos orients Mexican beach house around reflecting pool
A Waterfront Home on Biscayne Bay with a Dramatic Cantilevered Pool
This Lakeside Pool House Design Welcomes Four Generations

pezo von ellrichshausen embeds concrete 'loba house' into the terrain of coastal chile
Contemporary A-frame home soaks up lakeside views in Mexico
mf+arquitetos' T-shaped pz house merges exposed concrete with wood in são paulo

concrete residence's L-shaped infinity pool merges with costa rica's pacific coast
The Innovative Indoor-Outdoor Fluidity of Contemporary Mexican Architecture
Local House by Zen Architects

A Glass-Tile Swimming Pool Haven in the Arizona Desert


Inside a Bonita Springs Home With California Cool

This monumental kitchen by Zaha Hadid Architects is inspired by the coast

ryuichi ashizawa sets spiral family house with roof garden on awaji island in japan
wood and concrete volumes form seaside retreat by taller alberto calleja / TAC in mexico
7 Floating Homes That Will Make You Want To Live on Water
'Take the ''Before'' Tour of Our Malibu Beach House'

Marià Castelló and José Antonio Molina design concrete house with glazed corridor overlooking the sea
You'll Want to Move Into This Magical Floating House ASAP

thin floating roof shelters arquitectura-G's colonnaded courtyard house in spain

Japanese-inspired design turns this beach house into a Zen retreat