1/9
Renovation of the Year

The article details the extensive renovation of a 1970s center-hall cottage belonging to Leigh and Robby Moss, located near family, friends, and their children's school in New Orleans. Initially conceived as a partial update to the master bath and kitchen, the project escalated into a full-scale remodel encompassing nearly every square inch of the house, guided by architect Terri Dreyer of NANO Architects. The homeowners, who had lived in the house for six years, sought to refresh their surroundings and address outdated design elements that no longer suited their lifestyle with two teenage sons.
The original structure of the house, while offering advantages like a sizable lot with a pool and pool house, suffered from a compartmentalized interior and an exterior that felt heavy and dated. Formal living and dining rooms were underutilized, and the master bathroom required an update. Dreyer's vision aimed to transform the house into a lighter, less compartmentalized, and more congenial space, aligning with contemporary architectural and interior design trends while maximizing square footage efficiency.
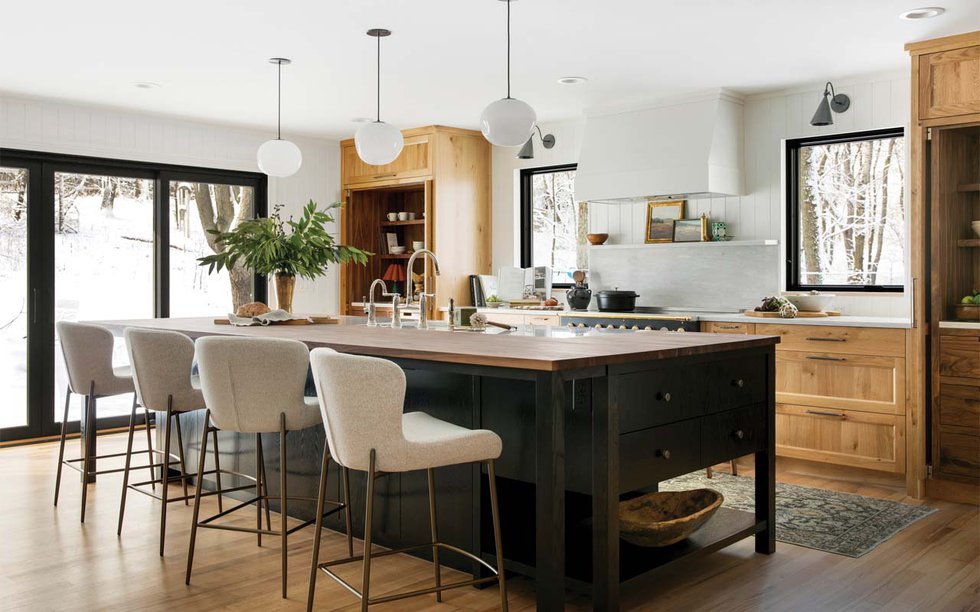


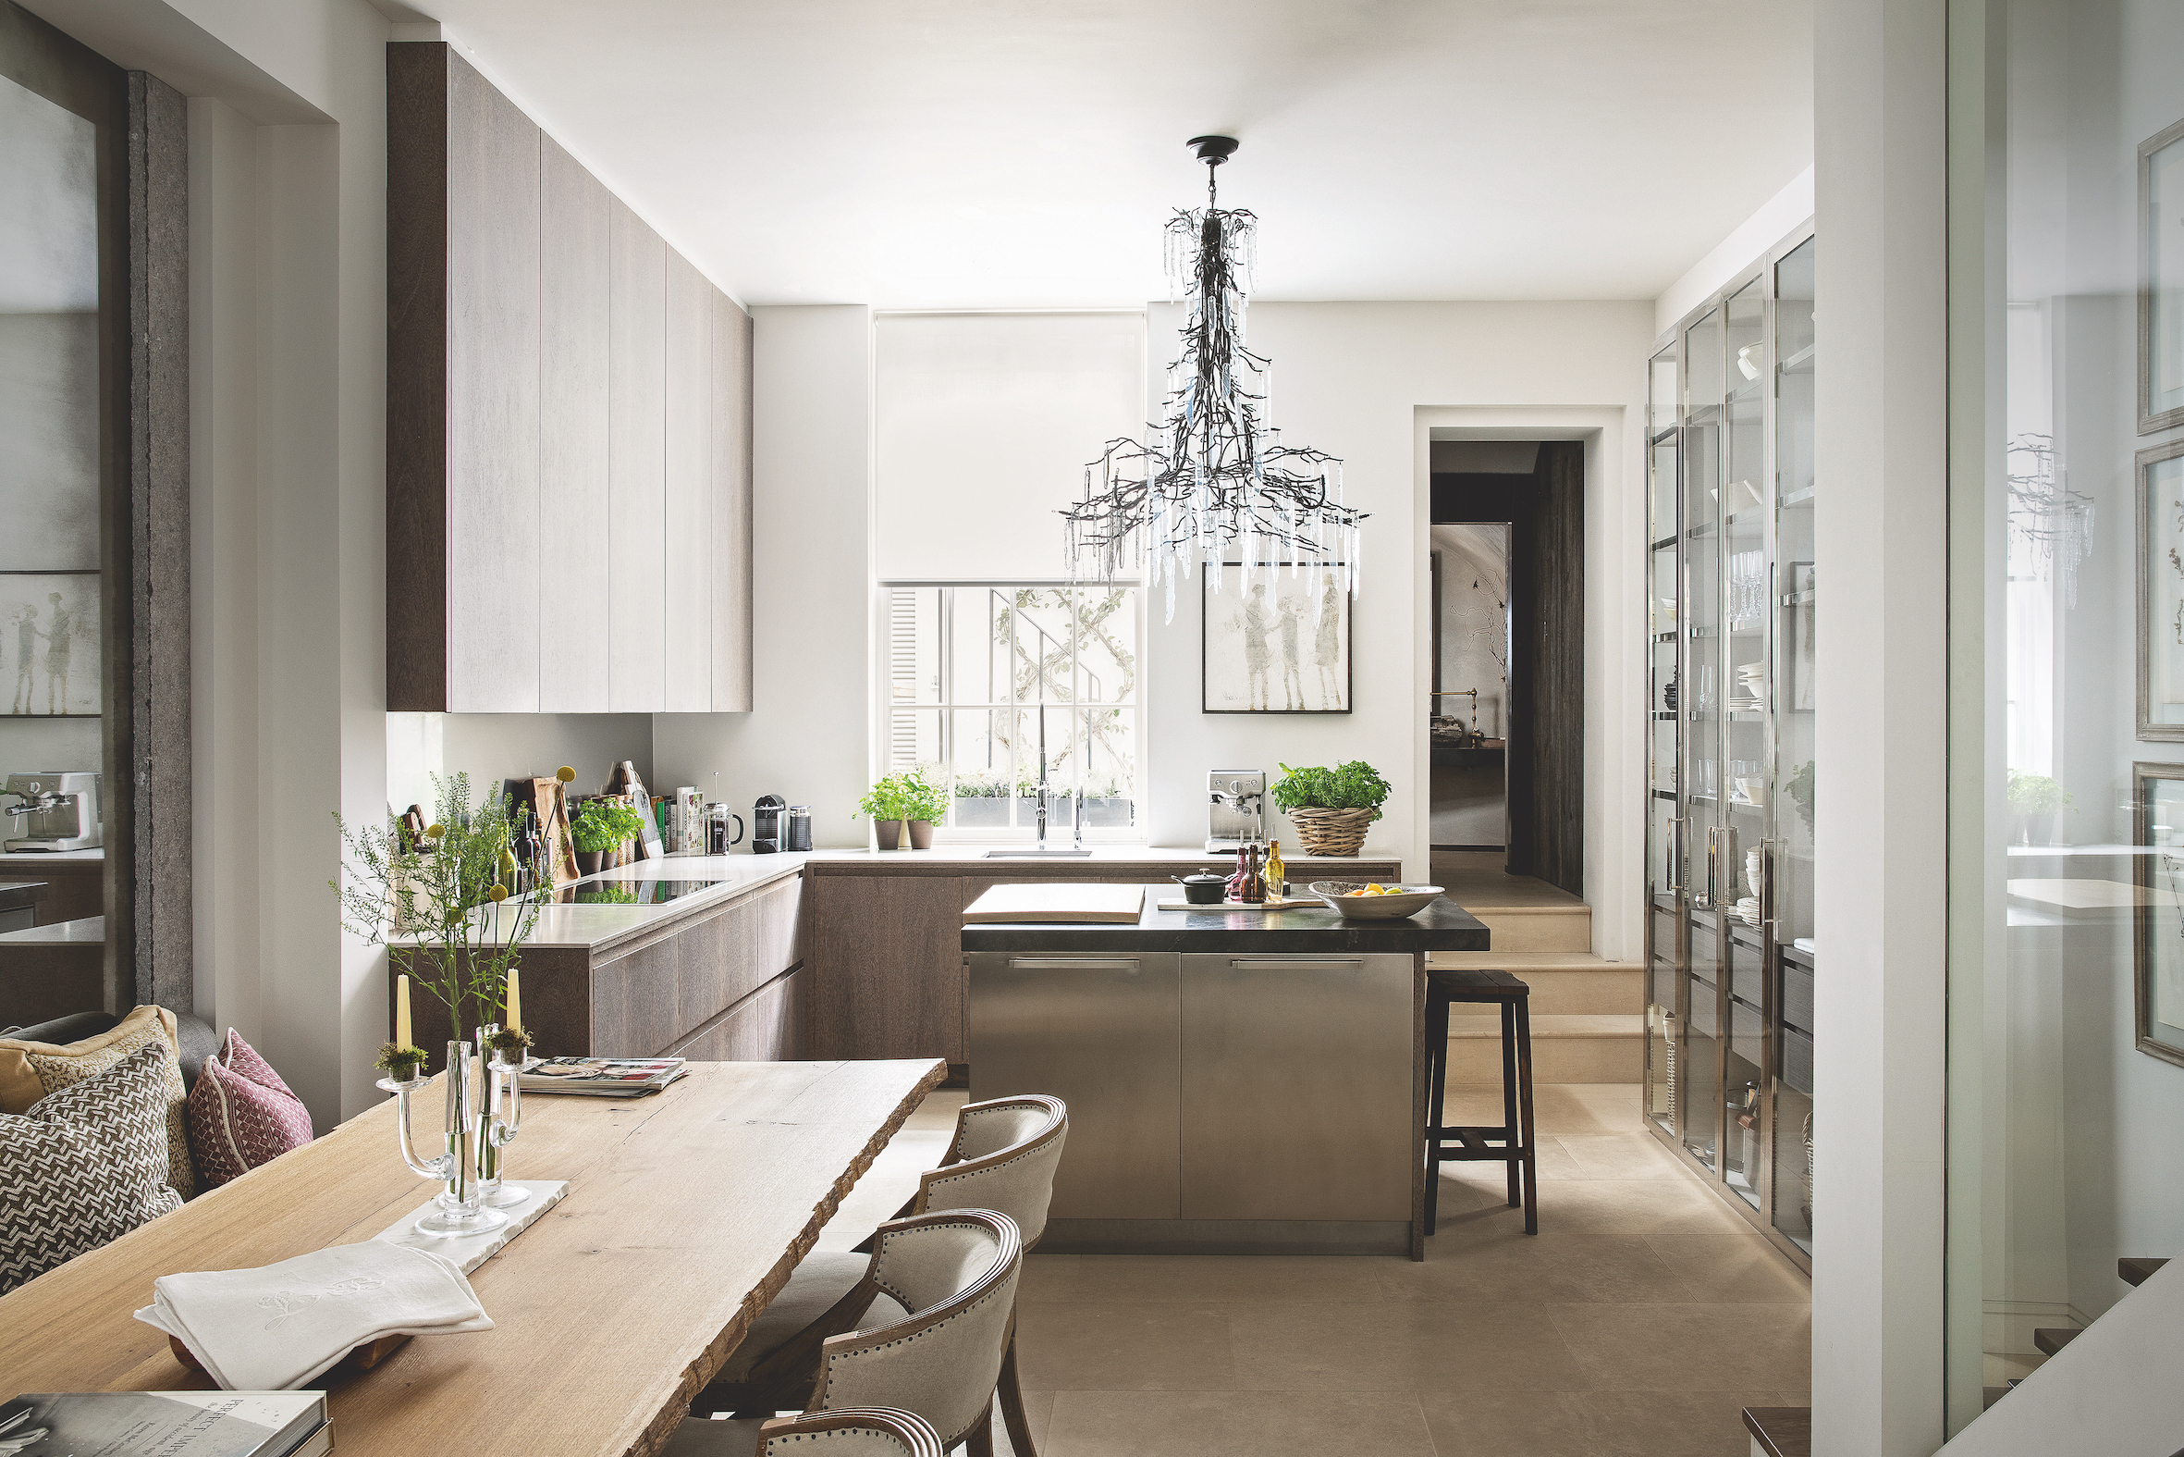

Key structural changes on the first floor included removing walls to create an open-concept living area where the living room, kitchen, and great room seamlessly merge. This eliminated a series of separate, unused rooms. A new side entrance was introduced to serve as a less formal service entry. The formal dining room was re-purposed into a mudroom, complete with lockers for the boys' gear, and a sitting room. An existing dining area, which had become a catch-all space, was converted into the new formal dining room.


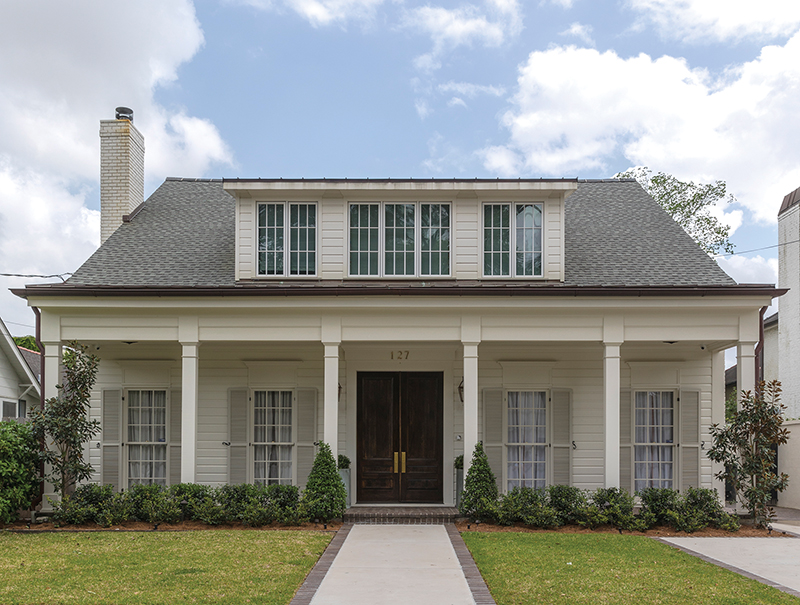
Upstairs, the renovation re-appropriated existing floor space. A portion of the attic was utilized to create an expanded closet, a larger laundry room, a spacious playroom, and an office. This expansion was made possible by bumping out the space between the front and back dormer windows. The exterior also underwent a significant transformation; the large cornice on the facade was dismantled, and the two dormer windows were fused into a single clerestory, resulting in a cleaner aesthetic. The circular brick driveway was replaced with new lawn and landscaping, a new side driveway was added, and an outdoor kitchen, a specific request from Robby Moss for entertaining, was incorporated.

The design process involved collaboration and compromise between the homeowners and the architect. While Dreyer initially proposed an open interior with columns, the Mosses opted for casement openings. Their desire for a washer and dryer in the master bath influenced its final, more compact design. Despite the footprint of the house remaining largely the same, the renovation created a sense of increased space through heightened ceilings (the kitchen ceiling was raised, and an A-frame ceiling was added in the playroom) and the removal of walls, enhancing volumetric perception.

The updated, cleaner interior necessitated an upgrade in finishes and a more deliberate approach to decor. With fewer walls for furniture and art, Leigh Moss edited her possessions and integrated new pieces with the help of NANO. The understated simplicity of the main living areas allowed for the playful use of patterns, such as scallop tiles in the master bath, and pops of gemstone colors. Artwork, much of it by Leigh’s late mother, Jane Victory Redmon, became central focal points, contributing to the home's personalized character. The homeowners expressed satisfaction with the thorough renovation, noting that the changes made by NANO had a significant impact, making every inch of the house usable daily.
#HomeRenovation #ArchitecturalDesign #InteriorRemodel #OpenConceptLiving #ExteriorUpdate #FamilyHome #NewOrleansHomes #KitchenRemodel #MasterBathRenovation #HomeRenovation #ArchitecturalDesign #InteriorRemodel #OpenConceptLiving #ExteriorUpdate #FamilyHome #NewOrleansHomes #KitchenRemodel #MasterBathRenovation
0 comment in total
 No comments yet
You may also like
Renovation
We’re Calling It: This Is the Year for a Kitchen Renovation


This home was treated to a Goldilocks renovation

10 Home Improvements That Experts Say Are a Waste of Money
Remodeling
Home & Design | Redo & Renew

These Features Instantly Kill a Home’s Renovation Potential


The Insider: Impeccable Renovation Brightens, Updates Woodwork-Laden Park Slope Townhouse
Renovation of the Year: Perfect Patina


Renovations and Additions

Post-Reno, This Home’s Curvy Staircases Don’t Look Stuck in the ’90s Anymore

These Under-$1,500 Renovations Could Help Sell Your Home Faster

Wendy Goodman’s Most-Read Stories of 2025
Tour a renovation designed around function, family and flow

5 renovation projects that will add value to your home in 2024

Money-wasting home improvements to avoid

Renovate | Build
Metairie Modern | Renovation of the Year
Renovating 101: Reworking existing spaces in the home

My favourite room: ‘We wanted a kitchen island big enough for seven’ – How the Hostys converted a two-bed into a large family home