Baluchon's Latest Modern Tiny Trailer Home Has A Quaint And Ingenious Space-Saving Layout









Inspired by Baluchon's 2022 Scandinavian-style Sauvage model, a couple commissioned the French tiny home builder to create 'Sherpa,' a custom tiny trailer home designed for comfortable living and efficient space utilization. The Sherpa measures 20 feet in length, a typical size for tiny homes in France due to stringent towing regulations, and is built on a double-axle trailer. Its exterior distinguishes itself from conventional cottage-style tiny homes through the use of red cedar, aluminum accents, and unique window placements.


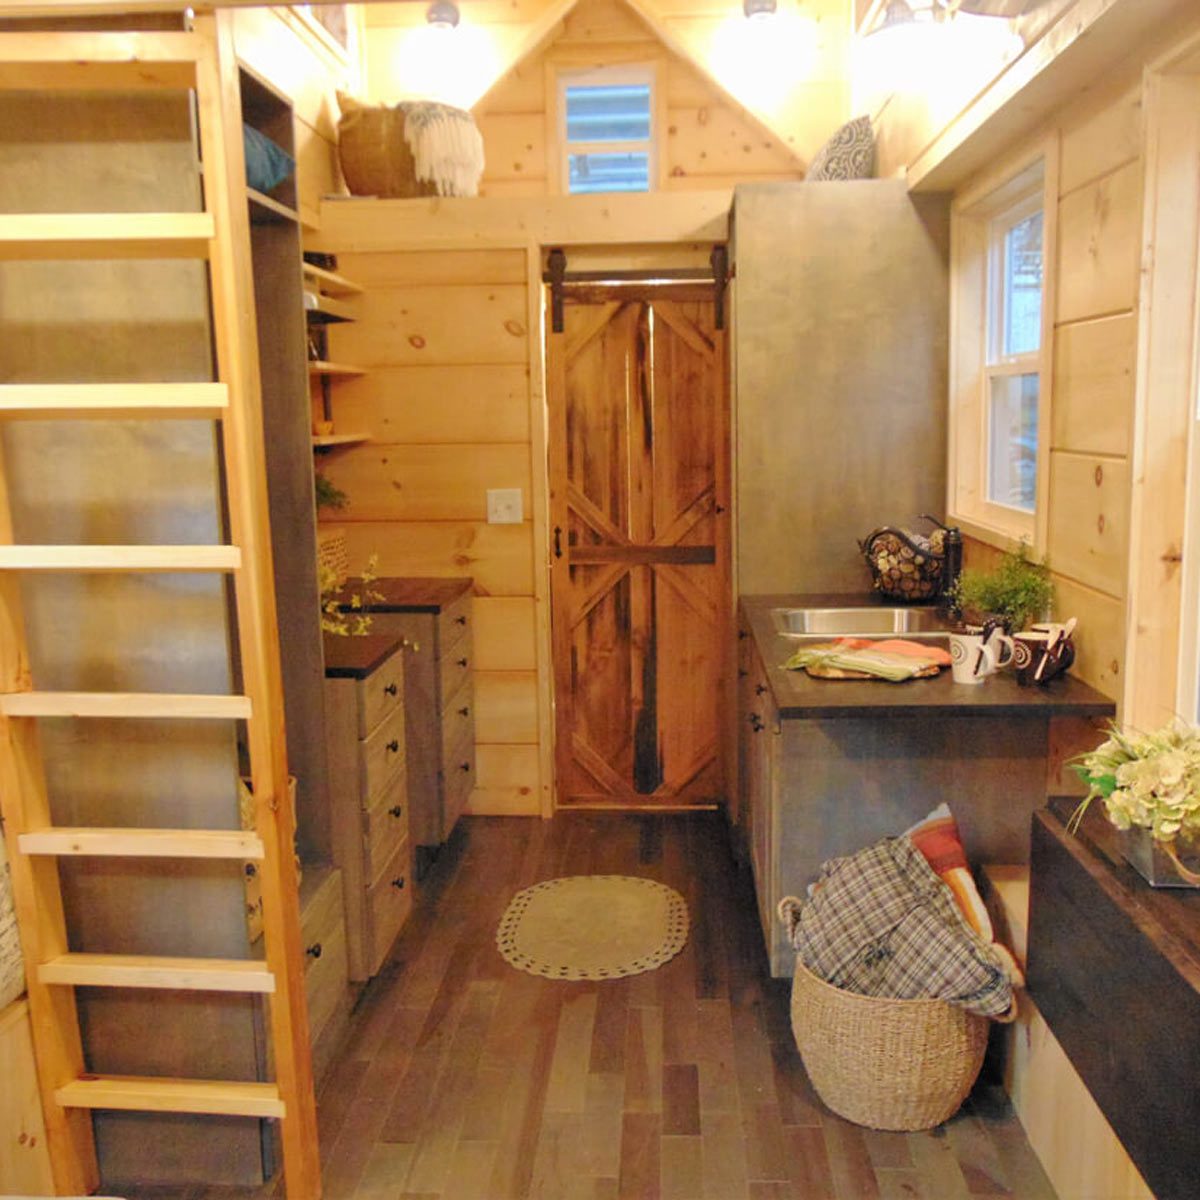



Upon entering the Sherpa, one is greeted by a high ceiling and ample natural light, courtesy of generous glazing. The interior walls are finished with spruce, contributing to a warm and inviting atmosphere. The living room, located at the entrance, features a sofa that can be converted into a bed, offering sleeping accommodations for guests, and also incorporates discreet storage solutions. Adjacent to the living area is the kitchen, characterized by its basic yet functional design, a common trait in many Baluchon models. It is equipped with a two-burner propane-powered stove, a sink, and a compact refrigerator. A dining table is also present in the kitchen area, designed to fold away seamlessly into the wall when not in use, thus maximizing available space. This table can comfortably seat two individuals.

Positioned at the opposite end of the living room is the bathroom, which includes a shower and a toilet. Notably, the bathroom lacks a dedicated sink, requiring residents to use the kitchen sink for handwashing. The single bedroom is a loft-style space, accessible via a staircase that ingeniously integrates storage, including wardrobe space and under-step compartments. Reflecting the typical design of tiny homes, the bedroom features a low ceiling but accommodates a double bed and additional storage, ensuring that the limited footprint is utilized effectively to provide all necessary amenities for both residents and occasional guests.
#Architecture #Baluchon #Sherpa #TinyHomes #TrailerHome #SpaceSaving #ScandinavianDesign #CompactLiving #Architecture #Baluchon #Sherpa #TinyHomes #TrailerHome #SpaceSaving #ScandinavianDesign #CompactLiving
0 comment in total
 No comments yet
You may also like

34-ft tiny house makes room for spacious semi-outdoor living
This $79,800 Tiny House Delivers Rustic Cabin Living In Just 150 Square Feet
A Breakfast Nook, an Outdoor Kitchen—Yep, This Tiny Pink RV Has Those

This Modern Amazon Tiny Home Has 6 Rooms, a Rooftop Deck, and Walls of Windows That Fill It With Natural Light

An Adventurer and Her Pets Find Solace in a Renovated 1973 Airstream Tradewind

14 Incredible Tiny Homes You Can Buy Now

House Plan of the Week: Tiny Home With Two Bedrooms
7 Airstream Renovation Companies That’ll Take Your Vintage Cruiser to the Next Level
Why The 2-Bedroom Gunyah Feels Like a 'Tiny Home', Not Just a 'Tiny House' – Space-Saving Design & Comfort

Amazon Is Selling a Tiny Home with Coastal Charm, a Sun-Drenched Bedroom, and a Quaint Front Porch for $24K

Two tiny houses and open-air sunroom combine into one family home
Floating Small Home Offers Flexible Living While Preserving Trees & Maximizing Space
Top 10 tiny homes on wheels designed for sustainable architecture advocates

A family of 3 lives in a stylish RV with a laundry room, kitchen island, and walk-in closet. Take a look inside.
5 tiny house designs perfect for couples

A Globetrotting Couple’s Light and Bright Tiny Home Is Born Out of a Love for Adventure
This Adventure-Ready Tiny House Has a Mud Room and a Fold-Down Deck
Tiny House Designs: Meet the architects whose dwellings will urge you to downsize

This 140-Square-Foot Tiny House Is Packed With Surprises
My Sister-in-Law Gave Up Tiny Living but Says This 3-Bedroom Amazon Home Would Pull Her Family Back In