1/9
Ministry of Design creates The Standard Singapore as a "quirky tropical oasis"
Ministry of Design has completed the interiors for The Standard Singapore, aiming to evoke a "quirky tropical oasis" and "mellow party pad" experience. Situated in Singapore's retail district, near Orchard Road, the hotel is the latest venture from The Standard brand, recognized for its distinctive approach to hospitality design. The project's core brief involved capturing the essence of The Standard brand while ensuring relevance and uniqueness to its Singaporean locale.

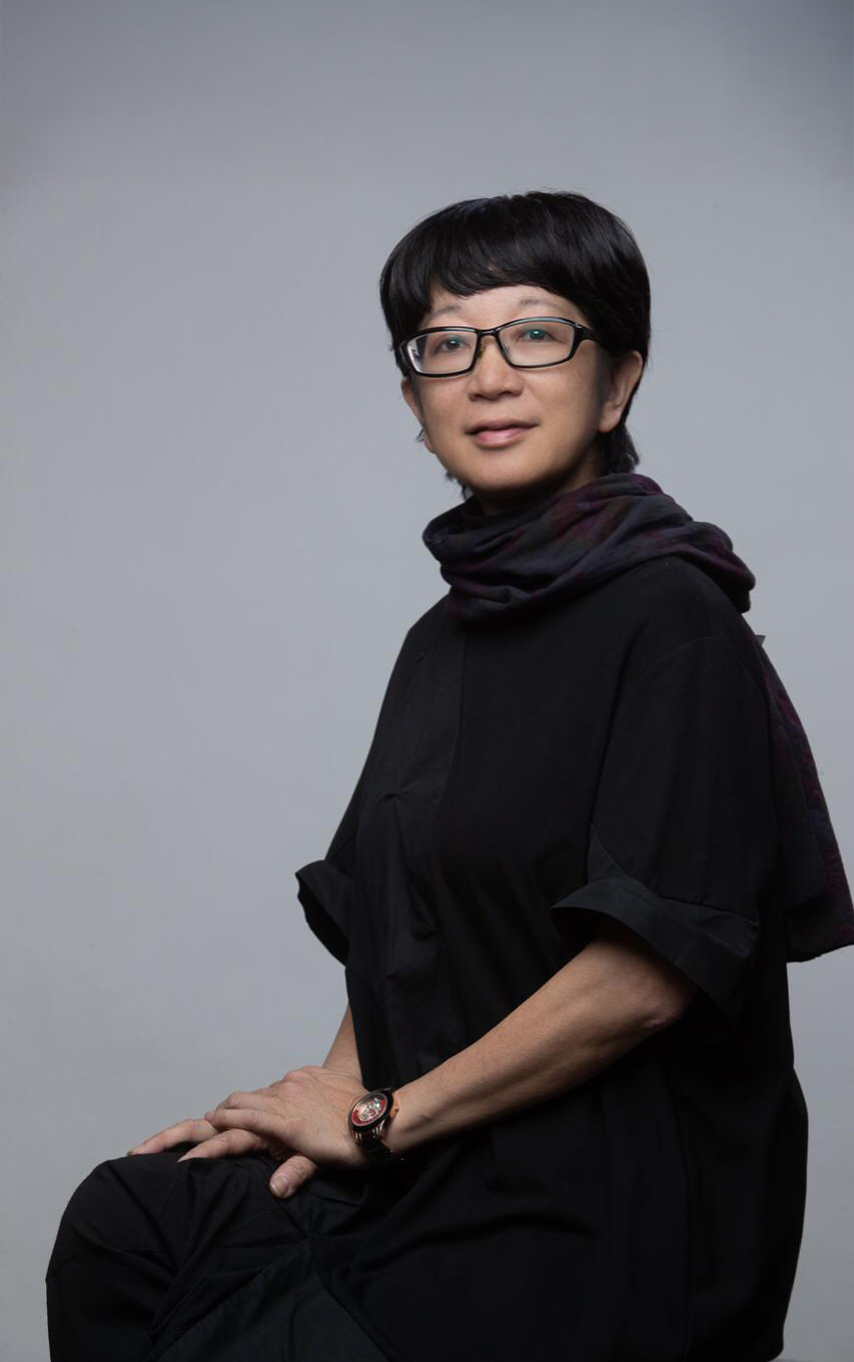
In response, Ministry of Design integrated extensive greenery throughout the interior spaces, complemented by several custom-designed elements. The vision articulated by Ministry of Design founder Colin Seah was to create an environment that is both disarming and energizing. This was achieved through a strategic use of plants and a thoughtful selection of materials.
The hotel comprises 143 rooms and suites, along with various public areas, including a signature restaurant, developed in collaboration with The Standard's in-house design team. The guest experience commences in a double-height entrance lobby and reception area. This space also houses a cafe that offers views of a stepped garden courtyard, immediately establishing the hotel's green theme.
The lobby's ambiance is defined by potted plants and furniture with a mid-century influence, fostering a calm and inviting atmosphere. Natural materials such as wood, stone, and terrazzo are prominently featured, contributing to the organic feel of the space. A standout element in the lobby is the custom-made reception counter, meticulously designed by Ministry of Design to resemble an oversized terrarium. This glass-fronted installation showcases a botanically-inspired arrangement by artist Eric Tobua, featuring a tropical ecosystem complete with palm trees, giant snails, and vibrant flora.





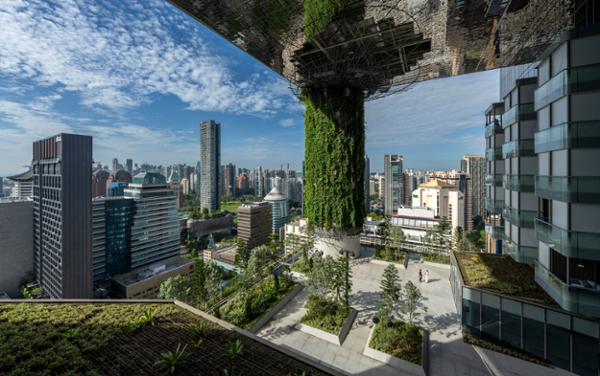
Curving walls and timber-battened columns seamlessly connect the lobby to the adjoining Cafe Standard. This cafe features a bar, plant-filled seating nooks, and a bespoke lighting installation, further reinforcing the hotel's natural and inviting aesthetic. The pervasive greenery within the hotel is a deliberate homage to Singapore's identity as a "city in a garden," drawing inspiration from other local projects like the Pan Pacific Orchard skyscraper and the CapitaSpring building, which are known for their integration of lush landscapes.
The botanical theme extends to the first-floor Kaya restaurant, where a wallpaper mural by artist Saran Yen Panya, rich with botanically-inspired motifs, creates an immersive garden-like setting. The hotel's rooftop pool area also incorporates large planters, enhancing the tropical oasis feel, and includes a swim-up bar for guest convenience.
The guest rooms, reflecting The Standard's understated and classic design philosophy, incorporate local materials and subtle mid-century references. King and twin rooms are distinguished by timber canopies extending over the beds, a design element consistent with other Standard hotels. Vibrant primary colors punctuate the rooms and circulation areas, adding personality. For instance, a glowing red lift echoes The Standard's iconic logo. Red accents are also strategically used in the rooms to highlight custom joinery, such as the mini-bar, which features two contrasting yet complementary sections. Bathrooms are uniformly clad in yellow tiles on both floors and walls, while lift lobbies and corridors are adorned with vibrant blue joinery and a bespoke carpet designed by Ministry of Design, featuring an oversized terrazzo pattern.
Each guest room is equipped with a full-height glass facade, offering views of either the pool, its surrounding greenery, or the bustling Orchard Road shopping district. The suites elevate this experience with corner glass walls and double-height living areas, providing panoramic views of the city skyline.
Ministry of Design, an architecture and interior design studio established in 2004 by Colin Seah, is headquartered in Singapore with additional offices in Beijing and Kuala Lumpur. The firm has a portfolio that includes its self-designed Singapore studio, characterized by an all-white interior organized by a steel framework, a plant-filled hub for Citibank Singapore, and a futuristic sports store in Singapore airport. This project aligns with The Standard's global presence, which includes hotels in a converted brutalist building in London and a former movie theatre in Ibiza.
#HotelDesign #InteriorDesign #SingaporeArchitecture #TropicalOasis #MinistryOfDesign #HospitalityDesign #UrbanGreening #TheStandardHotel #BiophilicDesign #HotelDesign #InteriorDesign #SingaporeArchitecture #TropicalOasis #MinistryOfDesign #HospitalityDesign #UrbanGreening #TheStandardHotel #BiophilicDesign
0 comment in total
 No comments yet
You may also like
Forgetting Time House / Wallflower Architecture + Design

How Biophilic Design Is Making Waves With Wellness In The Maldives


An Architect’s Hidden Tropical Sanctuary Inspired by Japanese Zen Gardens

Make Room – interior design in Singapore


We talk shop with Prestige Global Designs, an international award-winning interior design practice with an appetite for breaking conventions

An award-winning subtropical home design featuring Lysaght cladding products
This Dreamy New Installation In Sydney Will Whisk You Away To A Purple Paradise

Tropical home draws on midcentury modernism in South Jakarta

10 Unique Interior Design Features To Steal From Our Home Tours

Gallery of Secret Garden House / Wallflower Architecture + Design - 35
Spacedge Designs Creates a High Design Public Housing Flat with an Unconventional Layout

Inside A 65 Sqm Home Designed For Open-Concept Living With Views Of Nature

wallflower wraps house in singapore in a bamboo veil of operable screens
This zen, nature-inspired Bangkok dwelling allows the owner to peacefully be by himself

Edmund Ng: Composing a house for a couple’s great loves

Contrast therapy meets neuroaesthetic design at this Singapore spa and bathhouse
5 Unique But Practical HDB Layouts And Where To Find Them
Savannah Gets a Stunning New Hotel and “Living Room” in Municipal Grand
Architecture and design features and interviews | CLADglobal.com - Embracing nature

Dream Homes: Omega High-Rise and a Zen Oasis