1/2
Building the Perfect Space for Hosting


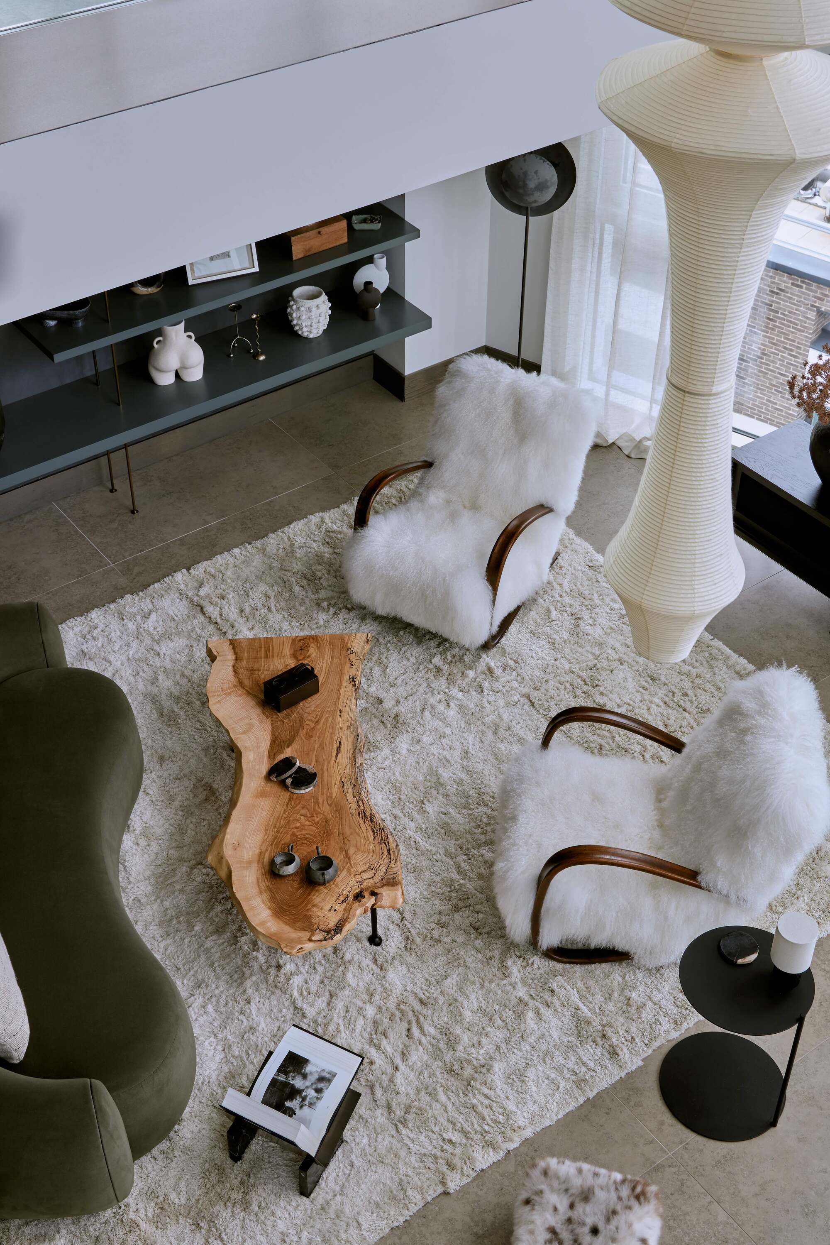
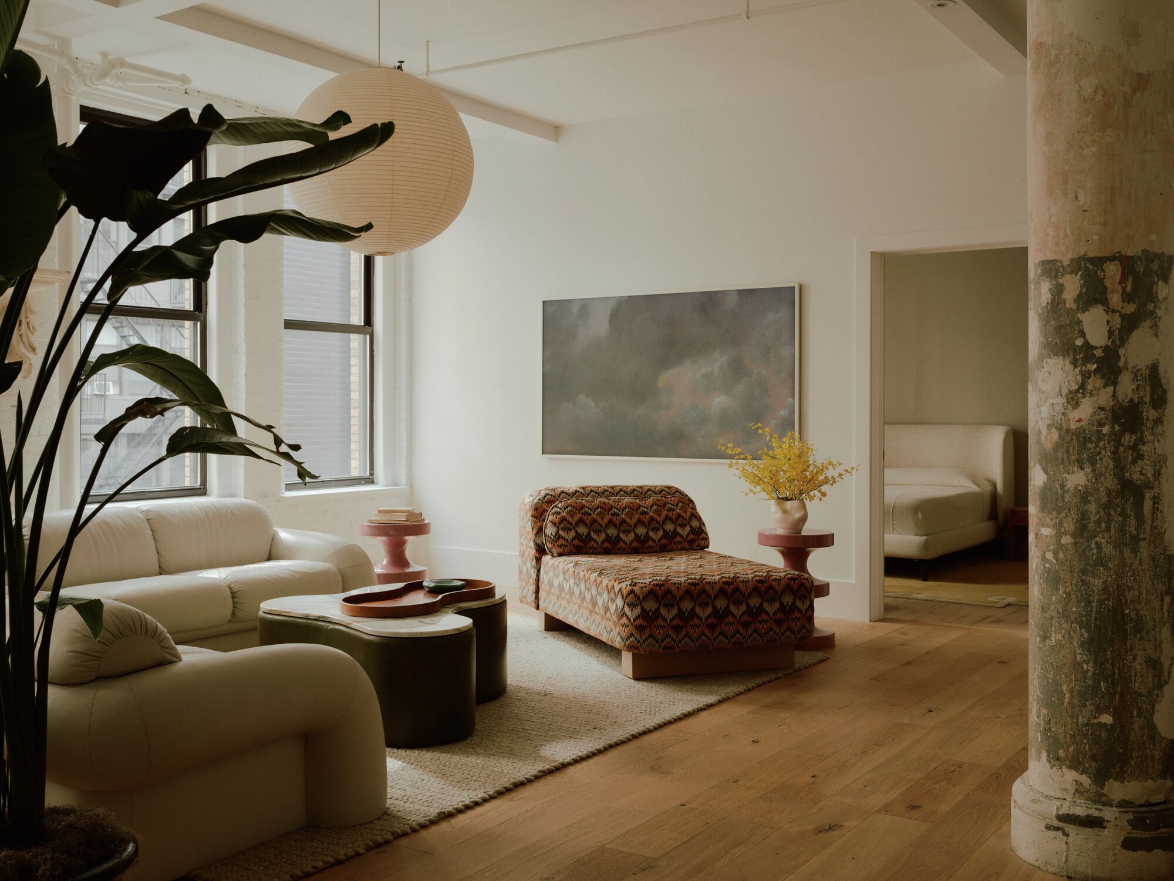
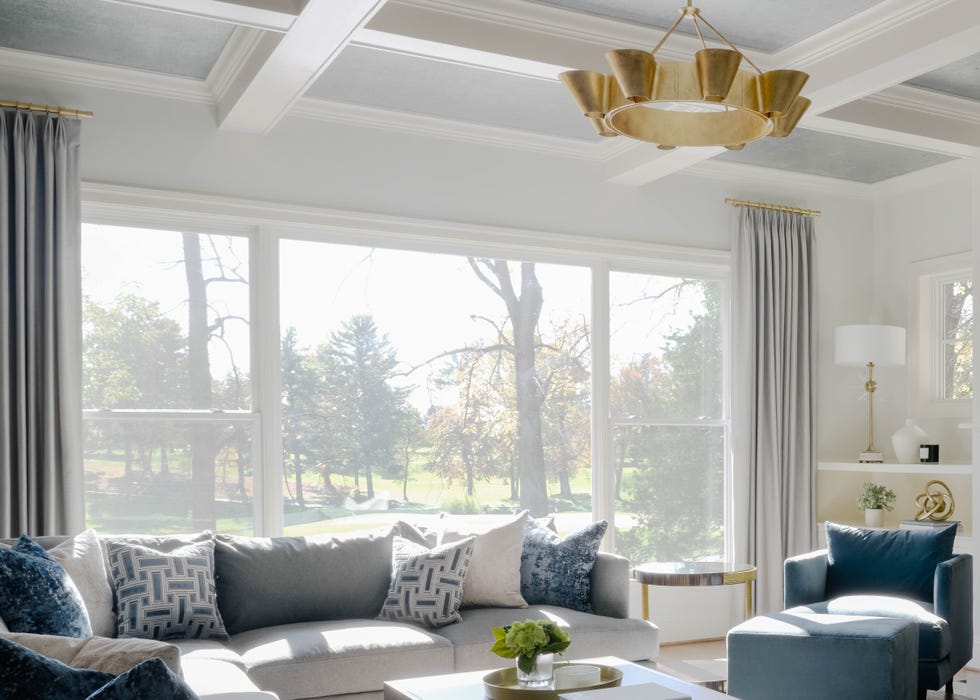

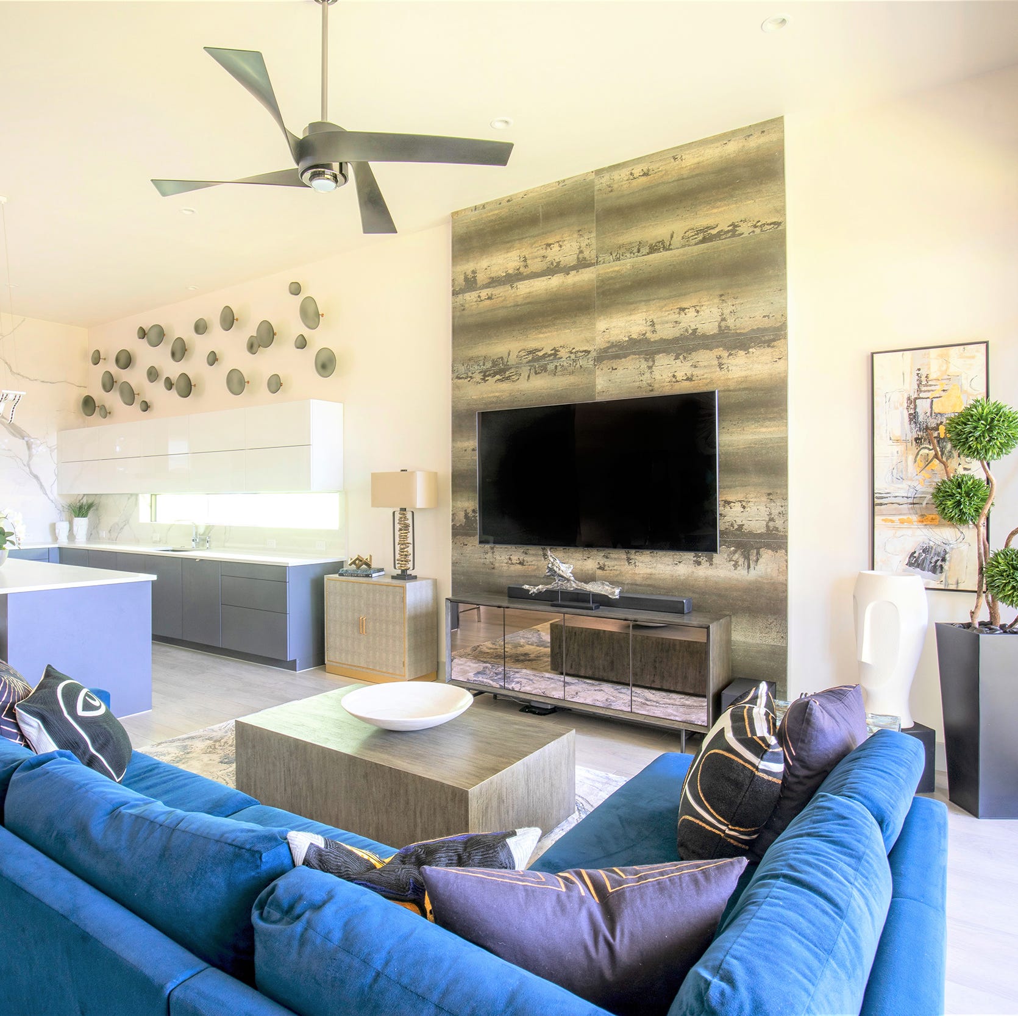
The increasing popularity of open floor plans reflects a modern approach to home design that prioritizes social interaction and versatility, particularly for homeowners who enjoy entertaining. Unlike the traditional separation of kitchen and living areas, contemporary designs integrate these spaces, allowing hosts to engage with guests while preparing food. This shift transforms the kitchen into a central social hub, fostering a more inclusive atmosphere during gatherings. Architects and builders emphasize the strategic use of furniture and interior design techniques to define distinct zones within an open layout, guiding guest flow and creating intimate settings for various activities.
A key element in these modern homes is the kitchen island, which has evolved beyond a utilitarian workspace to become a focal point for social interaction. Builders and designers recommend incorporating versatile and visually appealing islands, often favoring materials like wood over stone to impart a furniture-like quality. Practical considerations, such as placing sinks along the perimeter to maintain a clear island surface, contribute to an uncluttered and welcoming appearance. Furthermore, integrating subtle design details like hidden appliances and consistent flooring throughout the living and kitchen areas enhances the warmth and inviting ambiance of the space, making it more comfortable for guests.
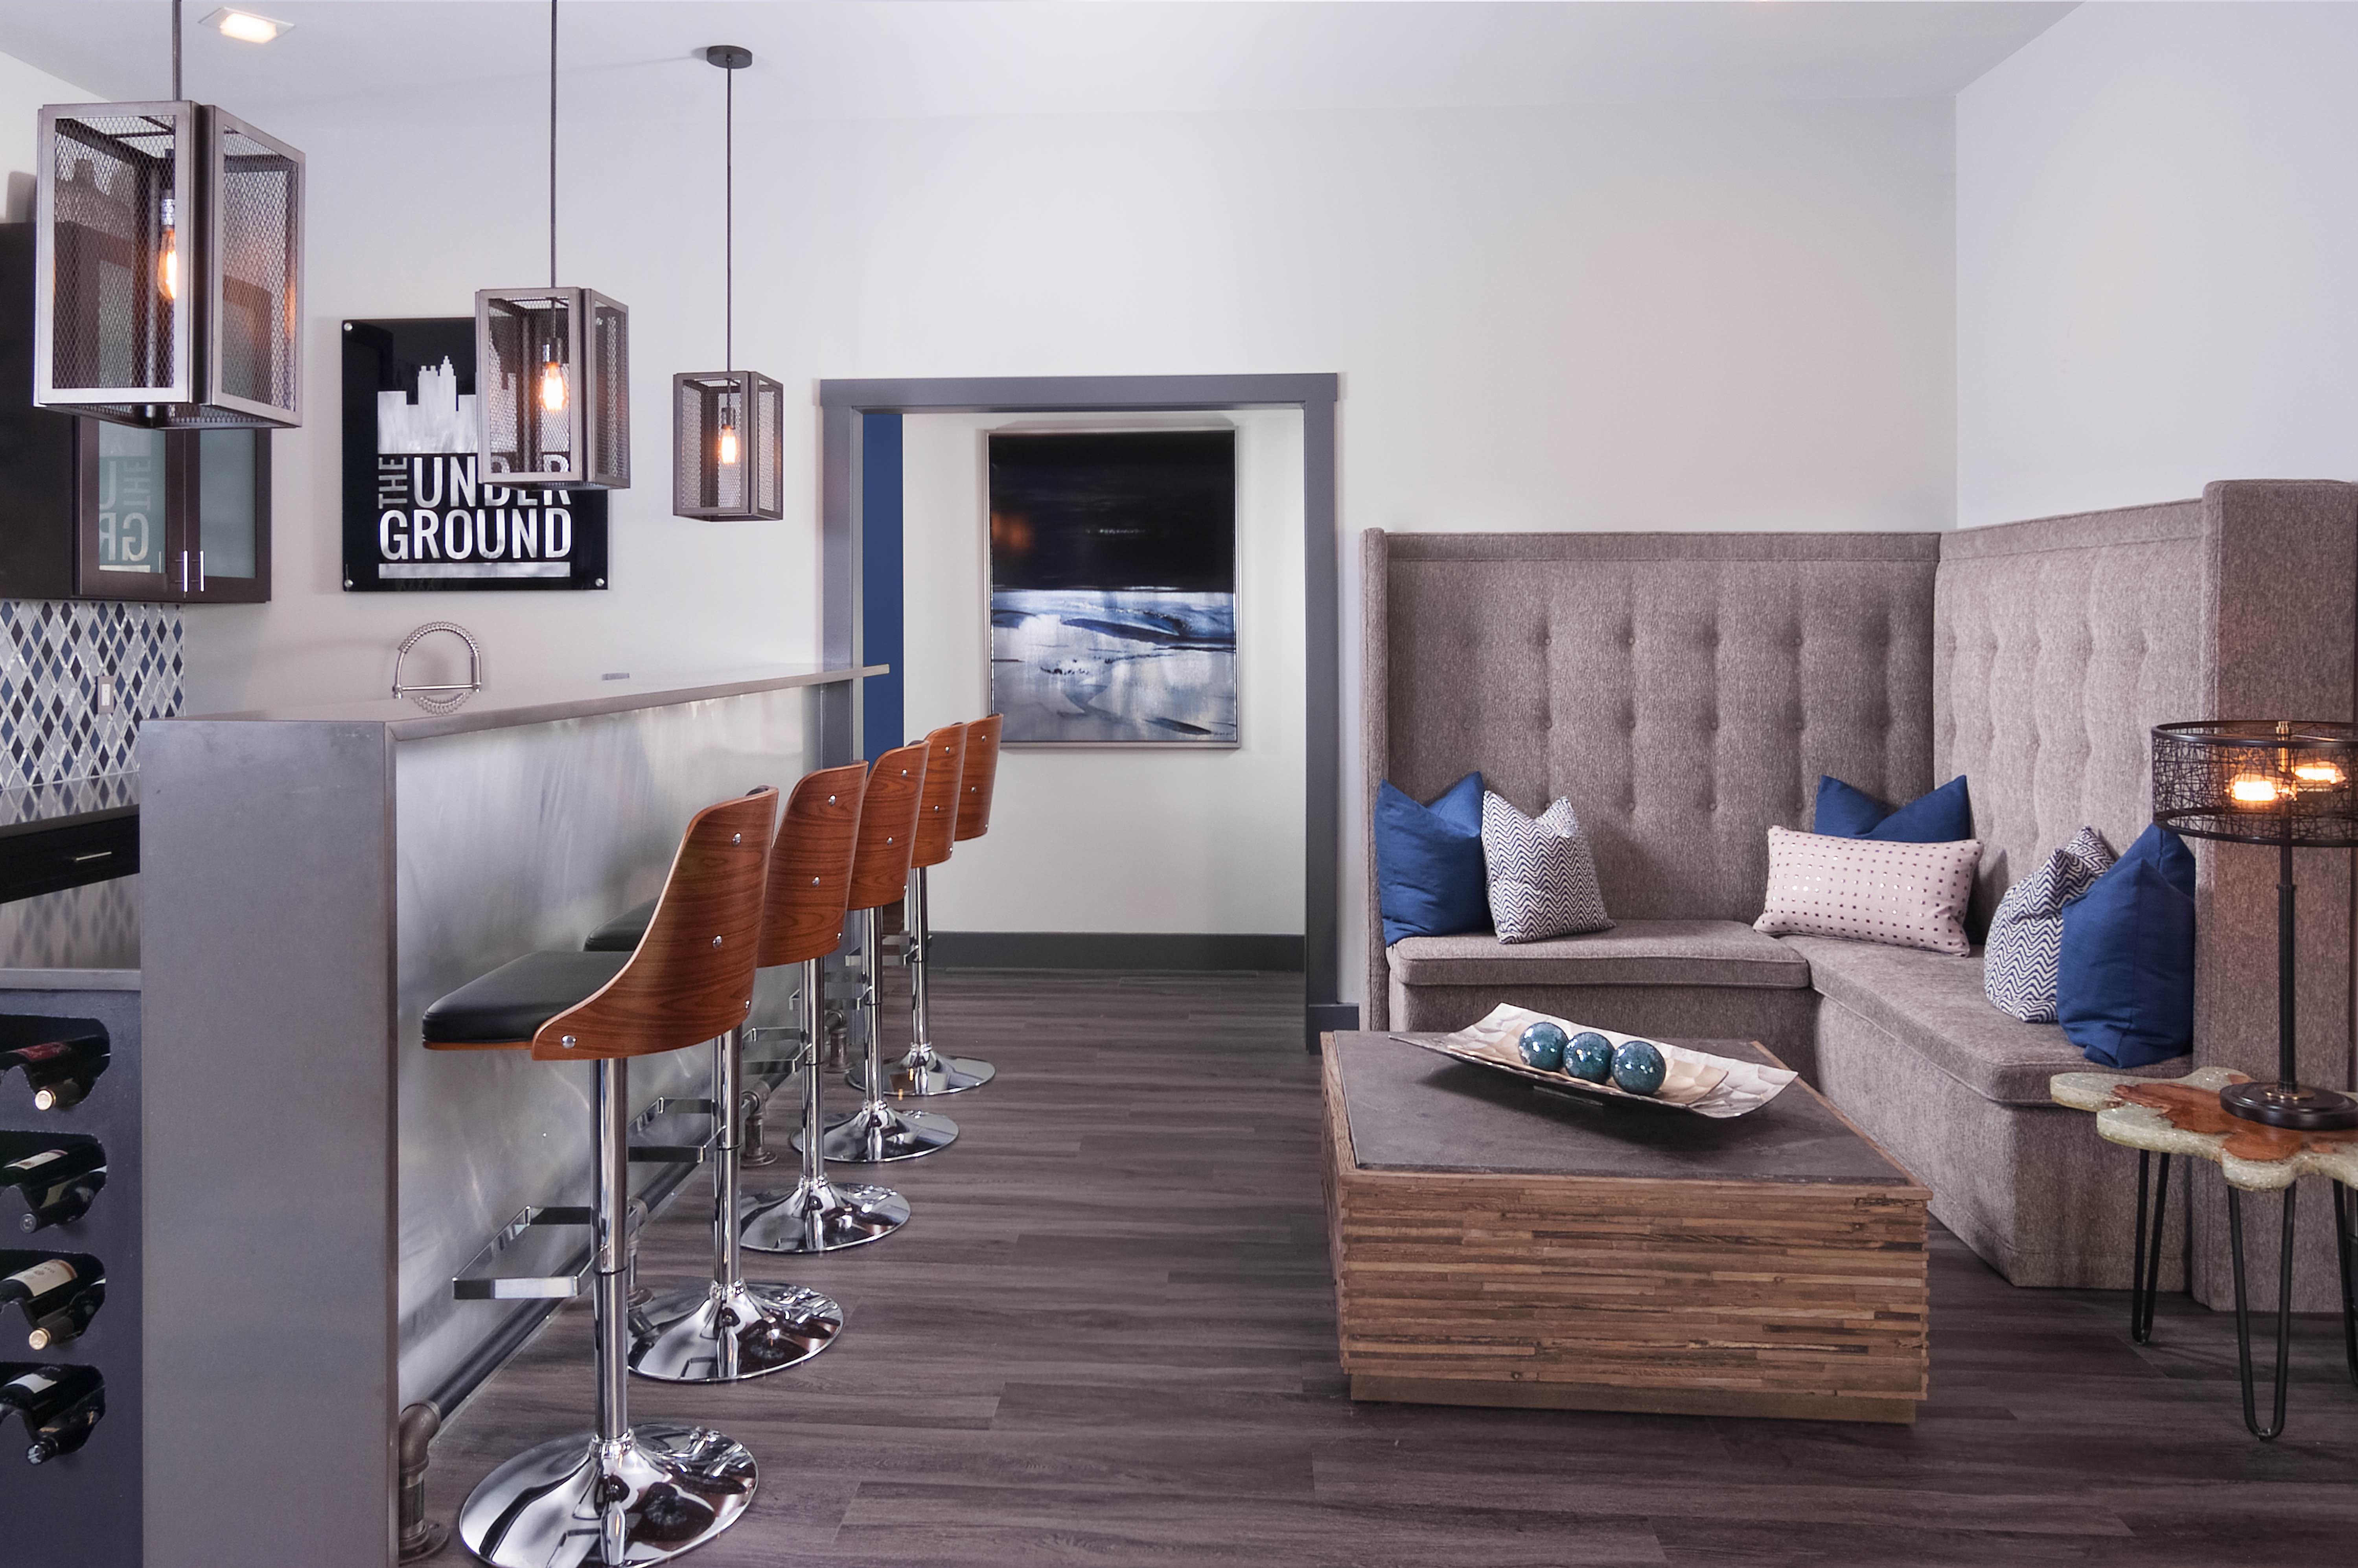
Beyond the primary entertaining areas, the inclusion of smart support spaces significantly enhances the hosting experience. These auxiliary areas, sometimes referred to as “back kitchens,” are designed to manage the practical aspects of entertaining, such as food and drink preparation, storage, and cleanup, thereby preventing clutter in the main social zones. These spaces can be equipped with specialized appliances like warming ovens and dishwashers, making large gatherings more manageable and allowing hosts to remain present with their guests without feeling overwhelmed.
Outdoor entertaining is another critical consideration, especially in regions where climate permits year-round use of exterior spaces. Modern home designs often incorporate seamless transitions between indoor and outdoor areas through features like easily accessible porches and courtyards. This integration allows parties to expand outdoors, accommodating larger groups and diverse activities. Outdoor kitchens and dining areas, sometimes supported by specialized storage like a “man pantry” for large cooking equipment, further facilitate comfortable and comprehensive outdoor hosting. These elements collectively transform a home into a versatile venue for memorable celebrations, fostering shared experiences among family and friends throughout the year. Ultimately, thoughtful space planning, from open layouts and showcase kitchens to practical support areas and integrated outdoor living, empowers homeowners to create a welcoming and efficient environment for any occasion.
#HomeDesign #OpenFloorPlan #KitchenDesign #EntertainingSpace #OutdoorLiving #InteriorDesign #ModernHomes #HostingTips #ArchitecturalDesign #HomeDesign #OpenFloorPlan #KitchenDesign #EntertainingSpace #OutdoorLiving #InteriorDesign #ModernHomes #HostingTips #ArchitecturalDesign
0 comment in total
 No comments yet
You may also like
StarTech 12U Computer Rack Review

Open floor plans and home offices: How to make it work
5 Genius Ways Interior Designers Know How to Adapt Your Living Room’s Layout When You’re Hosting a Lot of People
How To Set Up A Dedicated Office Space In Your Home

Hosting over the holidays? Here’s how to arrange your seating for a better entertaining space


Zoom Your Way To The Perfect Closet With The Container Store’s Virtual Closet Design Service


party / space / design shapes its co-working hub as a light-filled open box
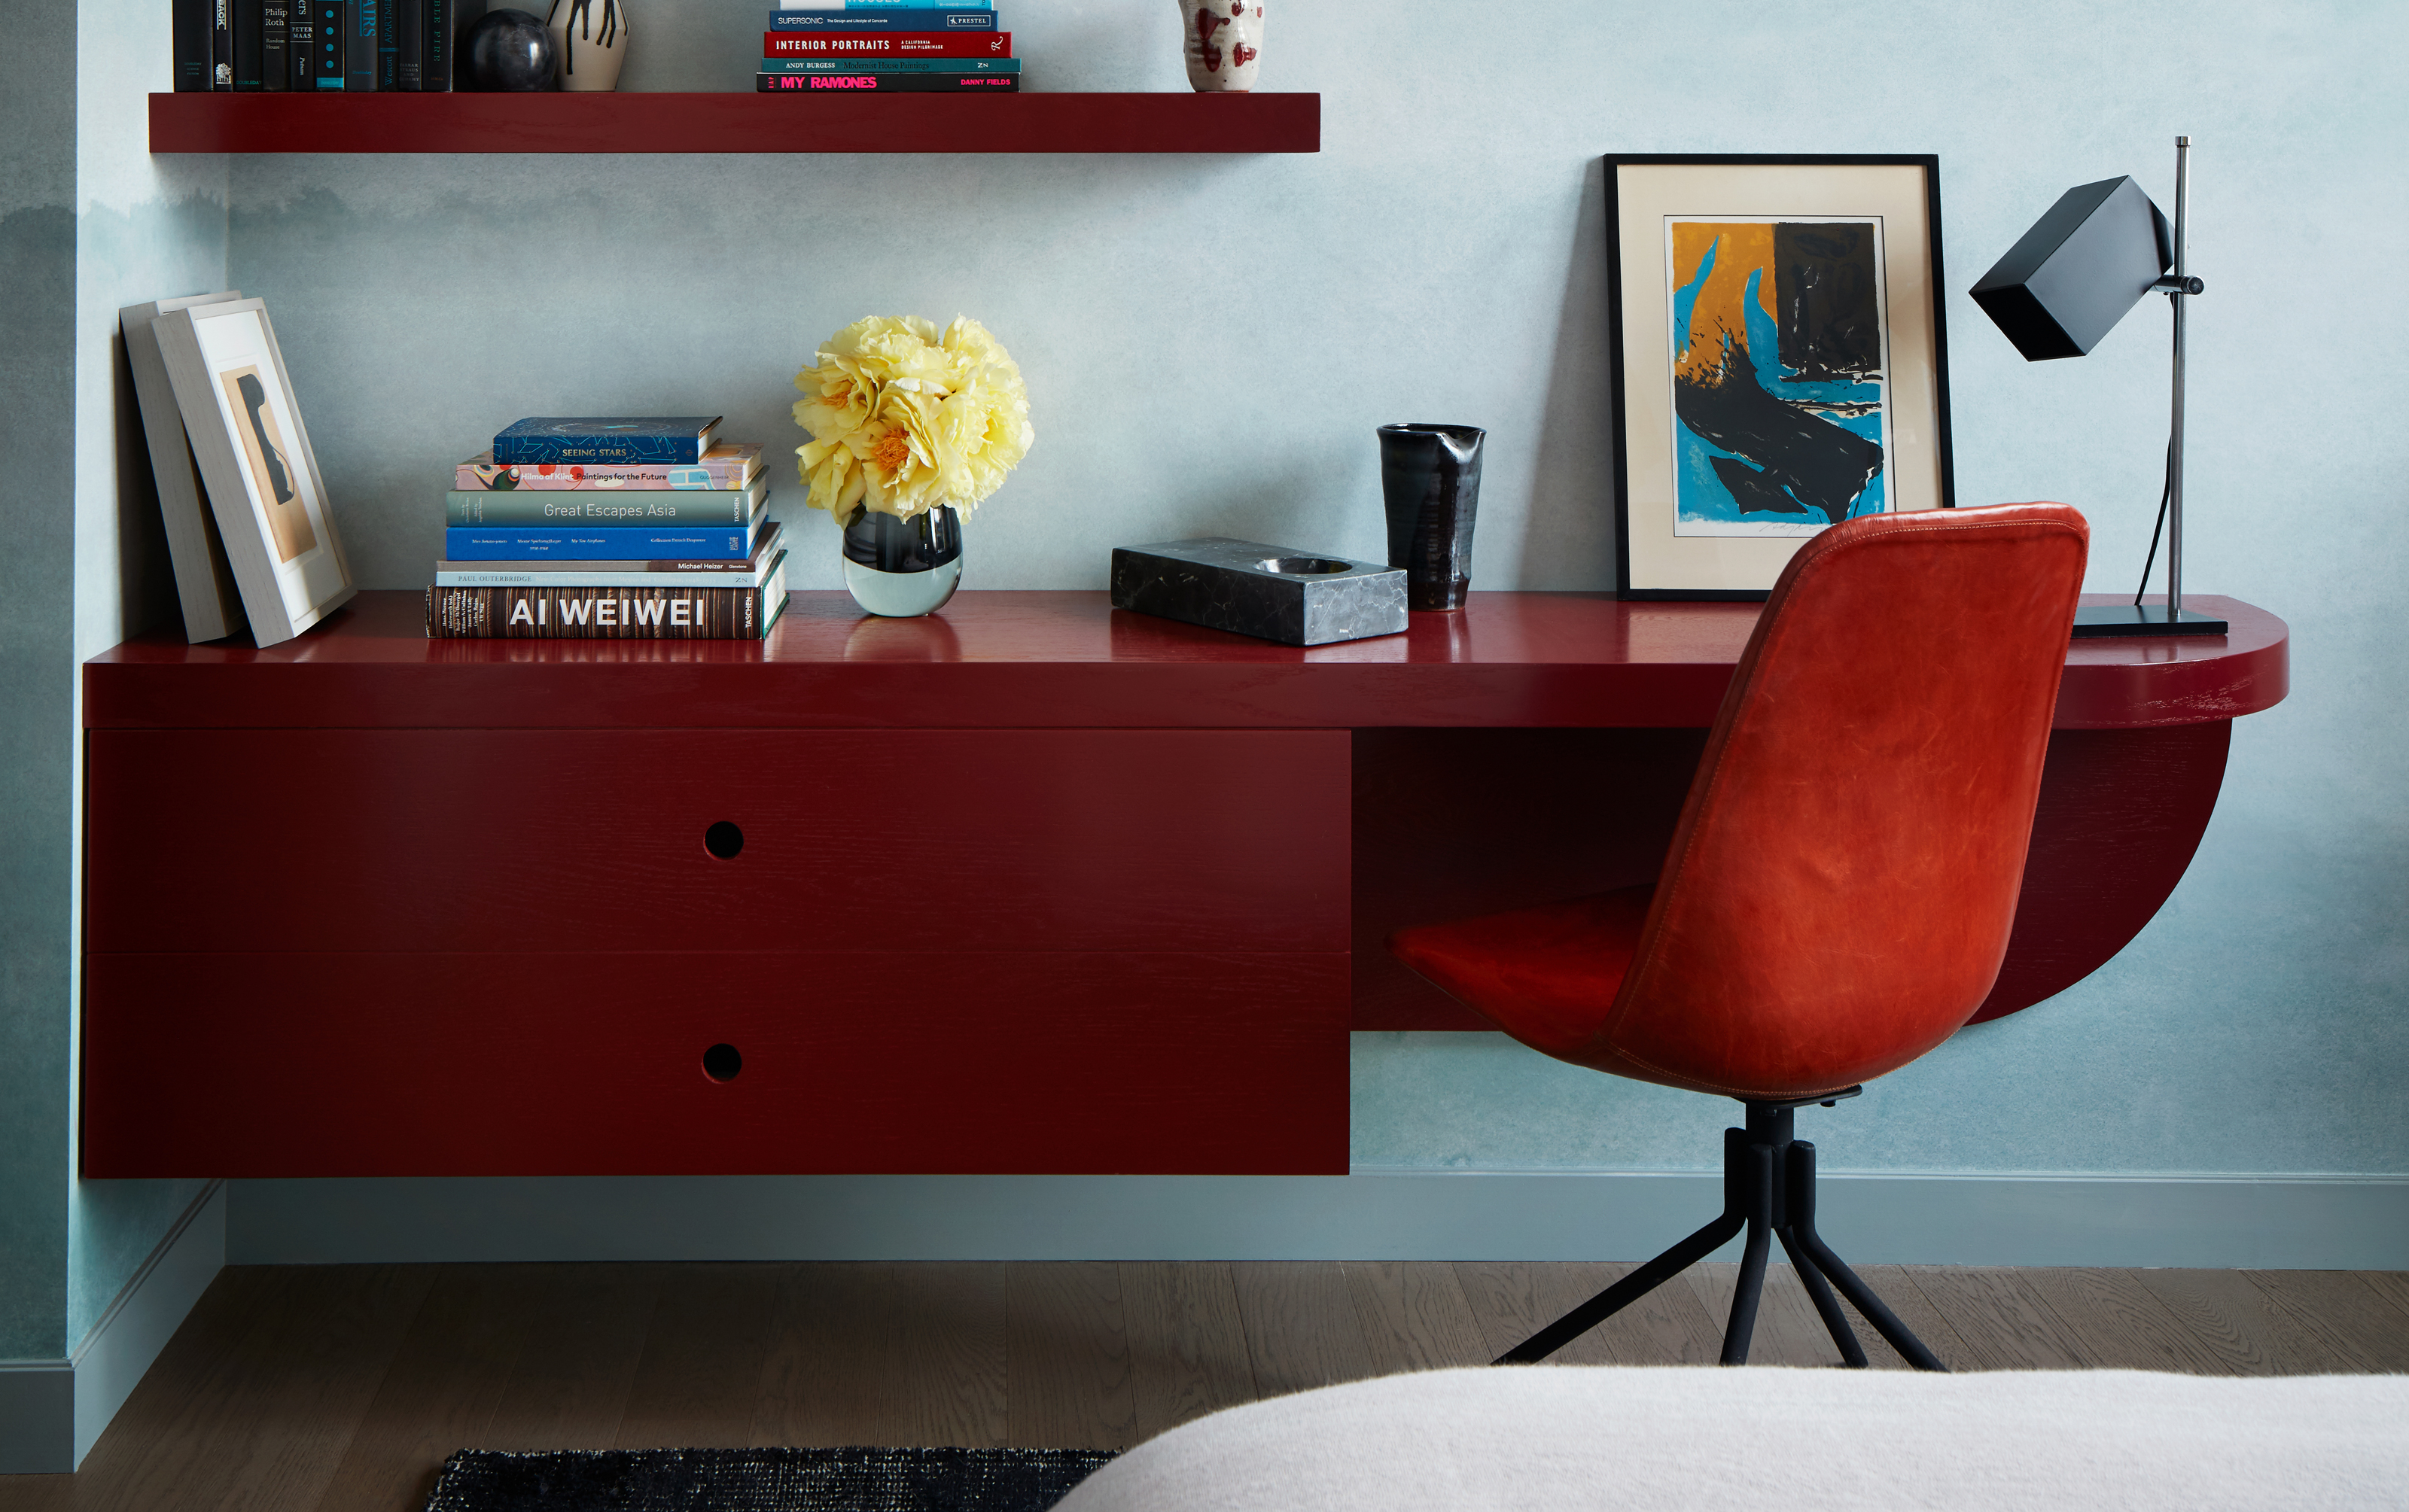
Genius built-in desk ideas that will help you make the most of your work from home space
If You Work From Home, Here Are 6 Tips To Create The Perfect WFH Office
Open concept ensures there's space to entertain graciously

Everything You Need For the Perfect Work From Home Setup
Desk ideas for the home office - how to make sure your space works hard in the style stakes
6 Ways to Host in an Open Layout Without the Chaos, According to an Etiquette Pro

Creating a comfortable and luxury home office in 2024: From design to maintenance

Let’s Architect! Designing serverless solutions
How to Make an Open-Concept Space Feel Welcoming

The Secrets to a High-Functioning “Does It All” Room

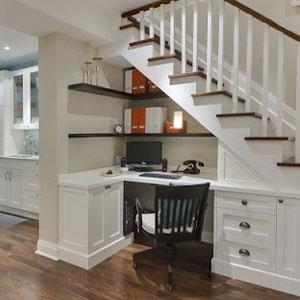
Create a great place to concentrate

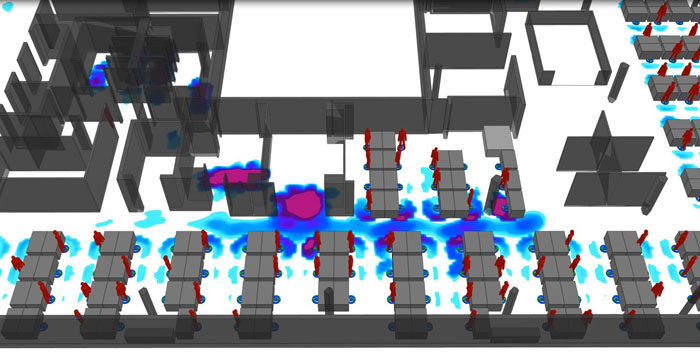
Planning the office space of the future
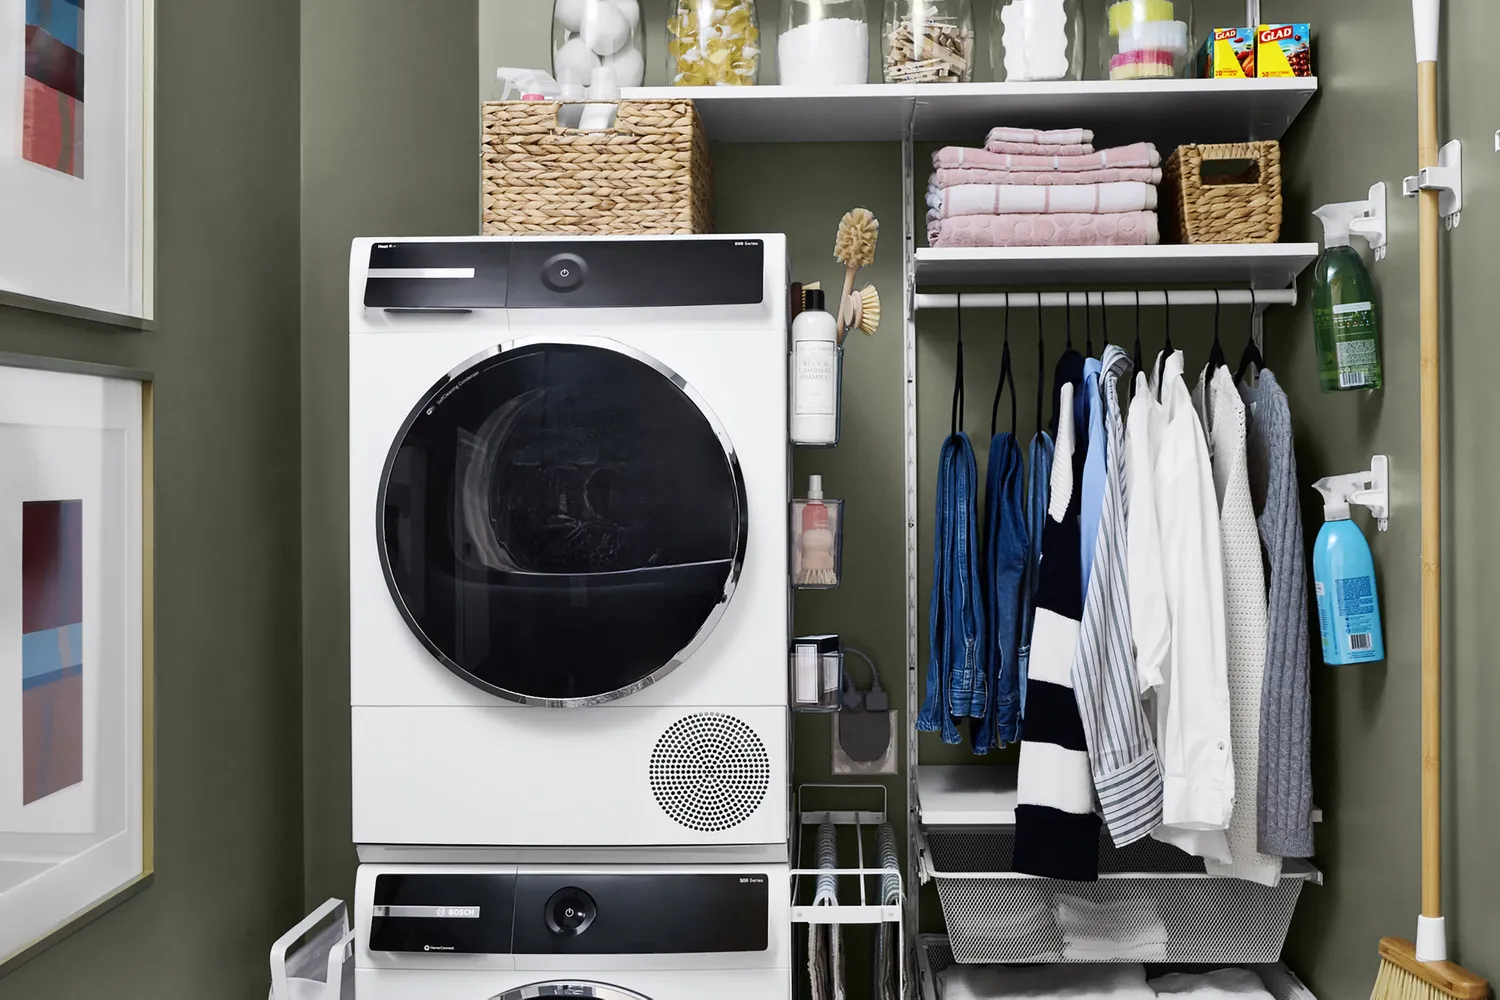
The Key to Turning Awkward Spaces Into Brilliantly Organized Hubs