Open floor plan attracted couple to east Springfield home



The Noahs' residence in east Springfield, a 1970s foreclosure, underwent extensive renovation from 2011 to 2013, transforming a dilapidated property into a beautifully appointed home. The couple, Phil and Sharon Noah, were initially drawn to the property by its open ground-level floor plan and the captivating view from the top-floor balcony, even though the house was in a state of disarray. They embraced the challenge, seeking a project that would allow them to reimagine and personalize their living space.
The renovation process was comprehensive, impacting every aspect of the house. The Noahs added new structures and dedicated countless hours over two years to the project, living in the home throughout the entire construction period. This commitment meant enduring dust and significant disruption, at one point even requiring a ladder to access their top-floor master bedroom. Their creativity was evident in their resourcefulness, as they repurposed materials from unconventional sources. For instance, terra cotta tiles, columns, and lighting fixtures from a former Macaroni Grill were integrated into a newly constructed gazebo and the kitchen design. The kitchen itself features Phenix marble countertops, unique for their embedded fossils, adding a distinctive natural element to the space.
The lower level of the home was reconfigured to include modern entertainment amenities. Two existing bedrooms were converted into a dedicated home theater and a game room. The game room boasts a wet bar, ingeniously equipped with beer taps that Phil, a retired fire marshal, crafted from an antique fire extinguisher, reflecting a personal touch and a nod to his past profession. On the upper floor, the couple optimized their living space by transforming a former bedroom into a luxurious master bathroom and converting a loft area into a spacious walk-in closet, enhancing both functionality and comfort.
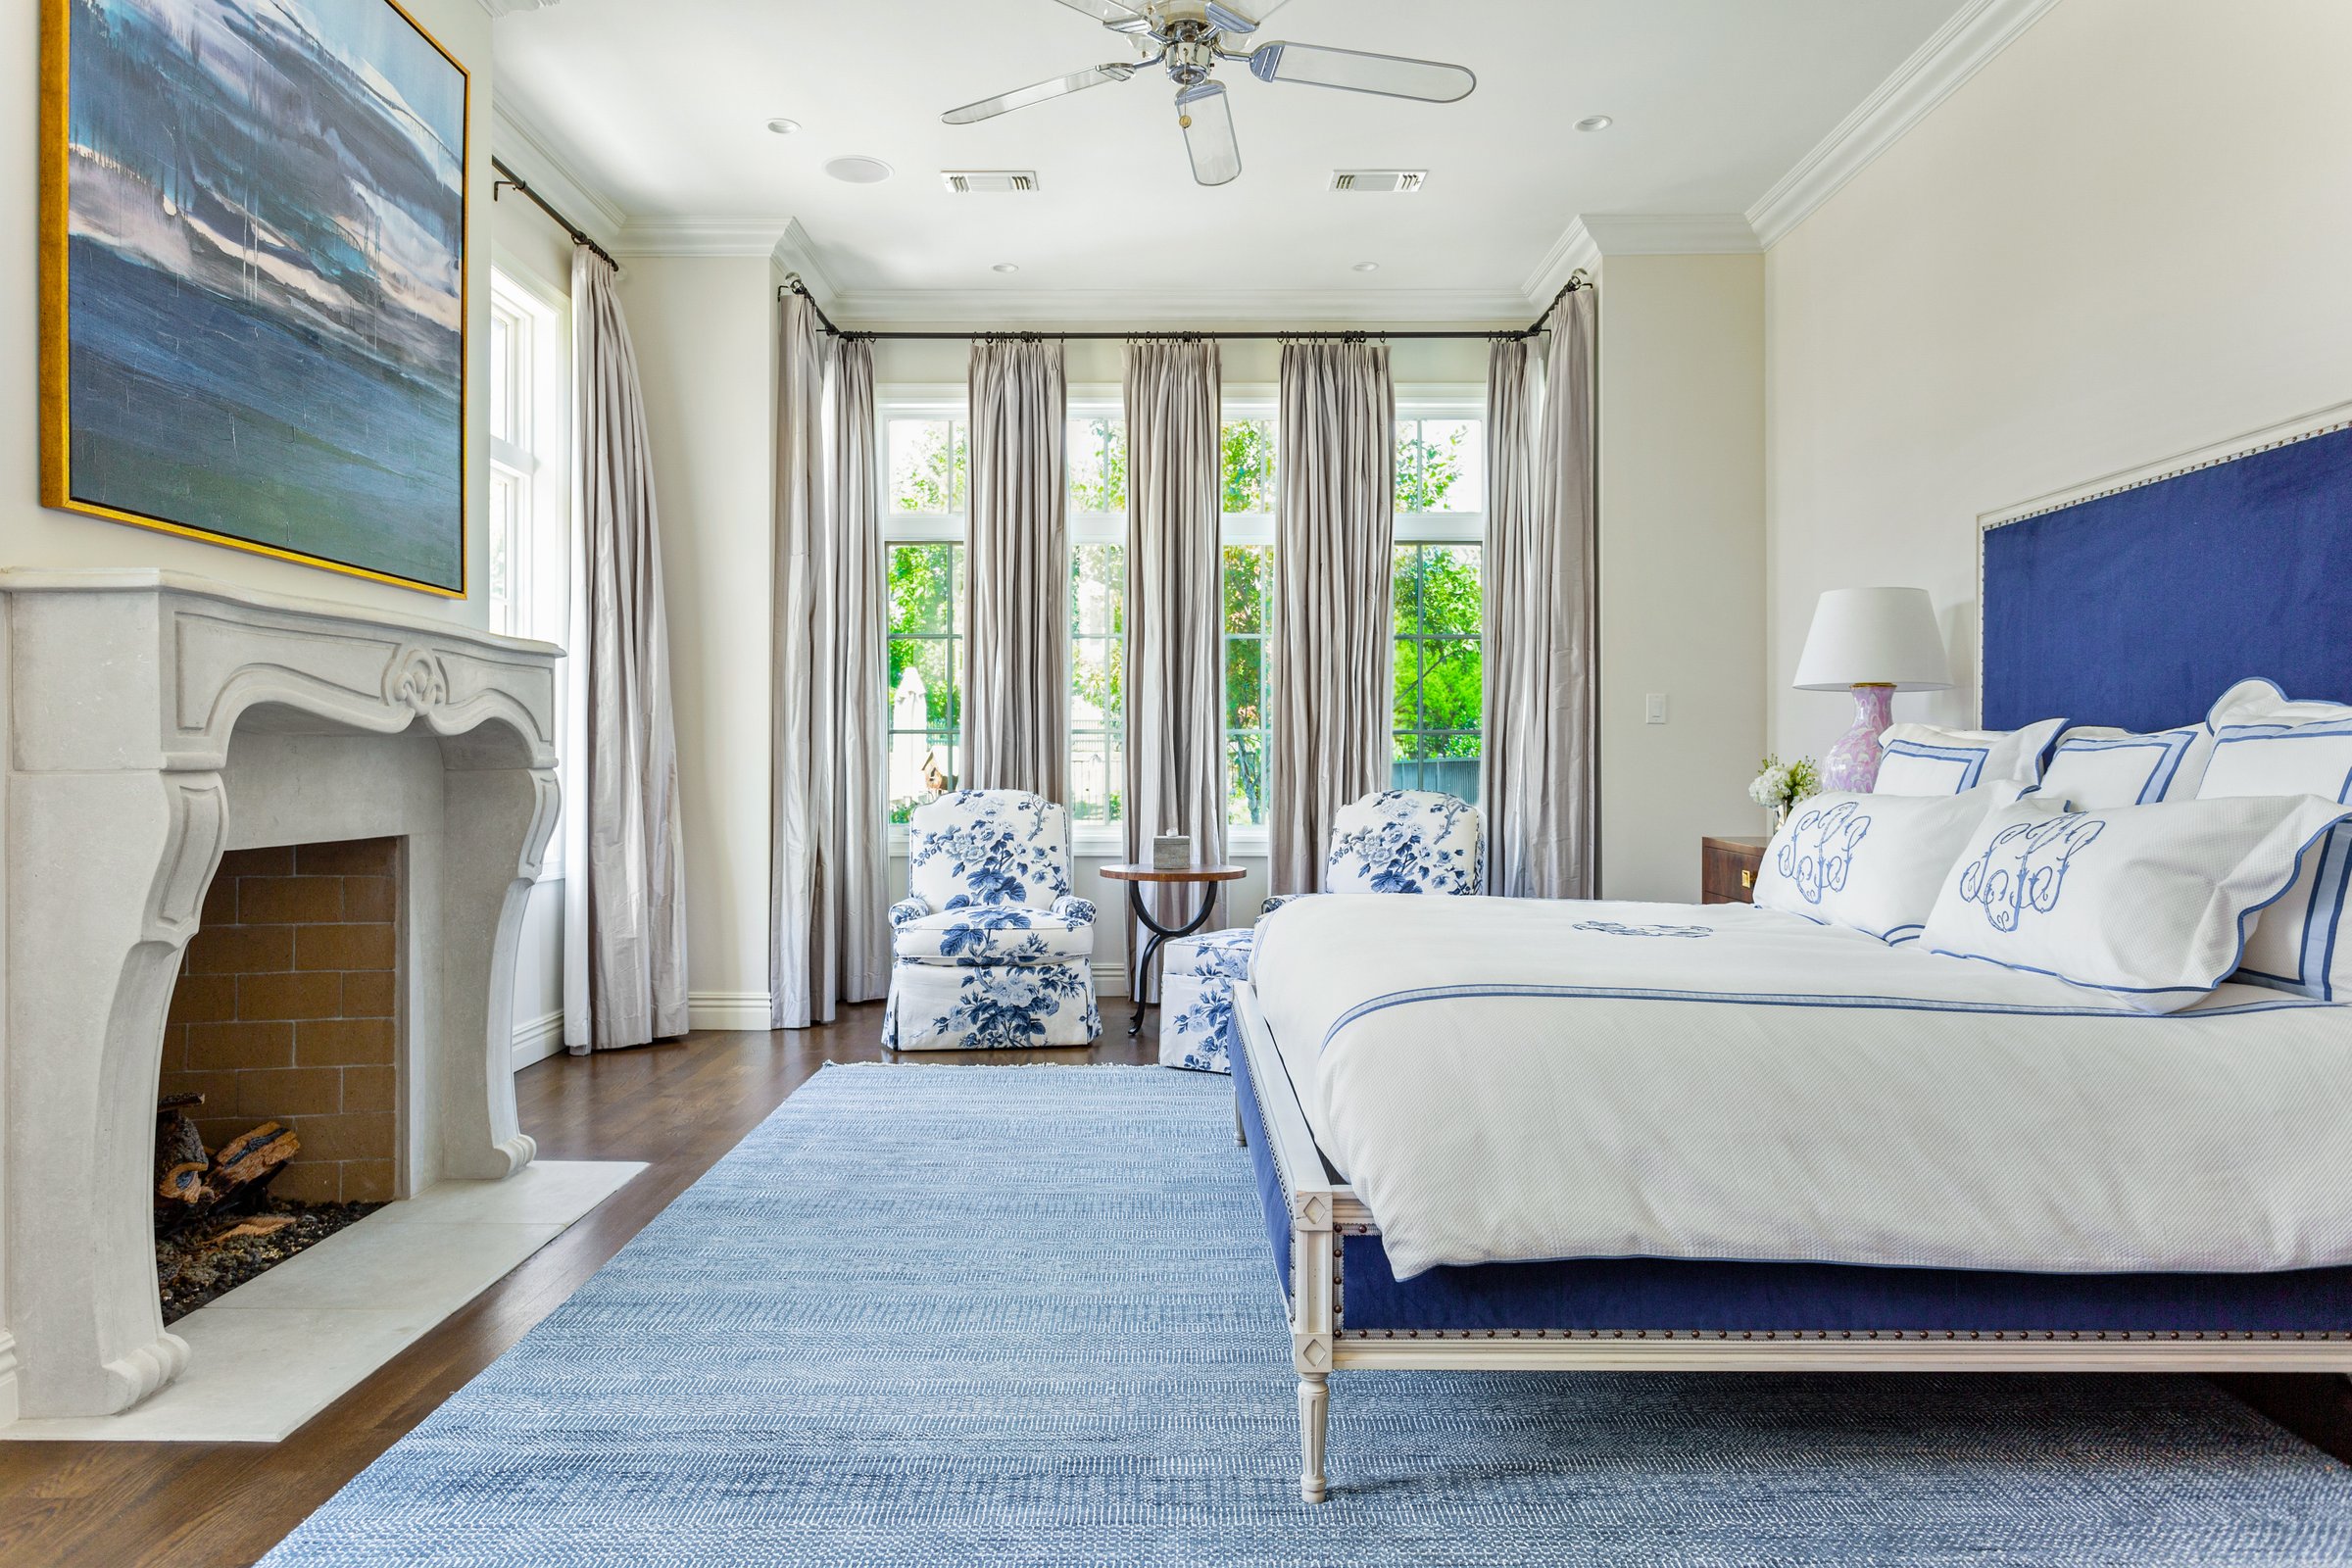


For the interior decoration, the Noahs opted for a refined aesthetic, furnishing the entire house with European antiques, which contribute to a sense of timeless elegance and character. The extensive work and thoughtful design of their home will soon be showcased to the public as part of the 23rd Annual Cup O’Cheer Homes Tour. This event benefits Ronald McDonald House Charities of the Ozarks, offering attendees a glimpse into the Noahs' remarkable transformation project. Sharon Noah expressed her joy in decorating the house, particularly for Christmas, indicating her passion for creating a welcoming and festive atmosphere. The tour provides an opportunity for the community to appreciate the intricate details and the successful revitalization of the 1970s residence.
#HomeRenovation #ForeclosureTransformation #OpenFloorPlan #InteriorDesign #DIYProjects #EuropeanAntiques #HomeTour #RonaldMcDonaldHouseCharities #SpringfieldHomes #HomeRenovation #ForeclosureTransformation #OpenFloorPlan #InteriorDesign #DIYProjects #EuropeanAntiques #HomeTour #RonaldMcDonaldHouseCharities #SpringfieldHomes
0 comment in total
 No comments yet
You may also like

Eclecticism rules in couple’s ochre apartment


The Insider: Young Designer Decorates First Apartment From Scratch for Park Slope Couple
An Austin Couple Turn a Ranch Home Into a Refreshing Live/Work Space

Look Inside My Home: This Couple Added DIY Built-Ins and Molding to Give Their Stafford New Build a Historic Home Feel


Couple turn their cramped house into beautiful open plan living-space

A Globetrotting Couple’s Light and Bright Tiny Home Is Born Out of a Love for Adventure
You Have to See How a Stager Flipped This Living Room (It’s So Eclectic!)
Atlanta couple turn home’s outdated, choppy floor plan to flowing, modern motif
Young couple is putting energy into historic home renovations in the Stuart Neighborhood

Building New With The Jacksons: Choosing a Floor Plan

Pillow Talk: A remodeled master suite works wonders for an Oak Hill husband and wife
The Chic Home: Couple create metropolitan spirit in Claymore Road condo

New construction: Couple enjoys home’s open design

Westlake couple personalizes floor plan, style in English-inspired home


Designer-Architect Couple Transform ‘Burg Bachelor Pad Into Cozy, Kid-Friendly Home

Creative Couple Transforms Sebastopol Ranch House Into Joyful Work of Art


Step Inside One Couple’s Game-Changing Live/Work Loft

this DIY-savvy family makes the case for open-plan living


The Insider: Single Man’s Dated Park Slope Condo Gets New Life as Couple’s Pied-à-Terre

This Fairfax County Home Remodel Created Space for the Whole Family