1/11
We Made Our Ojai Ranch House Open-Concept—And Saved $4K Doing It
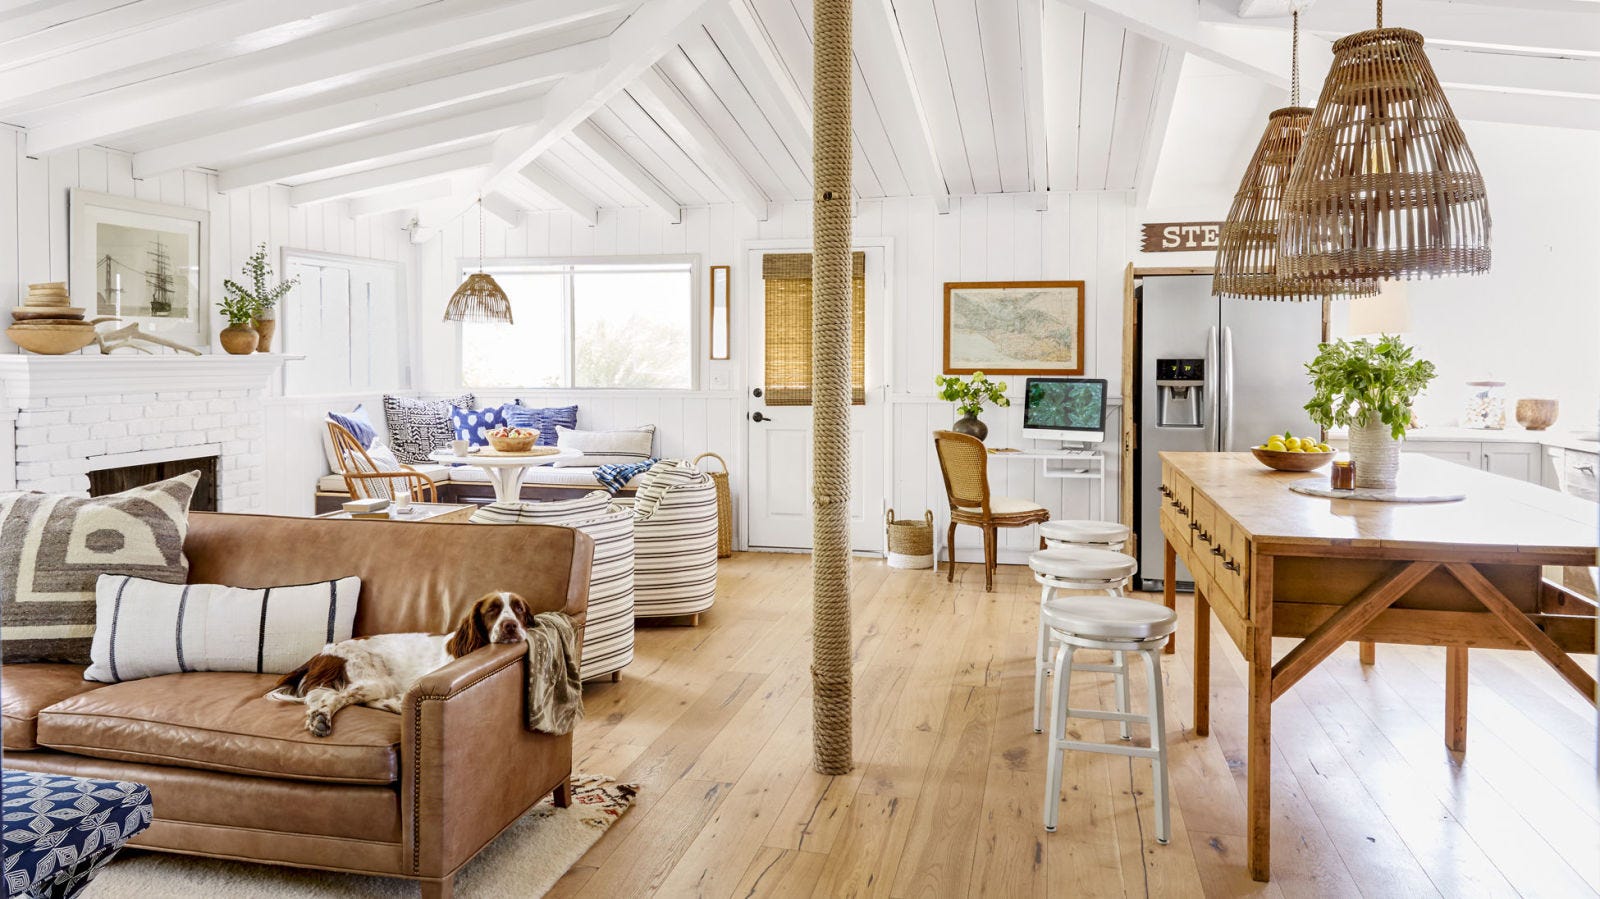


This article details the renovation of a 1960s ranch house in Ojai, California, undertaken by artist and Kiniko owner Sarah Yates Mora and her husband, Lou. Their primary objective was to raise the ceiling height to create an open and airy main living space, drawing inspiration from minimalist Japanese design, with a focus on vertical-grain Douglas fir throughout the home. The renovation project began in the summer of 2018, following the 2017 Thomas Fire, which led to a delay as tradespeople were scarce due to the rebuilding efforts in the area. Mora utilized this six-month hiatus to proactively source all materials for the project, a strategy that ultimately saved them money by avoiding contractor markups.




The renovation involved several strategic splurges and thoughtful savings. A significant initial challenge was the discovery of asbestos during demolition, incurring an unexpected cost of $14,000 for testing and professional removal. Custom cabinetry was another area of investment, particularly in the kitchen, which was designed to integrate seamlessly with the adjacent living room. Appliances like the fridge and freezer were concealed within wood cabinetry to maintain a minimalist aesthetic. The most substantial splurge involved achieving 12-foot ceilings and an open-concept layout. This required tearing down walls, installing new drywall, and hiring an engineer to design and implement a 28-foot-long beam, costing an additional $2,000 for the engineer's services on top of the $30,000 labor cost for structural changes.

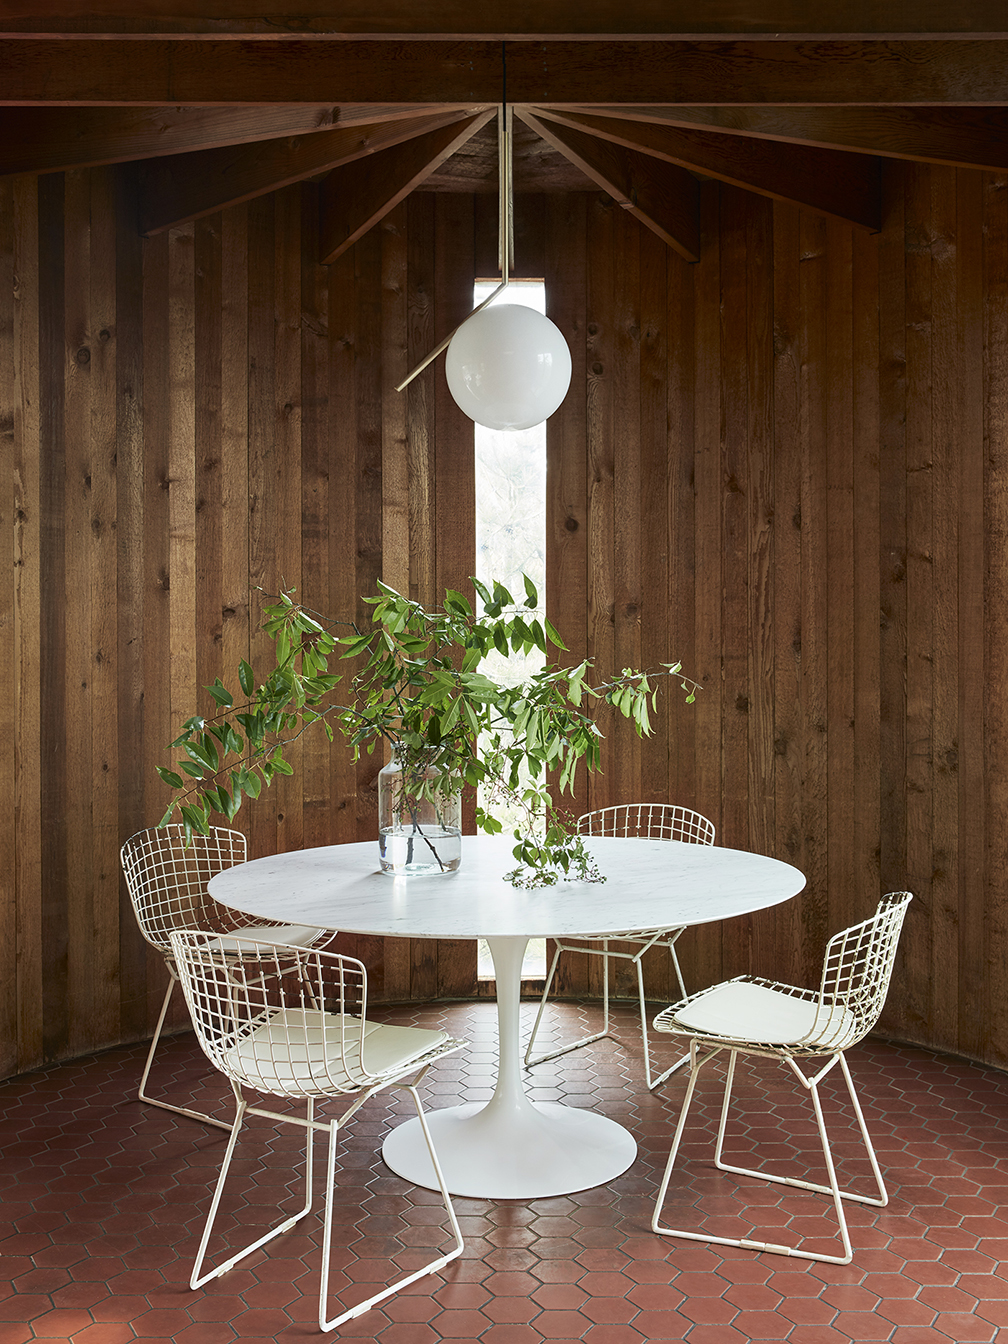

Conversely, significant savings were realized by choosing not to wrap the structural beam in Douglas fir, saving approximately $4,000. The exposed beam, complete with its original stamp, contributed to the desired aesthetic. Ambient lighting was a priority, with investments in lanterns by Barber Osgerby for the dining room and kitchen, and a genuine Akari design by Noguchi for the living room, chosen for their glowy light quality. The fireplace received a clean, minimal facelift by covering the original stone with stucco, a task for which a subcontractor was hired to ensure a professional finish.

Further savings were achieved through minimalist window treatments; the house's secluded location allowed forgoing curtains or shades in the main room, enhancing the clean aesthetic and facilitating cross-breezes through sliders and a Dutch door. Crucially, the homeowners saved considerably by salvaging enormous sliding glass doors in the living room. Instead of replacing these nearly 5-foot-wide panels, which would have been prohibitively expensive, they paid around $1,000 to relocate them, optimizing their position in the room despite the risk of breakage. This decision not only preserved a unique architectural feature but also contributed to the overall budget management of the project, demonstrating a balanced approach to renovation expenses and design goals.
#HomeRenovation #OpenConcept #OjaiRanchHouse #JapaneseDesignInfluence #BudgetLiving #CustomCabinetry #StructuralEngineering #ArchitecturalSalvage #InteriorDesign #HomeRenovation #OpenConcept #OjaiRanchHouse #JapaneseDesignInfluence #BudgetLiving #CustomCabinetry #StructuralEngineering #ArchitecturalSalvage #InteriorDesign
0 comment in total
 No comments yet
You may also like
Our Colorado Cabin Renovation Took Just 30 Days and $34,000

My Husband and I Turned Our Garage Into a Zen Work Space for $10K
4 Things We Learned From Restoring Our Historic ’70s Home on Fire Island

I’m Over Open-Concept Design (Published 2019)

Shopping Our Own Home Saved Us Hundreds on Our $3K Bathroom Remodel
This Repurposed Ranch Home Gives New Meaning to the Term "Great Room"
Does Renovating an Open Floor Plan Boost Your Home's Value? What to Know Before Selling

A couple save £30k on a dream open-plan living space with clever room swap hack

An Amazing Ranch Home Transformation

"It Cost $4 And Changed Everything": 27 Homeowners Share Low-Cost, High-Reward Home Upgrades
This Charming ’50s Ranch House Captures a Glimmer of a Forgotten California
This Charming ’50s Ranch House Captures a Glimmer of a Forgotten California
Building a Zen, minimalist family home ‘the best risk we’ve ever taken’

A J-Shaped Ranch House Went from Cramped to Spacious with a Very Strategic New Floor Plan
Budget Breakdown: It Took $1.6M and Less Than a Year to Reboot This ’70s Ojai Ranch House

Becoming the General Contractors of Our Portland Bathroom Reno Saved Us $30K

4 homeowners share their experiences with open-concept kitchens
We Gutted Our 1940s Weekend House Ourselves for $80K

this DIY-savvy family makes the case for open-plan living

Open concept homes are for peasants