1/3
Are open floor plans on the way out?
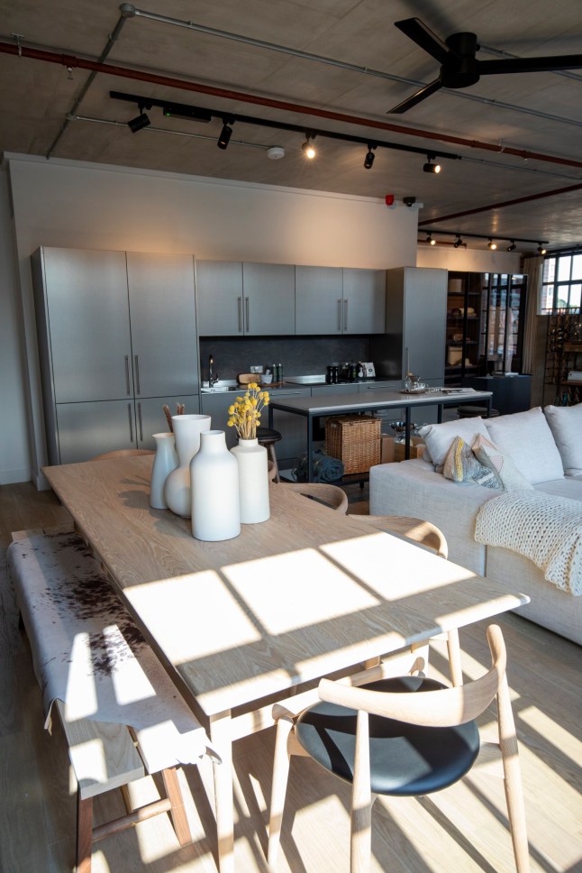
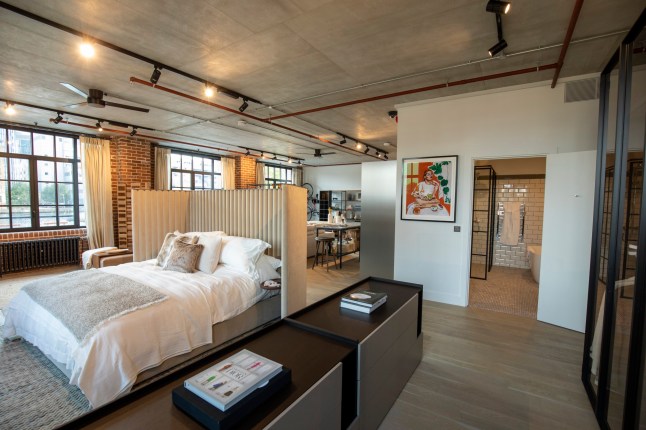
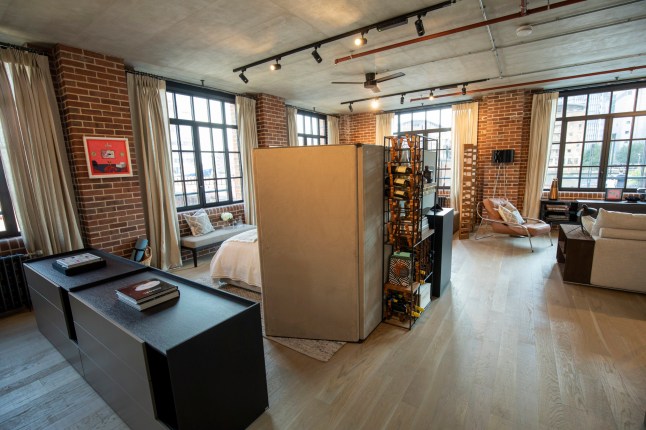
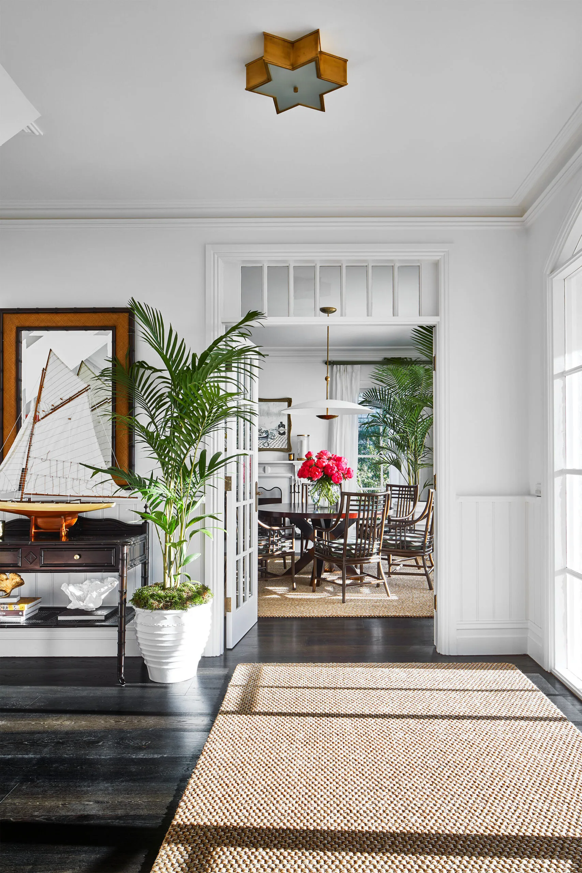
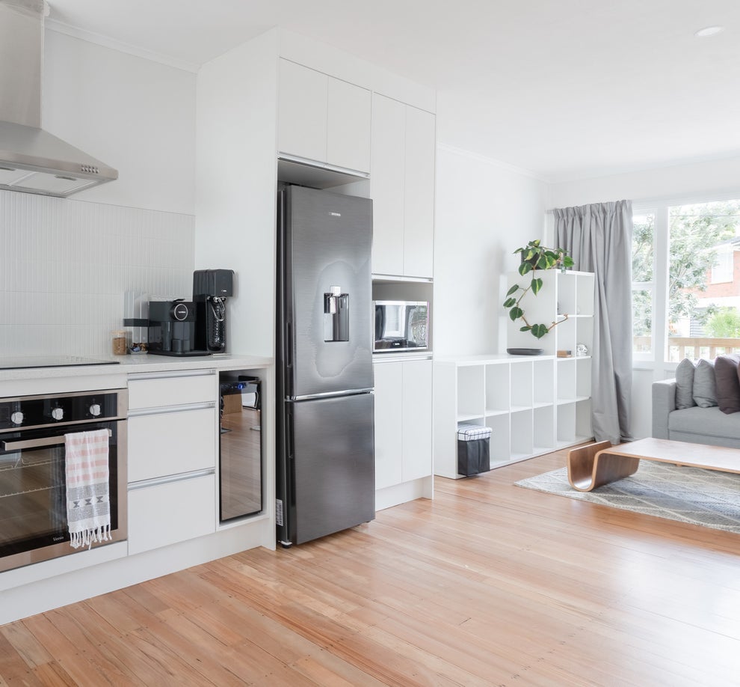
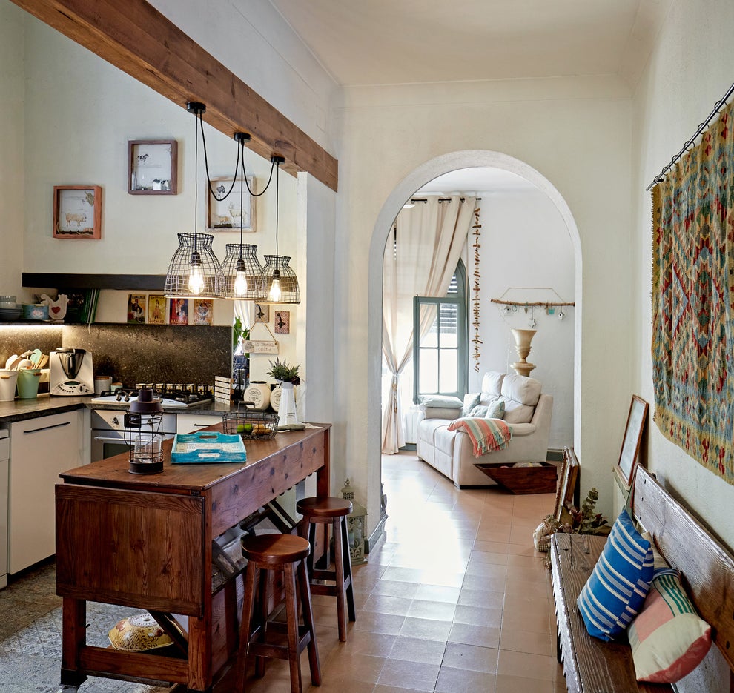
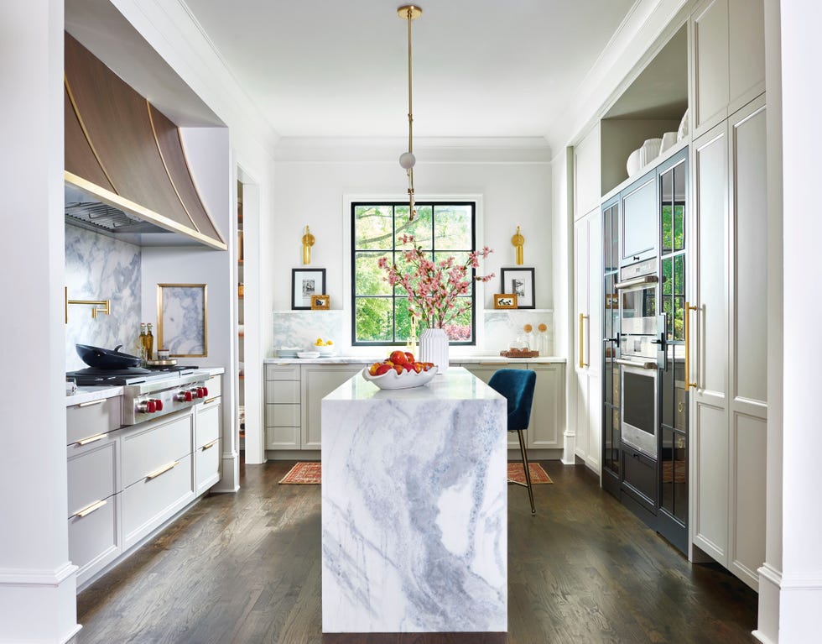
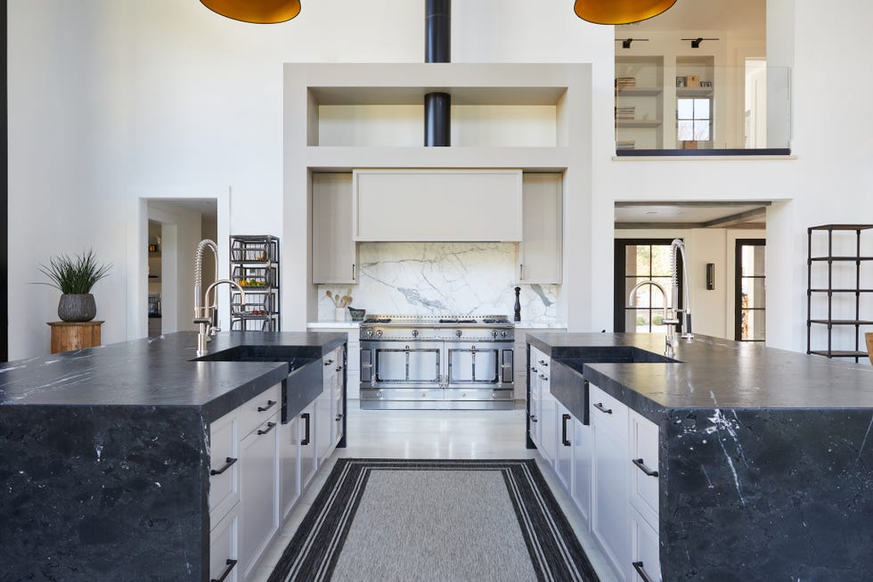
The concept of open floor plans, once championed for fostering family togetherness and seamless transitions between living and dining areas, is now facing increased scrutiny. While the design promised an environment conducive to entertainment and communal living, homeowners and designers alike are beginning to reconsider its practicality and aesthetic appeal, leading to a resurgence of interest in closed floor plans. Colleen Waguespack, owner of Colleen Waguespack Interiors, is a prominent voice in this shift, expressing a long-held reservation about open floor plans. She highlights several functional challenges, particularly regarding the kitchen, where the visibility of cooking and cleaning activities can detract from the dining experience. Waguespack suggests that a separate, clean dining room promotes better etiquette and a more serene atmosphere for meals.
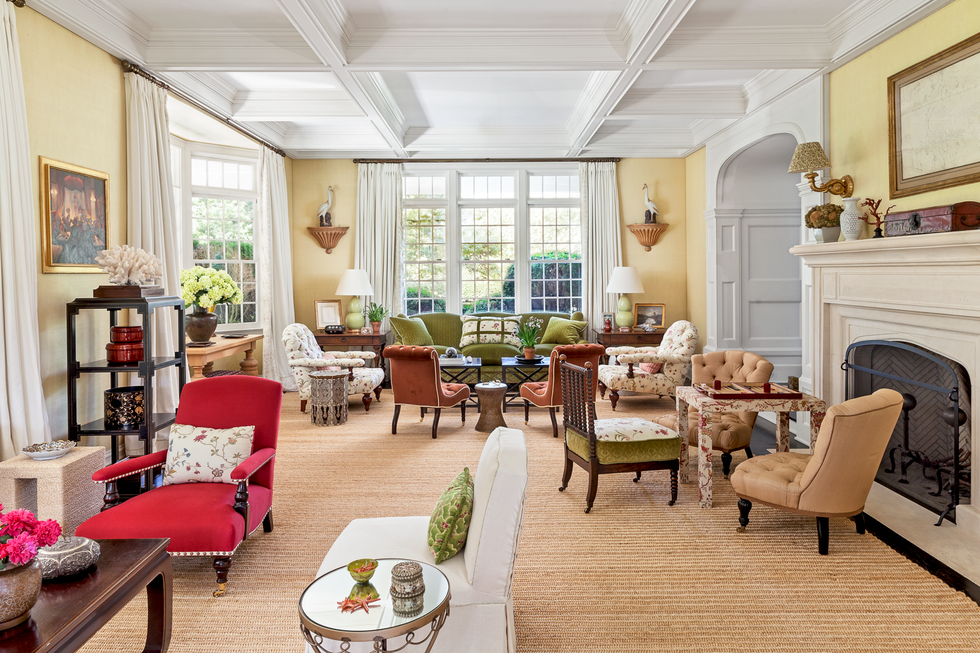
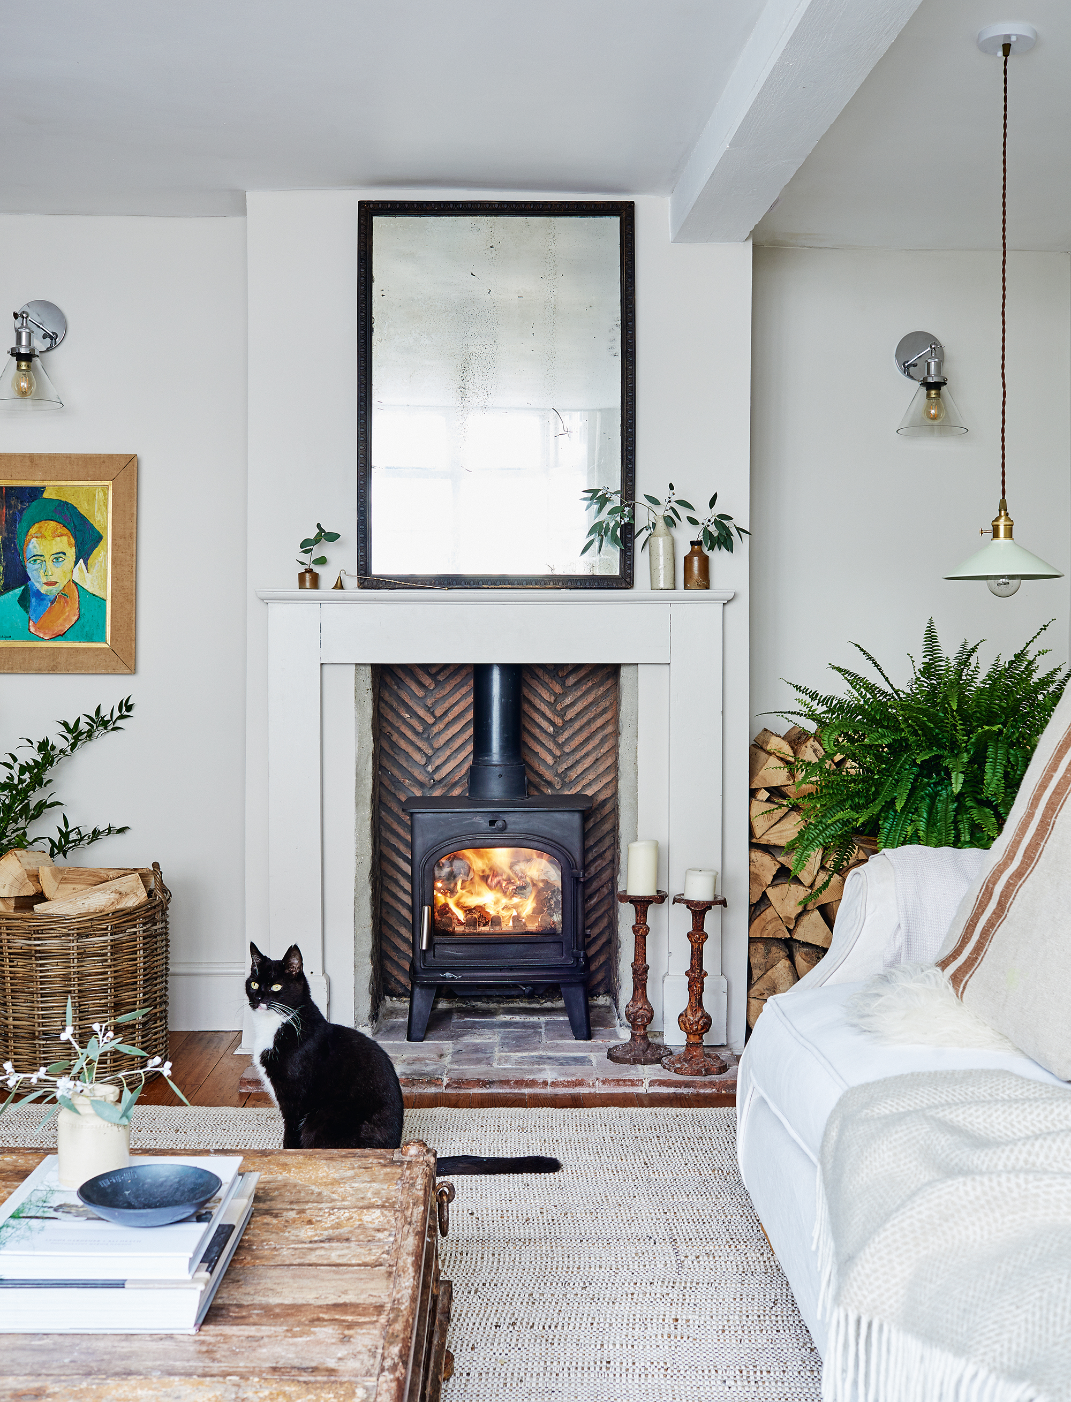
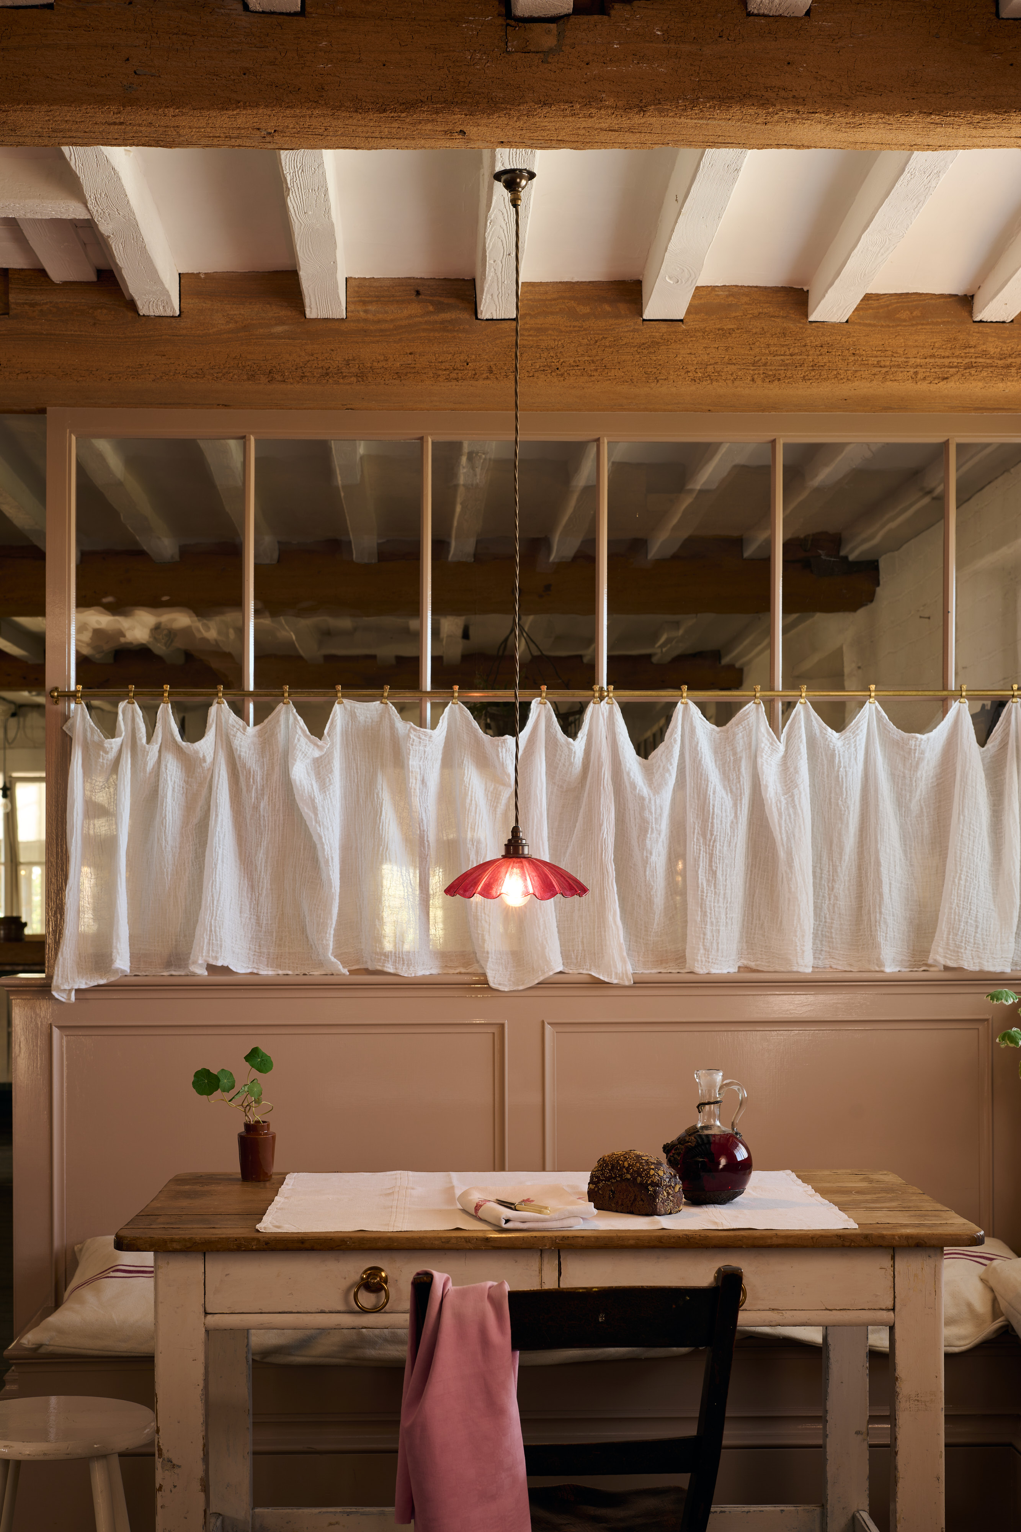
Another significant issue identified by Waguespack concerns lighting in open spaces. Traditional home lighting often relies on a mix of sources, including lamps that provide crucial eye-level warmth and illumination. Integrating these effectively into an expansive open floor plan presents difficulties, often requiring impractical solutions like floor outlets that disrupt rugs and decor. In contrast, closed floor plans offer greater flexibility for diverse lighting schemes, enhancing both functionality and ambiance.
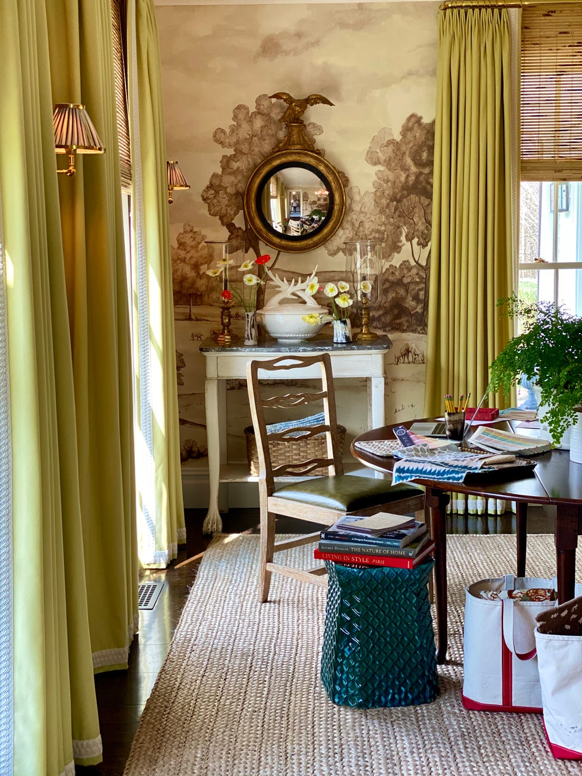
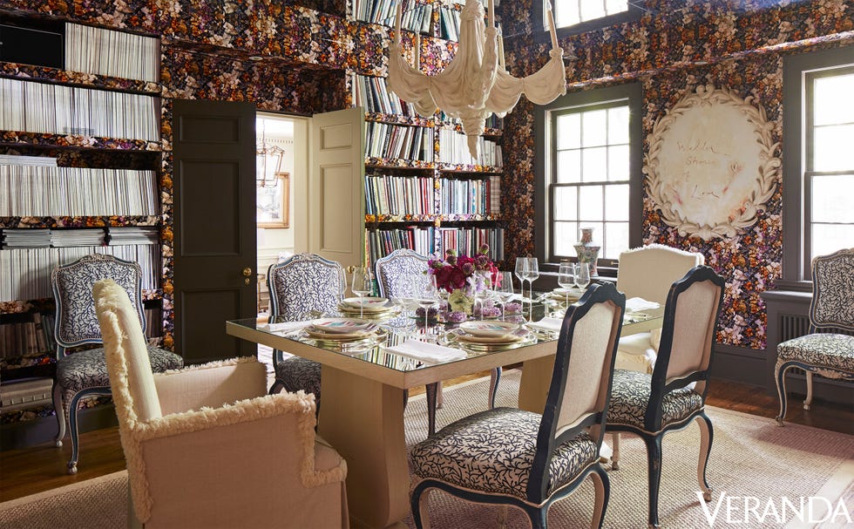
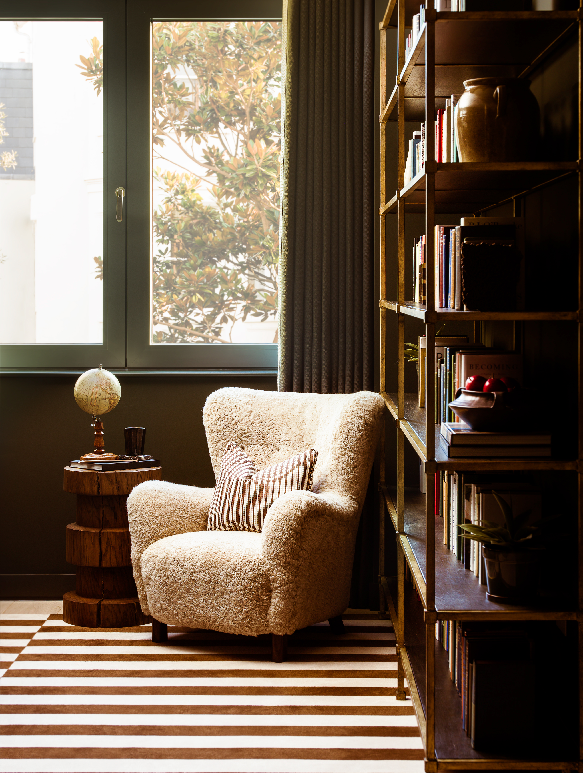
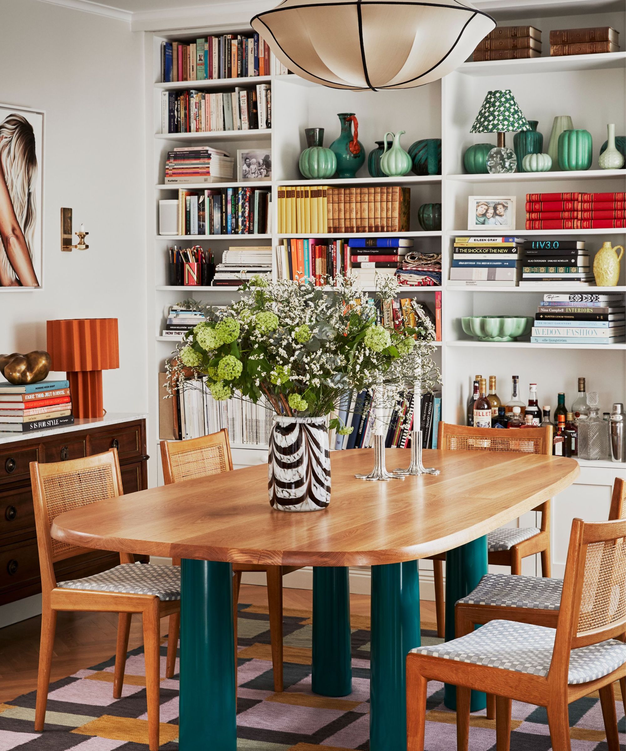
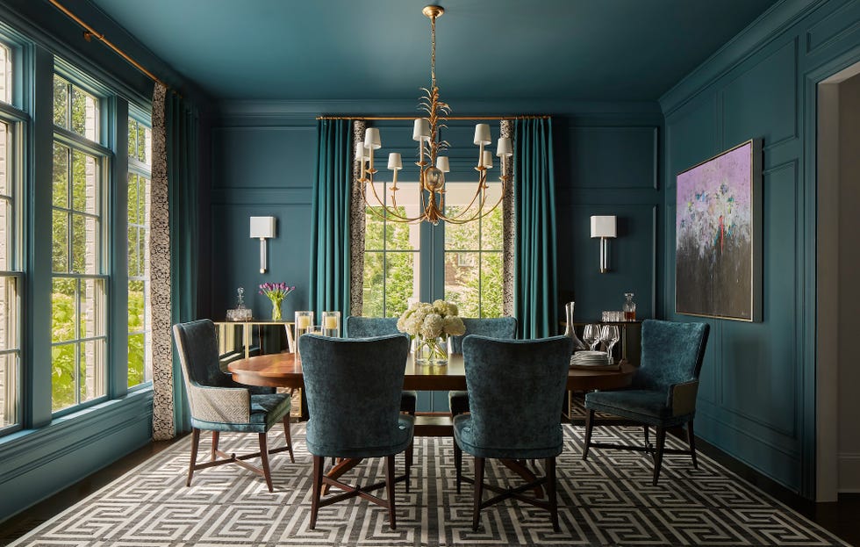
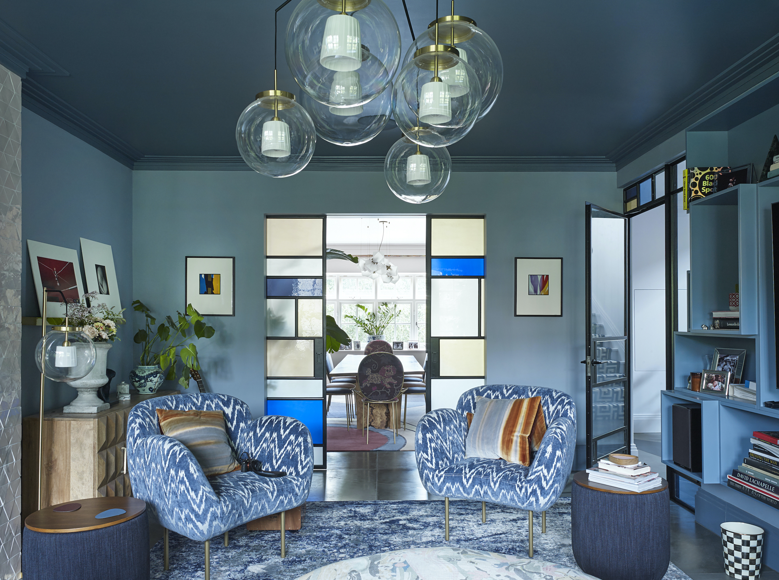
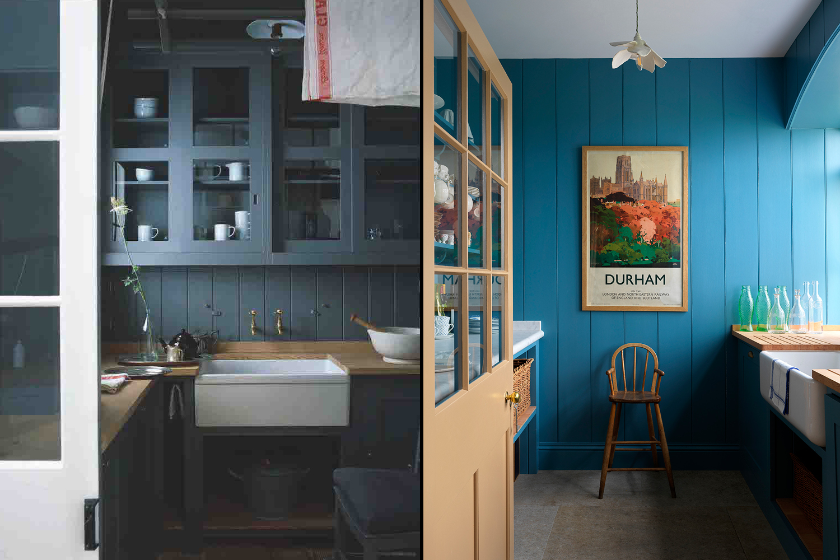
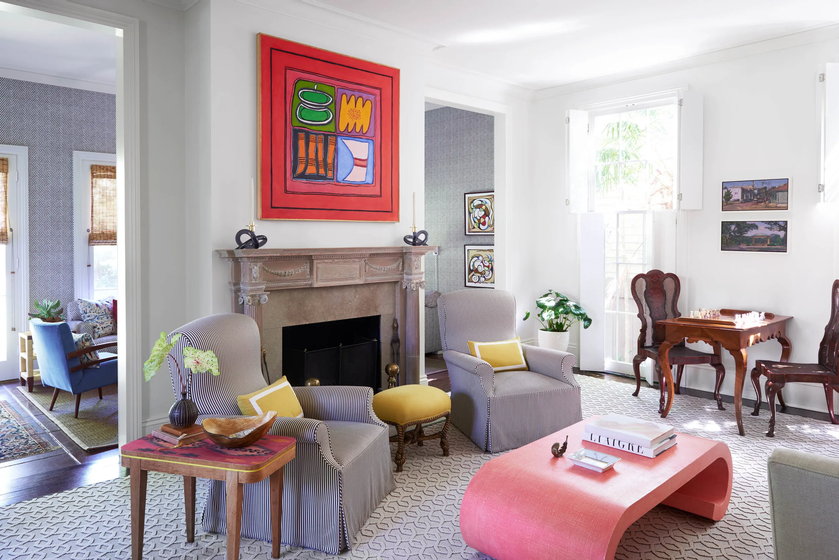
Closed floor plans also provide a unique opportunity for creative expression through interior design. Waguespack notes that smaller, contained rooms, often referred to as “jewel boxes,” encourage bolder design choices. Homeowners are more inclined to experiment with strong colors, unique textures, or lacquered walls in these intimate settings, allowing individual personalities to manifest more distinctly. While advocating for closed layouts, Waguespack emphasizes that this does not preclude the existence of larger rooms for social gatherings and entertaining. She prefers a balanced approach that incorporates a variety of room sizes, ensuring that homes can accommodate both grand events and private, personal moments.
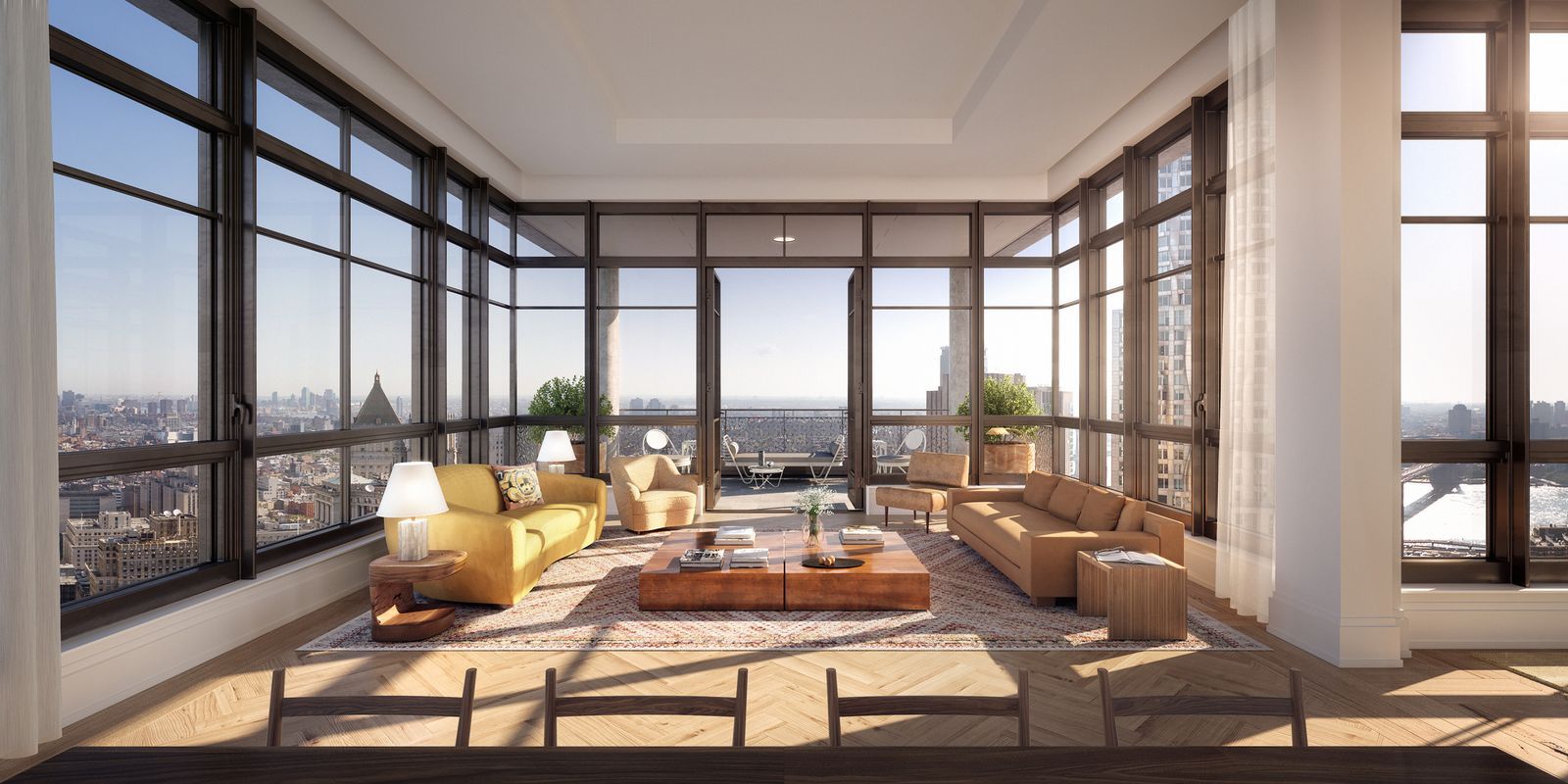
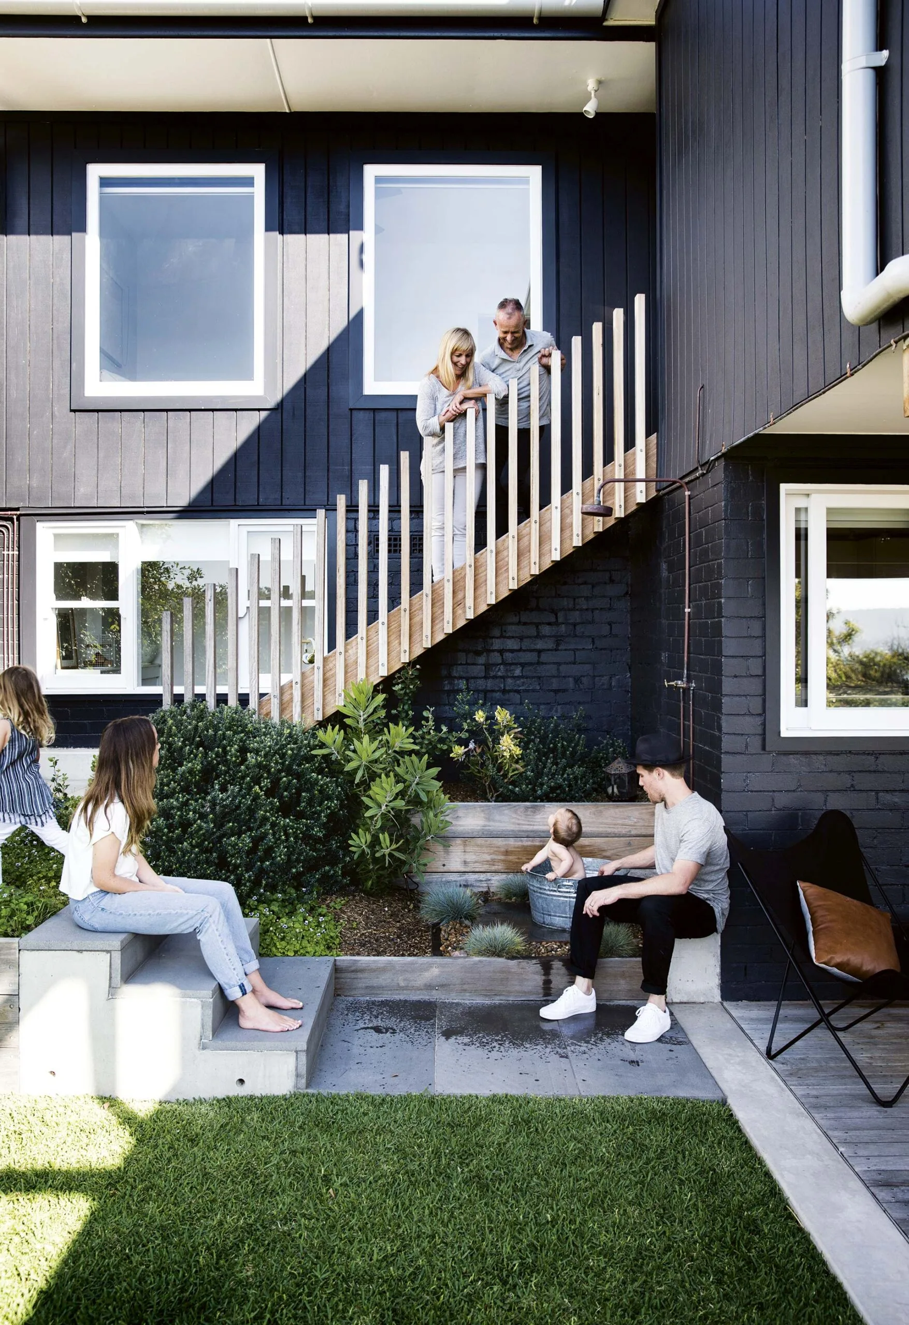
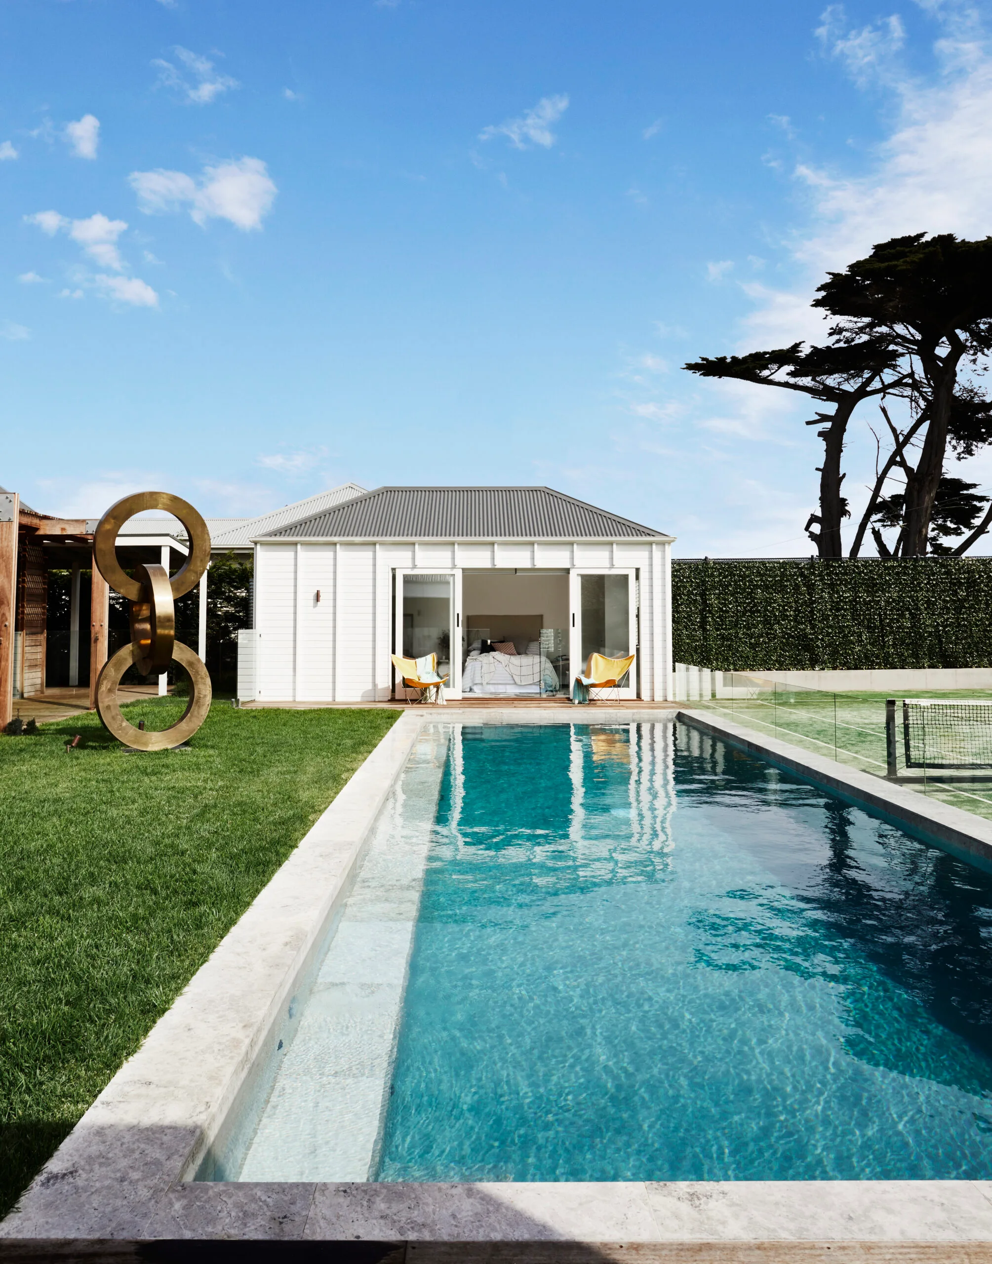
Waguespack also advises caution against fleeting design trends, particularly when considering significant home investments. She advocates for timeless designs that remain fresh and relevant over time. However, she identifies indoor/outdoor living spaces as a persistent and beneficial trend. She views these integrated areas as a more appropriate environment for combining cooking, dining, and living functions, complete with amenities like large screens for entertainment, aligning with a modern lifestyle while avoiding the pitfalls of entirely open interior layouts. This approach allows for the benefits of connection and spaciousness without sacrificing the distinct functionality and aesthetic potential of separate rooms.
#OpenFloorPlan #ClosedFloorPlan #InteriorDesignTrends #HomeDecor #ColleenWaguespackInteriors #LightingDesign #HomeRenovation #IndoorOutdoorLiving #DesignPhilosophy #OpenFloorPlan #ClosedFloorPlan #InteriorDesignTrends #HomeDecor #ColleenWaguespackInteriors #LightingDesign #HomeRenovation #IndoorOutdoorLiving #DesignPhilosophy
0 comment in total
 No comments yet
You may also like
Will The Pandemic Be The Death Of The Open Floor Plan?

The Curse of an Open Floor Plan

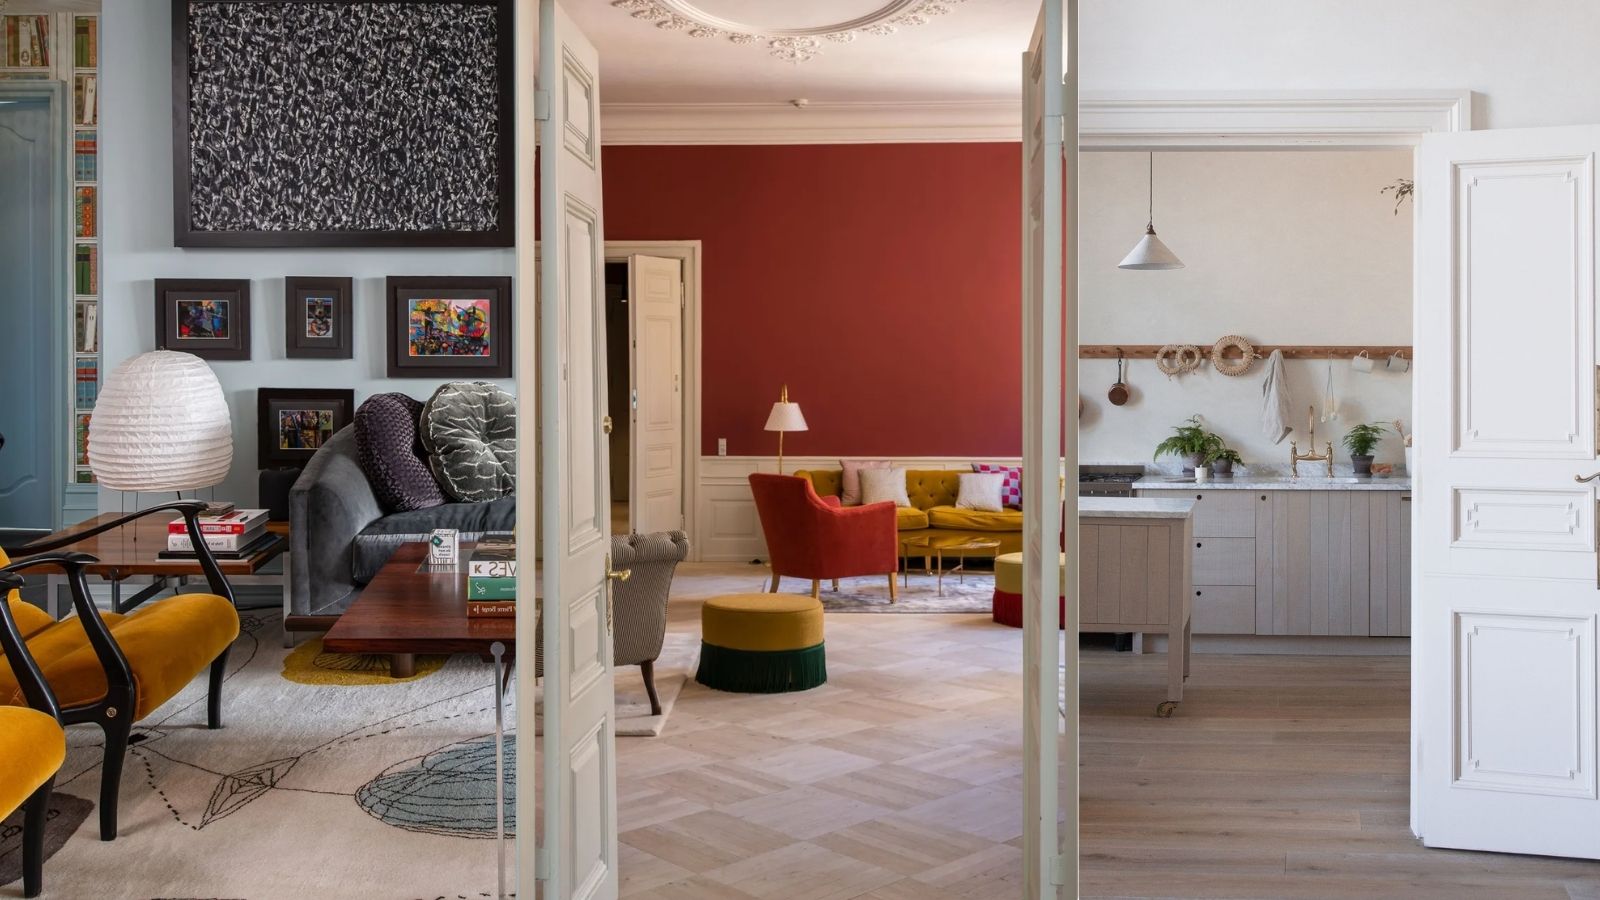
Are closed layouts back on trend? Designers weigh in on why we are over open plan
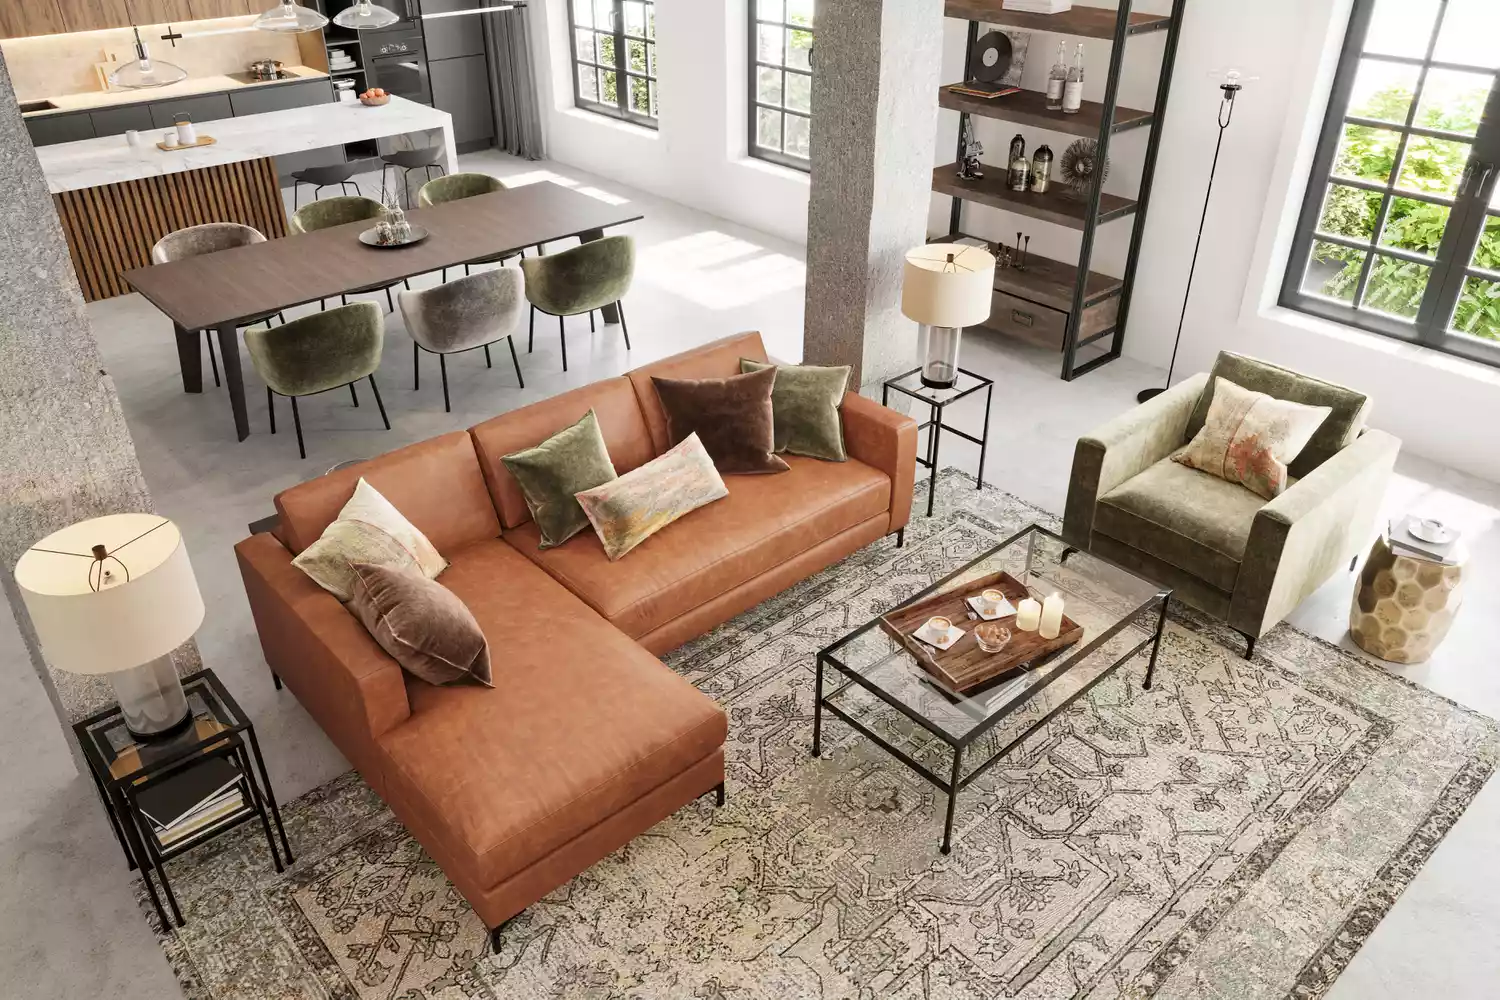
Are Open Concept Floor Plans Going Out of Style? Here's What Interior Designers Say


Open plan living: The new normal or passing trend?

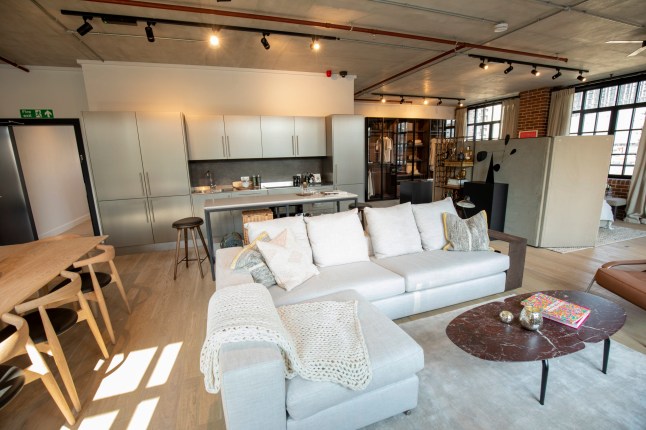
Say goodbye walls, open-plan living is the trend that's here to stay

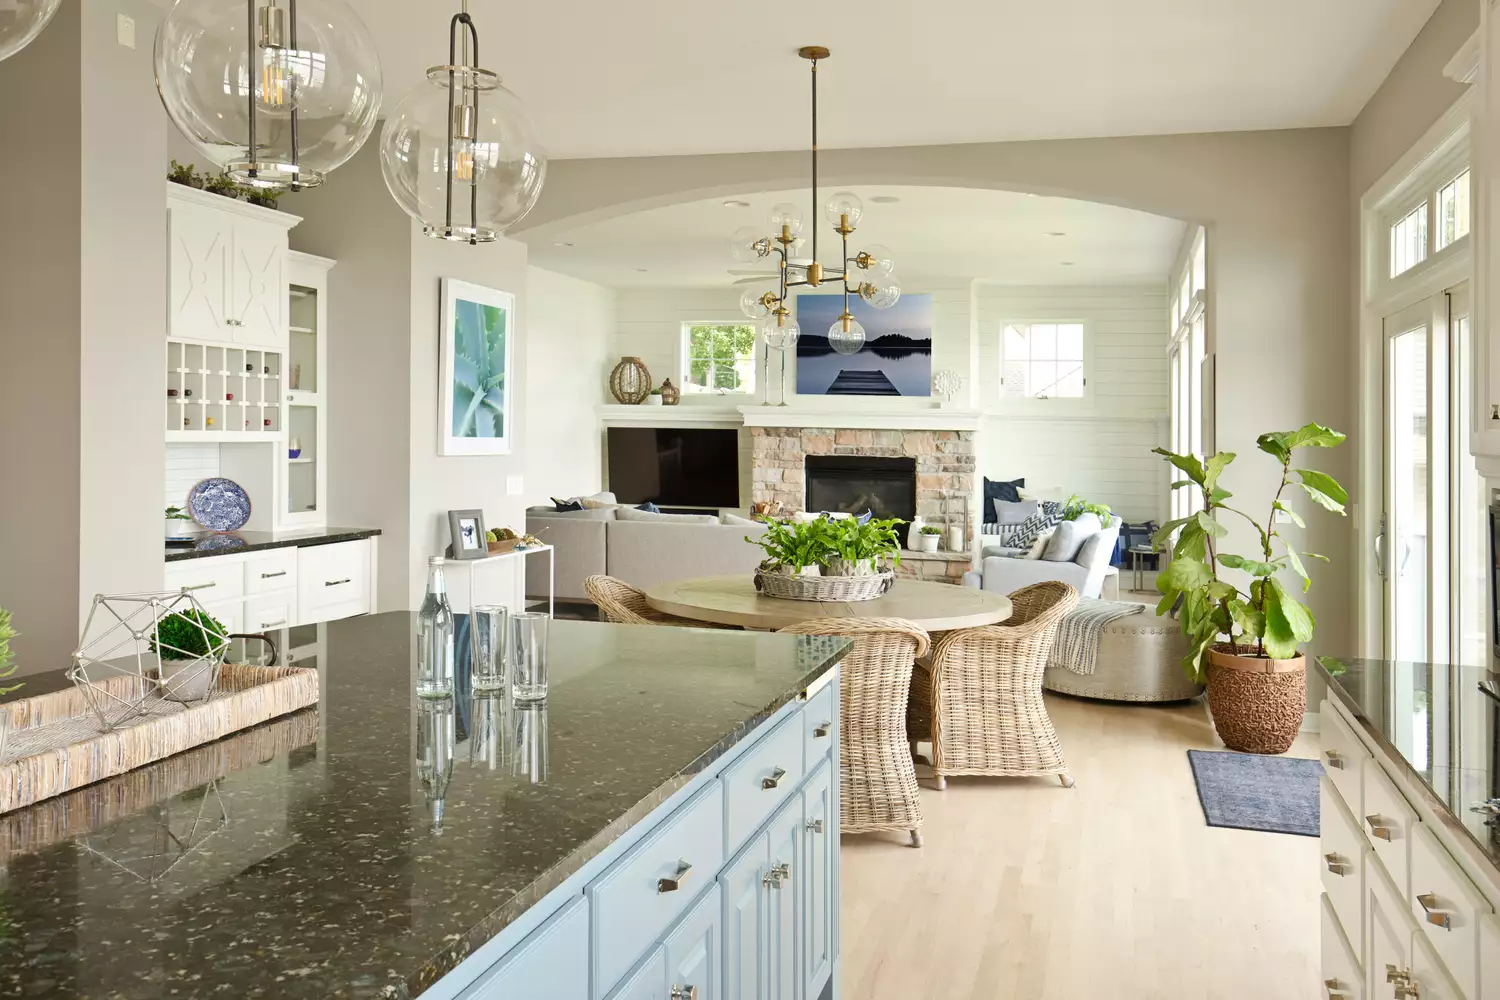
Are Open Concept Floor Plans Going Out of Style? We Asked Designers and They All Agreed

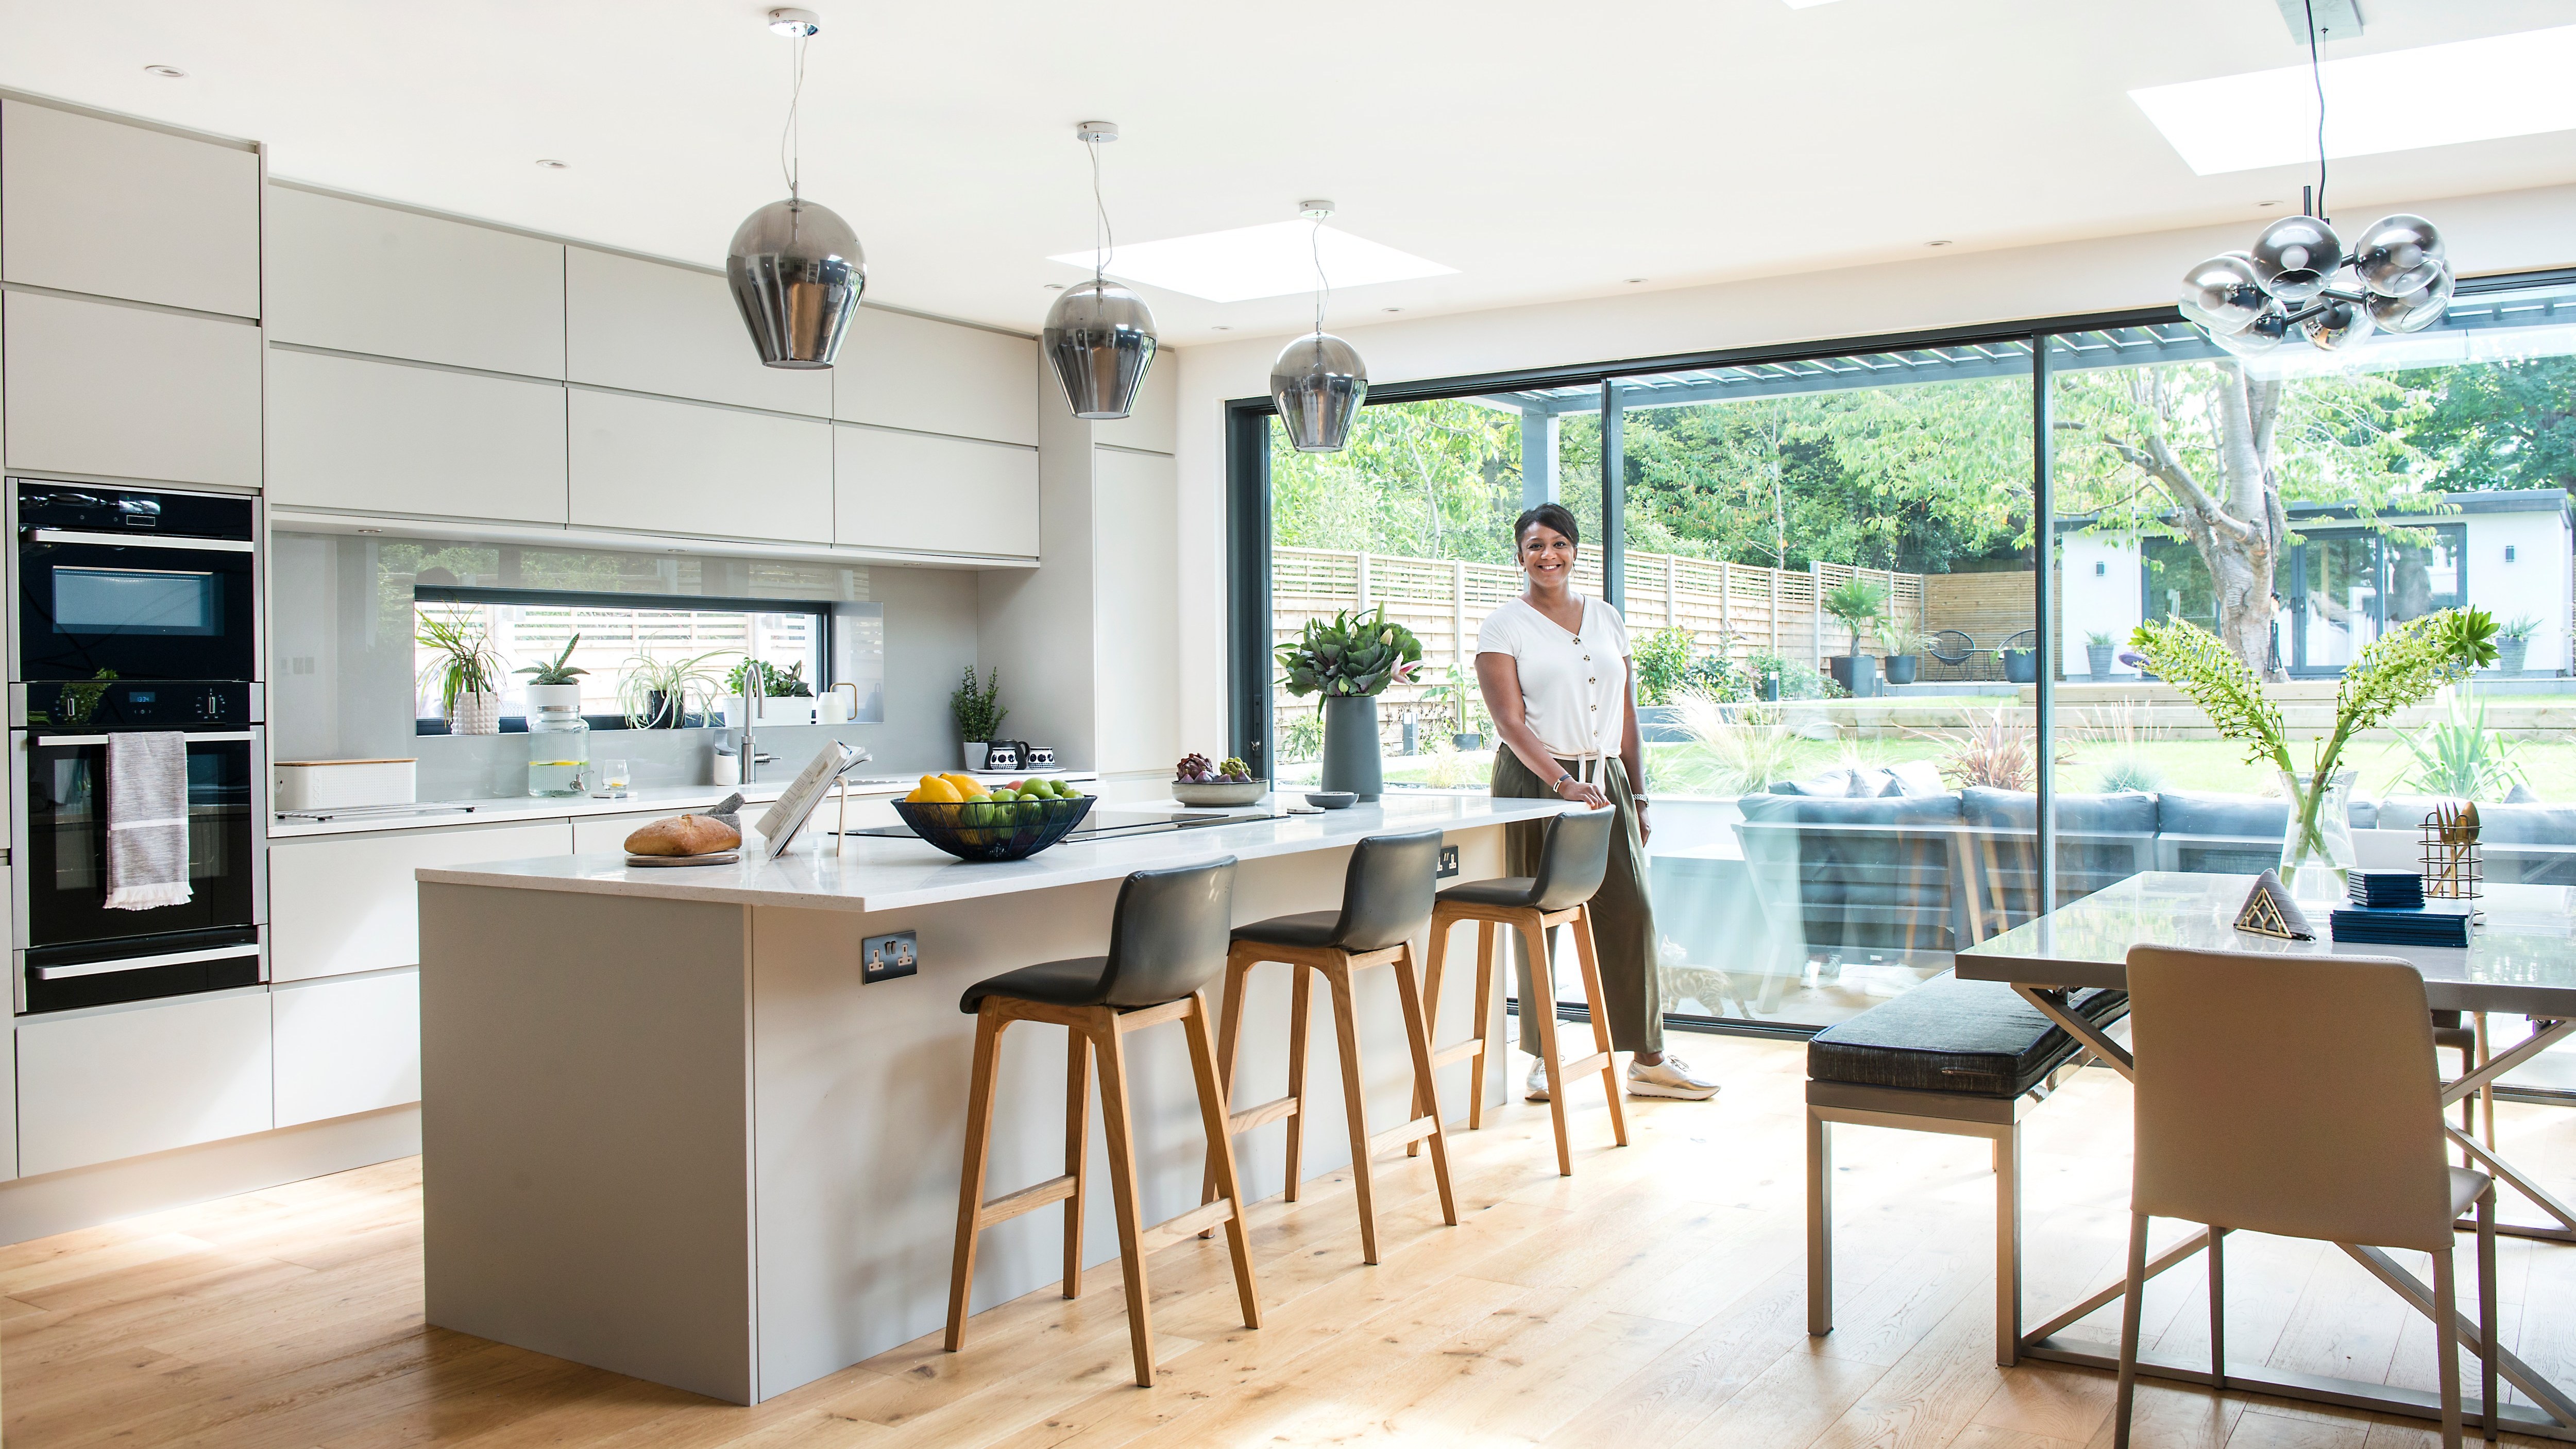
Open plan living is over. Here’s why we all want walls again

Is open plan going out of style? Experts weigh on whether this once-loved layout is starting to date

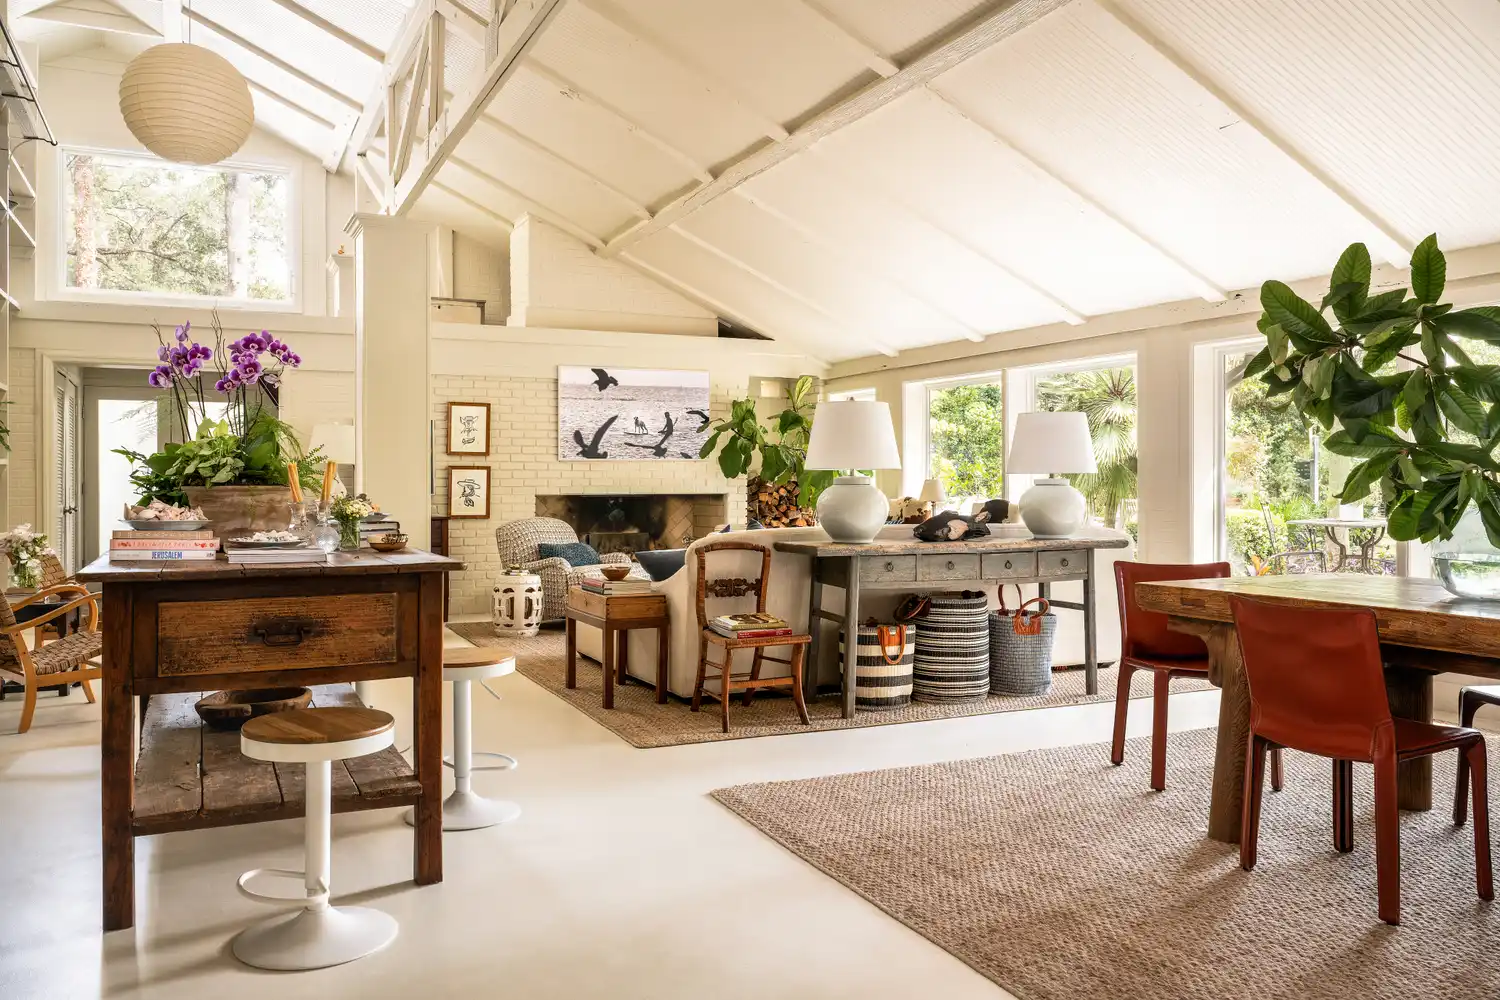
Are Open Floor Plans Going Out Of Style? Designers Share Their Take

The One Wall Most People Want to Rip Out: Ideas for Open and Semi-Open Floor Plans


5 New Ways With An Open Floor Plan

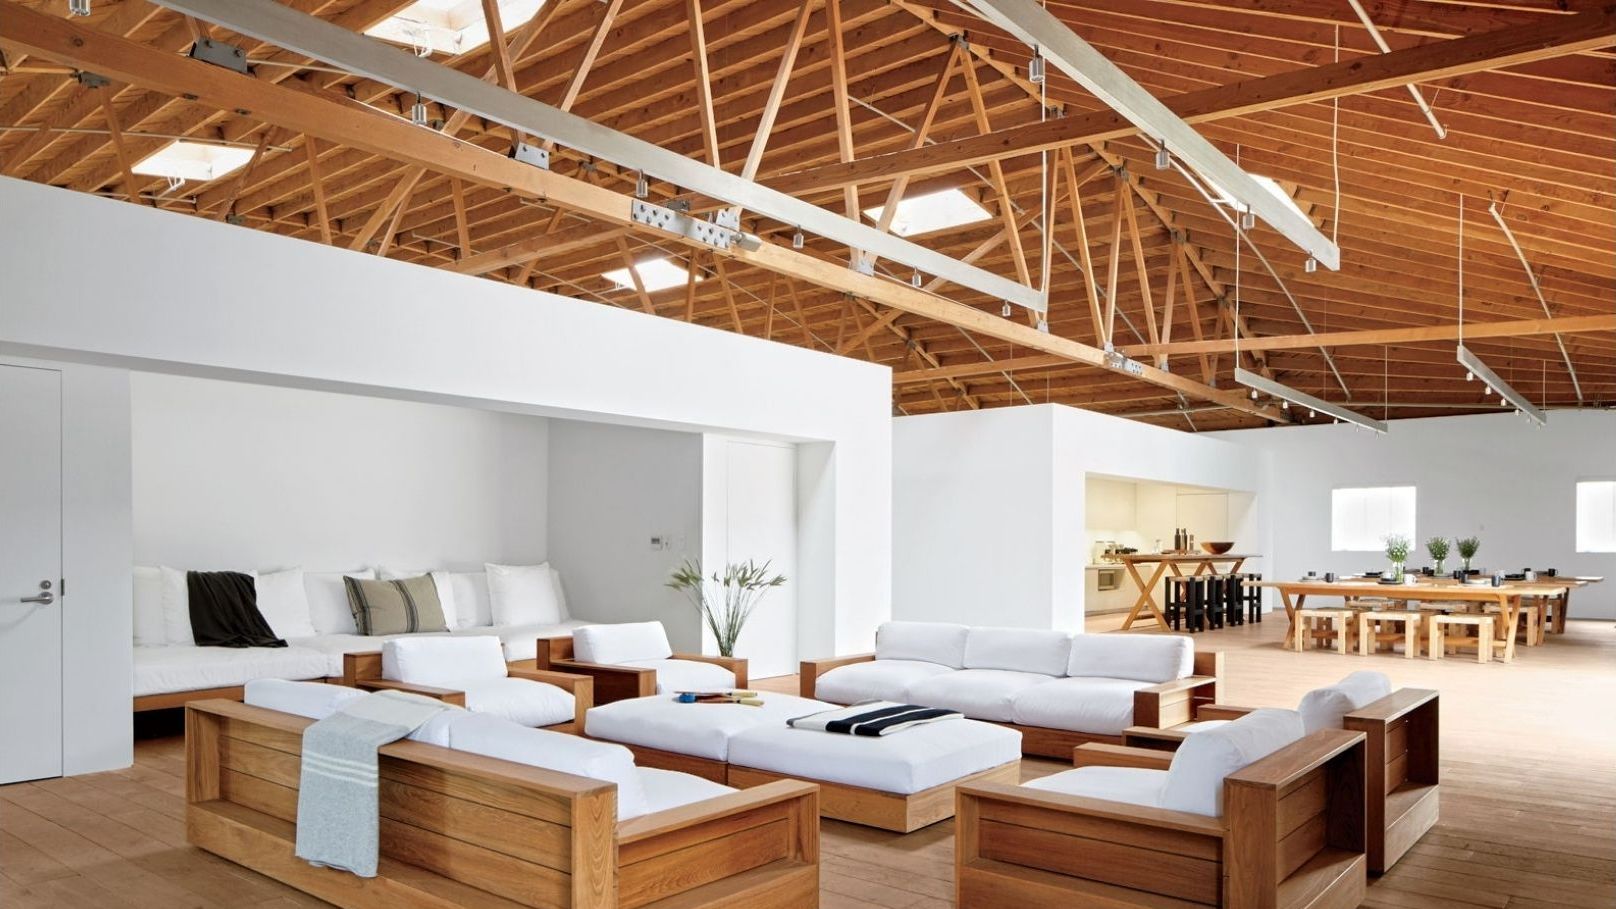
Is the open floor plan really dead?


The Challenges and Opportunities of Open-Concept Floor Plans

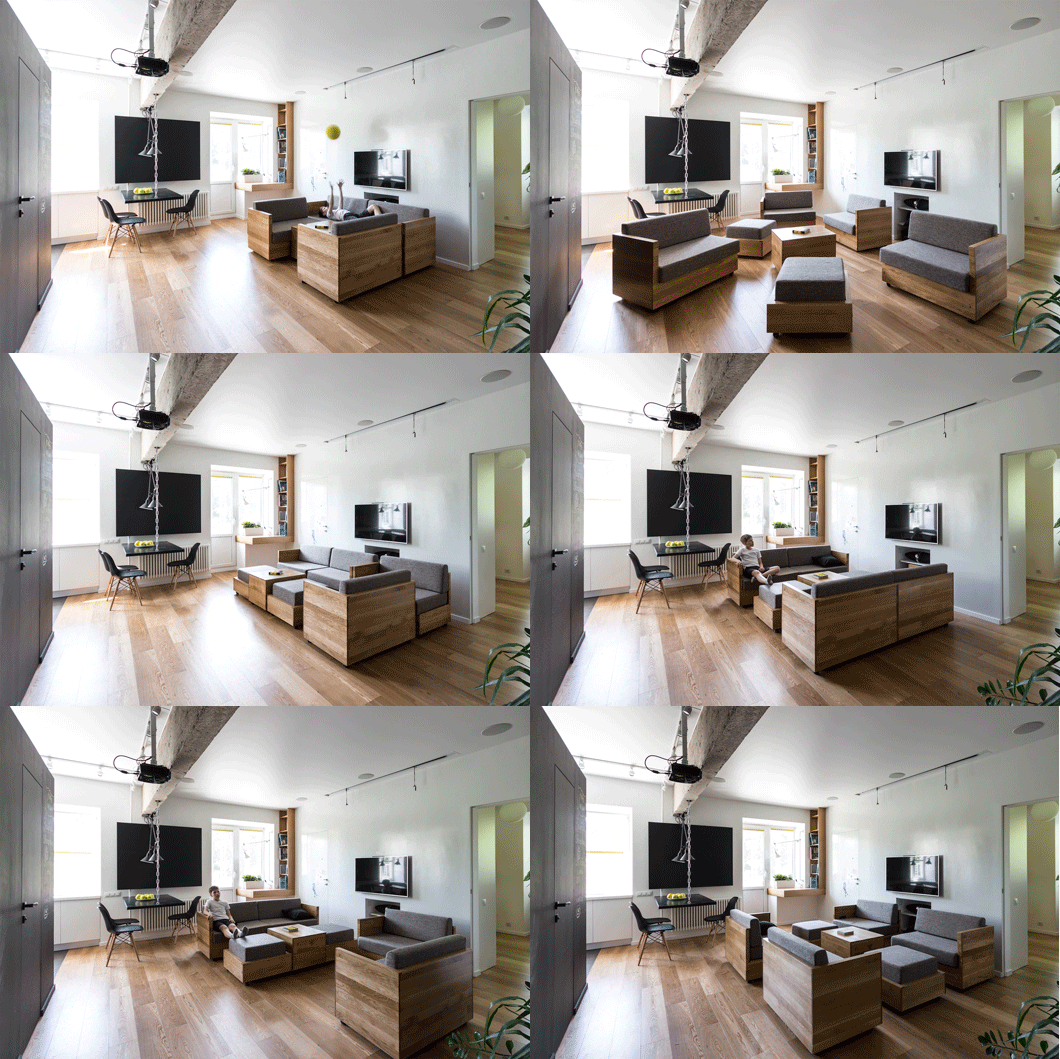
The "Death Of Open Floor Plans" And 9 Other 2022 Home Trends (That Pros Are Surprisingly Torn Over)


Why Designers Are Ditching Traditional Layouts for "Broken Floor Plans"


Are Open Concept Floor Plans Still in Style? Here's Why Designers are Opting Against This Once-Loved Layout

Is open-plan living dead? Here's what the design experts say

Is It Time to Shut the Door on Open-Concept Living?
Is the open floor plan going out of style in 2022?