1/9
How They Pulled It Off: Floor-to-Ceiling Modular Shelving in a New Studio Extension

Architect Wakako Tokunaga adapted her professional workspace in 2020 by designing and building a 350-square-foot studio addition at the back of her Tacoma Park, Maryland property, near Washington, D.C. This decision allowed her to avoid a costly commercial lease and provided a flexible environment for her firm, WAK TOK architects, founded in 2007. The studio’s design was meticulously planned to prevent obstruction of sunlight for neighbors and to maintain the view, while also considering its proportion to her native plant garden. The primary objective was to balance collaborative work areas with ample green space and seclusion.
The studio’s design centers on functionality, simplicity, and a strong connection to nature. Two of its four walls feature sliding doors that open completely to the garden, effectively transforming the space into an “extended outdoor room.” This indoor/outdoor living concept was particularly beneficial during the pandemic, allowing Wakako to remain close to her children while working. The other two walls are fixed: one is the original exterior brick wall of her home, painted dark gray with milk paint to visually extend the outdoors inward, and the other is a solid plywood-clad wall adjacent to the neighbor's property.





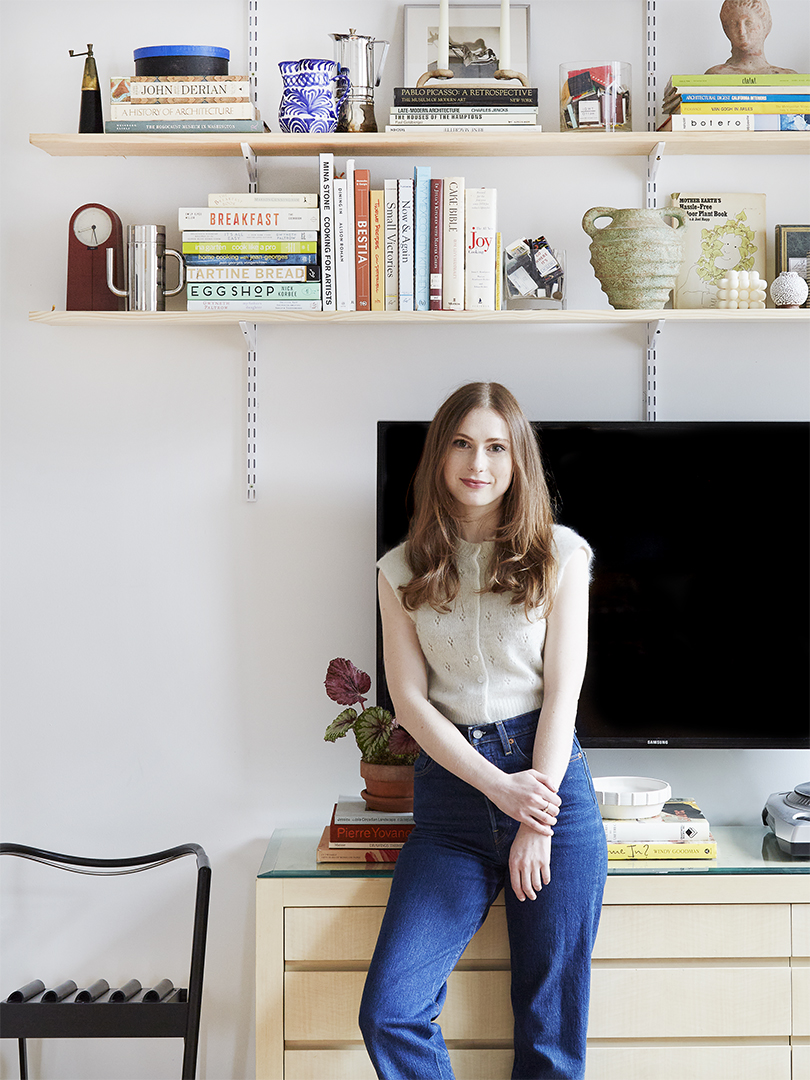
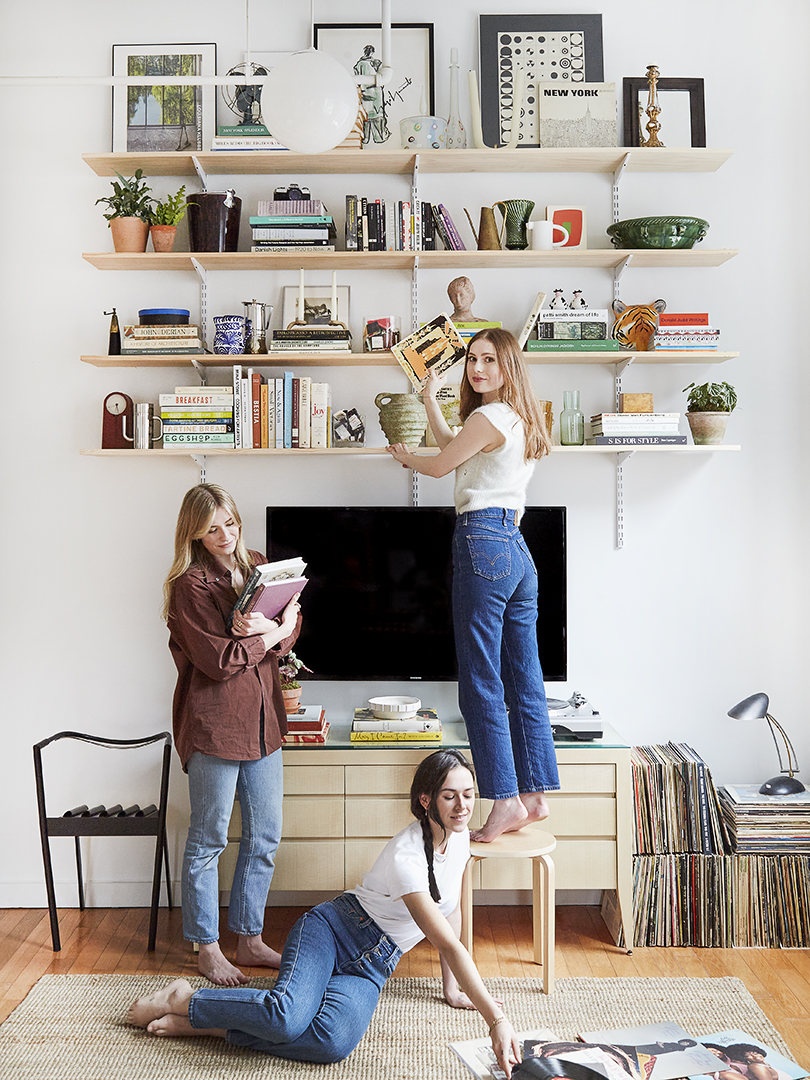
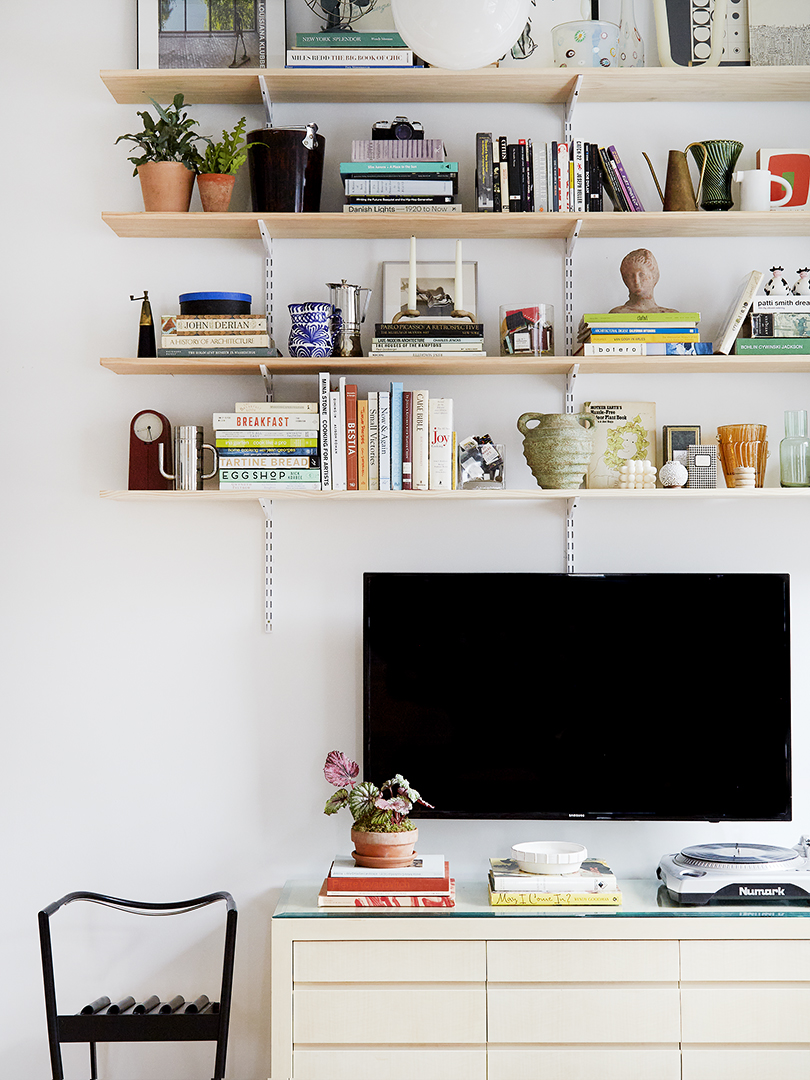
The interior materials are kept simple and functional, including polished concrete floors, plywood-clad walls and ceilings, and non-toxic milk paint on the existing home wall. A key element is the custom, floor-to-ceiling modular shelving system integrated into the plywood wall. This system was designed around a four-foot module, which also governed the studio's overall construction to optimize stock plywood panels and multi-slide door dimensions, thereby maximizing efficiency and minimizing material waste. The shelving features a track system with moveable brackets, allowing Wakako to easily adjust and rearrange shelves to accommodate books, material samples, and art. A deeper, hip-height shelf functions as a versatile workspace, suitable for her team or her children.
Sustainability was a guiding principle, with the use of natural and non-toxic materials. Sustainably sourced pine siding, plywood, concrete, and finishes like natural pine tar, hemp oil, and milk paint were employed. The exterior features locally sourced, fast-growing black locust decking, known for its natural resistance to rot and insects. The outer shell of the studio is insulated beyond code requirements to enhance thermal comfort and reduce energy consumption. The design also emphasizes minimalism, with elements like light switches, outlets, and mechanical grills concealed to maintain a clean aesthetic, requiring precise planning and construction.
Today, the studio serves multiple purposes, functioning as an architectural office for meetings and team collaboration, and occasionally hosting community and social gatherings, with potential future use as an art space. Wakako particularly values the studio's ability to create a sense of being outdoors, in close proximity to the garden, especially when the multi-slide doors are fully open. This addition exemplifies thoughtful architectural adaptation to changing needs, demonstrating a successful blend of professional utility, family integration, and environmental consciousness.
#StudioExtension #ModularShelving #PlywoodDesign #IndoorOutdoorLiving #SustainableDesign #ArchitecturalInnovation #FlexibleWorkspace #NativeGarden #SmallSpaceDesign #StudioExtension #ModularShelving #PlywoodDesign #IndoorOutdoorLiving #SustainableDesign #ArchitecturalInnovation #FlexibleWorkspace #NativeGarden #SmallSpaceDesign
0 comment in total
 No comments yet
You may also like

'We built a smart new loft conversion for more space'



Meike Harde’s Stockwerk Shelf Pops Up From Flat to Six Levels High

22 Floor-to-Ceiling Shelves for Peak Style and Organization

Two designers turn a Webster dance studio into a shared workspace

ON&ON updates shelving system with new modular components
Beauparlant Launches Open, Wall-Mounted Shelves
assemble studio features geometric origami ceiling
This $130 Shelving System Is the Focal Point of Our Style Editor’s Living Room

You Have To See This Cabinet Expand Into A Full-Blown Craft Room


Pia Mendaro designs an elevated living space in a former warehouse in Madrid

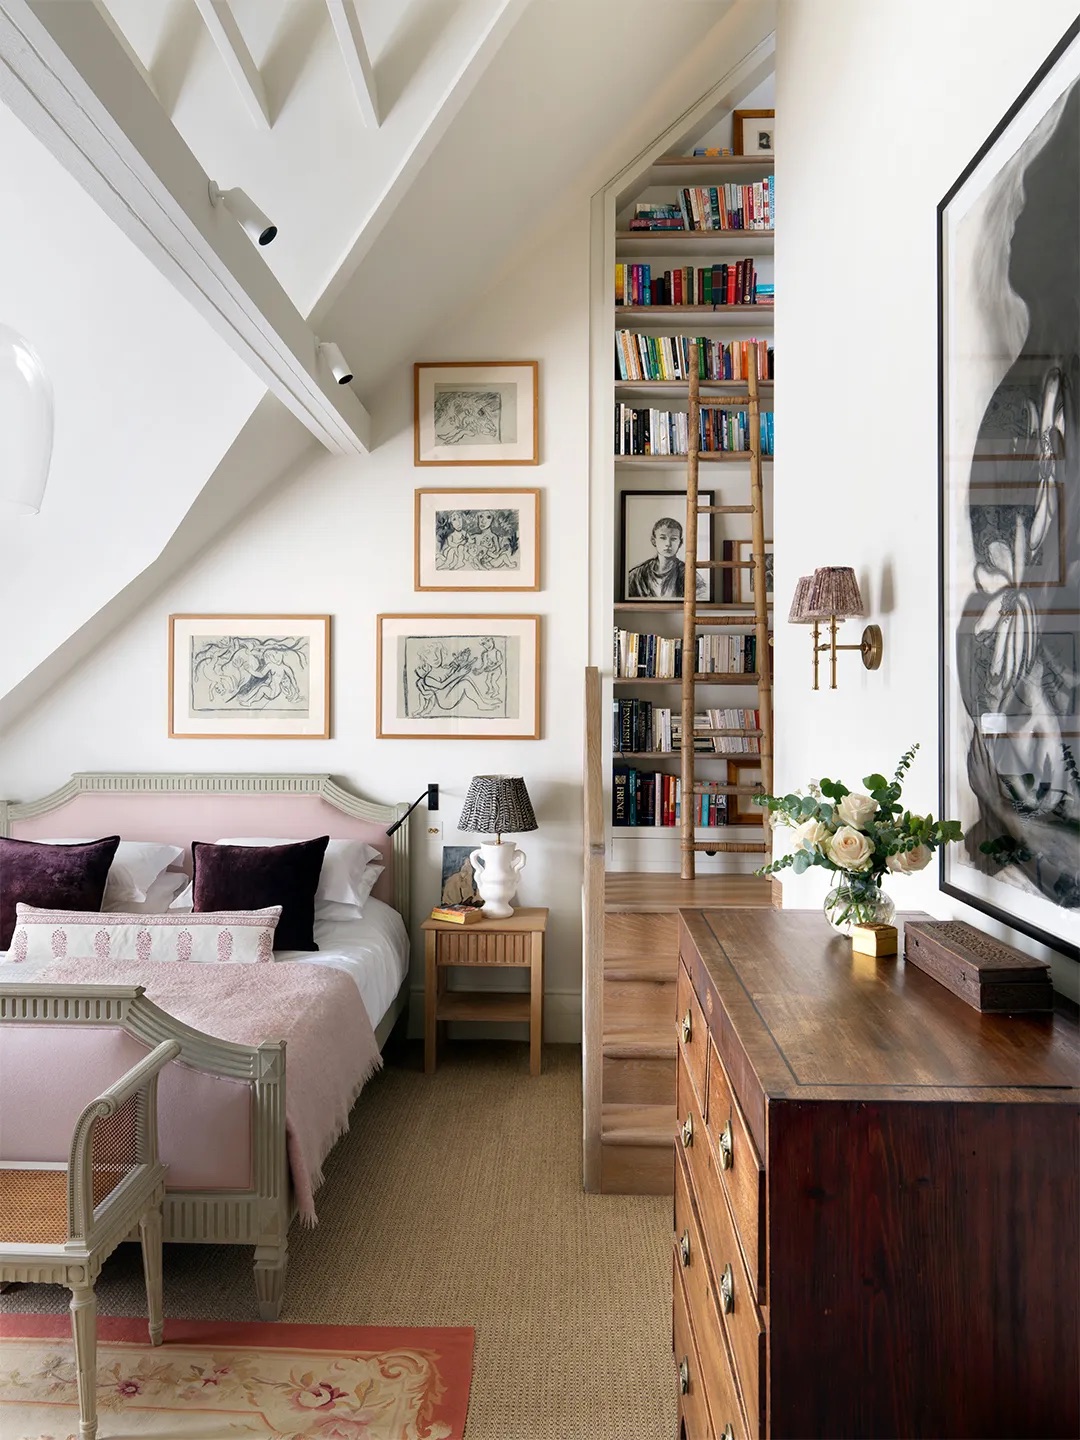
Awkward Rooflines Are No Match for These Clever Solutions


See Inside Maximalist Studios, One of Philly’s Coolest New Wedding and Event Venues


The STUDIO

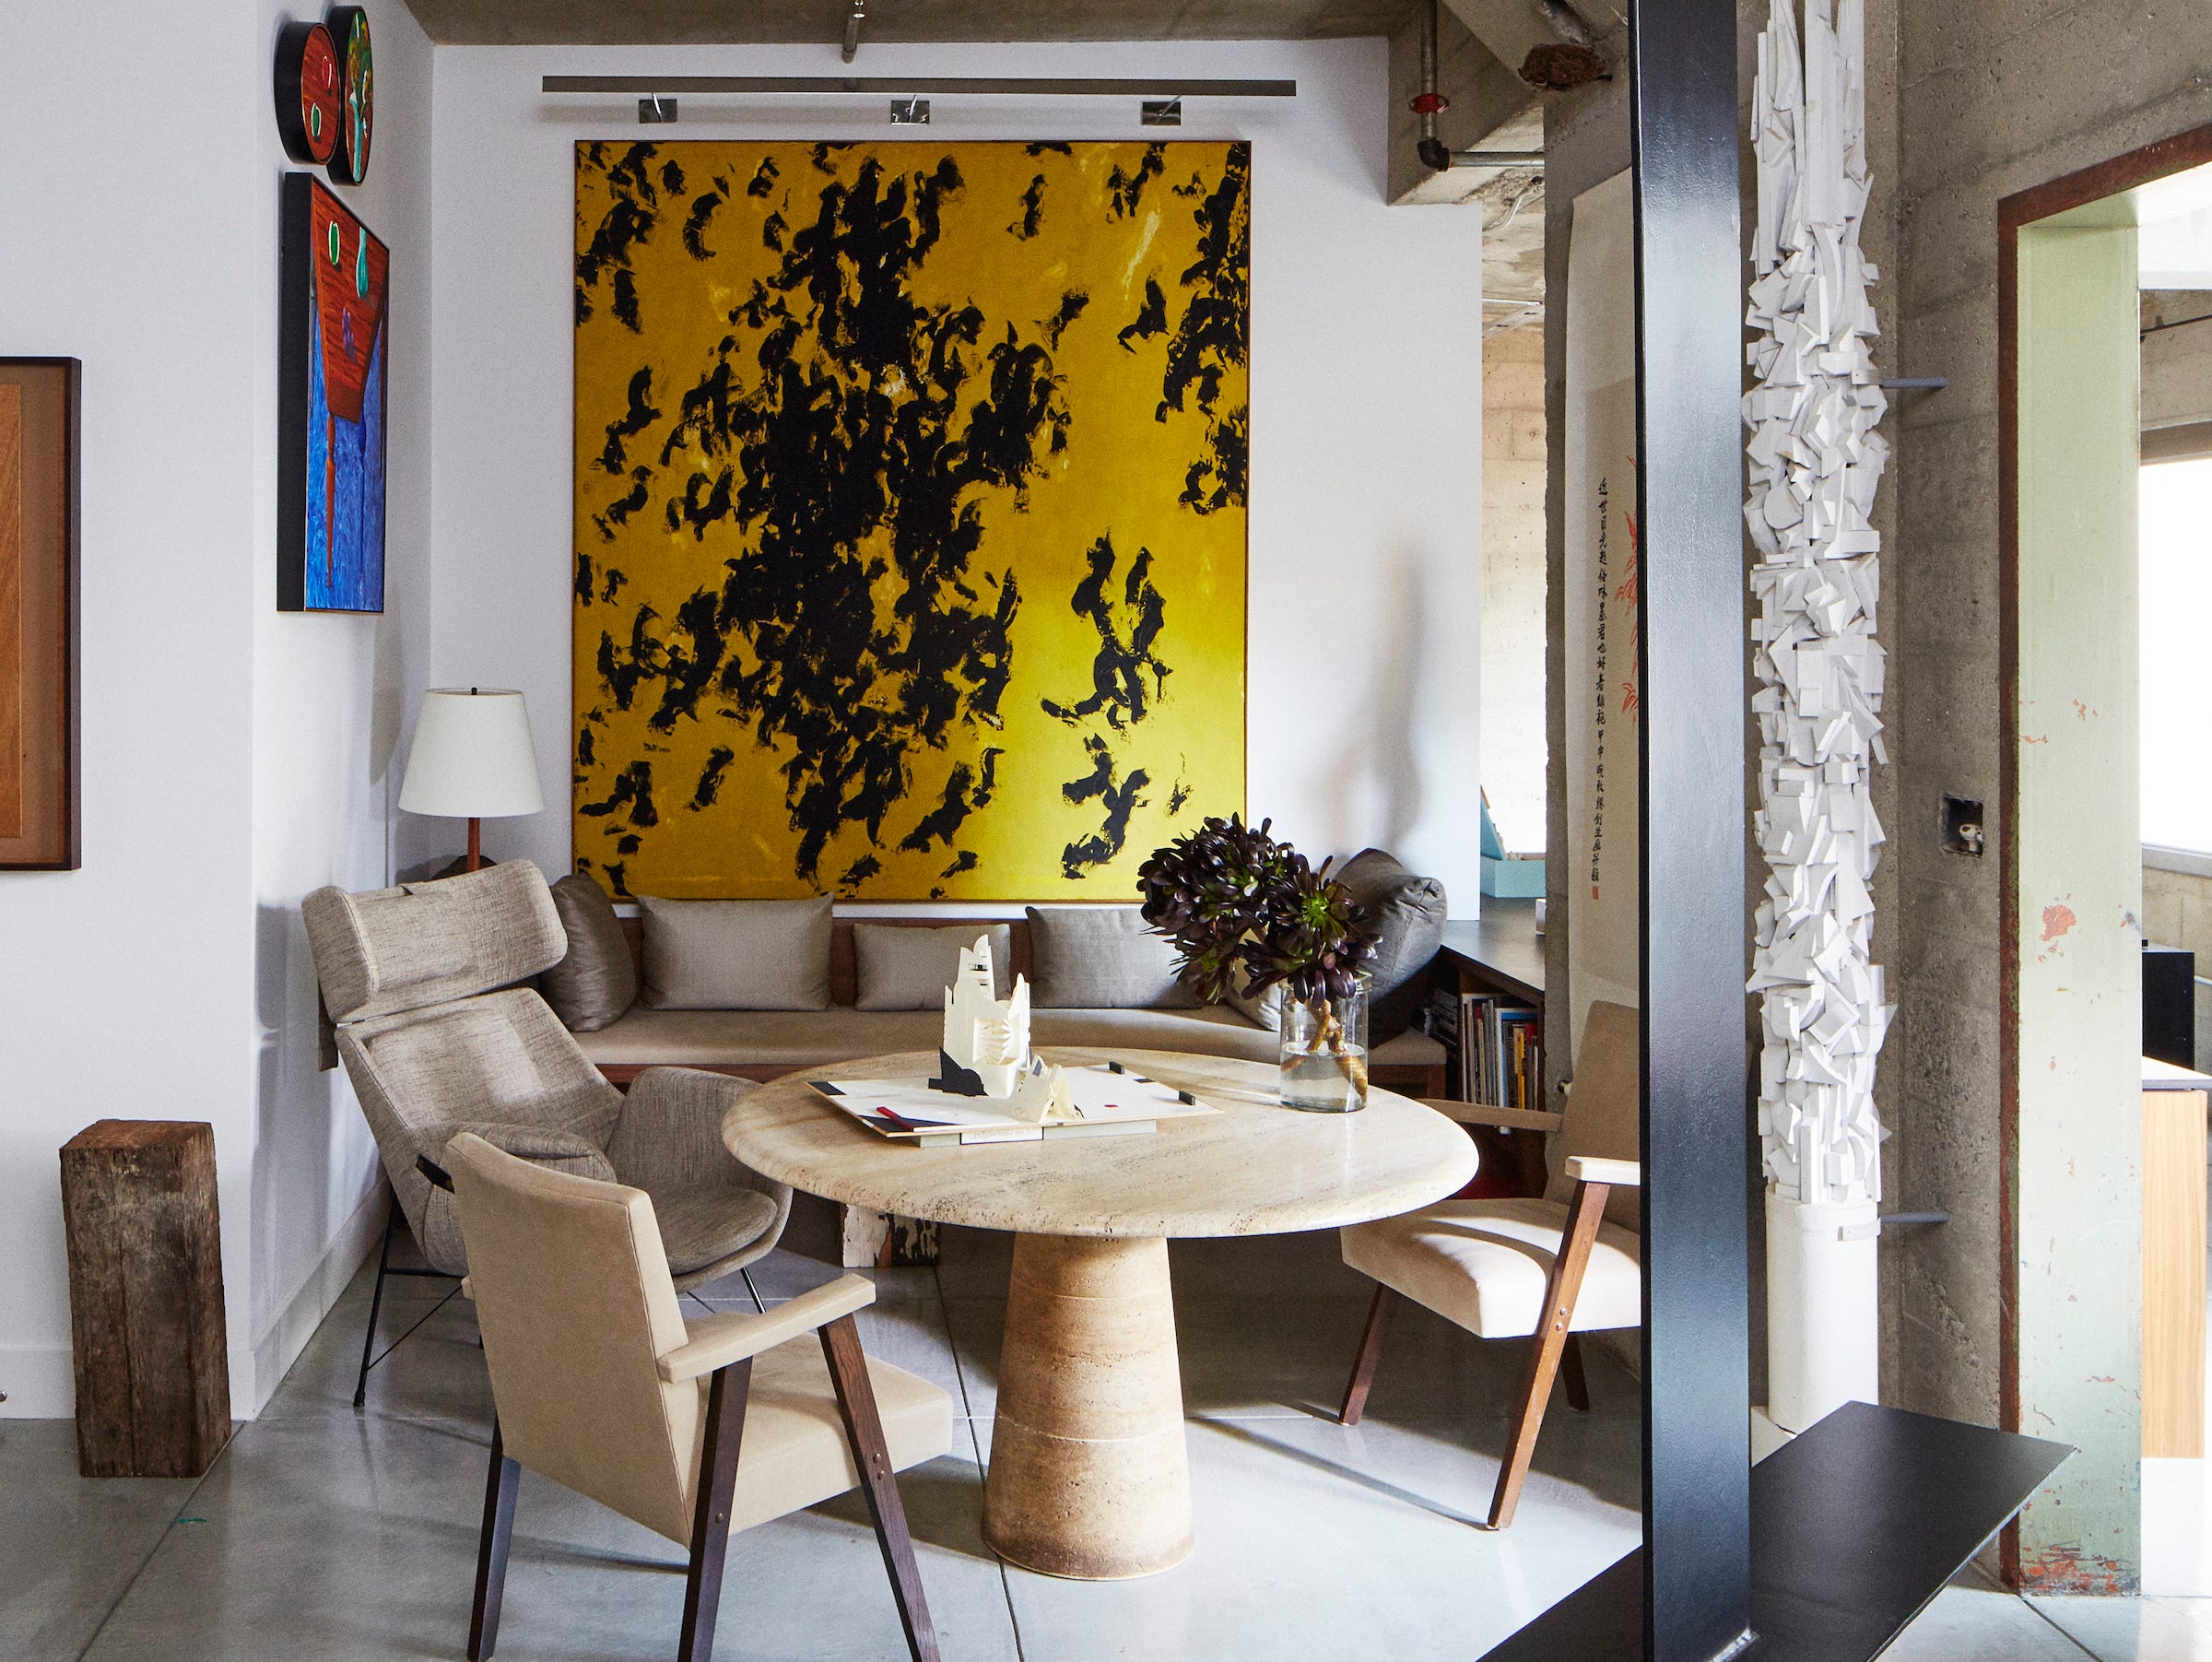
House Tour: A Raw And Refined Loft In San Francisco
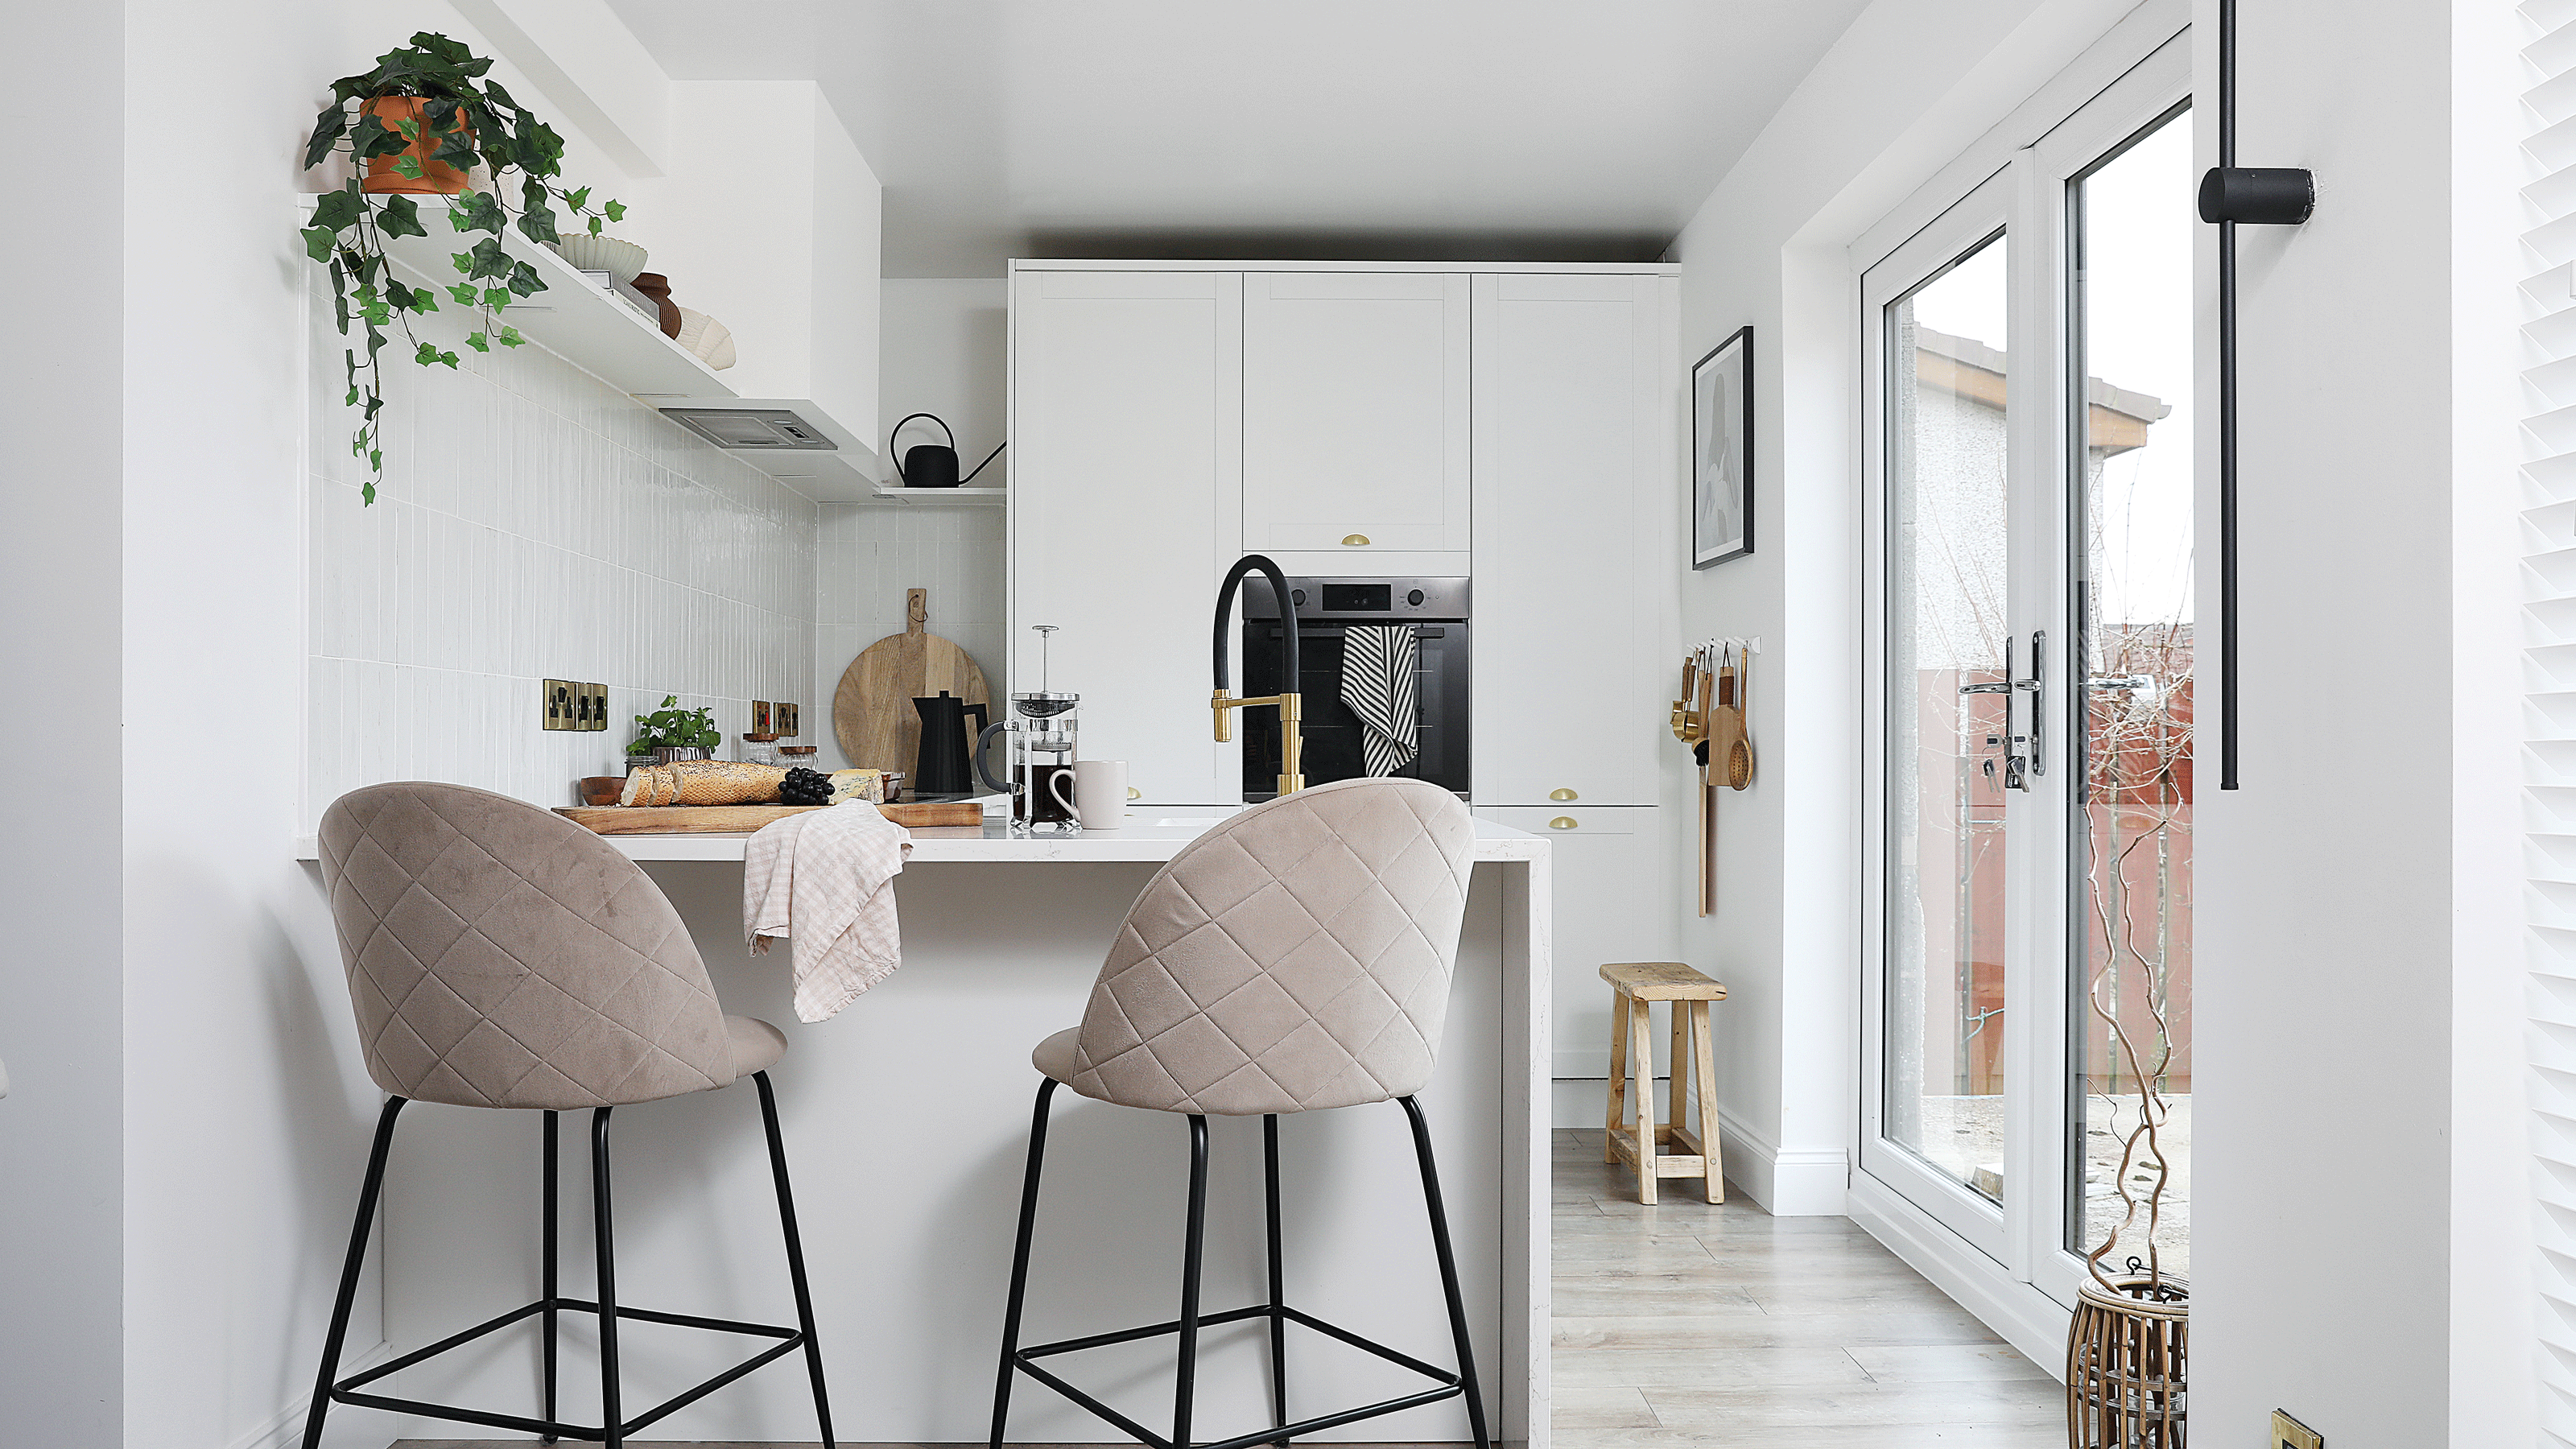
A small extension and a layout rethink have given this family all the extra space they need to thrive

Award-Winning Interior Design Firm Ready to Shake Up Wine Country Style With New Studio

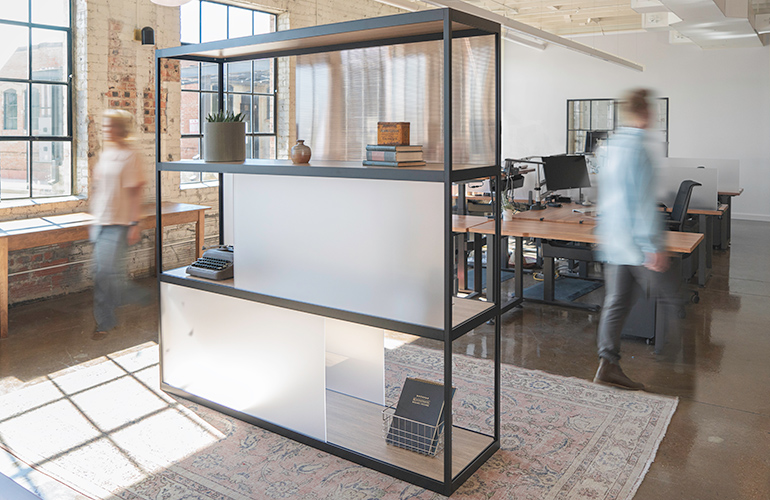
A New Solution for Open Office Shelving


How a Former NFL Player Made This Beloved ’60s Shelving System Even More Modular
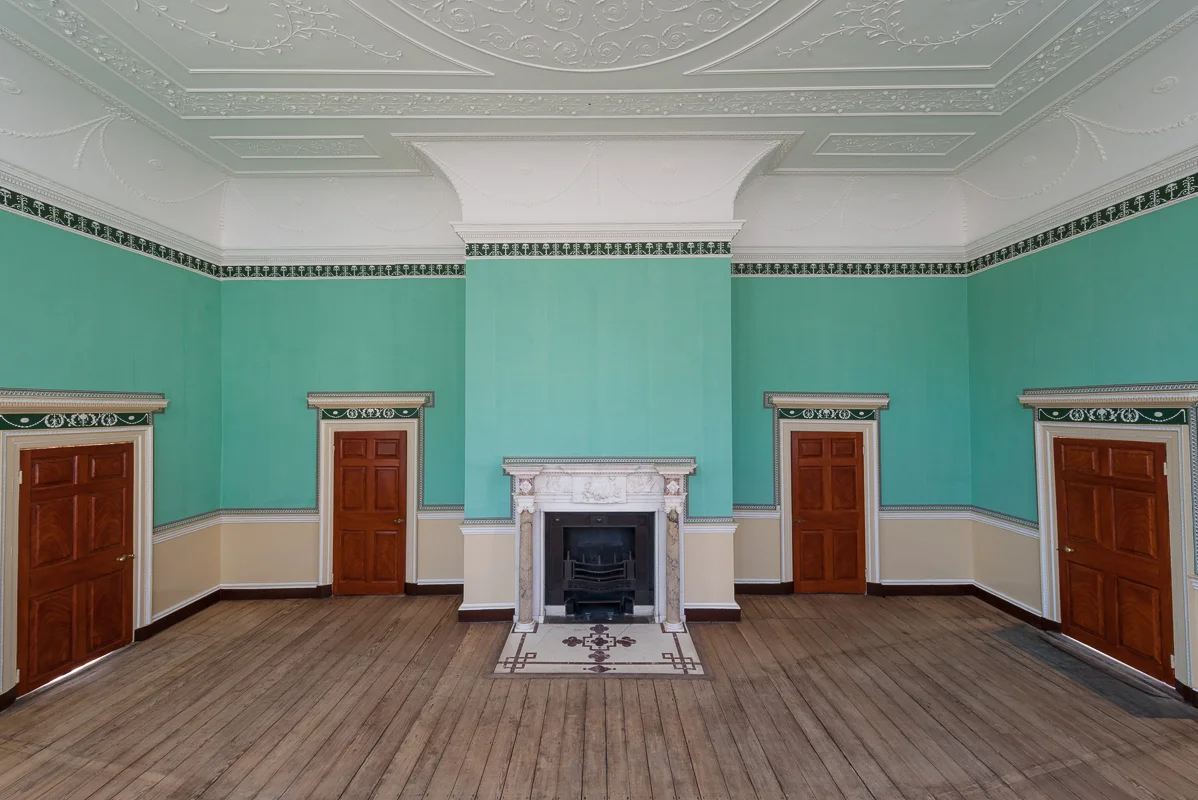
The New Room’s Floorboards


How This Emerging Art Dealer Turned a Corner of Her Studio Apartment Into a Dining Room