1/5
East Van meets Old World in a duplex by a sibling design-build duo
The article details a collaborative design-build project undertaken by siblings Maria De Cotiis, an interior designer, and Marco De Cotiis, a homebuilder, in East Vancouver. The project involved transforming a duplex into a 1,850-square-foot, four-bedroom home that seamlessly blends Old World charm with modern design elements, creating a neoclassical aesthetic. This unique fusion was specifically tailored to Marco's desire for a home that deviated from his typical Craftsman-style builds, leaning instead towards a "modern blend, like Norwegian style, but adding a touch of the neoclassical." The design process, undertaken in the aftermath of Marco's divorce, aimed to create a fresh start for him and his three daughters.


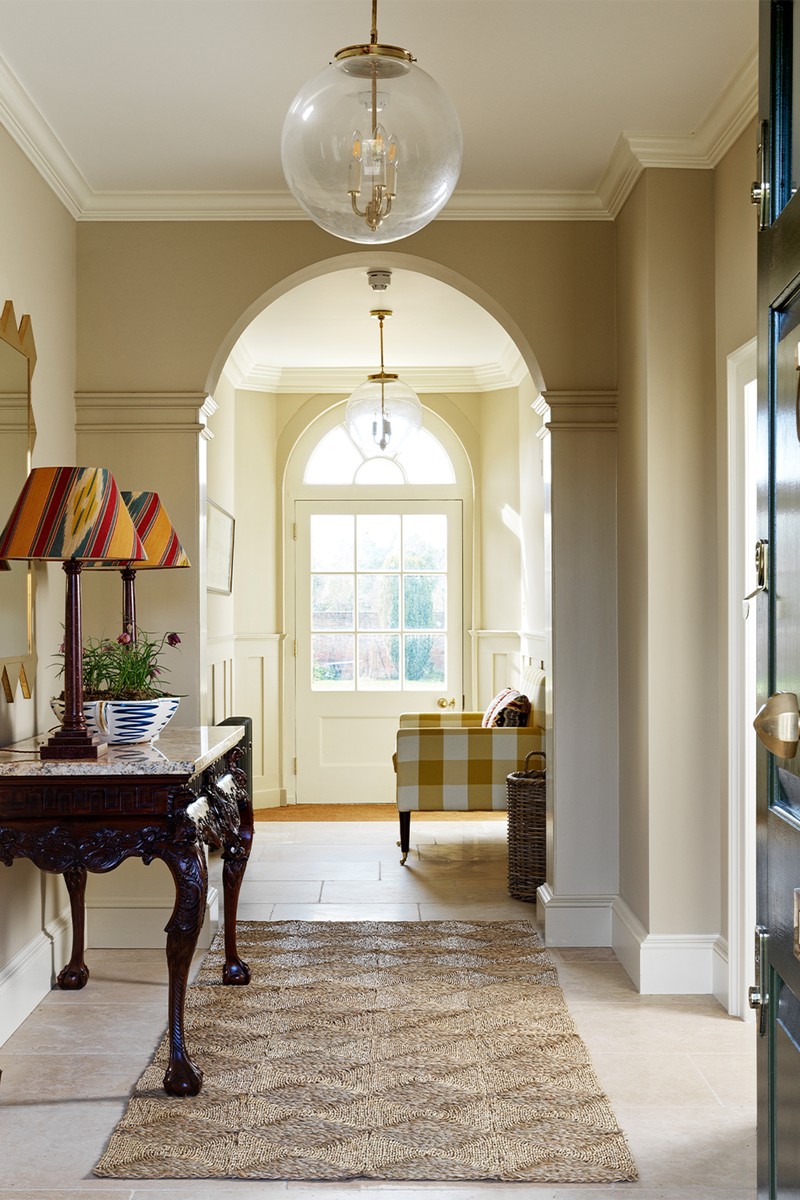
The collaboration capitalized on the siblings' long-standing professional relationship, allowing for a deep understanding of Marco's vision. Maria incorporated clever design solutions, such as integrating millwork into roof slopes to optimize storage, contributing to the home's perception as a "mini mansion" due to its practical layout and efficient use of space. The main floor features herringbone floors, decorative molding, and ceiling flourishes reminiscent of fin-de-siècle Parisian apartments, which are juxtaposed with contemporary elements like flat-profile cabinet doors.


The kitchen, being the central focus of the main floor, was designed to be highly functional yet not visually overwhelming. Maria achieved this by extending millwork across the entire back wall, painting it to match the decorative molding, creating a soft, monochromatic feel. A reeded panel was used to discreetly conceal the hood fan, with a Calacatta marble enclave housing the range. Sculptural counter stools with spherical elements serve as a focal point while maintaining a neutral palette, emphasizing a calming ambiance.



In the living room, a curved sofa and chair continue the neutral theme, accented by black elements that define the space. A Samsung Frame TV, disguised as a painting, is positioned above a custom black marble mantle. The primary bathroom was designed to reflect a deep, moody vision, incorporating layered black marble in various formats and textures, complemented by art deco-inspired mirrors and sconces, evoking a luxury hotel aesthetic with a traditionally masculine feel. Conversely, the secondary bathroom, shared by Marco's daughters, adopted a feminine yet enduring design, featuring dove grey and lavender tones with layered marble tiles in different shapes and sizes, and a mix of polished nickel and gold fixtures. A small powder room on the main floor, strategically located, was transformed into a dramatic focal point with deep-red paint, bold mosaic floor tile, a floating corner vanity, a whimsical bird-topped mirror, and a glass-rod chandelier. The overarching goal for the home's design was to create a timeless space that would endure by harmoniously blending modern and traditional elements.
#InteriorDesign #DuplexDesign #NeoclassicalStyle #ModernTraditionalBlend #MariaDeCotiis #HomeRenovation #VancouverHomes #CustomMillwork #MarbleFinishes #InteriorDesign #DuplexDesign #NeoclassicalStyle #ModernTraditionalBlend #MariaDeCotiis #HomeRenovation #VancouverHomes #CustomMillwork #MarbleFinishes
0 comment in total
 No comments yet
You may also like
In a Brooklyn Brownstone, Two Designers Knew Exactly How to Bridge History and Heritage


Old Versus New: Victorian Home Gets Modern Update

The 25 Most Influential Power Duos In the Design World

nooyoon proposes flipped houses for the city above the city competition
The Insider: Architects Carve Two Lofts Out of Old Williamsburg Paper Doily Factory
This Denver Duo Found a Bright New Way To Renovate a Classic Craftsman Bungalow

Your Chance to Combine Two Gilded Age Apartments
Old World is New Again: This J. Lambert Custom Home is Fit For Royalty

Two Pre-War Apartments Join to Make One Sustainable Home With Sliding Walls

Reaching for the rafters: Why double-height spaces are on the rise
Upper West Side Duplex Rental Is a Crown Molding Lover’s Dream
Brick Victorian rowhouse gets a double-vaulted extension
Architect couple make Hong Kong flat showcase of their talent


Outside the box: Bold architecture meets sophisticated style

One home, two brothers: This Mumbai home celebrates the beauty of contrasts


The Insider: Design Team Brings Warmth, Function, Industrial Chic to Young Family's Dumbo Loft

Old meets new in this heritage Parkside home


Old meets new in a transformed 190-year-old Tribeca townhouse
2 Interiors Designers Talk Style, Inspiration & The Concept Of ‘Future Heritage’
DUMBO becomes new york’s design district where creative firms collaborate and thrive