1/14
Shea McGee unveils her newest project – a luxurious modern rustic home inspired by the beautiful natural surroundings
Studio McGee, led by founder Shea McGee, has unveiled its latest project, 'The Oaks,' a newly constructed home in San Antonio, Texas. This residence is designed to evoke a sense of thoughtful craftsmanship and timelessness, blending modern and traditional elements. The property's design is heavily influenced by the surrounding grove of oak trees, integrating natural elements and a rustic aesthetic with contemporary sophistication.

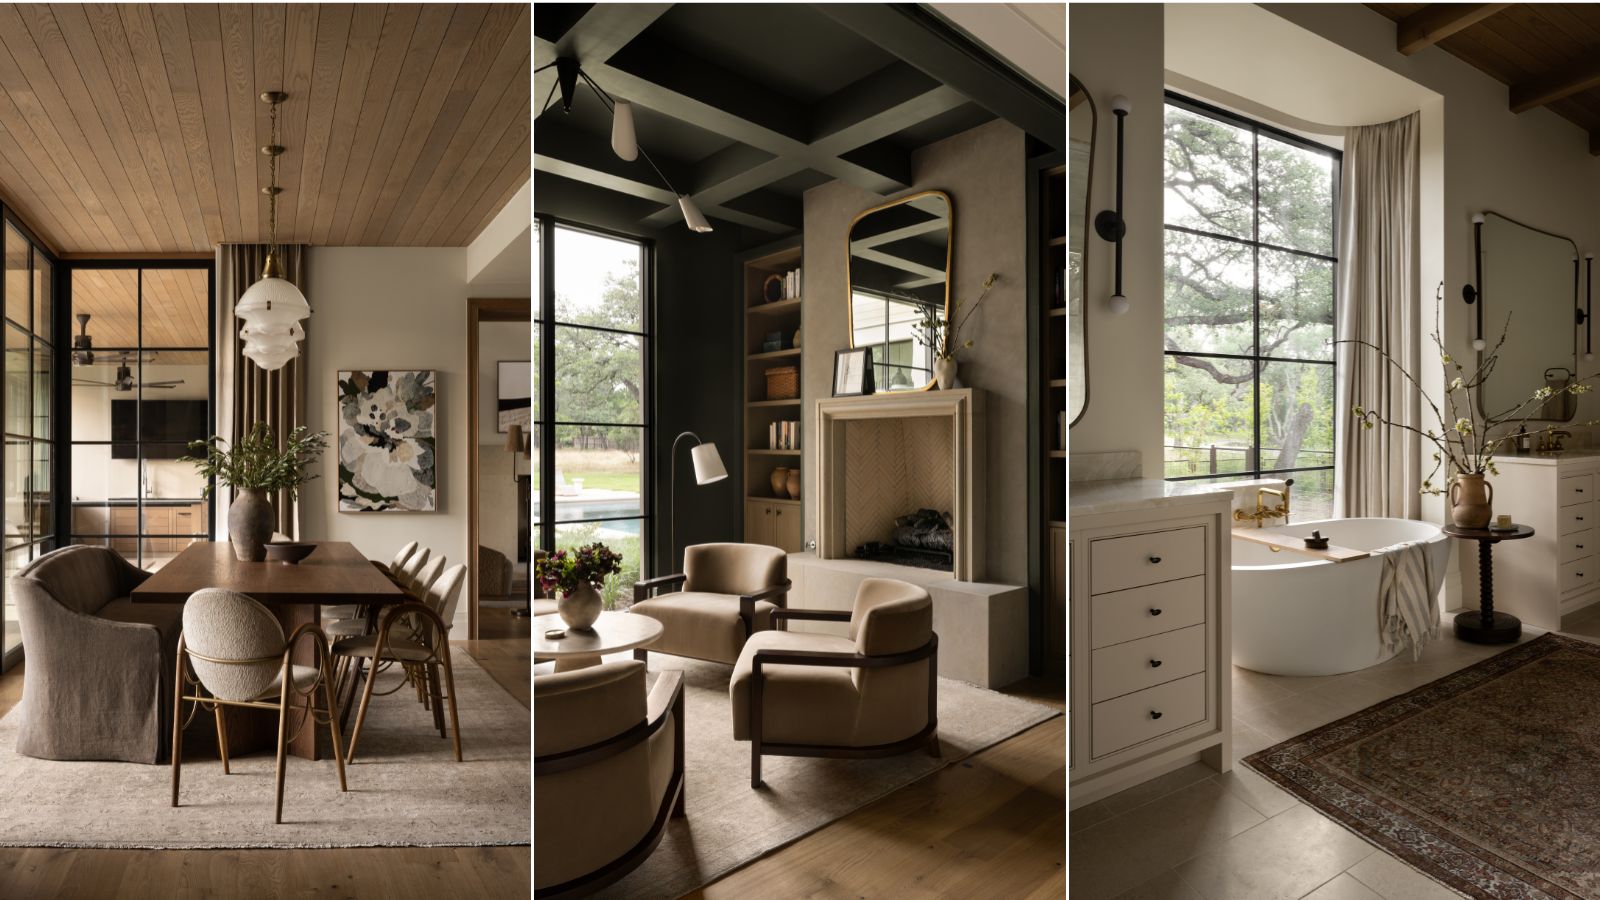
The living room, centrally located, is characterized by its spaciousness and abundant natural light. Shea McGee has incorporated warm accents and a color palette inspired by the outdoor environment to create a cozy yet grand atmosphere. The design includes inviting curves, soft textures, and warm-toned furniture like beige armchairs and a linen sofa. Large floor-to-ceiling windows ensure a strong visual connection to the majestic oak trees outside, reinforcing the home's organic integration with its setting.
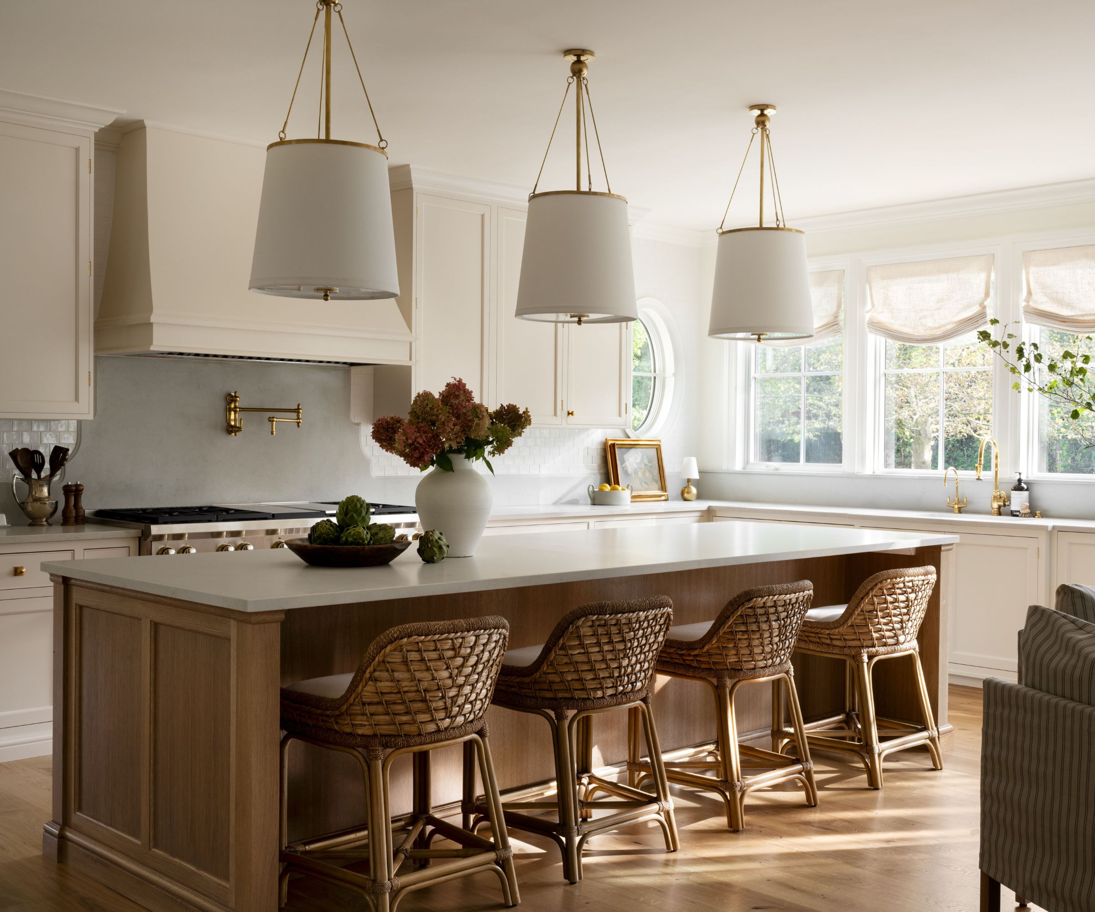
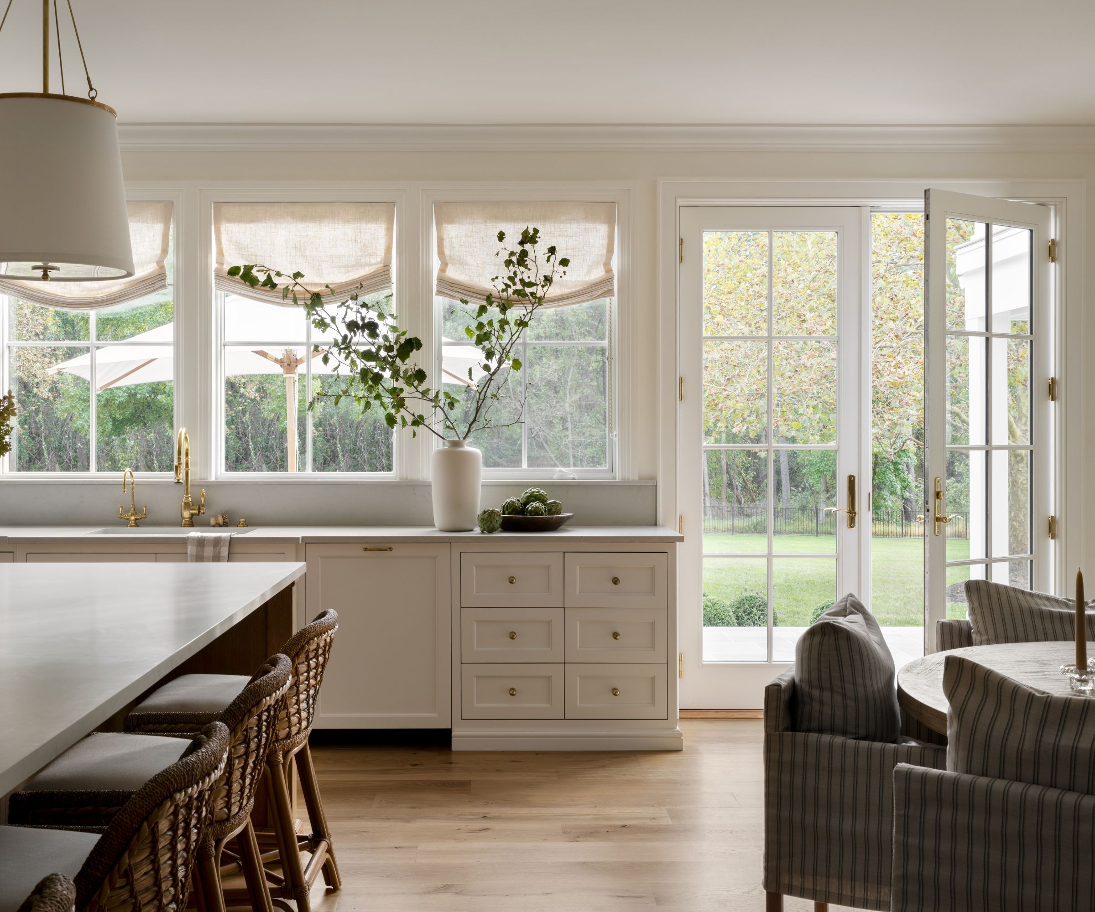
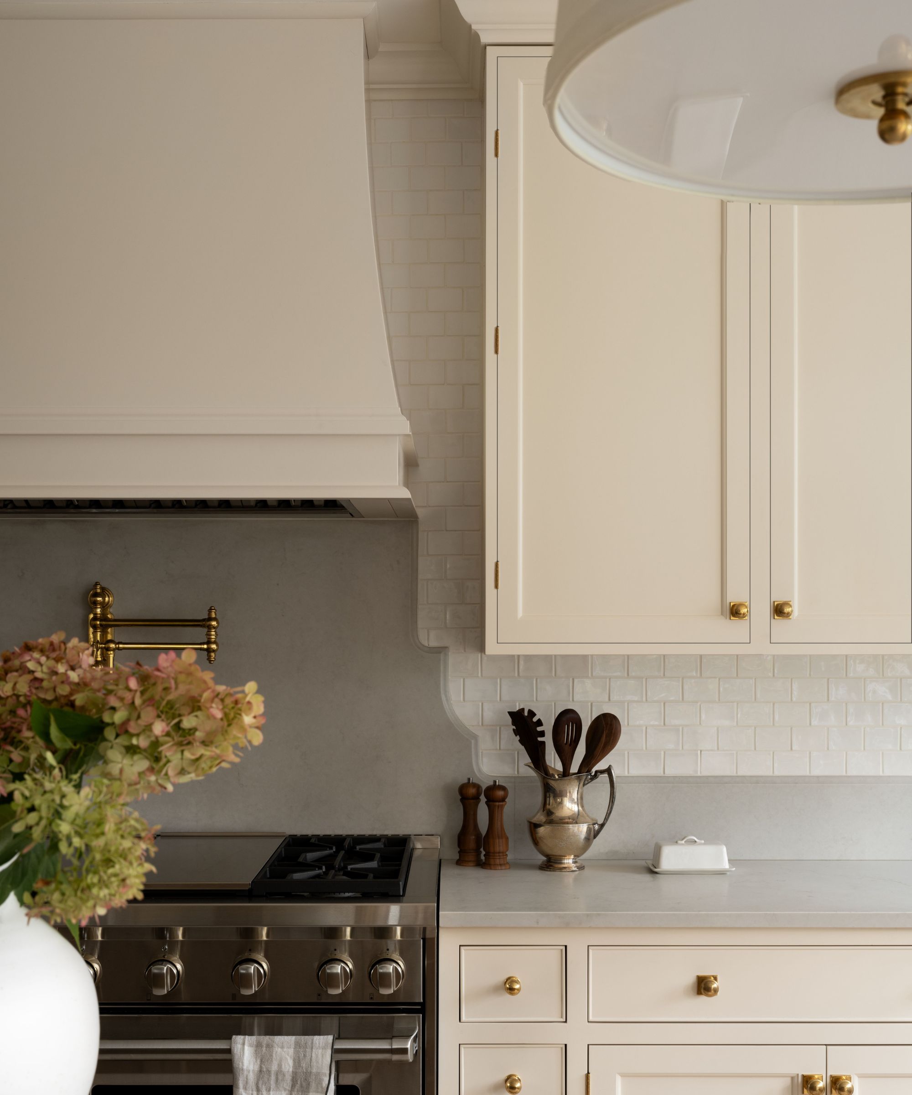
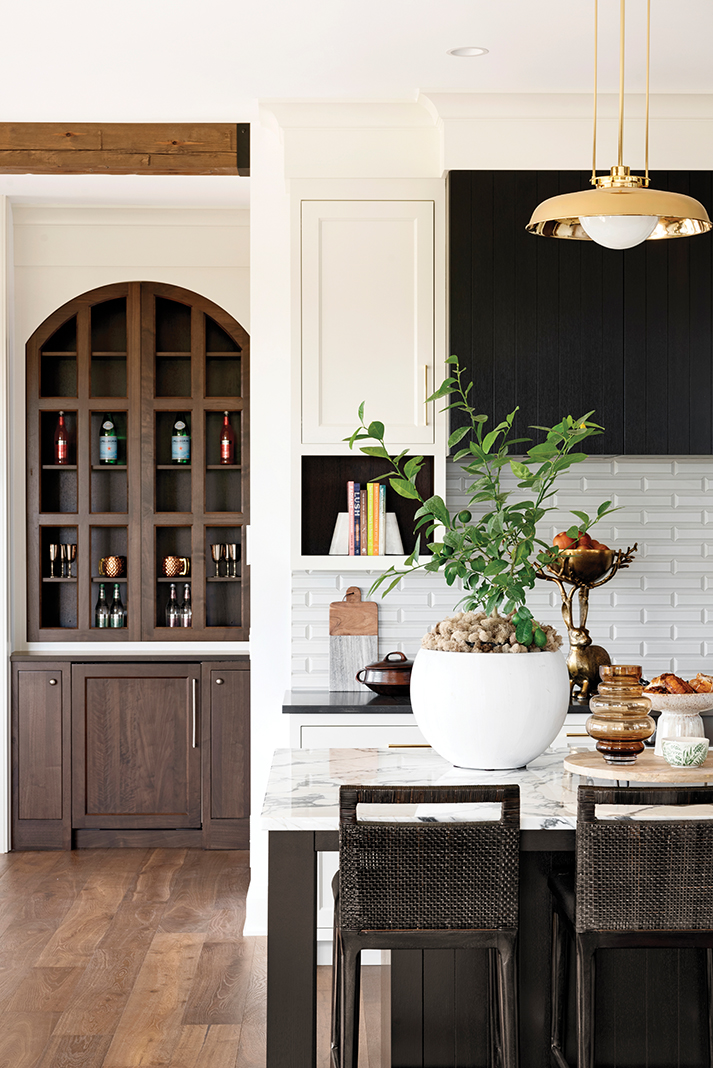


The kitchen, though part of an open-plan layout, is subtly defined by a wooden trim framing its entrance. It features rustic decor, reminiscent of modern farmhouse style, with a natural wood shelf floating over sleek steel windows. This shelf is styled with collected pieces that have varied textures, earthy tones, and natural materials, exemplifying McGee's approach to blending new construction with traditional and vintage charm to add character.
Throughout the house, large Crittall-style windows in spaces like the snug room offer continuous views of the oak grove. Wood is a prominent material, seen in the snug's wood-paneled ceiling and warm brown sofas. The games room stands out with its wood-paneled walls and a midcentury, 70s-inspired aesthetic, featuring an oak wood lining, a wooden pool table, and wooden flooring. This consistent use of wood drenching throughout the space aligns with a contemporary trend while ensuring a timeless appeal.

The dining room exhibits a contemporary feel with metal doors that enhance light and fluidity, connecting it to adjacent areas. It combines modern curved furniture with vintage-style glass pendant lights, showcasing the balance between streamlined architecture and charming, vintage details. The abundant use of wood in this space further emphasizes the project's core inspiration.
The 'morning room' is designed as a tranquil space overlooking the natural scenery, perfect for starting the day. This room incorporates a trend of saturated colors, with its coffered ceiling, walls, and trim all painted in a rich, moody green-gray. The mudroom, despite its practical function, also reflects meticulous attention to detail, featuring herringbone flooring, a floor-length window offering views of the oak trees, and subtle nature-inspired wall art. The laundry room is a delicate, airy space with a neutral palette, fine zellige tiles, cream cabinetry, and marble countertops, elevated with gold accents and rustic elements.



Even the entryway reflects the natural inspiration, combining stone, wood, and marble accents for an organic texture blend. A large-scale painting and subtle bird motifs throughout the home acknowledge the client's affinity for birds and nature. The playroom is a whimsical space for children, designed with pink walls and a leafy sage green table, paired with wooden chairs. Functional shelving displays children's books colorfully, and an antique-style pendant light adds rustic charm.
The master bedroom, like many other rooms, offers views of the outdoor scenery, with architectural placement specifically designed to capture these views of the oak trees. The room's ambiance is enhanced by three types of lighting: a modern candelabra, wall sconces, and stoneware bedside lamps. The master bathroom features a central window as its focal point, with double vanity units, modern mirrors, and a freestanding bathtub overlooking the garden. The neutral color palette and organic textures in the bathroom, including limestone, alabaster, brass, travertine, and linen, contribute to a serene and natural aesthetic. The garden itself is integral to the home's design, with the property built amidst the oak trees, ensuring that natural views are always central to the living experience. This project successfully blends organic elements with modern and vintage design styles, creating a liveable and aspirational home deeply connected to its natural surroundings.
#SheaMcGee #ModernRustic #HomeTour #InteriorDesign #StudioMcGee #TheOaksProject #SanAntonioHomes #NaturalElements #VintageDecor #SheaMcGee #ModernRustic #HomeTour #InteriorDesign #StudioMcGee #TheOaksProject #SanAntonioHomes #NaturalElements #VintageDecor
0 comment in total
 No comments yet
You may also like
The Summit Estate
'Maine Cabin Masters' Star Ashley Morrill Launches Home Decor Line - Rustic Country


Design-Led Living: Metricon’s Stunning Display Homes at SkyRidge Redefine Modern Family Living

Top current home decor and design trends in the luxury market


Drawing inspiration from modernist icons, this home rises organically from its landscape

A Midwest Modern Abode by Michael Paul Design + Build

Hilltop Estate Project: Living And Dining

Studio McGee's Spring collection with Target has just launched
Inside an Architect’s Dream Home in a Hidden Mission Hills Canyon


On the Market: Custom-Built McLean Home
Stunning Hillside Home in Camelback Canyon
The Living Room Layout This Melbourne Home’s Designer Will Definitely Use Again

Studio McGee Spec Home
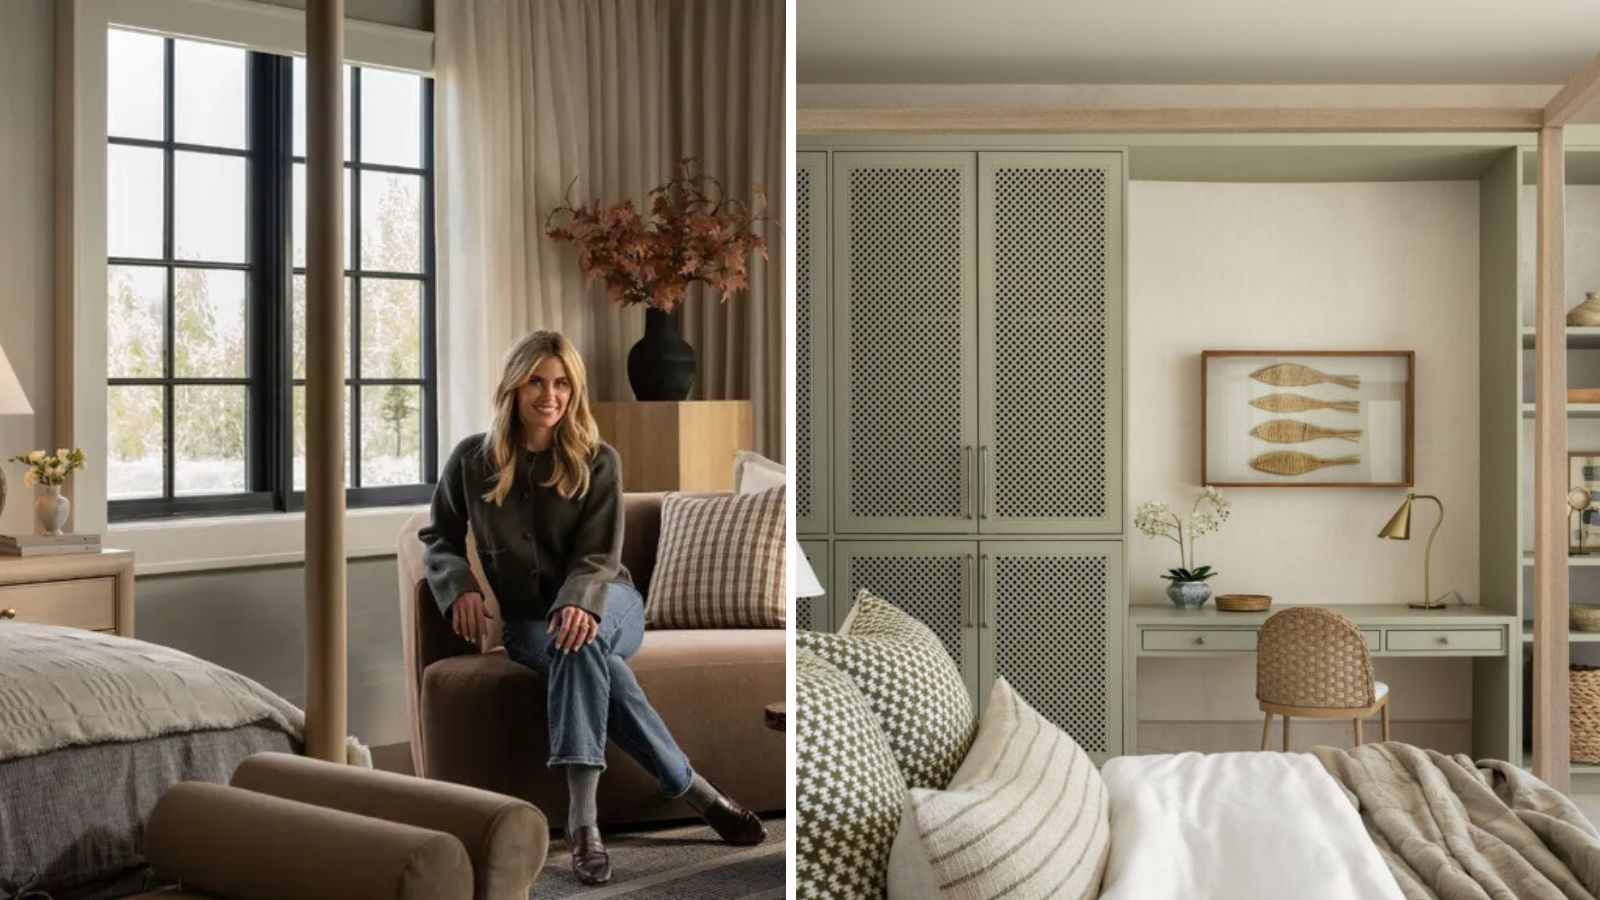
'Many of us have memories or feel inspired by the sea' – Shea McGee shares her key advice on bringing the coastal look into your home without going overboard

Lakeside Dream Home
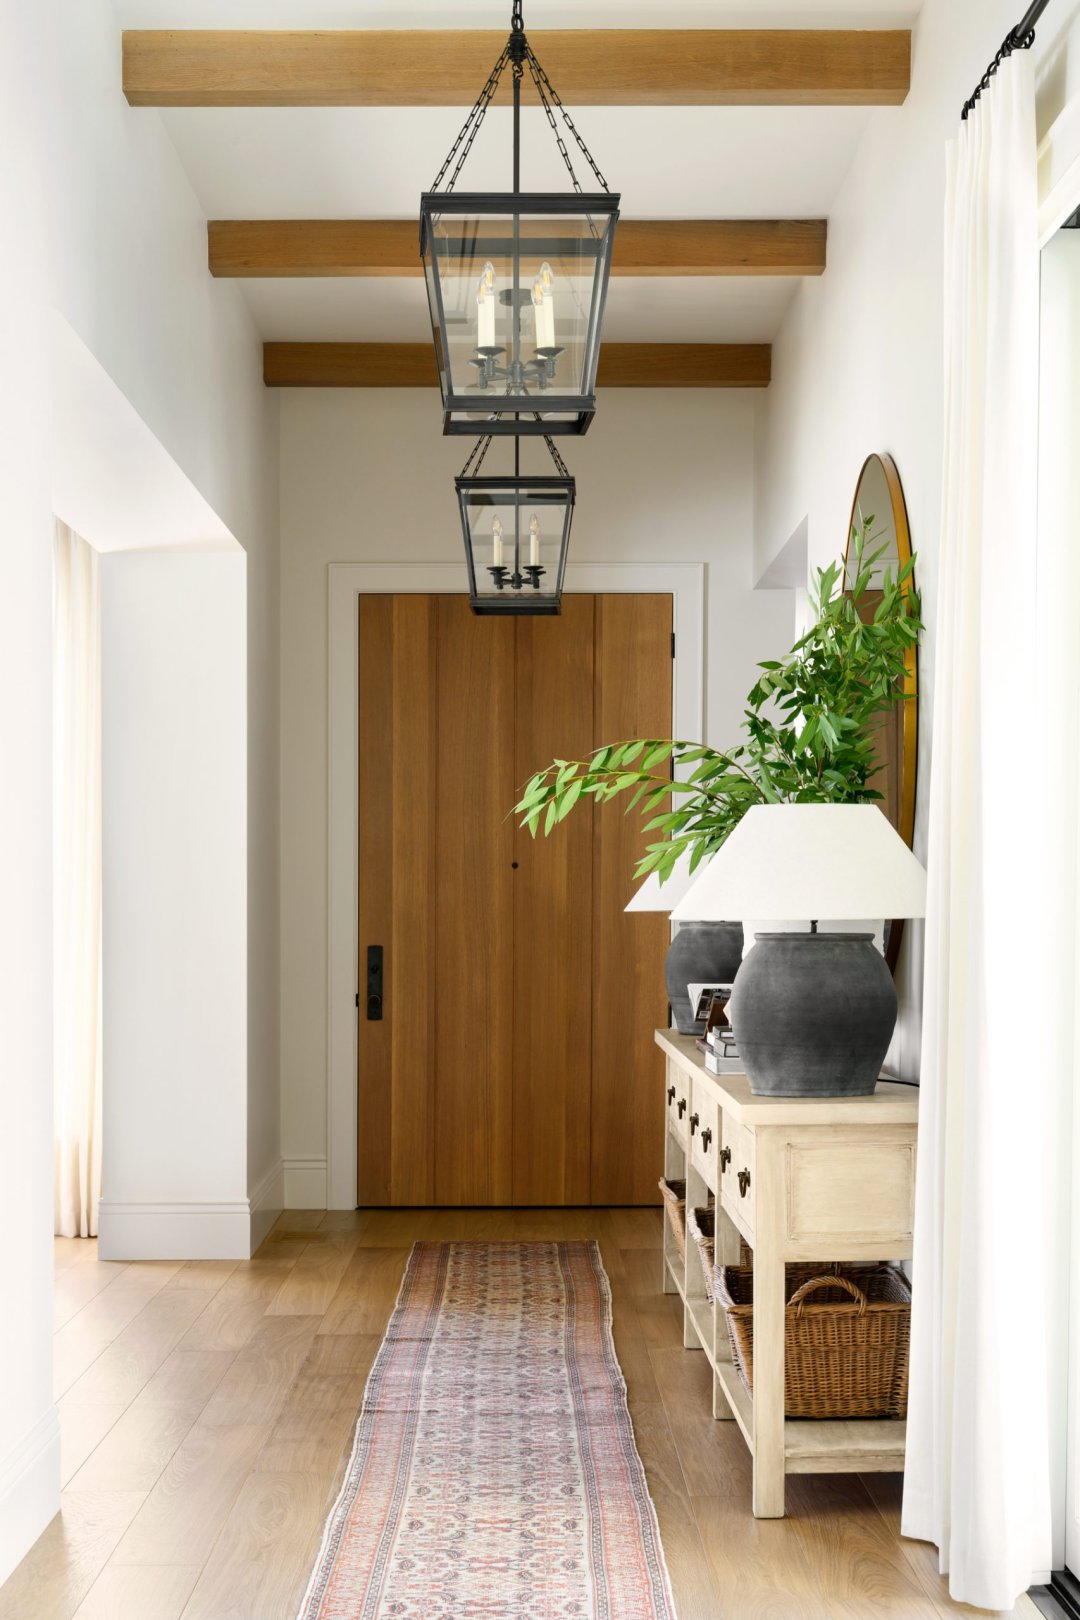
Home On The Bay Project: The Entryway
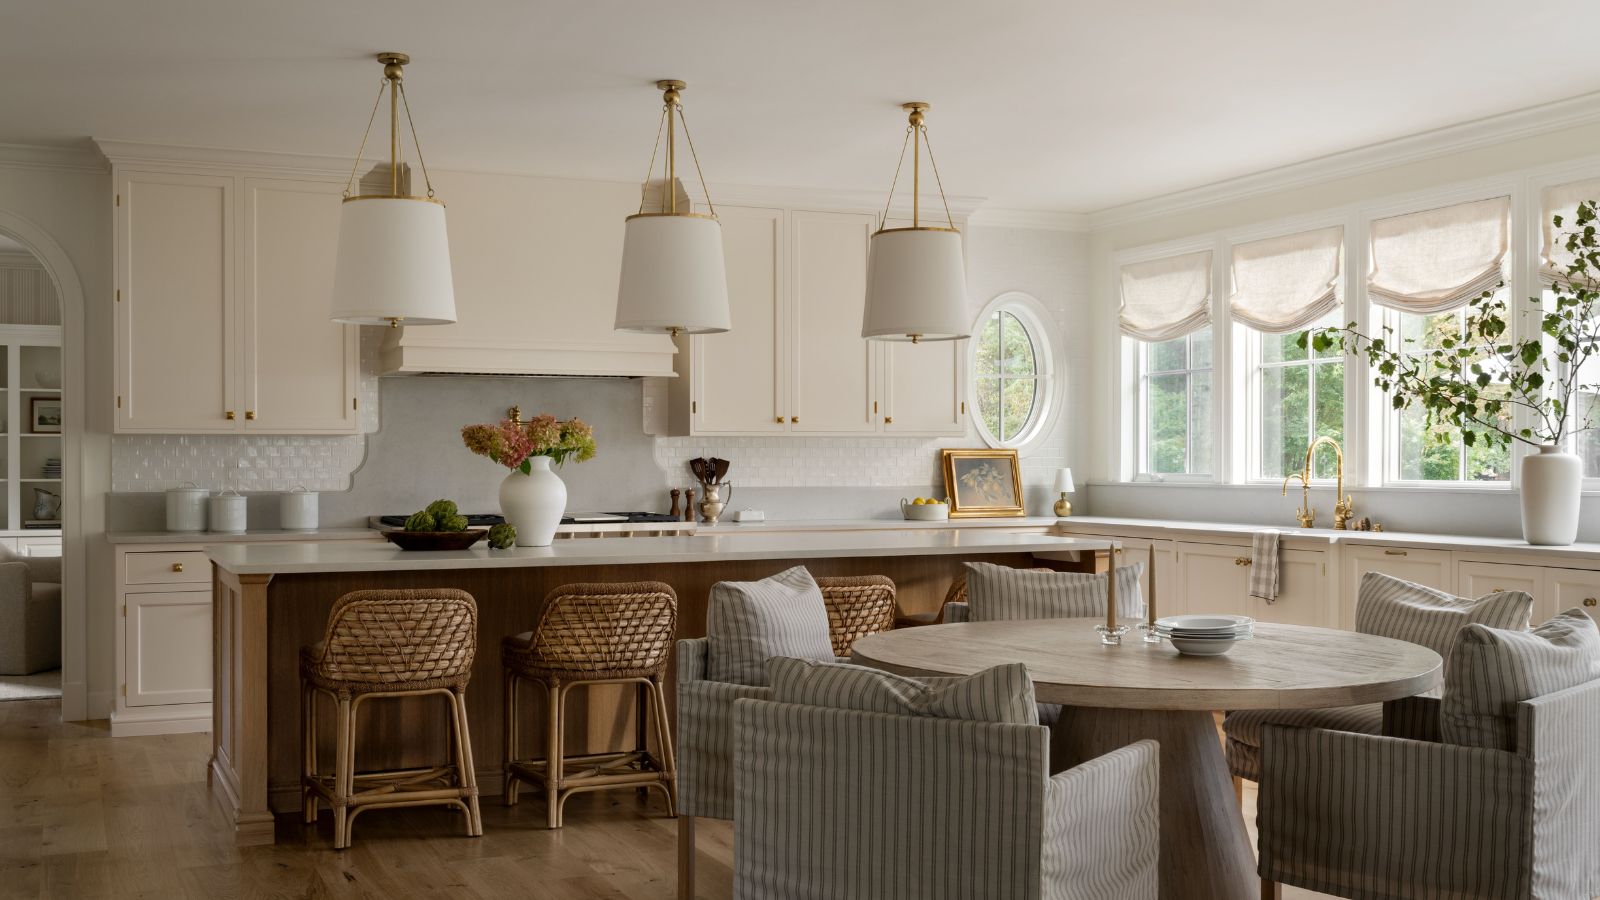
Inside Shea McGee's latest kitchen project, a layered, neutral design

Michelle Workman traded a Hollywood design career for farm life on Lookout Mountain

This Insane Family Getaway Is Like a Dream Summer Camp

For Sale: A Custom-Designed Home Marries Old and New