1/9
Anastasia Mirzoyan Offers a Fresh Take on the Bauhaus Aesthetic for a Historic Apartment
Anastasia Mirzoyan, founder of Kyiv design firm Anastasia Mirzoyan Bureau, addresses the modern need for individualized housing that meets residents' contemporary lifestyles. Her recent project involves a 650-square-foot apartment within a house built in 1874 in Kyiv's historic district, designed for a client who identifies as a 'citizen of the world' and appreciates both the Bauhaus aesthetic and Kyiv's vibrant art scene. The client sought a flexible home base that could accommodate a minimalist lifestyle, described as one that 'should fit into a backpack.'


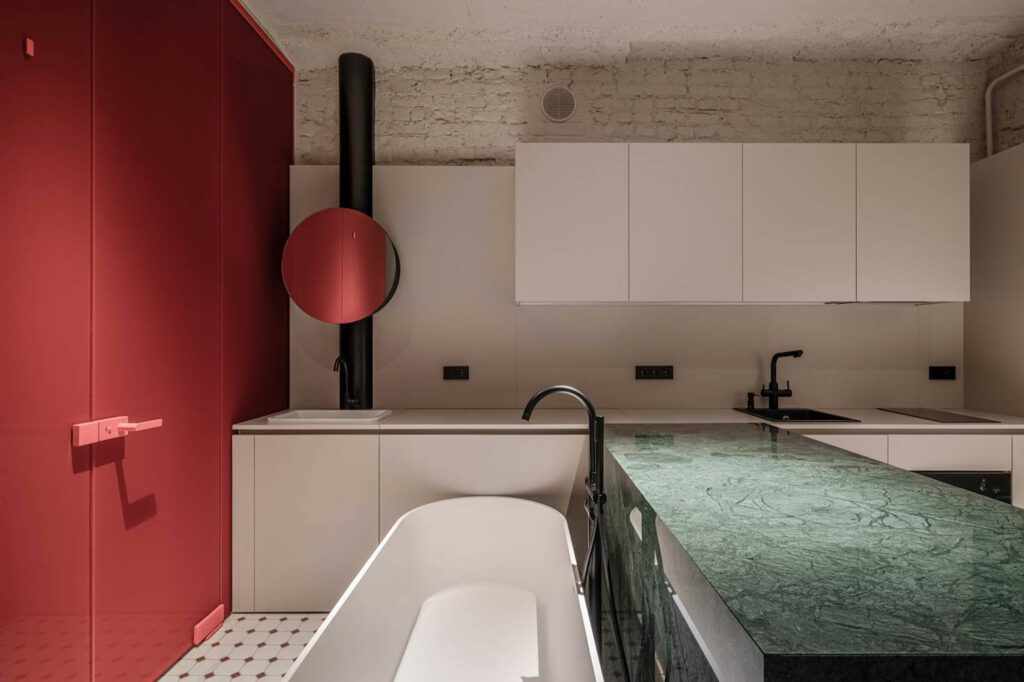
Mirzoyan's design strategy involves a primary bisection of the apartment into distinct public and private zones. Further division within these zones is achieved through strategic furnishing and custom installations. For instance, open shelving units are custom-designed to separate the sleeping area from the social spaces, optimizing the apartment's compact footprint. A significant feature is a monumental green marble island that serves multiple functions: it discretely separates the kitchen from the bathing area and cleverly conceals all necessary appliances, contributing to a streamlined and uncluttered aesthetic.
In homage to the apartment's historical context, Mirzoyan intentionally left certain enclosing structures exposed to showcase the original brickwork. This decision integrates the apartment's past with its modern design, creating a dialogue between old and new. The central element of the home is a custom wood table, positioned in the apartment's core. This versatile piece functions as a hub for various activities, including socializing, working, and dining, embodying a modern approach to multi-functional living spaces.




Throughout the apartment, the design incorporates a blend of vintage and contemporary furniture and lighting. A vintage sofa is illuminated by a Muuto floor lamp, while a custom bed by Woodwerk is complemented by a Hay lamp on a Muuto table. The dining area features an &tradition; pendant light hanging above the custom table, which is paired with chairs by Enea. Artistic elements are also present, with a painting by Masha Reva adorning the dining area wall, near a rug by Massimo Copenhagen. The kitchen cabinetry is custom-made by UA Makers, reinforcing the bespoke nature of the design.
The use of distinctive materials further enhances the aesthetic. The green marble island, sourced from Guatemala, acts as a focal point, providing both visual interest and practical utility. Graphic floor tiles by Topcer are used in certain areas, adding a modern touch, while green tiling by Detiles Mosaic Tiles define the powder room, maintaining a cohesive color palette and luxurious feel. The overall design successfully marries the client's desire for a Bauhaus-inspired, minimalist, and adaptable living space with the historical character of the building, creating a contemporary yet respectful renovation.
#BauhausAesthetic #ApartmentDesign #KyivArchitecture #ResidentialDesign #SmallSpaceLiving #InteriorRenovation #CustomFurniture #HistoricPreservation #BauhausAesthetic #ApartmentDesign #KyivArchitecture #ResidentialDesign #SmallSpaceLiving #InteriorRenovation #CustomFurniture #HistoricPreservation
0 comment in total
 No comments yet
You may also like
Global Design: Be inspired by Art Nouveau spaces in Belgium and Singapore
The hidden house in Bernal with its own private bridge
How a Former Fashion Editor-Turned-Interior Designer Creates Effortlessly Beautiful Spaces
Bauhaus-Inspired Hardware

Step Inside 7 Opulent Art Deco–Inspired Homes

Casey Neistat and Candice Pool Found Suburban Zen in a Concrete Jungle
A Bronxville Living Room Welcomes a Warm, Family-Friendly Redesign

Historic Toronto home gets contemporary update by Post Architecture

‘It’s much harder than it looks' – explore a Minneapolis new build home that feels like it's stood in place for centuries

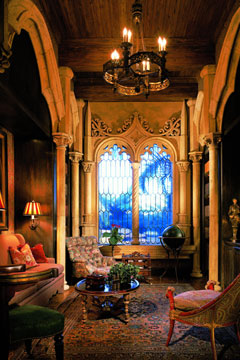
The Mizner Touch


Discover Lofty Views in a New York City Super-Tall Skyscraper - Jenga Tower Apartment Photos
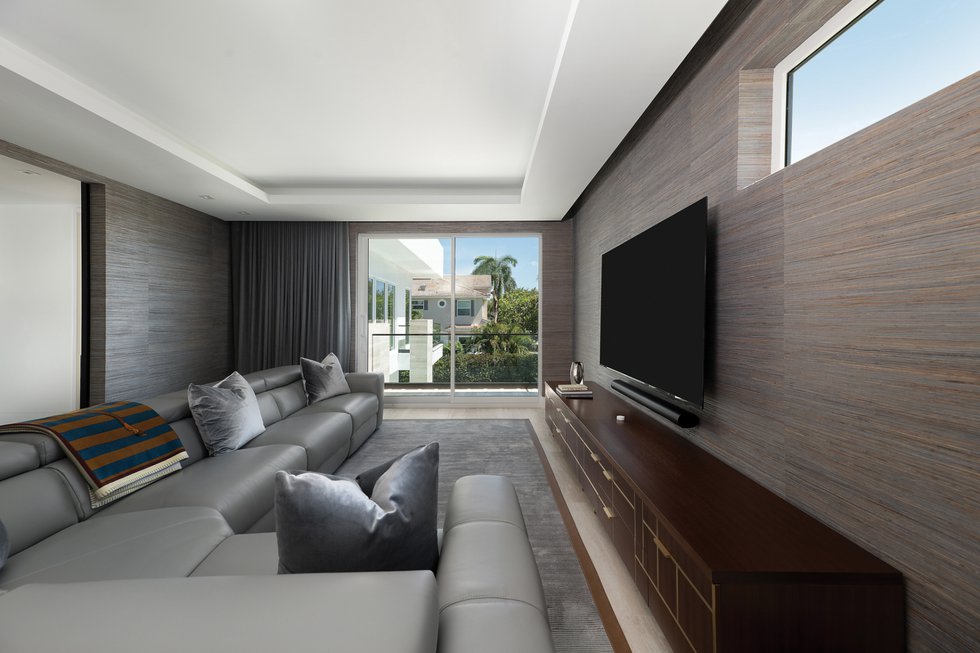
Bauhaus-Style Architecture and a Floating Walkway Entry Make This Naples Home Stand out from Neighbors

Bauhaus-Style Cape Cod House Gets A Guesthouse by Hariri & Hariri
Sculptural Steel Elements Define a Moscow Home by Maxim Kashin Architects
Designer Anu Jain's 100-year-old San Francisco home is an archive of collectible design

natural finishes pair with clean modern lines at amalia savu's house in romania
172 Spring Street by March Studio
Francesco Balzano’s Art-Filled Paris Apartment Name Drops Villa Medici and Versailles

Elena Rybalkina Designs a Vibrant Siberian Residence Complete With Art Studios
In His Own Home, an Interior Stylist Takes a Light Touch (Published 2021)