1/9
Eight Scandinavian summer houses with extraordinary interiors


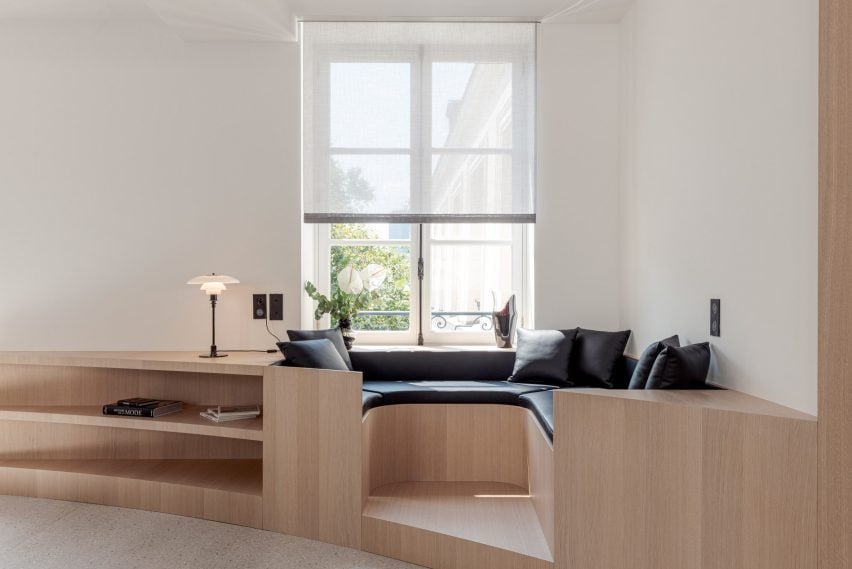
The latest lookbook curated by Dezeen showcases a collection of eight Scandinavian summer houses distinguished by their extraordinary interiors. These vacation homes, located across Denmark, Sweden, and Norway, move beyond traditional cabin designs to present imaginative architectural and interior solutions. The lookbook is part of a series that offers visual inspiration from Dezeen's extensive archive, focusing on themes such as minimalist bedrooms, colorful resin floors, and statement staircases.





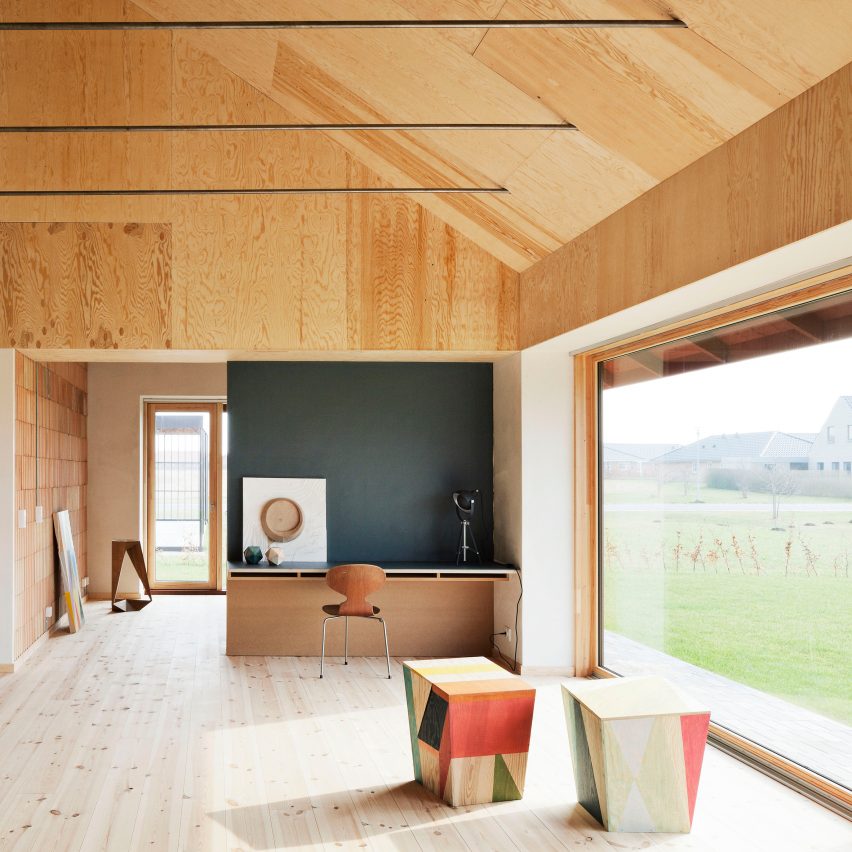

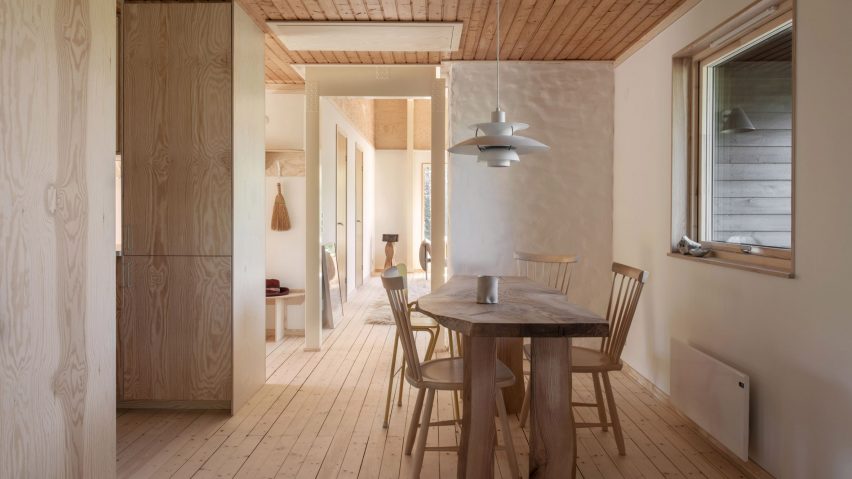
The featured homes exemplify diverse approaches to modern Scandinavian summer living. Heatherhill Beach House in Denmark, designed by Norm Architects, incorporates a contemporary feel with a brick floor laid in a grid pattern, contrasting with traditional elements. Douglas fir wall paneling, a dolomite plaster fireplace, and a marble kitchen island define its interior. Saltviga House in Norway by Kolman Boye Architects creatively utilizes timber flooring offcuts, cladding its exterior in oak and furnishing its interior with waste Douglas fir, providing cabinet fronts and smooth screed floors, along with steeply sloping ceilings and expansive window walls. Förstberg Ling's House with a Hidden Atrium in Denmark features a secluded central courtyard accessible only through the toilet, with varying ceiling heights and a double-height main bedroom creating dramatic spatial experiences.
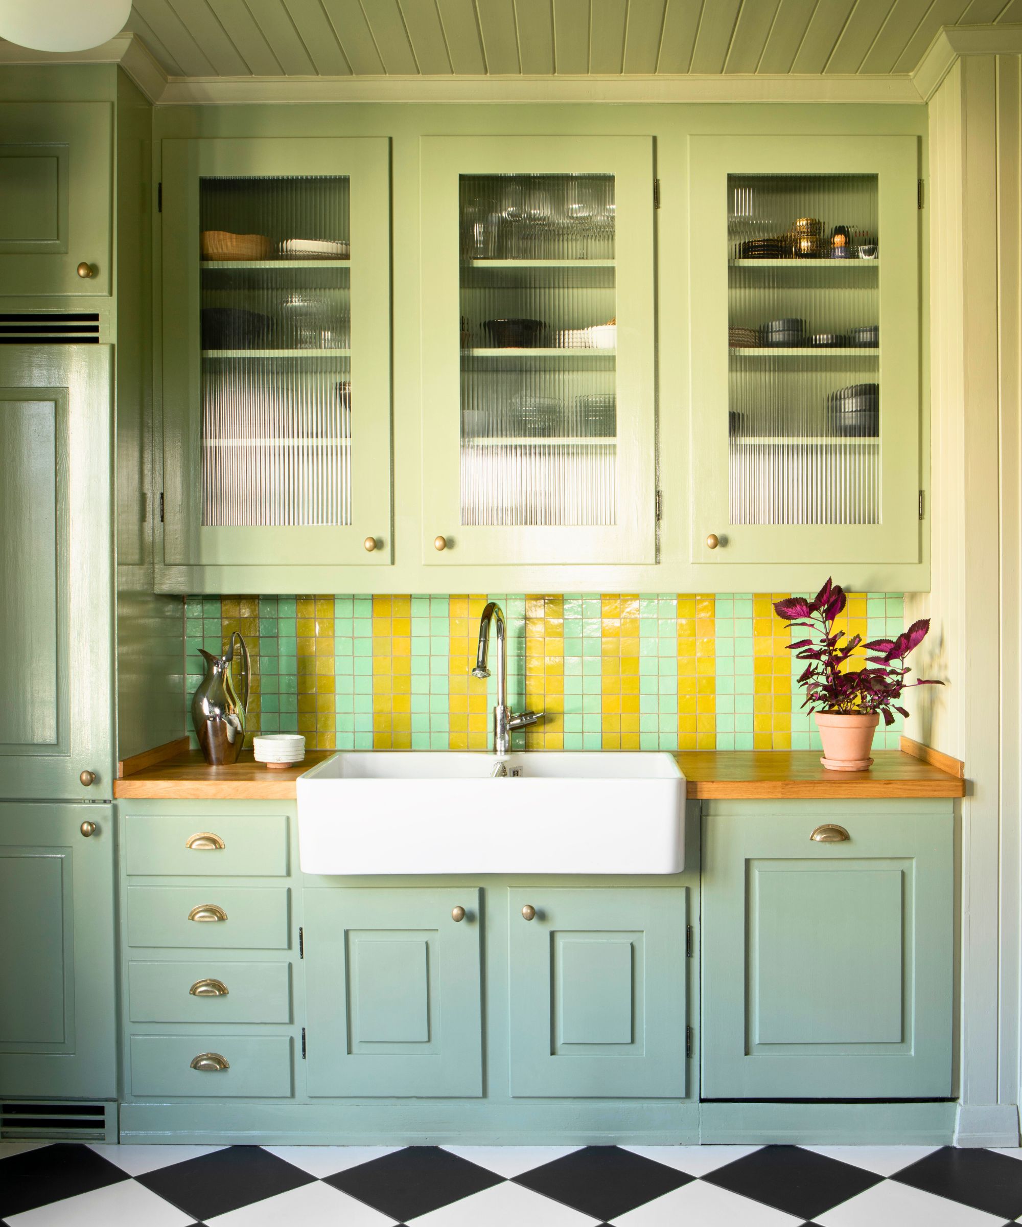
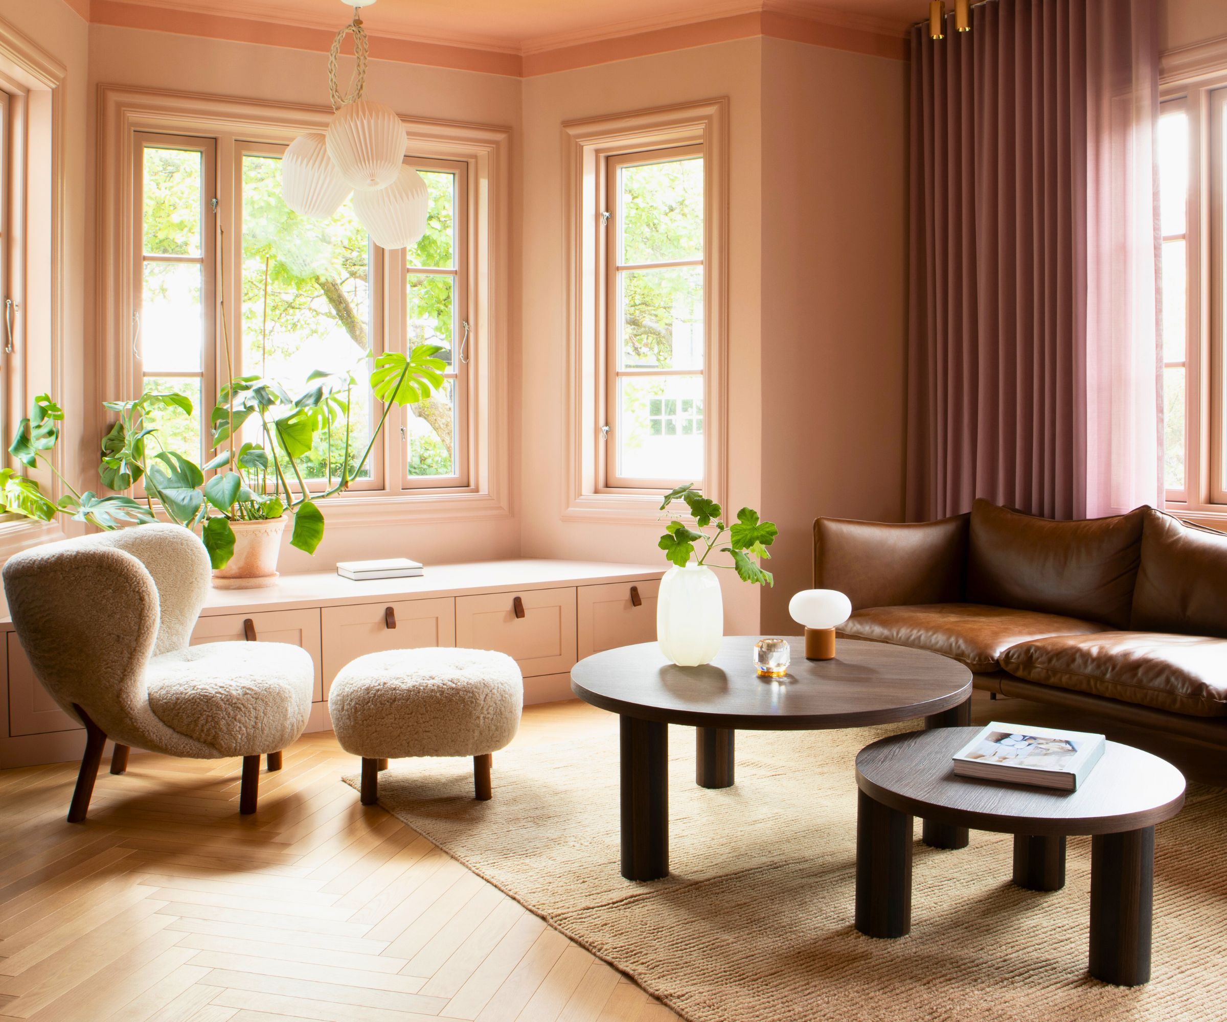
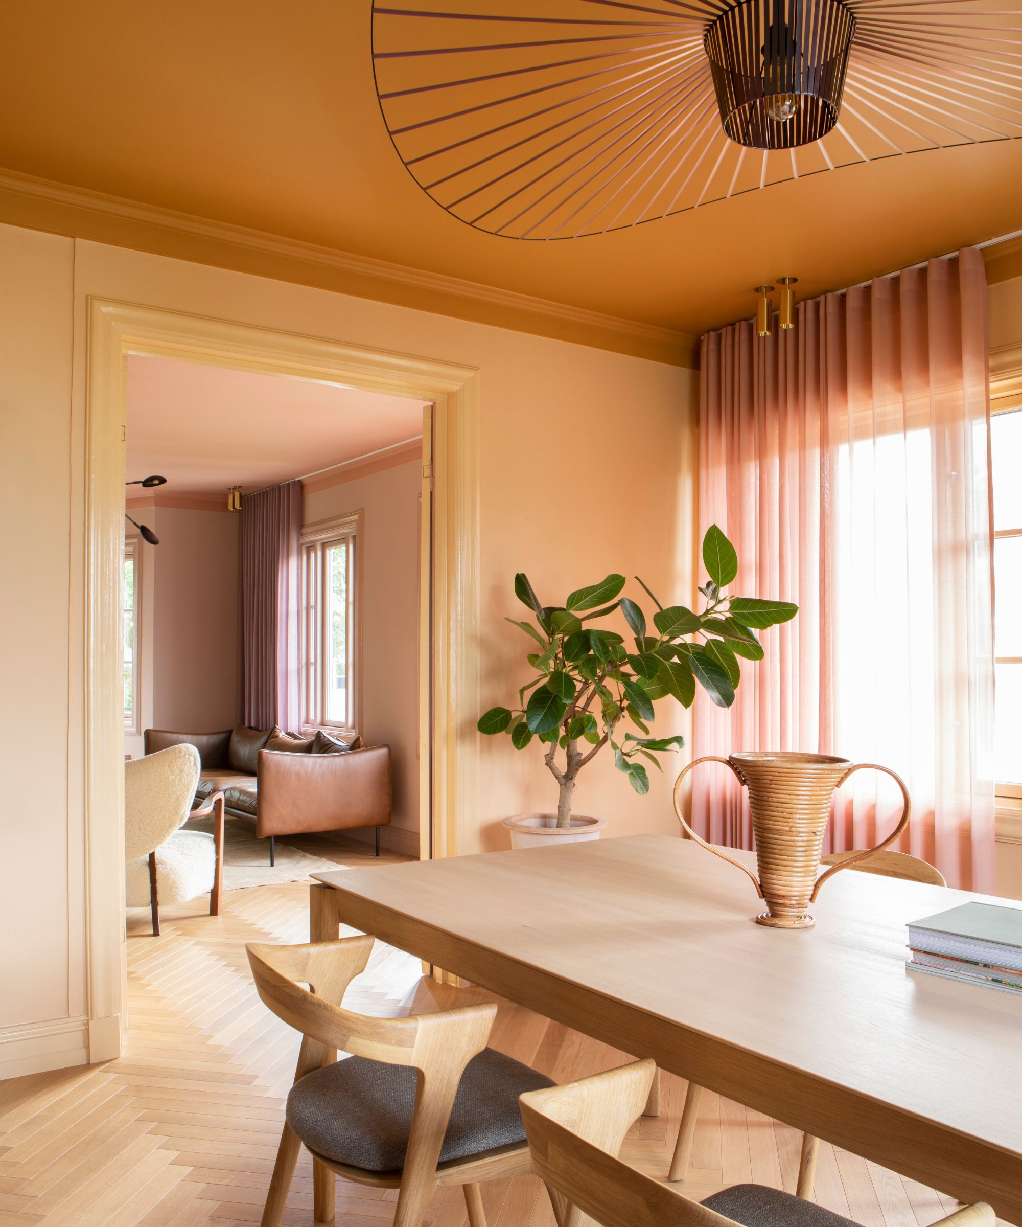


Hee House in Sweden, by Studio Ellsinger, is characterized by its distinctive hat-shaped aluminum roof and high ceilings. The design cleverly integrates an expansive bookshelf wall to create split-level bedrooms and double-height living spaces, maximizing space with features like a built-in stove, compact kitchen, and corner bench. Mentze Ottenstein’s renovation of the Dinesen Country Home in Denmark, a 19th-century longhouse, introduces soft color tones and contemporary twists on period furniture. This guesthouse features a dark brown library with ash bookshelves, a forest-green kitchen, and pale yellow reception rooms. Vipp Cold Hawaii in Denmark, designed by Hahn Lavsen for the homeware brand Vipp, is organized around two large chimneys that divide the interior into three sections. The eastern section houses the living space and an anodized aluminum kitchen, with furniture in neutral shades mirroring the surrounding dune landscape.

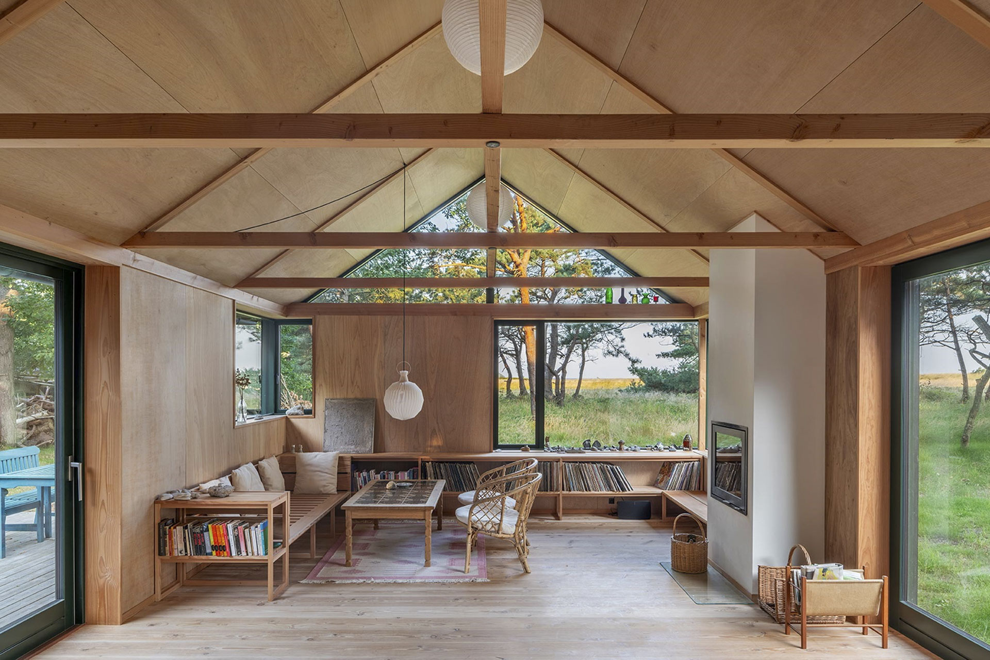
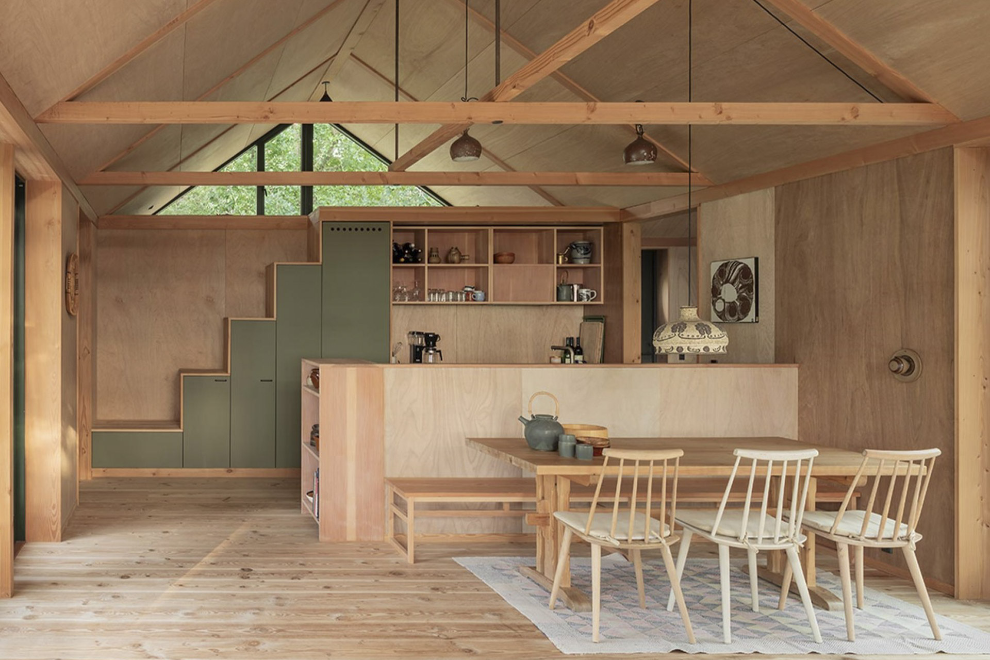
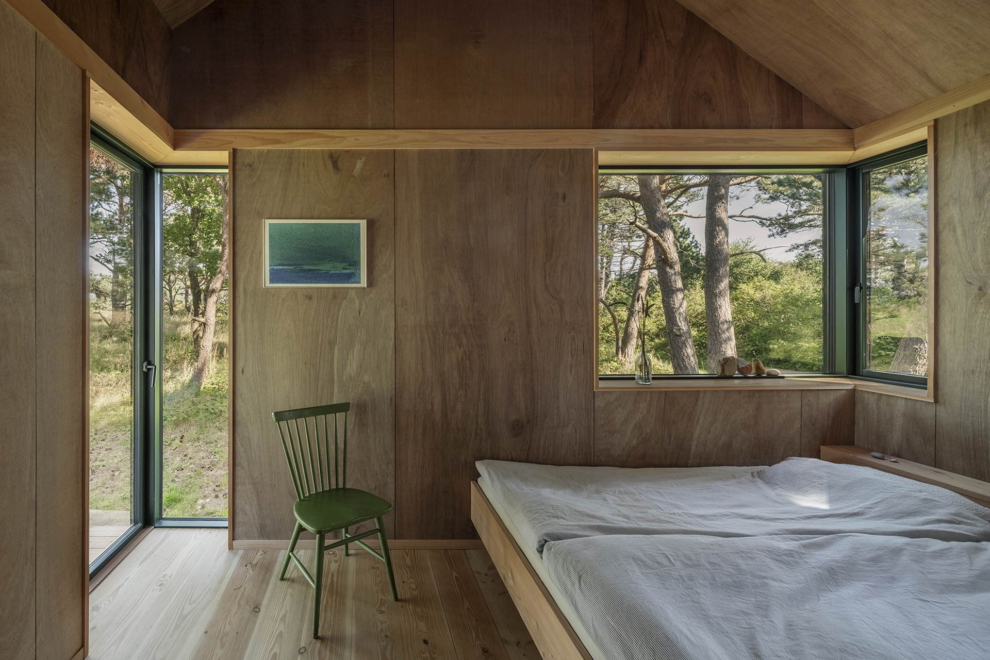


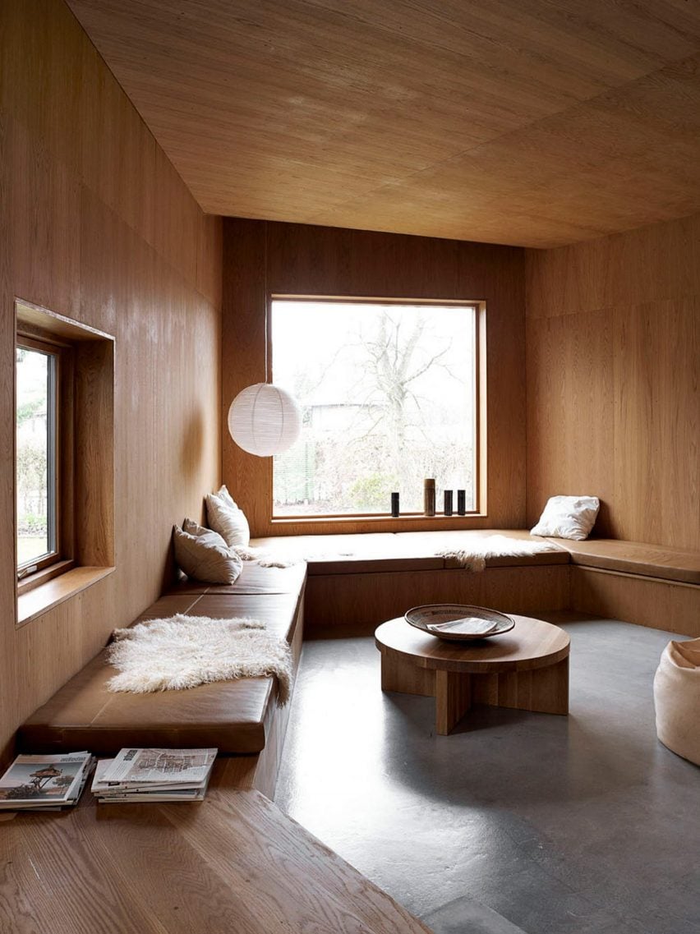
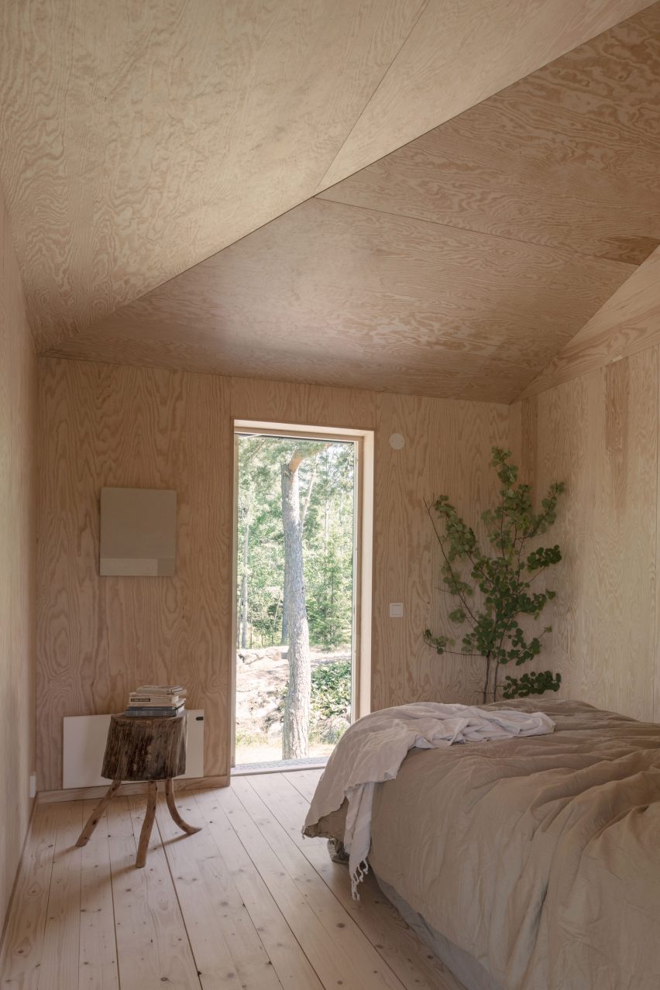
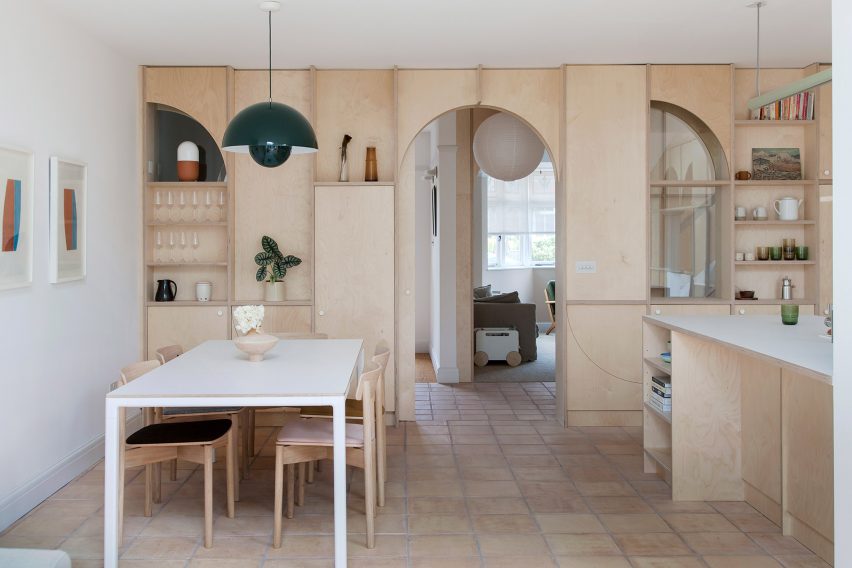
Cabin Nordmarka in Norway, by Rever & Drage, features a large, unusually shaped window that dictates its compact, open-plan layout. The dining area offers expansive forest views, while sleep spaces are strategically placed away from the window, and a bed platform provides under-floor storage. Finally, Villa Vassdal in Sweden, designed by Studio Holmberg, uses birch plywood for walls and built-in furniture to create a monolithic yet warm interior on a small Gothenburg archipelago island. Built-in bookshelves and soft furnishings add subtle color accents. This collection of summer houses highlights innovative design and thoughtful integration with nature, redefining the traditional Scandinavian summer retreat.
#ScandinavianDesign #SummerHouses #InteriorDesign #ArchitecturalInnovation #NordicArchitecture #ContemporaryLiving #HolidayHomes #CabinDesign #VacationRetreats #ScandinavianDesign #SummerHouses #InteriorDesign #ArchitecturalInnovation #NordicArchitecture #ContemporaryLiving #HolidayHomes #CabinDesign #VacationRetreats
0 comment in total
 No comments yet
You may also like
From uplifting pastel palettes to cool, crisp schemes, these 5 cozy homes showcase the best of Scandinavian style

Summer House in Denmark by Peter Kjaer Arkitekter
Houzz Reveals 8 Emerging Summer Home Design Trends

8 Home Design Trends You'll See Everywhere This Summer, From Beverage Stations to French Country Style

I/O Cabin is a summer house designed for "inside-outside" living in Norway
The Hallway at This Norwegian Cabin Has the Best View in the House

16 Gorgeous Scandinavian-Style Rooms Showcasing This Cozy, Minimalist Look

Summer Home Spaces Built for Entertaining

Inside a Vibrant Abode Where California Cool Meets the Scandinavian Summer Home

We Adore These 16 Scandinavian-Style Houses for Their Simplicity and Beauty

10 popular Scandinavian home interiors on Dezeen's Pinterest boards
Eight of the world's most remarkable homes
15 Scandinavian Cabin Interiors We're Loving for Some Seriously Cozy Home Inspo

5 holiday homes with infinity pools that are perfect for basking in the summer sun

These Gorgeous Outdoor Rooms Will Inspire Your Summer Entertaining Prep

Eight homes where plywood panelling creates warm interiors
Scandi by the Sea — Discover the Secret to the Easy, Breezy 'Scandinavian Coastal' Summerhouse Style

Maka Arkitektur completes contemporary Swedish courtyard house
Eight homes with practical and stylish built-in window seats
Indoor-Outdoor Spaces for Summertime Living