1/2
APS concept studio nestles wooden villa into vietnamese countryside


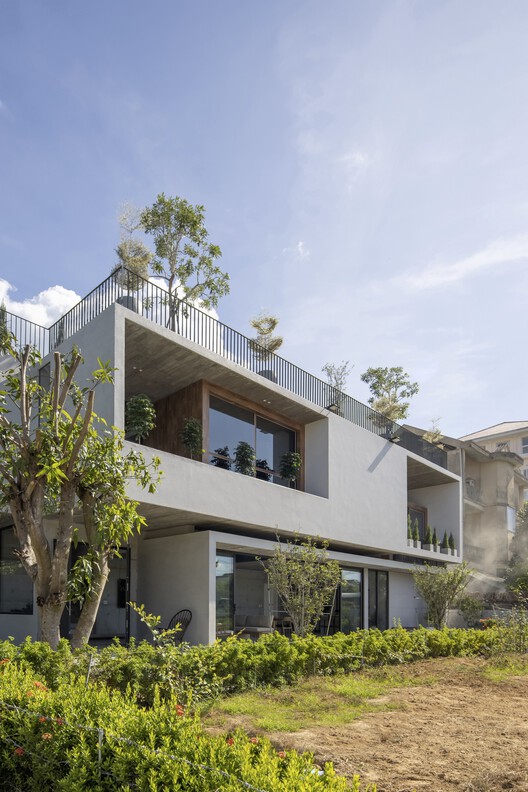
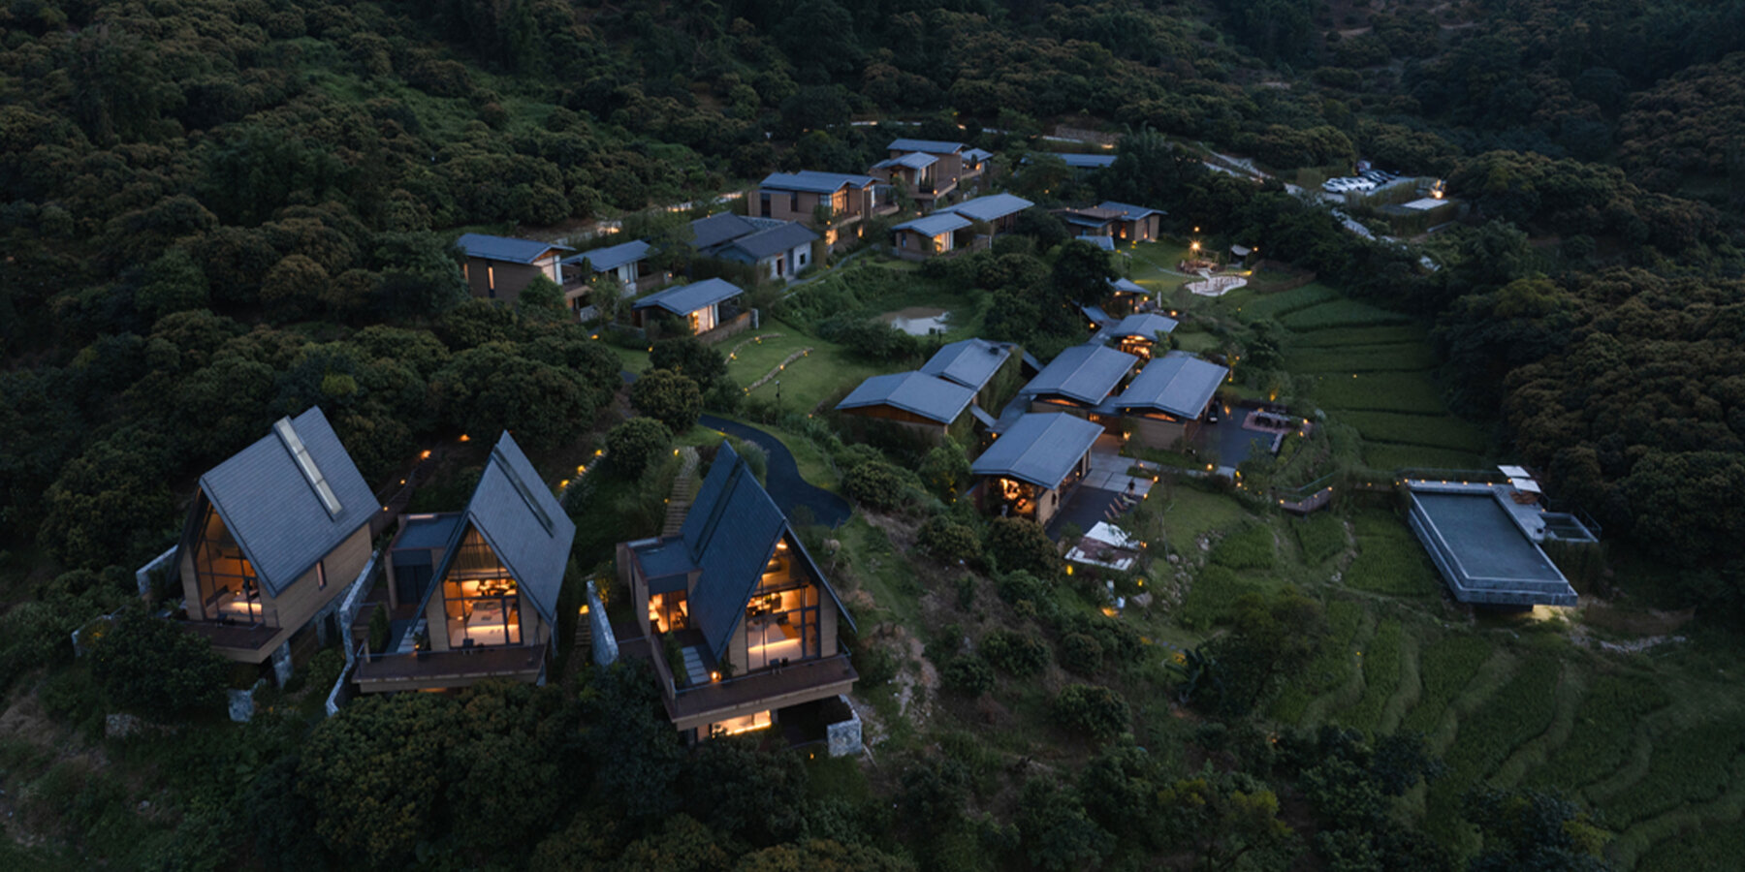
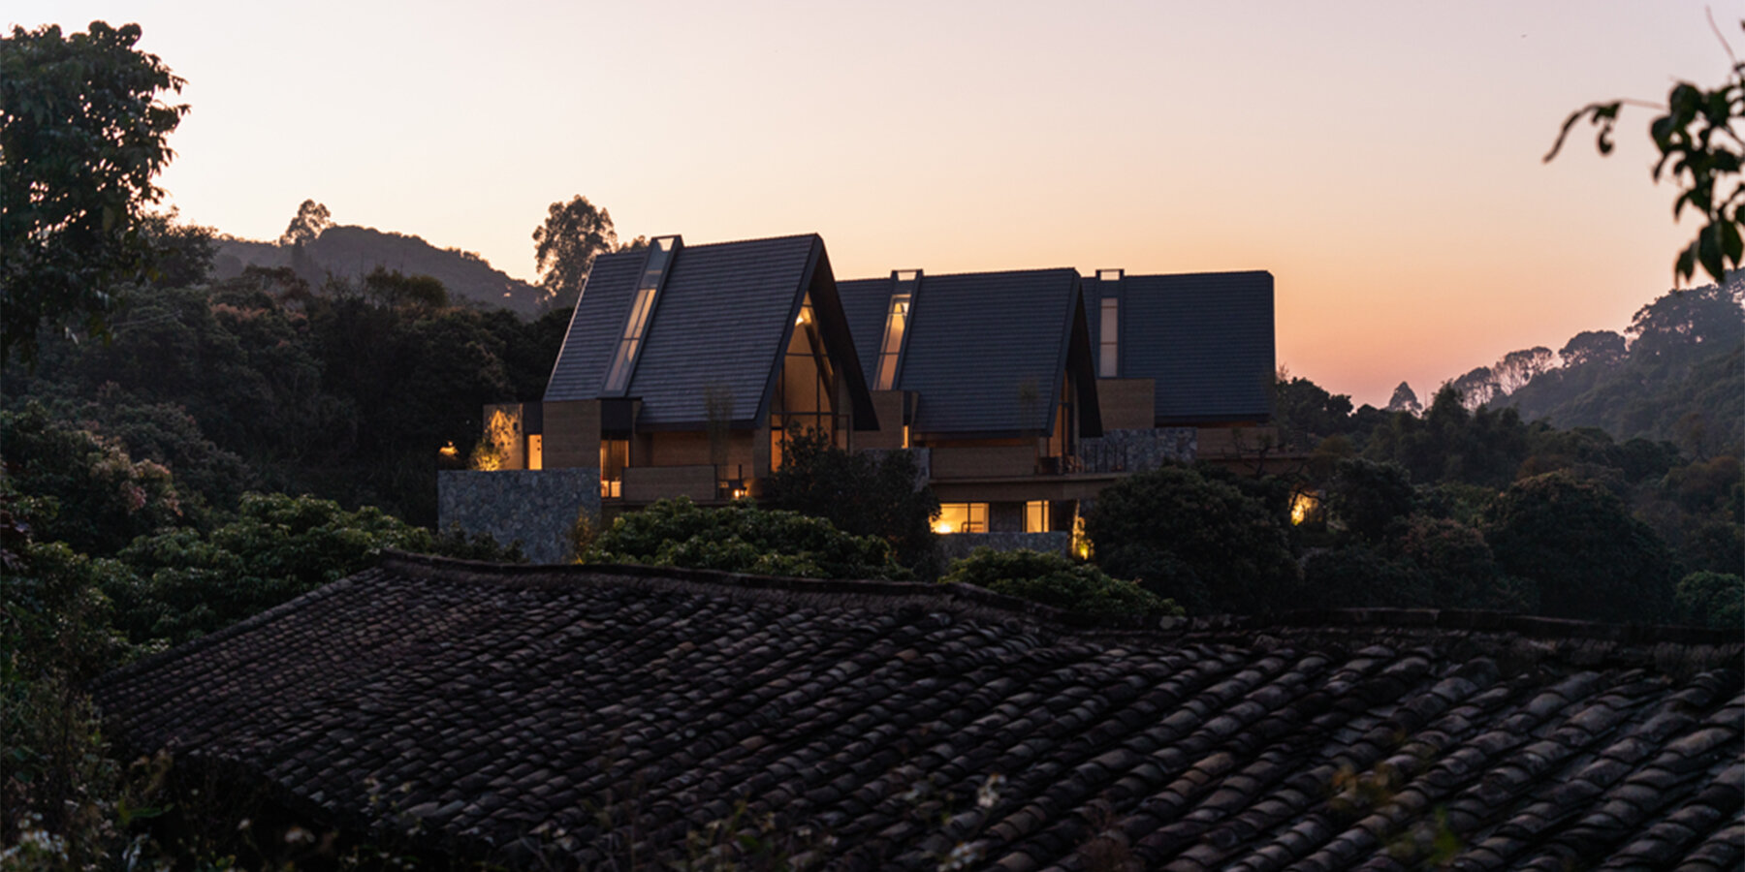
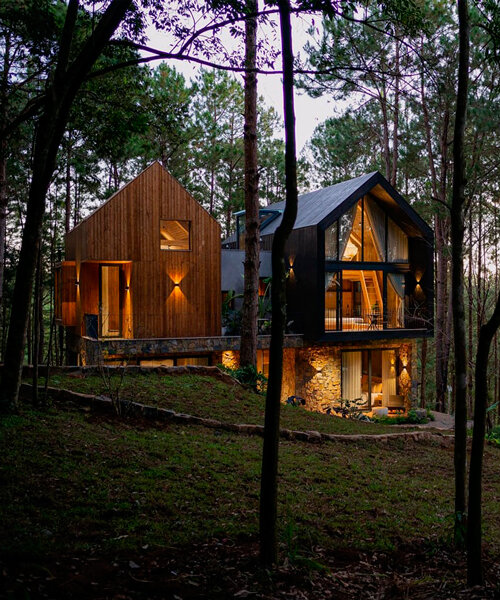
APS Concept Studio has undertaken the renovation of the "Villa of The Star," a residential resort situated within Vietnam's Dalat pine forest. This project aligns with the Mo Stay plan, focusing on three core principles: connectivity, locality, and sustainability. The architectural approach aims to seamlessly integrate the structure with its natural surroundings, fostering a harmonious relationship between human habitation and the forest landscape. The design prioritizes longevity and environmental suitability, utilizing a selection of locally sourced and sustainable materials. These include stone, pine wood, concrete, steel, and bricks, chosen for their durability and regional relevance.

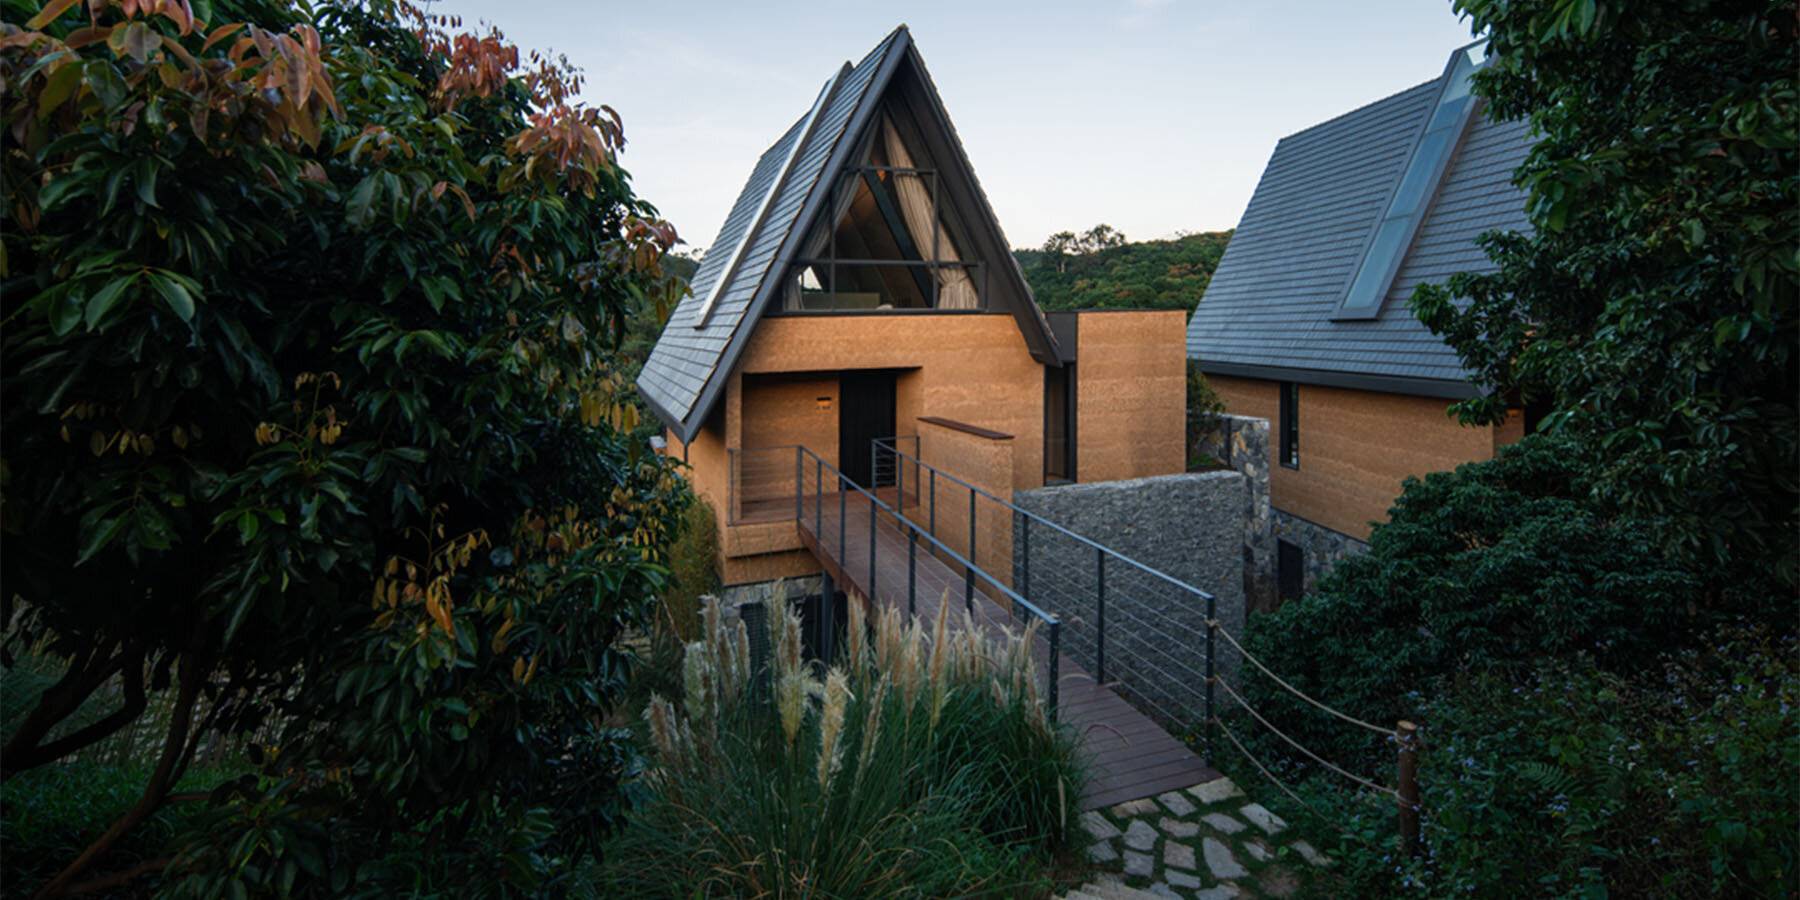
The villa's location on a low 'taluy' river bank necessitated specific construction measures to prevent environmental impact and mitigate risks such as landslides and rock displacement during heavy rainfall. To address this, stone steps were integrated into the design, forming a natural retaining wall that both preserves the landscape and protects the residence. The structural composition of the villa comprises three main volumetric blocks: two distinct units with pitched roofs and a central, lower connecting section that forms the ground floor. A solid ground mass, clad with intricate tangled stone, provides a stable base and supports the two upper, roofed components. These housing units are primarily constructed from natural pine wood, showcasing two distinct color variations that add visual depth to the interior spaces.

Modified pine wood was specifically chosen for its enhanced properties, including resistance to moisture, mildew, and termites, as well as its heat resistance, stability, durability, and overall environmental friendliness. This material is extensively used for the ceiling, walls, and floors throughout the villa. The application of varying natural wood tones, ranging from light to dark, helps to delineate different areas and prevents a monotonous aesthetic. Strategic placement of large glass windows maximizes natural light penetration and offers expansive views of the surrounding forest, blurring the lines between indoor and outdoor environments. In communal areas such as the living room and kitchen, grinding concrete floors are employed, serving to subtly differentiate public from private zones.
Further enhancing the connection to the outdoors, large glass doors lead to expansive exterior spaces, facilitating a flexible, open-plan layout. This design ethos is central to the project, aiming to immerse residents in the natural beauty of the forest scenery while simultaneously ensuring their privacy and comfort. The collaboration involved a dedicated design team from APS Concept, including Hung Vo, Phan Thanh Dien, Duong Le, Trinh Phoi Phoi, Dao Van Hieu, Phu Le, and Hung Le, with specialized contributions from The Box for wood construction and Pandomo for floor finishing. The photography documenting the project was captured by Quang Tran.
#ArchitecturalRenovation #SustainableArchitecture #WoodenVilla #DalatPineForest #VietnameseArchitecture #BiophilicDesign #LocalMaterials #ResortDesign #EnvironmentalIntegration #ArchitecturalRenovation #SustainableArchitecture #WoodenVilla #DalatPineForest #VietnameseArchitecture #BiophilicDesign #LocalMaterials #ResortDesign #EnvironmentalIntegration
0 comment in total
 No comments yet
You may also like
VUx House / 85 Design

Hearth Village designed by 1+1>2 in Vietnam: an example of how to rethink the rural

Art and Nature Take Center Stage in This Aspen Residence

a stepped garden provides produce for the residents of the red roof house in vietnam

TB House / HA&A Design

PVT House / Cote Architects
AD9 architects completes vietnamese house with perforated façade + sloped roof garden

Charred Wood and Concrete Unite to Form a Chalet–Inspired Home

Stella Casa / Idee architects
This Modern Paradise Valley Home Is An Entertainer's Dream
House Valley / Soar Design Studio + Ray Architects
Vipp crafts the perfect minimalist countryside escape

Hong Kong couple swap urban living for rural retreat


Limdim House Studio calms Vietnam apartment with curved walls and arched niches

Make Myself at Home: Wooded Zen Sanctuary

A Resort-Style Home

A Modern Home in Tien Giang That Honors Vietnamese Architecture
chinese resort by line+ embraces terraced mountain rhythms with varied-slope rooflines
ayutt & associates' salient house is surrounded with glass block fence in thailand

This Sustainable Home & Office Model Sets A New Standard For Eco-Friendly Urban Living In Vietnam