1/15
A Pointy, Cantilevered Extension Enhances a ’60s Home on a Rocky Inlet


The project involved the renovation of a 1960s home and the addition of a compact, single-story extension in British Columbia, Canada. The property, situated at the end of a suburban street, is characterized by rocky outcrops, mature fir and oak trees, and expansive 180-degree views of an inlet. The clients' vision for a new residence on this sensitive, waterfront site led to a solution focused on minimal ecological impact by retaining and renovating the existing structure, alongside the new addition.


Strict waterfront setback regulations played a pivotal role in shaping the design of the addition, which accommodates the primary bedroom and en suite. These regulations necessitated an irregularly shaped building envelope. The design of the new volume features a minimal footprint, carefully touching the terrain with recessed concrete foundation walls to prevent extensive excavation in the marine-protected area. The structure itself is designed to appear as though it is hovering, with its roof dramatically soaring 13 feet above a cantilevered screen wall that extends to a sharp point.




Access to the home is orchestrated by a colonnade-lined staircase that directs visitors to the front door. The addition is clad in light-stained cedar, creating a visual contrast with the original house's shed-roof forms and dark finishes, which are intended to echo the granite shoreline. In terms of landscaping, patios and pathways are seamlessly integrated with the site's native vegetation and natural topography. The design incorporates expansive windows, some with concealed frames to blur the distinction between interior and exterior spaces, and others strategically placed to frame specific vistas. These windows are instrumental in capturing the changing light and ocean reflections, thereby animating the interior spaces throughout the day. The project was completed by Splyce Design, with Mdrn Built as the builder, Aspect Engineers handling structural engineering, and Andrew van Egmond responsible for landscape design. Ema Peter provided the photography for the project.
#HomeRenovation #CantileveredExtension #WaterfrontProperty #SplyceDesign #BritishColumbiaArchitecture #MidcenturyModern #SustainableDesign #ArchitecturalInnovation #HomeRenovation #CantileveredExtension #WaterfrontProperty #SplyceDesign #BritishColumbiaArchitecture #MidcenturyModern #SustainableDesign #ArchitecturalInnovation
0 comment in total
 No comments yet
You may also like

Swooping Curves Create a Sense of Movement in This Once “Clunky” Beach Home

The Insider: New Rear Addition Adds Light, Space and Functionality to a South Slope Townhouse

Waterfront 1960s Ranch Gets a Major Renovation
jagged wooden structure unfolds on top of ba holz house sitting along lake geneva

Swooping Curves Create a Sense of Movement in This Once “Clunky” Beach Home

Brick Victorian rowhouse gets a double-vaulted extension
summer residence's sharp geometry emerges from greek seaside slope

Charred Wood and Concrete Unite to Form a Chalet–Inspired Home
A Curving Rammed Earth Addition Expands a Family Bungalow in Melbourne

Stunning home blends effortless coastal luxury with durability of Hardie™ cladding
Peninsula House
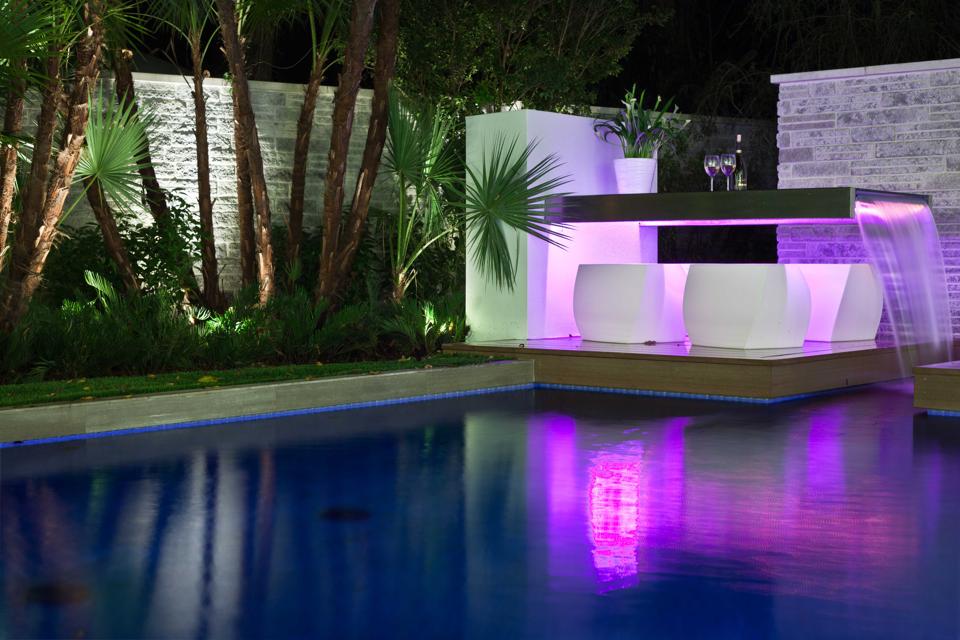
Water Features Add Architectural Flair, Wellness Benefits And Real Estate Enhancements To A Home


Blonde-brick Byron home gets a beachy revamp


Field Architecture perches Big Sur House on bluff overlooking the ocean

Drawing inspiration from modernist icons, this home rises organically from its landscape

This 'coastal modern' beachside home blends organic charm with streamlined, sculptural details – here's a look inside

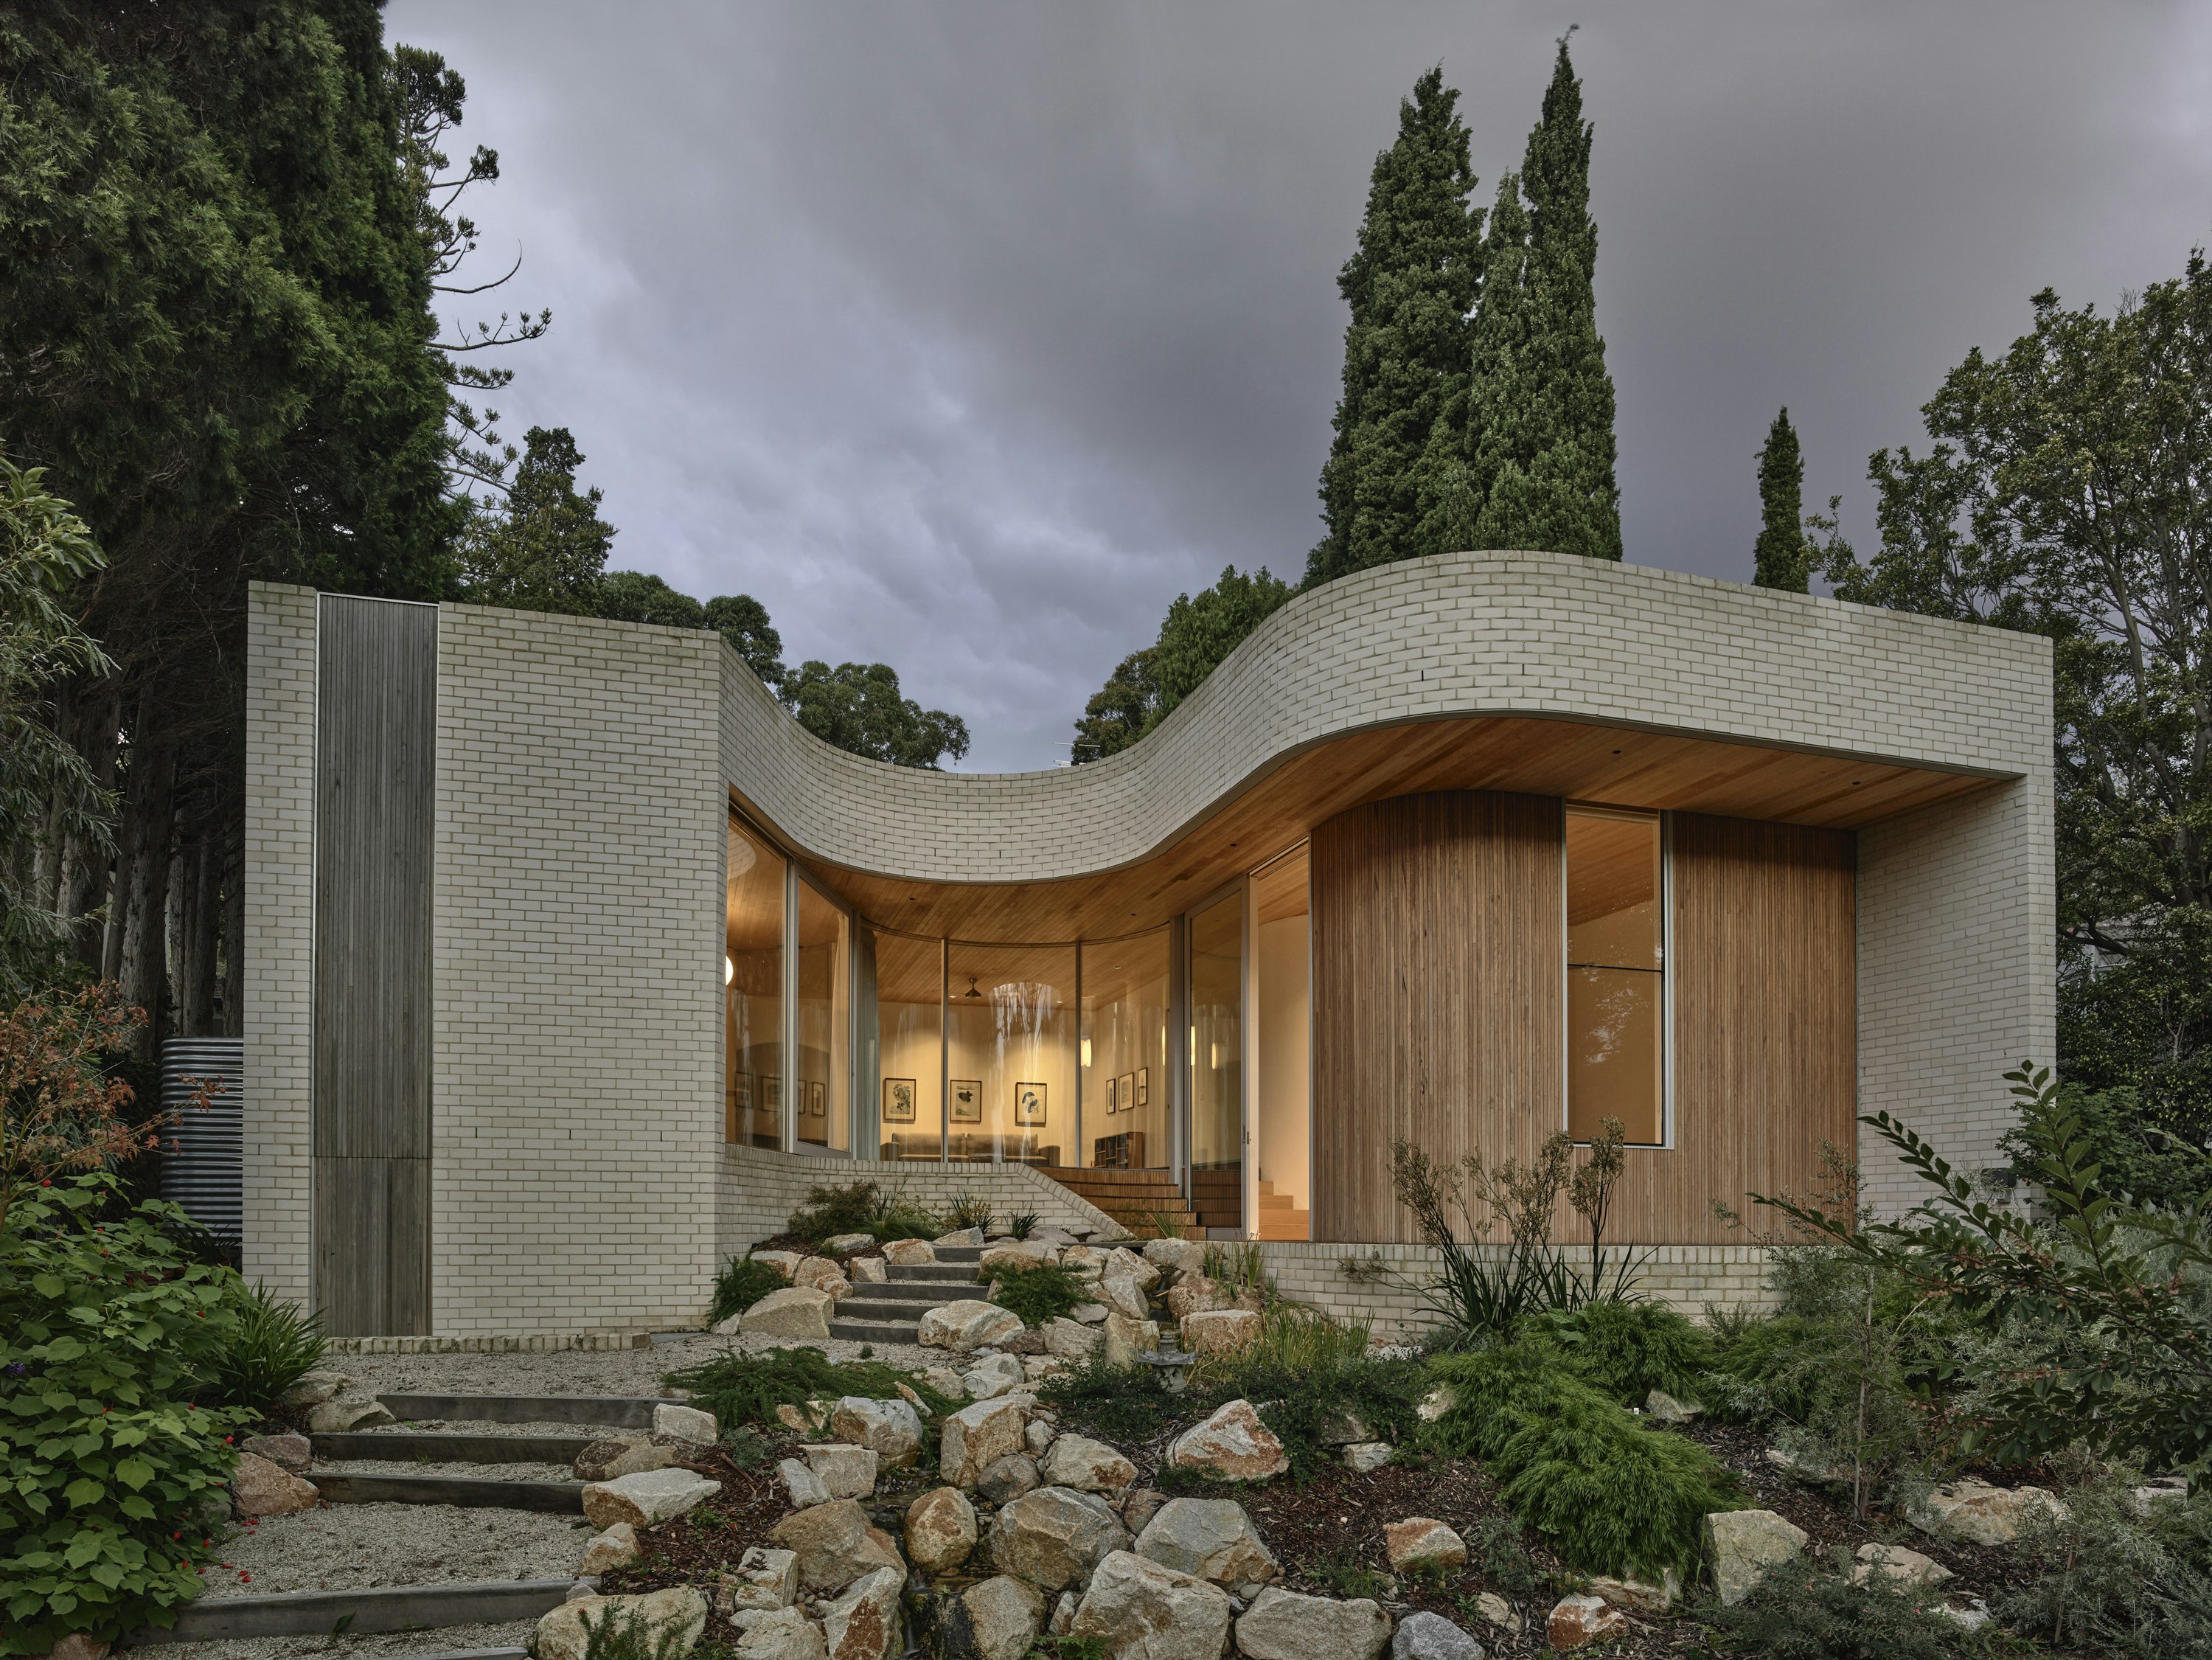
A Curving Addition Takes a Family’s Melbourne Home in a New Direction
A Mirrored Bar and Groovy Woven Built-Ins Helped This Laurel Canyon Home Find Its Cozy-Cool Harmony

California dreaming: House Howley

Get inspired by the Rivergum Homes’ new Bondi design