1/11
Loft apartment style – 10 ideas from interior designers to elevate industrial spaces
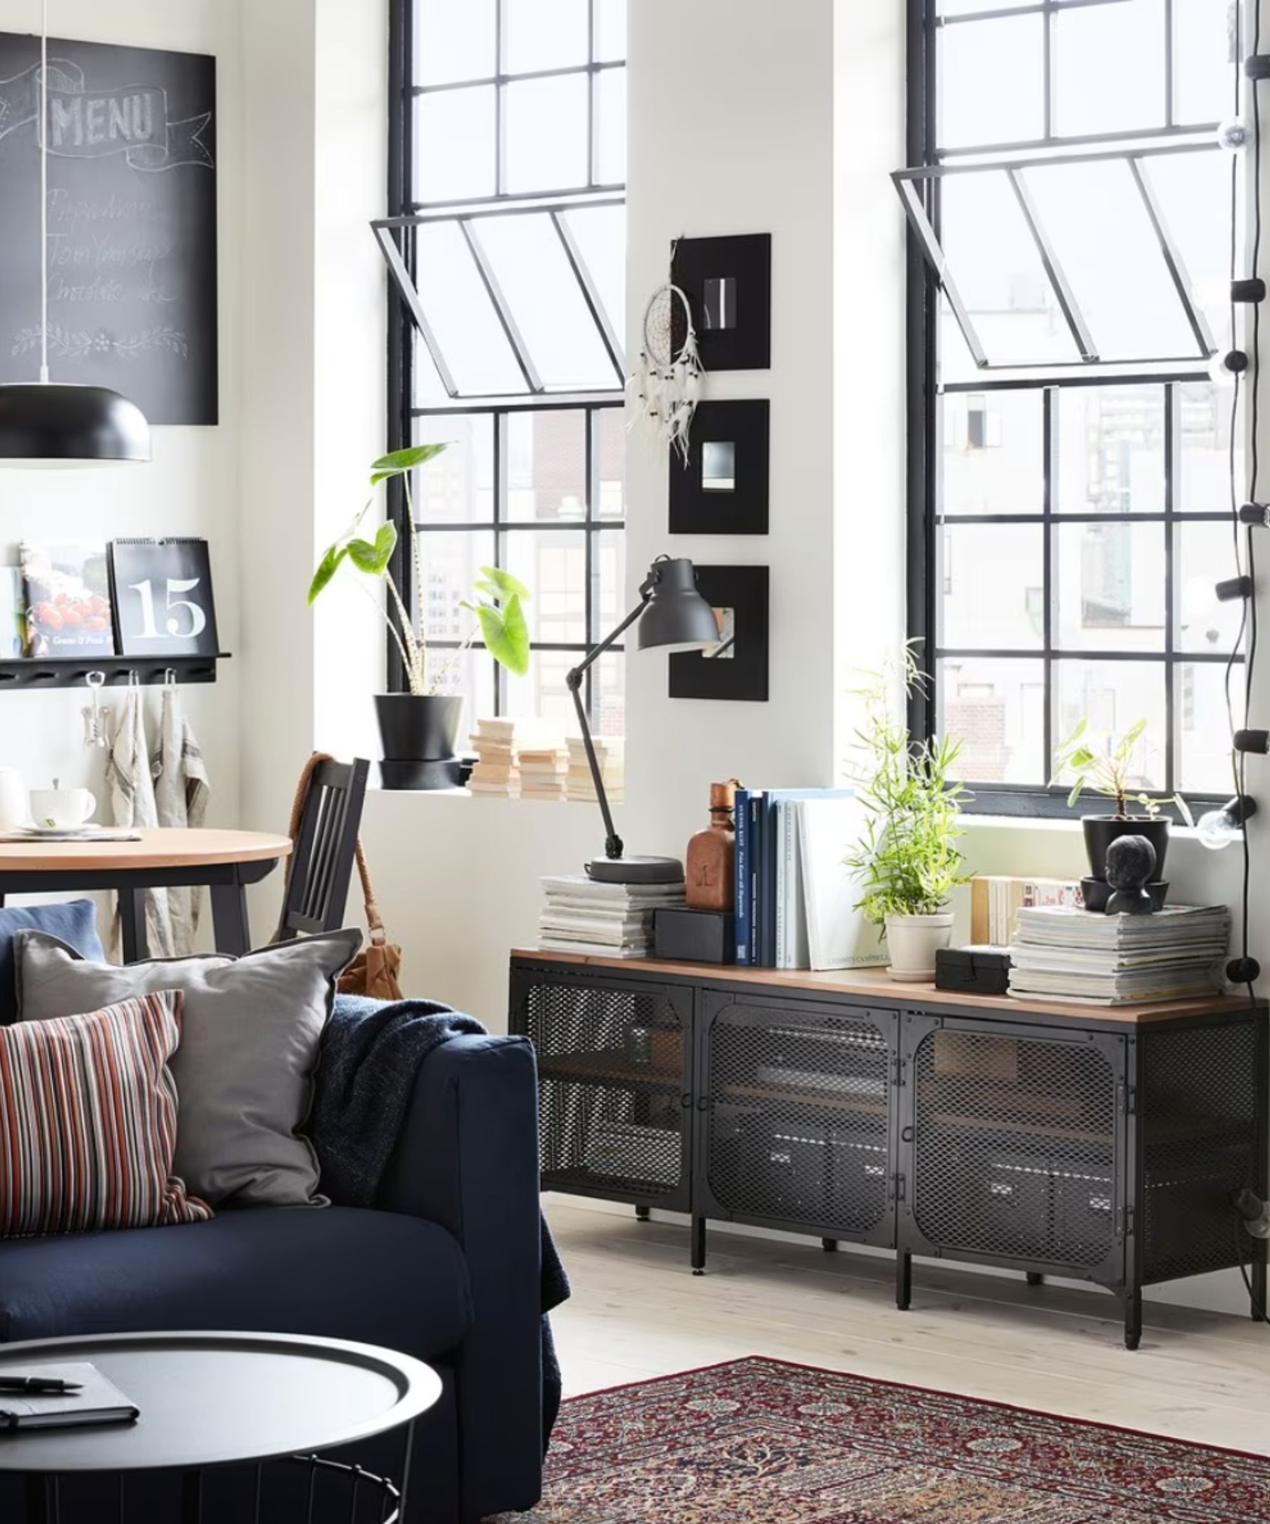
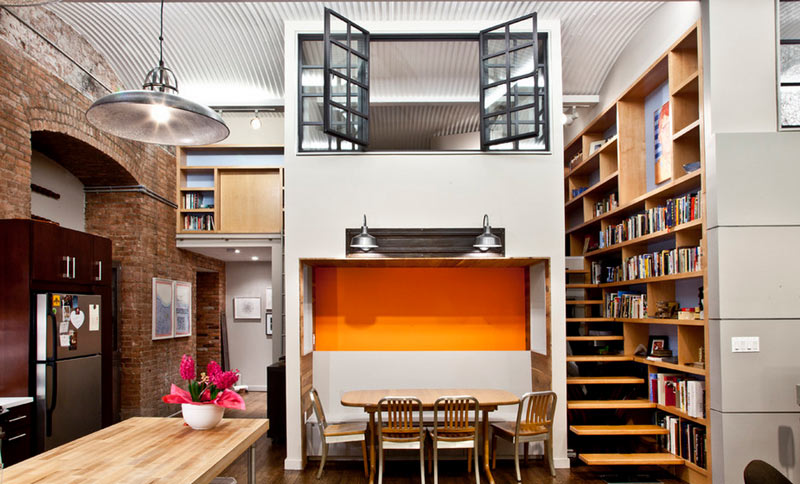
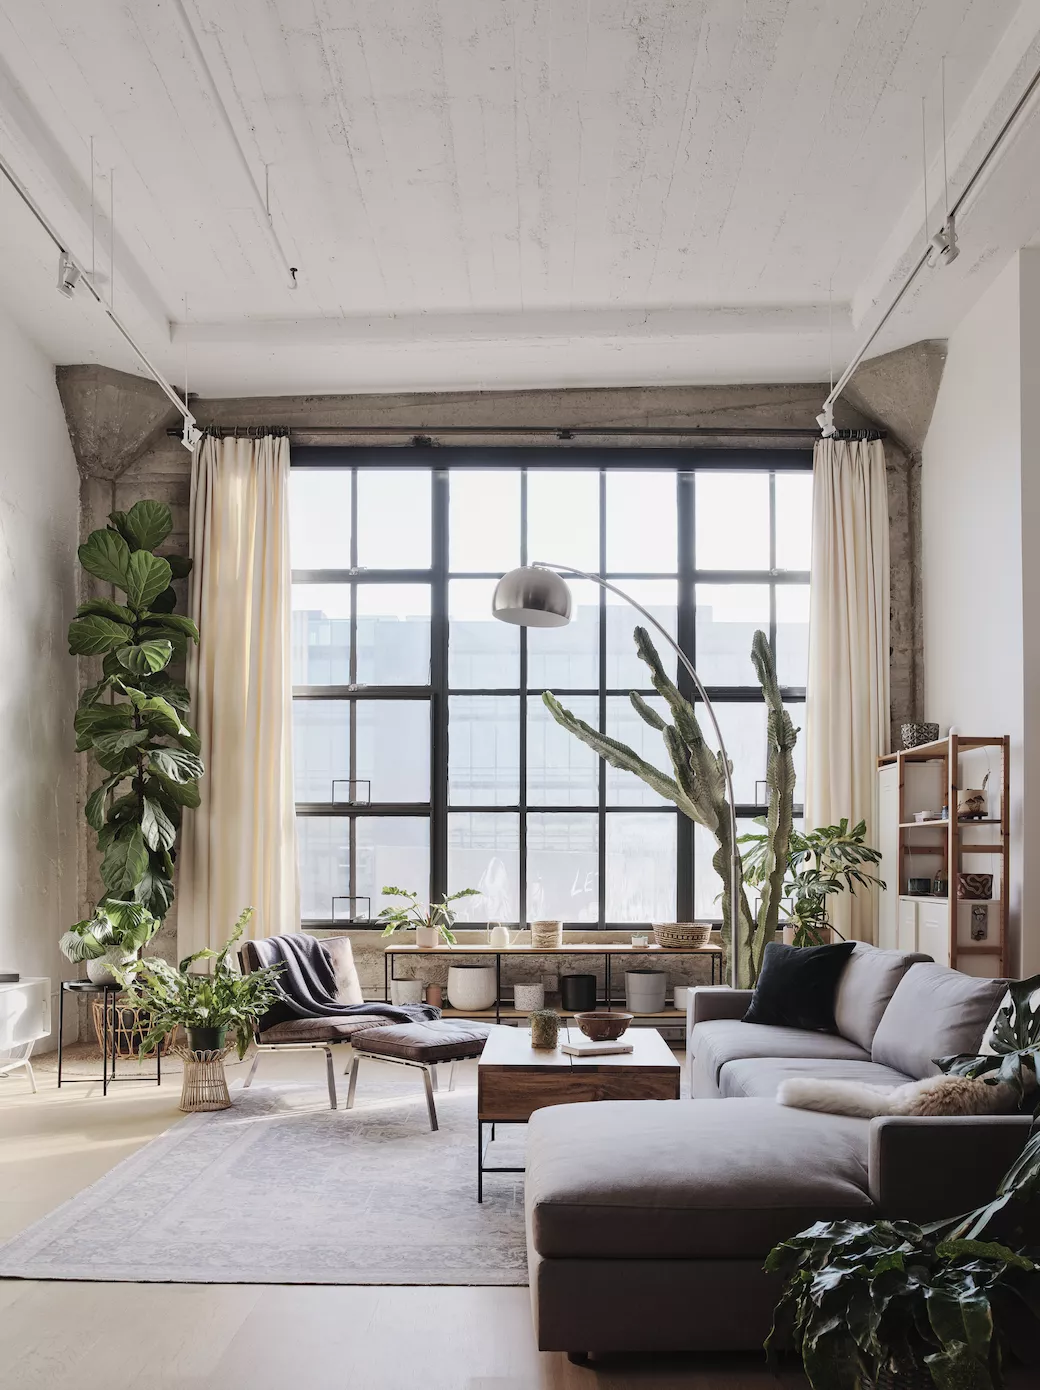

Loft apartment style has evolved into a narrative device, symbolizing homes for the design-forward, from trendy hipsters to influential figures. While aspirational, these spaces present unique challenges due to their unusual proportions. Tyson Ness, a New York-based interior designer, notes that lofts, originally not designed for living, often feature desirable tall ceilings, massive windows, and industrial details, but can suffer from dark interiors with limited natural light at one end. Despite these hurdles, lofts offer immense potential, often allowing for open layouts due to fewer interior walls, which can be transformed into comfortable homes with clever planning.
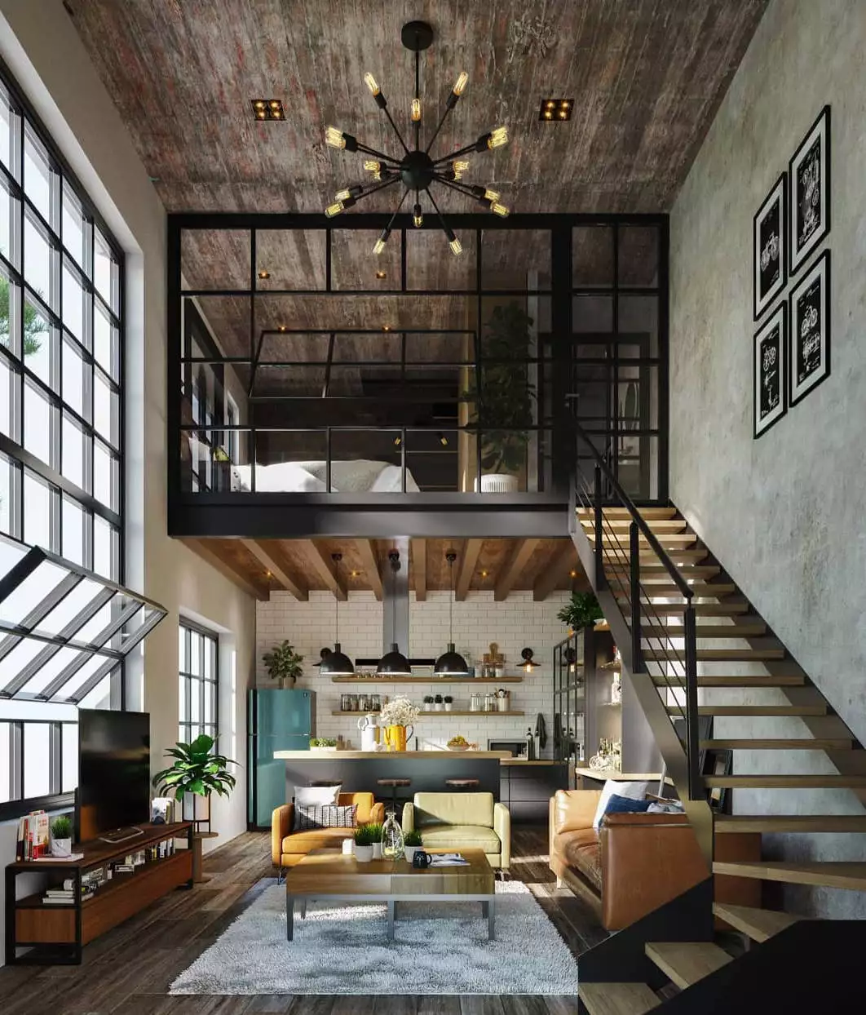


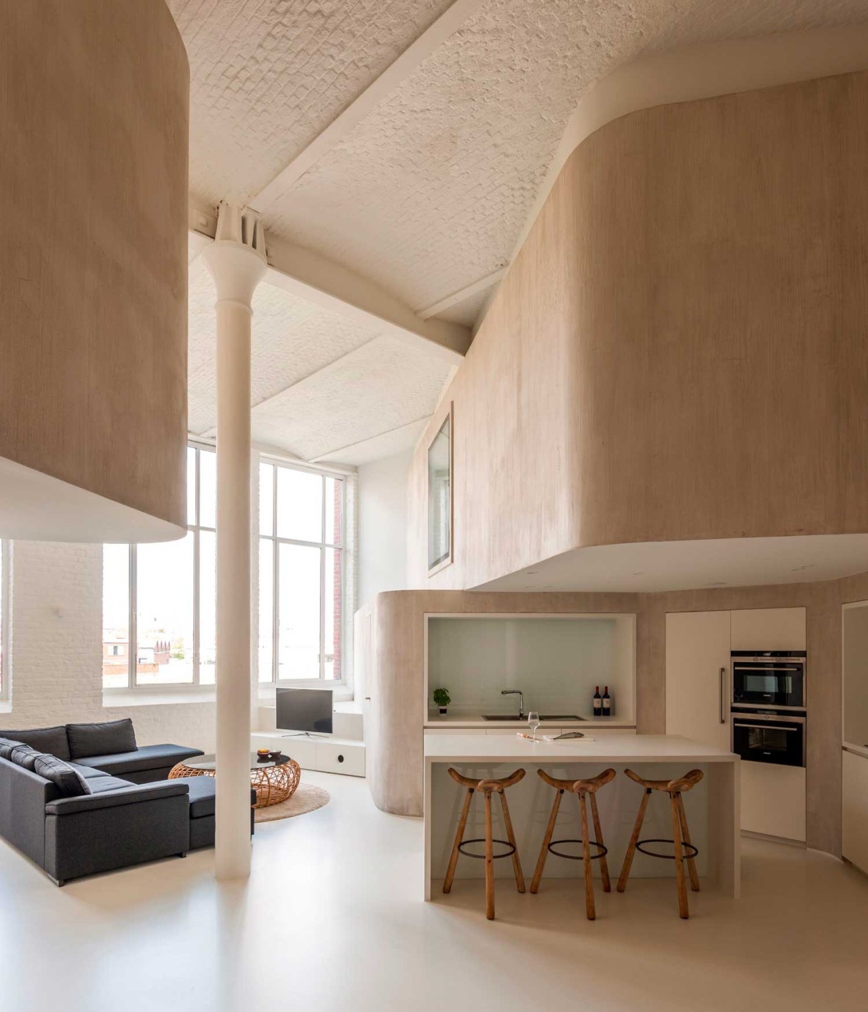
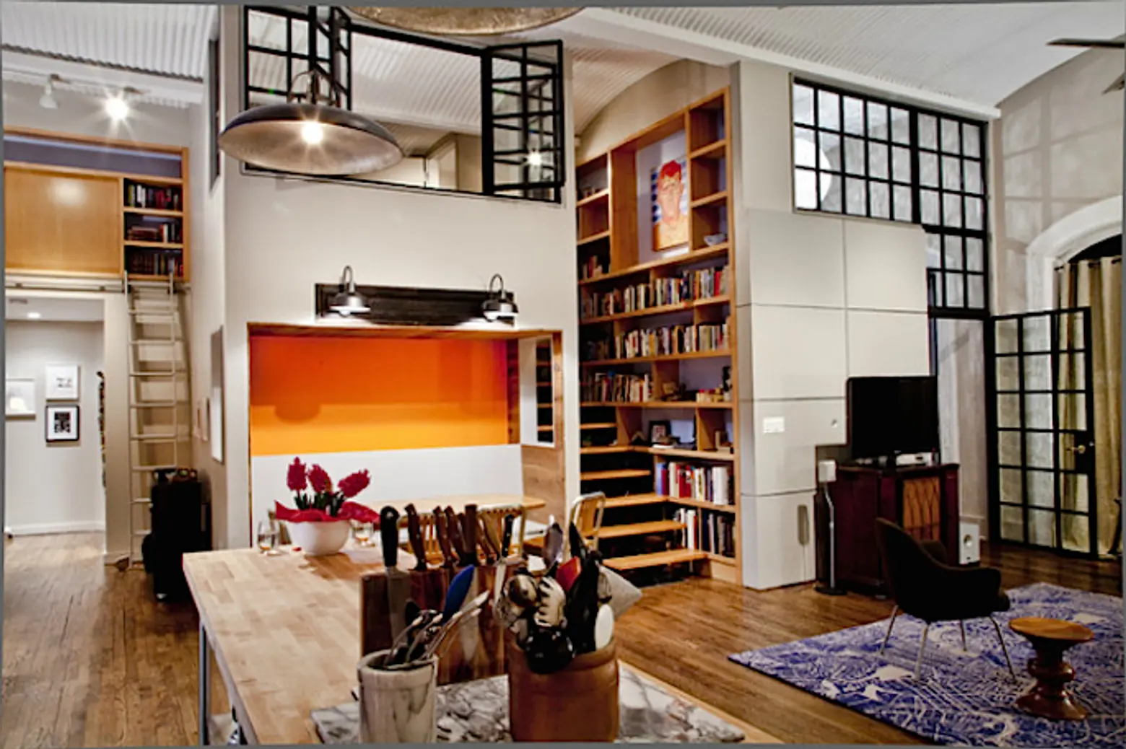
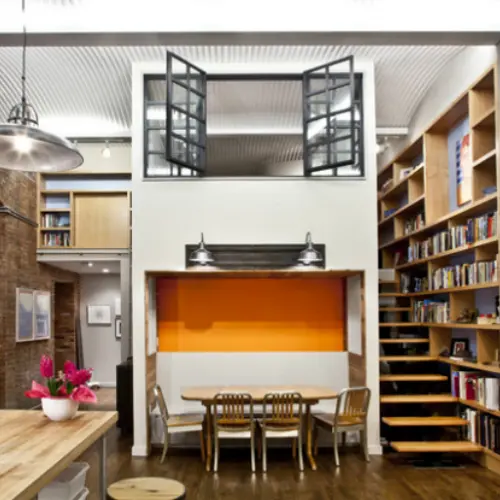



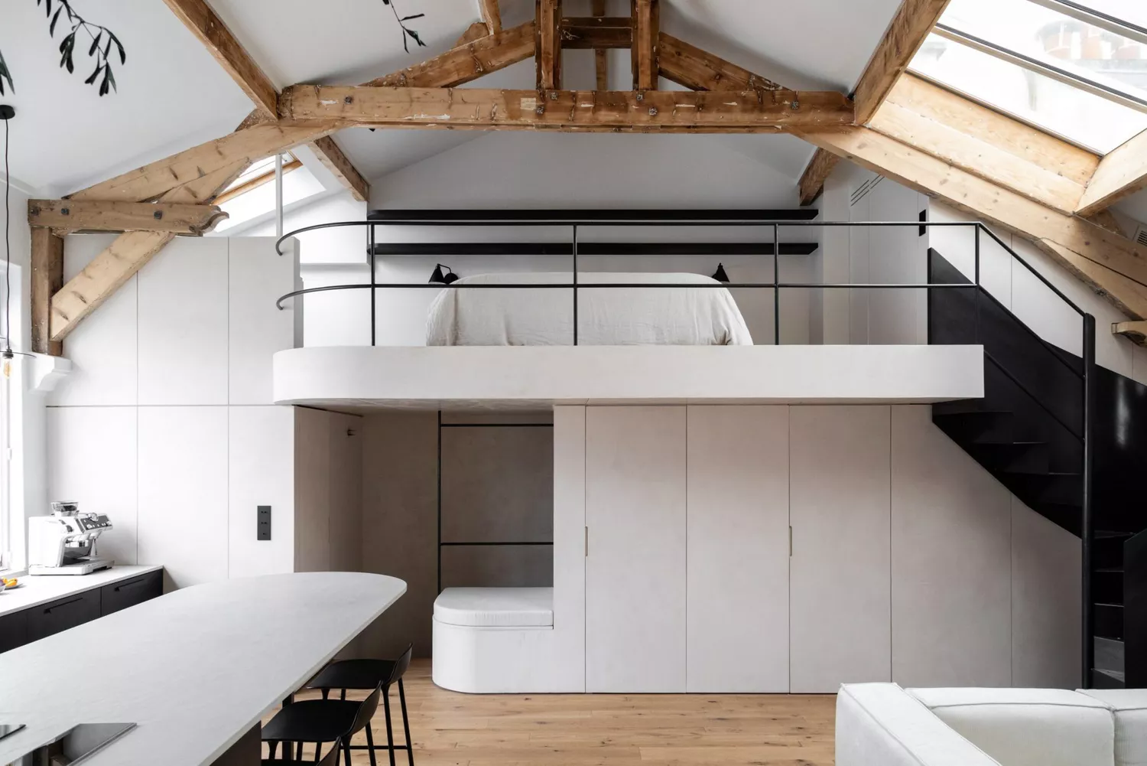
To maximize these challenging spaces, designers propose several strategies. High ceilings, a hallmark of lofts, can be leveraged to accentuate architectural features like exposed columns or new sculptural staircases, enhanced by strategic lighting. The possibility of adding a mezzanine or a loft bed can utilize vertical space, but this should not compromise the overall openness. Maintaining an open-plan design is crucial to preserve the original volume. When furnishing, it is important to select pieces that do not get lost in the vastness, such as large paintings and pendant lights, and to carefully consider how color choices will impact such a grand scale.
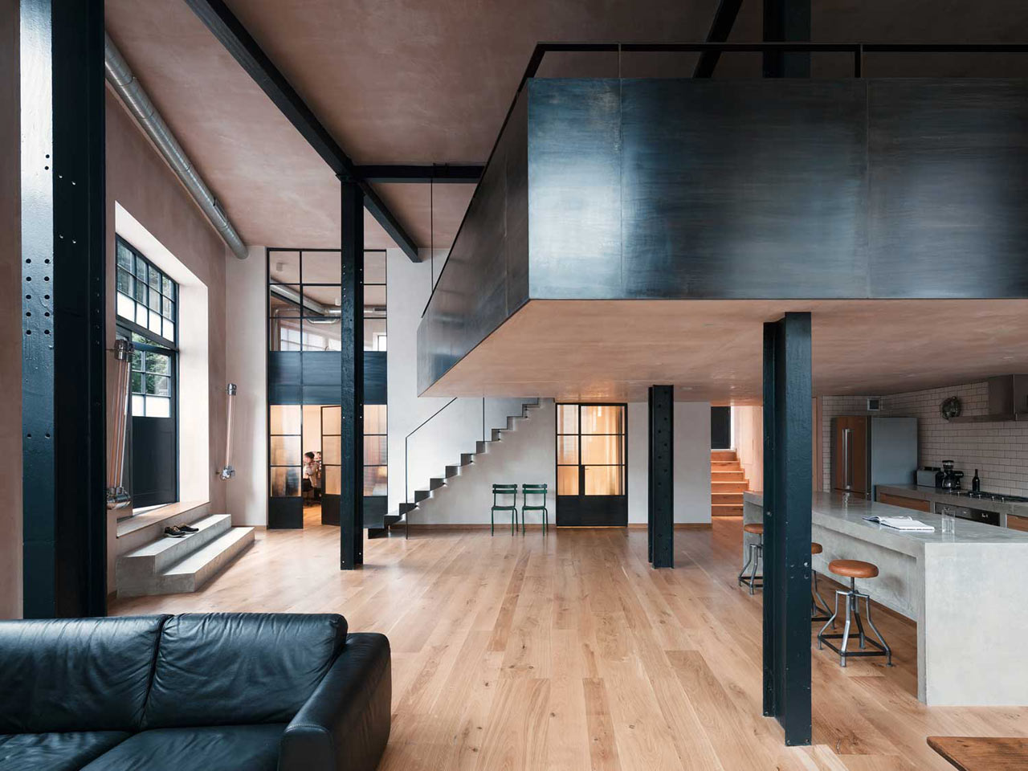
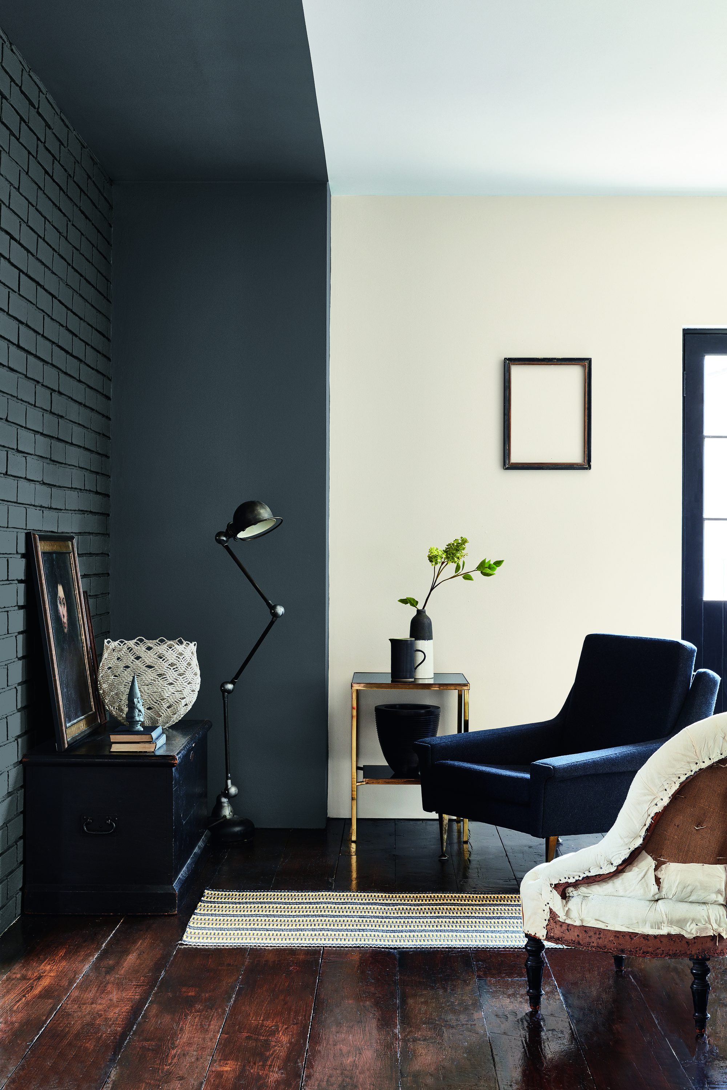
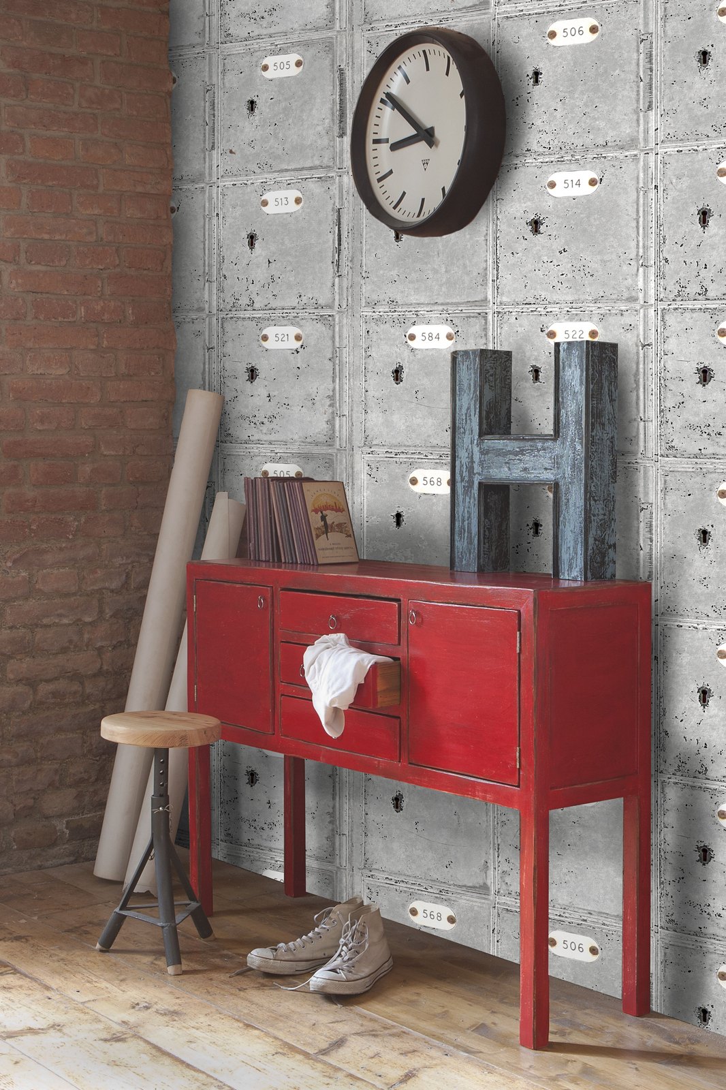
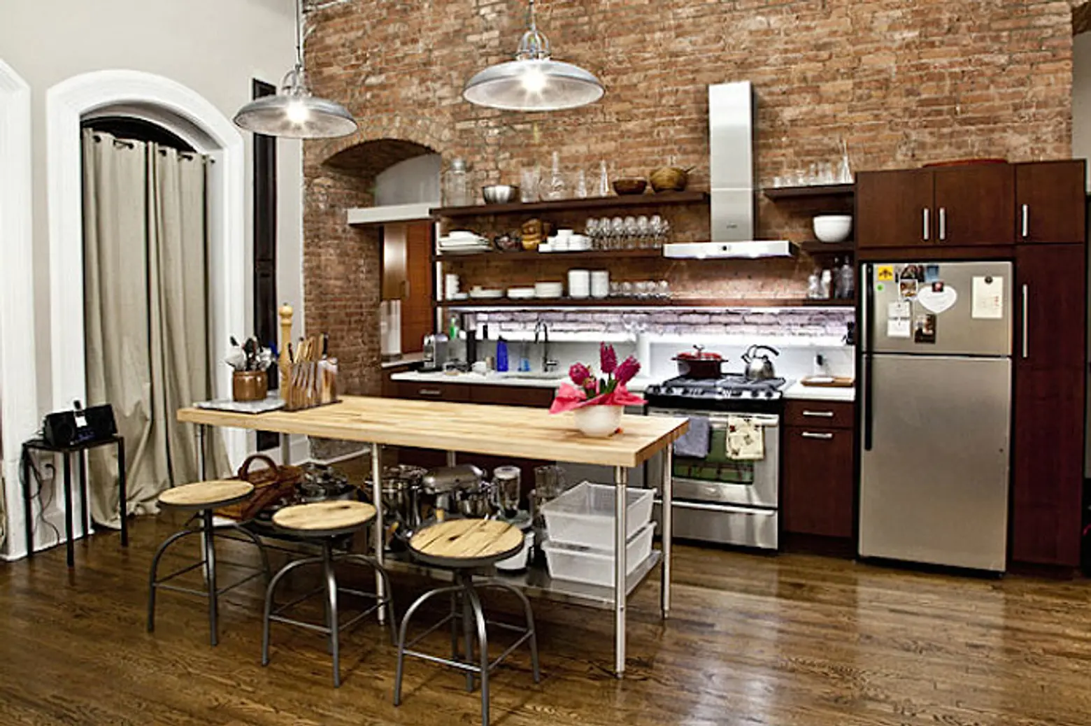
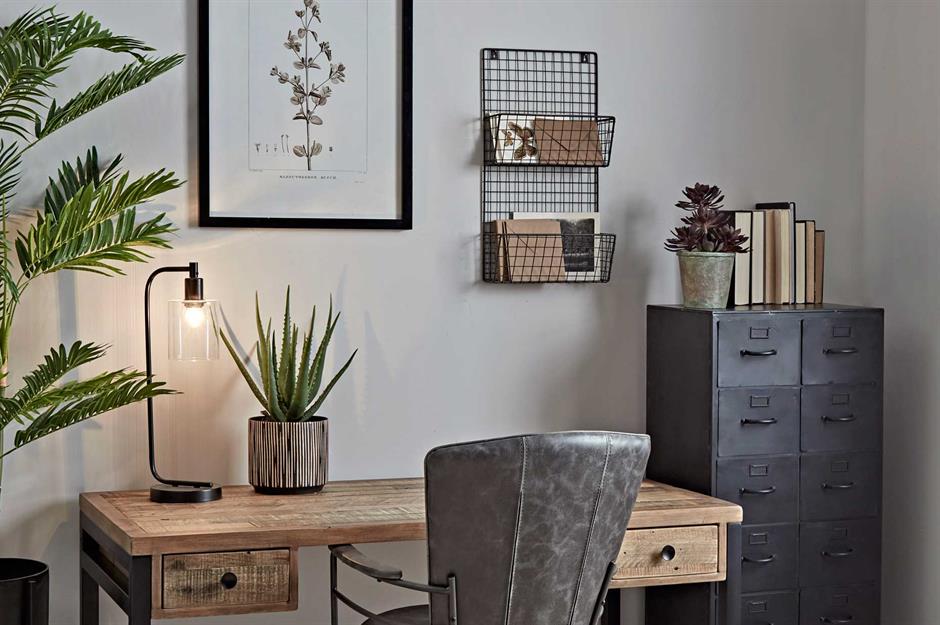

Industrial features, whether embraced or concealed, require thoughtful integration. Tyson Ness suggests inventorying existing elements like exposed brick, beams, and industrial lighting, and balancing them with furnishings. This balance could involve pairing rustic beams with a glossy kitchen island or a streamlined apartment kitchen idea, or contrasting an exposed brick wall with a plush sofa. Alternatively, these features can be hidden, creating a blank canvas for a more creative interior scheme, as demonstrated by Jessica Schuster Design, which preserves light and openness without relying on industrial aesthetics. Thoughtful alterations, such as painting exposed brick or pipework, can unify industrial elements with a luxurious design, as seen in Dane Austin Design's grey living room scheme, or cover imperfections.
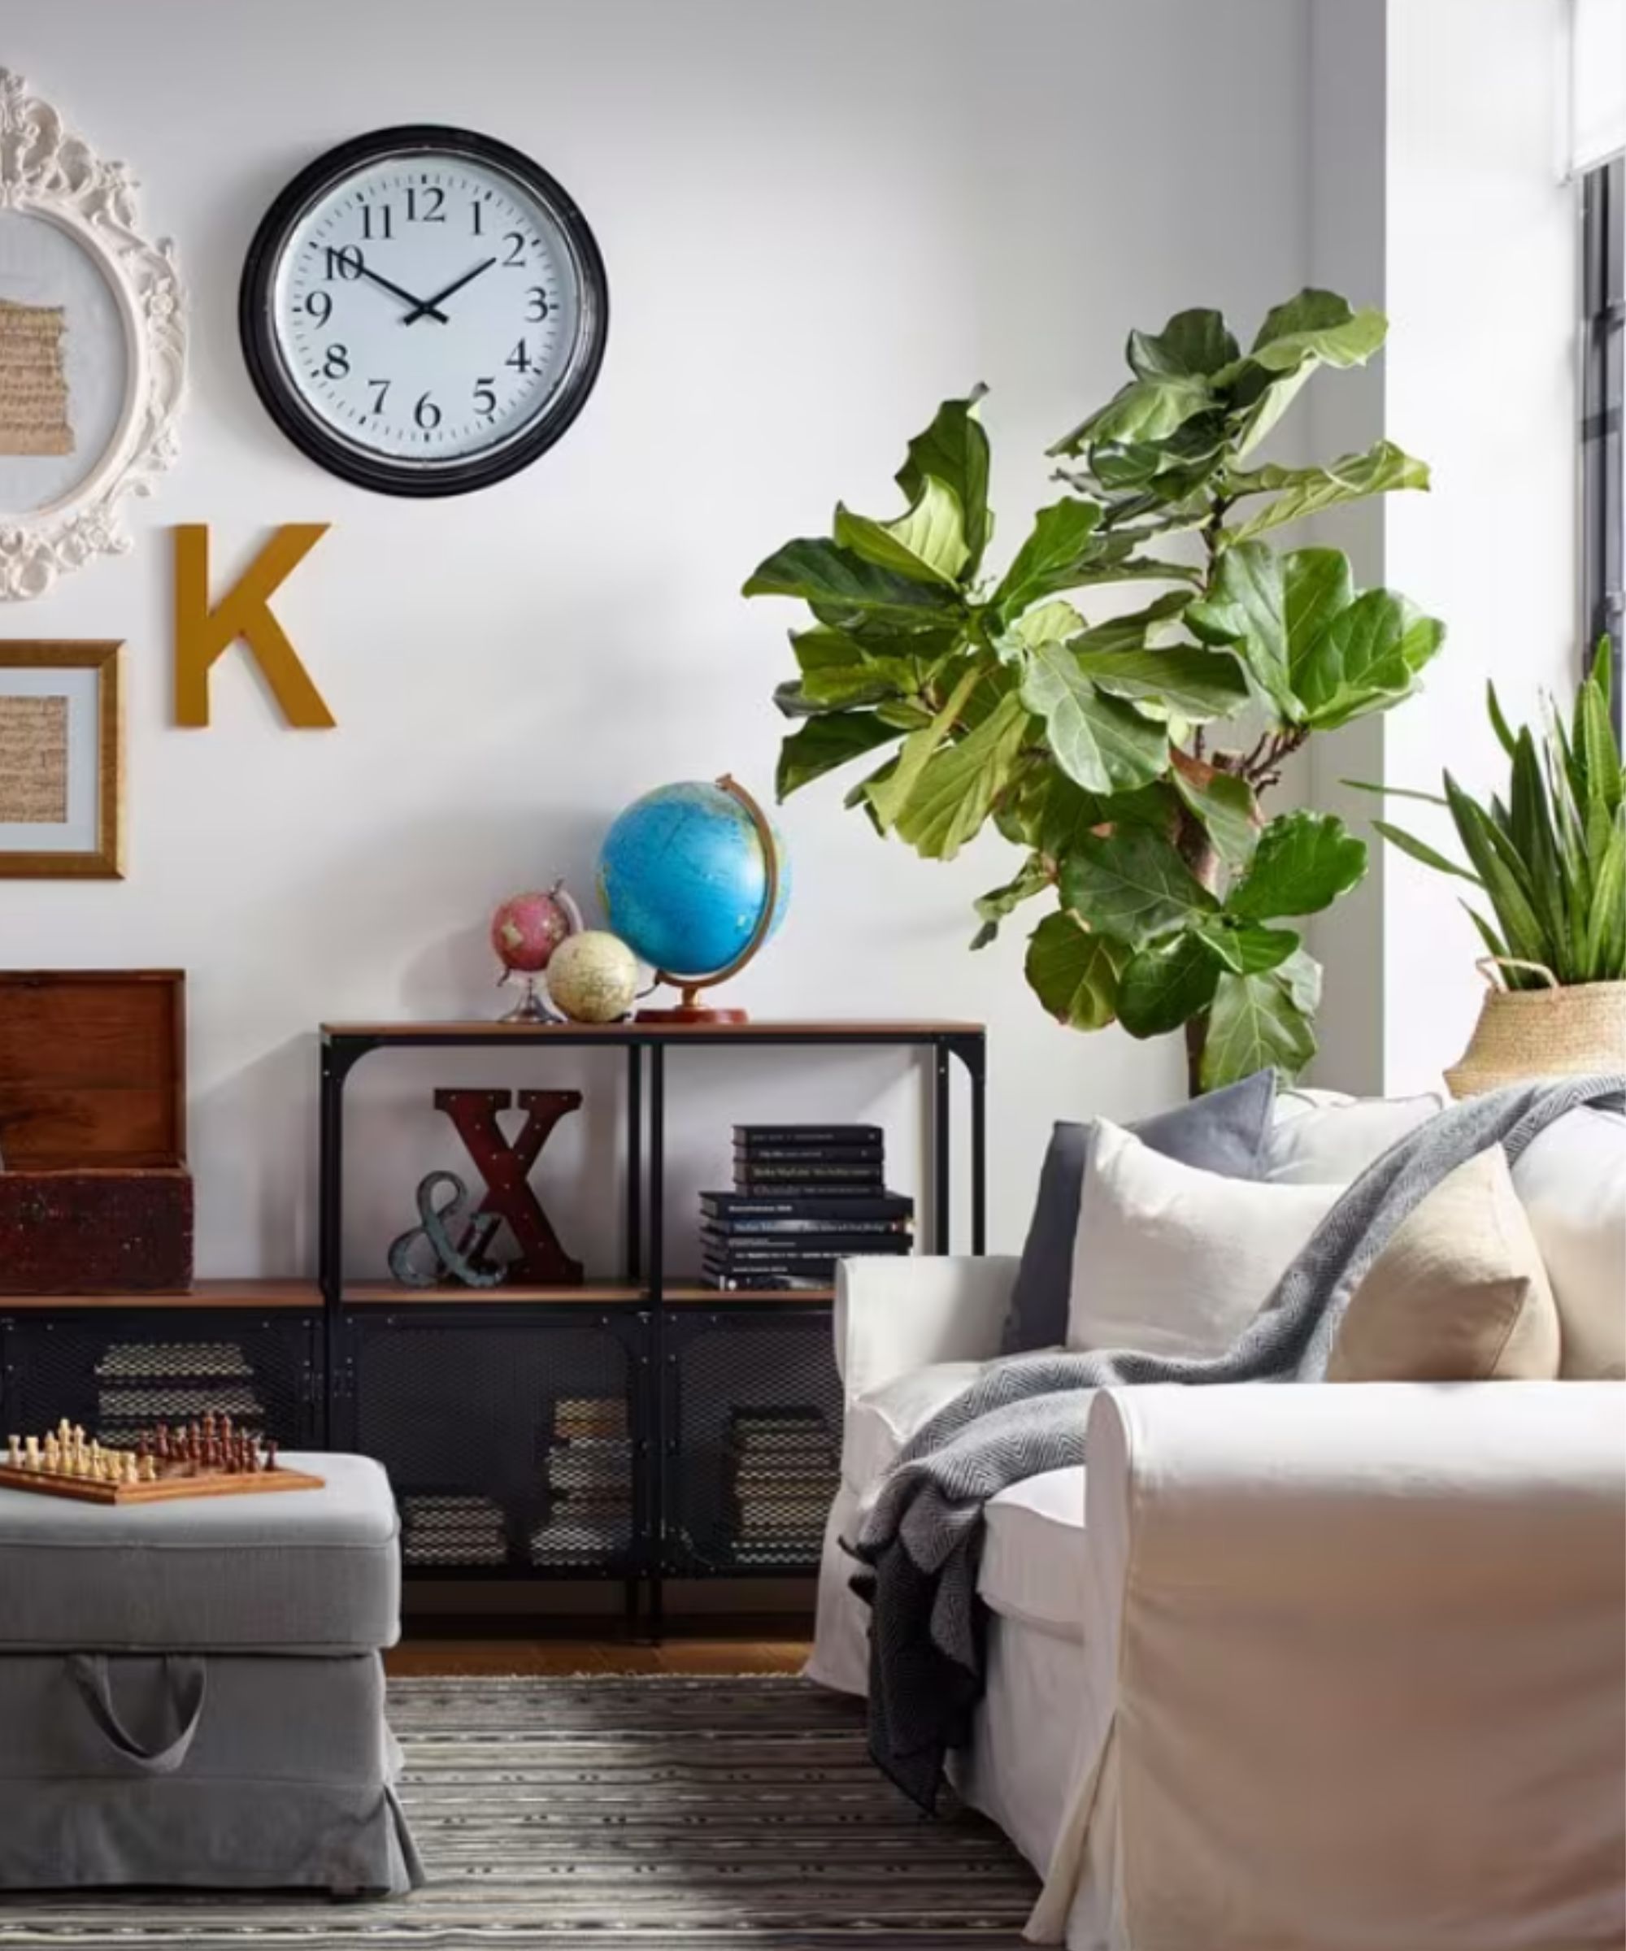

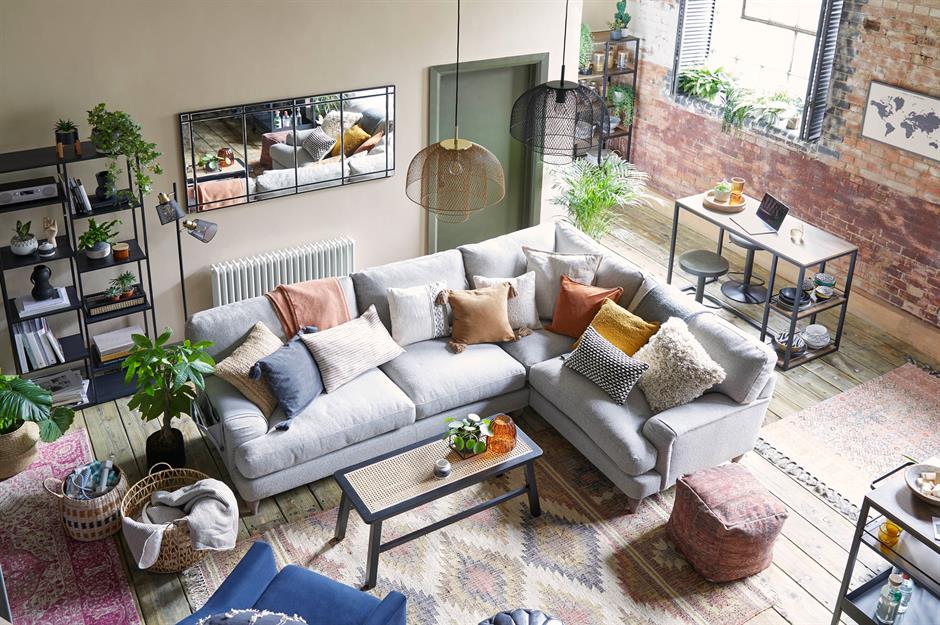
Creating cozy and intimate areas within an open-plan loft is essential for human scale. Nathan Cuttle of Studio Nato recommends using rugs, sectionals, and freestanding shelves to delineate spaces and add privacy. Rethinking traditional furniture arrangements and creating groups of furniture helps demarcate zones and ensures flow, preventing the creation of isolated 'islands.' The cohesiveness of materials and colors is paramount in open-plan lofts, as everything is visible at once. Kimberly Peck emphasizes a consistent palette to link separate areas, using dominant elements subtly across the space. Playing with scale, as suggested by Michael K Chen, involves introducing a slightly oversized piece of furniture to create hierarchy, allowing smaller elements to coexist without being overwhelmed.


Room dividers offer flexible solutions for zoning without permanent walls. Transparent materials or large sliding pocket doors can maintain an open feel while providing privacy. Freestanding wardrobes can create temporary bedroom areas. Large windows, while providing ample light, require careful consideration for window treatments. Ahmad AbouZanat of PROJECT AZ advises simple ripple fold drapes or roller shades that match wall colors, with textured fabrics for visual interest. Finally, furniture placement should avoid pushing all pieces to the edges, or centering everything, to prevent large voids or ungrounded interiors. Striking a balance, such as anchoring a sitting area with a credenza, is key to creating a well-proportioned and functional space. A loft is typically defined as a former industrial or manufacturing structure converted into residential space, characterized by potential challenges like less appealing kitchen/bathroom locations and limited window placement, often resulting in darker interior sections or reliance on artificial lighting for internal rooms.
#LoftApartmentStyle #InteriorDesign #IndustrialFeatures #SpacePlanning #HighCeilings #OpenPlanLiving #FurnitureLayout #WindowTreatments #CozyInteriors #ArchitecturalFeatures #LoftApartmentStyle #InteriorDesign #IndustrialFeatures #SpacePlanning #HighCeilings #OpenPlanLiving #FurnitureLayout #WindowTreatments #CozyInteriors #ArchitecturalFeatures
0 comment in total
 No comments yet
You may also like

10 Loft Spaces Elevating Apartment Design

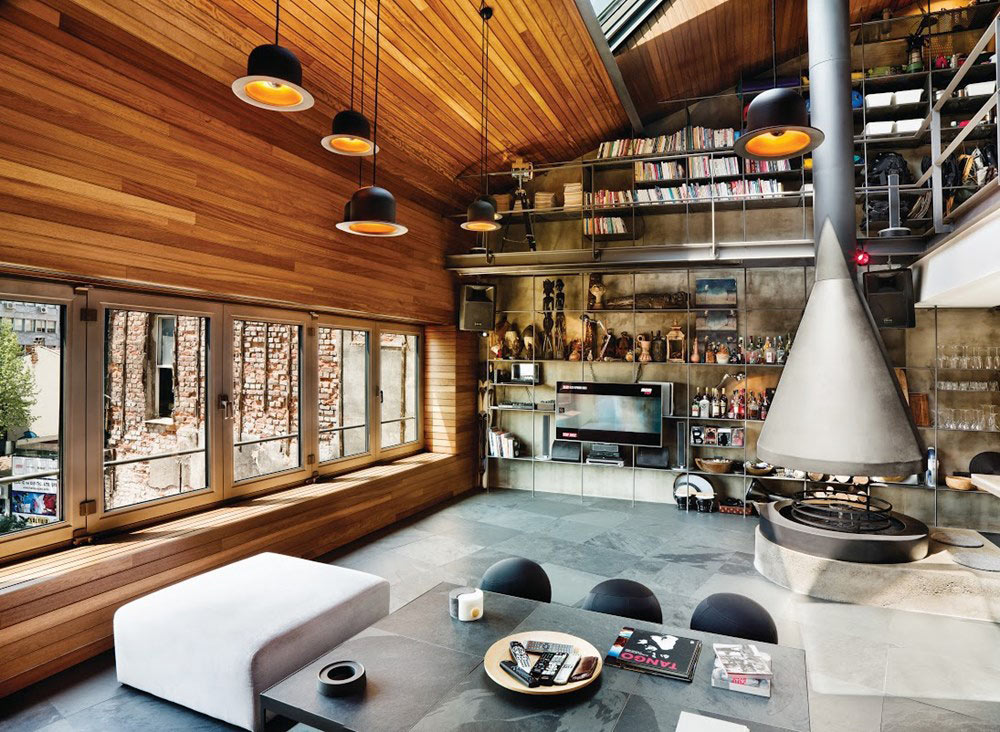
10 Modern Lofts We’d Love to Call Home
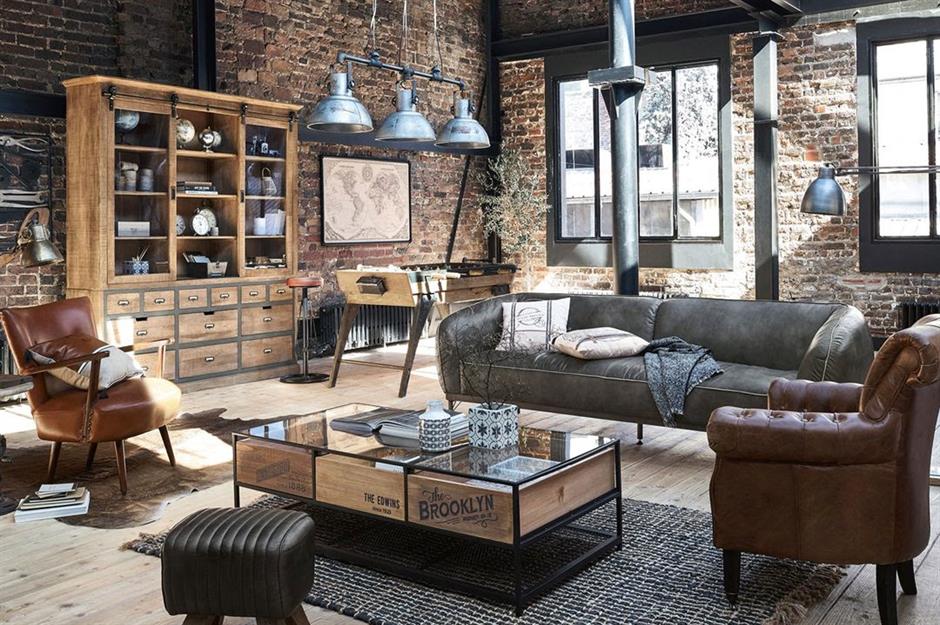
Industrial decorating ideas for every room | loveproperty.com

Everything You Need to Know About Lofts in Homes

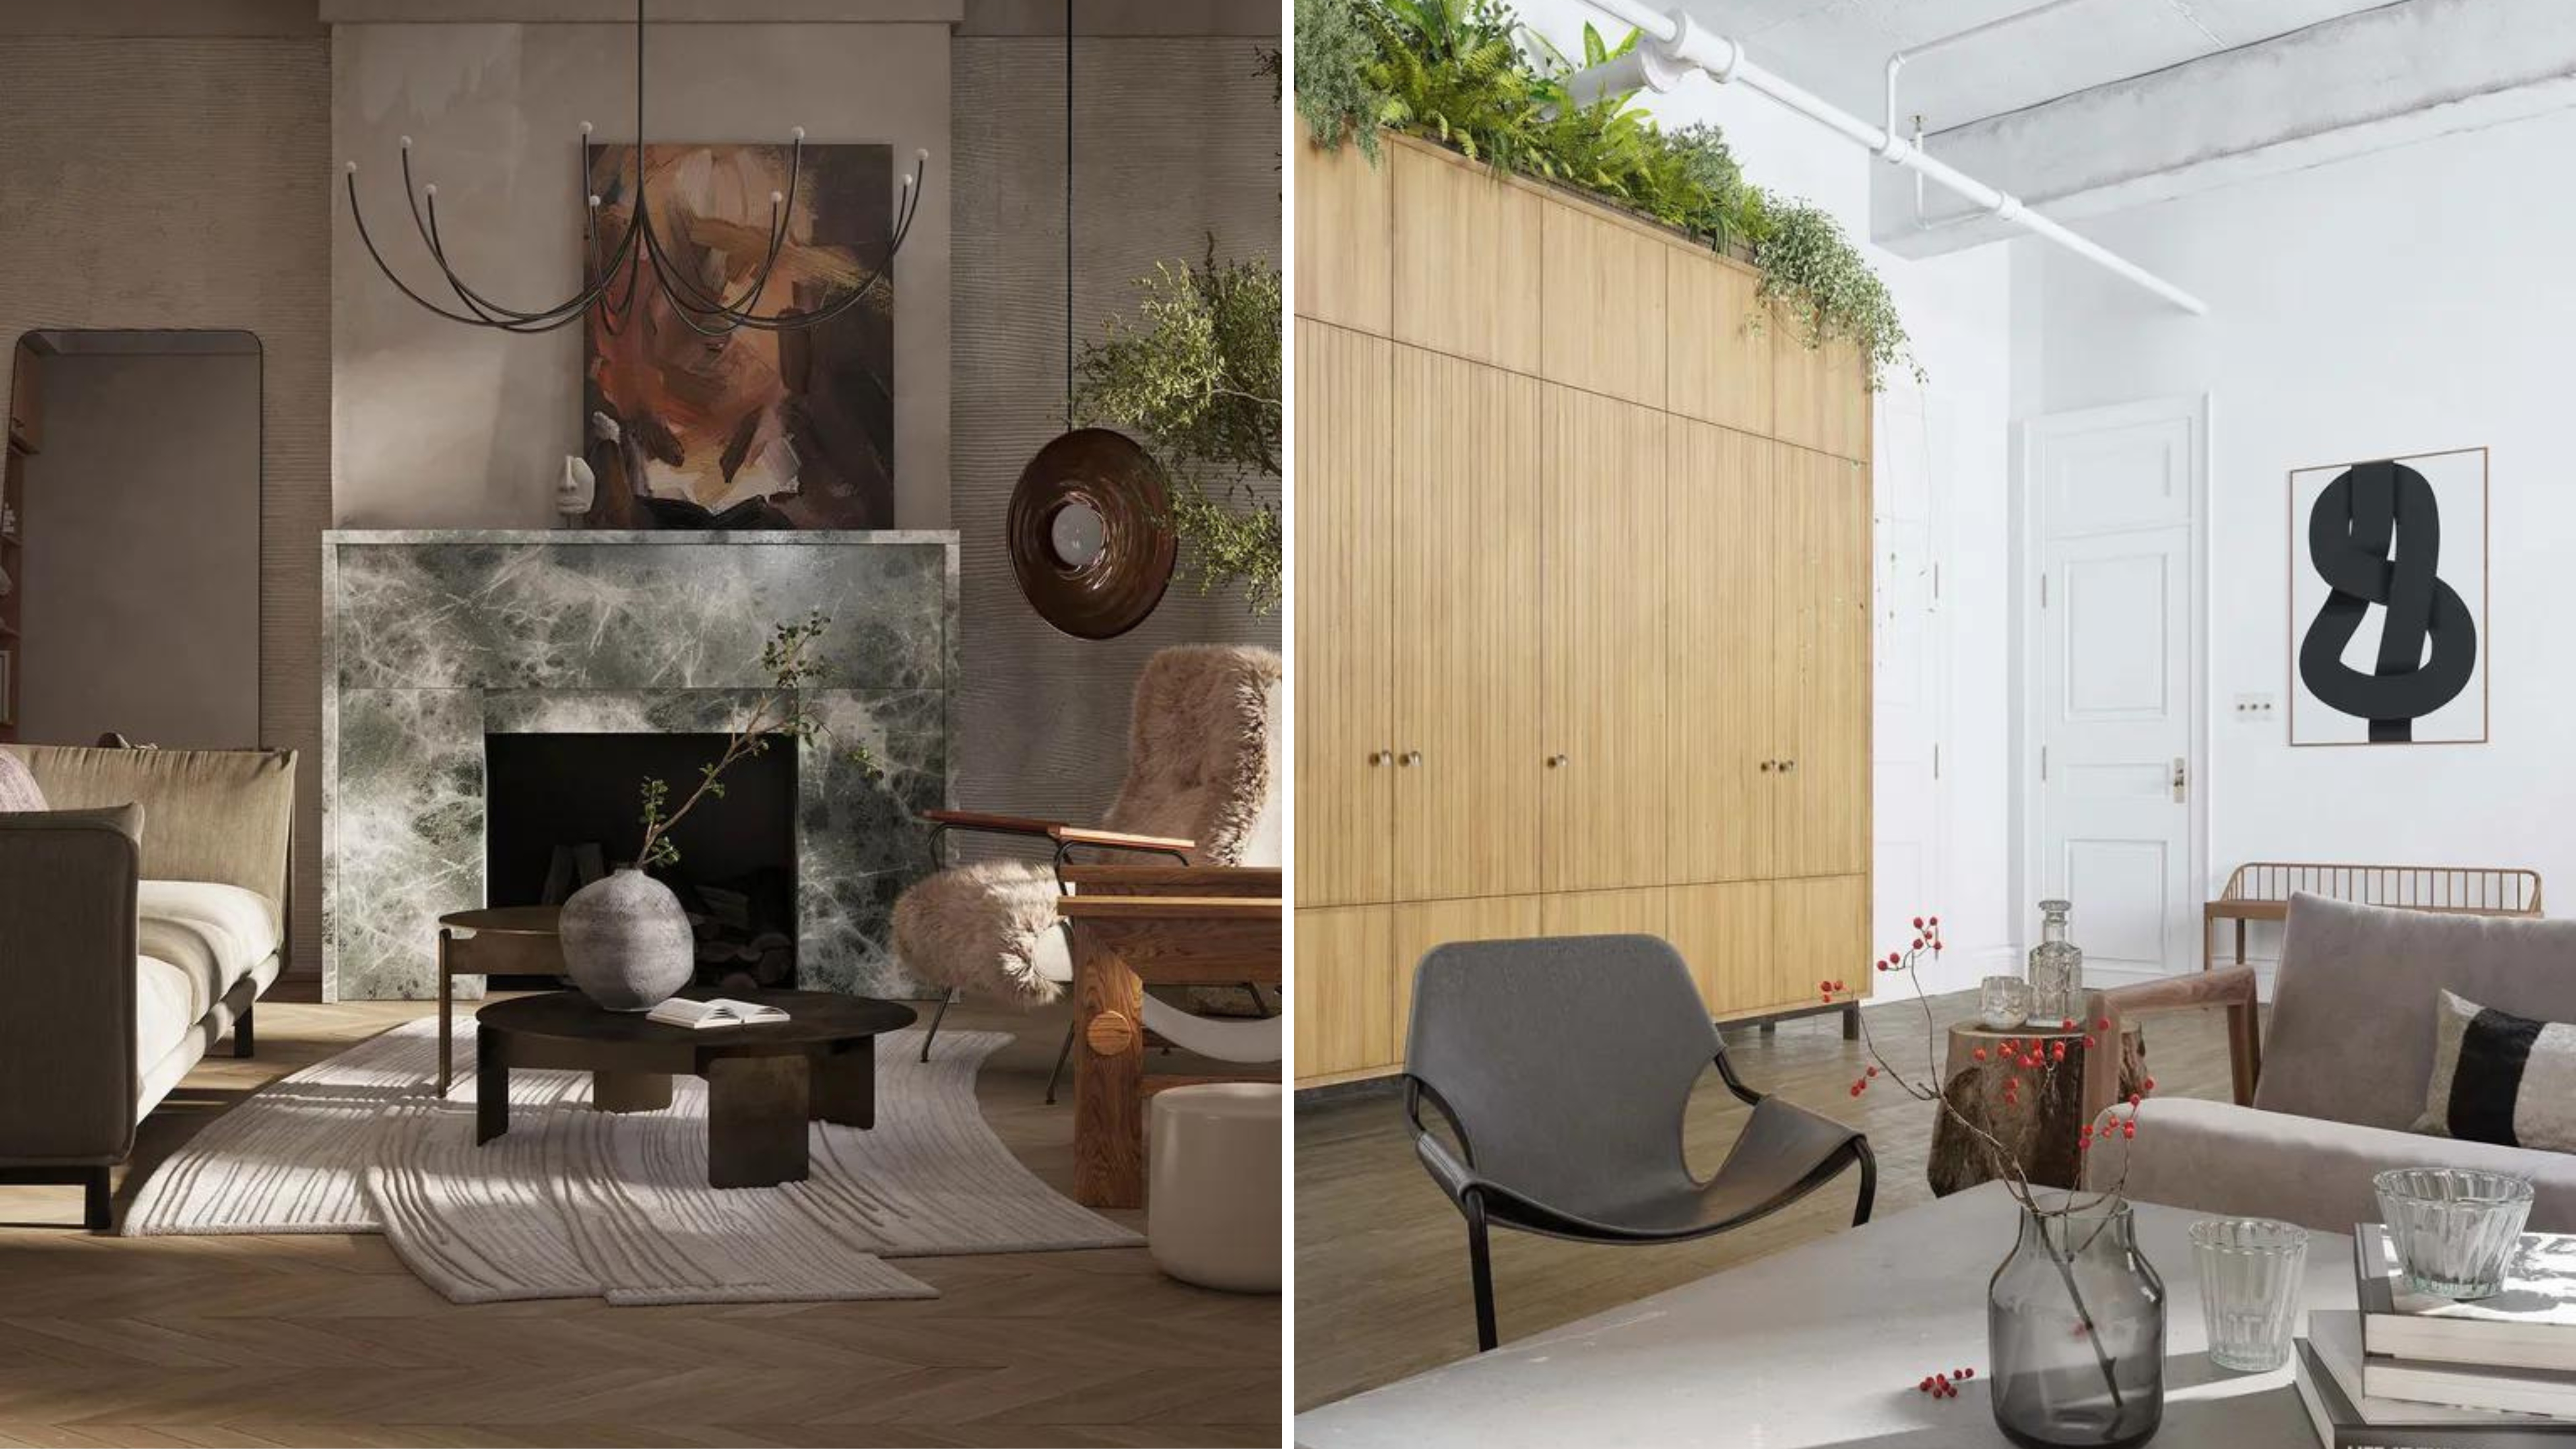
6 industrial small living room ideas that bring all the cool, lofty vibes

12 Luminous Lofts That Pull Off the Industrial Look

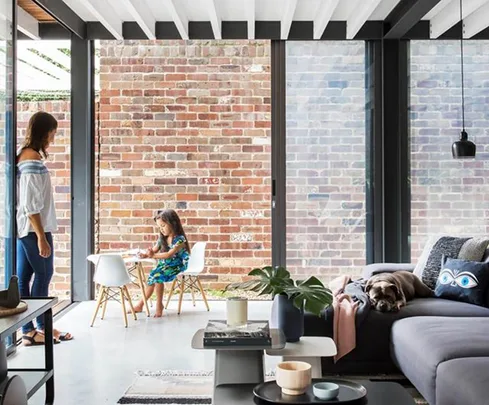
10 industrial interior design ideas to inspire


Attic bedroom ideas – 10 inspiring designs for your loft


Ten loft conversions by architects that maximise usable space
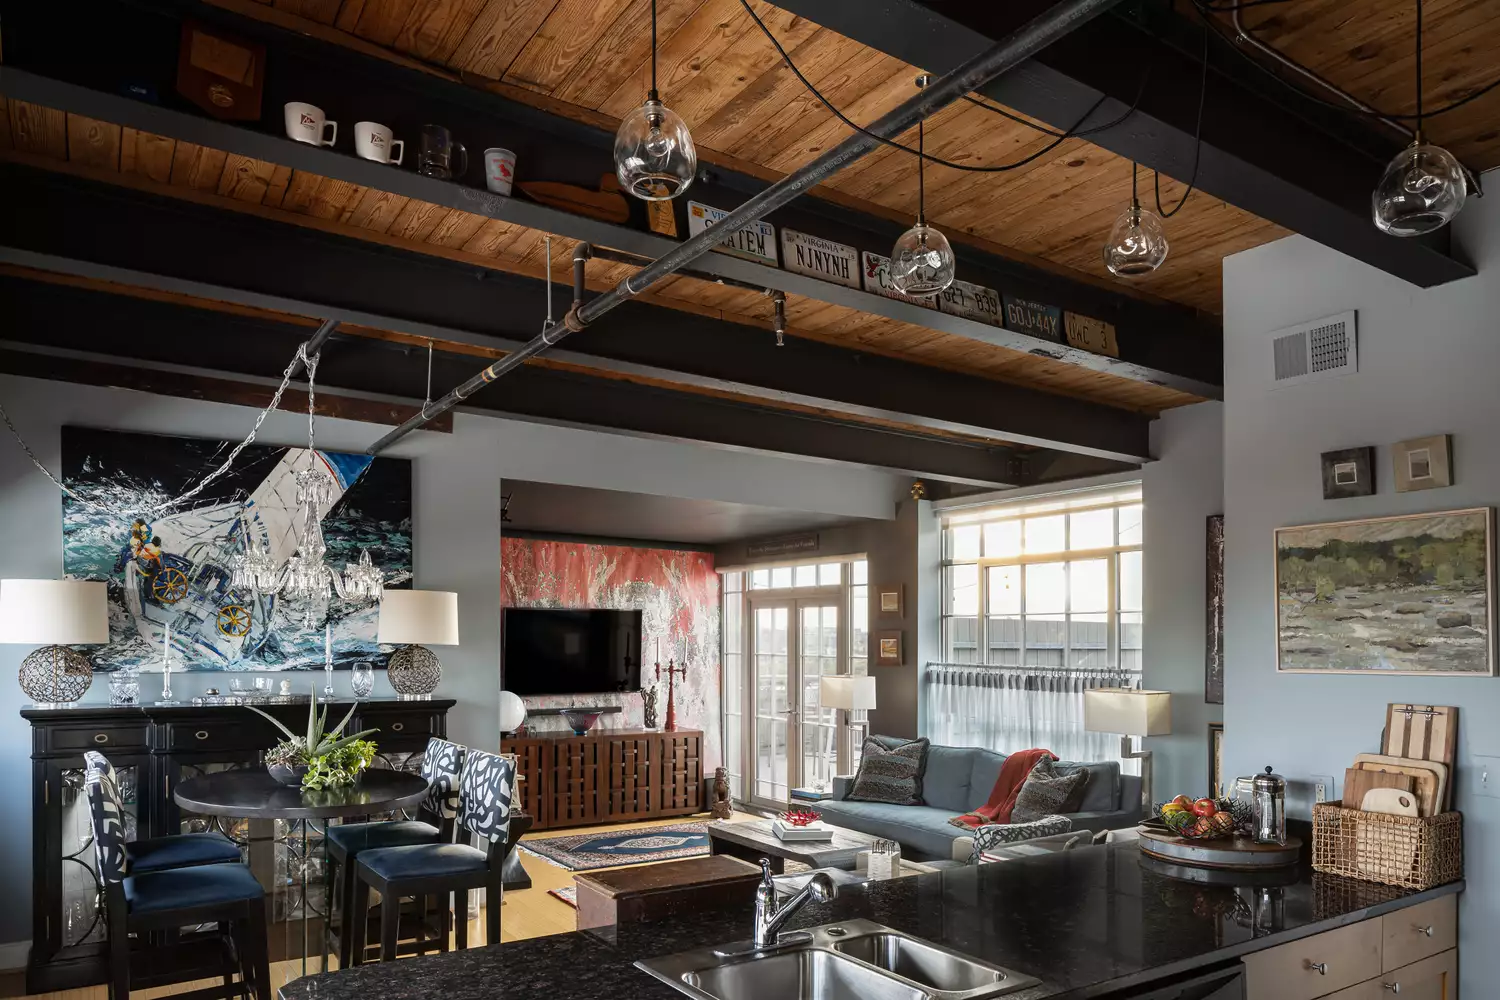
47 Industrial Living Room Ideas to Bring a City Loft to Your Home
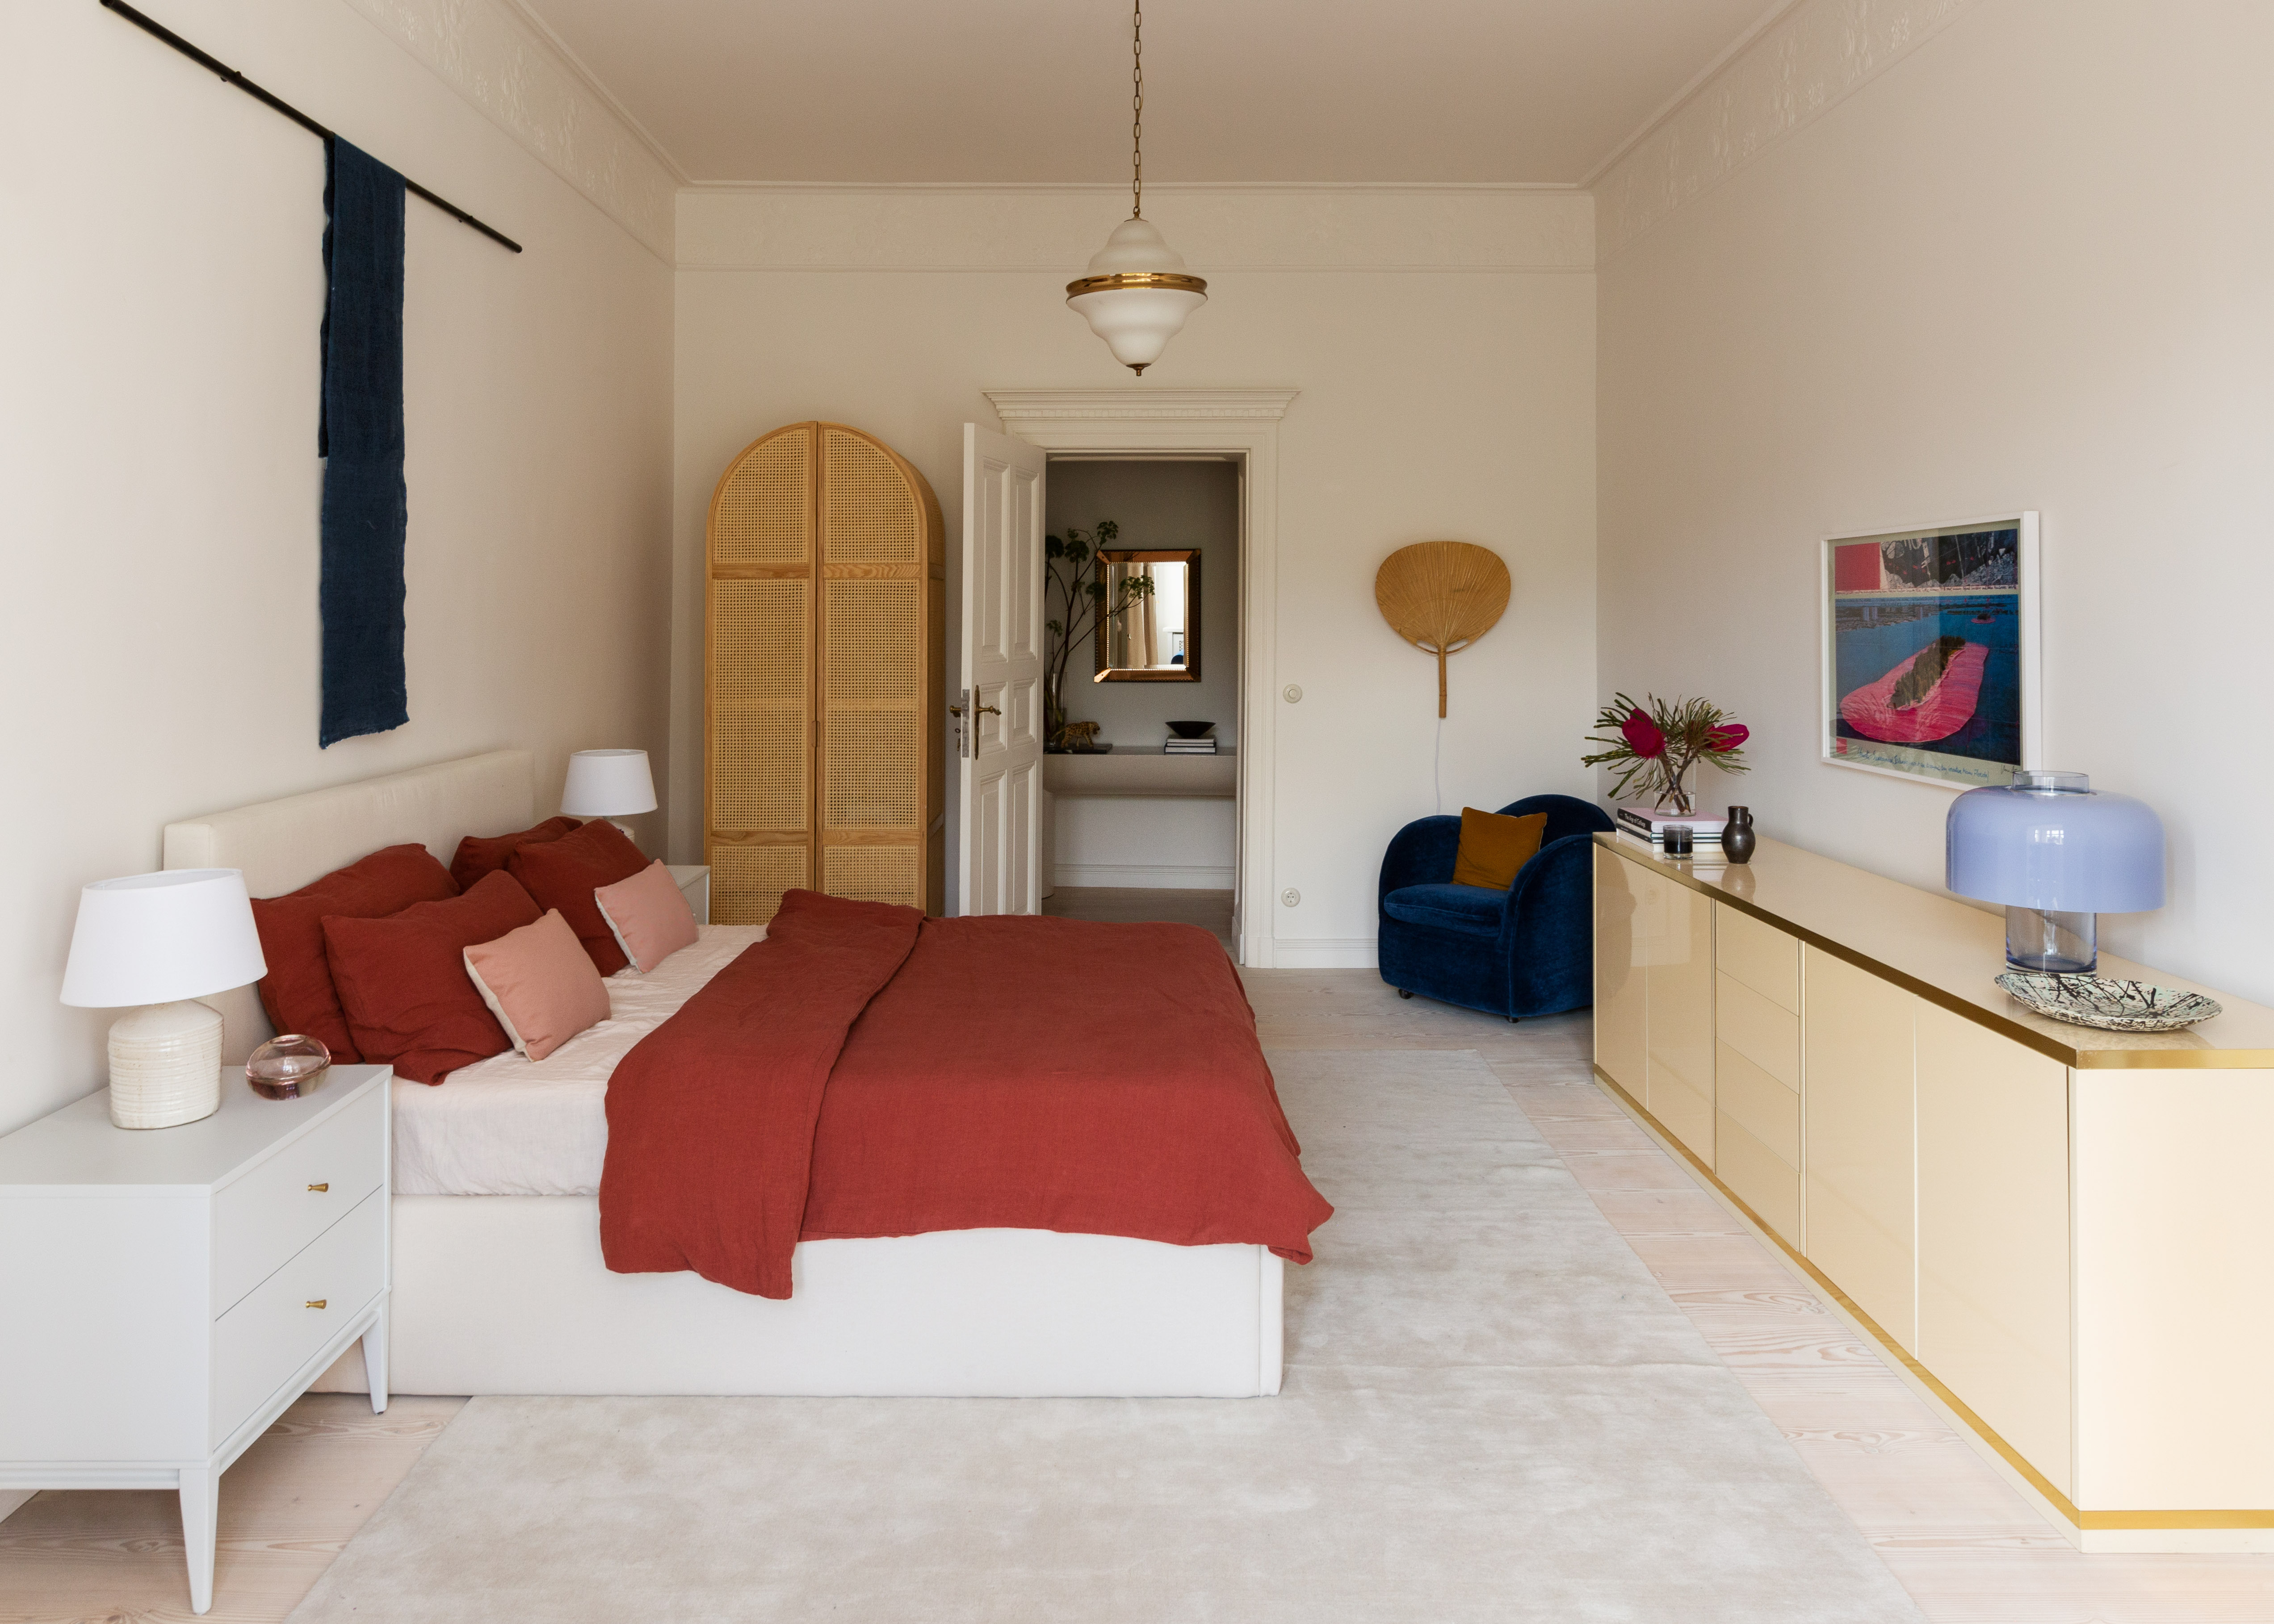
Apartment bedroom ideas – 10 ways designers go big on space and style
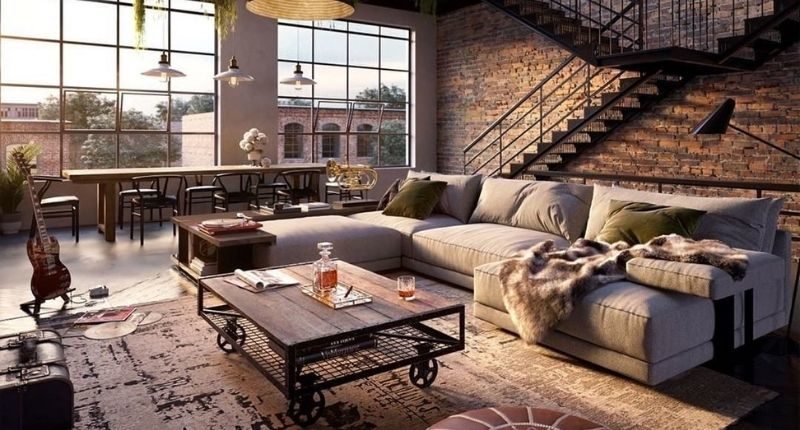
Top 5 loft designs of 2021


These Loft Decor Ideas Will Make Your Loft Feel Like Home

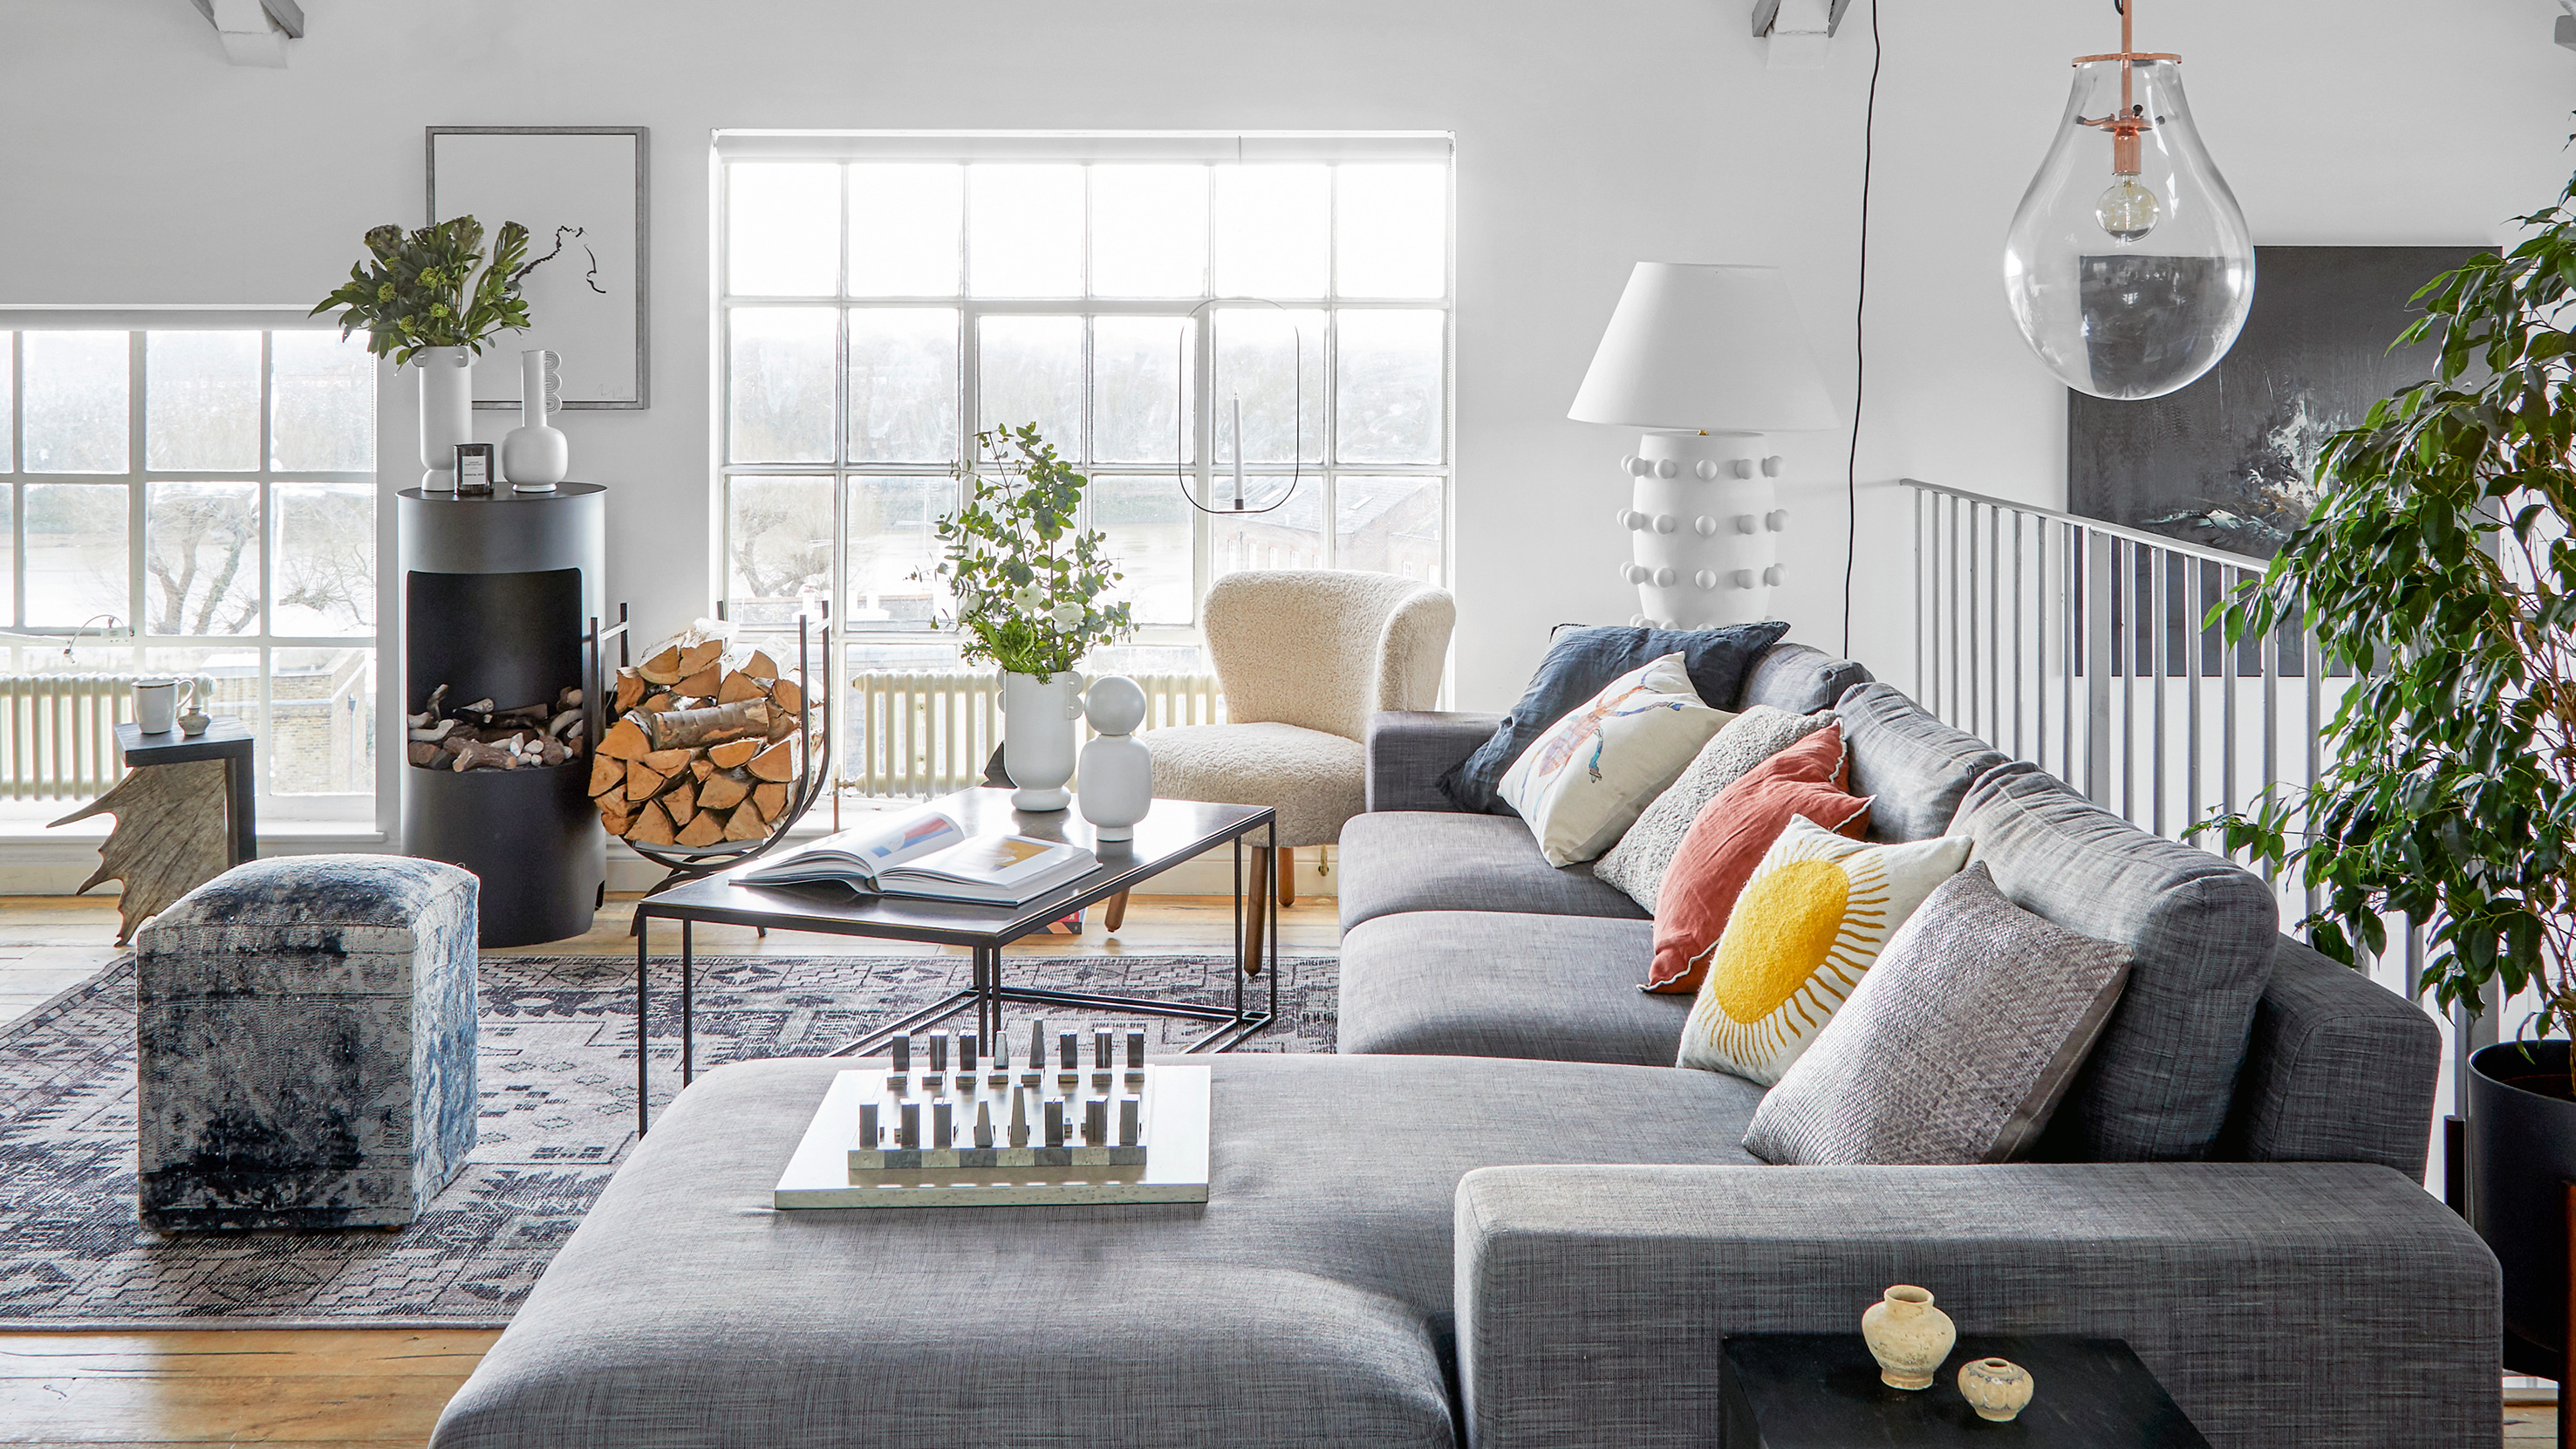
Industrial living room ideas – 12 stylish spaces that show how this trend is done

8 Stylish DIY Loft Bedroom Ideas


Atlanta loft gets a modern remodel
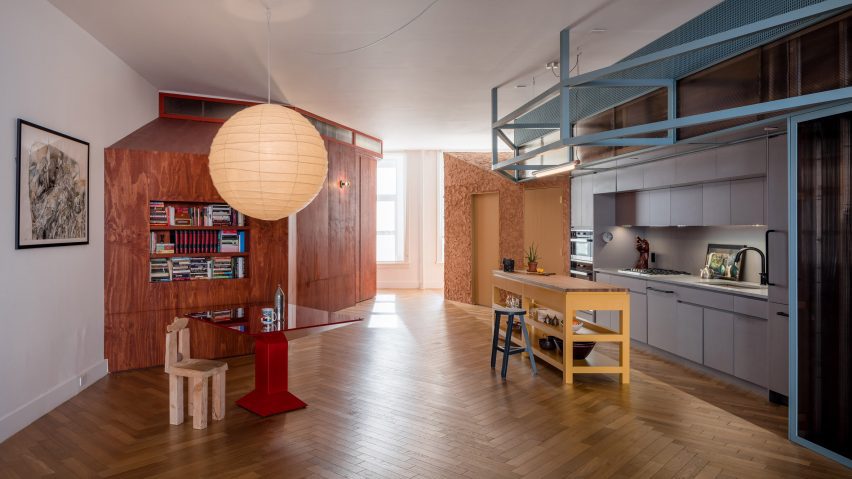
Ten New York City loft interiors that make innovative use of open space
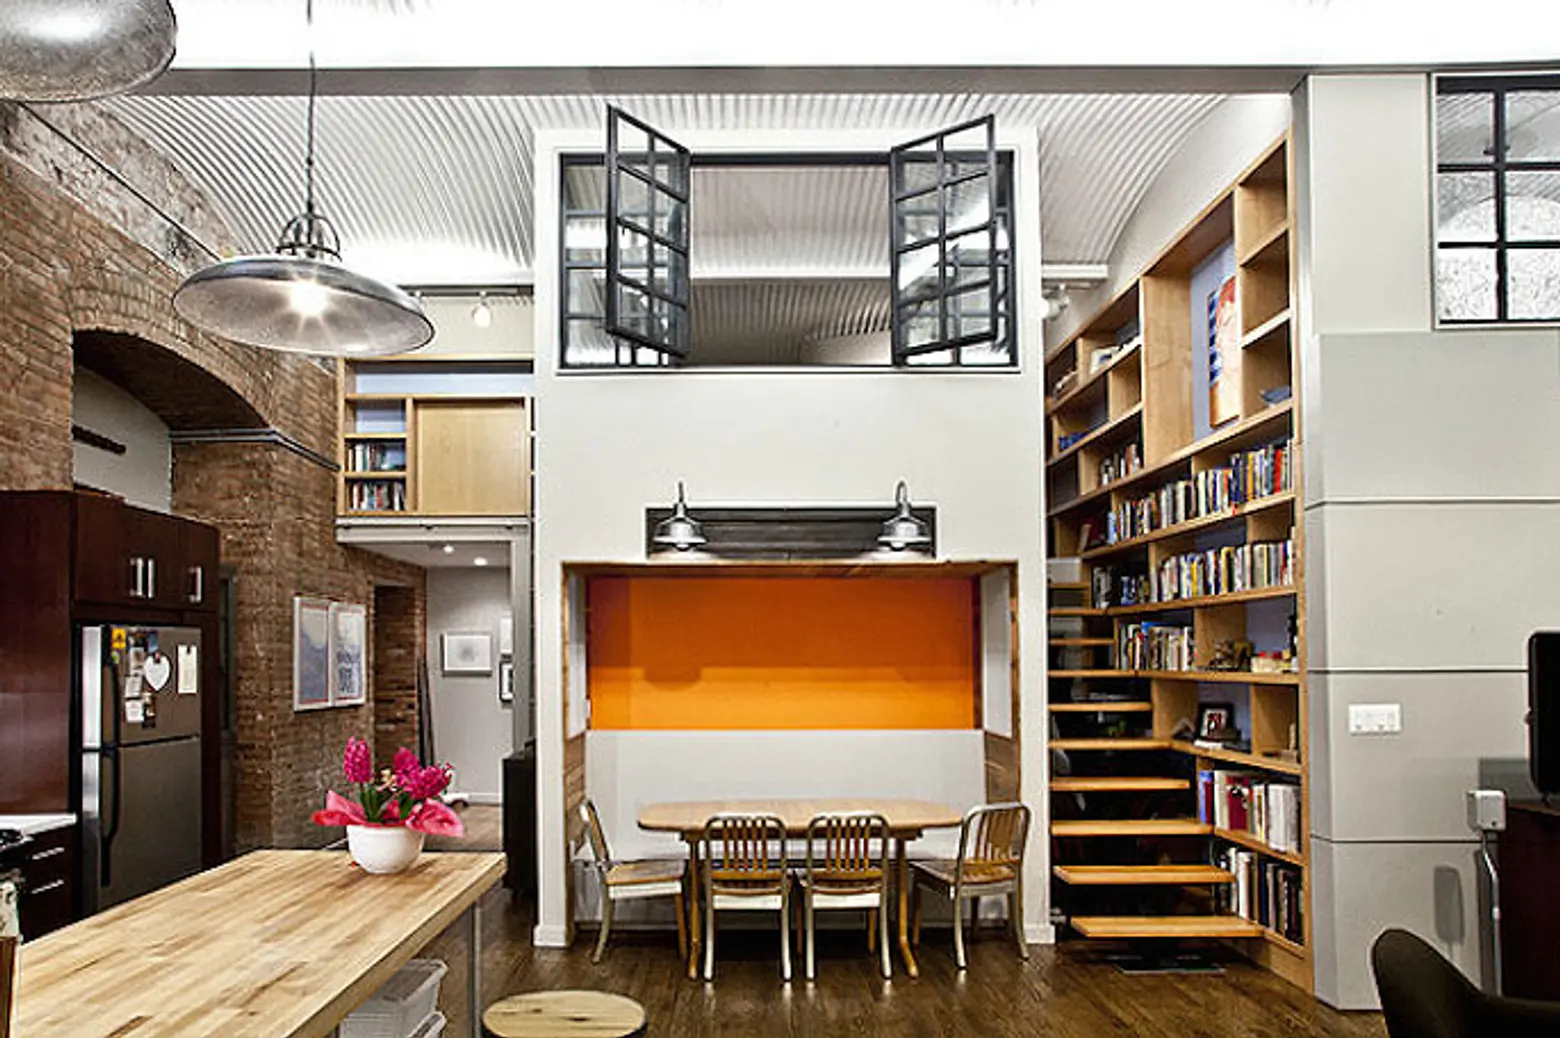
Wooden Accents and Pops of Color Add a Dash of Coziness to This Industrial Loft by Design42


I’m Amazed by This NYC Loft’s 15-Foot Ceilings (It’s Like an Art Gallery!)

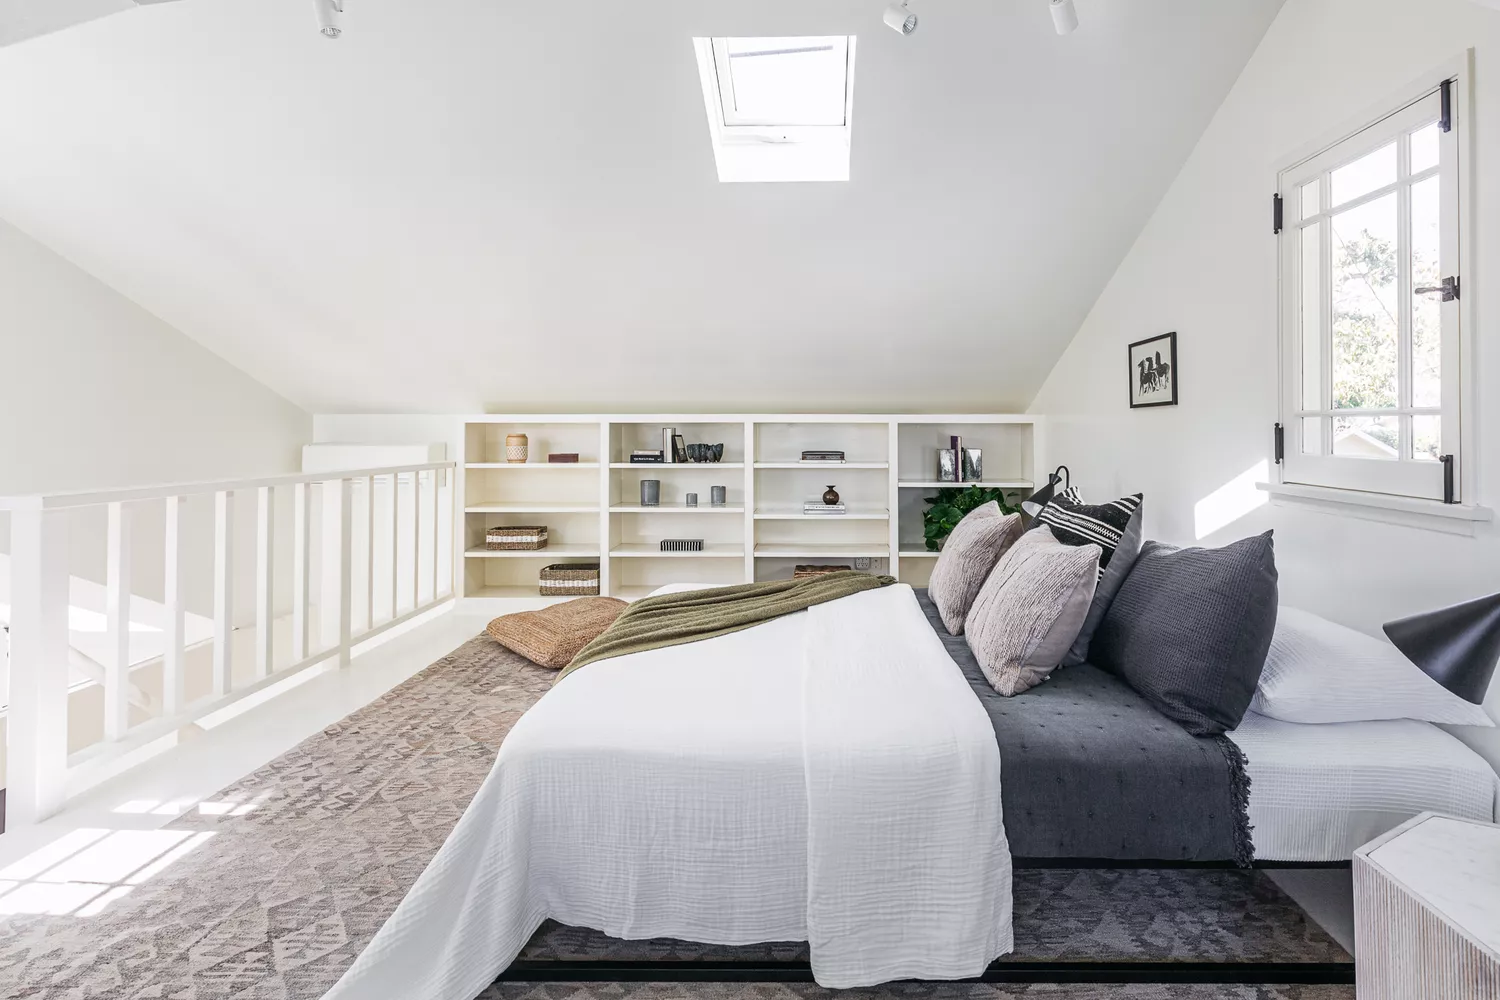
28 Loft-Style Bedroom Ideas to Elevate and Maximize Your Space