1/4
DiGiacomo Homes Gives a Bathroom a User-friendly Update
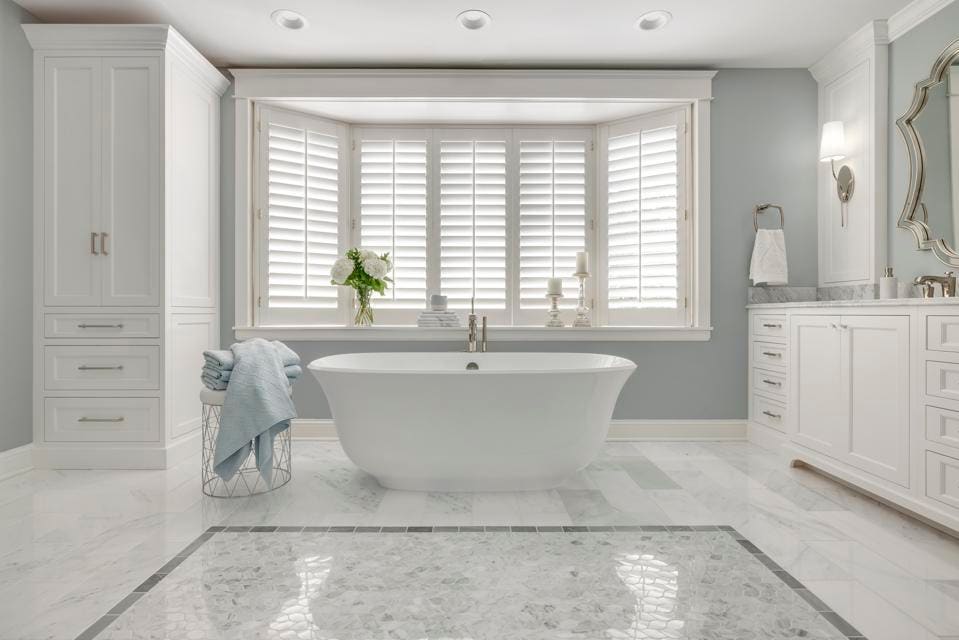
Rocky and Gigi DiGiacomo, partners in DiGiacomo Homes, undertook a master bathroom renovation in their Minnetonka home, where they have resided for nearly a quarter-century. Their decision to update the bathroom was driven by a commitment to 'aging in place' principles, ensuring the space remains safe and comfortable for them in the long term, despite being in their early 50s. The couple, who have extensive experience applying universal design in client projects, recognized the need for modifications after several near-falls caused by their existing bathtub's high lip.
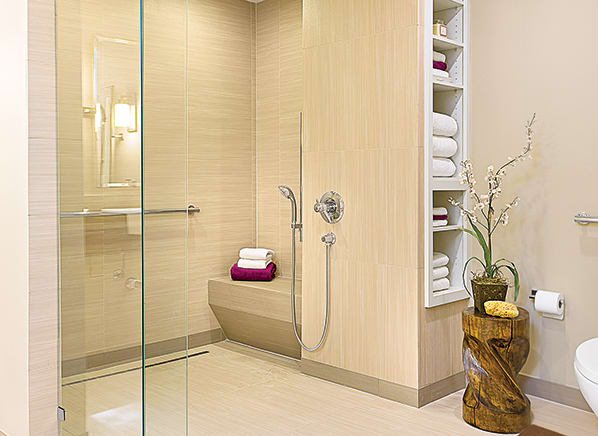
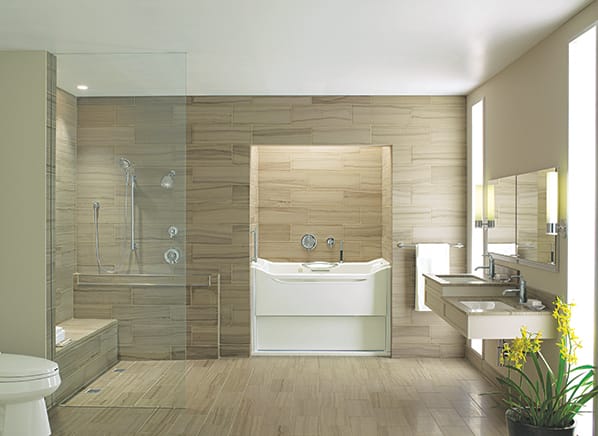
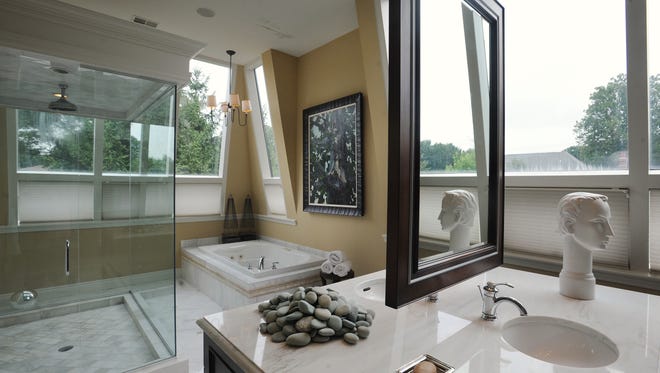
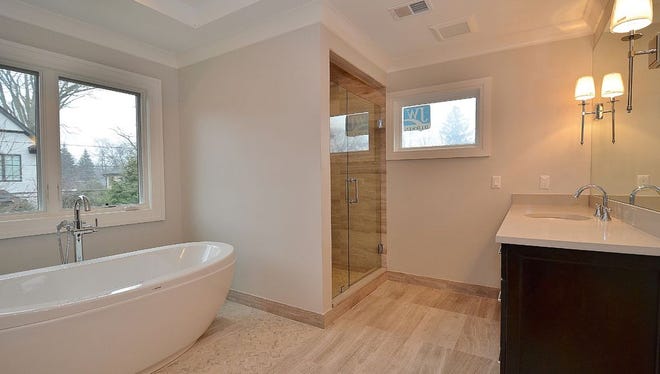
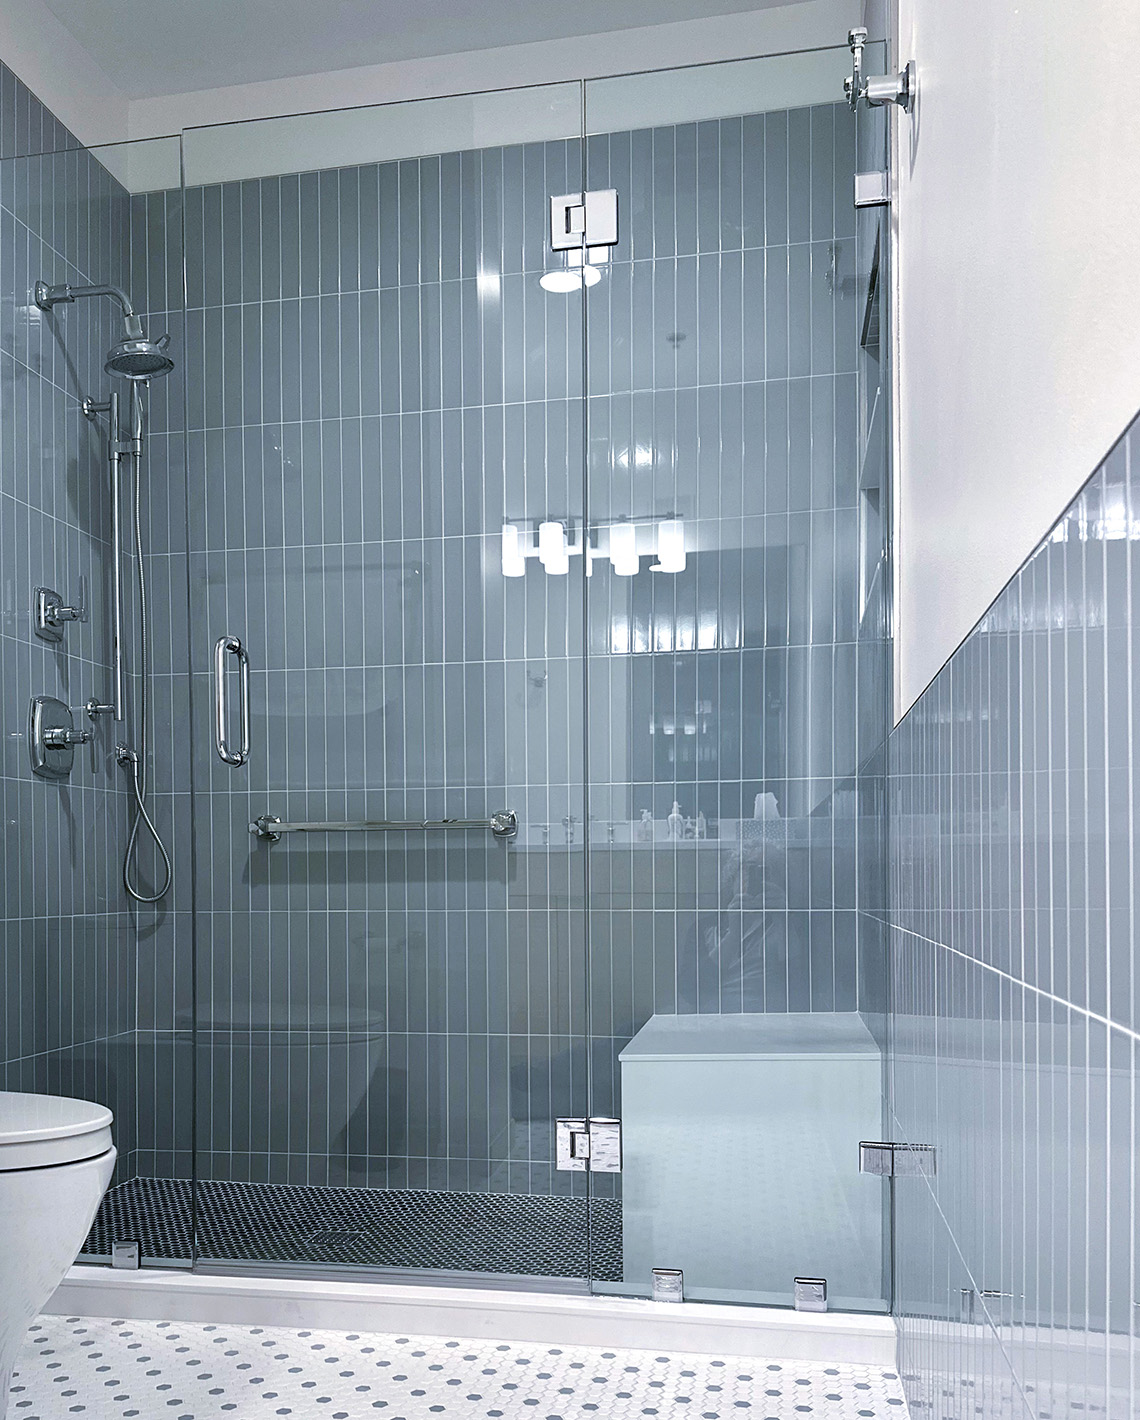
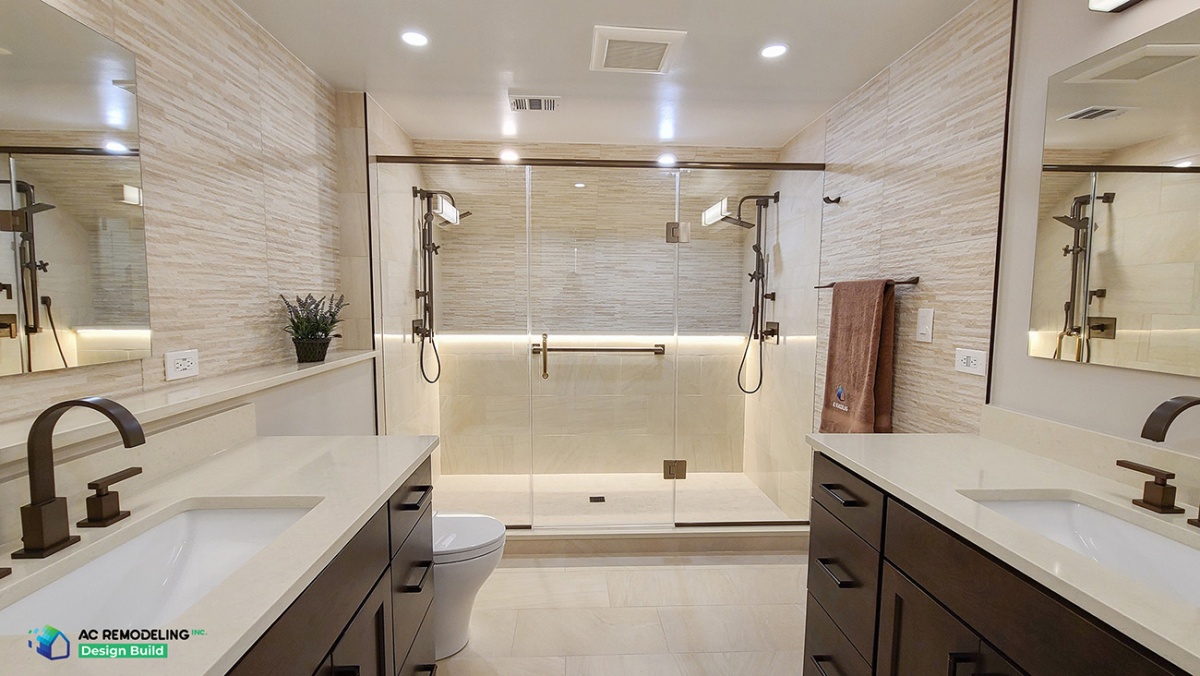

The renovation focused on integrating user-friendly features seamlessly into a design that also prioritized aesthetics. A key element of the update was the replacement of the traditional bathtub with a curbless shower. This design choice, featuring a strip drain along the glass door, allows for continuous large-format floor tiling to extend directly into the shower area, eliminating the need for smaller tiles and a sloped floor around a central drain. This not only enhances accessibility for potential use with a walker or showering wheelchair, aided by a 27-inch wide door opening, but also visually expands the bathroom space. The DiGiacomos noted that zero-clearance showers with strip drains are increasingly popular in their projects for their aesthetic appeal, particularly when paired with large format tiles.
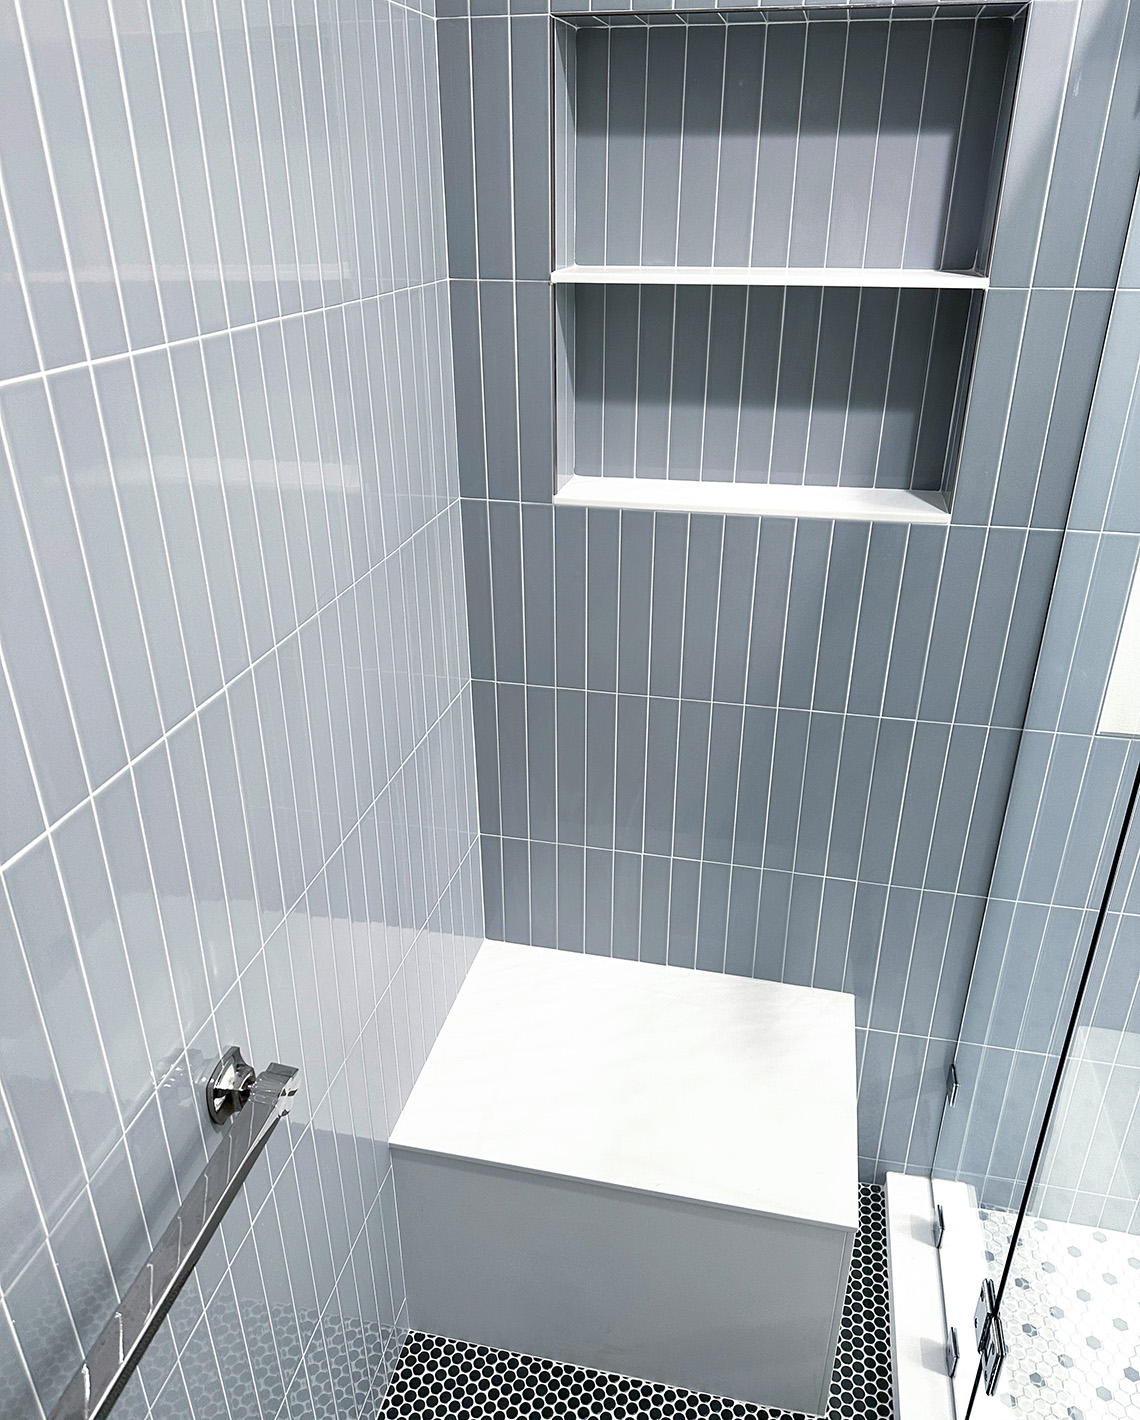


The two-person shower was designed for comfort and future adaptability, incorporating dual slide-bar showerheads and a movable teak bench for a spa-like experience. Behind the tile walls, blocking was strategically installed to accommodate grab bars if they become necessary later. A nearby changing bench with integrated towel storage provides convenient seating for drying off. All bathroom and bedroom door handles were replaced with lever-style handles, chosen for their contemporary look and their ease of use, which will be beneficial as they age.
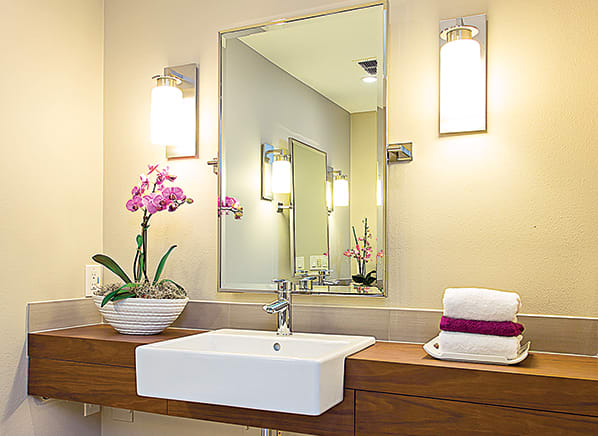


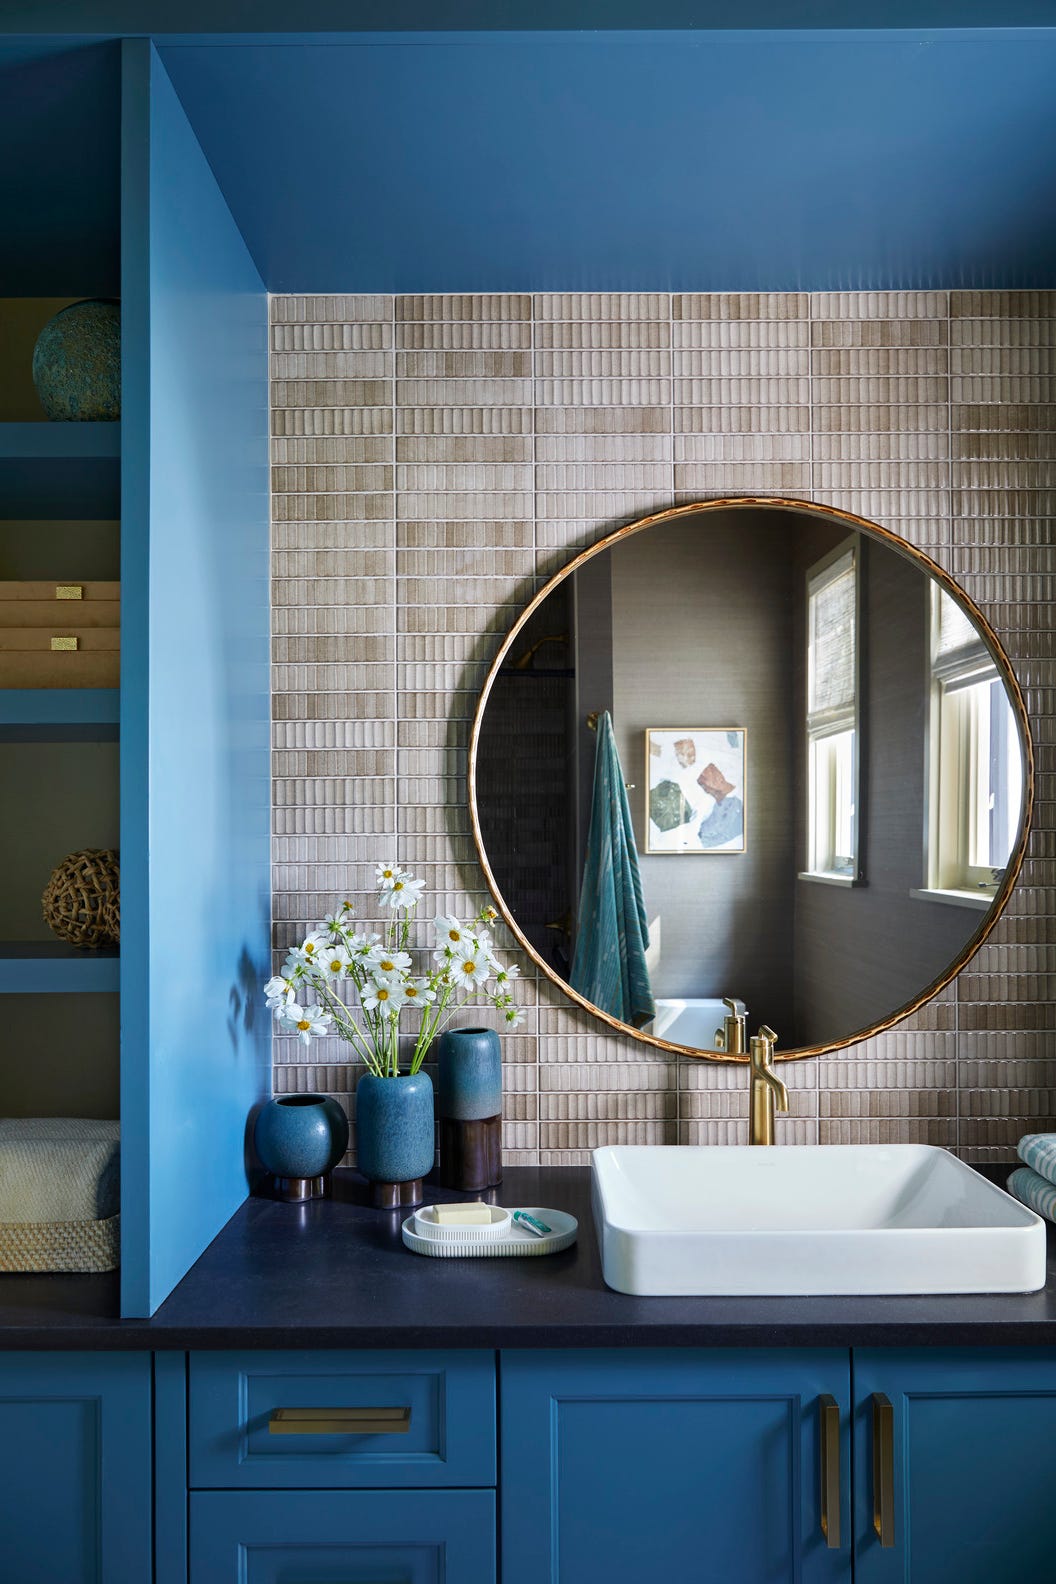
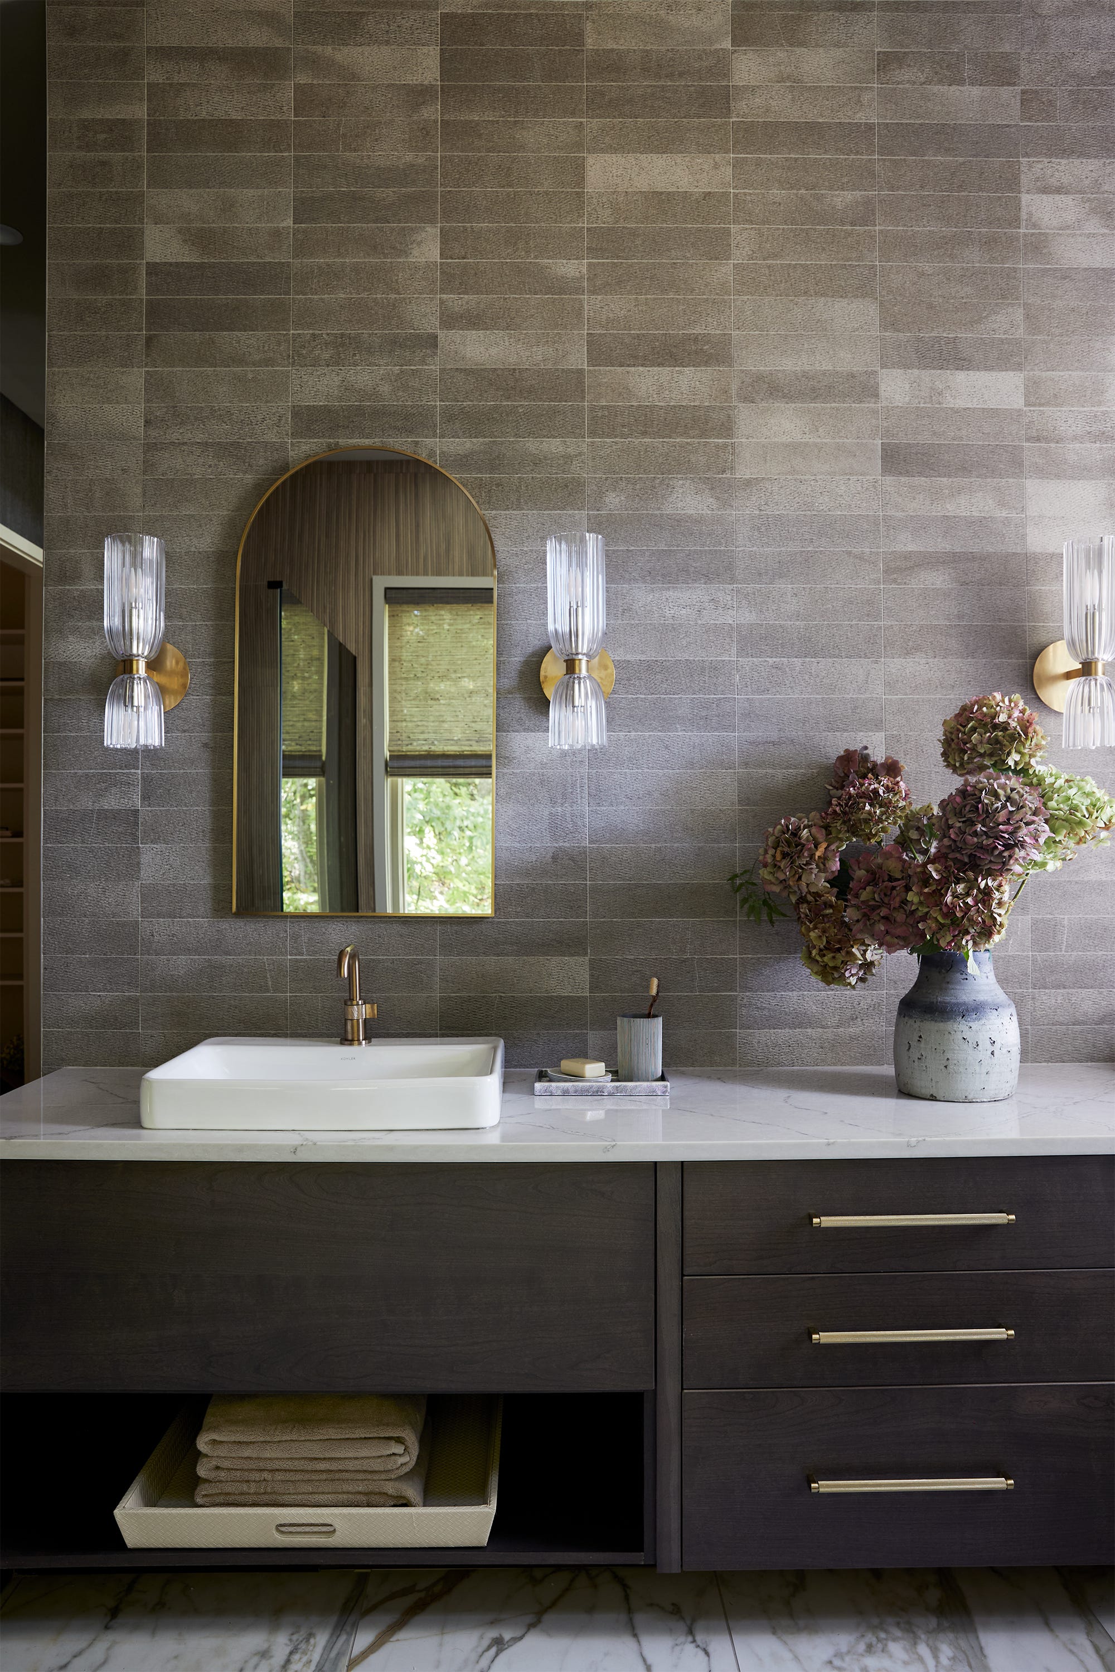
Gigi DiGiacomo selected organic textures and a rich natural color palette for the bathroom and adjoining bedroom, ensuring continuity with the home's existing finishes. Custom ivory-painted cabinetry was installed, featuring multiple drawers instead of traditional cupboards. This design eliminates the need to bend or kneel to access items at the back of deep shelves, contributing to the bathroom's user-friendly nature. The countertops are crafted from flamed cohiba granite, a dark stone with subtle copper glints, which anchors the space. A cinnamon-colored backsplash, composed of Encore tiles with an undulating shape, adds depth and texture to the otherwise classic subway tile appearance.
The adjacent bedroom continues the organic theme with a fresh color scheme and a cream and beige Thibaut Andros grasscloth wallcovering. This comprehensive renovation earned Gigi a first-place design award from the American Society of Interior Designers Minnesota in 2017, highlighting the successful integration of universal design principles with sophisticated aesthetics. Rocky DiGiacomo emphasized that the updated space does not overtly appear to be 'universal design,' but rather a comfortable and user-friendly environment that meets their needs now and anticipates future requirements.
#DiGiacomoHomes #BathroomRemodel #UniversalDesign #AgingInPlace #AccessibleDesign #InteriorDesign #HomeRenovation #MinnetonkaHome #SpaLikeBathroom #DiGiacomoHomes #BathroomRemodel #UniversalDesign #AgingInPlace #AccessibleDesign #InteriorDesign #HomeRenovation #MinnetonkaHome #SpaLikeBathroom
0 comment in total
 No comments yet
You may also like
An (Almost) Completely New Layout Revived This Beige Builder-Grade Bathroom


The new bathroom experience: Design that celebrates the rich diversity of human experience
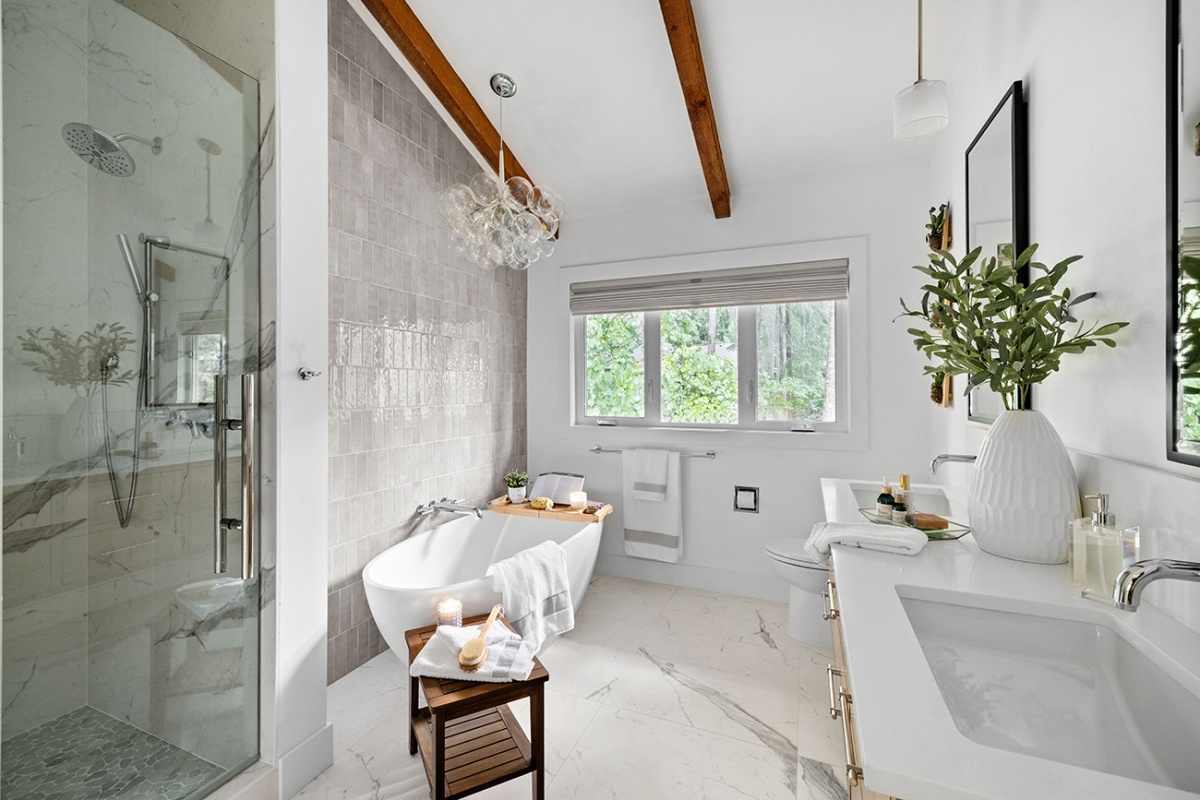
6 ‘Wellness’ Additions Taking Priority in Bathroom Updates
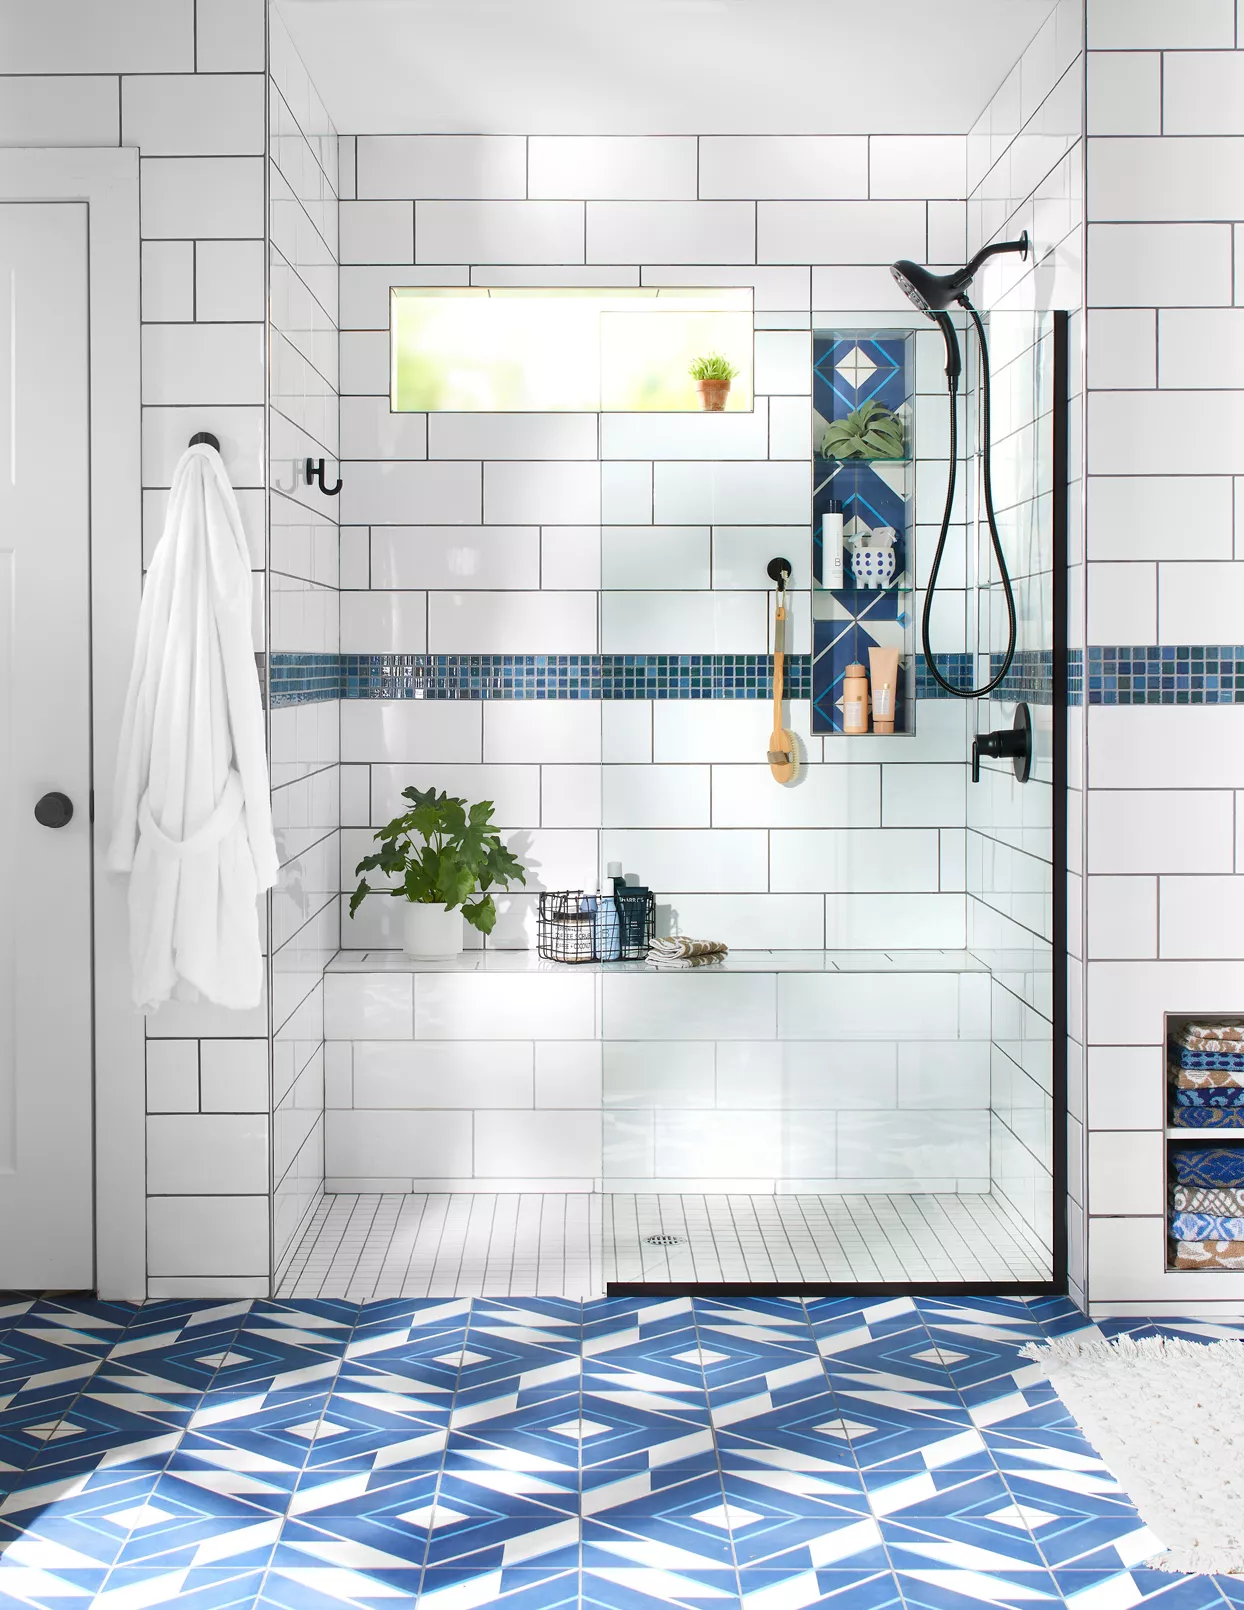
19 Universal Bathroom Design Ideas to Incorporate in Your Remodel

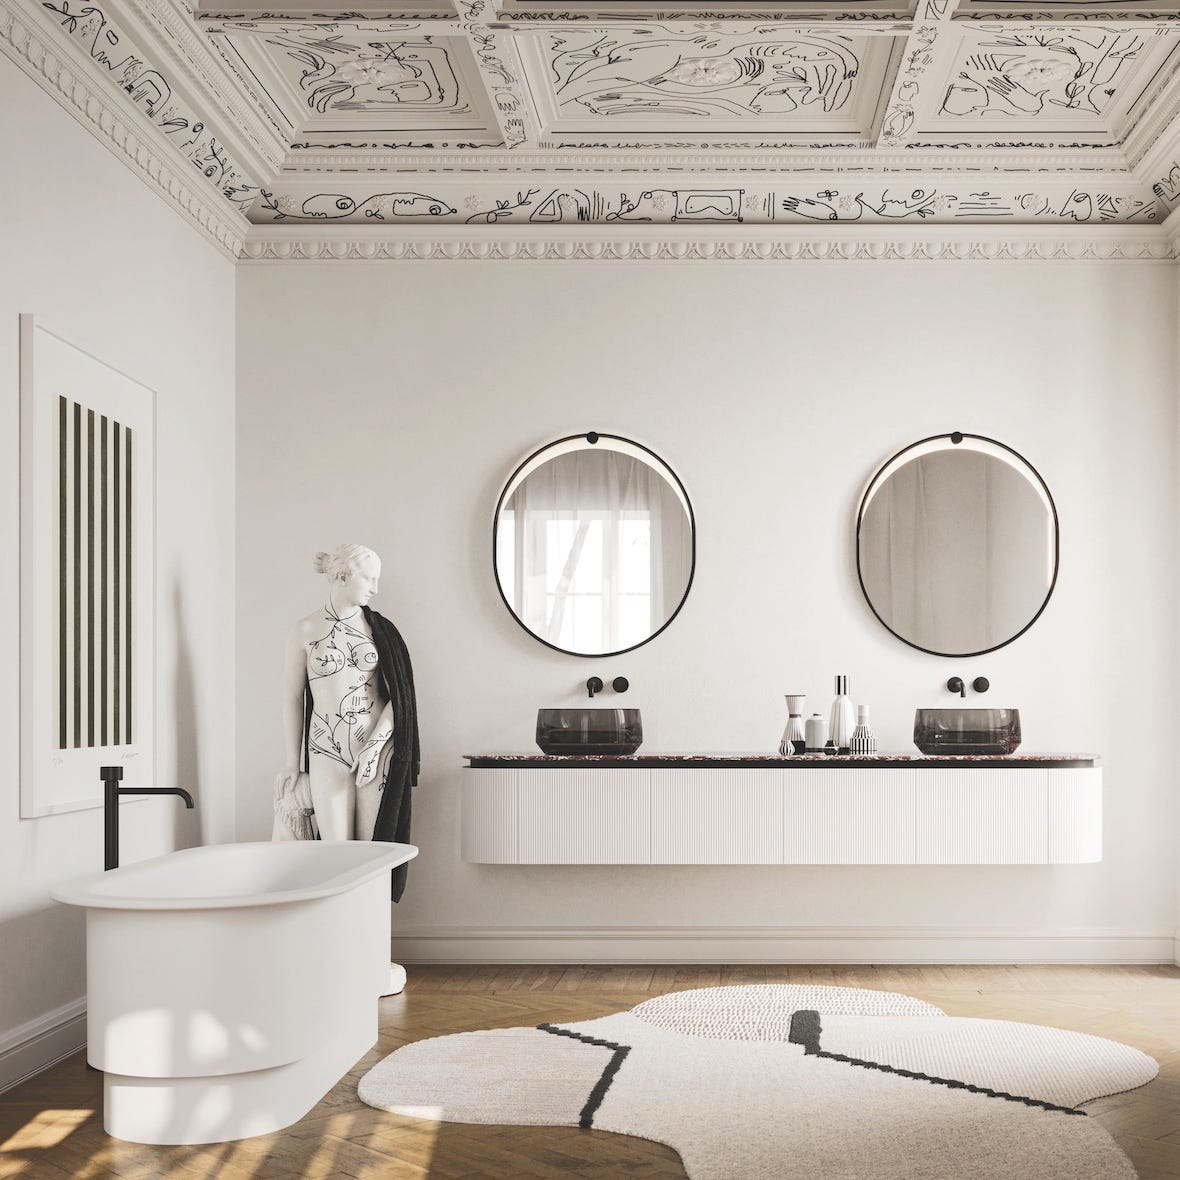
Fluid forms, fine materials and a tailored design reshape the bathroom
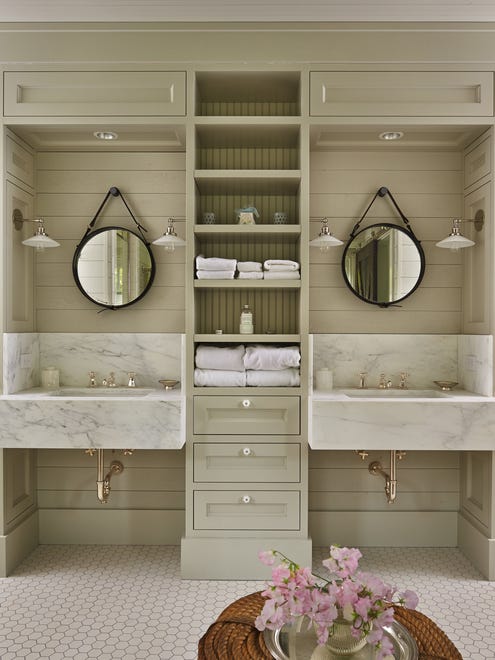
Bathroom Trends

A Weymouth bath works in elements for aging in place while keeping an upscale aesthetic

Inside Designer Christian Siriano’s Luxe Bathroom Renovation

Redefining bathroom design with Italian craftsmanship and innovation


Alex Daddario’s green bathroom makes retro tiles look cooler

The modern bathroom, increasingly personalized between technology and sustainability
The Easy Upgrade That Can Change Your Bathroom Experience

Inkiostro Bianco transforms the bathroom concept with its new project InkBath System

14 Bathroom Updates for Now and Later as You Age in Place
2019 Bathroom focus: international trends
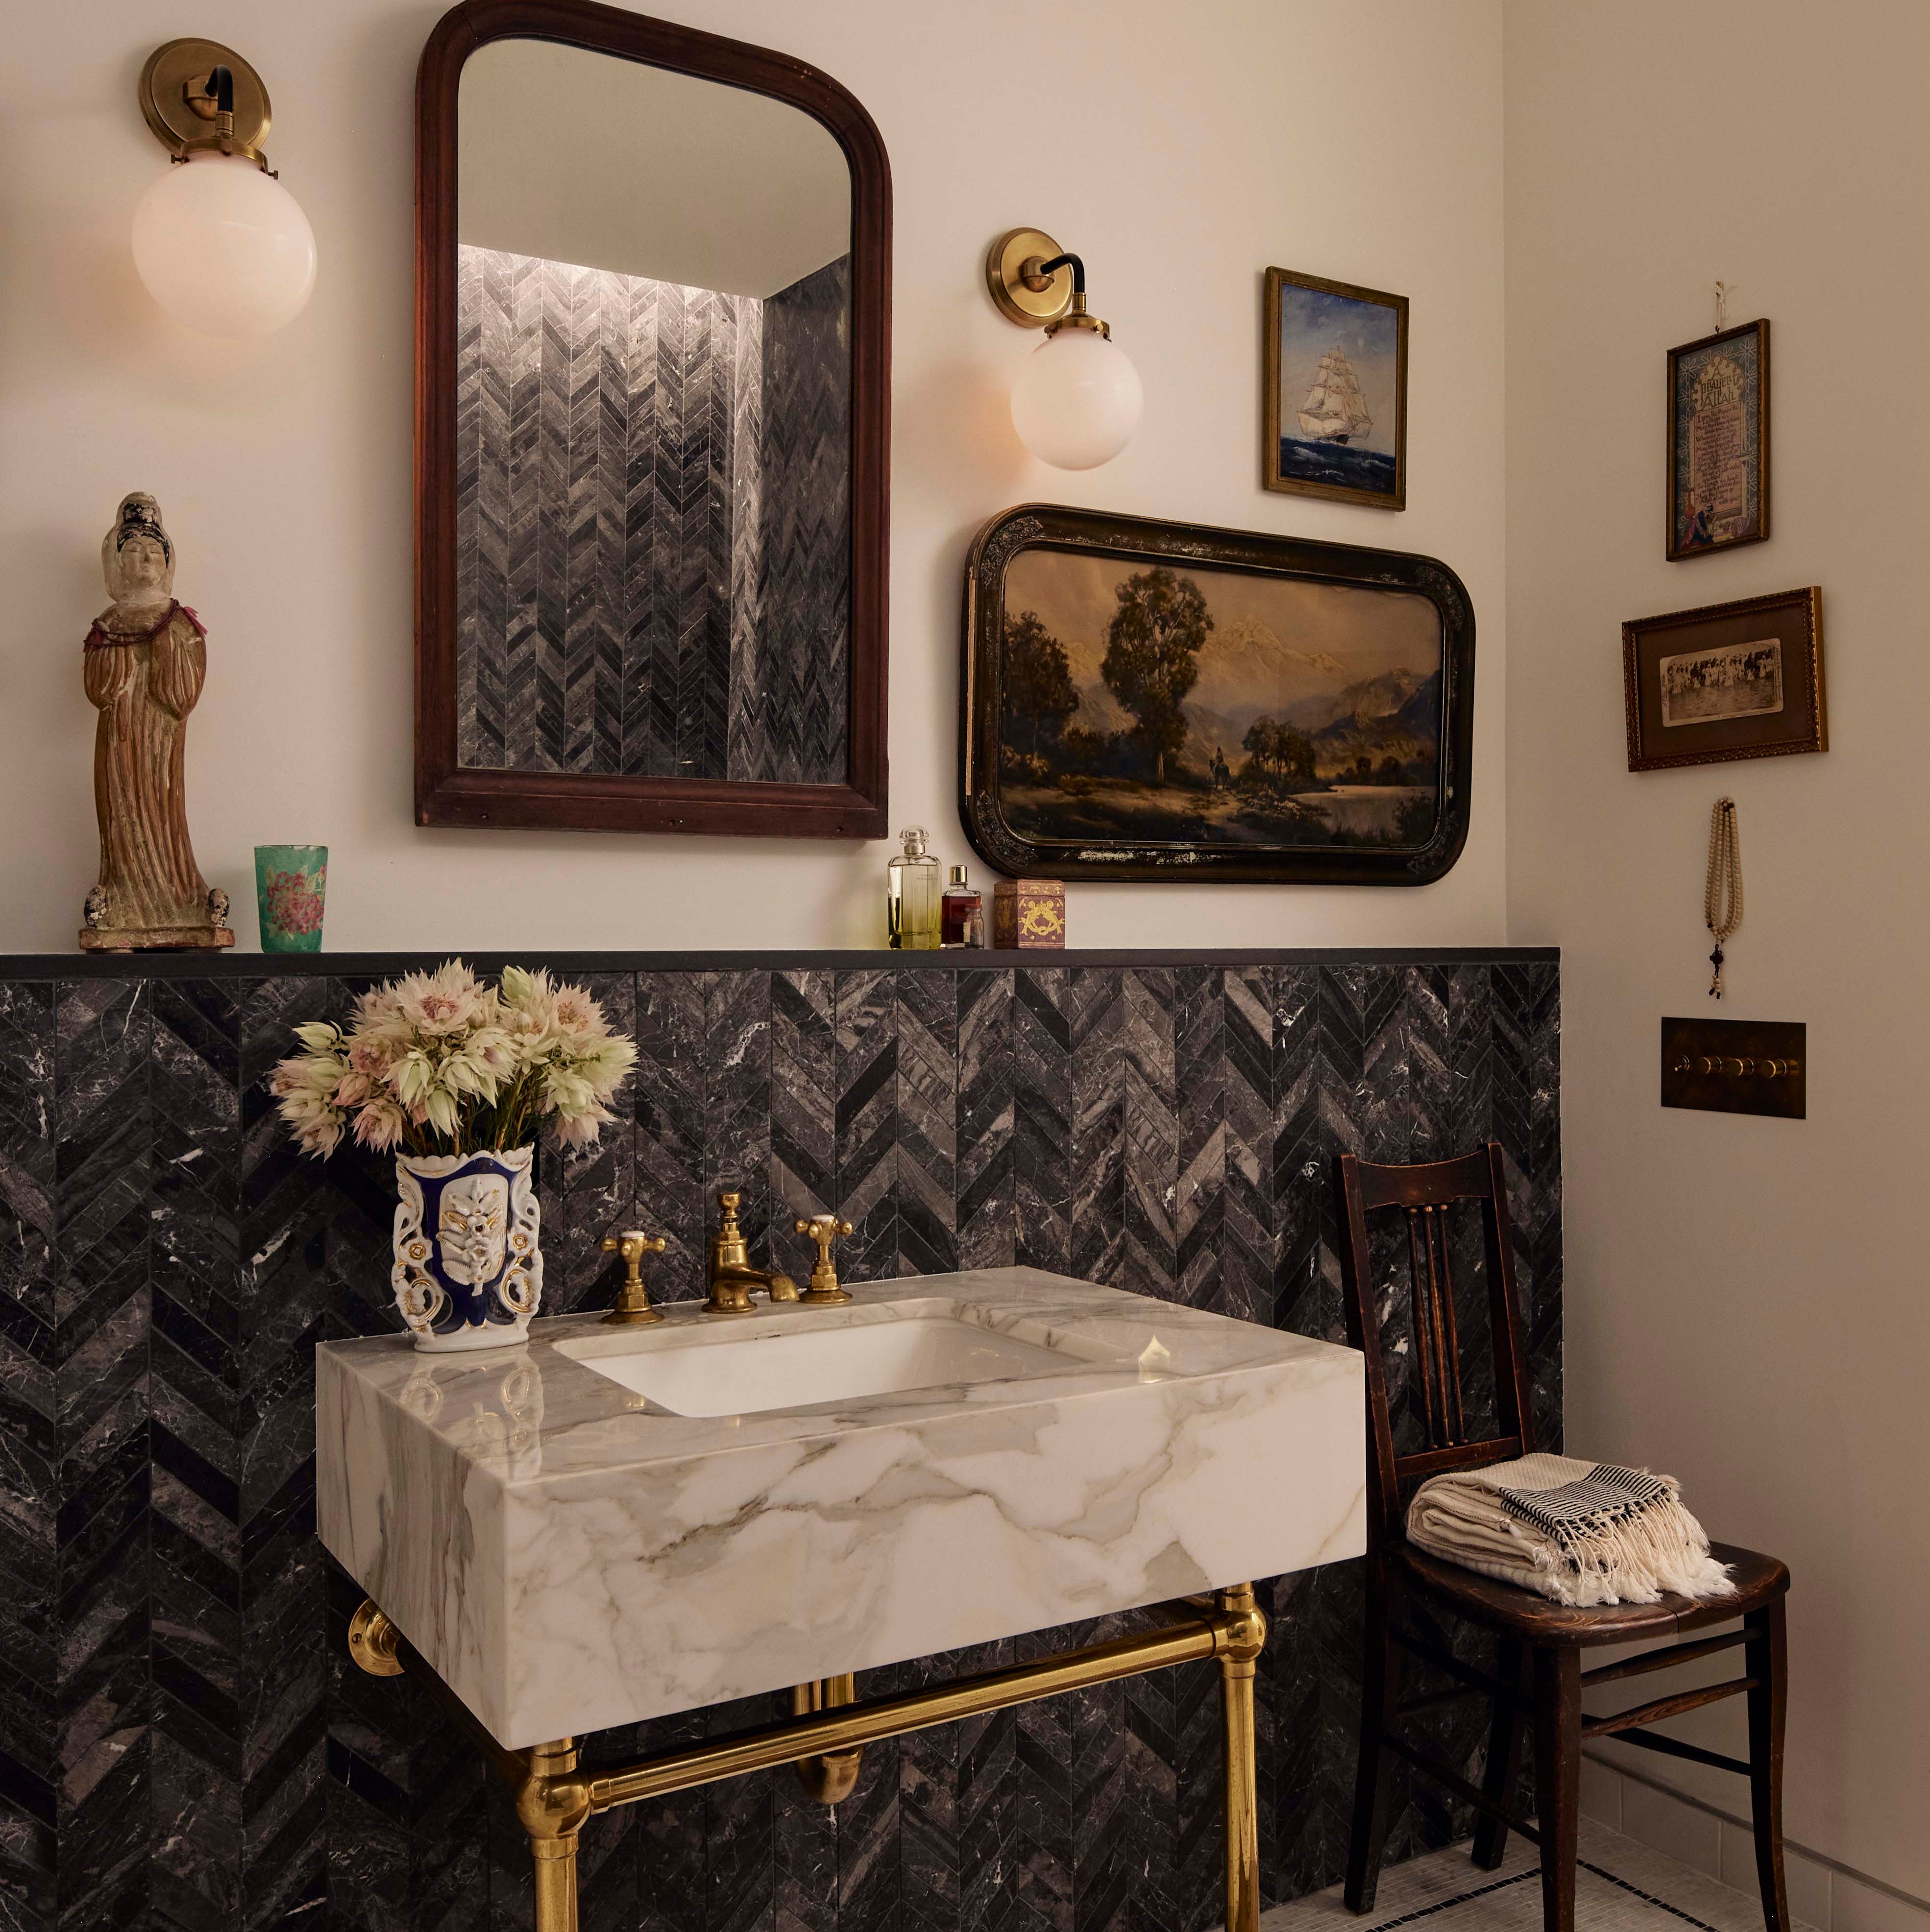
Refreshing THIS Design Feature Can Completely Transform Your Bathroom
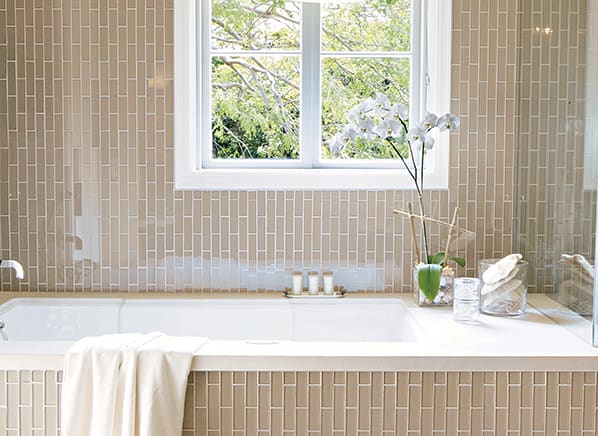
The Aging-in-Place Bathroom

Screenshot After Screenshot Helped This Bathroom Reno Go Smoothly

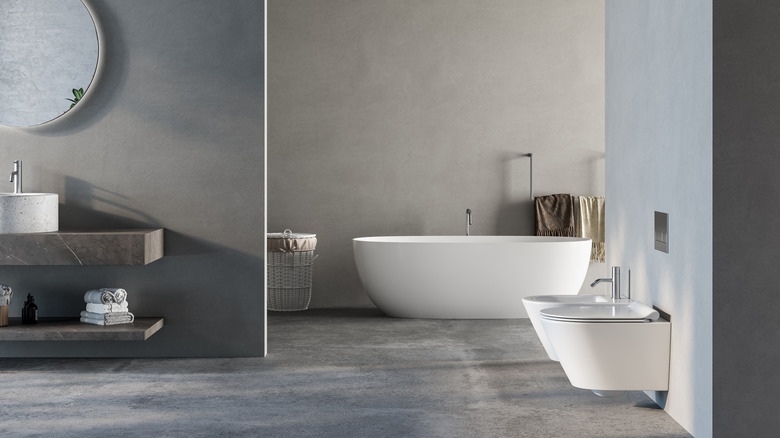
Say Goodbye To Traditional, Builder-Grade Bathrooms — These 12 Unique Features Are In

Six Wellness-Related Bathroom Design Trends For 2024