How Bensonwood Builds a Wall That Works
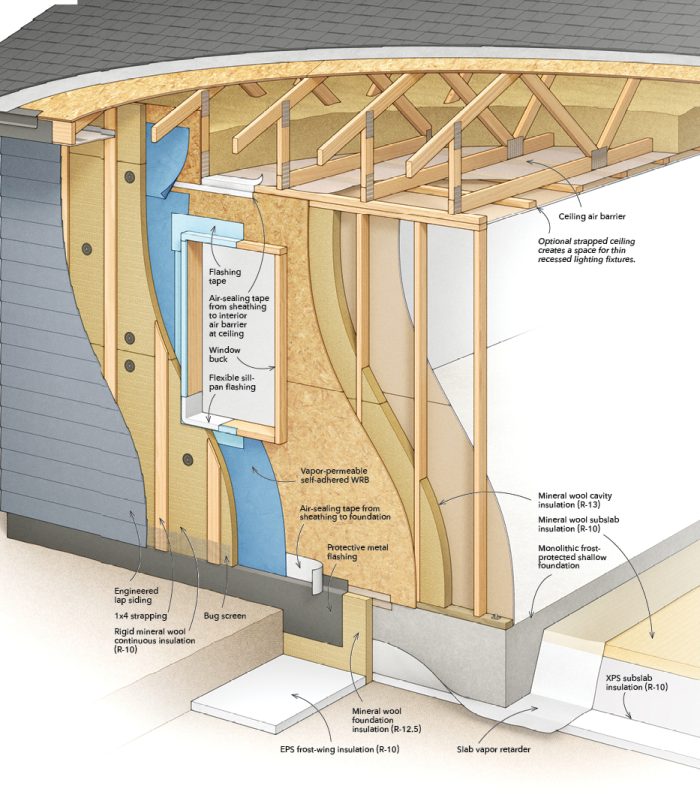
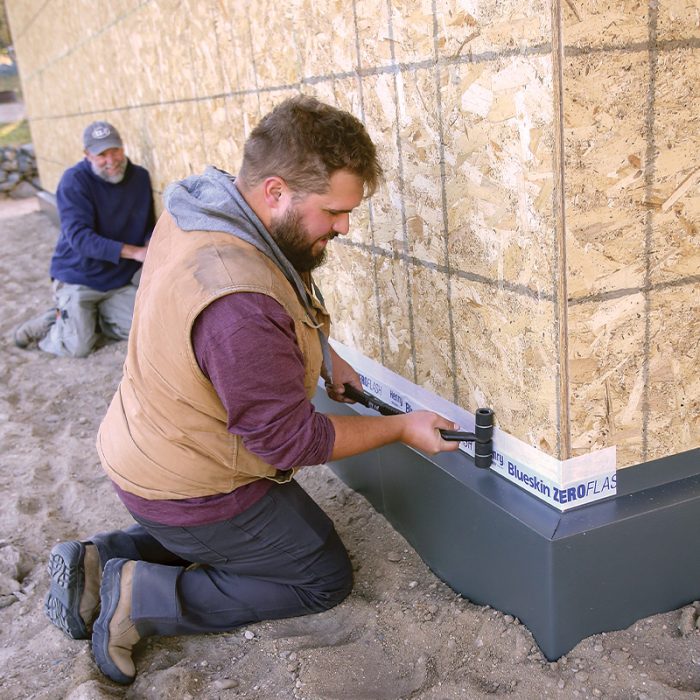




This article delves into the innovative wall construction methods employed by Bensonwood, specifically highlighting the principles behind their modern wood-frame walls. The focus is on how Bensonwood achieves a highly functional and sustainable wall system, emphasizing its durability and adaptability for future generations. The wall design incorporates ZIP sheathing, which offers inherent water resistance, a feature tested extensively by the company through a five-year outdoor exposure of a shed-sized structure. Continuous insulation is achieved using Steico wood fiber insulation boards, a renewable and vapor-permeable alternative to conventional foam, addressing concerns about thermal bridging.
The insulation itself is cellulose, blown into the wall cavities. The article discusses how Bensonwood addresses common concerns regarding cellulose insulation, such as moisture and vermin. Hans Porschitz explains that the wall's vapor permeability allows moisture to dry out effectively, and the tight construction prevents vermin intrusion. On the interior, flake board is used instead of traditional drywall, serving as a vapor control membrane. A significant feature is the inclusion of wood strapping over the flake board, creating a cavity for electrical wiring. This design choice aligns with Tedd Benson's OpenBuilt concept, inspired by John Habraken's Open Building principles, which posits that building components have varying lifespans and should be easily accessible for maintenance or upgrades without extensive demolition.
The OpenBuilt approach allows for simple access to wiring by removing baseboards and pulling wires through conduits, anticipating future technological changes like the shift to direct current. This method also minimizes penetrations in the vapor control membrane, enhancing insulation and moisture management. The article concludes by summarizing the key advantages of Bensonwood's wall system: its construction from natural and renewable materials, tight sealing combined with water resistance without impermeable plastics, and the flexibility offered by the Open Building design. Tedd Benson's belief that these walls will last two hundred years is presented as a testament to the integrated, thoughtful design approach, ensuring longevity and sustainability.
#BensonwoodConstruction #SustainableBuilding #WallDesign #WoodFrameConstruction #OpenBuilding #CelluloseInsulation #SteicoInsulation #GreenBuildingMaterials #ArchitecturalInnovation #BensonwoodConstruction #SustainableBuilding #WallDesign #WoodFrameConstruction #OpenBuilding #CelluloseInsulation #SteicoInsulation #GreenBuildingMaterials #ArchitecturalInnovation
0 comment in total
 No comments yet
You may also like
How They Pulled It Off: A “Superwall” That Adds Privacy (and Storage) to a 1970s Condo

Wonder Walls
The Insider: Built-Ins for Brownstones
Goodbye, Open Concept—People are Adding Walls in Their Homes

Mechanically stabilized earth walls
Building Big Doors, On Site

Earth Wall Builders Unite!
Retaining walls: Helping overcome a multitude of obstacles

Build a "Perfect Wall" on a Budget for Affordable High-Performance
Prefabricated wall panel system facilitates Passive House certification
3D Printing Lightweight, Insulated Walls Using Cement-Free Mineral Foam

The Evolution of a Poured Wall Contractor

Living green walls are having a moment but face a steep challenge

Top tips to create a feature wall

A Secure Solution For Framing Floating Walls In Shifting Soil
Trend Alert: Wood Walls Are BACK!
Top Designers Reveal How to Pull Off Shiplap Walls

Swell acoustic wall cladding by Jones & Partners for The Collective