Retaining walls: Helping overcome a multitude of obstacles
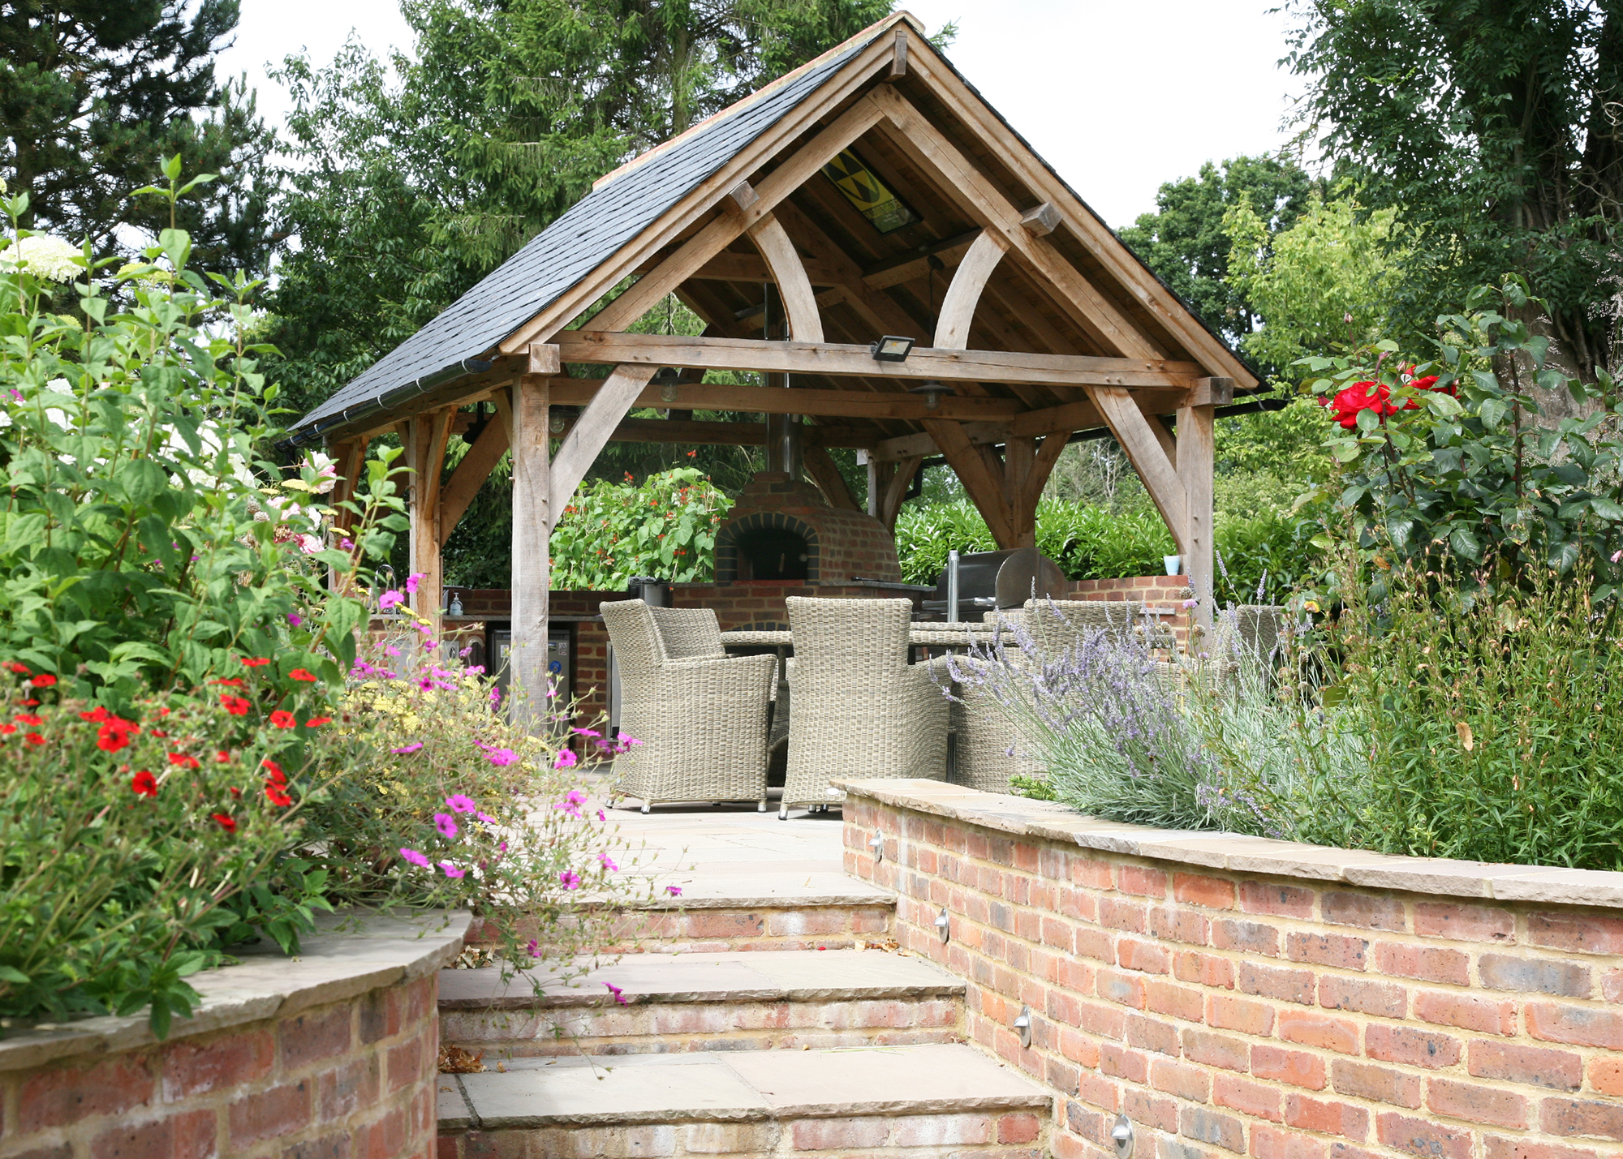
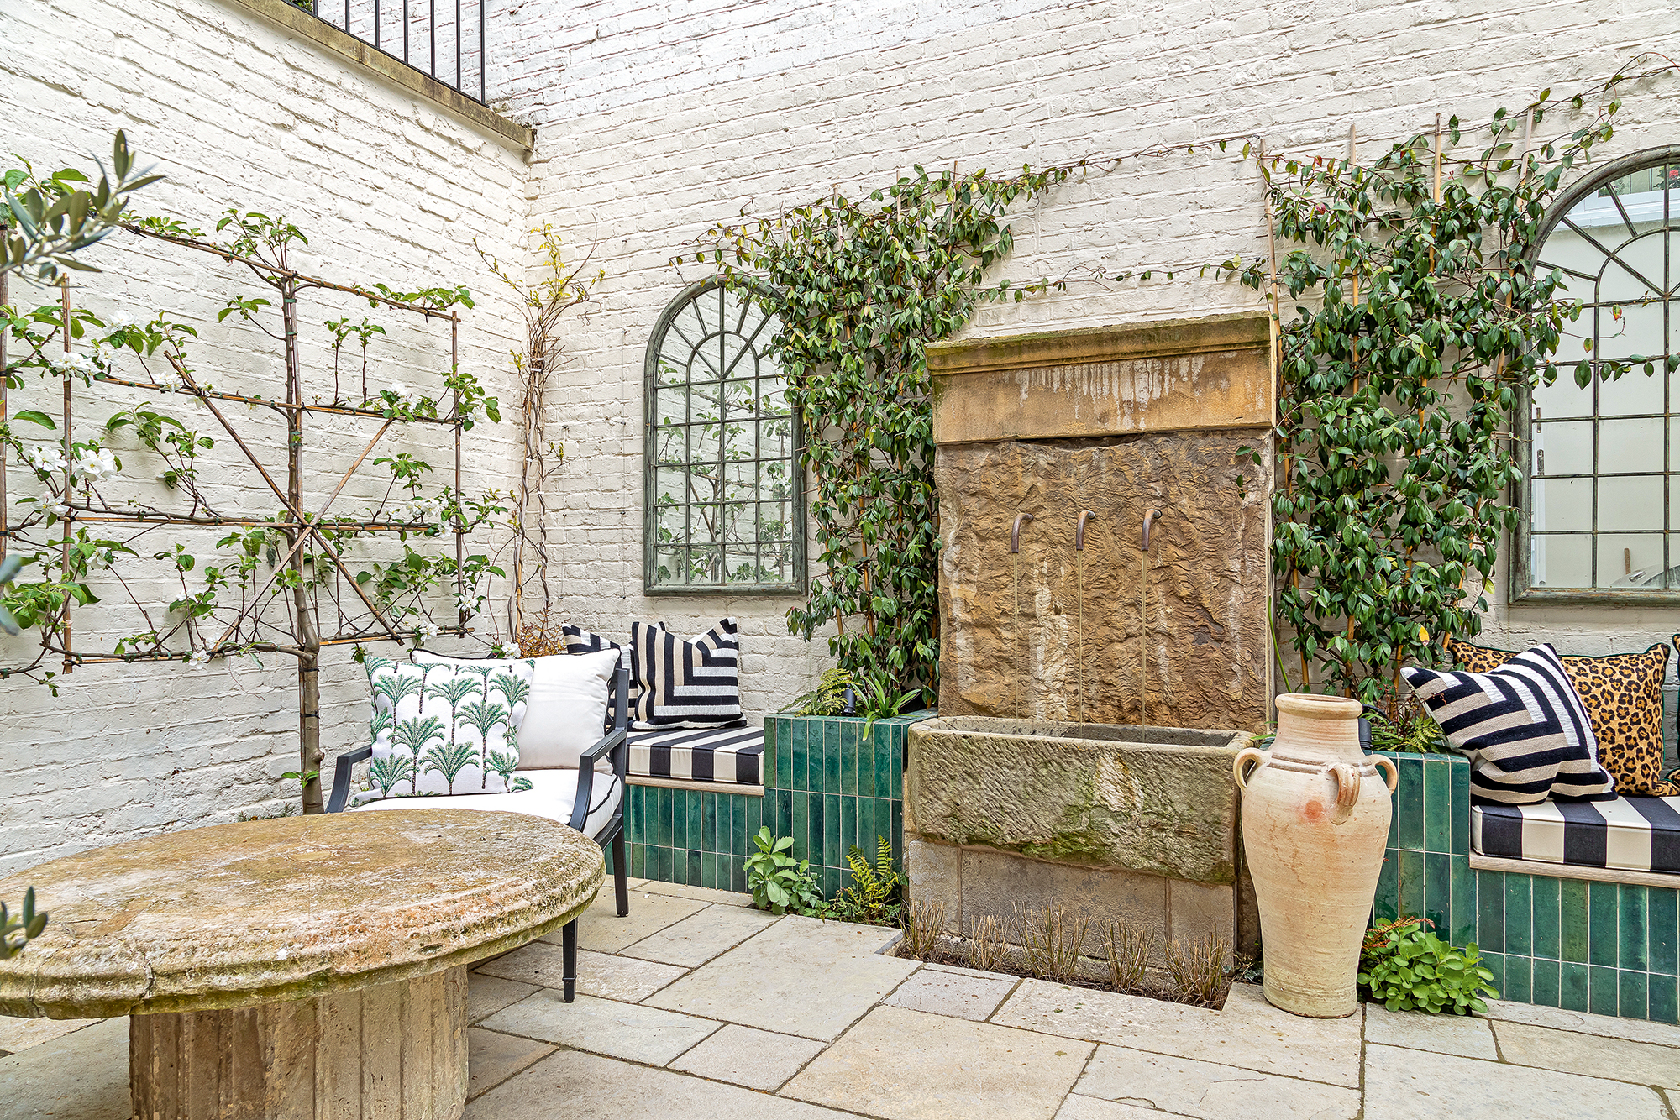
Retaining walls are an essential landscaping element that can transform sloped terrains into functional and aesthetically pleasing spaces for outdoor living, play, and planting. Beyond their primary role in preventing soil erosion and managing grade changes, these structures introduce design elements that enhance the visual appeal of a landscape. The strategic placement and material selection of retaining walls contribute significantly to the overall ambiance and utility of an outdoor environment.
Selecting the appropriate material for a retaining wall is crucial to ensure it complements the existing home and landscape. When this integration is successful, homeowners experience a sense of satisfaction and excitement about their outdoor spaces. This article presents three distinct project profiles that showcase various applications and benefits of retaining walls, offering insights and inspiration for landscape professionals.
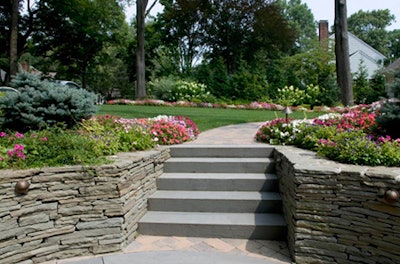
The first project details the creation of multi-functional areas on a corner lot where a 1950s house was replaced with a larger home. The unique positioning of the new house necessitated the redefinition of yard spaces. The client, with young children, required a level play area. Landscape designer Jody Shilan addressed this by altering the driveway's grade and incorporating a 2-foot-high, 35-foot-long L-shaped dry-laid granite wall. This wall not only retained the slope but also served as seating for children during play, exemplifying the multi-use philosophy. Additionally, two 20-foot-long, 2-foot-high walls with integrated steps were designed for the front walkway, defining the front yard and adding visual interest and formality to the property. A key challenge was the difficulty in shaping the granite, but the choice of material ensured a cohesive look with the house's foundation.
The second project, located on a 5-acre hillside in Colorado, focused on carving out usable space and managing drainage for a new home. The property had a significant 15-percent slope towards the house. Paul Fredell, president of Fredell Enterprises, designed retaining walls to divert runoff and create flat areas for a children's play space, a patio, and planting beds. The homeowners selected a neutral brown/gray ledge stone, dry-laid by hand, ensuring a premium finish. A 175-foot-long retaining wall secured the back of the house, while a series of terraced walls in the front facilitated planting and level outdoor areas. A unique feature was a stream-like water element integrated into these walls, falling 8 feet over a 16-foot run. The project faced challenges with local code enforcement regarding slope ratios and wall height, requiring extensive sub-base preparation with crushed-gravel footers. Water seepage during excavation behind the house was managed by backfilling the wall with pea gravel and installing a drainage system.
In the third project, the objective was to connect outdoor and indoor living spaces seamlessly. The homeowners desired an expanded backyard living area with dining, sitting, and a small outdoor kitchen, directly accessible from their indoor kitchen and family room. The existing backyard grade was lower than the house's walk-out level, and an old deck with a sunken spa limited entertainment space. Terry McMahon and Amie Armstrong of Borst Landscape and Design proposed replacing the deck with a raised patio using a retaining wall. A 70-foot-long, 4-foot-high dry-laid colonial bluestone wall created a 450-square-foot level patio. Two sets of Karney stone steps provided backyard access. To comply with local codes and soften the patio's appearance, 2-foot-wide planting beds were incorporated between the wall and the patio, eliminating the need for a handrail. A significant challenge was matching the hardscaping material with the red brick clad house, with bluestone being chosen for its aesthetic contrast. The design also had to accommodate existing shade trees, leading to an asymmetrical patio shape and complex construction of linear steps within curved sections, requiring meticulous craftsmanship. The result successfully transformed the backyard into a cohesive and elegant extension of the indoor living areas.
#RetainingWalls #LandscapeDesign #Hardscaping #OutdoorLiving #GradeManagement #PatioDesign #DrainageSolutions #StoneMasonry #ConstructionChallenges #RetainingWalls #LandscapeDesign #Hardscaping #OutdoorLiving #GradeManagement #PatioDesign #DrainageSolutions #StoneMasonry #ConstructionChallenges
0 comment in total
 No comments yet
You may also like
Mechanically stabilized earth walls
Top Designers Reveal How to Pull Off Shiplap Walls

Vintage view: How old stone and brick walls can benefit from lime render

8 Ways to Attach Things to Cinder Block Walls

Wonder Walls
4 Common Wall Hanging Myths, Busted

Keystone Design Manual & KeyWall PRO Operating Guide From: Keystone Retaining Wall Systems LLC

Is Knocking Through Walls Still the Right Choice? When and Where You Should, and Shouldn't, Do It for 2026 Projects

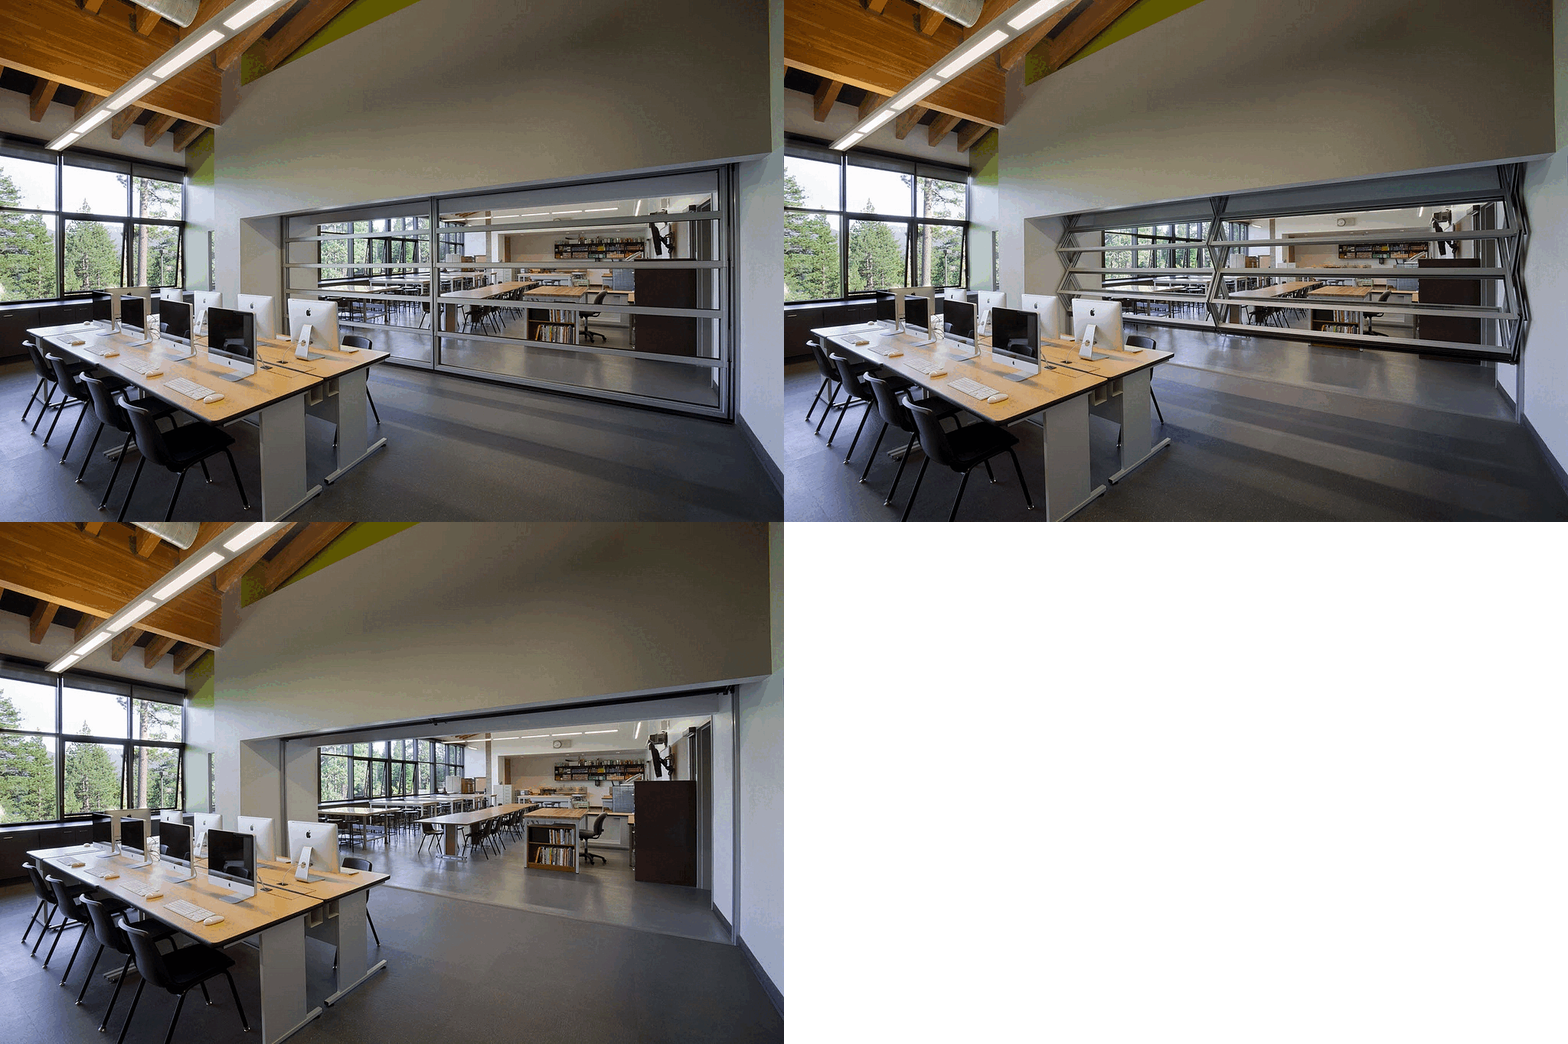
Movable Walls: The Transformative Effect of Retractable and Folding Partitions

10 Retaining Wall Ideas That Add Style and Support to a Sloped Backyard


How to Create a Living Wall to Maximize Your Outdoor Space


Color Pallets Saving Buildings from Demolition
Living green walls are having a moment but face a steep challenge

Build a "Perfect Wall" on a Budget for Affordable High-Performance

Achieving Precision in Flexible Design: The Path to 10,000 Vertically Folding Skyfold Walls

Wall Panels

Garden wall ideas – 16 inspiring ways to define your boundaries

Weather-resistant barriers: Advanced technologies for modern construction

How to make a living wall that brings the outdoors in
W Tiles: Behind the Great Walls