
t-square design associates adds a transitional corridor linking a japanese house to nature
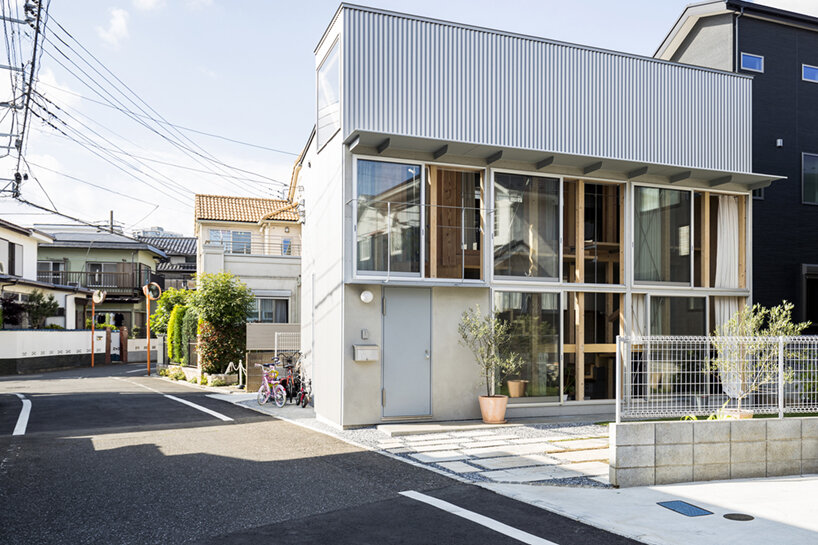
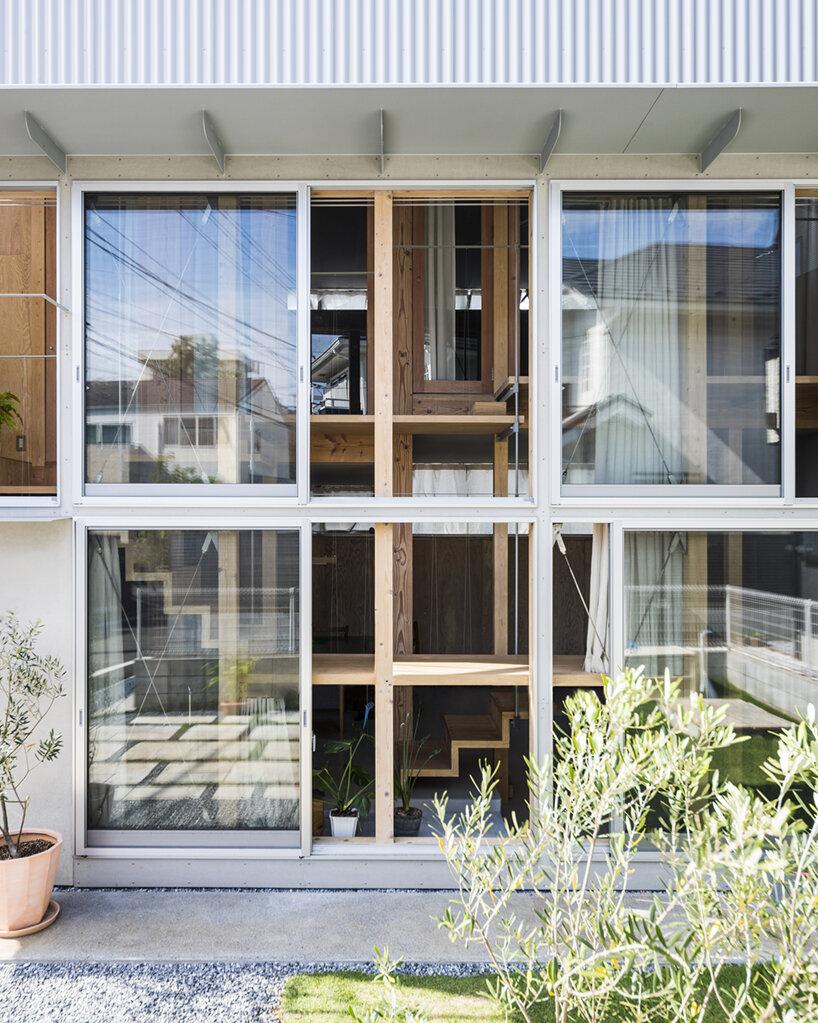

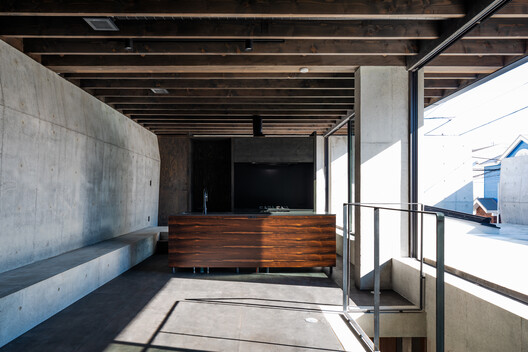




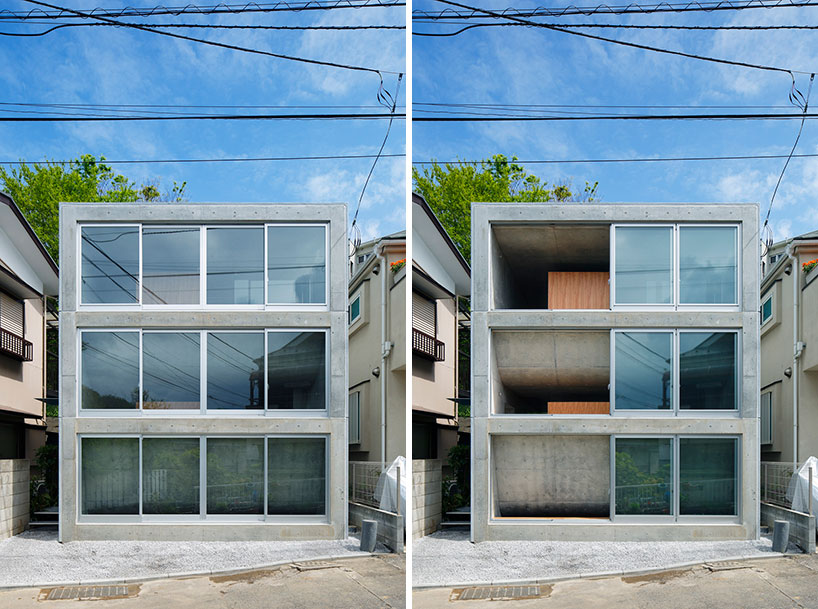
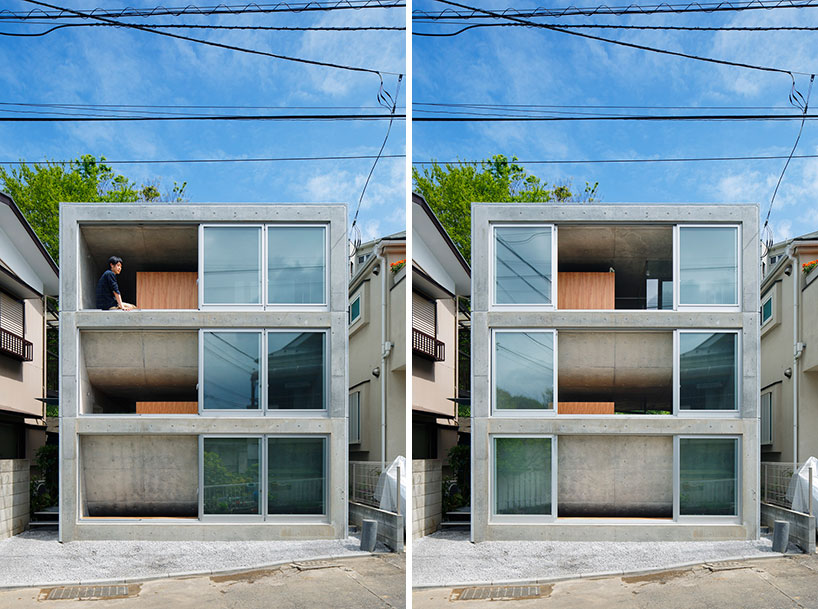
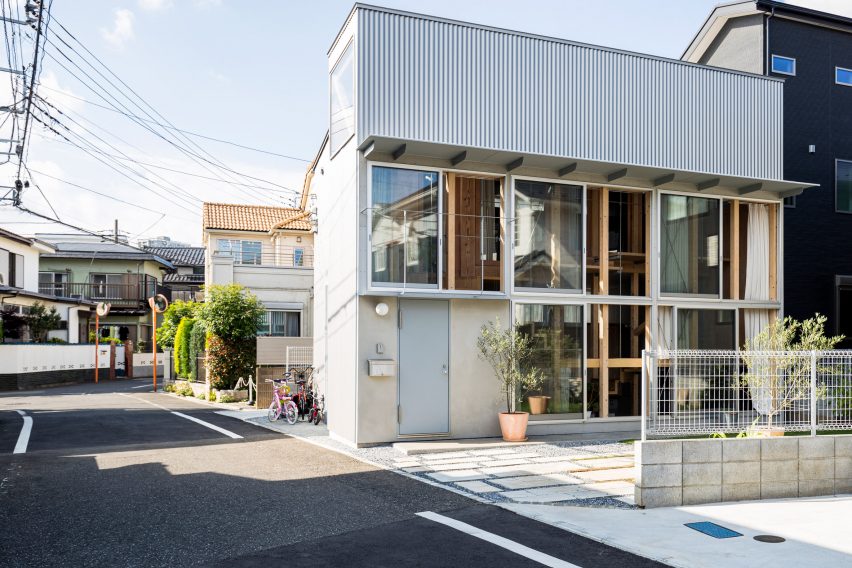
T-Square Design Associates undertook a residential project near Frank Lloyd Wright's Yamamura Residence in Hyogo Prefecture, Japan. The Fuseiko House, as it's known, is uniquely situated between two rivers, which naturally facilitates cross-ventilation throughout the structure. The design incorporates an open area featuring louver sliding doors, creating a transitional corridor that seamlessly connects the interior living spaces with the external environment, ensuring a continuous flow of fresh air and a strong visual and physical link to the outdoors.


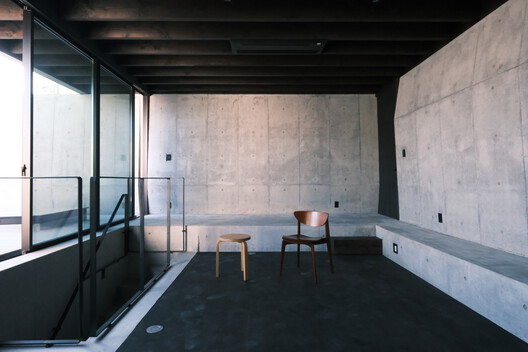

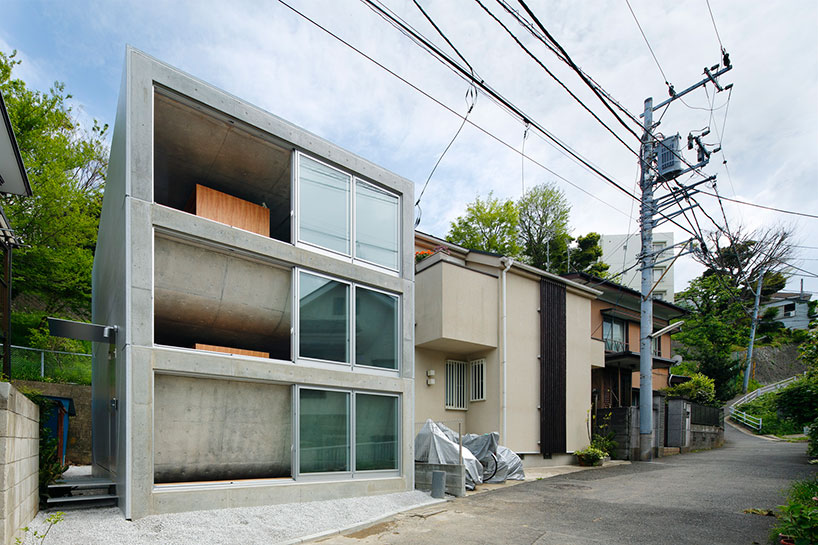
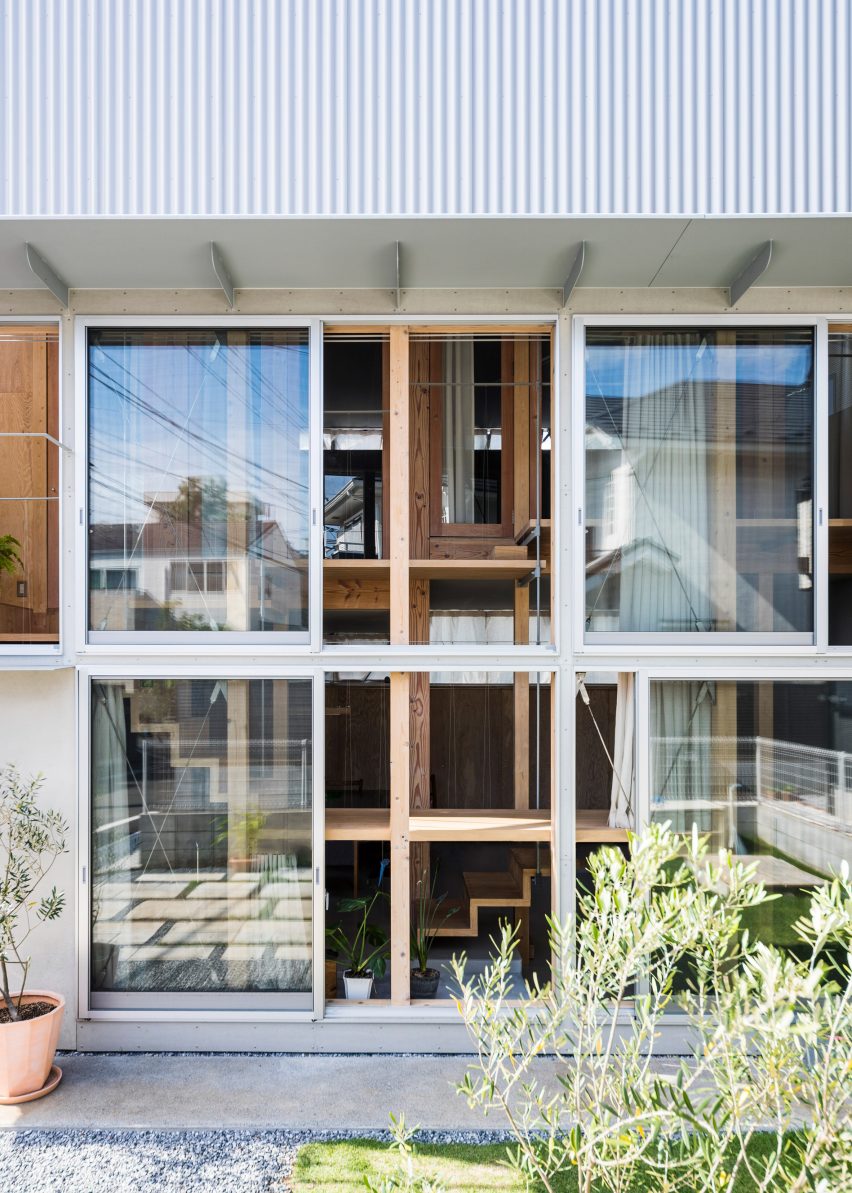
The architectural team opted for a reinforced concrete structure, specifically engineered to achieve a visually light and slender frame. This strategic use of concrete allows for expansive, wide openings on all sides of the house, which was crucial for maximizing the dwelling's integration with its surroundings. The emphasis on a thin, yet robust, concrete frame enables the interior to feel open and connected to the exterior landscape, blurring the boundaries between inside and out.
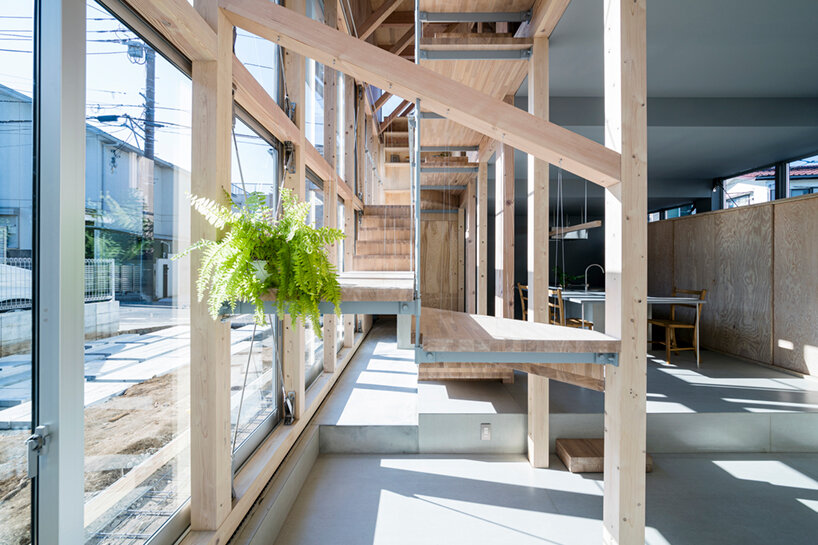
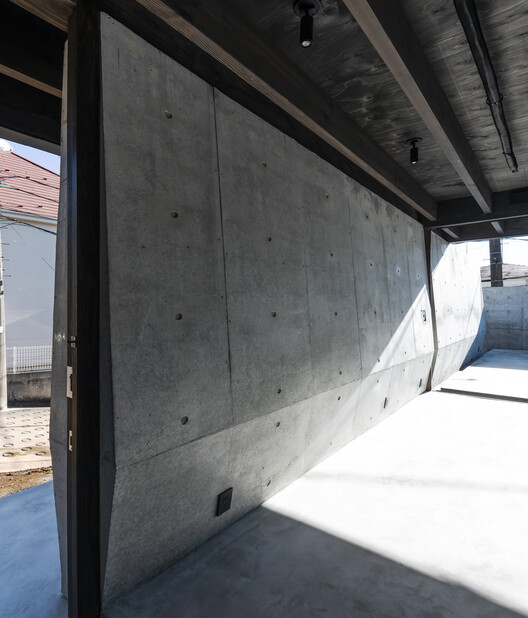

A fundamental aspect of the project from its inception was the deliberate creation of a strong connection to the outdoors. The site itself posed an interesting challenge, being open to the road on three sides with only the north side adjacent to neighboring properties. This openness was leveraged to enhance the house's interaction with its environment. The material palette chosen for the Fuseiko House further reinforces this connection, primarily utilizing concrete for the structural elements and contrasting it with wood for non-structural walls, doors, and finishing materials. This combination of robust and natural elements contributes to the house's aesthetic and its harmonious relationship with nature.
Complementing the architectural design, the surrounding greenery was also an integral part of the initial planning. A green belt was intentionally designed to encompass the three open sides of the site. This landscaping serves a dual purpose: it acts as an extended garden for the house, compensating for the site's small size which precluded a larger conventional garden, and it further deepens the house's connection with the natural world. This green buffer not only enhances privacy but also contributes to the aesthetic appeal and environmental comfort of the residence.
The project, Fuseiko House, was submitted to designboom via its 'DIY submissions' feature, highlighting its innovative approach to residential architecture. The design demonstrates a thoughtful consideration of site-specific conditions, material selection, and the integration of indoor and outdoor spaces to create a living environment that is both functional and deeply connected to nature.
#JapaneseArchitecture #ResidentialDesign #ConcreteStructures #NatureIntegration #CrossVentilation #LouverDoors #ArchitecturalDesign #HyogoPrefecture #JapaneseArchitecture #ResidentialDesign #ConcreteStructures #NatureIntegration #CrossVentilation #LouverDoors #ArchitecturalDesign #HyogoPrefecture
0 comment in total
 No comments yet
You may also like

interlinked garden rooms stretch beneath single roof in tamada & wakimoto's japanese house
House in Tama / Cheng Hao Chung Architect

takeshi hosaka architects bend the concrete floors of byoubugaura
house + dance studio by international royal architecture wraps around open garden in japan

KIRI architects opens up this compact japanese house with a light-filled stair hall
Sunroom House in Tsukaguchi / FujiwaraMuro Architects

junichi suezaki architects' toyohashi house encloses a light-filled, gardened courtyard

matsuokasatoshitamurayuki builds courtyard house with pleated floor plan outside of tokyo
takao shiotsuka atelier connects the floors of SJ building in japan via outdoor concrete ramp
four interconnected volumes enclose courtyard family house in tokyo by takeshi hosaka
How the Ancient Concept of “Shakkei” Can Enhance the Beauty of Your Home


built for cats, tan yamanouchi's japanese home unfolds around a playful spiral staircase

DOG completes 8.5 house in japan with steep sloping roof and diagonal exhibition wall
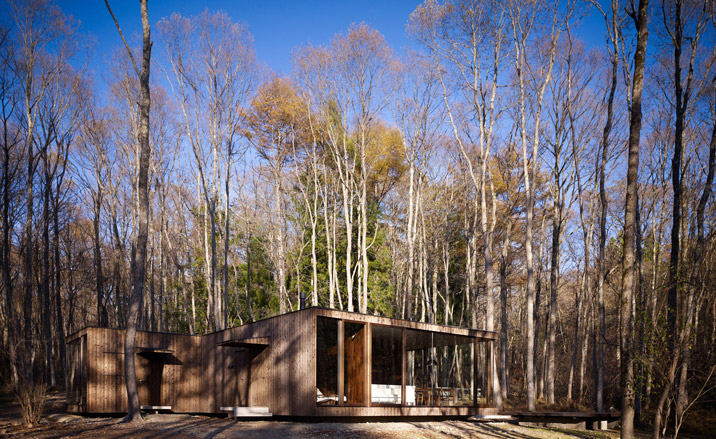
Interactive floor plan: Division House, Nagano
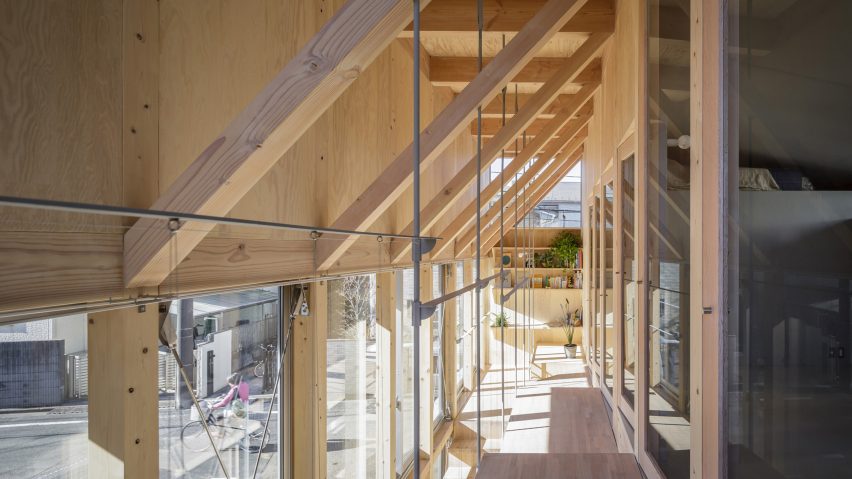
Staircase is a social space in Tokyo house by Kiri Architects

slanted lines and staggered floors create alternative spaces inside tokyo's diagonal house

Tato Architects updates a traditional Japanese house with a curved plywood interior
Zen timber-frame home in Hudson is inspired by Japanese culture


This Japanese-Style Box Home Boasts a Two-Story Bookcase
split-level platforms build up archidivision's dance floor house in tokyo