1/15
A Young Family’s Kalamazoo Home Has a Touch of Danish Farmhouse and a Hint of Circus
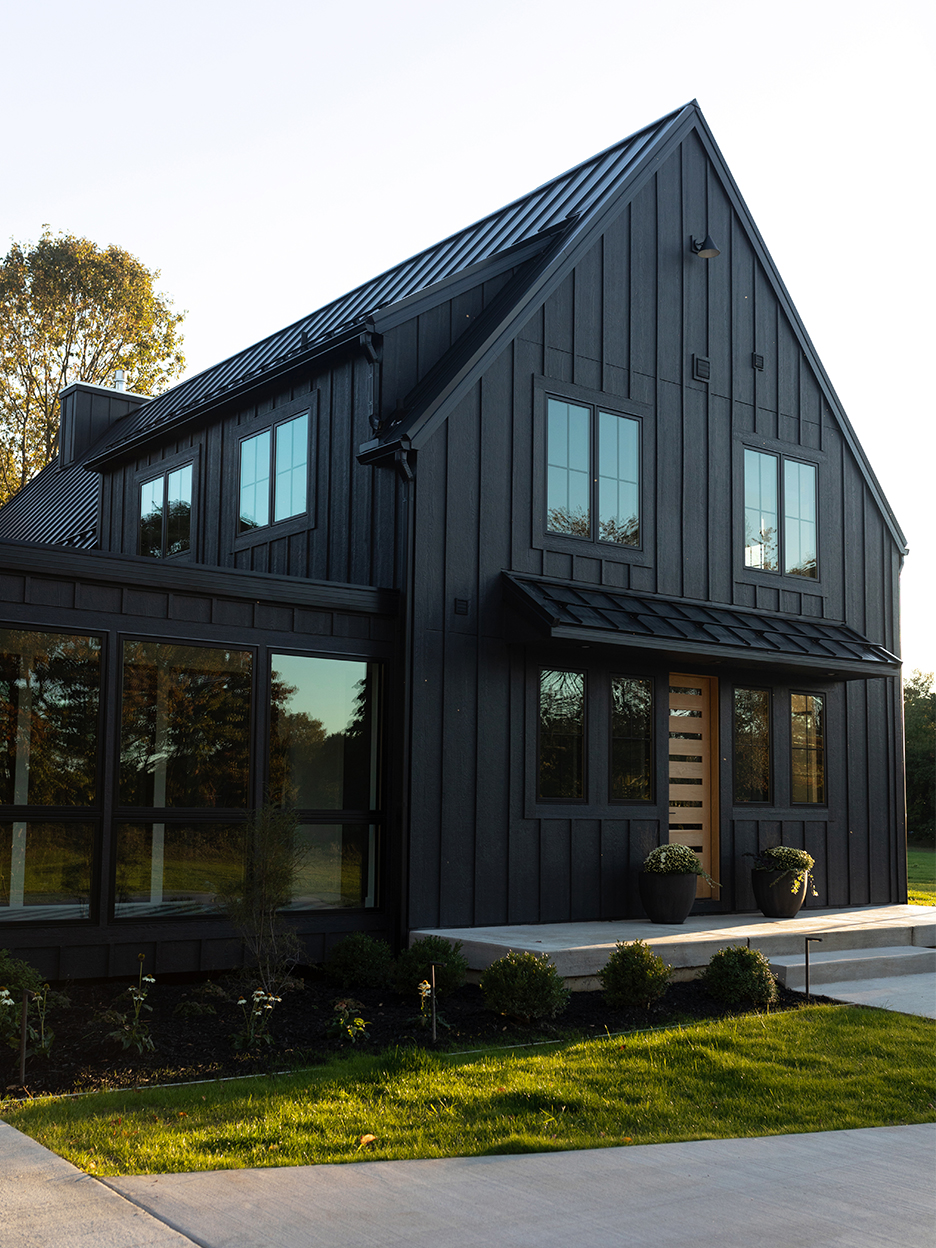
This blog post details the creation of Megan and Dustin Moon's custom-built home in Kalamazoo, Michigan, designed by Liz Hoekzema of KLH Custom Homes. The couple, with their newborn Nolan, opted to build a new house after failing to find existing properties with sufficient land or the desired playful yet modern farmhouse aesthetic. Their decision to build from the ground up, despite friends' warnings about the overwhelming process, was facilitated by KLH Custom Homes, which manages all aspects from blueprints to decor.

A key design element highlighted is the creative use of affordable lighting fixtures. Designer Liz Hoekzema had previously acquired a stock of Leanne Ford's lighting collection from Target, envisioning their use in a future project. Four of these dome pendant lamps were ultimately installed in 2.5-year-old Nolan Moon's playroom, situated on a ceiling adorned with a whimsical, mustard-hued zebra wallpaper, demonstrating how budget-friendly items can be integrated into a unique, high-end design.

The home's interior intentionally deviates from typical modern farmhouse tropes. Instead of rustic, salvaged wood beams, the designers opted for white oak floors with a clear coat to enhance their warm, yellow undertones, distinguishing the new build from older constructions. Popular subway tiles were eschewed in favor of star patterns and mustard yellow stripes, adding distinctive character. The exterior features a Danish barn-inspired look, incorporating a dark metal pitched roof and fiber cement-board siding designed to mimic shou sugi ban, reflecting the family's desire for a bold and unique home.

The kitchen presents a tuxedo-inspired color scheme, blending a soapstone-topped island and jet-black cabinetry (which cleverly conceals the refrigerator) with an airy white range and tile-covered hood. Marvin windows and French doors in the 18-foot-high living room provide abundant natural light, fresh air, and crucial sightlines to the street and backyard firepit, allowing parents to keep an eye on Nolan.
A practical breezeway connects the garage to a functional mudroom, equipped with lockers and a laundry cabinet. This long hallway, featuring striped Swiffer-friendly floor tiles, serves to prevent dirt and snow from being tracked into the main living areas. This striped pattern extends to the nearby powder room, which includes a marble mosaic and mustard backsplash, creating a cohesive design narrative. A walk-through pantry, located off the mudroom and behind the kitchen range, features arched shelving and naturally aging brass light fixtures, serving as both a functional snack area for Nolan and a visually appealing architectural statement visible from the entryway.

The second floor is dedicated to Nolan, a decision made for long-term living flexibility, while Megan and Dustin's bedroom is on the ground level. Nolan's playroom ceiling is clad in circus-tent-worthy stripes, with varying line directions to emphasize the home's unique rooflines, adding an older home aesthetic to the new construction. The zebra-patterned wallpaper on the playroom ceiling, framed by mustard-hued trim, creates a distinct visual effect, while built-in storage under the window provides a streamlined solution for toys and cleverly distracts from an offset window. A low-sitting sofa ensures both child and parent comfort.
The parents' bedroom offers a cocoon-like sanctuary with all four walls painted black, making the white ceiling appear cloud-like and promoting restful sleep. The Moons strategically saved on minor details, such as using off-the-shelf hardware, while splurging on significant entertaining spaces like the fully finished basement with a wet bar and island. This basement provides an essential retreat during Michigan's long winters and a dedicated space for Nolan as he grows. The custom build allowed for tailored solutions, ensuring every family member's needs were met.
#KalamazooHome #CustomBuild #DanishFarmhouseStyle #ModernFarmhouse #InteriorDesign #PlayroomDesign #AffordableLighting #UniqueFinishes #FamilyHome #NewConstruction #KalamazooHome #CustomBuild #DanishFarmhouseStyle #ModernFarmhouse #InteriorDesign #PlayroomDesign #AffordableLighting #UniqueFinishes #FamilyHome #NewConstruction
0 comment in total
 No comments yet
You may also like

IKEA-Meets-Gufram in This Playful Family Home


34-ft tiny house makes room for spacious semi-outdoor living

this DIY-savvy family makes the case for open-plan living

built around a common playroom, this japanese home celebrates sibling bonds

Charred Wood and Concrete Unite to Form a Chalet–Inspired Home

Cobb County family plans to ‘make memories’ in converted farmhouse-style home

18th-Century Lumberton Farmhouse Gets an Eclectic Makeover

Set against a forest backdrop, this family abode is stylishly cottagecore yet timeless


Old meets new in this heritage Parkside home


New construction: Couple enjoys home’s open design

Home & Design | Farm Fresh


A Globetrotting Couple’s Light and Bright Tiny Home Is Born Out of a Love for Adventure
In Ridgewood Family’s Home, Kids and Fine Decor Coexist

Hedgemoor Cottage Becomes Family's Dream Home


Natural and industrial elements combine in this contemporary farmhouse home

Kyle Hunt & Partners Builds a New Home with Old World Charm

Couple's Katy home is designed to be family-friendly


The Insider: Design Team Brings Warmth, Function, Industrial Chic to Young Family's Dumbo Loft

Two tiny houses and open-air sunroom combine into one family home

For Sale: A Custom-Designed Home Marries Old and New