
patterned flooring & accents of color complete minimalist residential interior in poland
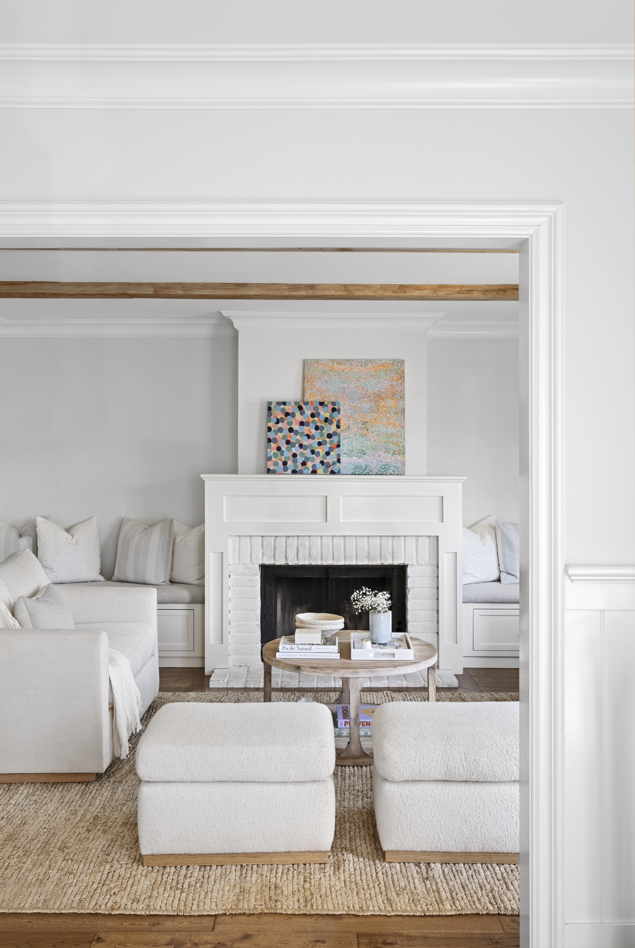
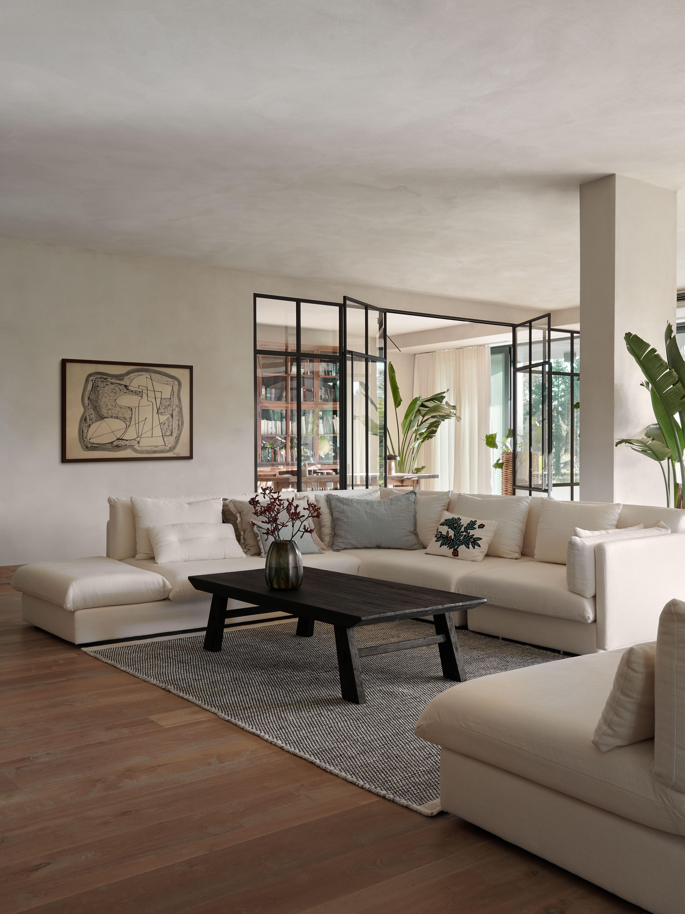
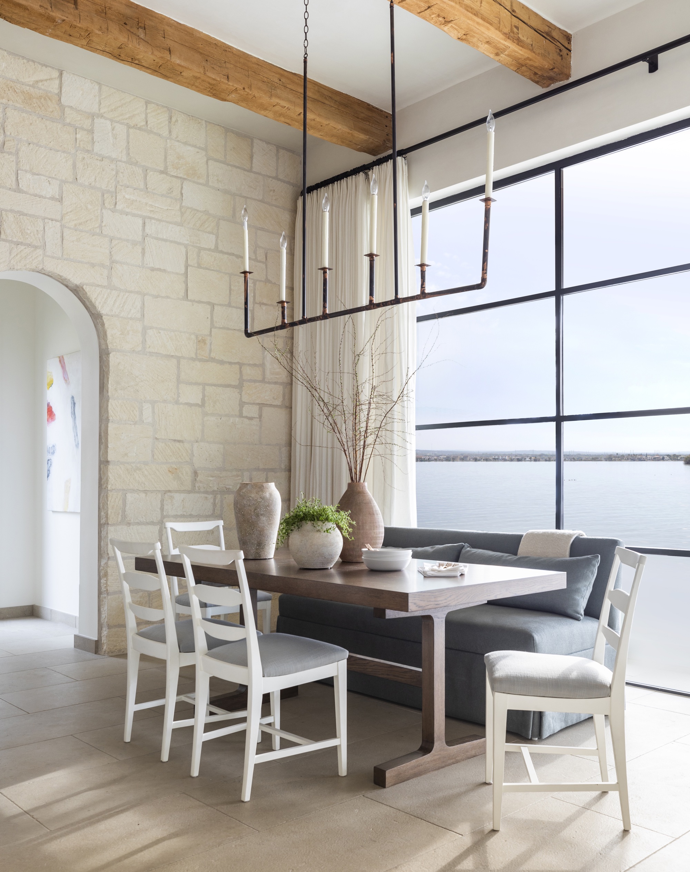
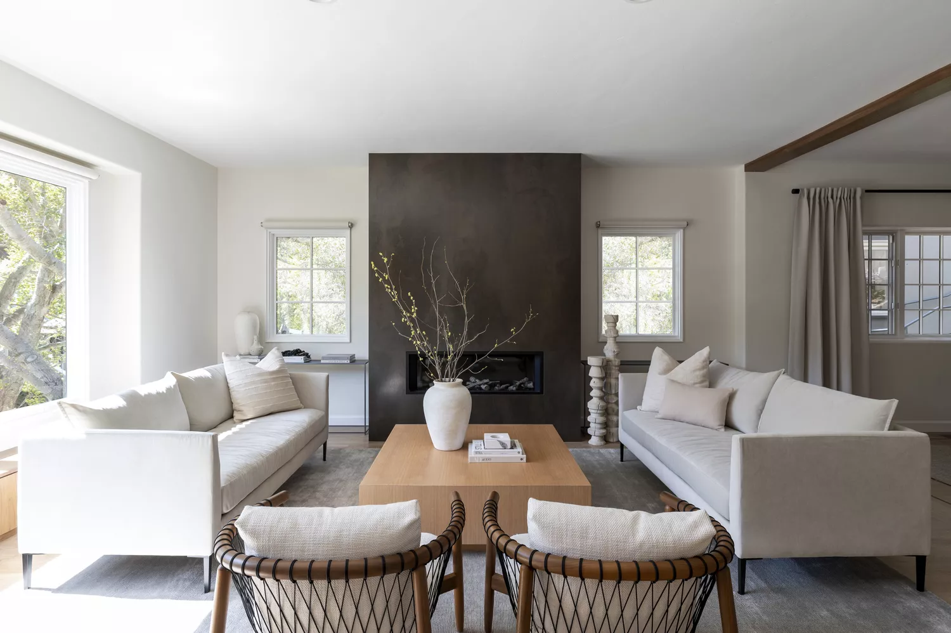
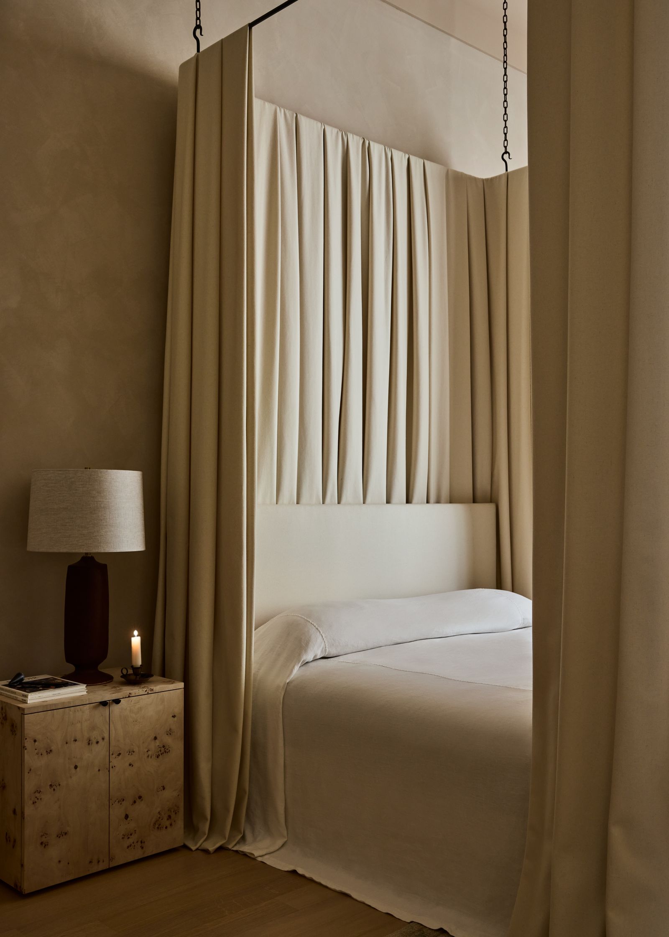
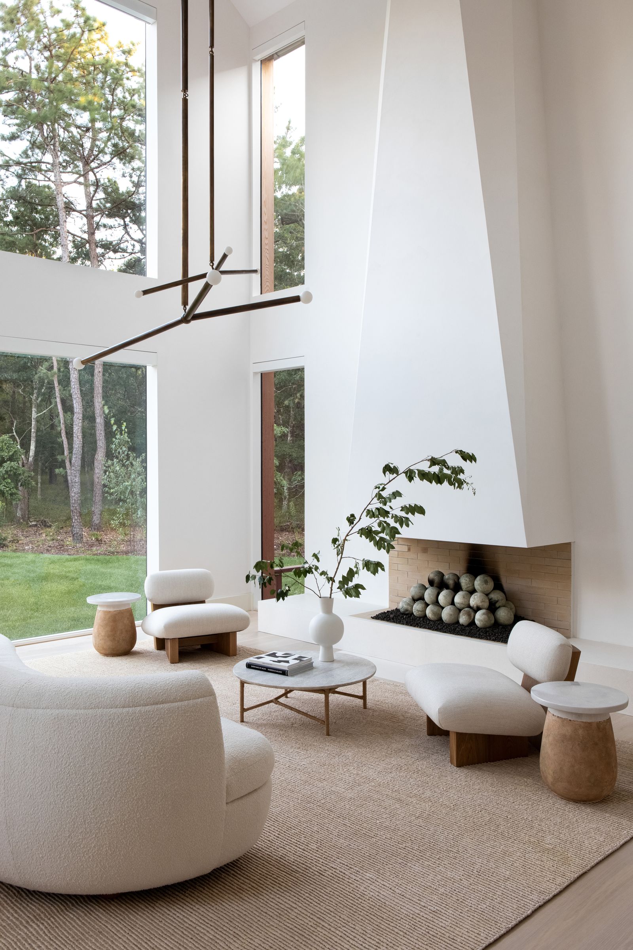

Widawscy Architecture Studio has designed a modern, minimalist interior for a two-story family residence in Poland, characterized by a clean white background, graphic patterned surfaces, warm wood elements, and vibrant accents of various shades of blue. This design approach creates a living environment that is simultaneously simple, cozy, and fresh. The architectural layout strategically places all communal areas on the ground floor, including the living room, kitchen, dining room, hall, vestibule, and a bathroom. The first floor is dedicated to private spaces, featuring the master bedroom with an attached dressing room and bathroom, a study room, and two daughters' rooms, each with its own separate bathroom.
A central focus of the design is to maximize natural lighting. The residence incorporates wide openings throughout, providing unobstructed views of the surrounding fields and forests, thus seamlessly integrating the interior with its natural surroundings. Practicality is also a key element of the design, with various hidden storage spaces discreetly integrated into the architecture. These storage solutions, which appear as ordinary walls at first glance, include a concealed pantry within the wooden kitchen module and an entire wall of functional cabinets cleverly hidden beneath the stairs, optimizing space and maintaining the minimalist aesthetic.
The interior eschews unnecessary decorative clutter, instead relying on a thoughtful application of patterns on both floors and walls to add visual interest and character. For instance, the kitchen features flooring covered with a simplified graphic pattern that combines white iodine with a subtle 'cardboard' texture. The main bedroom presents a striking contrast with a black and white striped floor, complemented by white brick and wooden walls, demonstrating a careful balance of textures and tones.
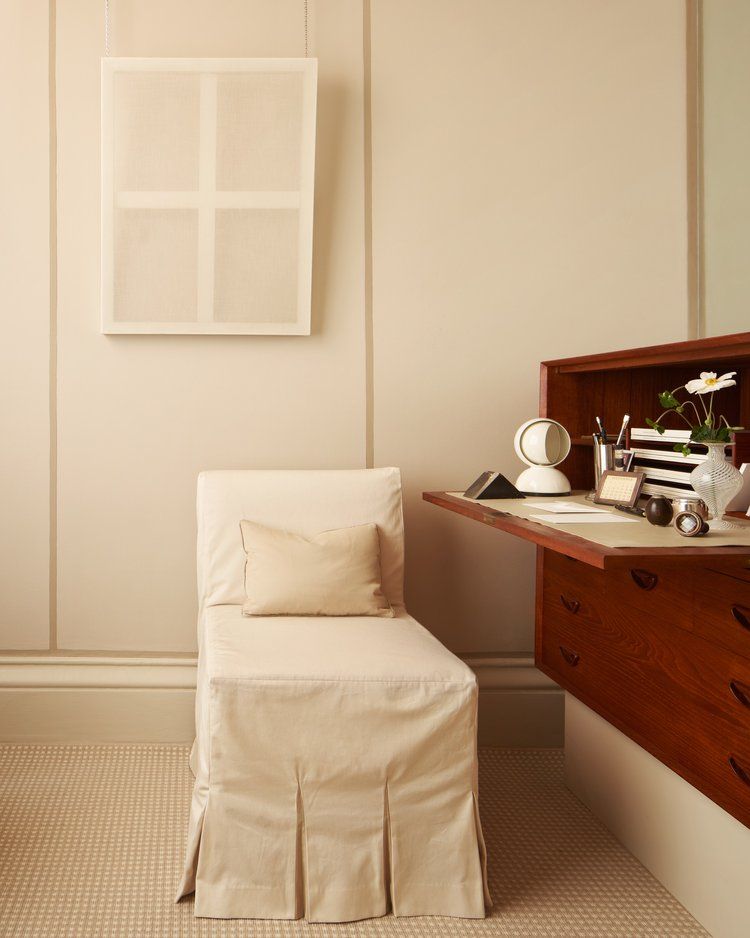
Further enhancing the residence's alluring materiality are mirrored walls, which serve as elegant finishes for the private bathroom area directly adjacent to the master bedroom. This choice not only adds a touch of sophistication but also helps to visually expand the space. In the black-themed communication zone situated between the private bathroom and the master bedroom, a dressing room is thoughtfully incorporated alongside a cozy seating corner furnished with a cornflower armchair, providing a comfortable and stylish nook within the private quarters. The overall design by Widawscy Studio Architektury for the D90 house with patterns in Sokolow Podlaski, Poland, covers an area of 250 square meters, reflecting a harmonious blend of minimalist aesthetics, functional design, and subtle yet impactful decorative elements.
#MinimalistInterior #ResidentialArchitecture #InteriorDesign #PolandDesign #WidawscyStudio #PatternedFlooring #ColorAccents #HiddenStorage #NaturalLighting #MinimalistInterior #ResidentialArchitecture #InteriorDesign #PolandDesign #WidawscyStudio #PatternedFlooring #ColorAccents #HiddenStorage #NaturalLighting
0 comment in total
 No comments yet
You may also like
9 color palettes for minimalist living rooms - calming schemes which elevate neutral decor

10 minimalist decor ideas – learn how to embrace minimalism while still having a home filled with character

9 neutral small living room ideas that are truly not vanilla

An interior designer shares 10 things she would never have in her own home
7 gorgeous minimalist small living room ideas — say bye-bye to bland
Designers agree on the perfect minimalist color palette - 'beautiful, pared-back, very curated'
25 Minimalist Decor Ideas to Try At Home

26 Rad Living Rooms We Found on Pinterest and Beyond
A Minimalist Apartment With a Bright Color Gradient Ranging From Green to Purple
12 Minimalist Home Ideas That Prove Serene and Organized Doesn’t Mean Boring

These Designer Living Rooms Prove That Minimalism Will Always Be in Style

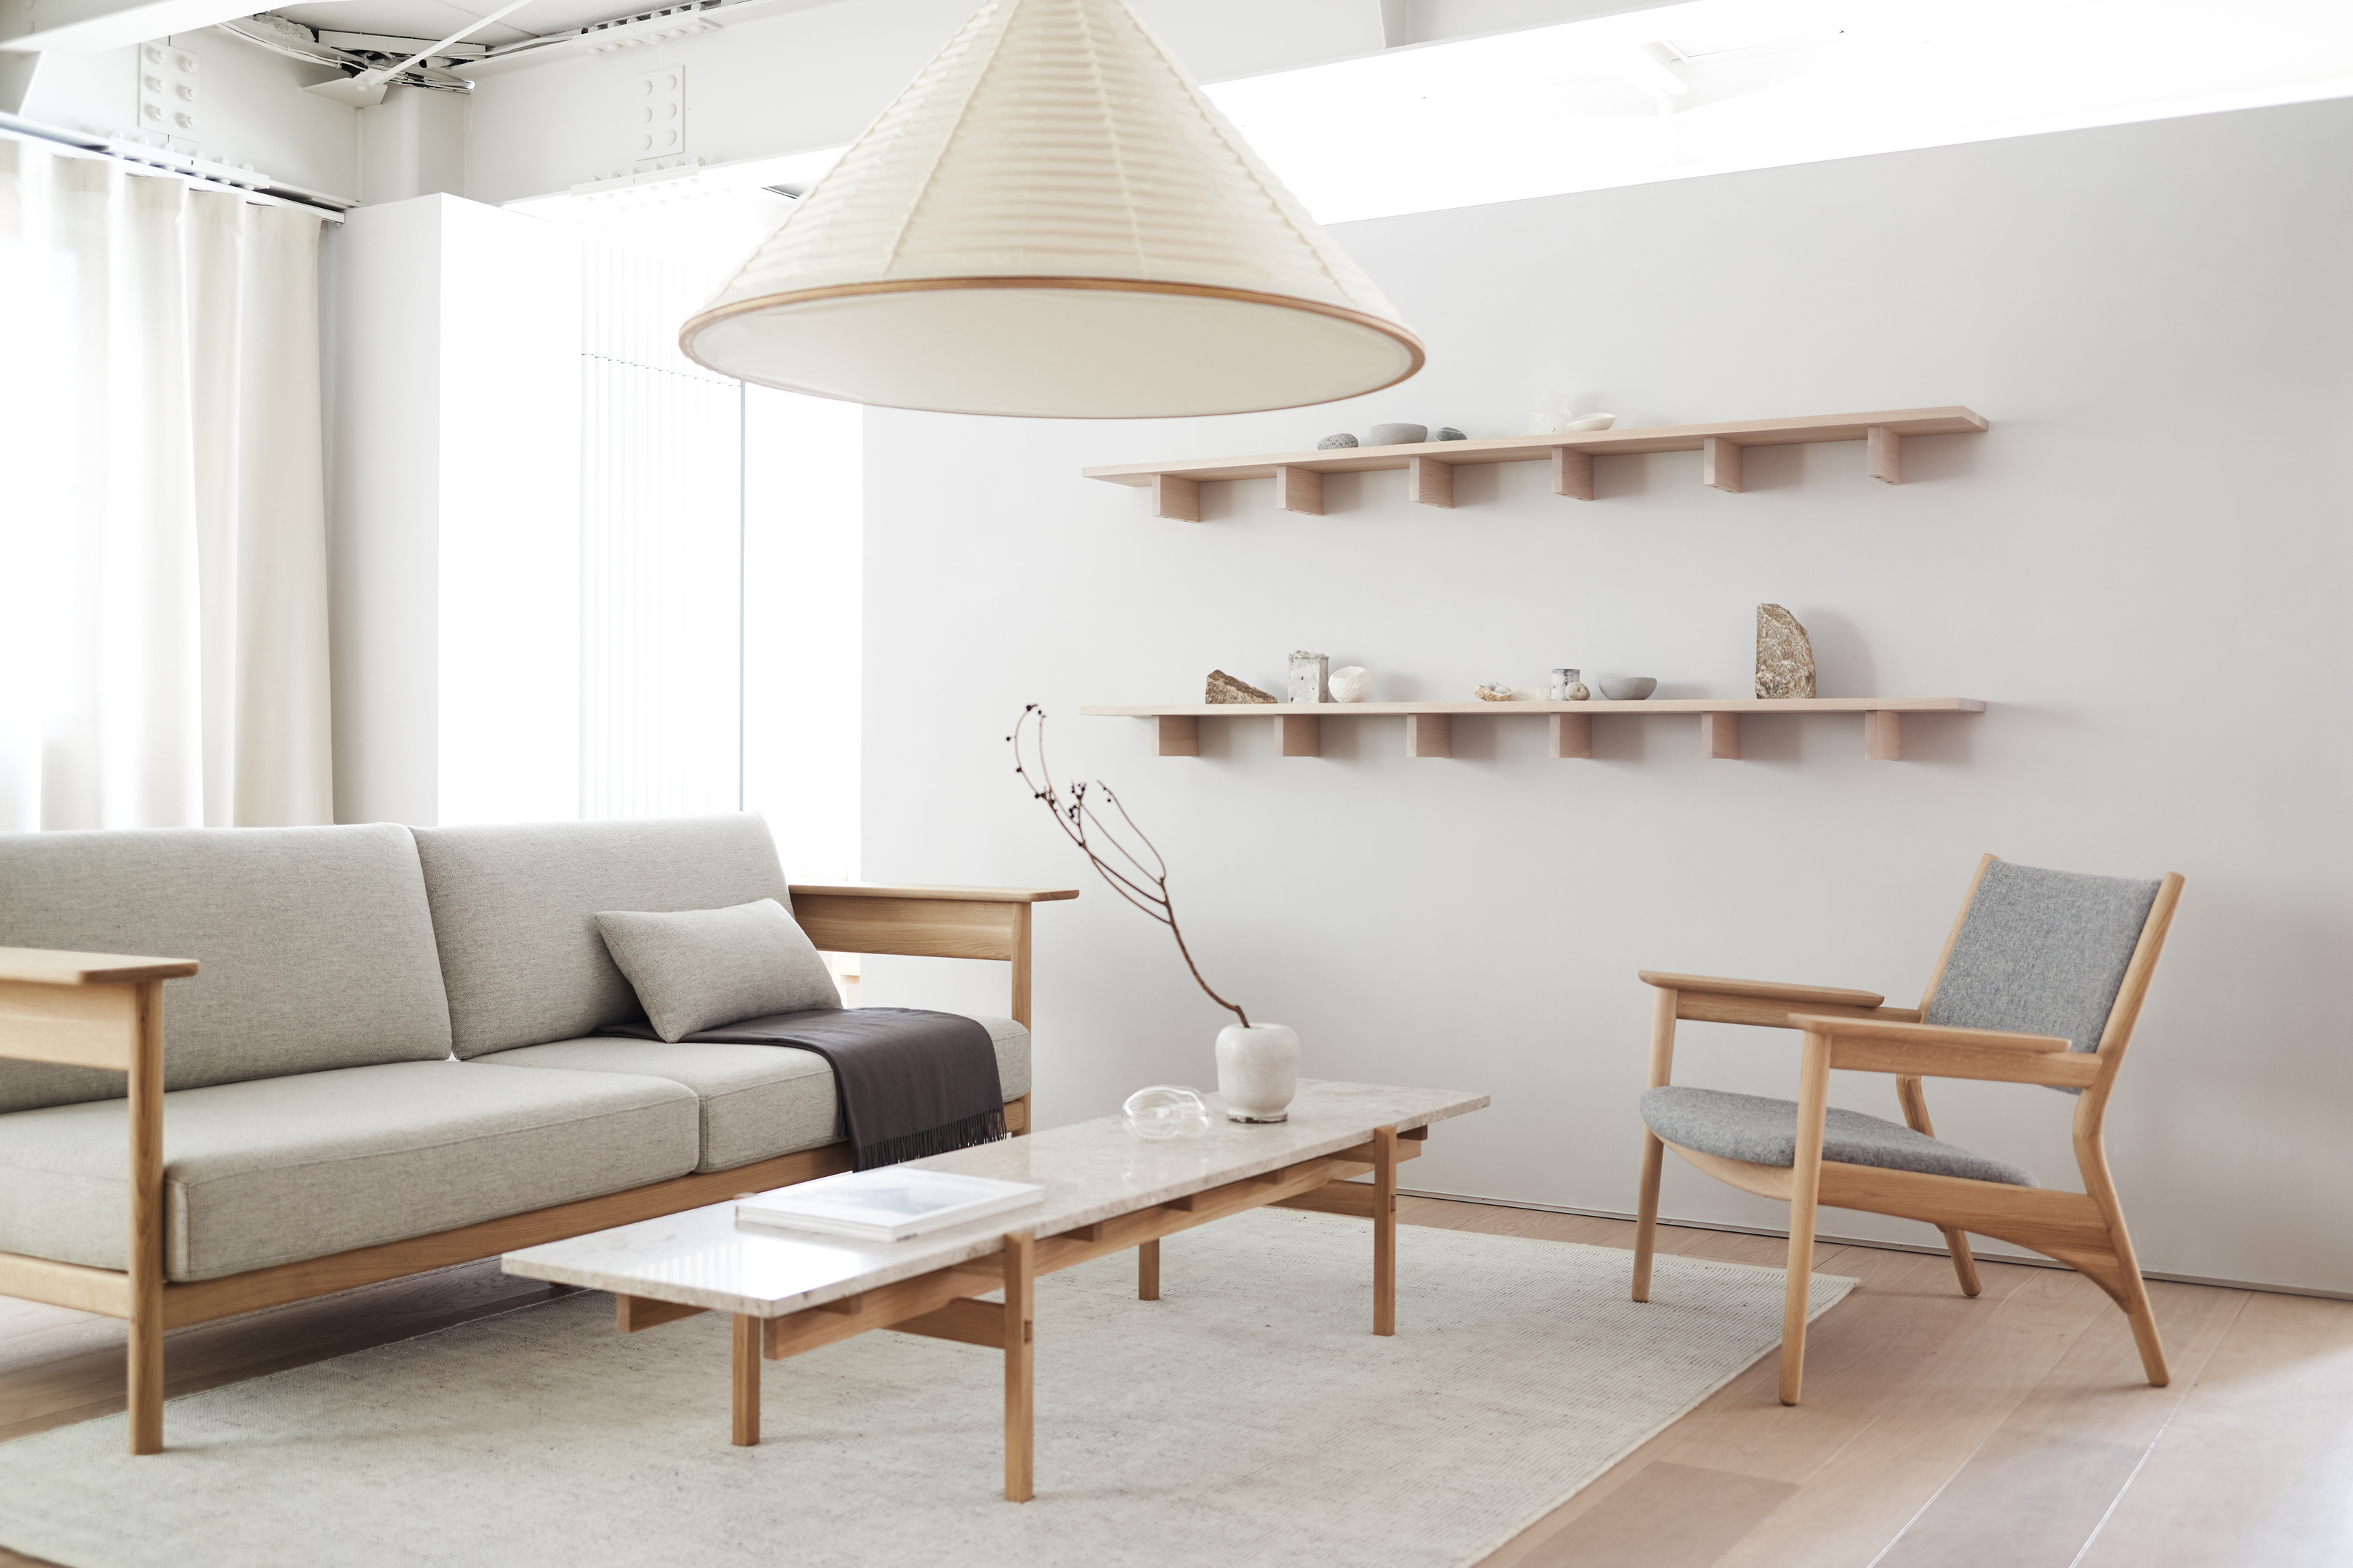
5 Design Rules Japanese-Style Living Rooms Always Follow — "This Approach Makes Any Home So Calming"
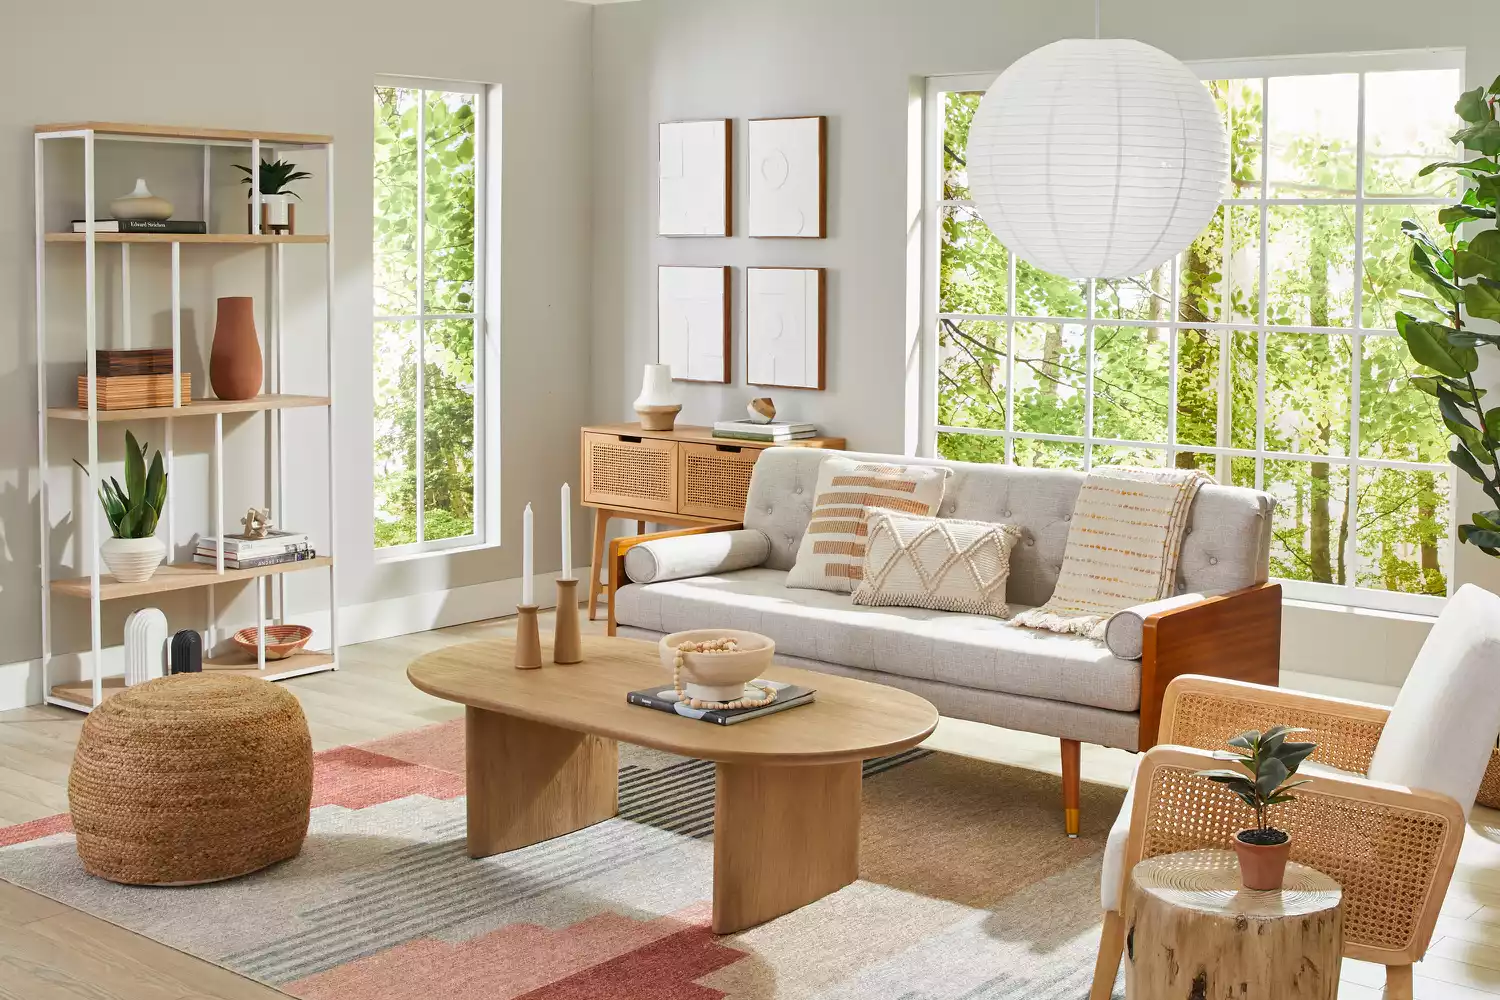
39 Clean, Stylish Minimalist Living Rooms We Want to Copy

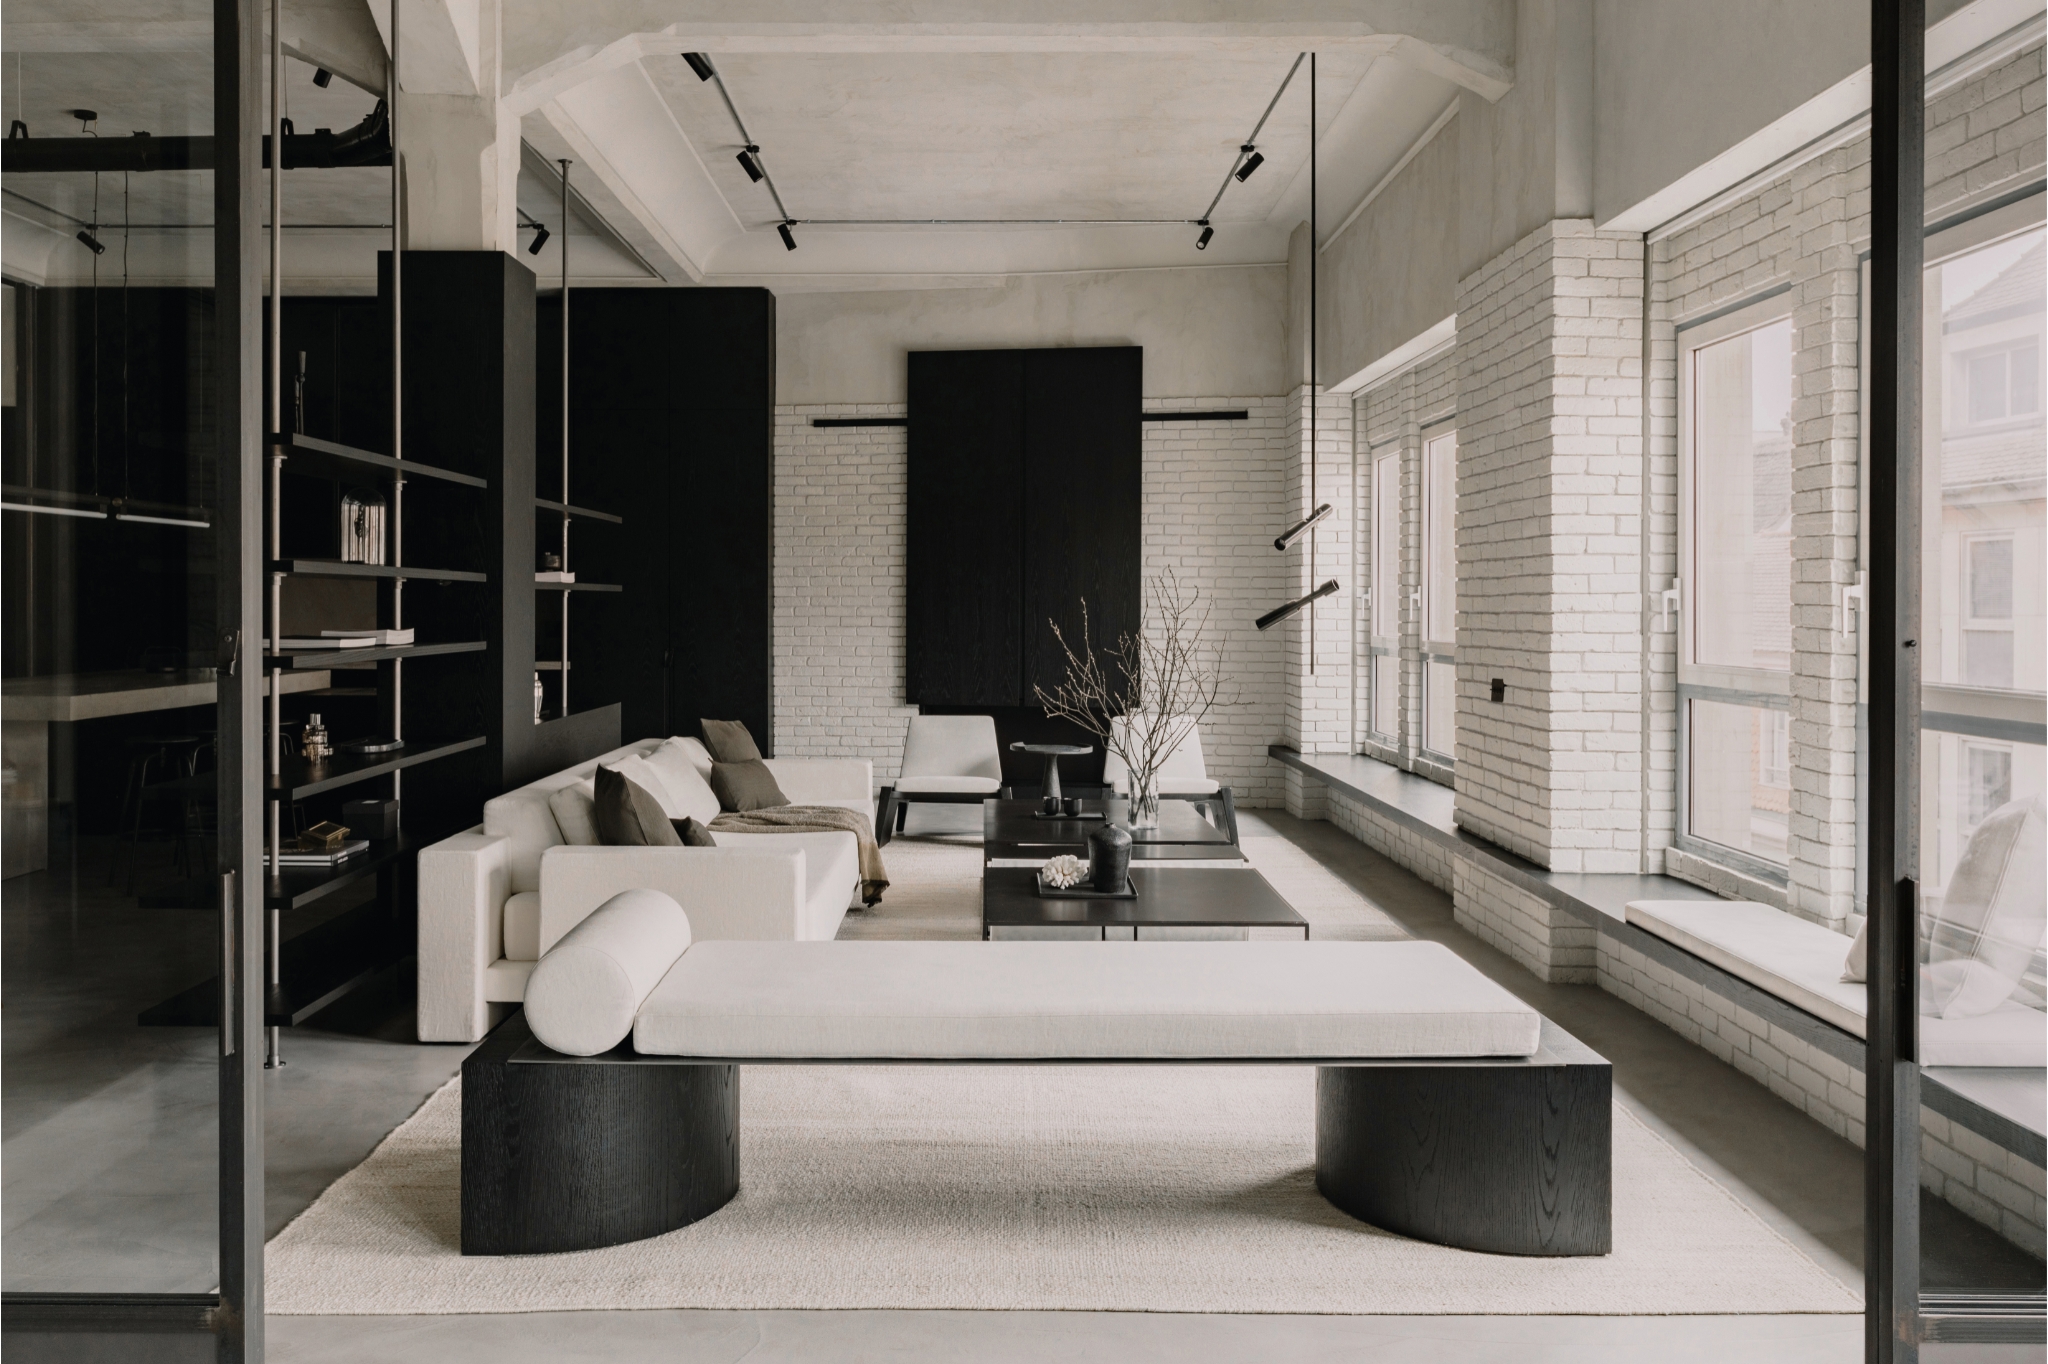
10 Minimalist Apartment Ideas That Prove That Small-Space Living Doesn't Have to Be Cluttered
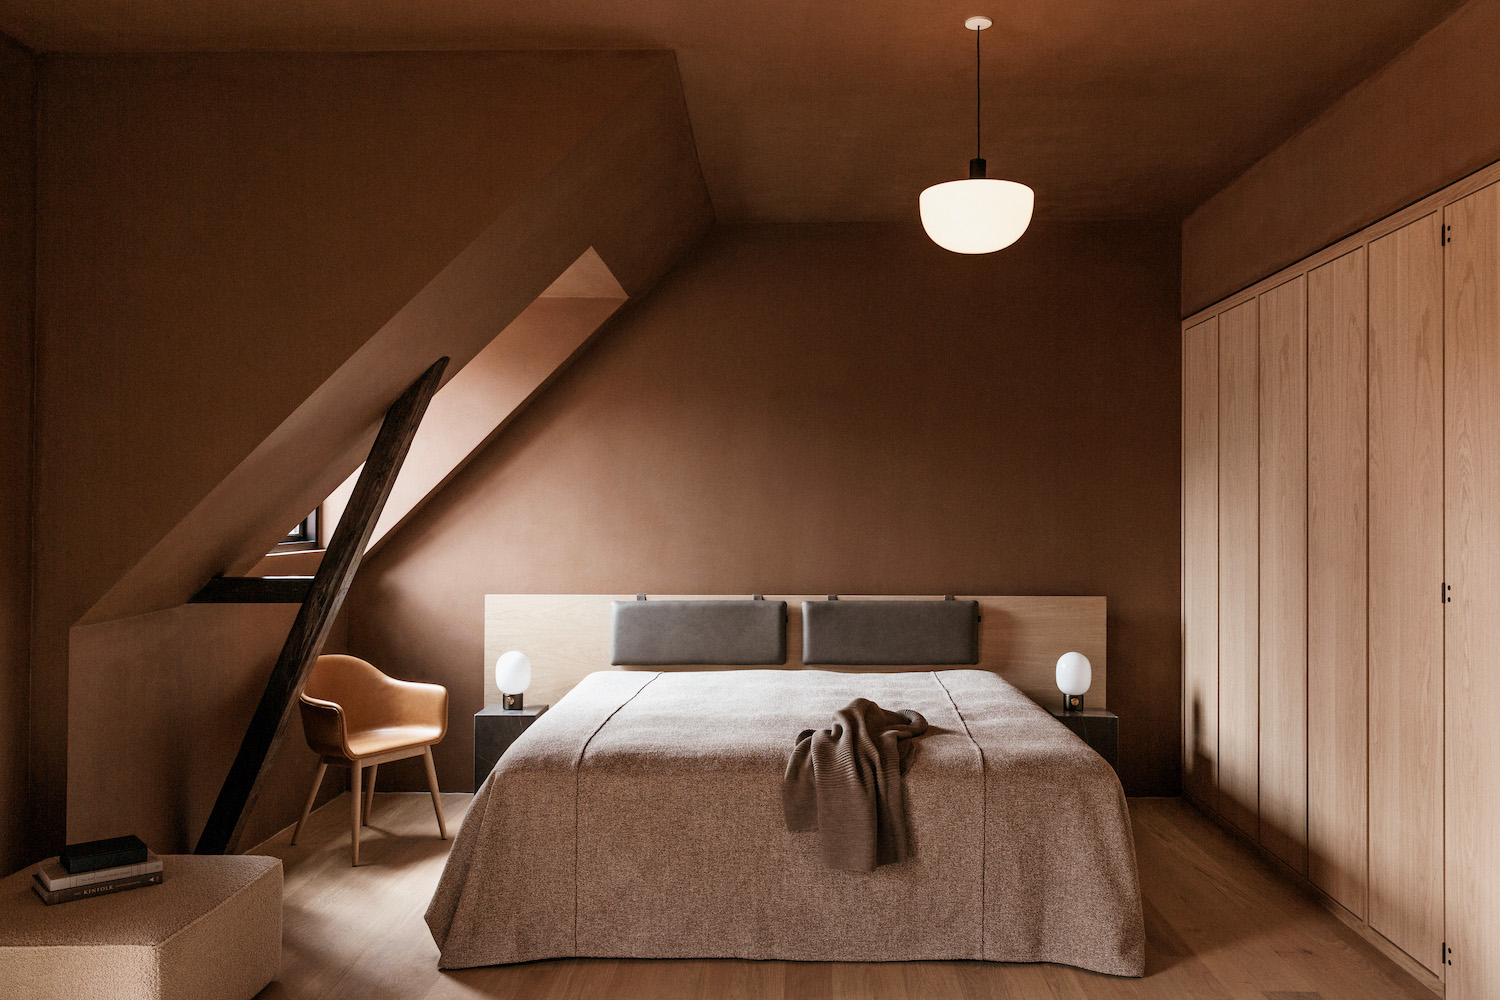
9 color palettes for minimalist bedrooms - instantly make your space calmer and more relaxing with these shades
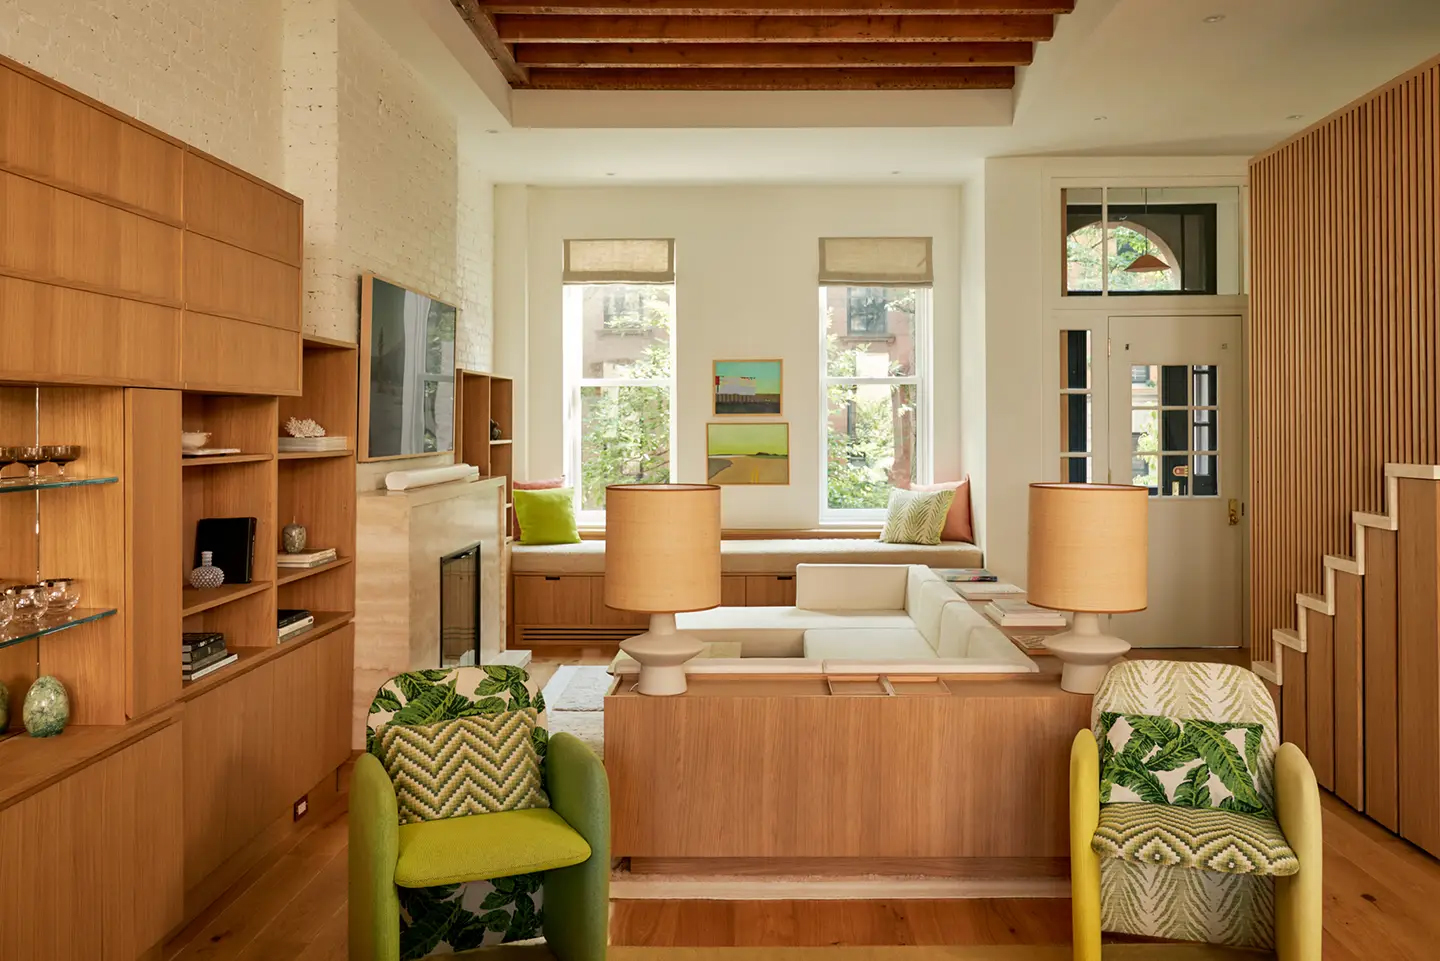
8 Minimalist Living Room Ideas That Are Still Totally Practical

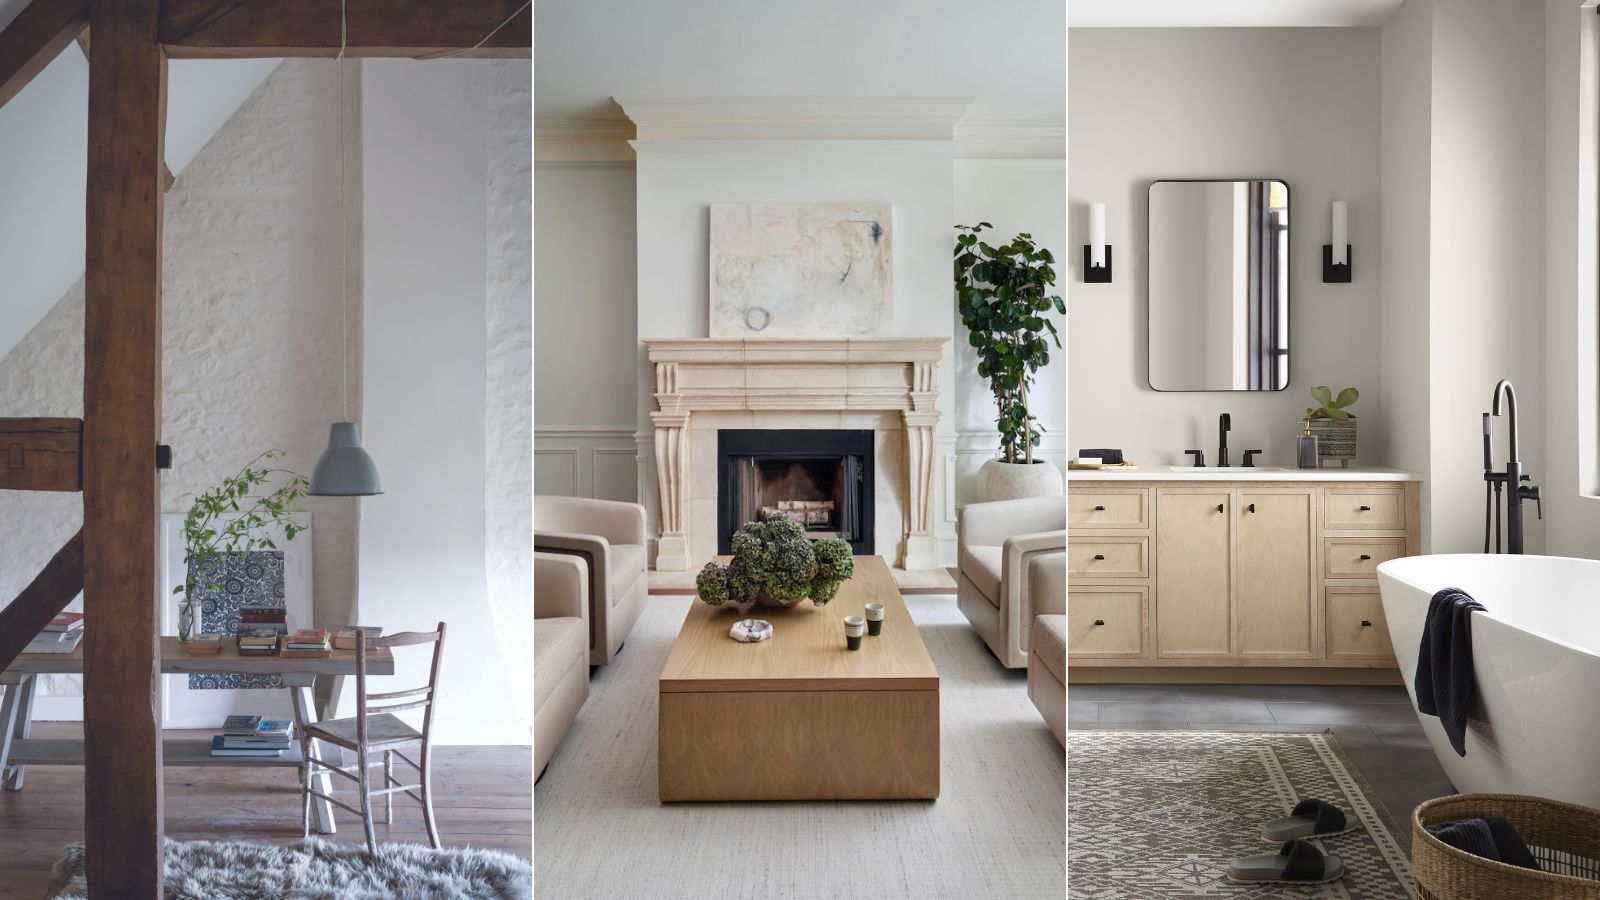
What colors work best with minimalist style? Interior designers weigh in on the best hues for a pared-back scheme
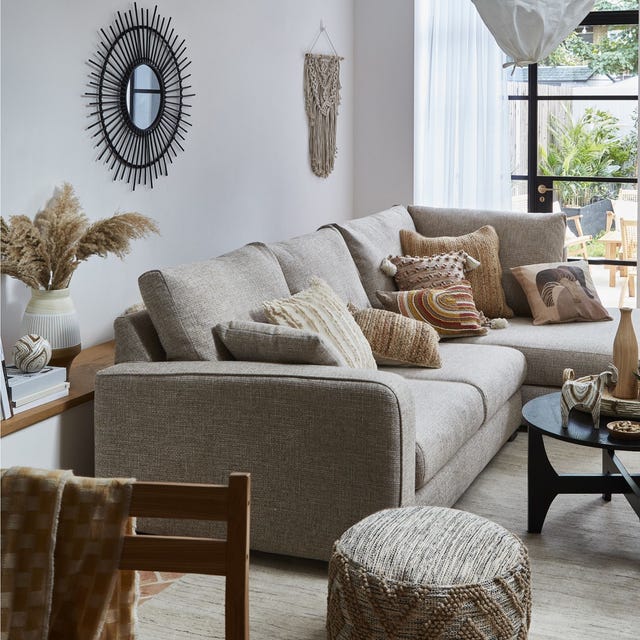
13 contemporary neutral living room ideas

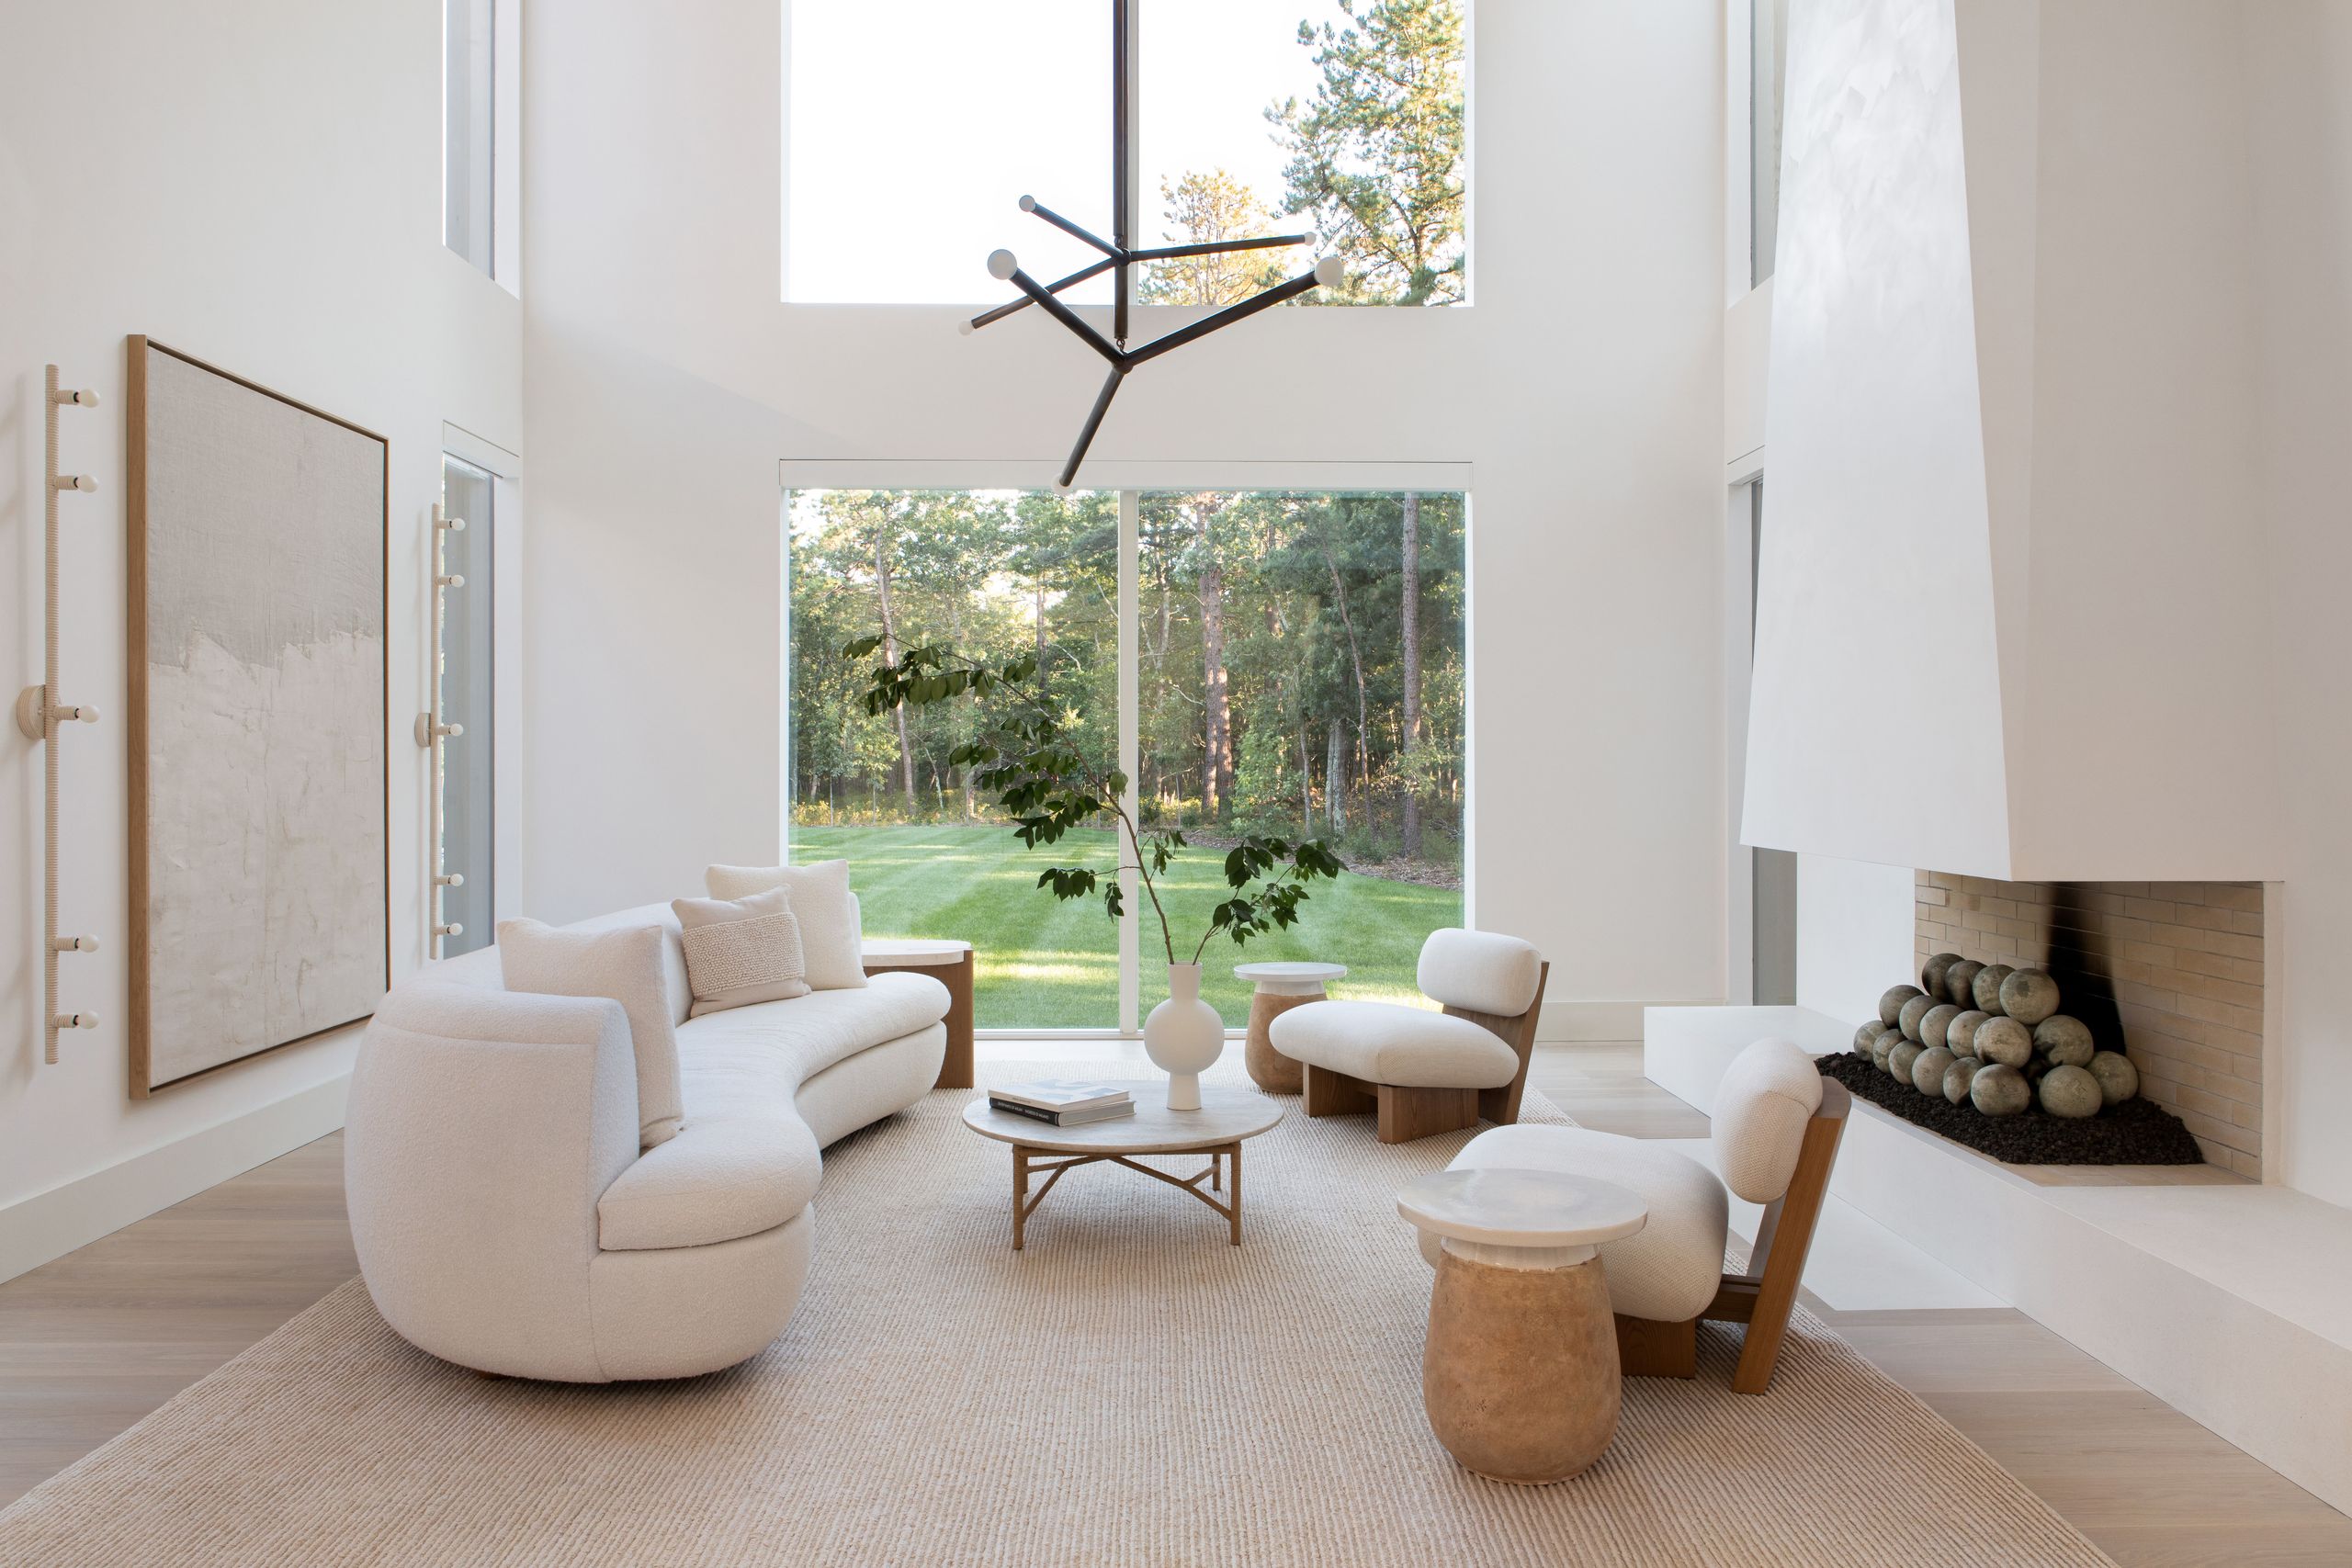
The Best Minimal Decor Ideas for a Streamlined Home
32 Minimalist Bohemian Living Rooms for a Chic and Breezy Modern Mash-Up