Small Italian Apartment Revamped As a Flexible, Open Living Space
This article details the transformation of a 473-square-foot studio apartment located in a historic 1930s building in Milan, Italy. The renovation, undertaken by local architecture firm ATOMAA, converted a dark, cramped, and compartmentalized space into a flexible and open living environment. The project, named "A House In Constant Transition," demonstrates how renovating existing buildings can be a more sustainable and tailored solution compared to new construction, particularly in addressing embodied carbon.


The original layout featured a narrow, poorly lit bathroom centrally located, bisecting the apartment and blocking one of its three windows. The architects' primary intervention involved relocating the bathroom to the rear perimeter wall, away from natural light sources. This strategic move allowed for the centralization of fixed functional elements such as storage furniture, a wardrobe, washing machine, and entrance along this thickened wall. Consequently, the main living areas—kitchen, living, dining, and bedroom—were repositioned closer to the windows, benefiting from ample natural light and creating a continuous, open space.
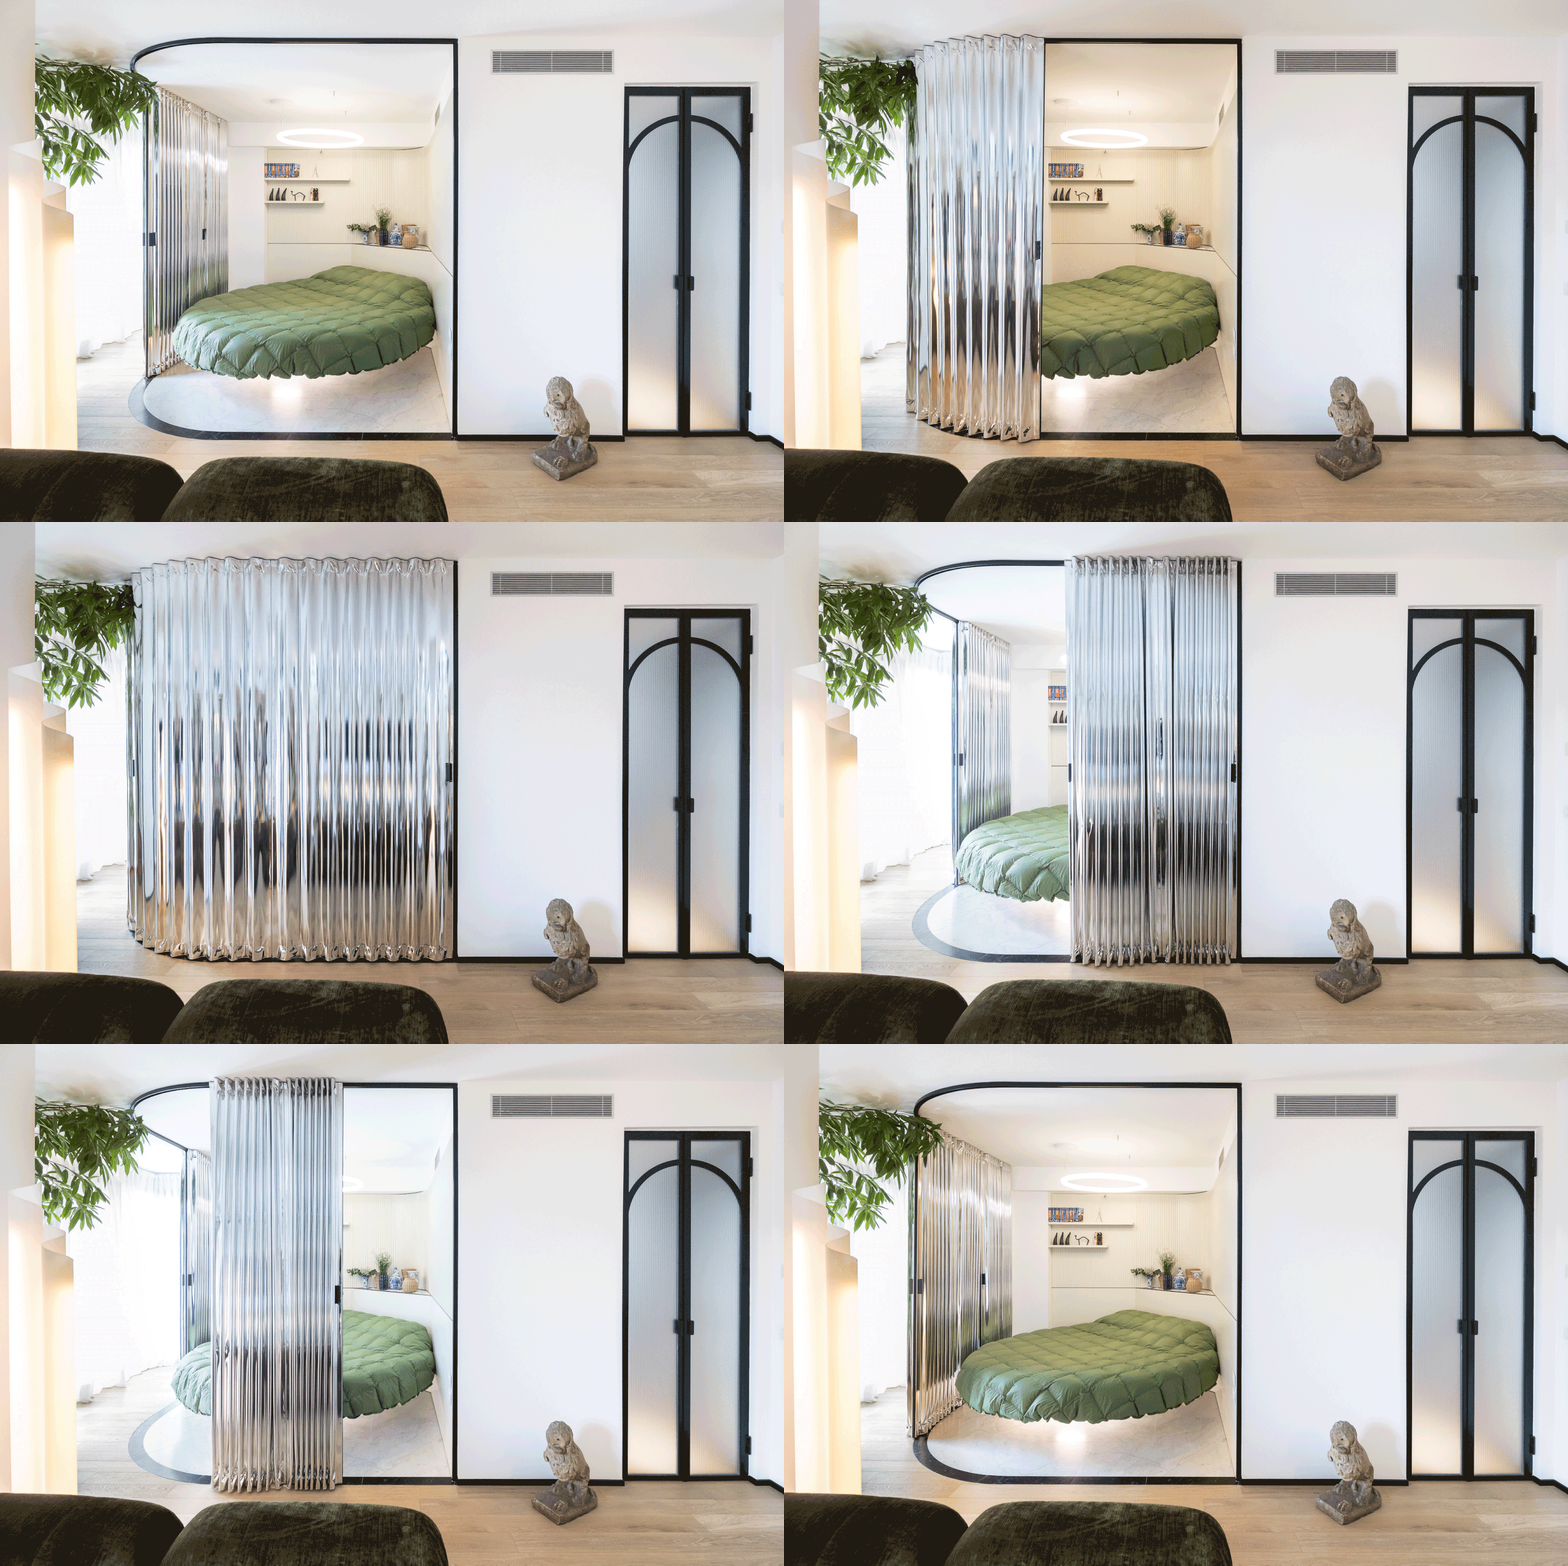


The new design emphasizes flexibility and openness, giving the impression of a much larger apartment. Curtains and sliding doors play a crucial role in enabling the inhabitants to reconfigure the space as needed. For instance, curtains in the living room can be drawn to create a private, enclosed area. The use of light and bright colors, particularly on a curved wall, helps reflect light and enhance the sense of spaciousness. An exposed brick wall, painted white, subtly defines an entry area and a laundry room.
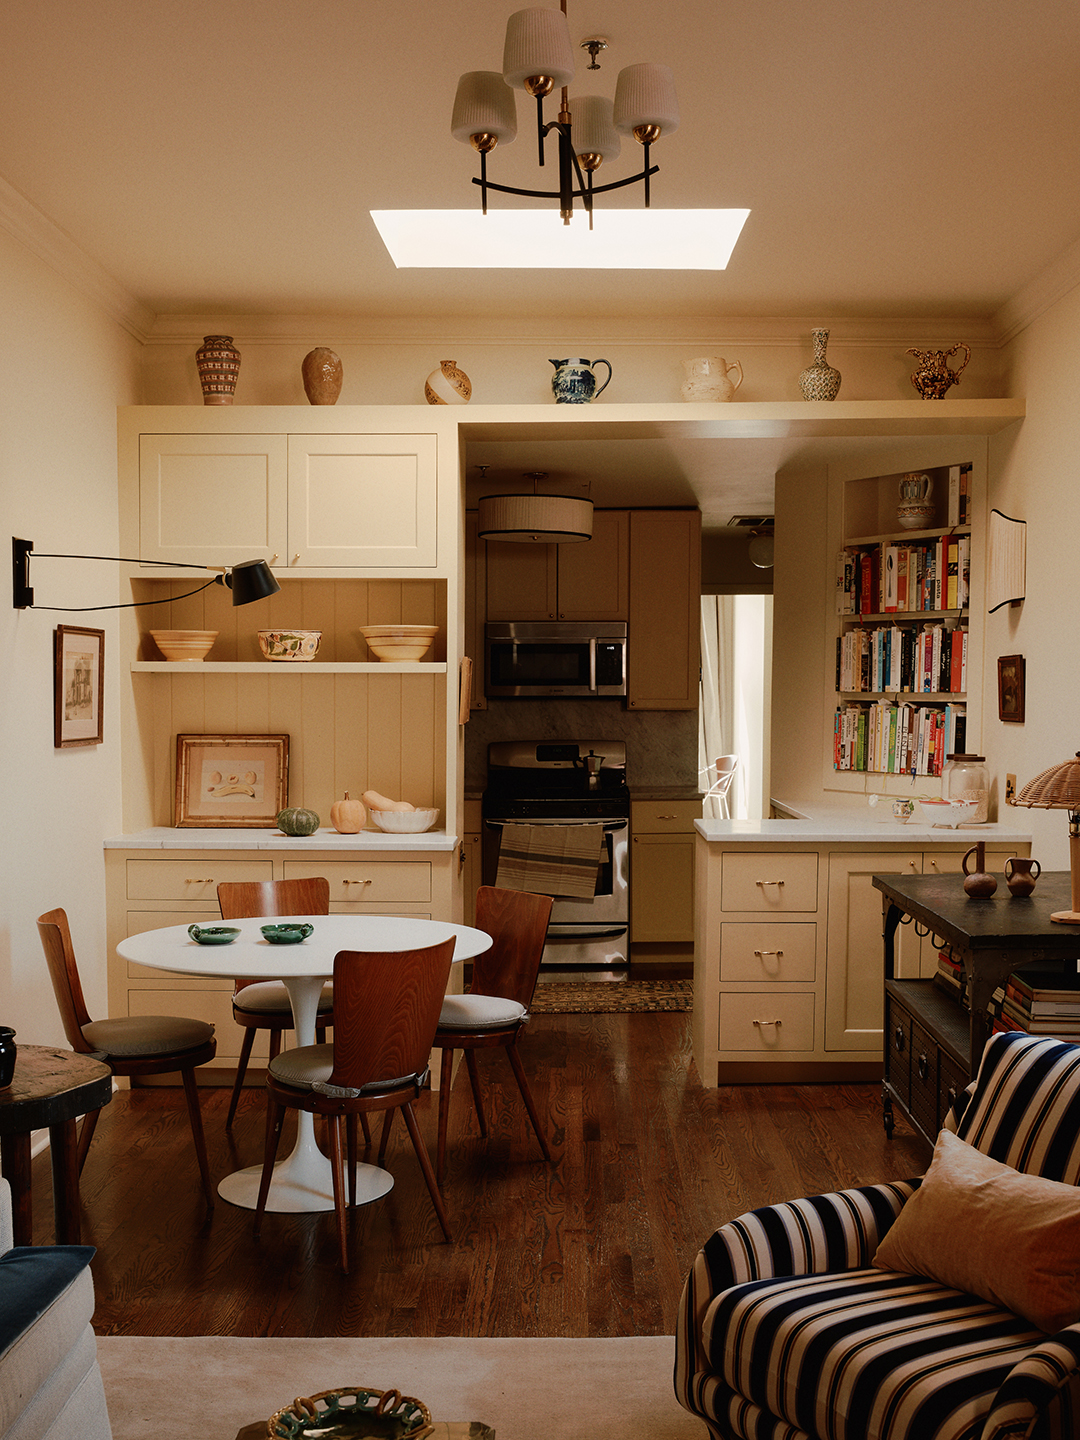



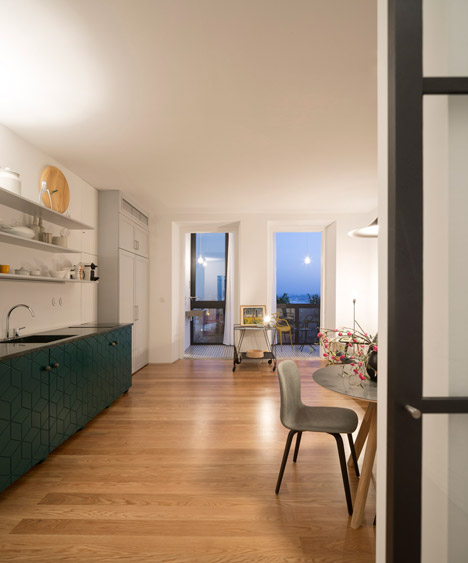
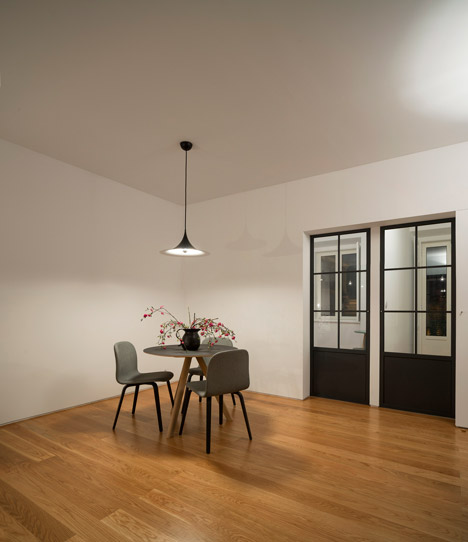
The kitchen, now centrally located, features cabinetry and furniture crafted from high-quality beech plywood. All living spaces are unified by wooden flooring laid in a diagonal pattern. The kitchen is fully equipped with modern appliances, including a stove, oven, range hood, refrigerator, and dishwasher, all neatly concealed behind cabinet doors. Floating shelves are utilized instead of heavy solid cabinets to maintain a light and open aesthetic.
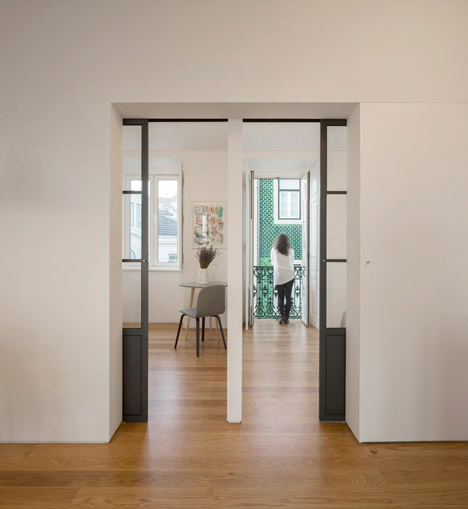

Flexibility extends to the bedroom, where two sliding doors can separate the sleeping area from the kitchen. A reading nook is positioned by the window, and another curtain offers an additional layer of division to separate the bedroom from this nook. Multipurpose sliding doors in the bedroom can alternately close off the closet or the bathroom.



The relocated bathroom is now a wider and brighter space, accommodating a shower, toilet, bidet, and sink. It also features two points of entry: one from the laundry room and another from the bedroom. ATOMAA founder Umberto Maj highlights the importance of such renovations in ensuring urban continuity and providing comfortable, sustainable housing solutions in growing cities like Milan, by reusing and rehabilitating existing beautiful buildings from the 1930s.
#ApartmentRenovation #SmallSpaceDesign #FlexibleLiving #SustainableDesign #MilanArchitecture #InteriorDesign #HistoricBuildings #SpaceSavingSolutions #ApartmentRenovation #SmallSpaceDesign #FlexibleLiving #SustainableDesign #MilanArchitecture #InteriorDesign #HistoricBuildings #SpaceSavingSolutions
0 comment in total
 No comments yet
You may also like

Multifunctional Furniture Makes This Micro-Apartment Feel More Than Its 140 Square Feet

A Pink Staircase Dominates the Revival of This Roman Apartment
A West Village apartment with the secret to open-plan living on a small scale

$80,000 open-concept four-room flat that's bright and airy
Tommaso Spinzi Transforms an Airy Industrial Loft Into His Own Apartment in Milan

The Star of This 968-Square-Foot Milan Apartment Is a Disappearing Bed

movedesign adapts shimoo ri apartment into flexible layout
La Macchina Studio Transforms a 1950s Apartment in Rome into a Playful Space
A Giant Tapestry Sets the Italian Villa Vibe in This 650-Square-Foot New Jersey Apartment

28 Apartment Remodel Ideas No One Talks About When Remodeling Without Moving Walls

Retroscena is a colourful apartment renovation by La Macchina Studio
A Parisian Studio Apartment Reinvented as a Minimalist Cocoon

Before & After: In Spain, a Compact 1960s Apartment Gets a Quirky, Experimental Retrofit
Micro apartment design shape-shifts to maximize space
Fala Atelier guts Lisbon apartment to create bright open-plan home
Step inside the colourful Madrid apartment that’s full of bright ideas for small spaces

A Clever Layout Tweak Doubled the Storage in This 36-Square-Foot Kitchen

Ater Architects uses blue curtains as walls in Kyiv apartment
£25K in Adaptable Millwork Gives a Tiny London Flat “Rooms Within a Room”
A family spent $69,000 turning their garage into an apartment so their son could live rent-free while launching his startup