How a Local Mother-Daughter Duo Restored This 1920s Waterford Farmhouse
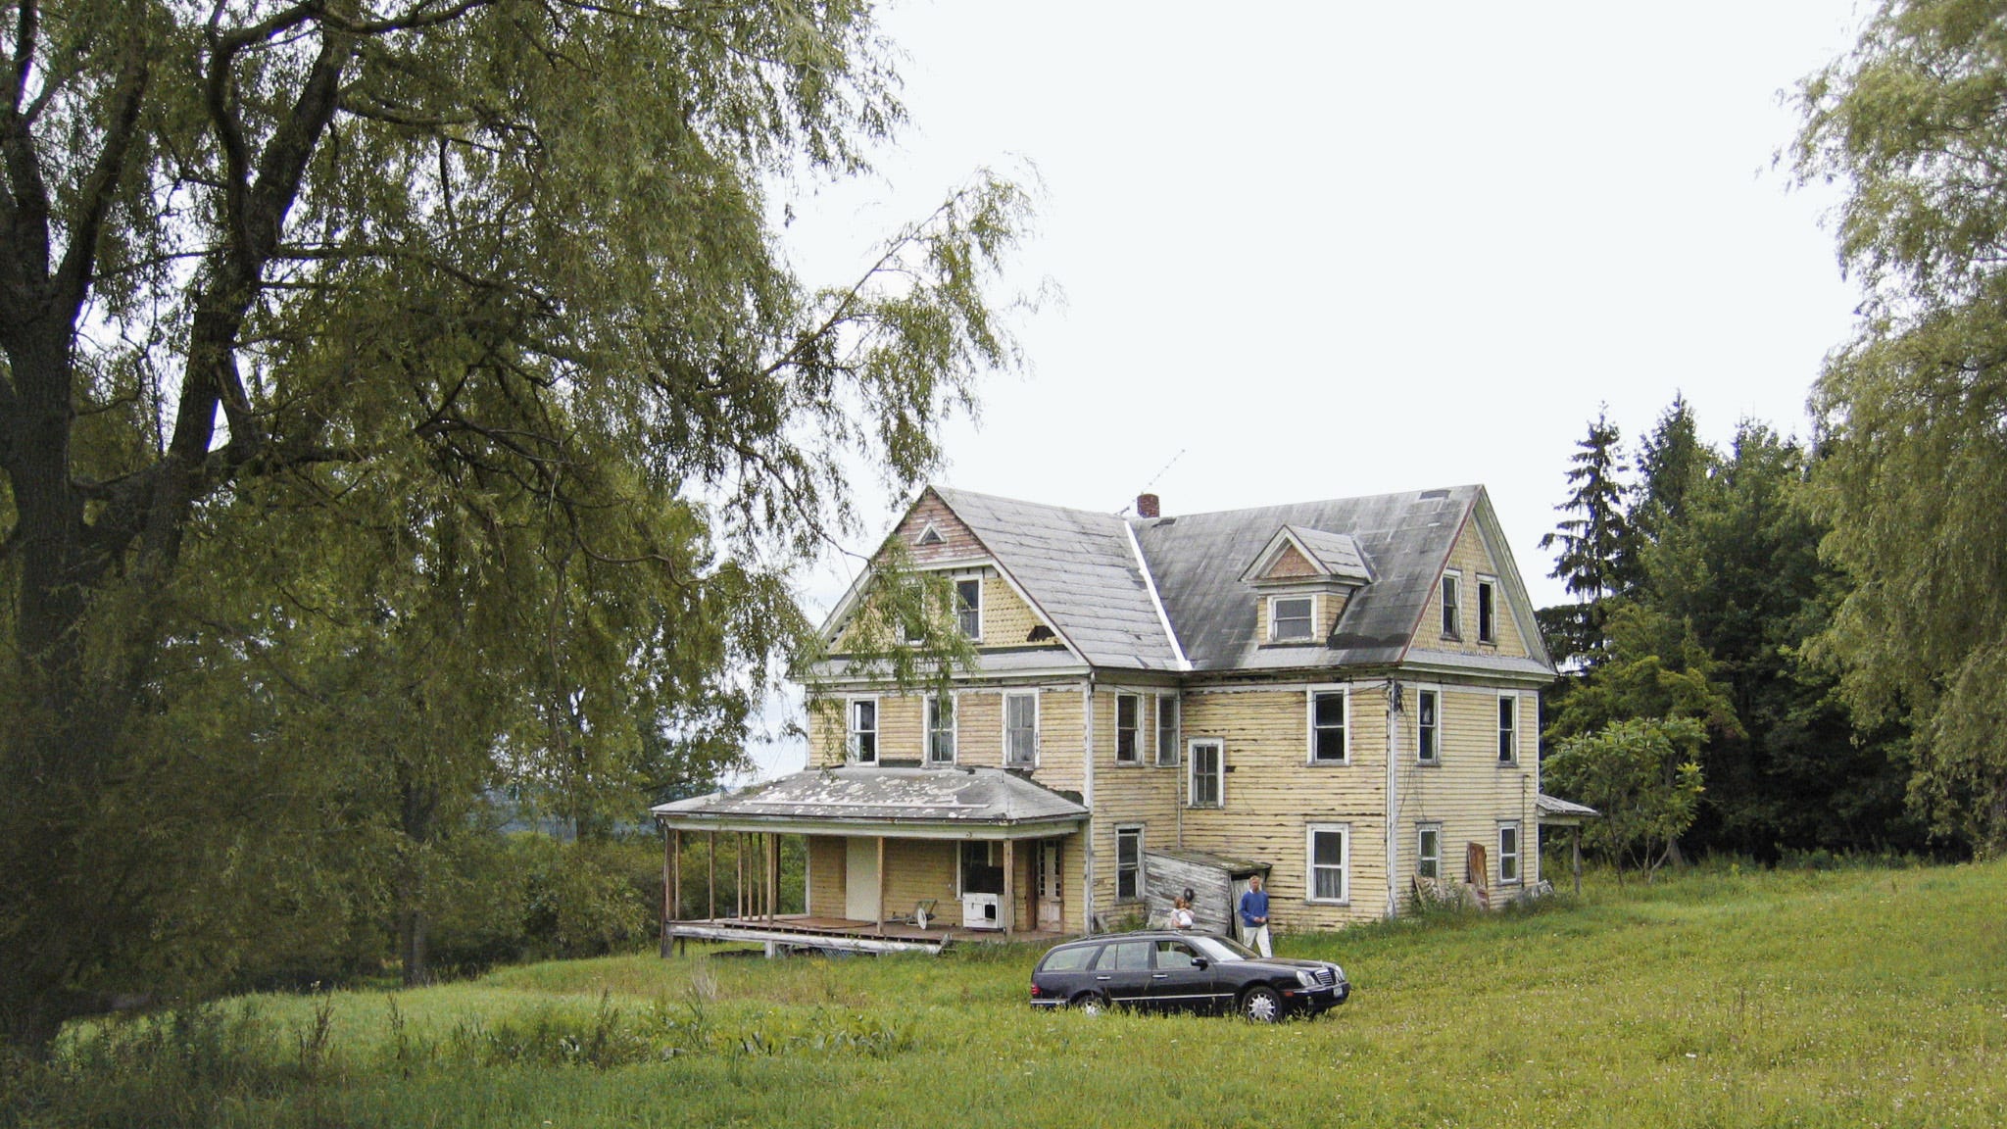
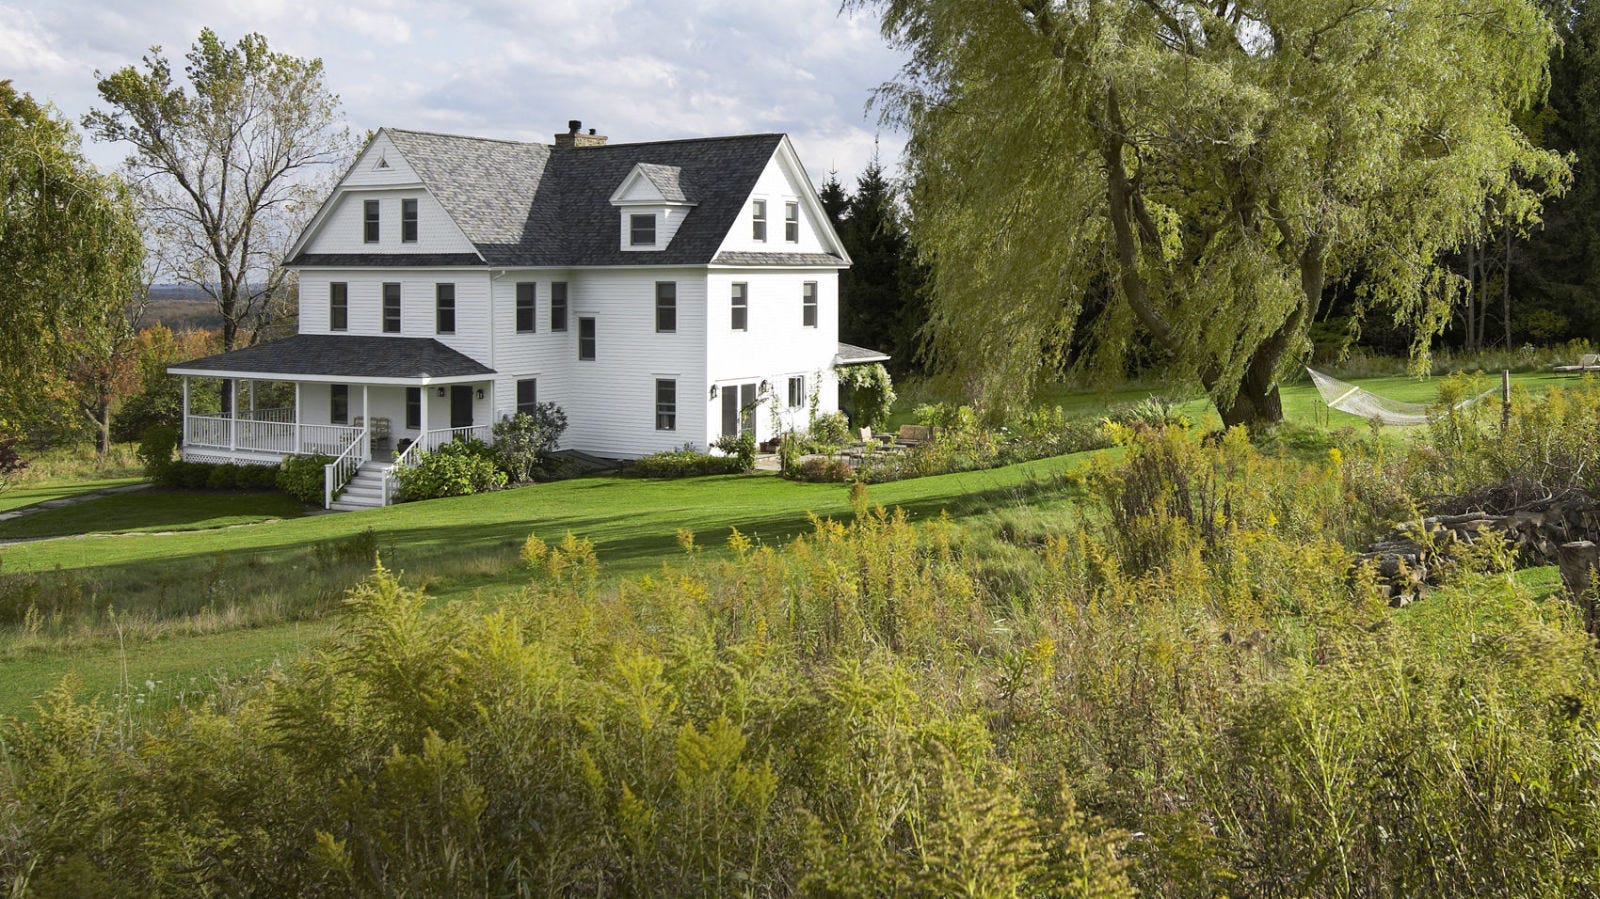





Jenn Johnson and her mother, Patricia, embarked on an investment property restoration project last year in Waterford, Virginia. They were drawn to a 1928 American Foursquare farmhouse that had once been part of a 250-acre cattle farm and was now situated on nearly four acres, albeit in a state of disrepair. Their decision to purchase the property was made based on an emotional connection formed by observing it from outside, driven by a vision to preserve the home's original character while updating it for modern living.



The initial phase of the renovation presented significant challenges, primarily a month-long period without functioning power. This forced the duo to prioritize exterior work, such as removing cracked concrete, repainting, and reimagining the outdoor aesthetic. Jenn's father, an engineer, devised a temporary power solution using a generator connected to the home's original 1920s plug, which also enabled access to well water for power-washing. The exterior transformation included the addition of a new HVAC system for climate control. For the landscaping, natural materials like flagstone and pea gravel were chosen over poured concrete. They incorporated boxwoods and Japanese maples and created a new, curvilinear flagstone walkway leading directly to the true front door, enhancing accessibility and curb appeal. The exterior color scheme maintained a creamy base with darker trim, reflecting the original design while appealing to contemporary tastes.
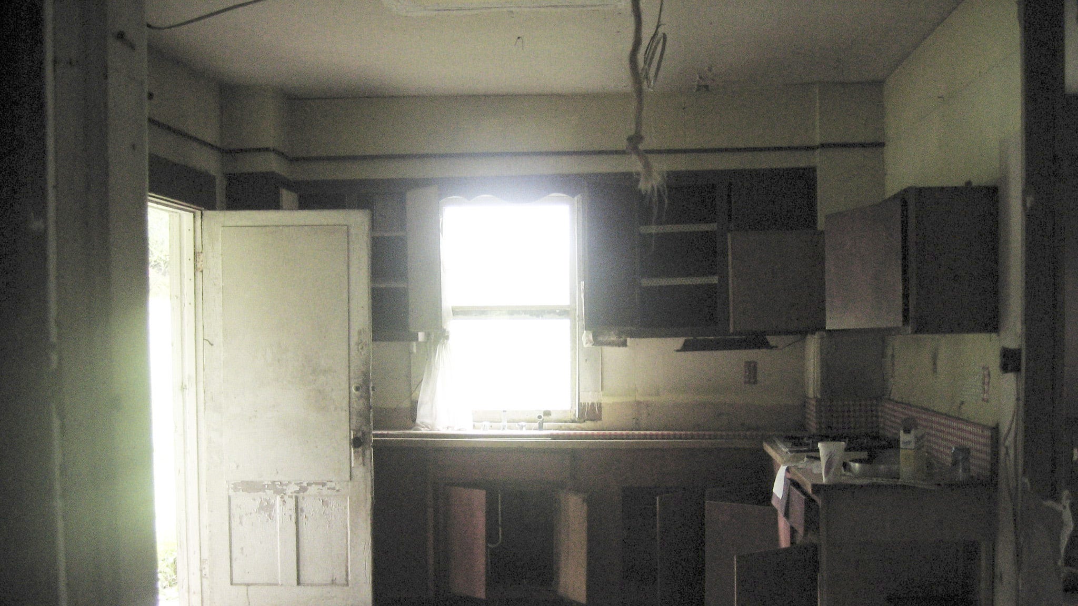



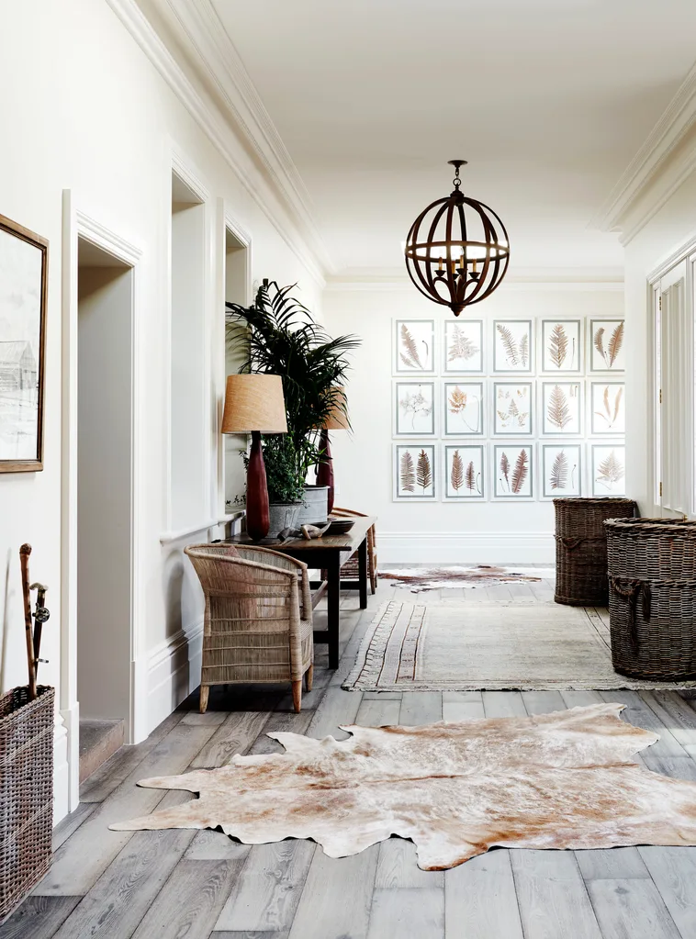
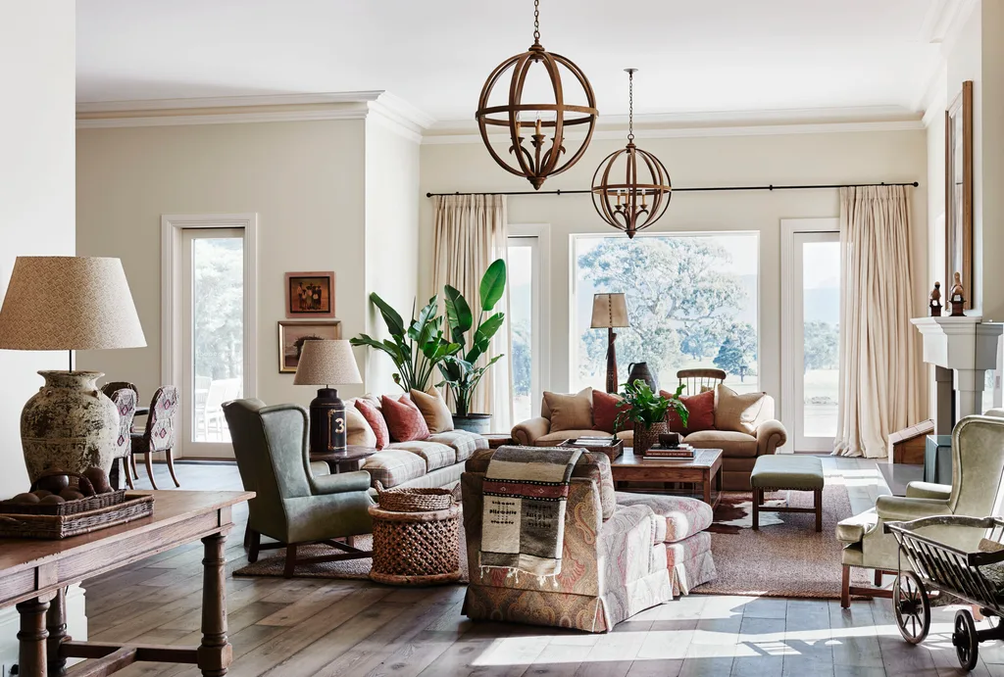




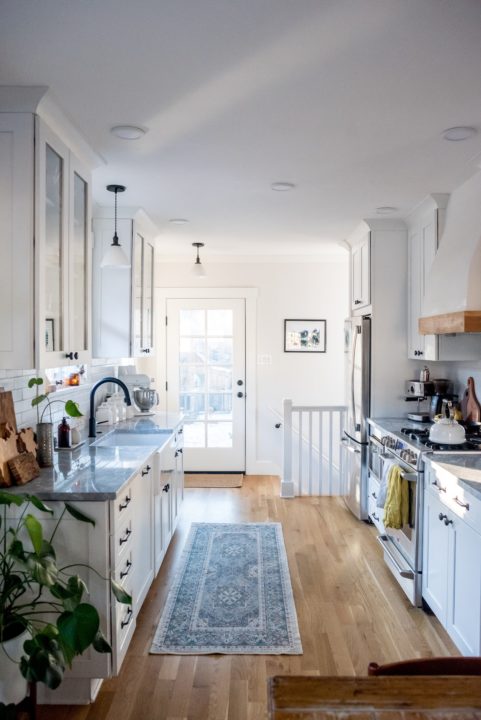
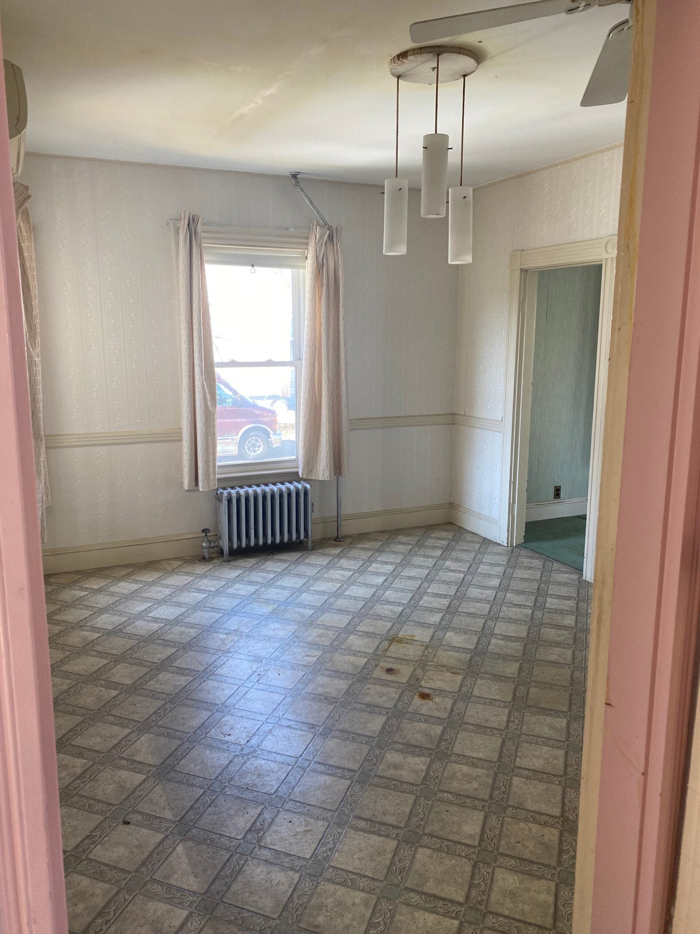
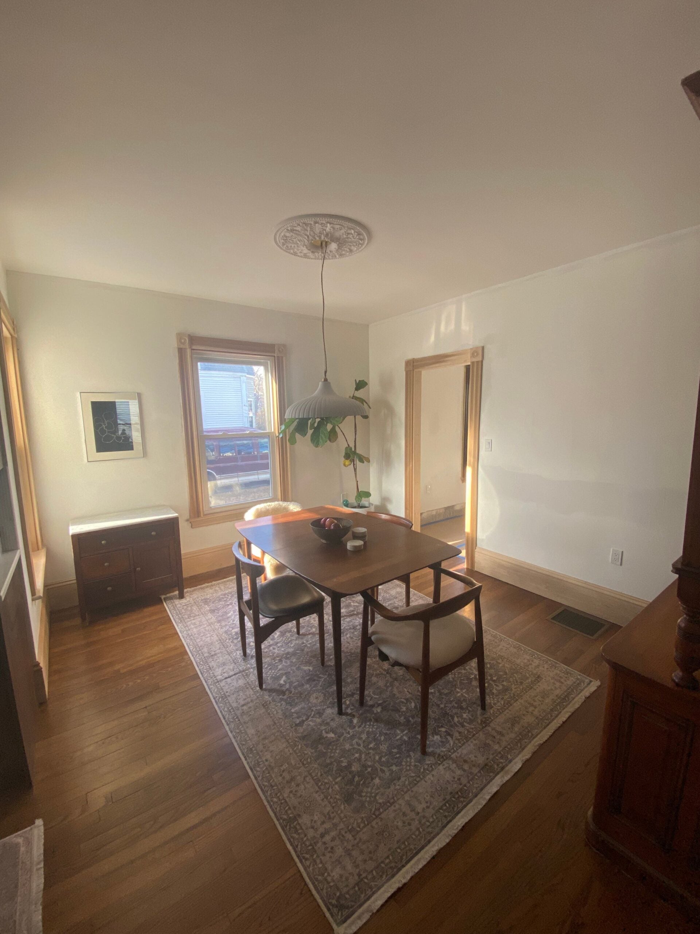
Inside the farmhouse, the inherent quality of the 1920s construction proved beneficial, as most of the original 50 windows required minimal replacement, and the hardwood floors were largely preserved. The Johnsons committed to restoring original features, including plaster walls, baseboard molding, doors, brass hardware, and built-ins. Upon gaining interior power, attention shifted to strategic renovations. The kitchen underwent a major overhaul, transforming into a gourmet space that blended classic farmhouse elements with modern functionality. This involved installing bookmatched quartz countertops, a deep navy blue island with a fluted farmhouse sink, new cabinetry, and a Frigidaire appliance package with an induction cooktop. The layout was also opened up by widening the space between the dining room and kitchen, fostering a more fluid environment for social gatherings.
On the second floor, a significant upgrade involved creating a state-of-the-art primary bathroom. This was achieved by merging two existing closets—a storage closet and a walk-in closet from an adjacent bedroom—to expand the primary bathroom and add a larger walk-in closet. The design emphasized natural light, utilizing the home's numerous windows to create a bright and airy atmosphere. Handmade-looking tiles and a classic Pottery Barn vanity were chosen to ensure a timeless and high-quality finish. The Johnsons aimed for a design that would endure over time. The project also brought a unique connection to the home's history when the Johnsons met the Legard family, the original owners. This encounter provided a deeper understanding of the property's past as a bustling cattle ranch with extensive land, antique tractors, and blueberry bushes, adding a profound layer of meaning to their restoration efforts.
#FarmhouseRestoration #HomeRenovation #WaterfordVirginia #MotherDaughterProject #HistoricHome #InteriorDesign #ExteriorDesign #KitchenRenovation #BathroomRenovation #FarmhouseRestoration #HomeRenovation #WaterfordVirginia #MotherDaughterProject #HistoricHome #InteriorDesign #ExteriorDesign #KitchenRenovation #BathroomRenovation
0 comment in total
 No comments yet
You may also like

New Homeowners Finally See Potential in This 200-Year-Old Farmhouse

Homestead in Victoria given family friendly restoration

A Decaying 1920s Home Is Saved With a Mullet Renovation

Private paradise: Ardmore couple rescues aging craftsman bungalow
You Need to See the Amazing Renovation of This 106-Year-Old House
Before & After: Three Creative Sisters Team Up to Remodel Their Mom’s Forever Home

18th-Century Lumberton Farmhouse Gets an Eclectic Makeover

This Renovated Homewood Ranch Home Tells a Beautiful Story

Daring Dormers Breathe New Life into a Derelict 1930s Farmhouse

In Seaford, Updating an Inherited Childhood Home
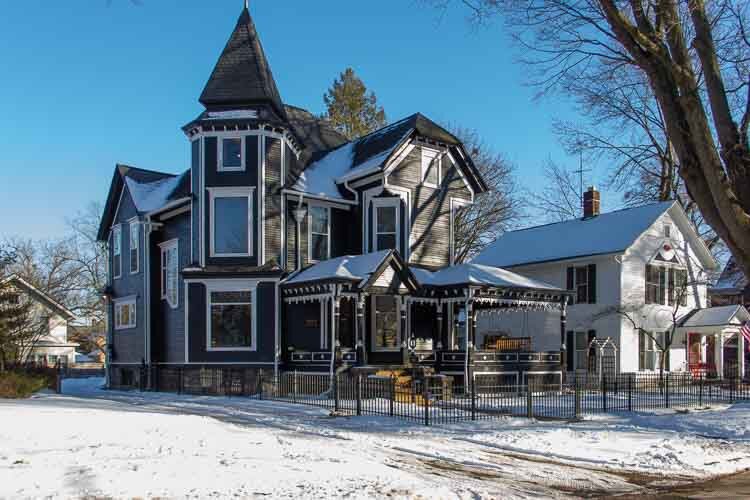
Young couple is putting energy into historic home renovations in the Stuart Neighborhood

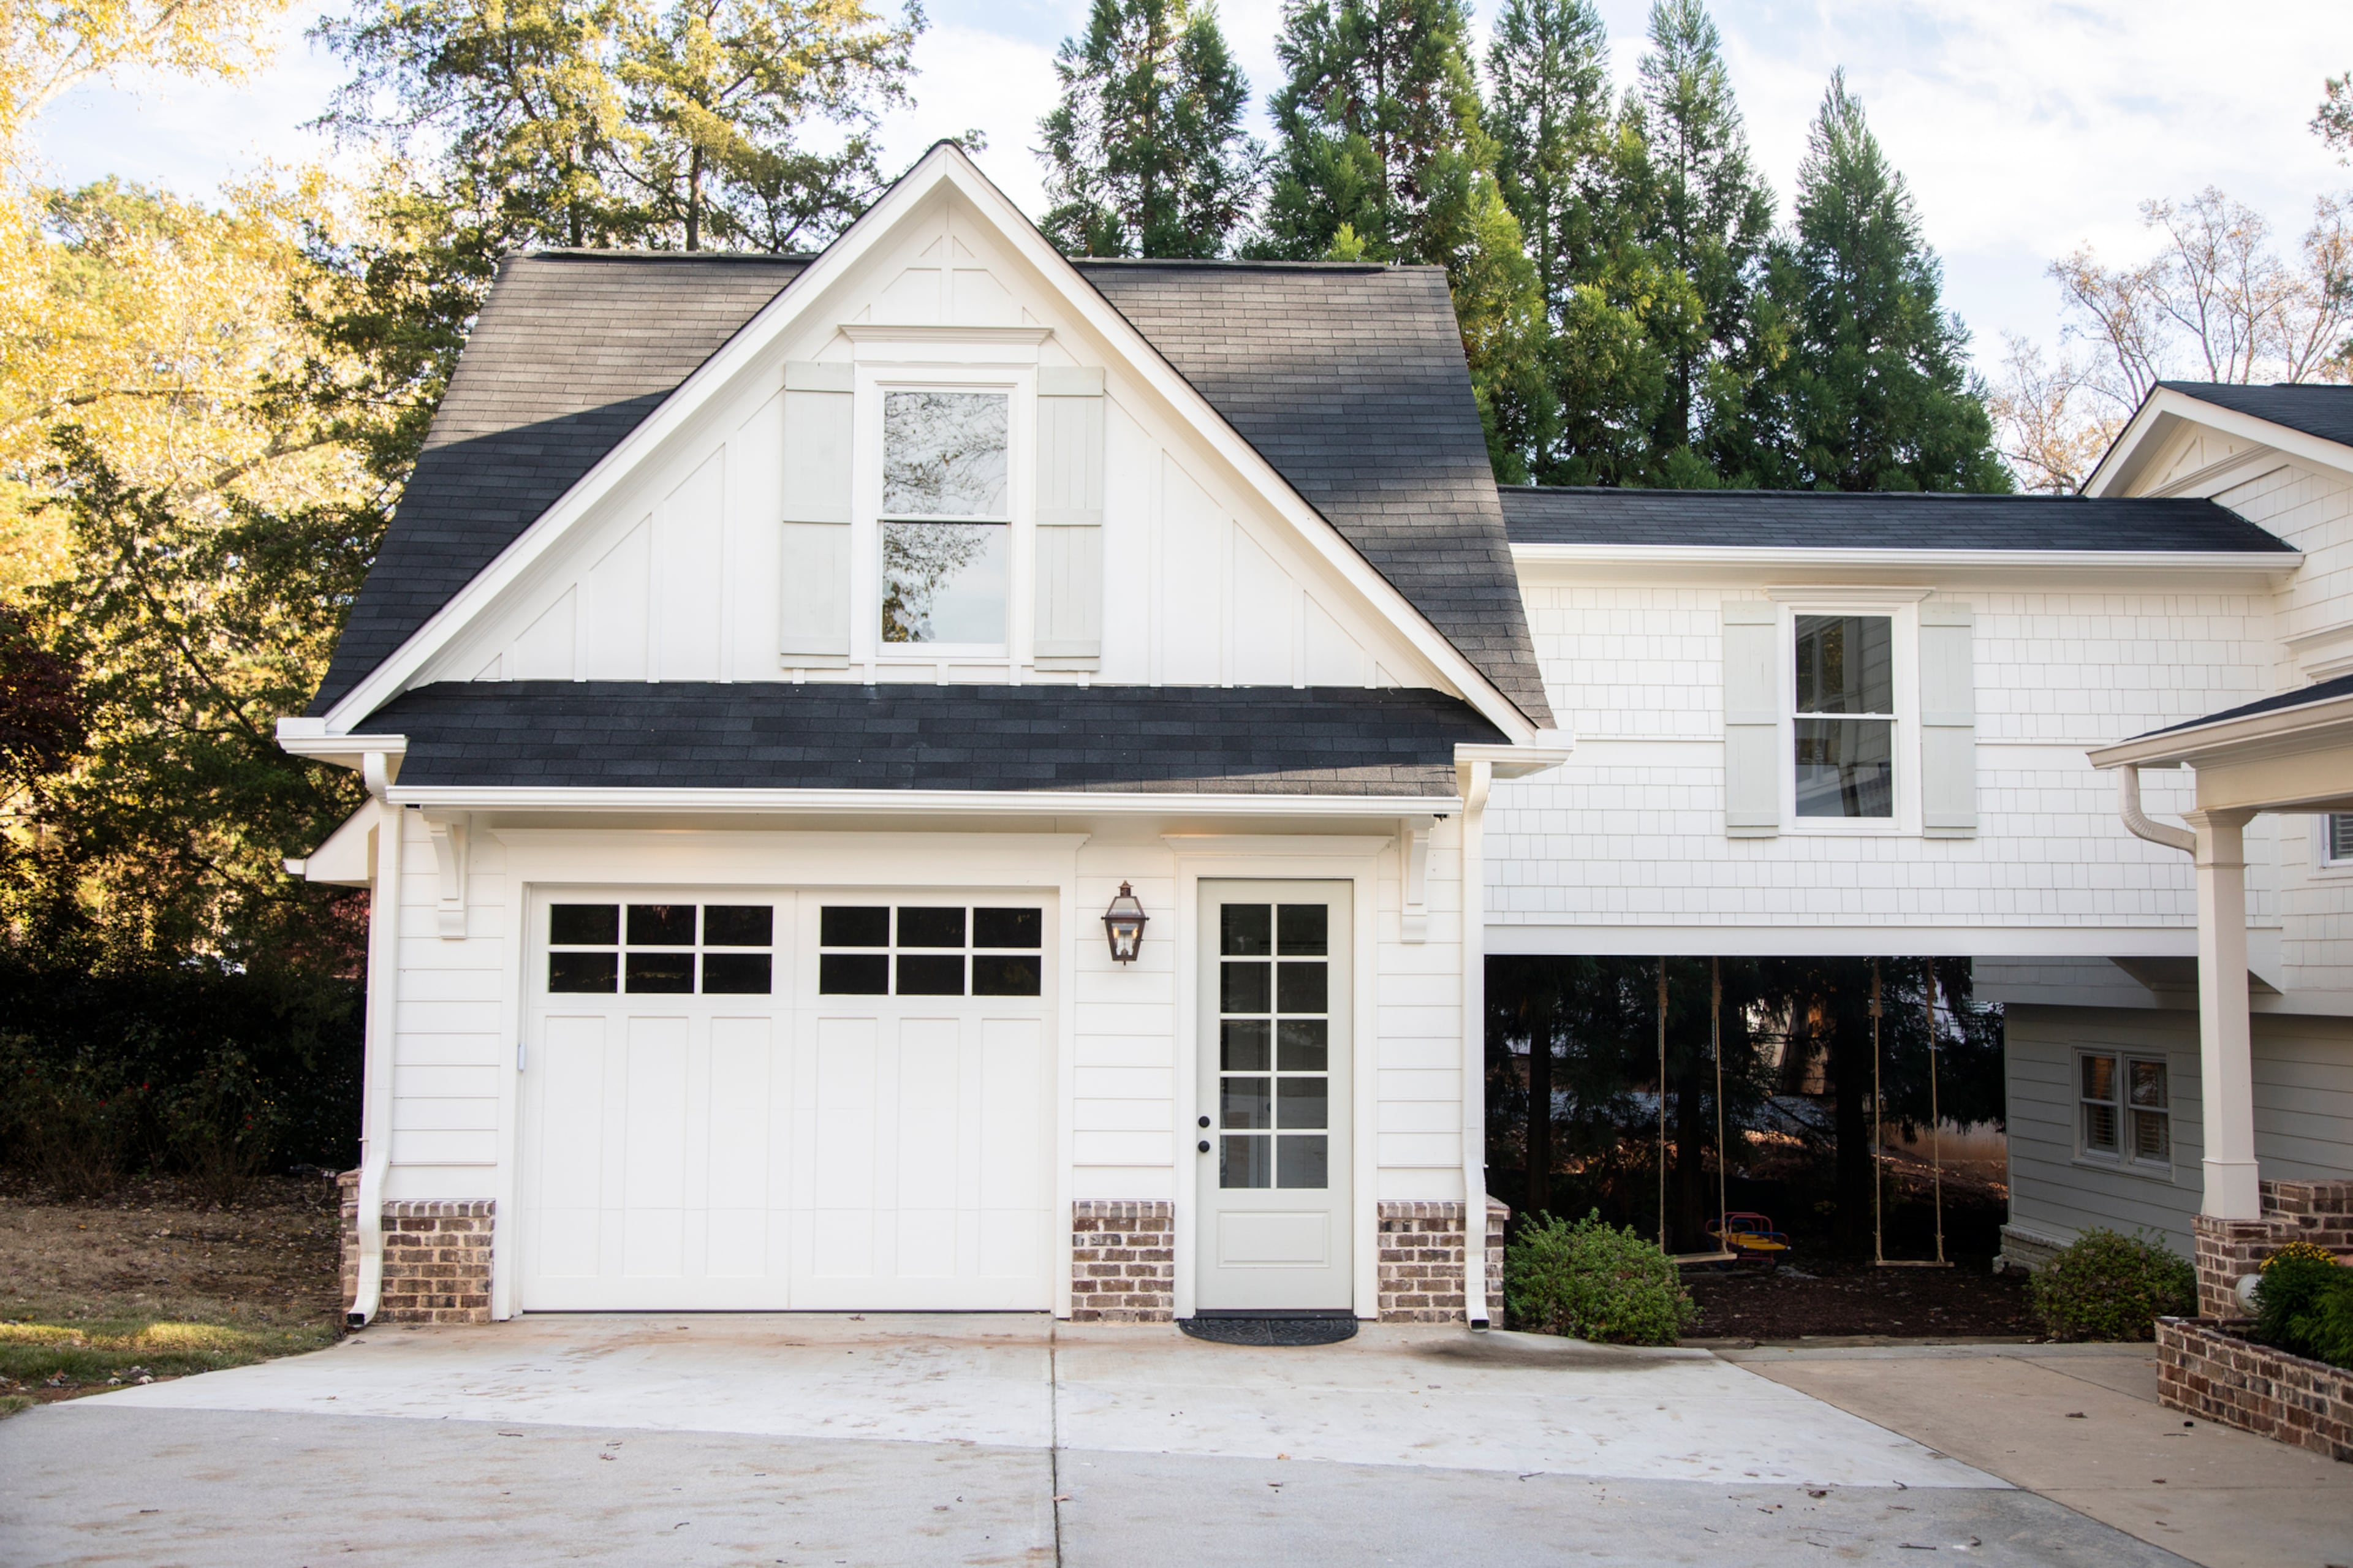
Cobb County family plans to ‘make memories’ in converted farmhouse-style home

Welcome to This Wilmington Couple’s 18th-Century Farmhouse

Creative Couple Transforms Sebastopol Ranch House Into Joyful Work of Art


Couple turn their cramped house into beautiful open plan living-space
When restoring historic homes, what’s old is new again

A 1740s Weston Farmhouse Gets a Vivid Transformation

This Denver Duo Found a Bright New Way To Renovate a Classic Craftsman Bungalow
Before And After: Inside a Couple's Bold Renovation of a Dilapidated Bungalow

How This Hunterdon County Couple Created a Super-Sustainable Home