1/8
A German house appears as a monolithic stone structure


In the northern German town of Bielefeld, a new suburban villa designed by Titus Bernhard Architects presents itself as a sculptural and monolithic stone structure. The project comprises two distinct pitched-roof volumes: a main residence and a separate garage with integrated accommodation. Each volume is meticulously clad in a different type of natural stone, contributing to the dwelling's unique aesthetic and tactile quality. The main house features Dietfurt Dolomite, characterized by its lighter, rough, and textured surfaces, while the garage is finished with Wachenzeller Dolomite, which is polished to a smoother, darker appearance. This deliberate choice of materials and varied finishes creates a striking contrast and depth in the architectural composition.
The genesis of this project dates back to 2016, when the clients initiated an architectural competition to select their designer. Titus Bernhard Architects' Augsburg-based studio emerged victorious among five competing firms. The design brief necessitated adherence to local building regulations, specifically mandating a pitched roof for the new structure. Within this seemingly conventional framework, the architects pushed the boundaries of design. They achieved this by employing stone tiles that seamlessly wrap around both the facade and the roof, creating a continuous, sculptural shell. Furthermore, large panes of frameless glass are integrated, abutting the edges of the structure to maintain a minimalist and sophisticated aesthetic.


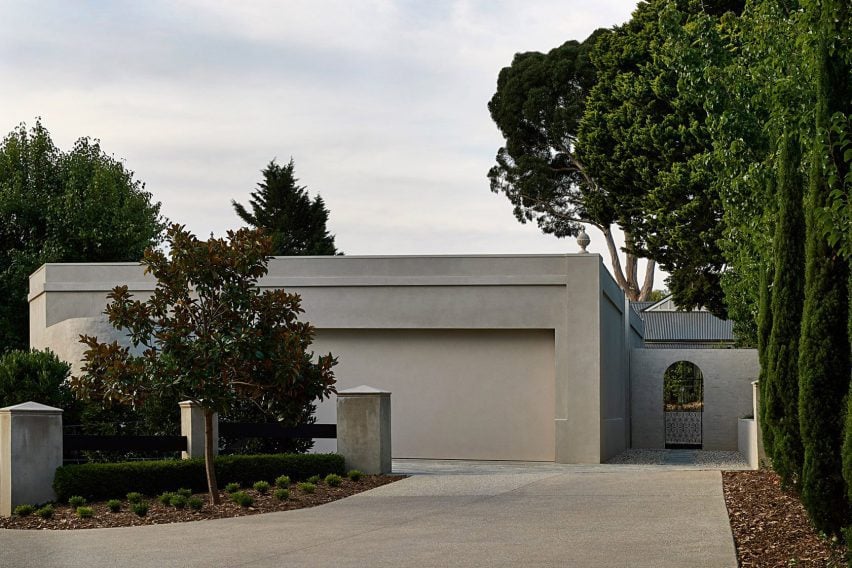
The villa's facade reflects a thoughtful consideration of privacy and openness. The street-facing elevation is relatively enclosed, emphasizing privacy, with the main entrance subtly recessed behind a lush front garden. In contrast, the rear facade is significantly more open, featuring an expansive first-floor terrace accessible from the main bedroom, which also includes a dedicated sitting area. The ground floor's internal layout is functionally divided. A long entrance hall, stairwell, and service space provide circulation and utility, while the primary living areas are arranged in an open-plan configuration. This integrated space encompasses living, sitting, eating, dining, and kitchen zones, all designed to overlook a wraparound stone terrace. Complementing the internal spaces, a covered external seating area adjoins an informal family dining space, with a more formal dining room situated next to a cozy sitting room and a library.







Throughout the interior, polished stone floors extend the material narrative from the exterior. Custom-made joinery and pristine white walls define the kitchen, bedrooms, and circulation areas, including a first-floor gallery. A key focus for Bernhard and his team was the meticulous detailing of joints and intersections between disparate surfaces and angles, highlighting the precision of the craftsmanship. Functional elements are discreetly integrated, such as concealed drainage slots at the base of the roof slopes. Flush-mounted rooflights are strategically placed to channel natural daylight, allowing it to cascade through the interior and reach even the basement level, ensuring a well-lit and airy ambiance throughout the subterranean spaces. Titus Bernhard Architekten, established in 1995, has a history of award-winning projects and participation in international events like the Venice Biennales, cementing their reputation for innovative and thoughtful architectural design.
#GermanArchitecture #StoneCladVilla #TitusBernhardArchitects #BielefeldHouse #ModernResidential #NaturalStoneDesign #PitchedRoof #ArchitecturalDetailing #GermanArchitecture #StoneCladVilla #TitusBernhardArchitects #BielefeldHouse #ModernResidential #NaturalStoneDesign #PitchedRoof #ArchitecturalDetailing
0 comment in total
 No comments yet
You may also like
Eight monolithic houses coated in earth-toned plaster and render
A Surprising Concrete Column Keeps This Backyard House Open and Airy

Covered in Mirrors, This Home’s Structural Column Is a Statement, Not a Hindrance

russian quintessential: suspended pipe-like house reflects the surrounding landscape

Charred Wood and Concrete Unite to Form a Chalet–Inspired Home

Rammed Earth: Creating a 500-Year House

A manufactured stone installation that’s doomed to eventual failure

Windowless facade conceals "quiet grandeur" of Woodend bungalow

K-Studio pairs stone with concrete for Greek holiday home
jagged wooden structure unfolds on top of ba holz house sitting along lake geneva

A striking Kozhikode home that seemingly emerges from the surrounding landscape


Drawing inspiration from modernist icons, this home rises organically from its landscape

The German Schmear (or German Smear) Updates Brick for a Rustic Farmhouse Look

A 200-Year-Old German Farmhouse Gets a Quirky, Glass-Fronted Addition
A Residence Clad in Rough Lava Stone
Jan Henrik Jansen Designs Unconventional Round House in Denmark

clad in oak panels, folly by rever & drage extends angular cantilever form over norwegian hill
Zen Stuttgart ‘lightbox’ home asks for €3.5m

Town House EM by Areal Architecten
pezo von ellrichshausen embeds concrete 'loba house' into the terrain of coastal chile