1/9
How They Pulled It Off: A Massive Sculptural Skylight
Architect Julian King undertook a significant renovation of his 1923 Dutch Colonial home outside New York City, a project that was uniquely challenged by Hurricane Sandy. The storm caused two 85-foot pine trees to fall onto the house mid-renovation, a setback that occurred while framing was underway. Despite this, King, who was personally executing the renovation, maintained his vision for a new, spacious, and light-filled bedroom addition on the second floor.
The addition, constructed above the attached garage, was designed as a sculptural mass that integrates with the surrounding natural environment. Its exterior features white stucco, which deliberately contrasts with the reclaimed barn wood cladding of the original house, highlighting the interplay between the historic and modern elements of the structure. King meticulously planned the addition's undulating form by studying the sun's path and considering the surrounding trees and views. This approximately 300-square-foot second-floor space houses a bedroom with a bed strategically positioned under a skylight, a window seat nestled within a three-sided window, a lengthy closet, and a bookshelf with hardware embedded into the original brick chimney.
Interior design elements are minimalist, featuring trimless recessed downlights, clear glass shelving, and poured concrete over an electric radiant floor. The exposed red brick of the chimney serves as a subtle color accent, with the primary visual appeal coming from the natural blues of the sky and greens of the trees framed by the skylights and windows. A standout feature is the three-sided skylight above the window seat, designed to create an immersive experience with nature, appearing to dissolve into the air. This particular detail presented significant challenges in both its design and execution due to its unique configuration and the climate, described by King as a 'first of its kind.'

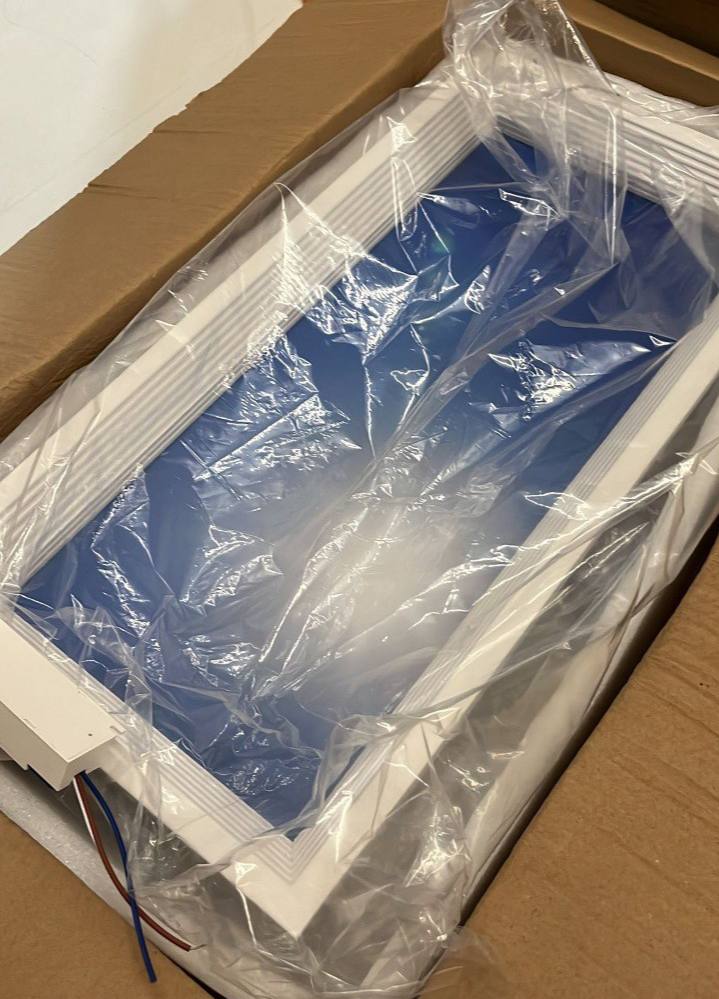
The construction of the sculptural skylight involved several complex steps. A more than 900-pound skylight required craning into place, with King personally guiding the crane operator. A strip skylight between the old house and the addition necessitated an intricate arrangement of multiple headers to conceal the skylight frame within the wall and wood siding, enhancing the feeling of being outdoors. The corner window's detailing included a custom steel frame hidden behind the finishes, utilizing glazing tape and a powder-coated thin steel plate frame to achieve a flush appearance with the stucco. The window itself is made of half-inch tempered low iron glass, siliconed together on all three sides, with a thermostat-controlled heat tracing cable used in commercial curtain walls to prevent condensation. Glass shelves in front of the existing chimney are supported by concealed mechanisms behind the sheetrock and inconspicuous steel pins anchored into the brick.
King personally undertook nearly all the work on the house, including the extensive gut renovation that involved replacing leaking cast iron plumbing, dangerous electrical wiring, inefficient windows, a leaking roof, cracked plaster, rotted sheathing, and failing floor joists. His hands-on involvement allowed for the execution of innovative details that local contractors might have found challenging. The renovation, described as "Herculean," ultimately achieved remarkable results, integrating advanced design with personal craftsmanship.
#ArchitecturalRenovation #SkylightDesign #DutchColonial #ModernAddition #JulianKingArchitect #SustainableDesign #HomeTransformation #StructuralEngineering #ResidentialArchitecture #ArchitecturalRenovation #SkylightDesign #DutchColonial #ModernAddition #JulianKingArchitect #SustainableDesign #HomeTransformation #StructuralEngineering #ResidentialArchitecture
0 comment in total
 No comments yet
You may also like

How They Pulled It Off: A Twisty, Floating Staircase for a 14-Foot Ceiling
How They Pulled It Off: A Ceiling That Conceals Recessed Lighting
10 homes that make clever use of lightwells to bring daylight in
This Is Why Oversized Pendant Lights Are Stealing the Spotlight

Skylights and Massive Glass Walls Transformed This Dramatic Black Home from Brooding to Bright


12 skylight designs to brighten up any style of home


Soaring Ceilings & Wrapped Windows

Maxi Beam and lighting in dramatic lift lobby fitout
How These Homeowners Pulled Off A DIY Cove Skylight In Their Home For Just $1.5K
Ceiling makeovers uplifting

In the frame: windows and skylights with a different perspective


An Oregon Prefab Frames an Infinite View With an Impressive Wall of Windows
Skylights Are Back and More Popular Than Ever—Here’s Why

Building facades and vertical shade


Formations In Nature Inspires Sculptural Clusters of Light
This Homeowner Created A Faux Skylight In Her HDB BTO & It Looks All Sorts Of Amazing
How to install a skylight


How They Pulled It Off: Floor-to-Ceiling Modular Shelving in a New Studio Extension
Top Designers Reveal How to Pull Off Shiplap Walls

Ceilings can be turned into eye-popping attention-getters