1/12
The Insider: Sensitive Reno, Neutral Decor Convey Cobble Hill Brownstone's Essential Elegance


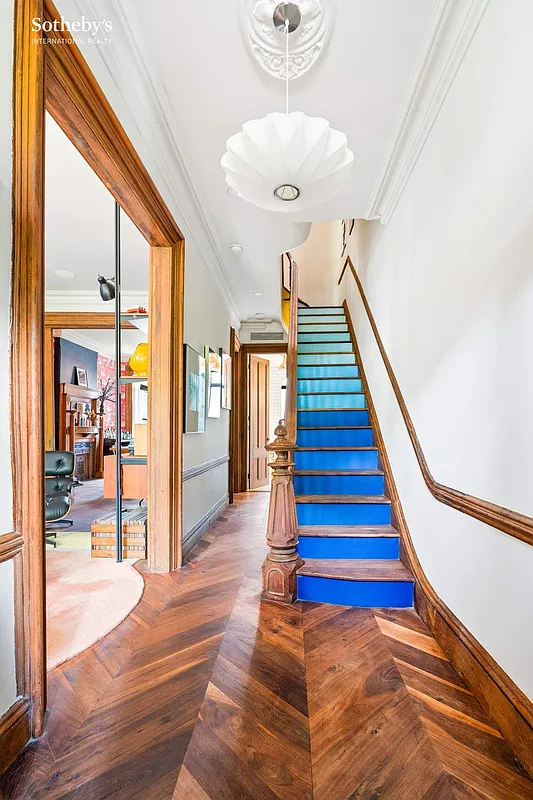
Studio Fauve, led by interior designer Charlotte Sylvain, undertook a significant renovation of a 19th-century brownstone in Cobble Hill for new homeowners who had recently relocated from London. The property, characterized by its corner lot, two box bay windows, original architectural details, and high ceilings, initially featured dark interior finishes and outdated cabinetry. The objective of the renovation was to revitalize the space using a design philosophy centered on pale neutrals, organic shapes, and natural materials.



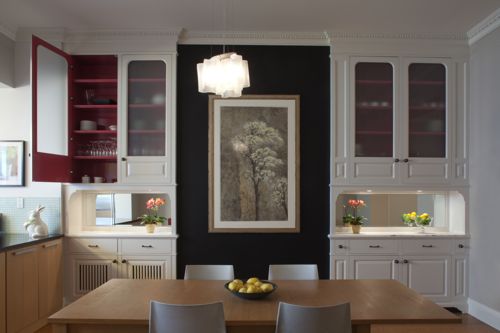
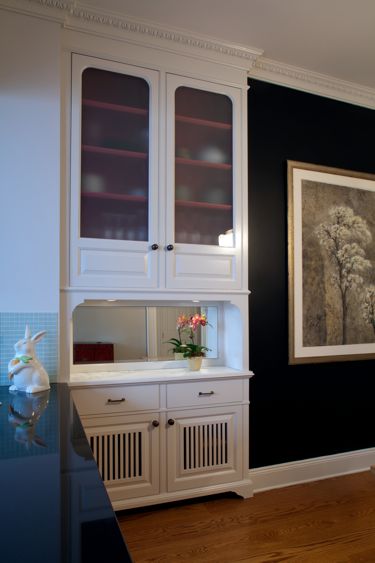
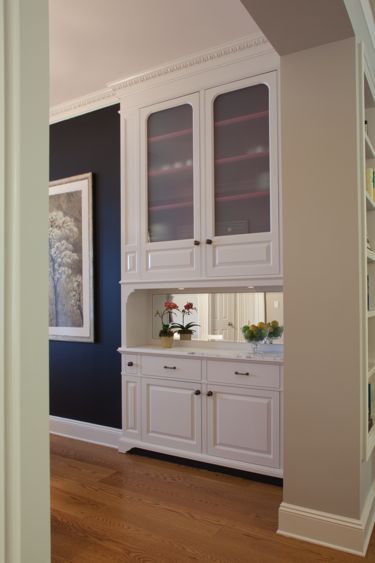
The project involved extensive new construction and millwork, with Sylvain's husband, architect Shikar Thakur, overseeing these aspects. While the renovation was primarily a cosmetic upgrade, avoiding major structural wall changes, it did include modifications to the floor plan and plumbing system. Several bathrooms were remodeled, including the addition of a new one on the top floor. The kitchen underwent a complete overhaul, featuring custom cabinetry and a distinctive breakfast nook. New white oak flooring was installed throughout the house, and an updated HVAC system was implemented. Specialized paint finishes were also applied to various surfaces.






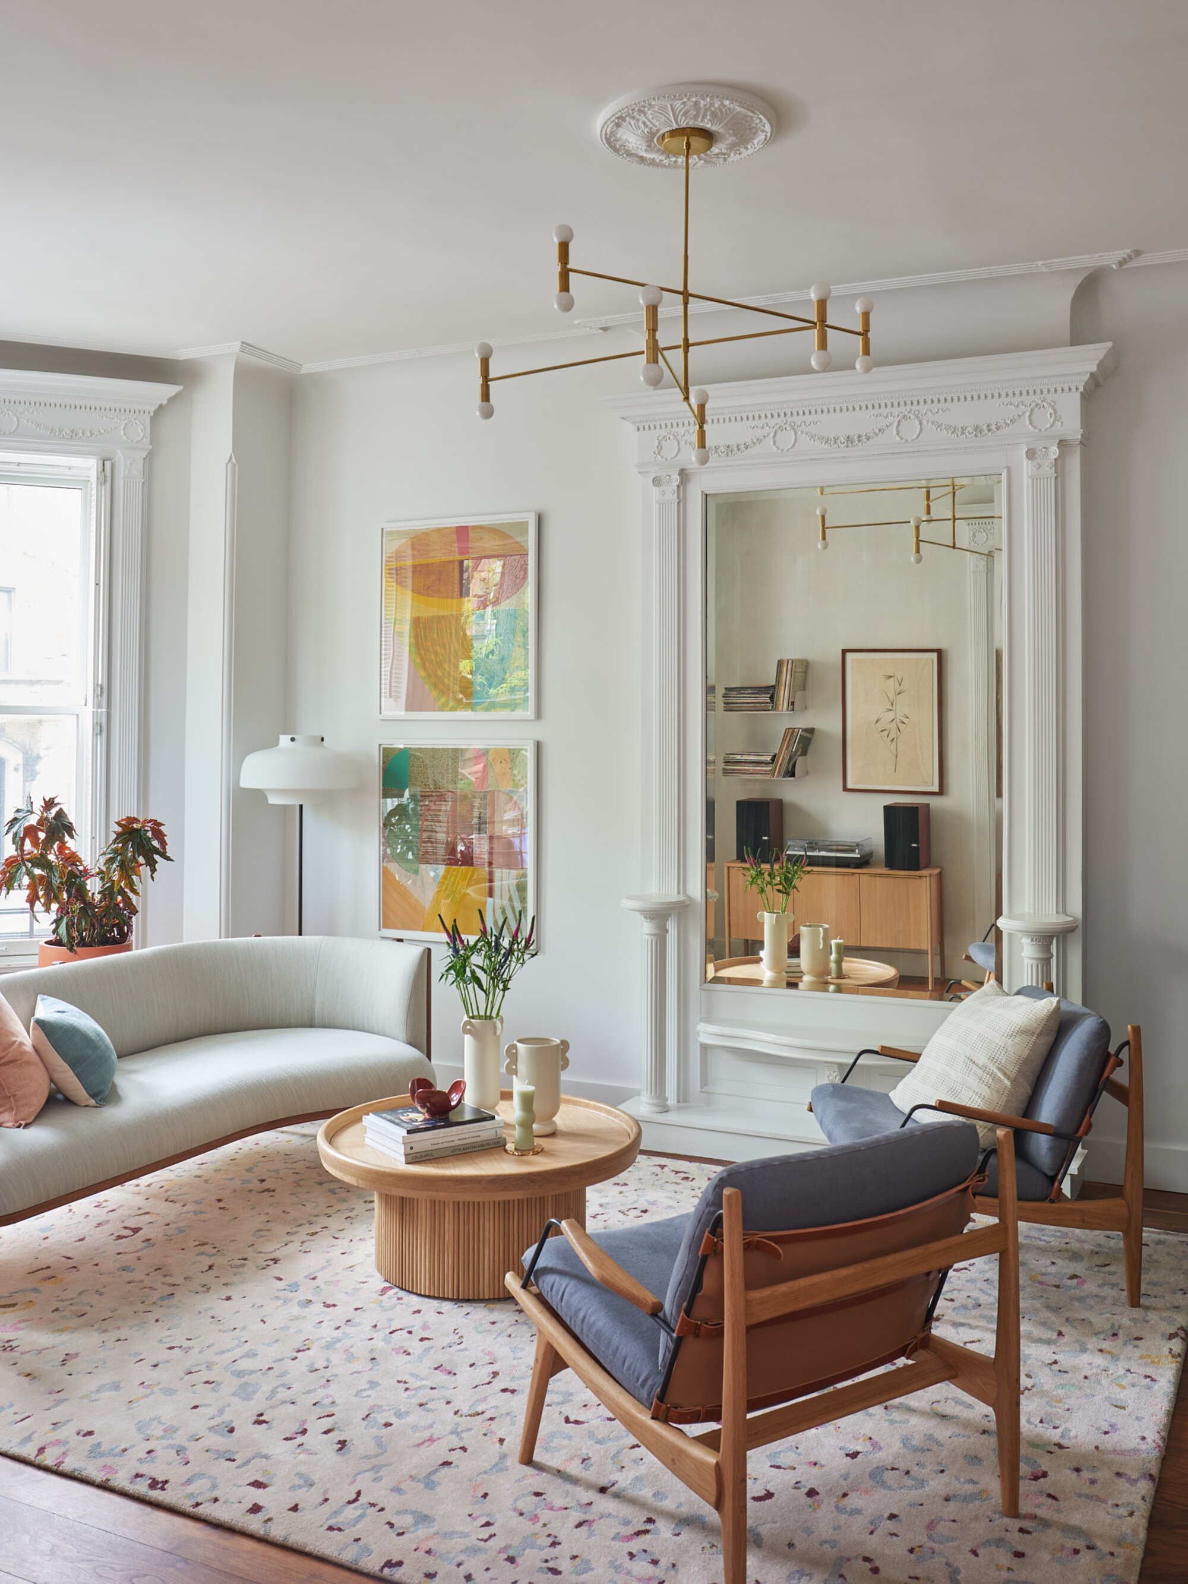
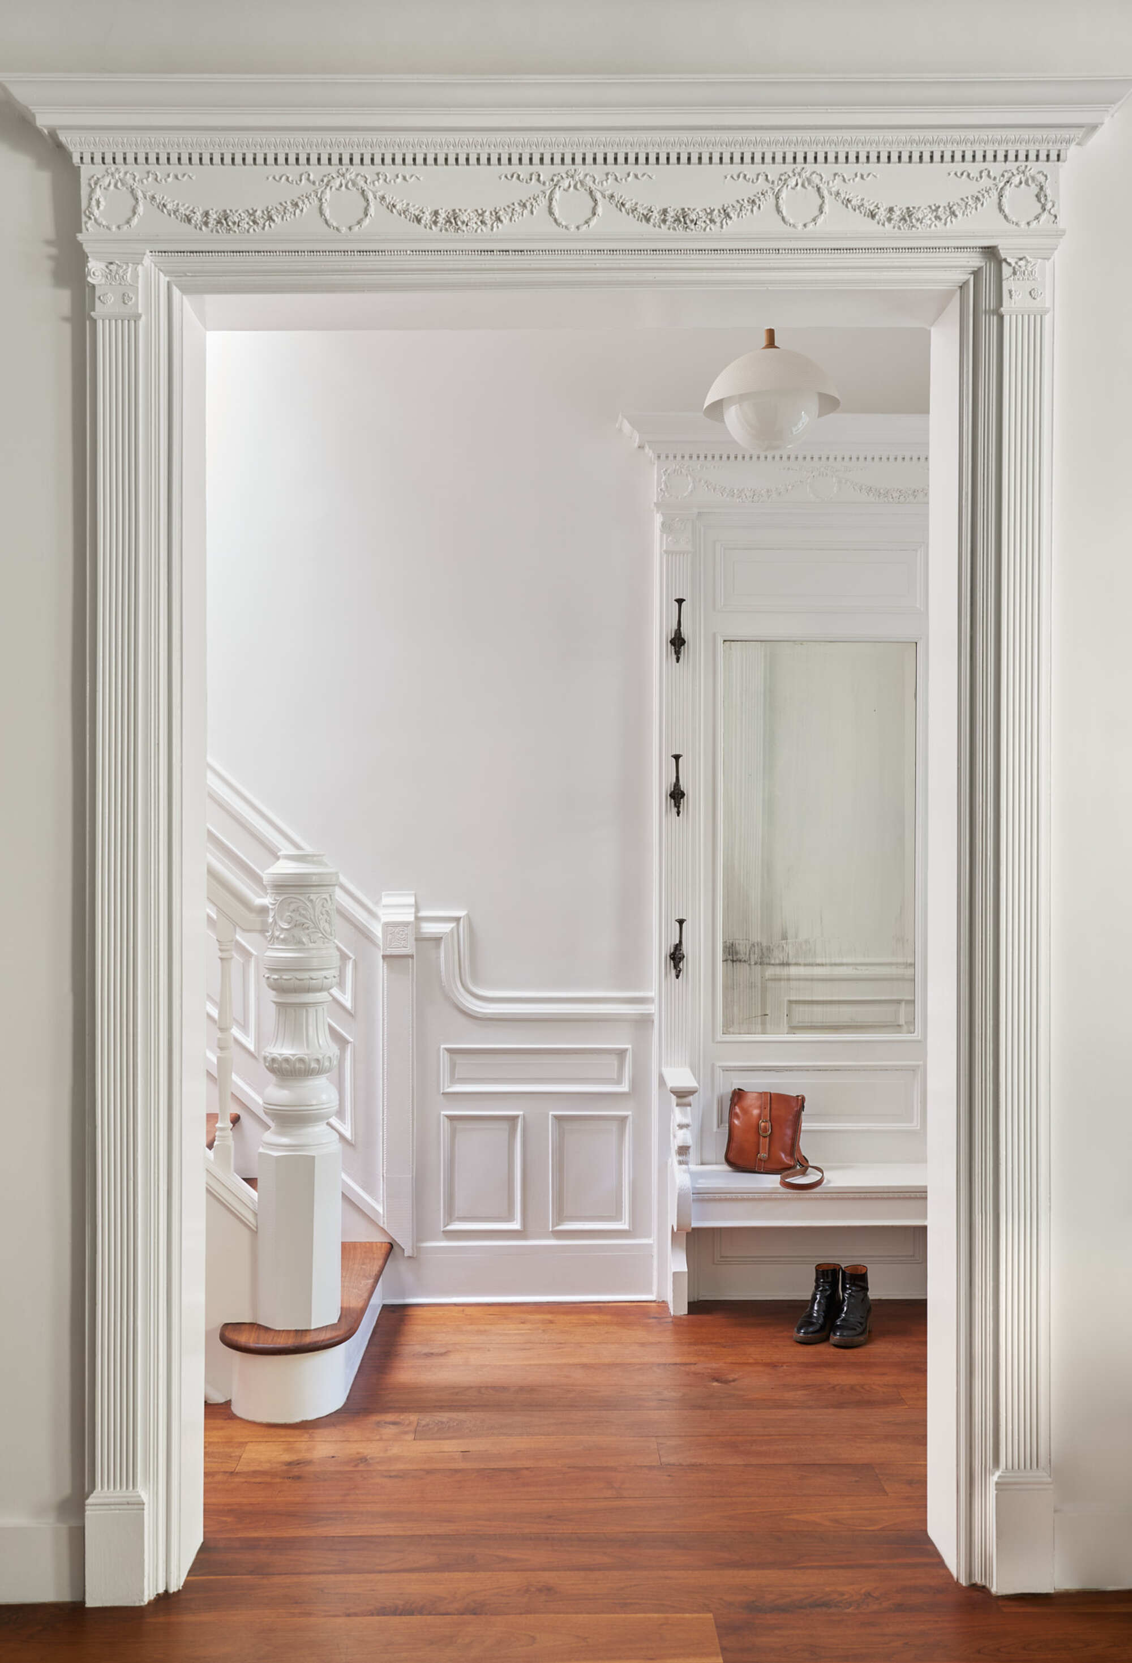

Sylvain's design approach, emphasizing "neutral, natural, simple," guided the selection of new furnishings and lighting for approximately half of the home, complementing existing pieces owned by the clients. The parlor level's entry hall offers views into both the living room and the newly designed kitchen. A custom curved banquette, inspired by contemporary French designer Pierre Yovanovich, was incorporated into one of the box bay windows in the kitchen, paired with an existing Ton table. The kitchen also features luxurious Calacatta gold marble countertops and backsplash, with lighting from Wastberg.





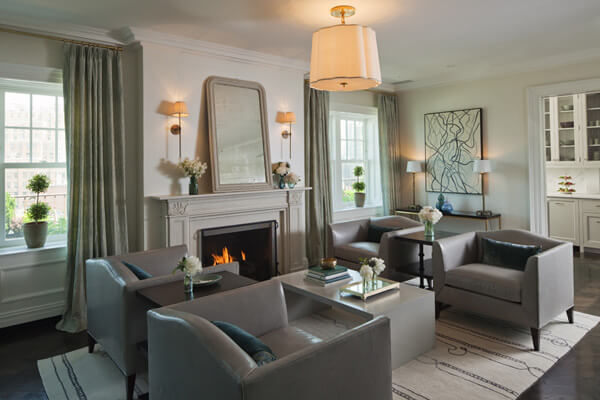
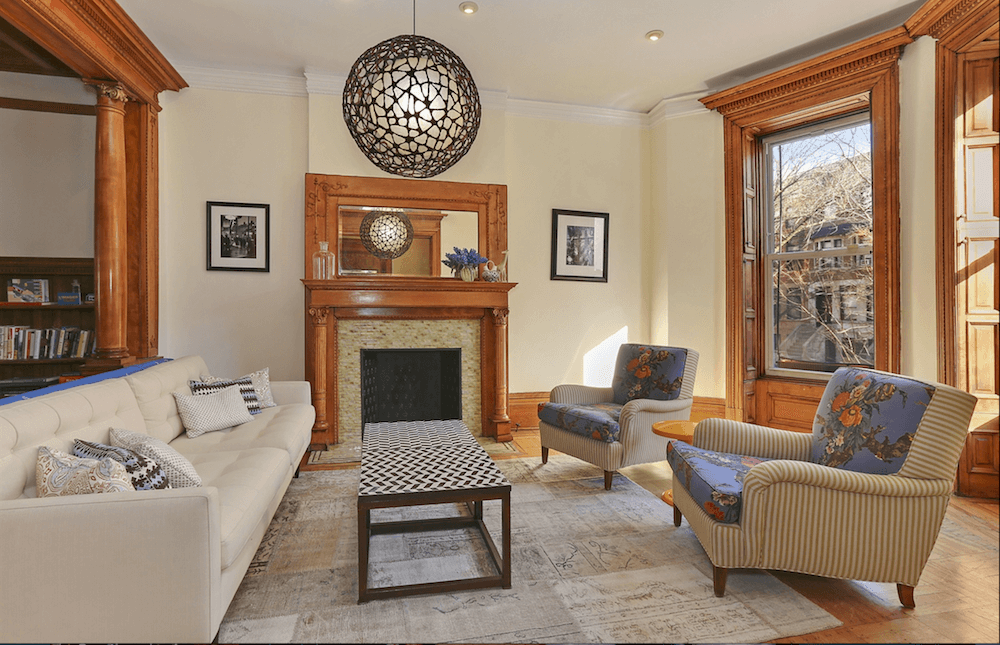
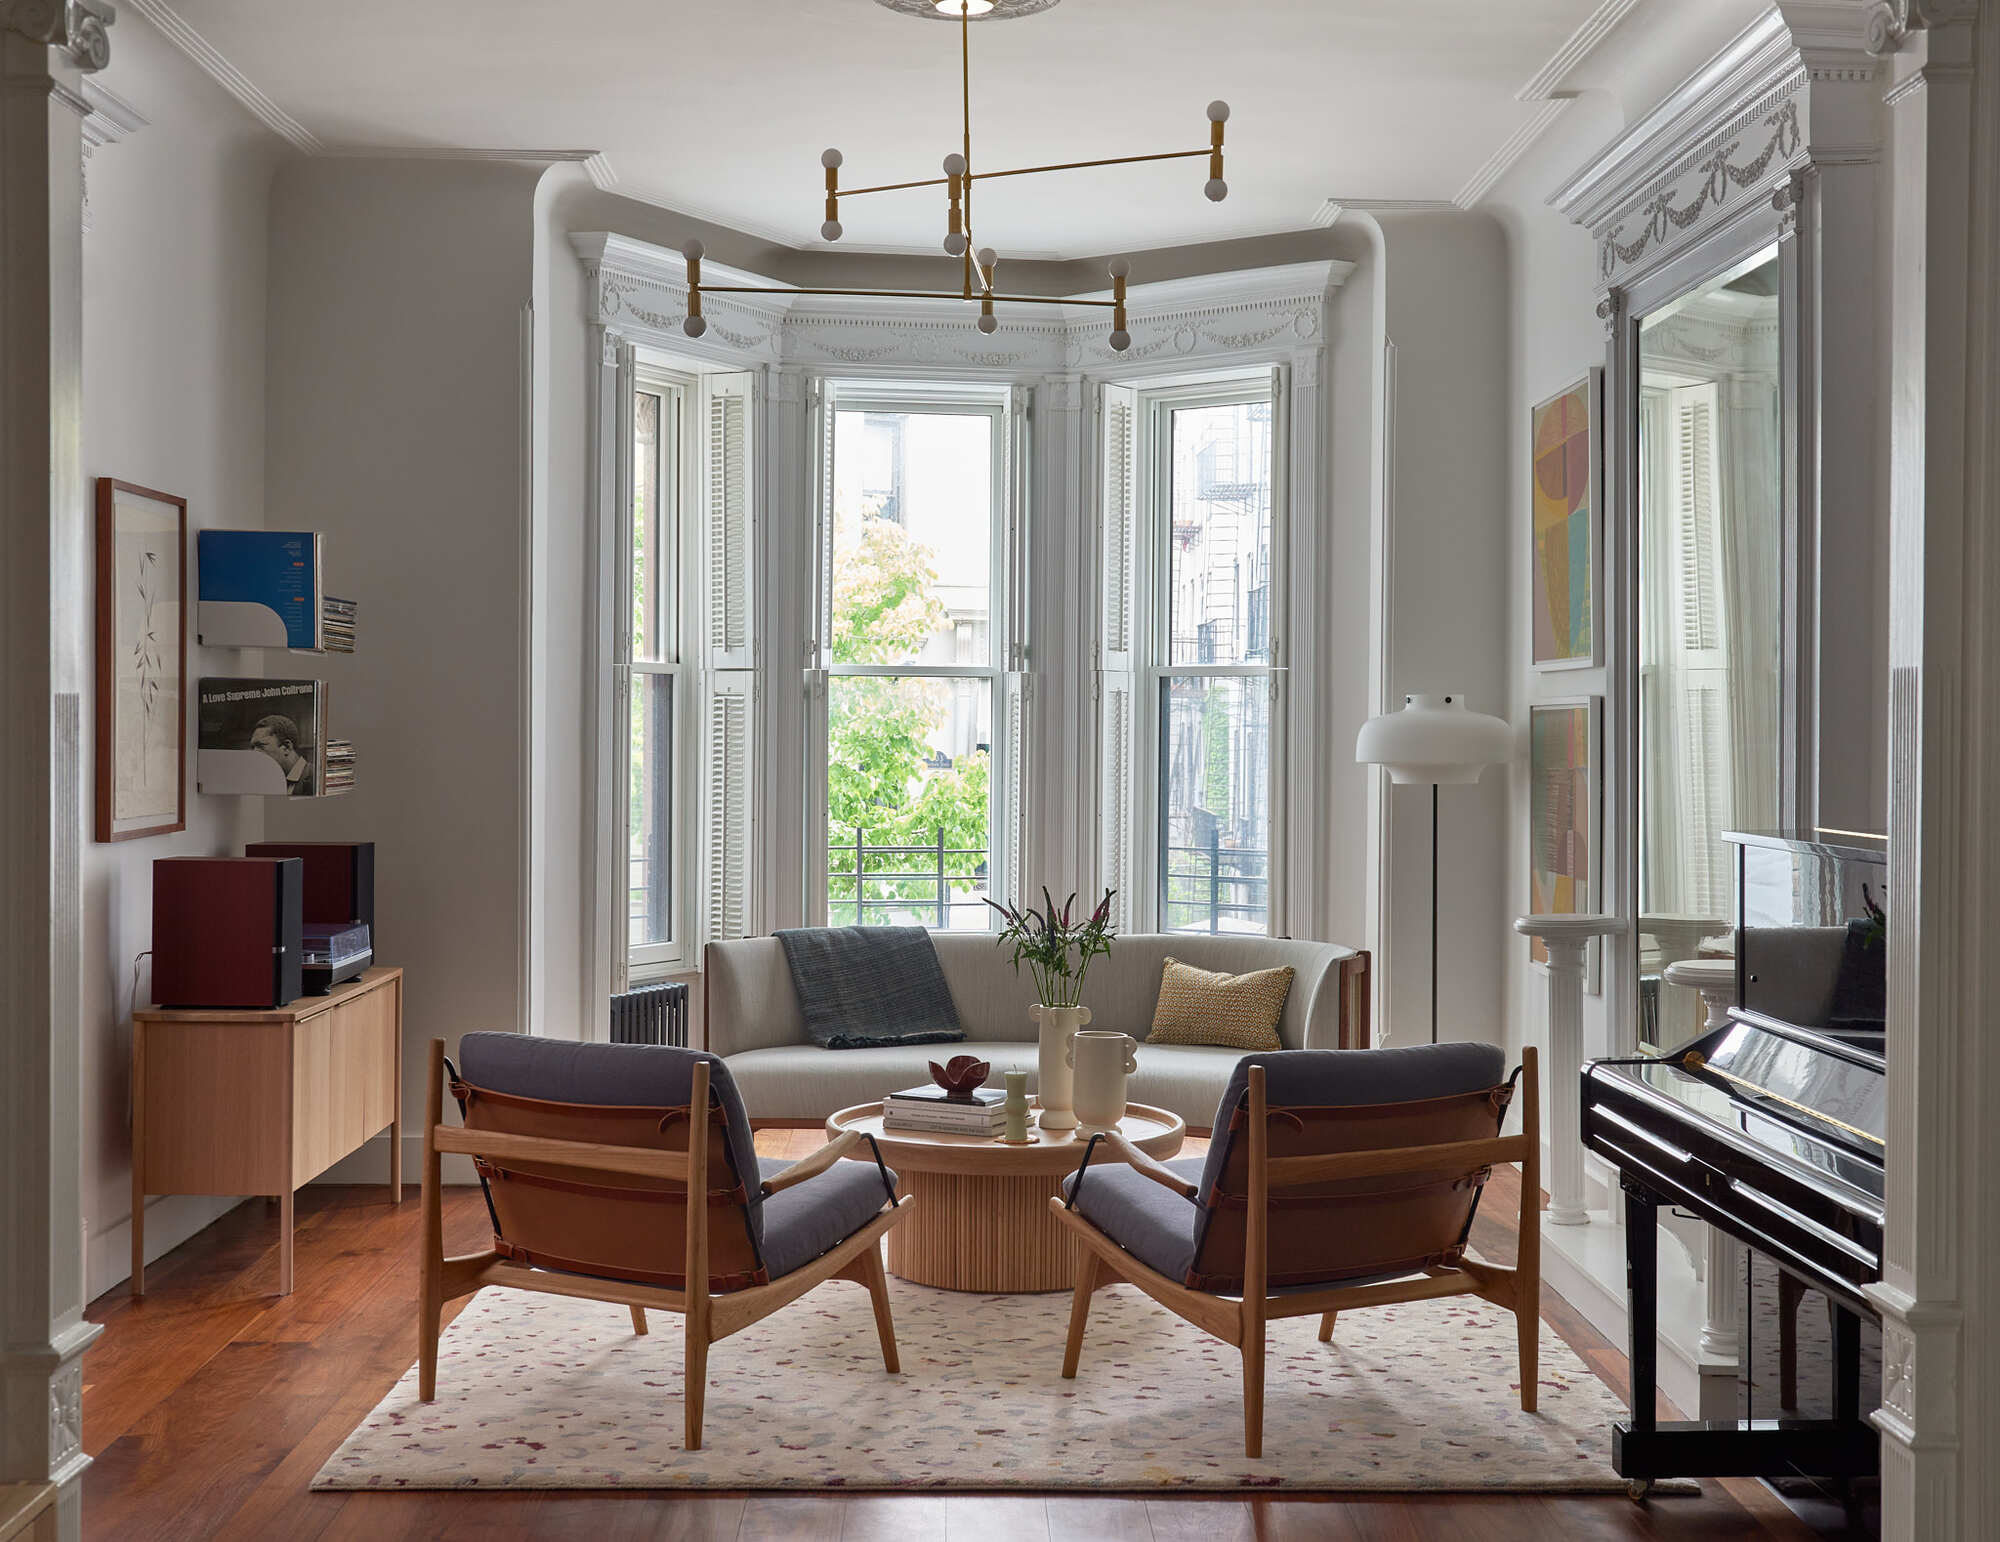


In the living room, the homeowners' Minotti sofa was retained, augmented by a new wood chair from Crump and Kwash and a pedestal side table from Burke Decor. Textured rugs and textiles were strategically used to enhance comfort and warmth within the space. The primary bedroom combines a New Works ceiling fixture, a Design Within Reach bed, a bench from The Citizenry, nightstands from Pinch via Future Perfect, an Armadillo rug, and lamps from Ferm Living, all harmonizing with the room's original moldings and fireplace.
A new hallway with a walk-in closet connects to the primary bathroom, which features blonde French limestone flooring from Historic Decorative Materials. Shower tiles from Clé are complemented by polished brass fixtures from Studio Ore. The custom vanity is topped with vintage Arabescato marble, and sconces from Rose Uniacke complete the look.
The top floor includes a bedroom for the homeowners' teenage daughter, designed with her input, and an adjacent bathroom. The closet in this room features cane bifold doors. The bathroom's walls are finished with tadelakt, a waterproof plaster in a muted green hue, contrasting with retro-style mosaic tiles from Clé. The Watermark tub is fitted with aged brass fixtures from Studio Ore, and an Allied Maker sconce illuminates the vanity. Adjacent to the primary bedroom, a home office features walls painted in Farrow & Ball's Down Pipe, a contemporary desk from Another Country, and a classic Eames chair.
#CobbleHill #BrownstoneRenovation #InteriorDesign #StudioFauve #NeutralDecor #NaturalMaterials #CustomMillwork #KitchenRemodel #BathroomDesign #ArchitecturalDetail #CobbleHill #BrownstoneRenovation #InteriorDesign #StudioFauve #NeutralDecor #NaturalMaterials #CustomMillwork #KitchenRemodel #BathroomDesign #ArchitecturalDetail
0 comment in total
 No comments yet
You may also like

The Insider: Top-to-Bottom Reno, New Decor Warms and Opens Up Cobble Hill Townhouse
Brooklyn Brownstone by McGrath II Shines With Subtle Color Palettes and Curated Accessories

The Insider: A New Townhouse in Cobble Hill That Feels Both Traditional and Modern
22 Sophisticated Ways to Decorate with Brown


Blowing Out the Back Wall and Adding Farmhouse Flair in Brooklyn
A Brooklyn Brownstone Brimming With Dramatic, Moody Interiors

Aurora James’s Closet Is Like Being in a Brooklynite’s Secret Garden


The Insider: New Kitchen, Baths, Decor Add Modern Glamour to Park Slope Limestone
Moody Interiors Transformed This Brownstone in Brooklyn Into a Colourful Yet Zen Family Home
War on beige: Why are all of today’s houses cream-colored?


Designers Load Up on Classic and Neutral Colors Inside Townhouses
In a Brooklyn Brownstone, Two Designers Knew Exactly How to Bridge History and Heritage

9 Genius Decorating Ideas We Spotted in the Real Simple Home—and Can’t Stop Thinking About

The Insider: Built-Ins for Brownstones
How do you make beautiful original features stand out? Just paint them white, says this designer


The Insider: Young Designer Decorates First Apartment From Scratch for Park Slope Couple
The Insider: Cobble Hill Brownstone Reno With Custom Woodwork Leans Into Japanese Aesthetic

This Boston Brownstone condo reinvents open-plan family living – we love it


Updated Bed Stuy Brownstone With Pops of Color and Pattern Asks $2.95 Million

Talking with Ambriel Floyd Bostic about Cobble Hill, Designing Dreams, and Soaking Tubs