1/8
A Brooklyn Brownstone Brimming With Dramatic, Moody Interiors








When Kate Yearwood Young and her husband acquired a 2013 Georgian-style townhouse in Boerum Hill, Brooklyn, they enlisted Frederick Tang Architecture for a design refresh. The 3,500-square-foot home, while livable with high ceilings and two terraces, suffered from a vexing layout and bland, new-build finishes, including faux-Colonial detailing, an Italianate-style iron staircase, and chrome hardware. The clients sought a modern aesthetic, a stark departure from the existing colorless palette. The architects, Frederick Tang and Barbara Reyes, approached the project as a cosmetic refresh rather than a gut renovation, allowing for more focus on design-oriented elements and a personalized budget allocation.


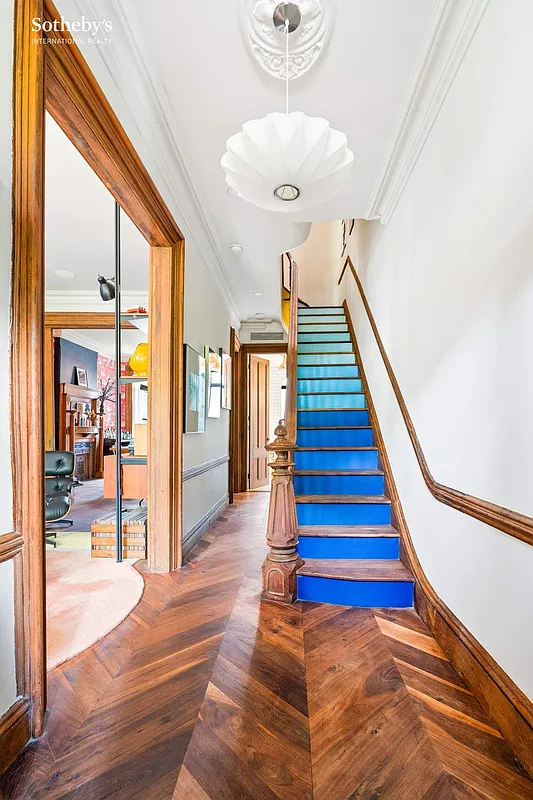



Upon closing in November 2020, Tang and Reyes began transforming the five-story house and cellar into a cohesive, multi-hued environment. Their vision drew inspiration from the organic forms of late ceramicist Valentine Schlegel, evident in the sculptural modifications made throughout the home. The builder-grade stair rails were replaced with curved plaster masses, reeded glass, and brass trims, creating a sinuous, tactile staircase. Similarly, the fireplace in the foyer was reimagined in plaster, serving as a sculptural anchor that visually connects to the colossal ceiling height.





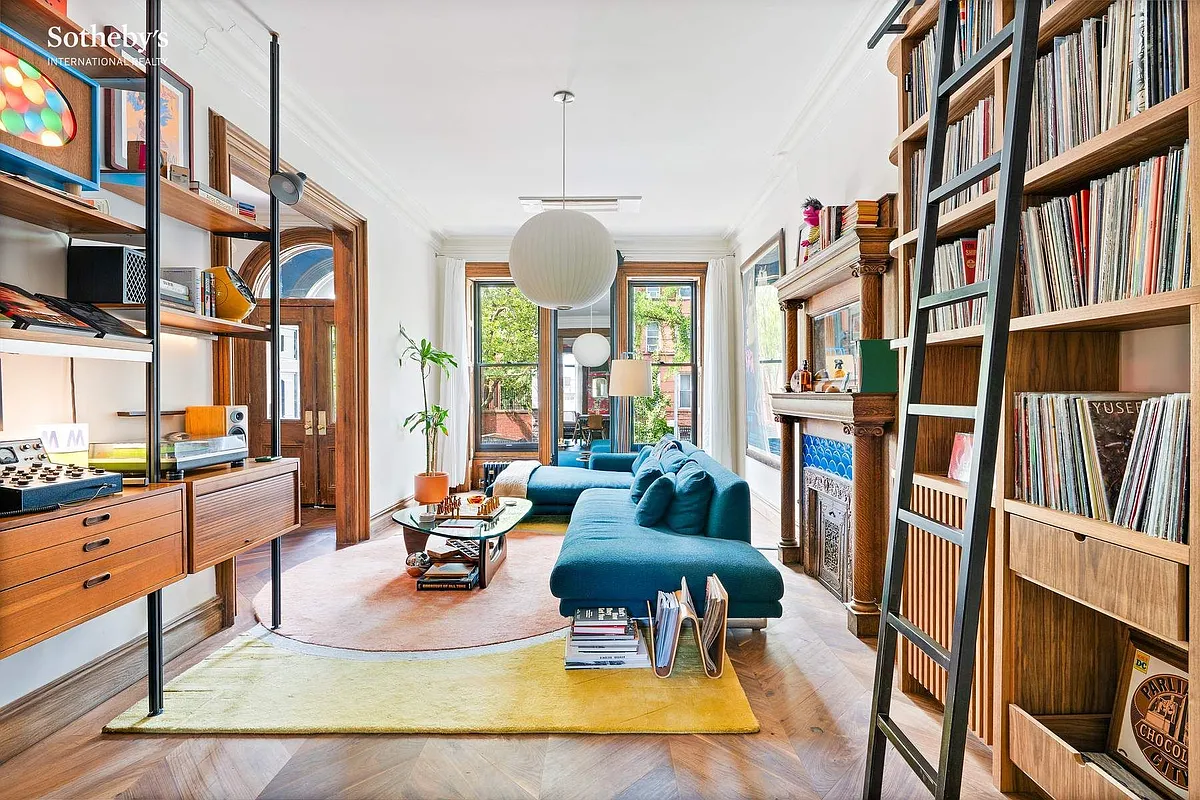
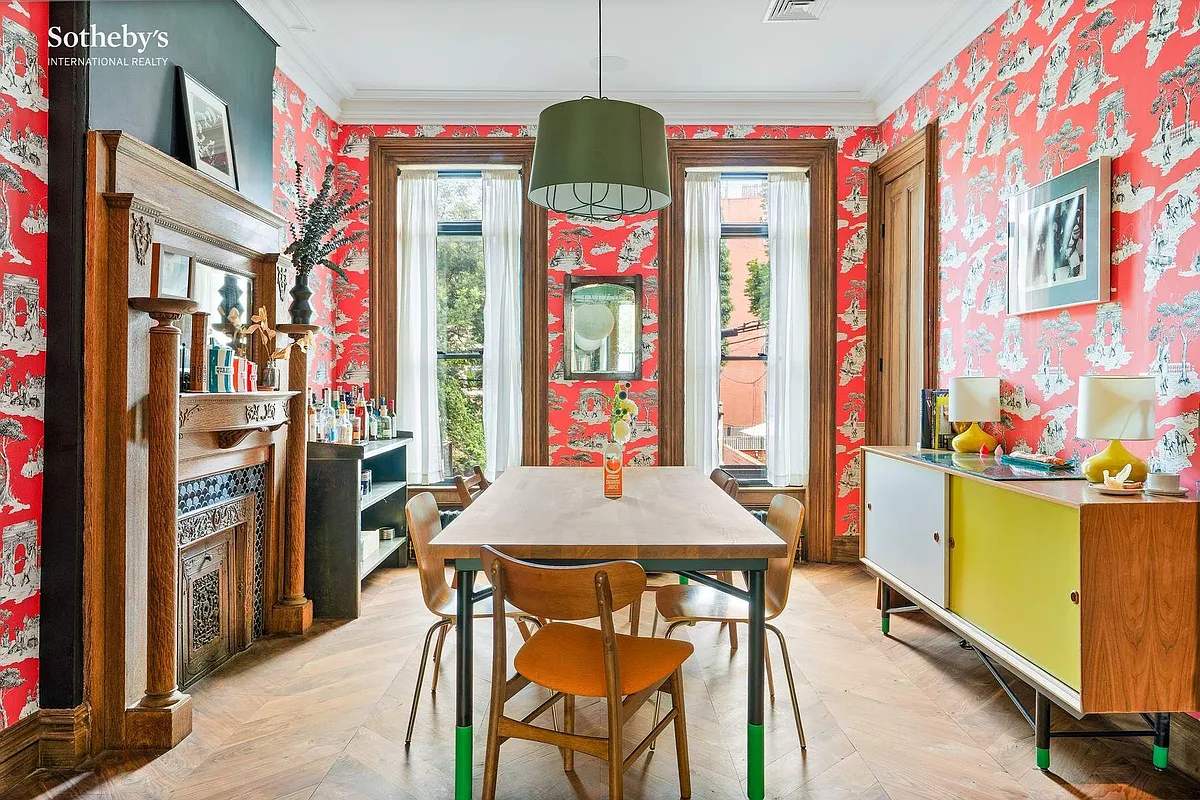
These dramatic architectural interventions allowed each floor to develop its unique character. The design incorporates a rich color palette of black, cream, peacock blue, rust, oxblood, mulberry, wine, and blush, complemented by brass fixtures. The client, Kate Yearwood Young, known for her keen sense of style and appreciation for color, specifically requested a deep, not-too-bright red. Beyond significant structural changes, the project involved more minimal spatial adjustments and aesthetic enhancements. The small fifth-floor penthouse was converted into a dedicated home office, flanked by terraces, and custom millwork featuring a wet bar and bench was added to the second-floor landing.





Further bespoke details include the dining room's inset ceiling, which was rounded into a curved cove, housing an Art Deco brass and marble chandelier. This chandelier overlooks a large painting inherited from the clients' grandmother, highlighting the integration of personal heirlooms. Other furnishings, such as their grandmother's L-shaped Selig modular sofa, were reupholstered in Knoll's Rebel fabric, retaining sentimental value while updating the aesthetic. Antiques, including a stone and brass dining table, a 1960s Italian chandelier in the powder room, and a 1970s DIA glass and brass swivel table, were sourced to contribute to the home's layered character. The architects also procured pieces from local Brooklyn vendors, as well as from Mexico and Portugal, resulting in a design that artfully blends global and historical influences into a contemporary and cohesive space.







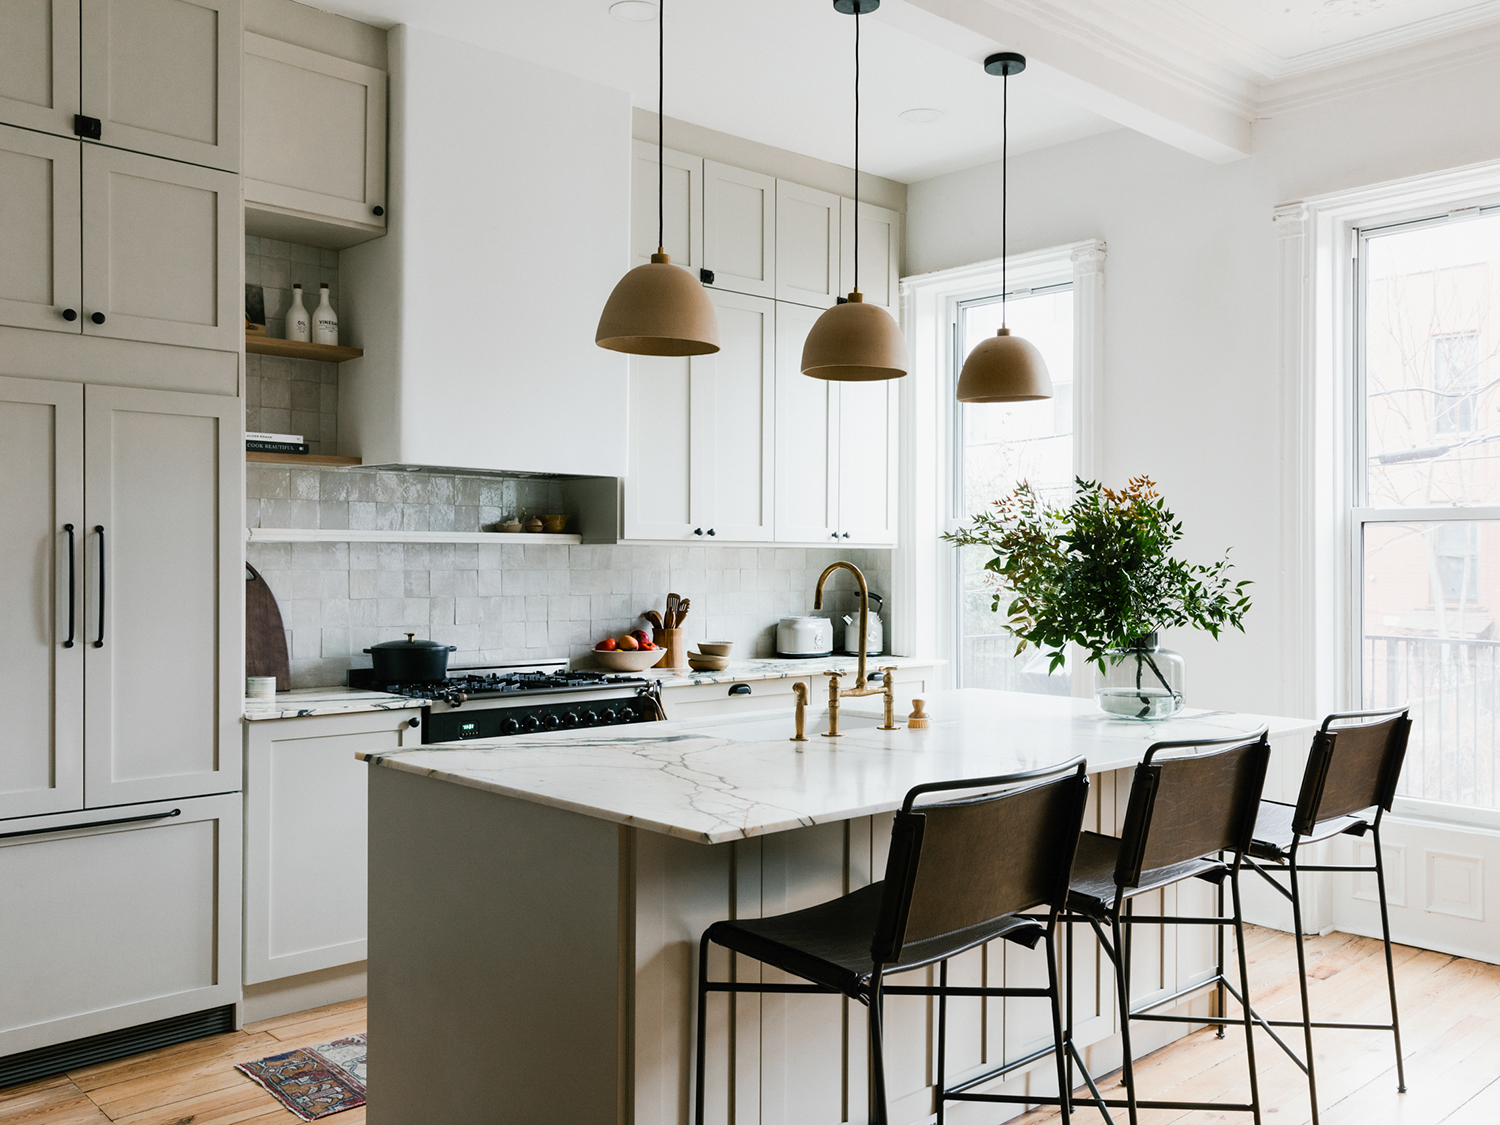
The kitchen's existing cabinetry was retained, but the island was replaced with a custom piece by Casa Quieta, and a Hurricane Black marble backsplash was installed against the crème millwork. The five-story home's vertical organization is emphasized by the bold staircase. The fifth-floor landing, which leads to the work-from-home space and rooftop gardens, features hand-painted botanical wallpaper from Artemest and an Anna Karlin Arc pendant. The penthouse bar and powder room are clad with Breccia Pernice marble from Verona, Italy, which offsets the painterly wallpaper, contributing to the home's dramatic and moody interior design.
#BrooklynBrownstone #InteriorDesign #FrederickTangArchitecture #ResidentialDesign #DramaticInteriors #MoodyInteriors #PlasterSculpture #CustomMillwork #VintageAccents #BrooklynBrownstone #InteriorDesign #FrederickTangArchitecture #ResidentialDesign #DramaticInteriors #MoodyInteriors #PlasterSculpture #CustomMillwork #VintageAccents
0 comment in total
 No comments yet
You may also like
Moody Interiors Transformed This Brownstone in Brooklyn Into a Colourful Yet Zen Family Home
There Are So Many Cool Hiding Places in This Brooklyn House, Including a Gaming Nook

Step inside a Brooklyn brownstone rejecting clichés

Brooklinen's 'Spaces' Helps You Discover and Buy From New Home Startups
Step inside a midcentury inspired Brooklyn brownstone

Three Brownstones and a Queen Anne to See in Bed Stuy This Weekend, Starting at $1.895 Million
A Bronxville Living Room Welcomes a Warm, Family-Friendly Redesign

Brownstone Renovation in Prospect Heights Brooklyn

Classic New York City brownstones | loveproperty.com
Talking with Jeanine Hayes and Bryan Mason about Crown Heights, Design Philosophy and Stoop Culture

Brooklyn Heights Pad With Grand Octagonal Living Room, Black and White Tile Floor Wants $5,200

Color, Pattern, and Texture Rule in This Brooklyn Home


In His Own Home, an Interior Stylist Takes a Light Touch (Published 2021)

For $7.5M, a family-friendly Brooklyn brownstone on a park block


This Boston Brownstone condo reinvents open-plan family living – we love it


‘Blowing Out the Back’ Brings Light Into Dark Brooklyn Row House Interiors

The In-Between Spots Are the Secret Stars of This Brooklyn Brownstone Renovation


Updated Bed Stuy Brownstone With Pops of Color and Pattern Asks $2.95 Million

Brooklyn Brownstone by McGrath II Shines With Subtle Color Palettes and Curated Accessories

How These Pro Renovators Avoided Stripping Any Wood During This Brownstone Remodel