1/9
Sash windows – what to do when choosing, restoring or replacing your frames and glass
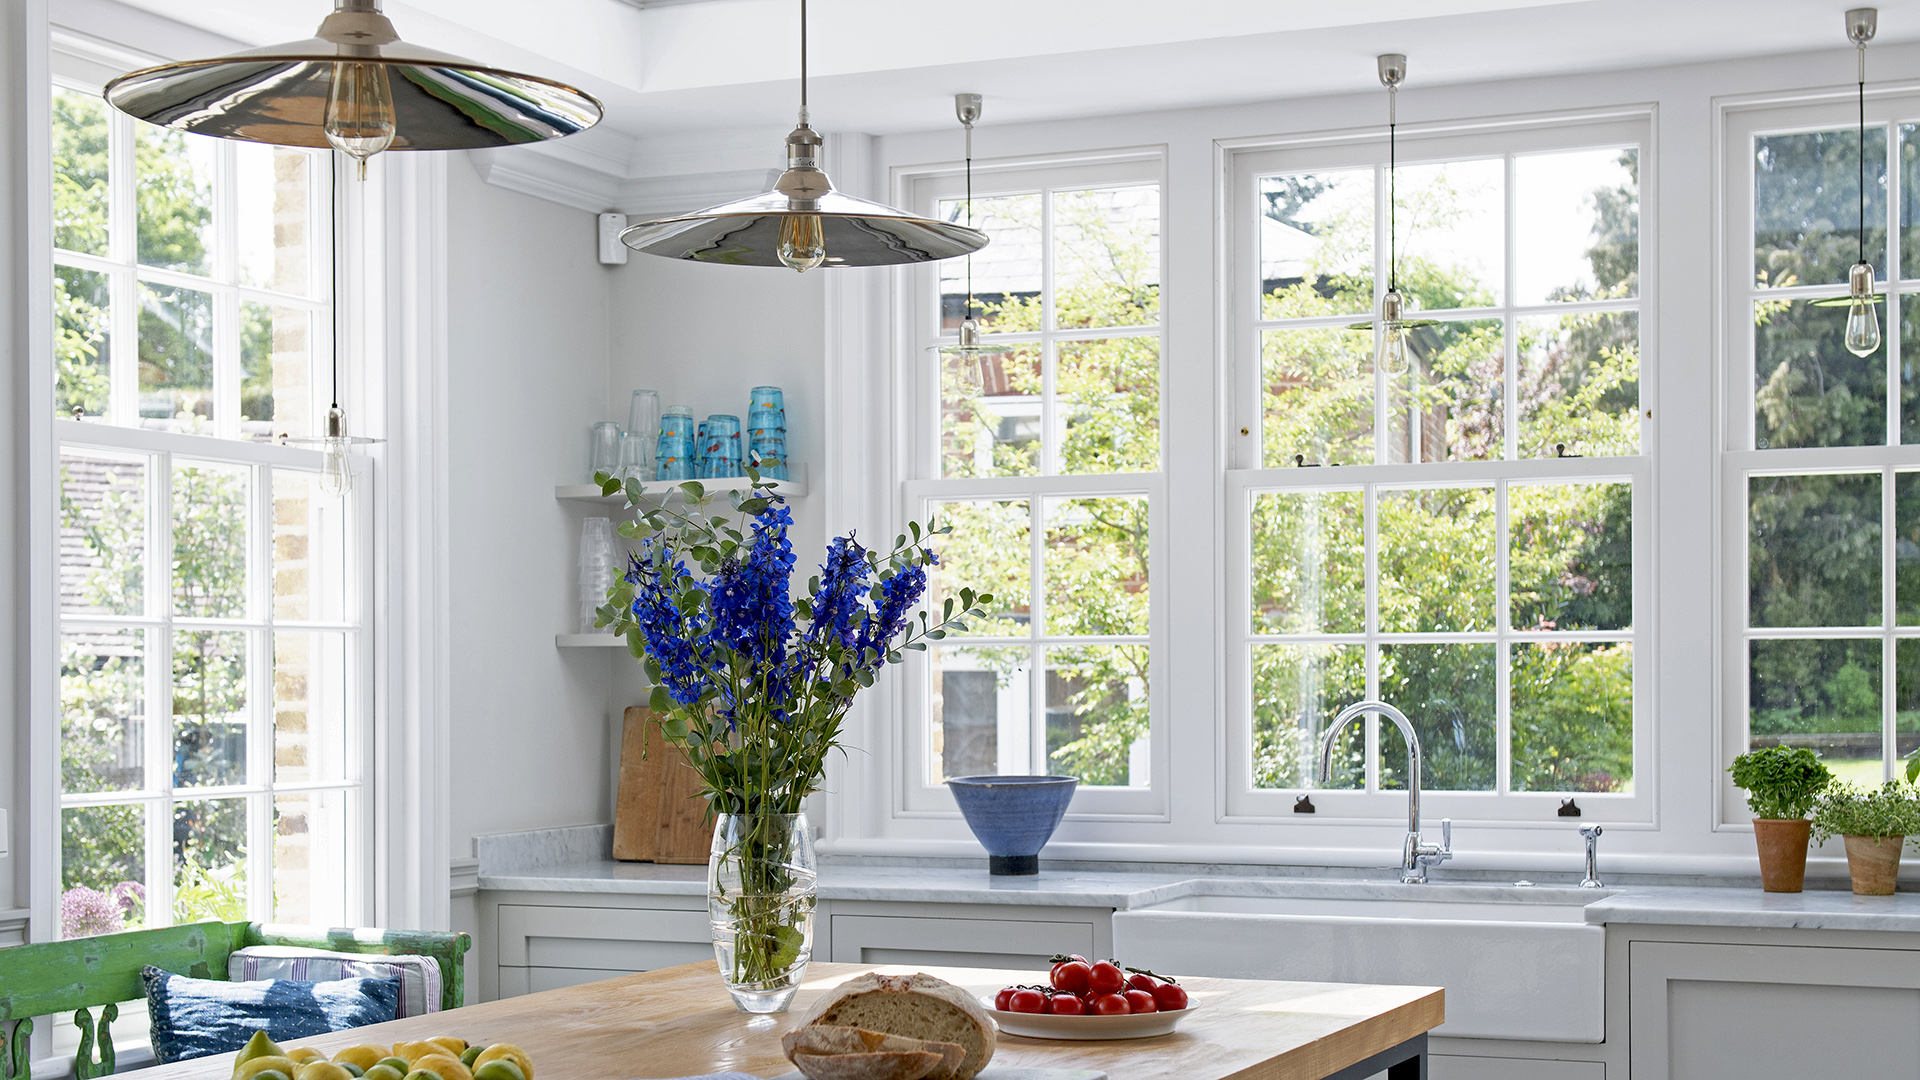
Sash windows, once cutting-edge design, are now cherished for their elegance and are an integral part of architectural heritage, adorning homes from cottages to stately mansions. Their perfect proportions also contribute to their popularity for both restoration and new installations. When selecting new sash windows, it is crucial to choose frames with detailing that is authentic to the home's specific era.
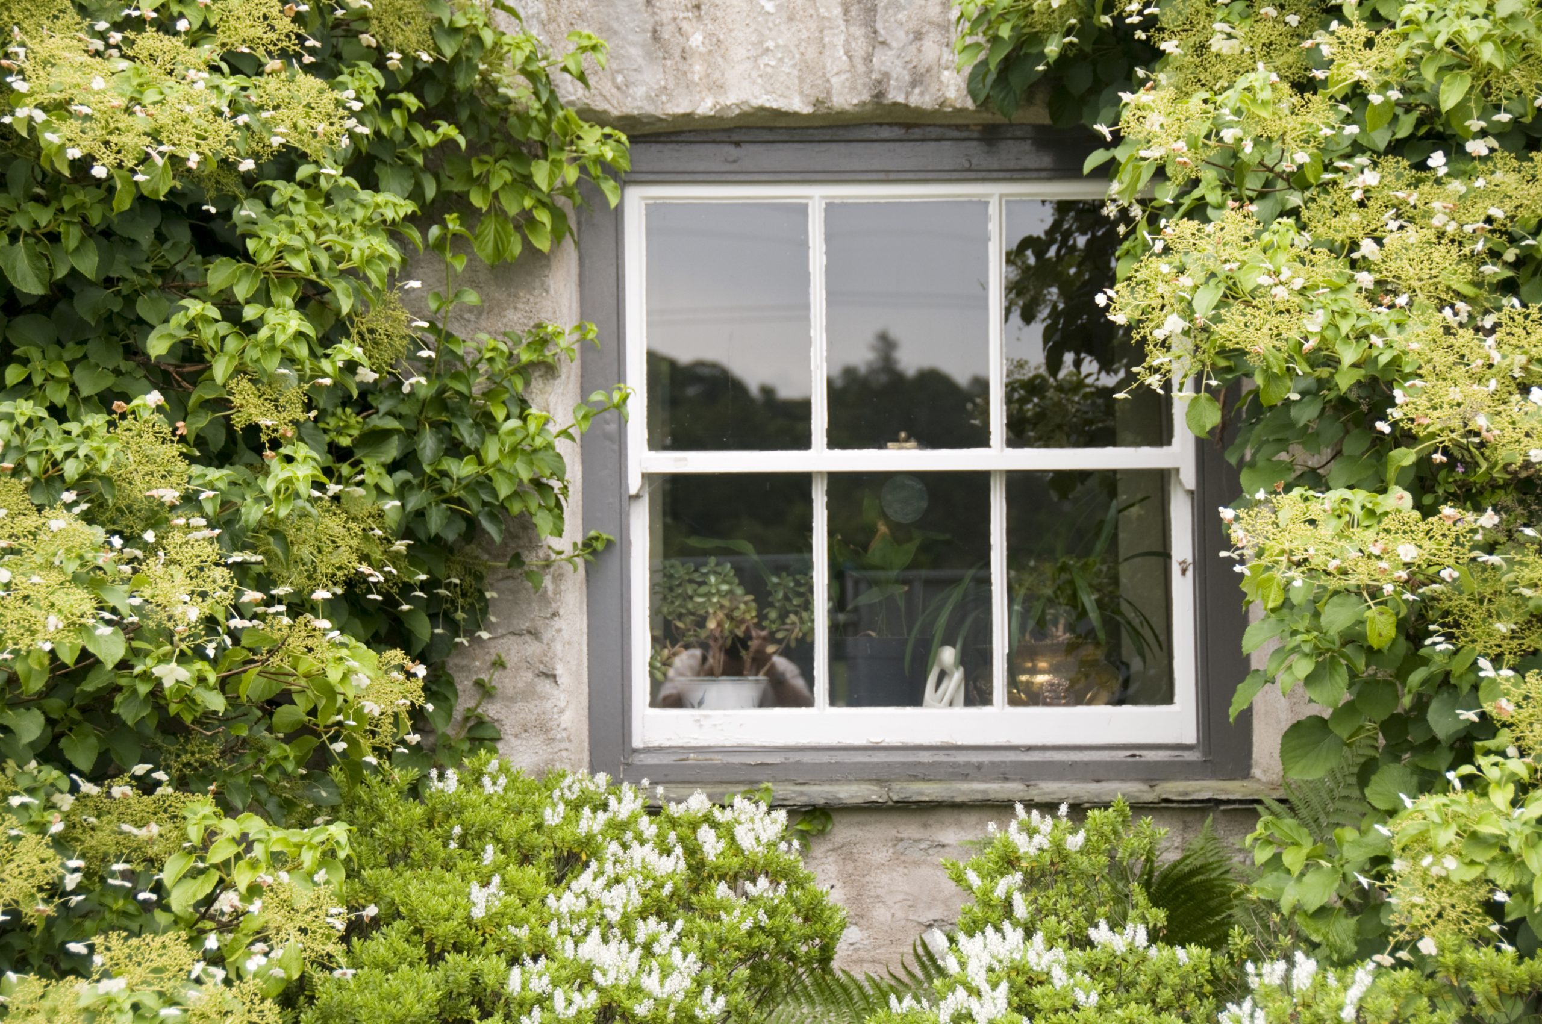
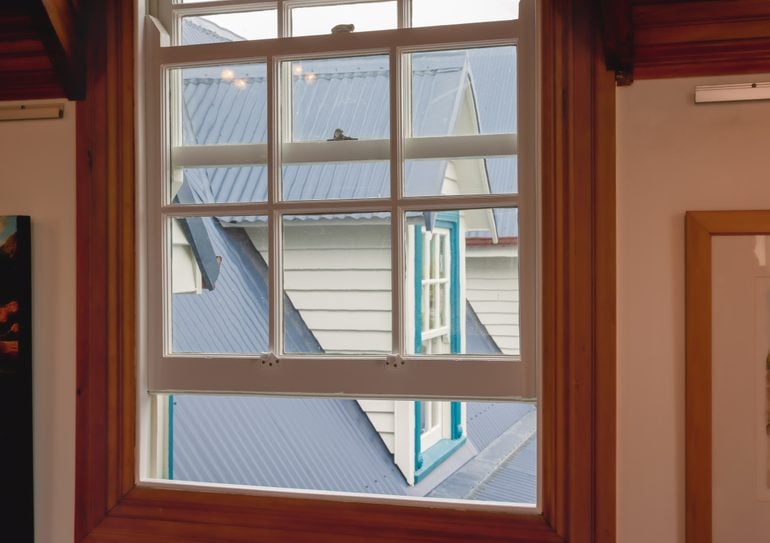
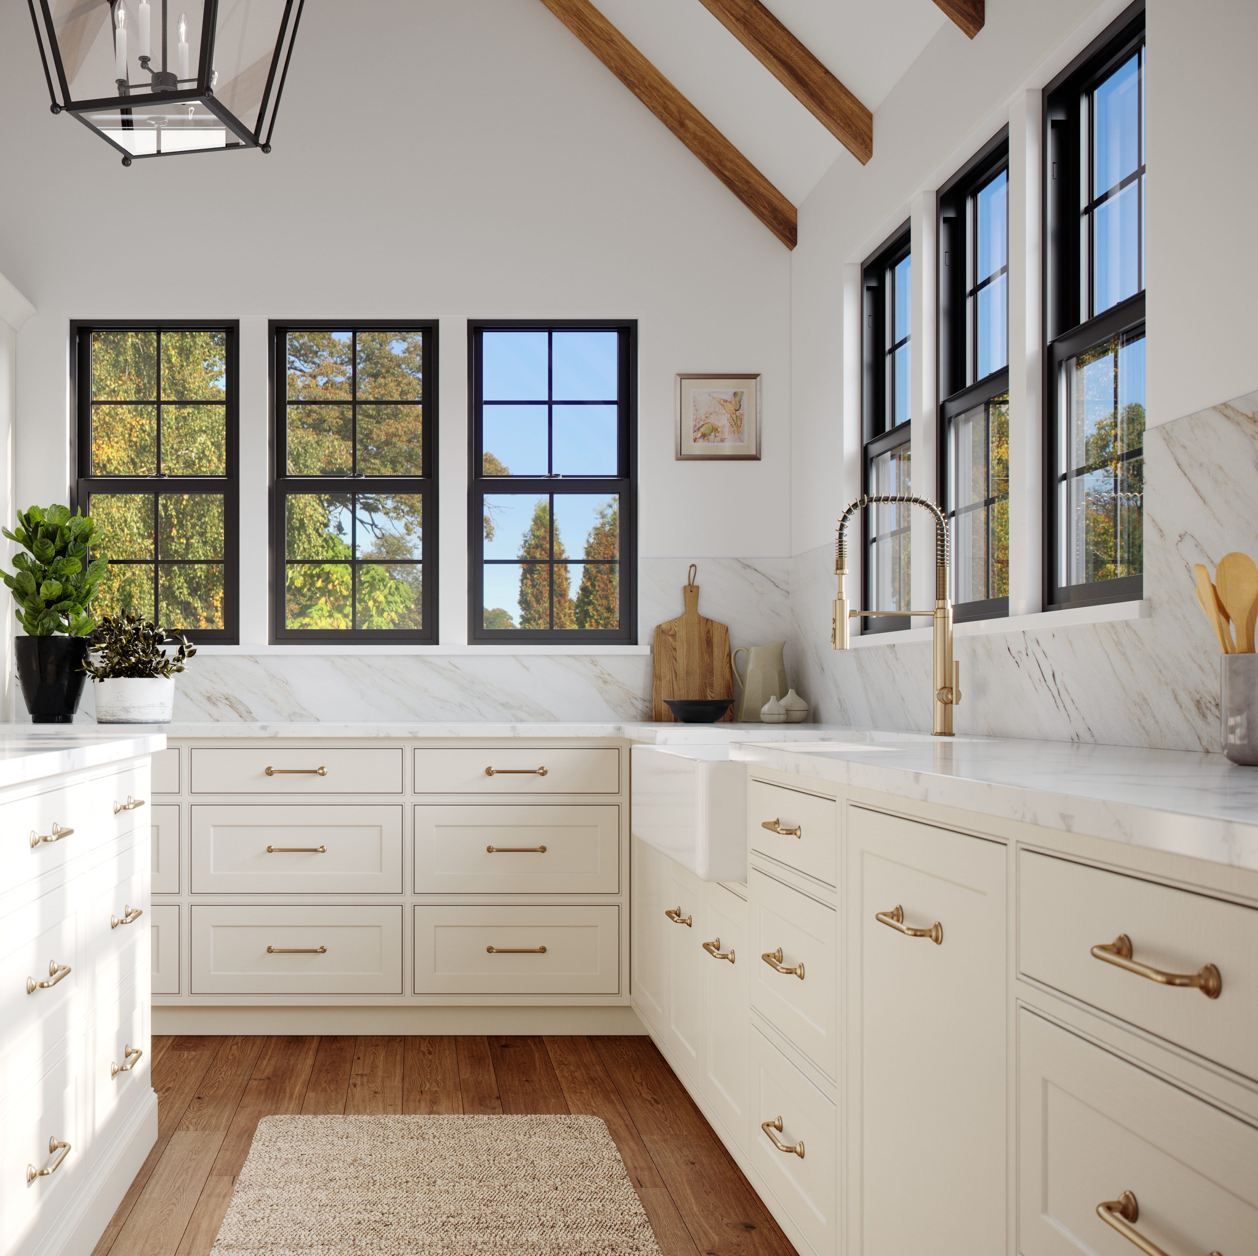
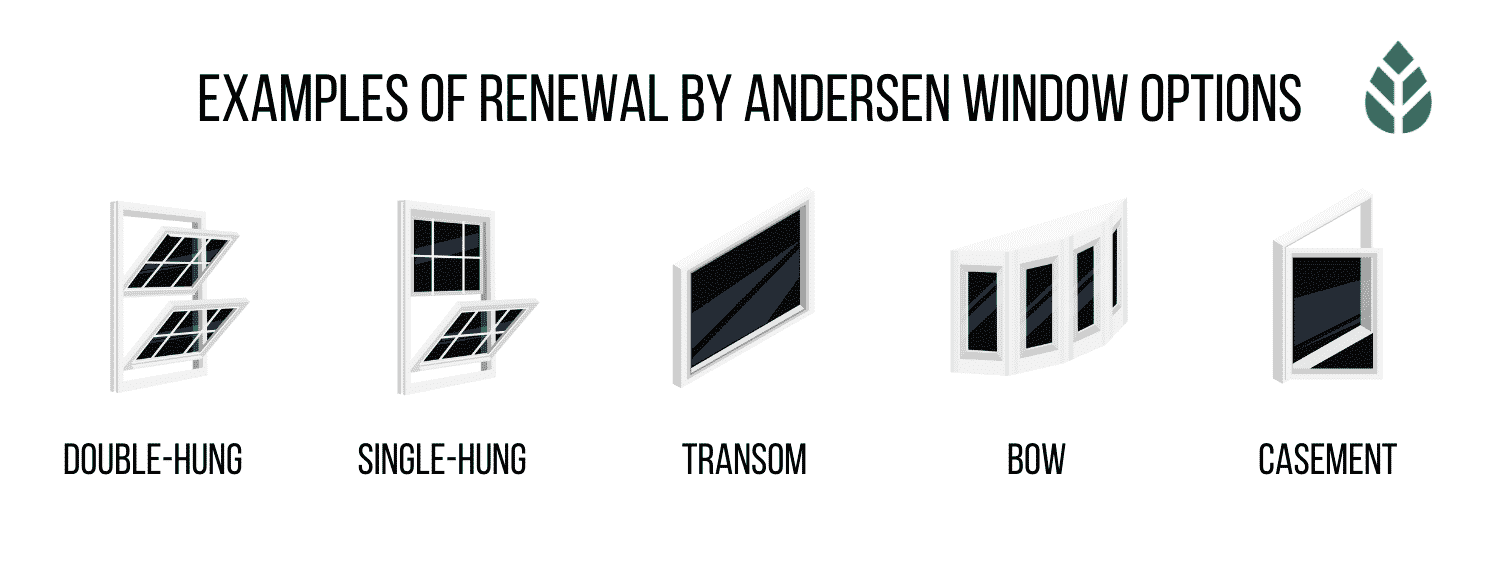
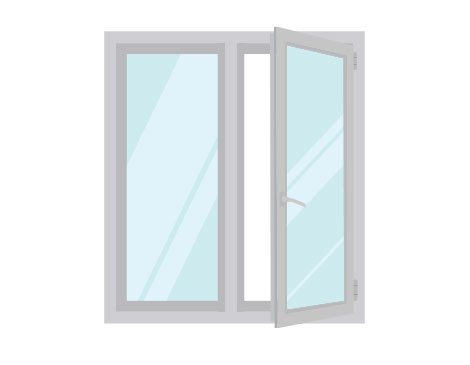

Sash windows consist of two timber 'sashes' that hold the glass and slide open in grooves. Typically, they slide vertically, counterbalanced by metal weights and hung on cords or chains within a box frame. Early versions were single-hung, meaning only one sash (usually the lower one) moved, while later designs were double-hung, allowing both sashes to move. This ingenious balanced mechanism distinguishes them from casement windows, which are hinged and swing open like doors.
Preserving original sash windows is highly recommended over replacement, even if they appear severely damaged. Experts can often restore seemingly irreparable frames. Replacing original timber windows inappropriately can diminish an old building's character and value, and the loss of original glass, with its unique imperfections, can make the façade appear flat. Common issues like rattles, drafts, and decay are generally less environmentally damaging and easier to repair in timber windows compared to those made from modern alternative materials.
Decay is the primary concern for sash windows, which can be addressed by cutting out and replacing rotten timber. While two-part resin fillers are suitable for minor repairs, they may not offer a long-term solution as moisture can accumulate at the edges. For larger areas of rot, splicing in new timber sections is often preferable. The window sill and the bottom of the sashes are particularly susceptible to rot due to water collection.


Failing joints can be re-glued using new dowels and wedges, or a simple repair can be made with an angle bracket. It is important to check the fit before the glue dries, as old windows may not be perfectly square, and to use stainless-steel or brass fixings with exterior-grade adhesive. Sticking sashes can often be resolved by addressing paint accumulation, poorly positioned stop beads, adjusting sash weights, re-cording, trimming warped sashes, or lubricating pulleys and waxing sash edges. Rattling windows should first have their catches checked to ensure they are pulling the sashes tightly together. Brush pile strips can be discreetly installed to reduce rattling and drafts, but compression-type strips should be avoided as they can hinder proper window operation. Secondary glazing, involving a slimline pane of aluminum-framed glass, offers an efficient and cost-effective way to insulate and soundproof windows without altering their character. While DIY maintenance is possible, hiring an expert is advisable for complex repairs.
When replacing sash windows that are beyond repair or correcting inauthentic installations, it is crucial to select new designs that align with the home's historical era. Like-for-like designs are ideal, but if originals are absent, research into suitable styles, perhaps by observing local authentic designs, is necessary. The proportion, glazing bars, and glass type significantly influence a sash window's appearance. Historically, sash windows featured fine glazing bars dividing smaller panes due to the expense and technological limitations of large glass panels. While period windows were single-glazed, modern replacements incorporate double or triple glazing. This can necessitate chunkier frames for multiple small panes of double glazing. However, slim double glazing engineered to mimic the grace of original designs is available, especially important for listed homes where authenticity and specific permissions are required.
Timber remains the classic material choice, offering reparability and longevity. While uPVC and fiberglass options exist, some high-quality designs may suit newer homes, but they are not considered authentic for period properties.

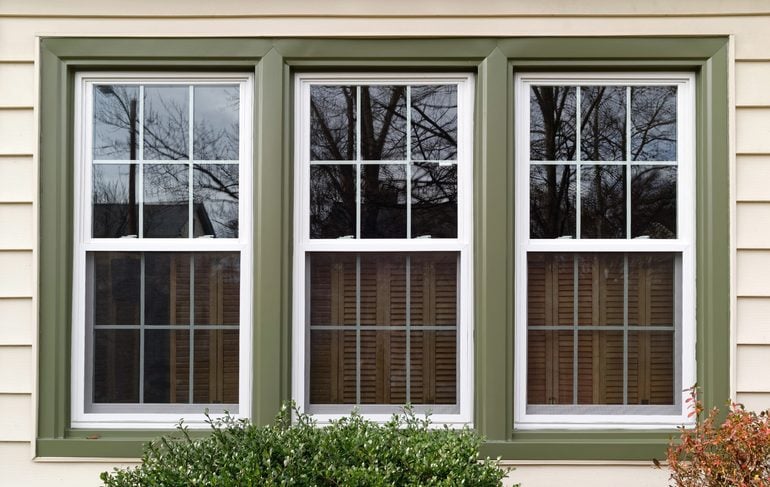
The style of sash windows should be informed by the home's age, scale, design, and location. Historically, window size and design were influenced by wealth, status, fashion, and technology. Early 17th-century English sash windows featured multiple small panes divided by timber glazing bars due to the high cost and limitations of glass production. The 'six-over-six' configuration became quintessential, with 'eight-over-eight', 'nine-over-nine', and '12-over-12' also seen. By the 19th century, glazing advancements allowed for 'two-over-two' and 'one-over-one' sash windows, with additional panes primarily for decorative purposes. The design of sash windows, including their proportions and pane arrangement, often adhered to the Golden Ratio, contributing to their timeless aesthetic appeal.
Georgian sash windows, particularly the six-over-six design, represent the archetypal form, though the 18th century encompassed diverse architectural tastes like Gothick, Rococo, chinoiserie, Neo-Classicism, and Palladianism, influencing window designs with corresponding decorative touches and even arched window heads in the late Georgian era. These styles were exported, becoming prevalent in Georgian Colonial architecture in North-Eastern US states, as well as German and Dutch Colonial homes. The Regency period introduced a fashion for long, tall windows, often leading to the modernization of older properties by lowering sills and installing taller sashes.
Queen Anne style sash windows appeared in both early 18th-century English Baroque and the later Victorian Queen Anne revival style in the US. In early Queen Anne homes in England, sash windows were narrower with thicker glazing bars and exposed frames flush with the brick façade. As building regulations evolved, sash windows became recessed. Victorian Arts and Crafts styles inspired Queen Anne revival homes in both the UK and US, with a popular iteration featuring a small-paned upper sash coupled with a single-paned lower sash.
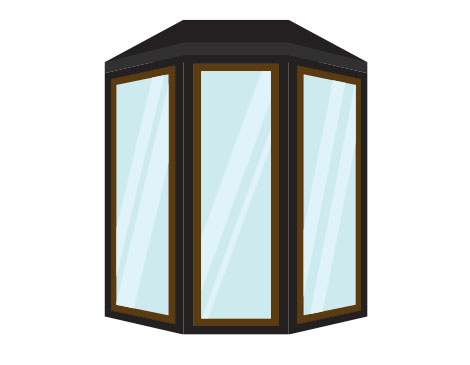
Victorian era advancements led to significant changes in window design, shifting from numerous panes to two-paned sashes. Wealthier homes often opted for single large panes, necessitating structural innovations such as short protrusions known as 'horns' to strengthen joints, which serve as a tell-tale sign of Victorian sashes. Despite the ability to create more minimalist configurations, American Victorian homes often featured elaborate Queen Anne revival sash window designs incorporating stained glass in the upper part. Bay windows were also a key feature of Victorian architecture, and late 19th-century houses were frequently updated to include them. In the UK, Edwardian homes sometimes displayed a Queen Anne influence with multi-paned upper panels and single lower panels, or other intricate glazed details.
#SashWindows #HomeRenovation #PeriodHomes #ArchitecturalHeritage #WindowRestoration #WindowReplacement #TimberWindows #Glazing #HomeImprovement #SashWindows #HomeRenovation #PeriodHomes #ArchitecturalHeritage #WindowRestoration #WindowReplacement #TimberWindows #Glazing #HomeImprovement
0 comment in total
 No comments yet
You may also like
How to Repair a Modern Window Sash with Shop-Made Parts

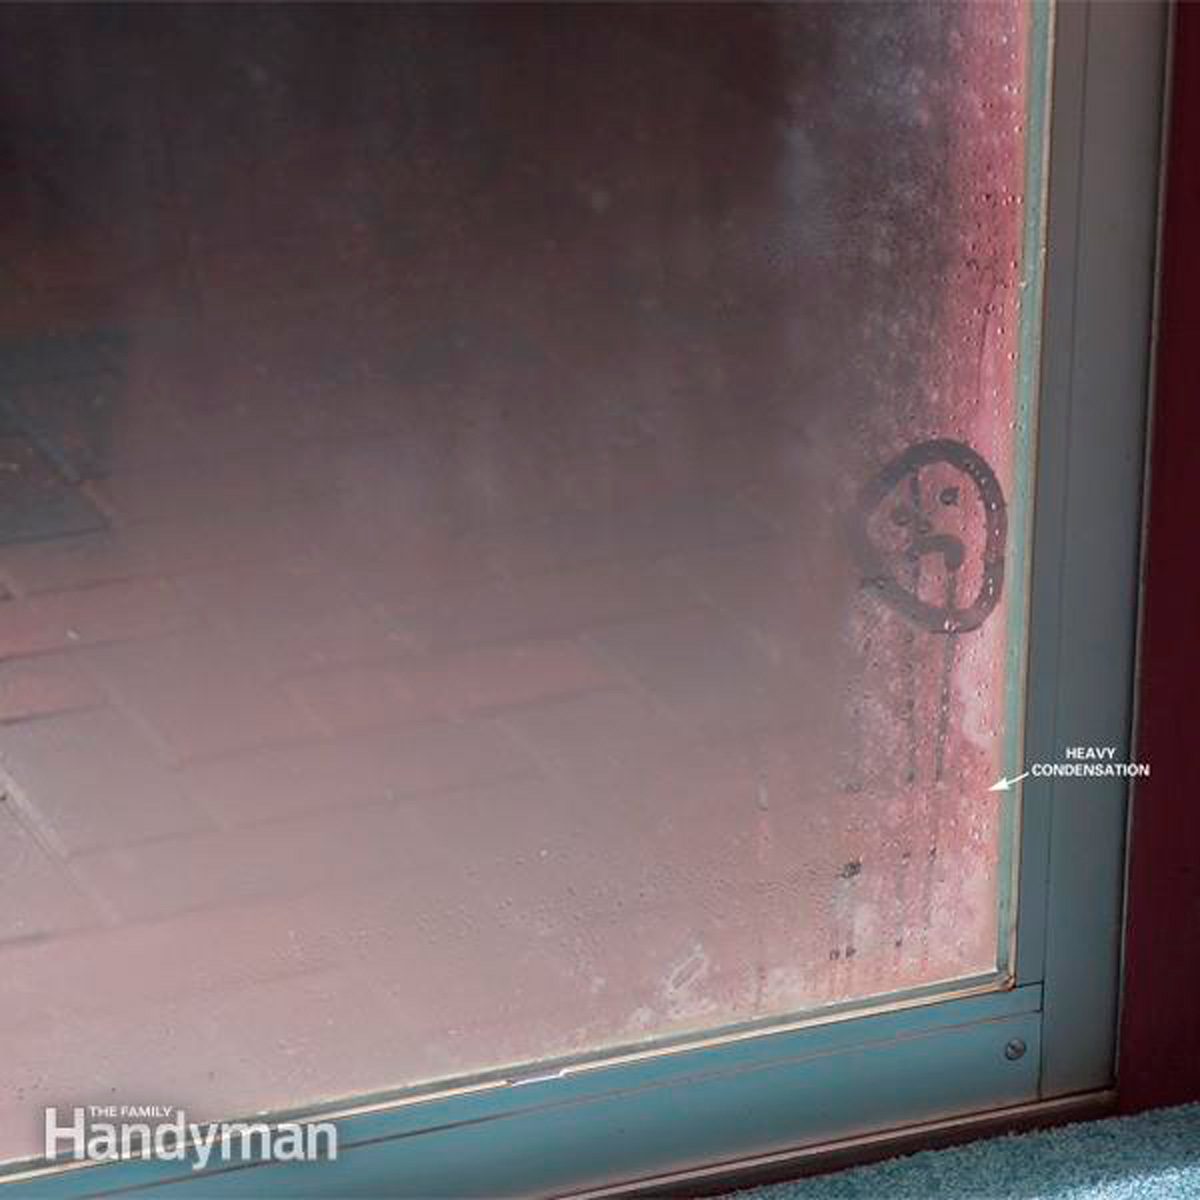
Home Window Installation, Parts and Repair

5 Best Window Brands for Your Home (2026)


Replacing old windows will add value, style to your home
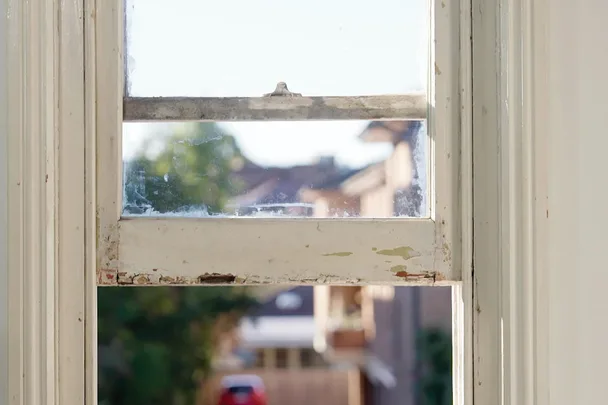
How to repair a sash window without calling a tradie

5 Best Window Brands for Your Home (2025)

What I Learned Shopping for Replacement Windows
Shutters vs blinds – what you need to know to dress windows beautifully and practically
The great sash-window debate: Repair, replace or drag them into the 21st century
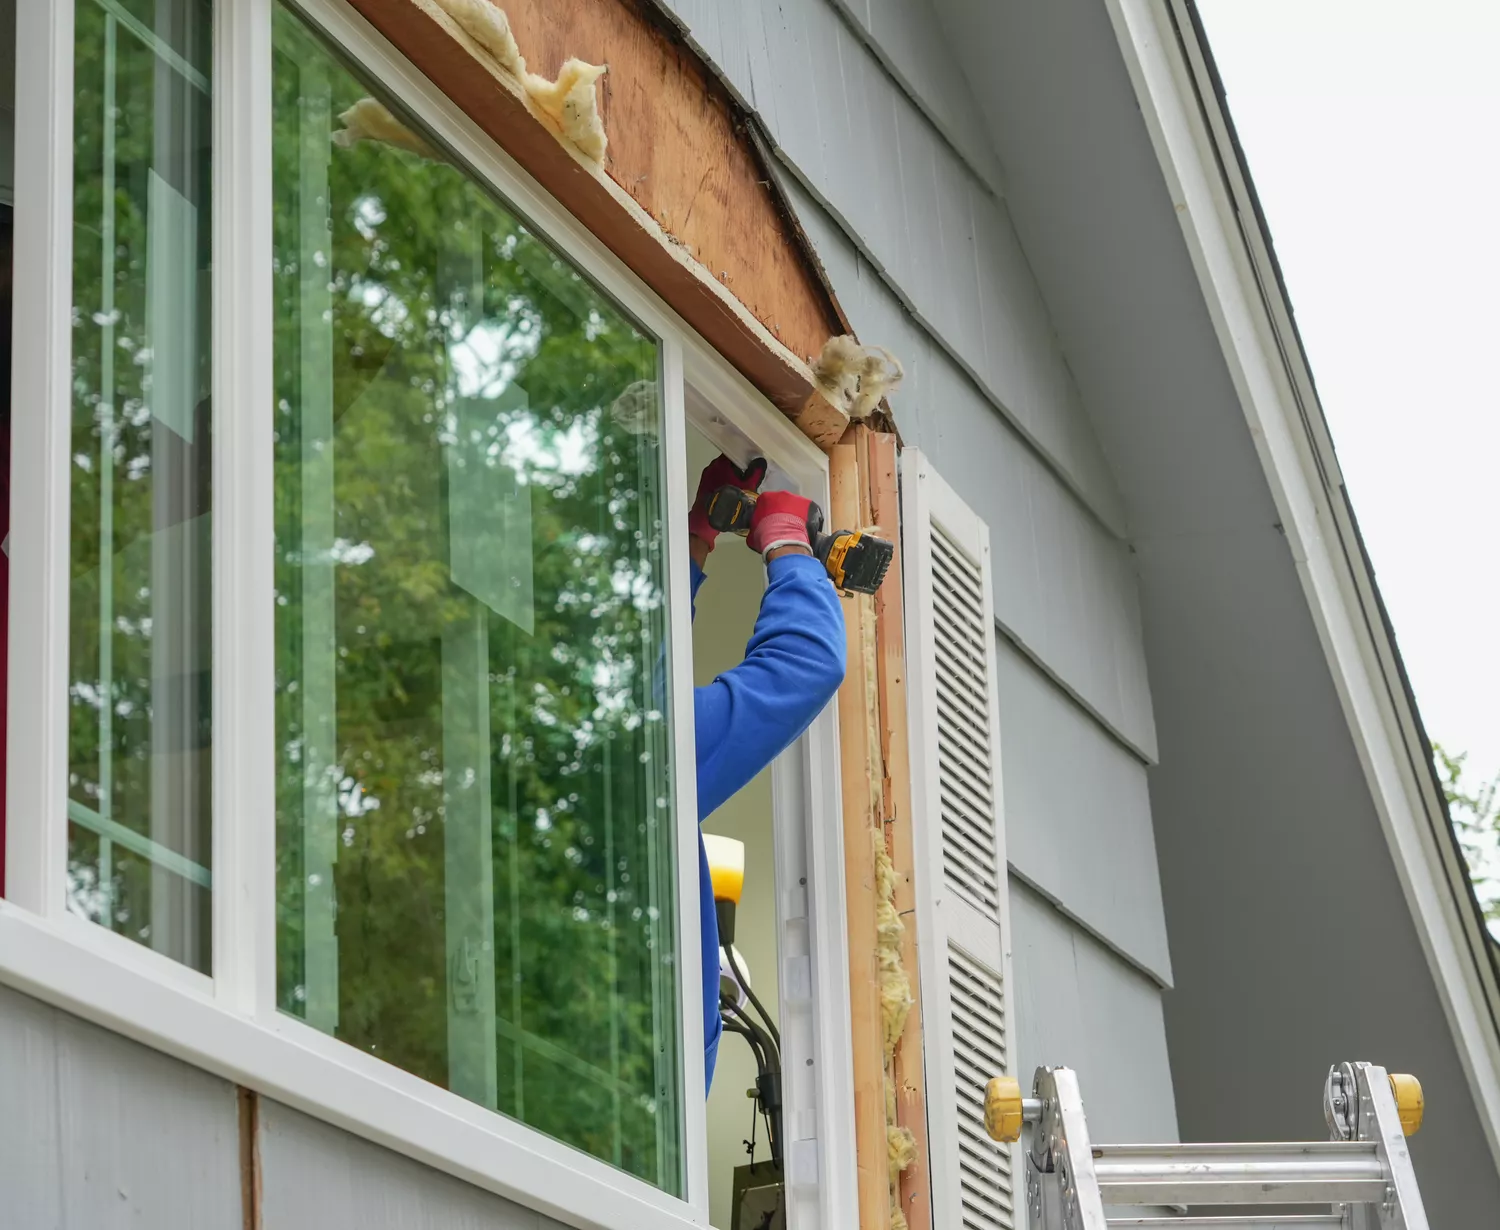
We Asked Window Pros How Long Windows Last—and When It's Definitely Time to Replace

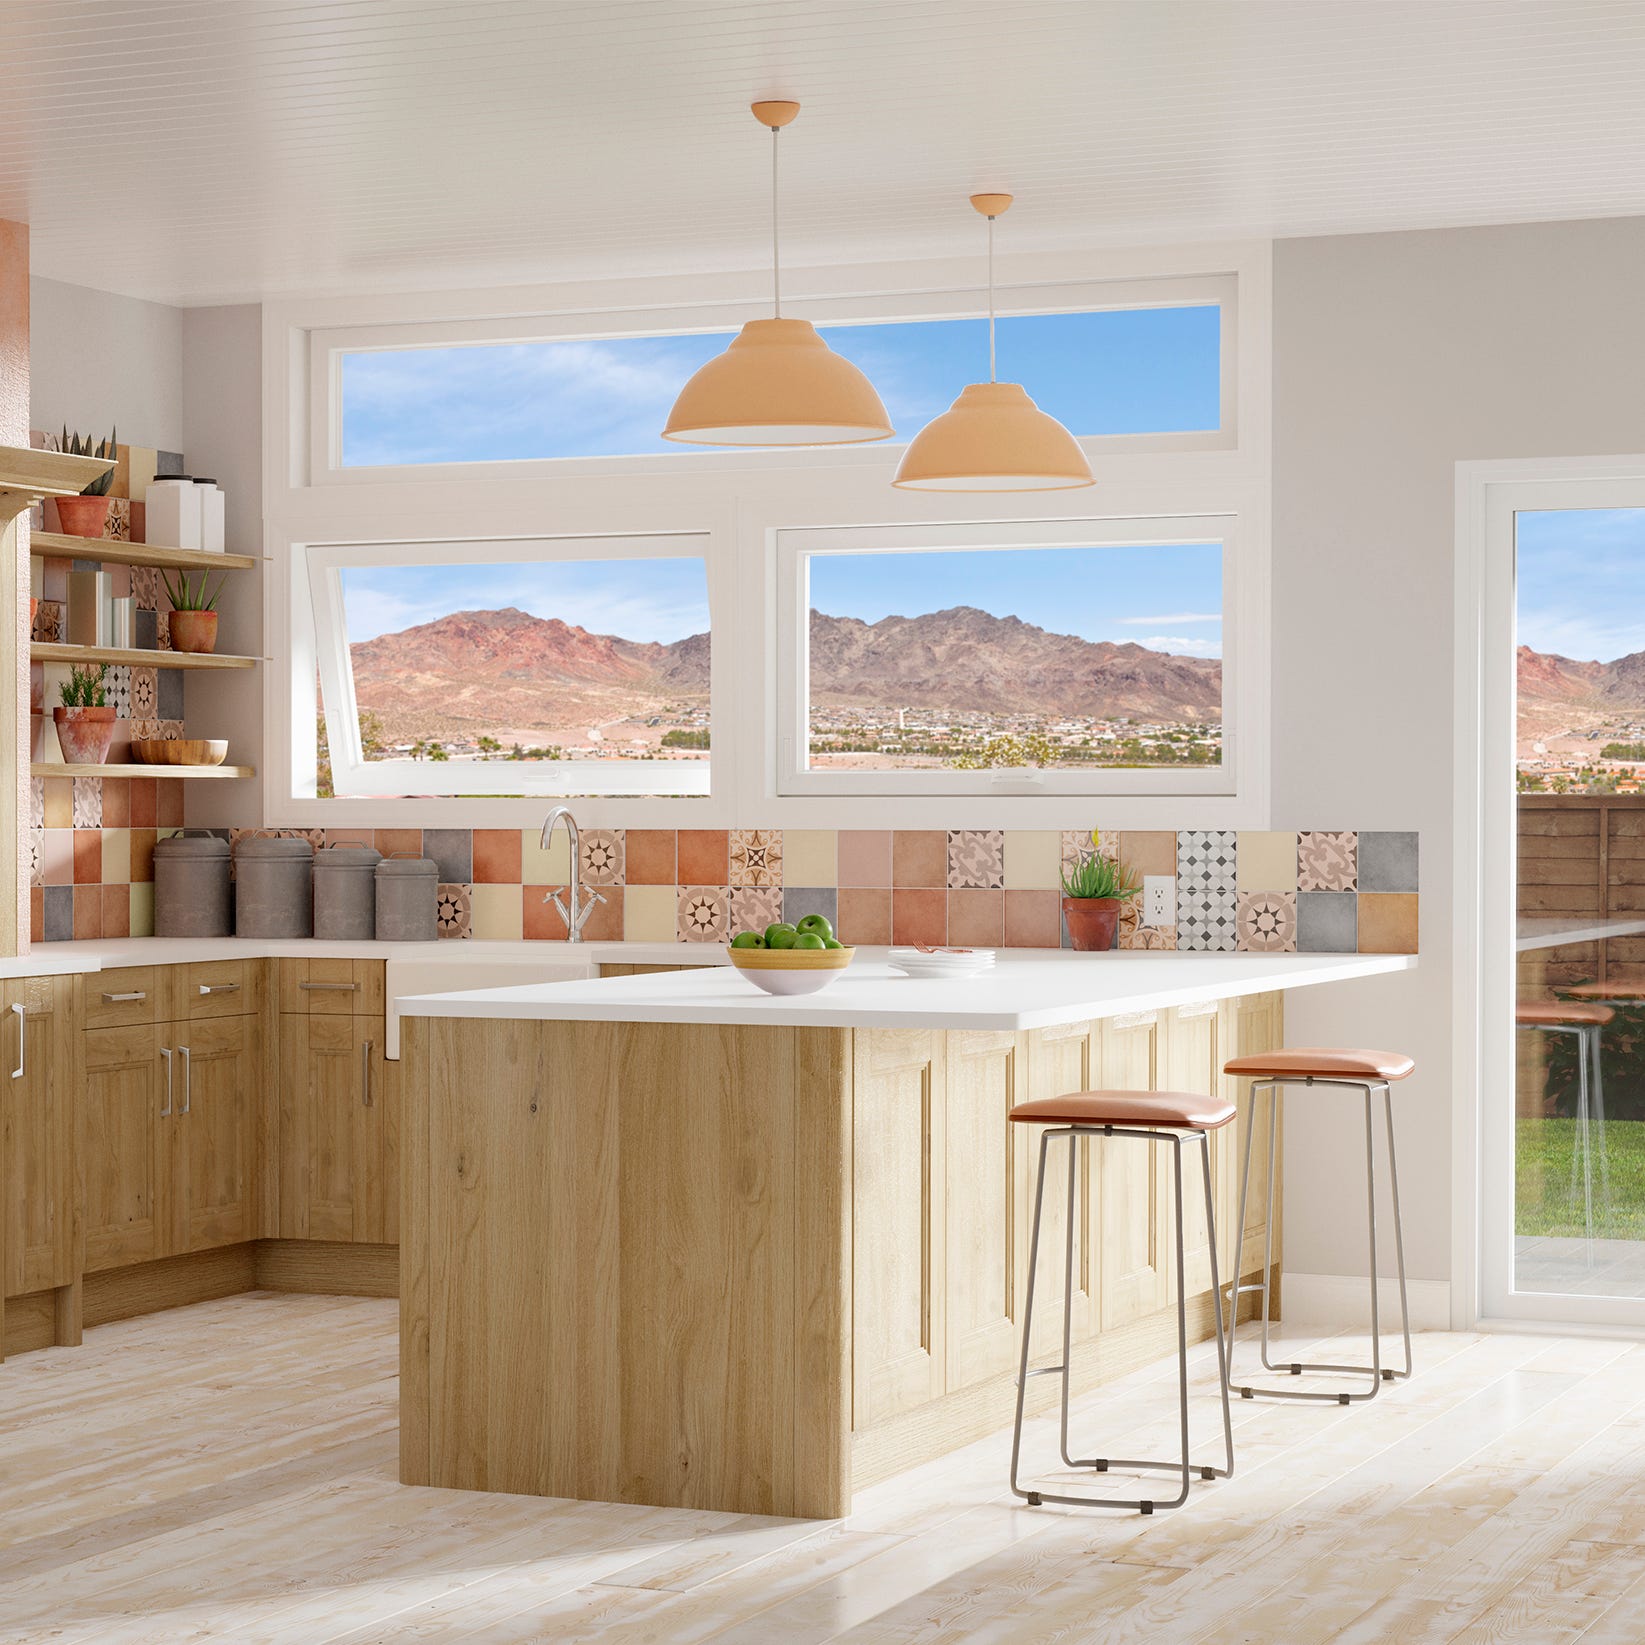
8 Best Window Brands, According to Home Renovation Experts

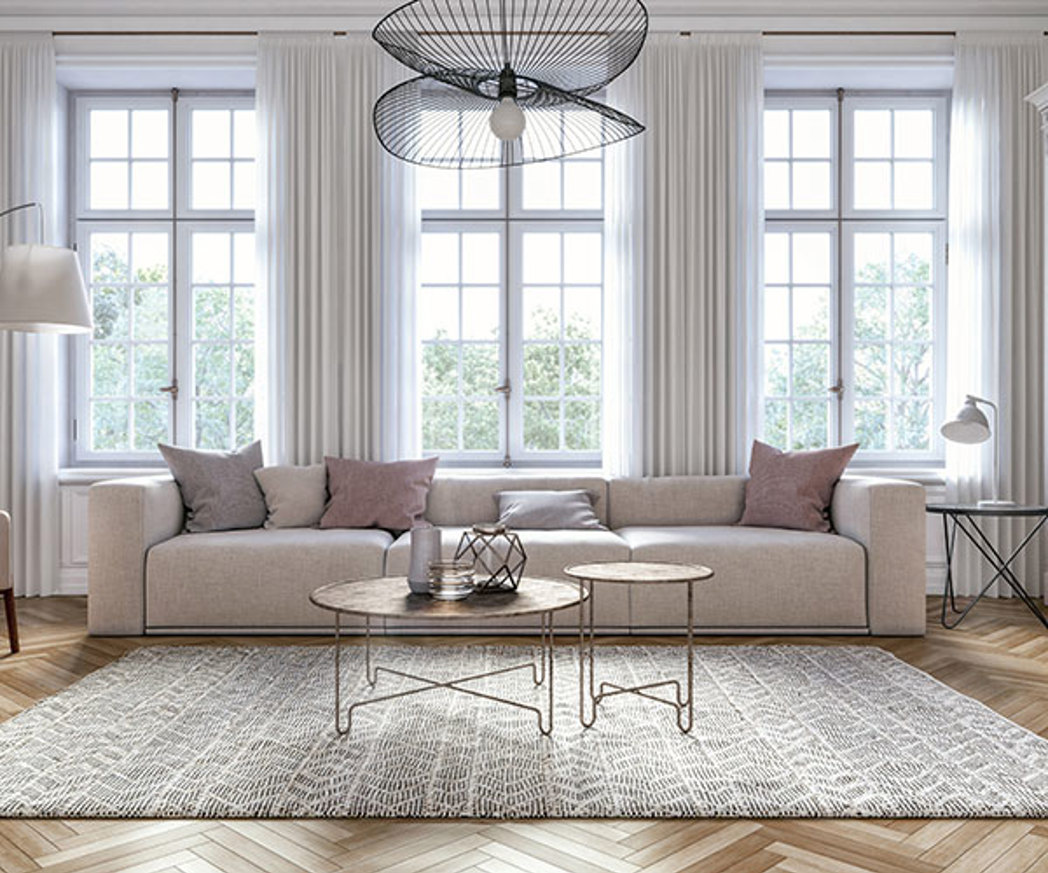
Window Pros Break Down Six Styles

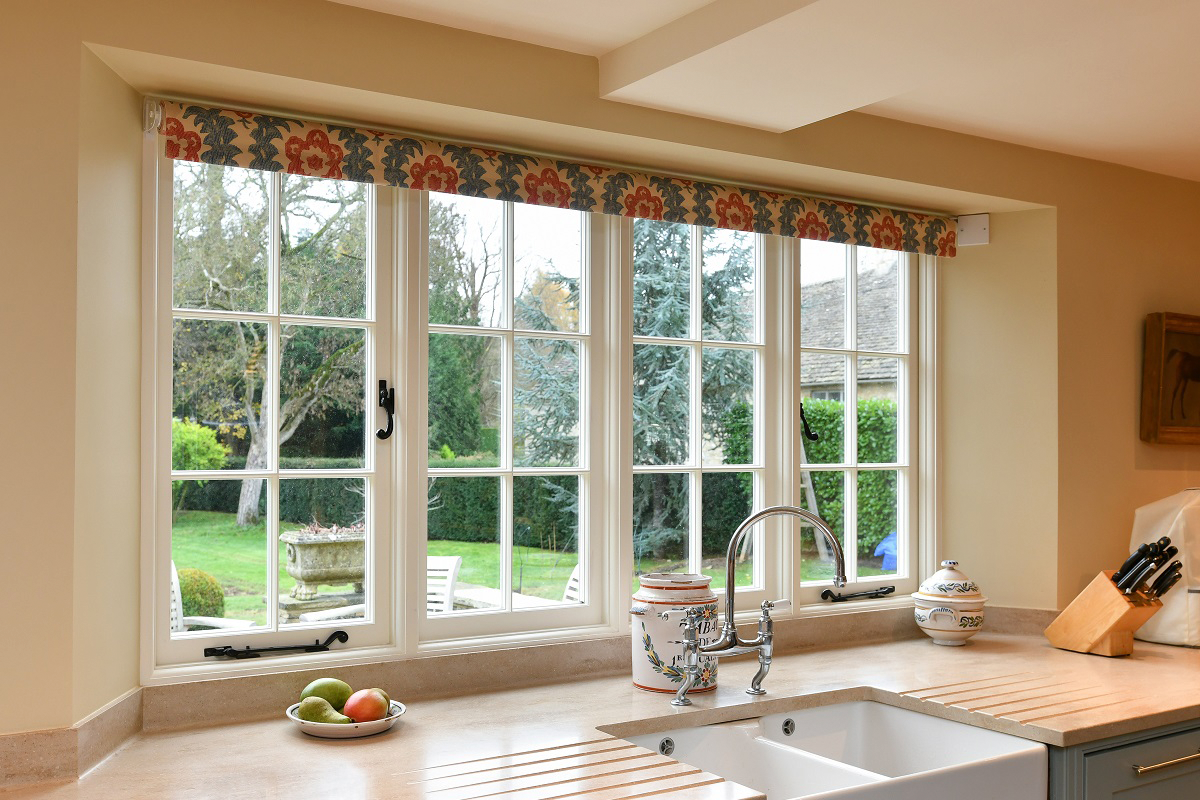
It's an open and shut case

Glass Menagerie: Your Guide to Selecting The Best Windows For Your Midwestern Abode


Renewal by Andersen Window Review (2025)
Forget Basic Curtains: These Will Be The Biggest Window Treatment Trends Of 2026
Compare the 5 Best Window Replacement Companies of 2026
Single vs Double Hung Windows: Cost, Safety, Energy Efficiency

Curtain call: How to choose window treatments

How to Pick Windows: 5 Factors to Consider