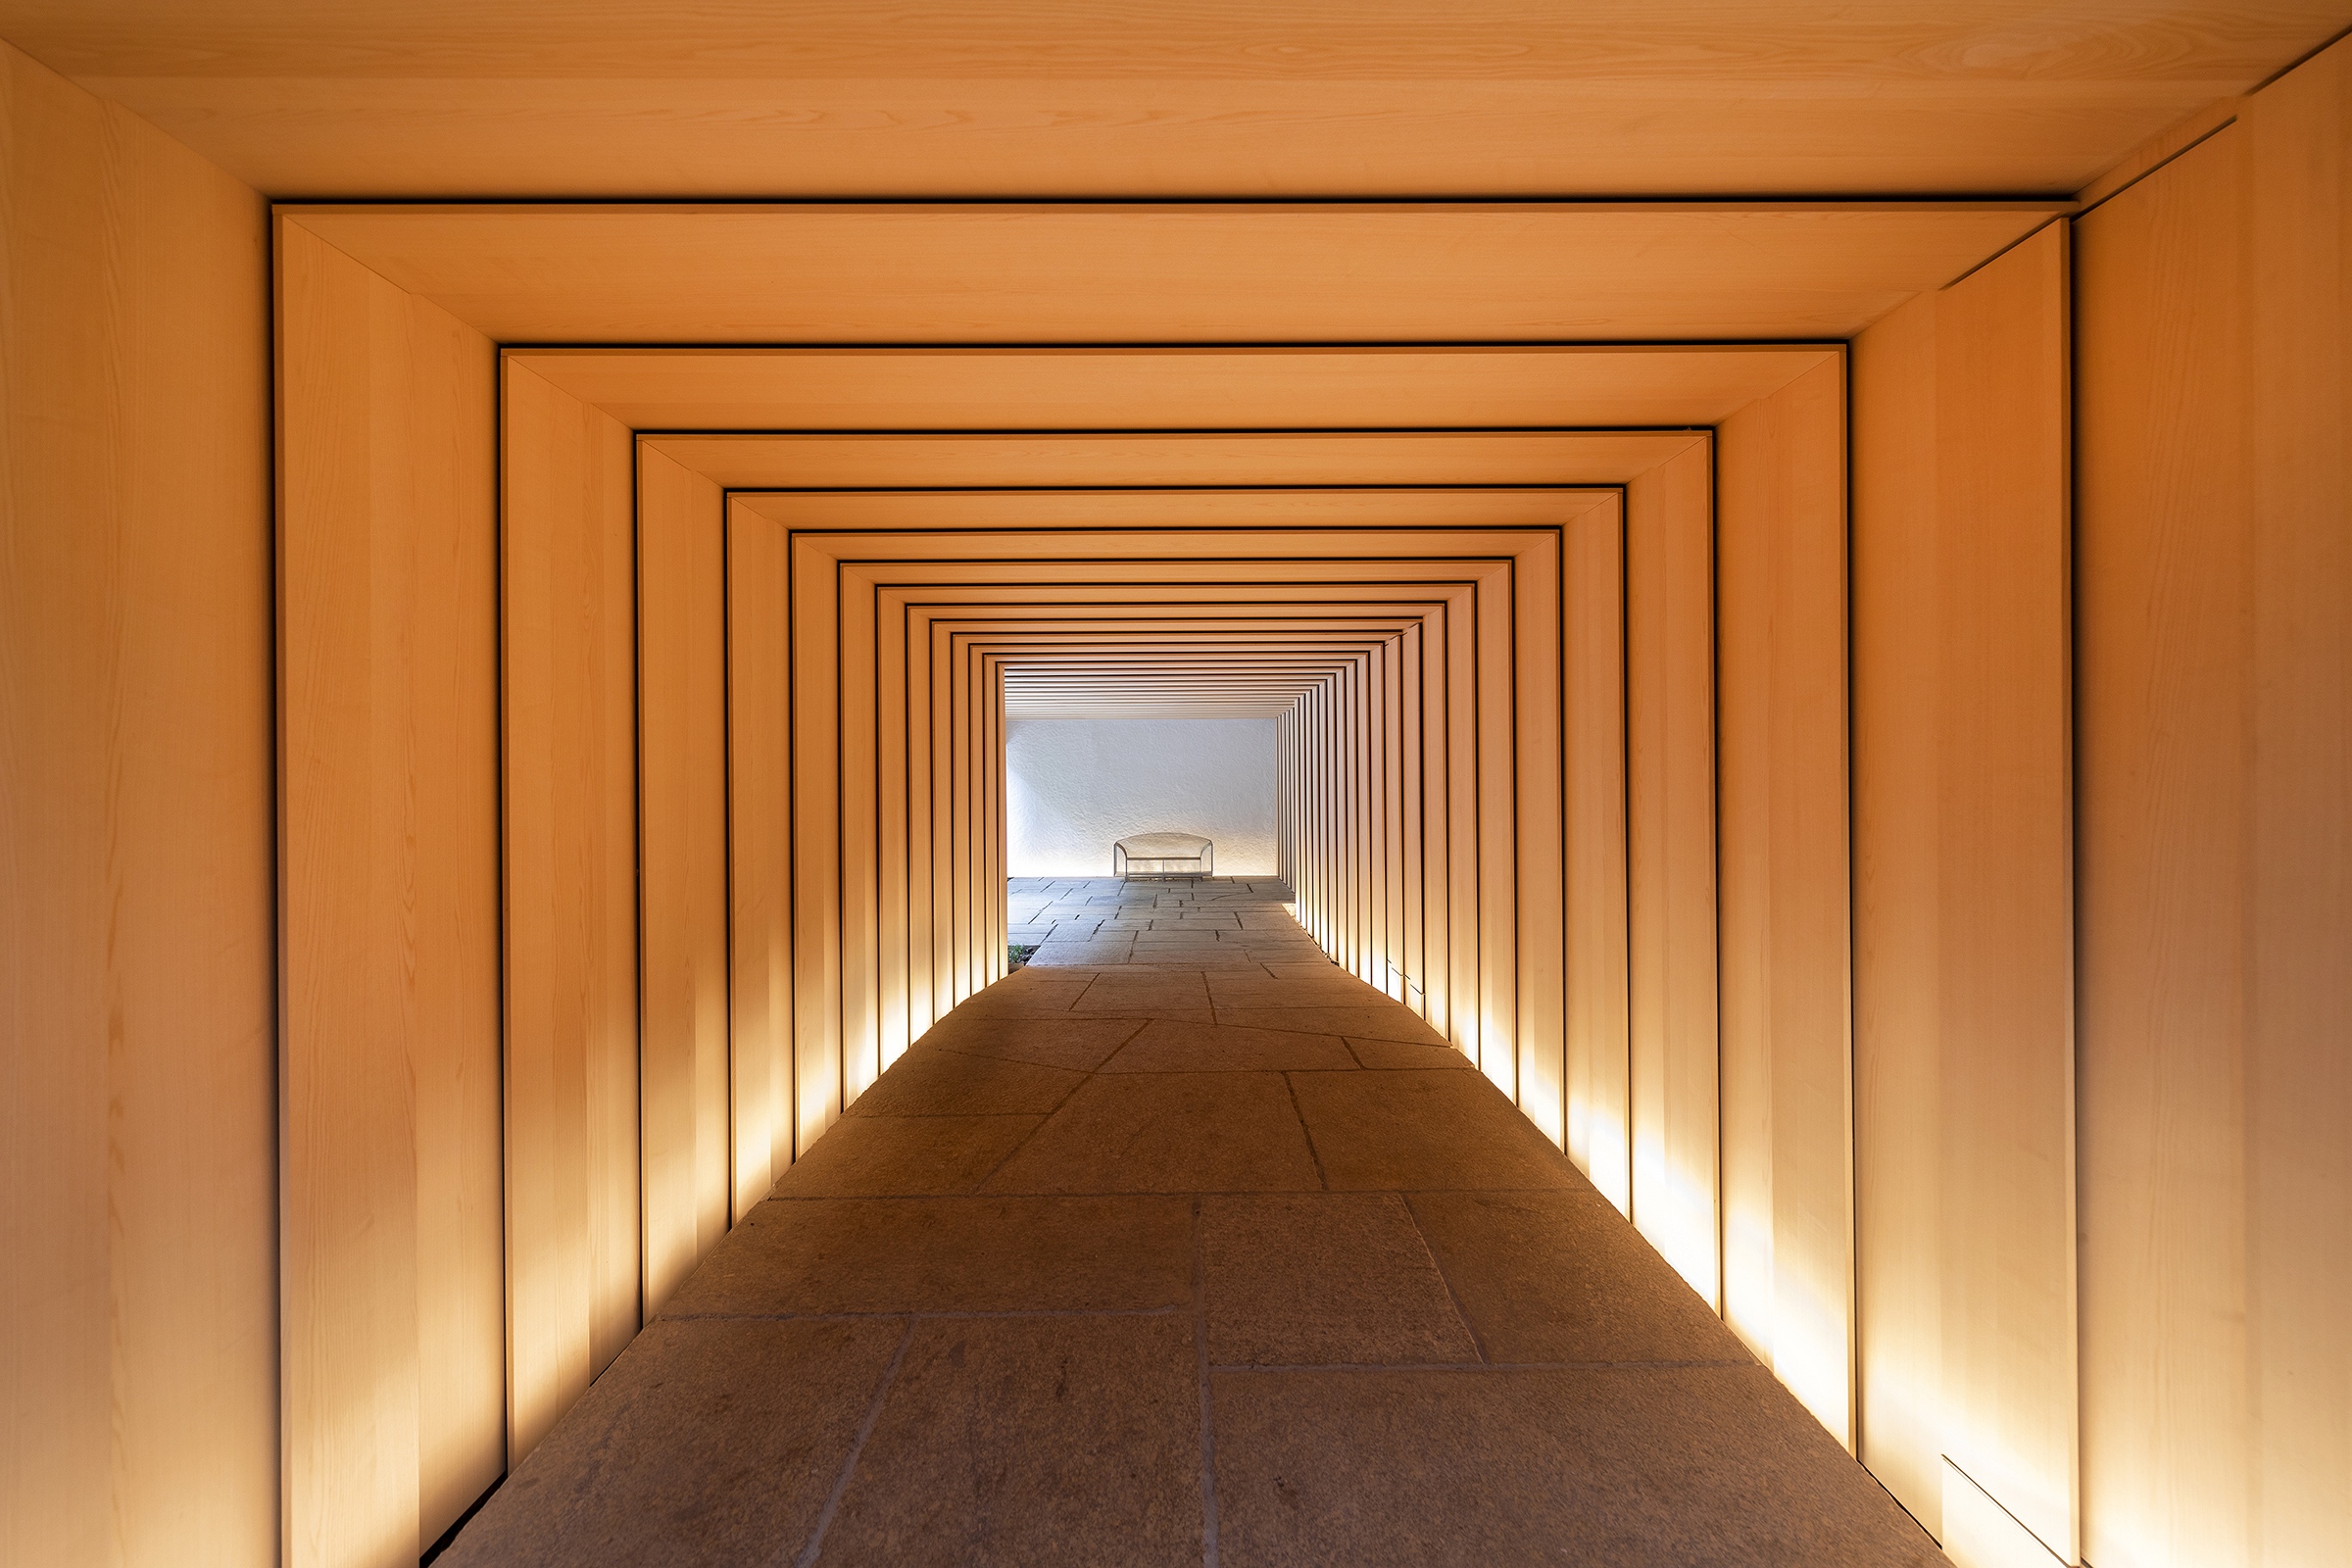
1/12
Kominka: A Traditional Japanese House Comes to America
Traditional Japanese rural homes, known as kominka, are facing widespread demolition in Japan due to urbanization, population decline, and maintenance challenges. These timber-framed structures, historically serving as single-family dwellings for multiple generations, are increasingly being abandoned or torn down to make way for new construction, as their cultural and historical significance often goes unrecognized in their native land. A survey by Japan’s Ministry of Internal Affairs and Communications indicated a 13% decrease in kominka between 2008 and 2013, with experts estimating only about 1.25 million remaining. The decline is further fueled by issues such as the lack of central heating and adequate insulation for harsh winters, concerns about earthquake resistance under modern building codes, and significant costs associated with repairing water or insect damage. Additionally, a diminishing number of carpenters possess the traditional skills required to work on these homes, and financial incentives for renovation are often difficult to access. This situation leads many owners to prefer demolition and new construction over preservation.
In response to this loss, organizations such as the Kominka Collective, with offices in Japan and the U.S., Toda Komuten, and the Japan Kominka Association are actively working to salvage and repurpose these structures. Their efforts are guided by the Japanese concept of "mottainai," which emphasizes avoiding waste. These groups identify abandoned or dilapidated kominka, often through networks of traditional builders and artisans, and prioritize rescuing them from demolition. The salvaging process involves carefully disassembling the homes, labeling each joint and frame member, and transporting them to a warehouse for cleaning, inspection, and repair. Components like ceramic roof tiles, tatami mats, doors, and shoji screens are also salvaged whenever possible. The timber frames are then reassembled to ensure structural integrity, documented, and finally disassembled again for shipping, often to other countries.
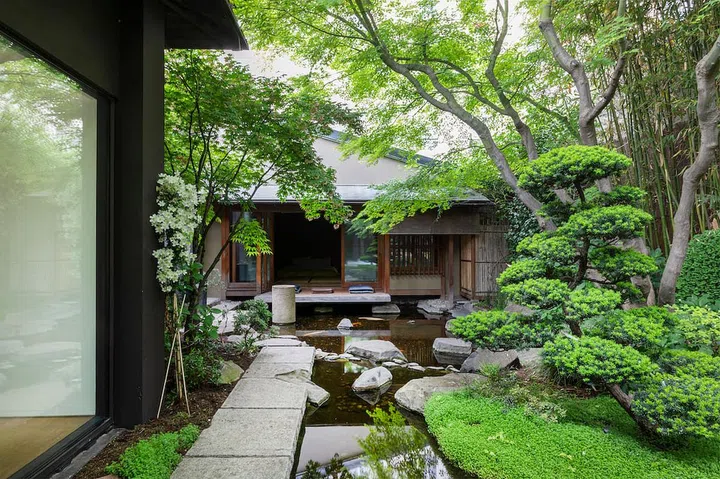

One notable project involved the reconstruction of a kominka in northeastern Oregon. Eric Carlson, a long-time admirer of Japanese architecture, initiated this endeavor after observing discarded materials from old houses in Japan. Collaborating with Kunito Niwa and members of Toda Komuten, he helped establish the Kominka Collective to export these frames to North America. The first frame was used to build a 600-sq.-ft. structure on Carlson's property. Inspired by this, neighbors Bill Oliver and Kiyomi Koike commissioned the Collective to build a tea and guesthouse, expanding their initial request for a small studio. The project involved a hybrid design, blending traditional Japanese elements with modern building practices to meet local codes.
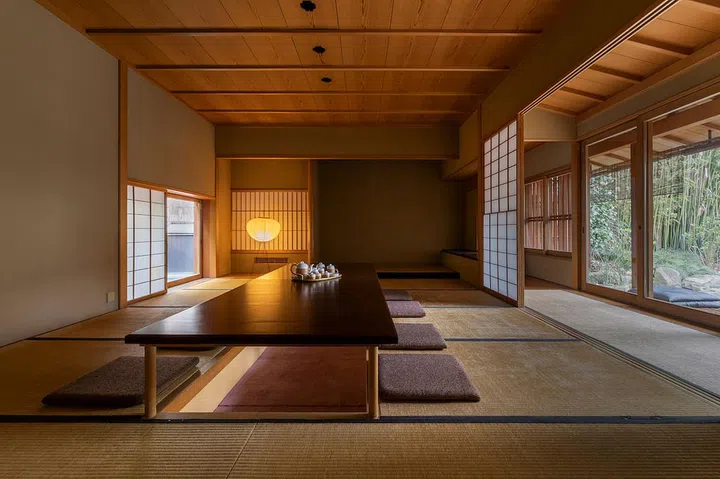


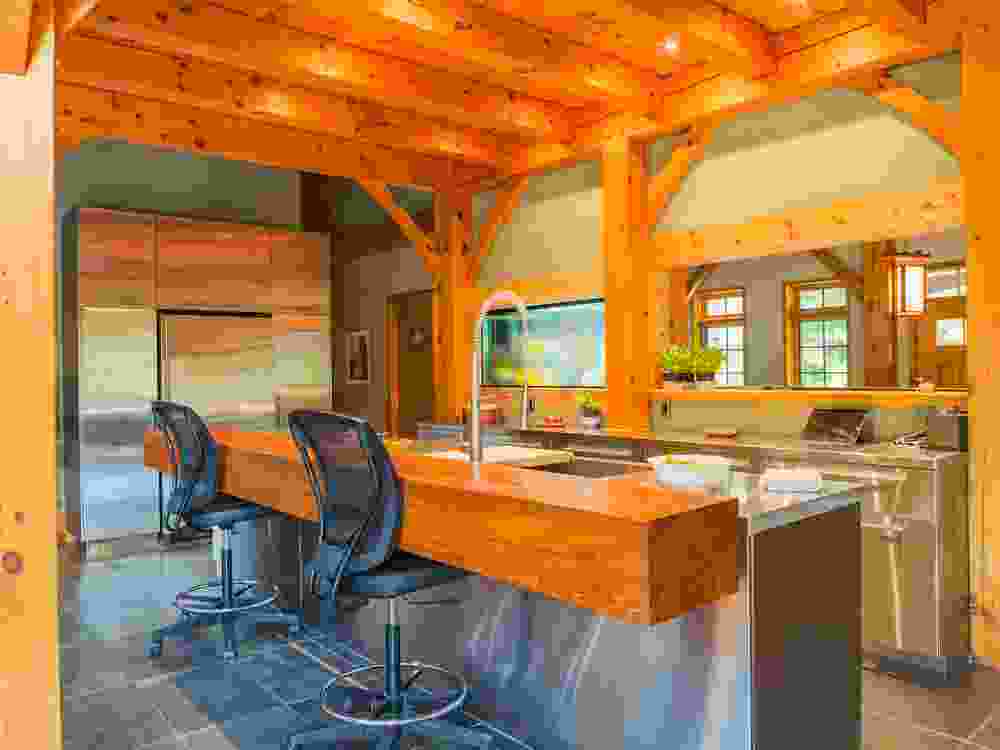
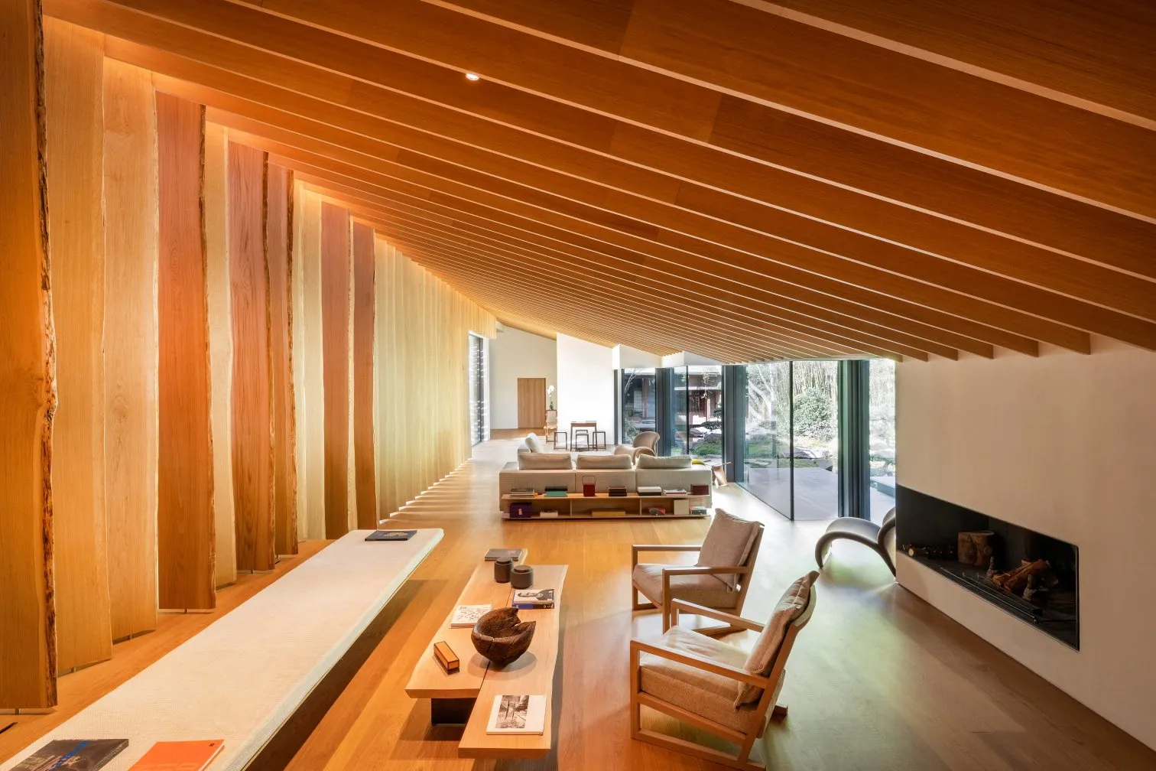
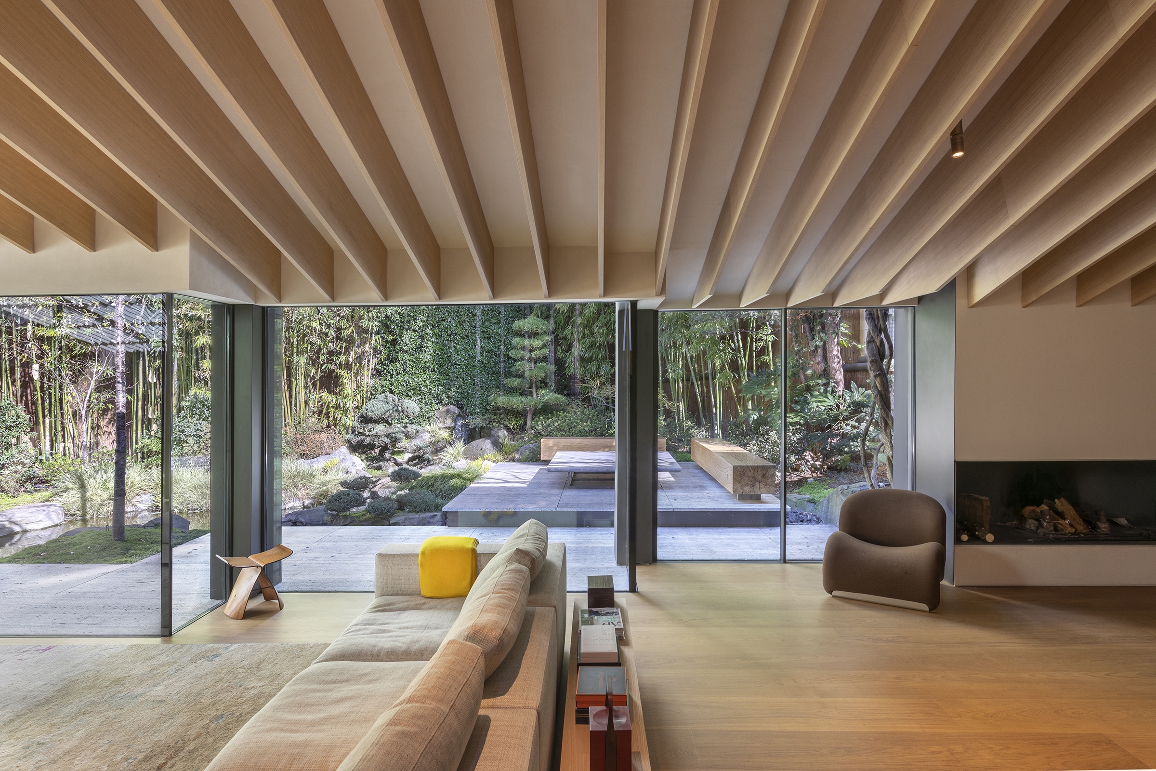
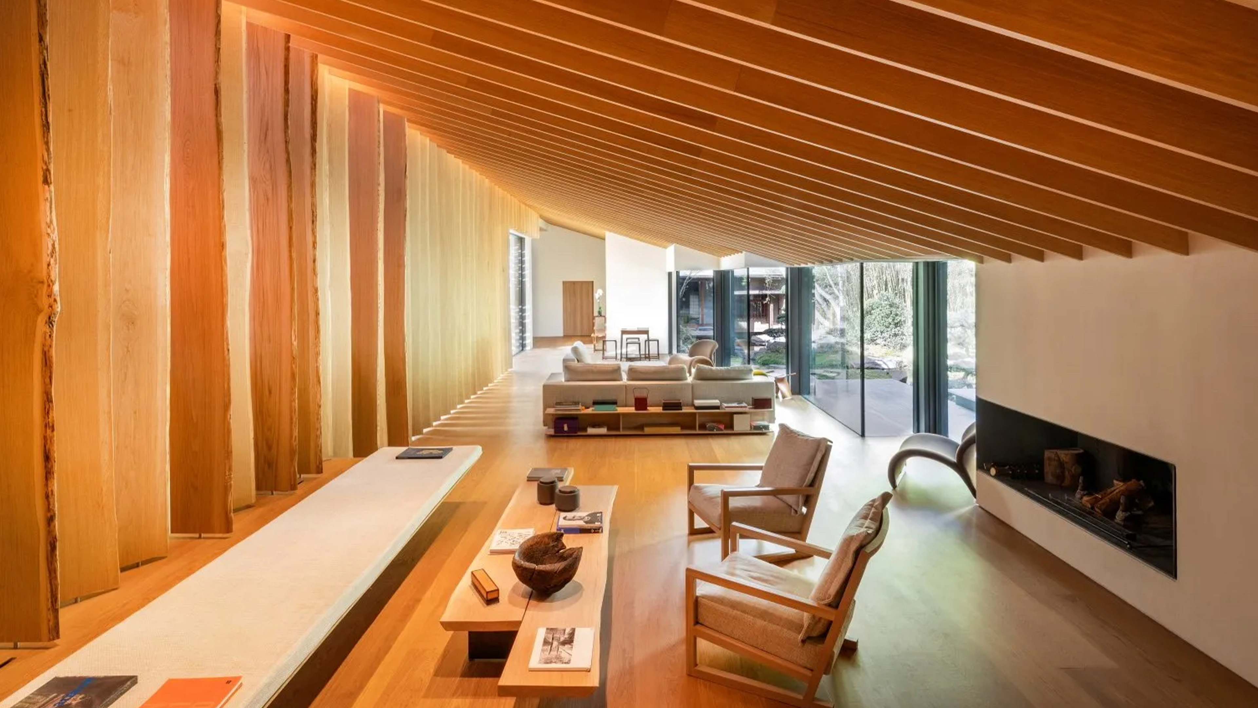
The reconstruction process in Oregon combined salvaged sills, floor joists, and exposed timber roof framing with modern materials and Western building assemblies. New foundations were laid, and the salvaged 6x8 cypress beams were installed using traditional timber-frame joinery. The space between exterior posts was infilled with 2x6 walls, and mortise-and-tenon joints were secured with hidden structural lag bolts for code compliance. The reclaimed kominka roof framing, with its complex arrangement of crossbeams and natural shapes, was left exposed to the interior, providing an aesthetic connection to the home’s heritage. An over-roof with 2x12 rafters and R-40 fiberglass insulation was added to enhance comfort and energy efficiency. Lightweight enameled steel panels were used for the roofing, mimicking traditional Japanese tiles without adding excessive weight, and Japanese cypress was utilized for exterior wood details due to its weather resistance.
The exterior walls featured a plaster finish achieved by applying a limestone-based stucco over tile backer panels, as traditional Japanese plaster was difficult to source. Decorative frame-and-panel details made of enameled steel were also incorporated at the lower portion of the exterior walls. The project, which took nearly a year, including delays from weather and the global pandemic, allowed for careful design decisions. The owners expressed that the completed Zen House Kominka offers a unique blend of vibrancy and serenity, transcending cultural boundaries. This initiative not only preserves traditional building arts but also offers an appreciation for kominka and the ancient Japanese timber-framing tradition, known for its flexible joinery and resilience against earthquakes, exemplified by structures like the Horyu-ji Temple, one of the oldest wooden-framed buildings in the world.
#KominkaCollective #JapaneseArchitecture #TimberFrame #HistoricPreservation #SustainableBuilding #CulturalHeritage #HomeDesign #TraditionalCraftsmanship #OregonConstruction #KominkaCollective #JapaneseArchitecture #TimberFrame #HistoricPreservation #SustainableBuilding #CulturalHeritage #HomeDesign #TraditionalCraftsmanship #OregonConstruction
0 comment in total
 No comments yet
You may also like

A 75-Year-Old Japanese House Was Transformed Into a Zen Weekend Hideaway

A California Courtyard House With Japanese-Inspired Serenity
Zen timber-frame home in Hudson is inspired by Japanese culture


Inside a Japanese tea ceremony, N.J.’s most tranquil hideaway
Former Auto Body Shop Transformed Into Zen Bathhouse


These 7 Places In America Look Like They've Been Airlifted Over From Japan


Inside the Famous Japanese “Terrace House”

Balancing act: Case-Real convert Japanese storehouse into modern work space


Late fashion designer, Kenzo Takada's personal Japanese home in the heart of Paris
built around a common playroom, this japanese home celebrates sibling bonds
SHED Revives a Mid-Century House in Portland With Japanese Minimalism

Kichi Architectural Design completes cube-shaped House of Kubogaoka

double-level foyer puts modern twist on traditional japanese doma in house in itama

Step Inside a Japanese-Inspired California Treehouse
The zen Paris home of Kenzo’s founder is up for sale – see inside
Designer Kenzo Takada's Japanese home in the heart of Paris


A Lewes Townhome Pays Homage to Japan’s Serenity

This Japanese-Style Box Home Boasts a Two-Story Bookcase


John Lewis stay ahead of the Japanese trend with V&A inspired range


Zen-Like Micro-Apartment Renovation Is Inspired by Japanese Inns