1/6
Designer Dan Fink and Architect Carl Baker Turn a Napa Valley Ranch Into the Ultimate Family Getaway
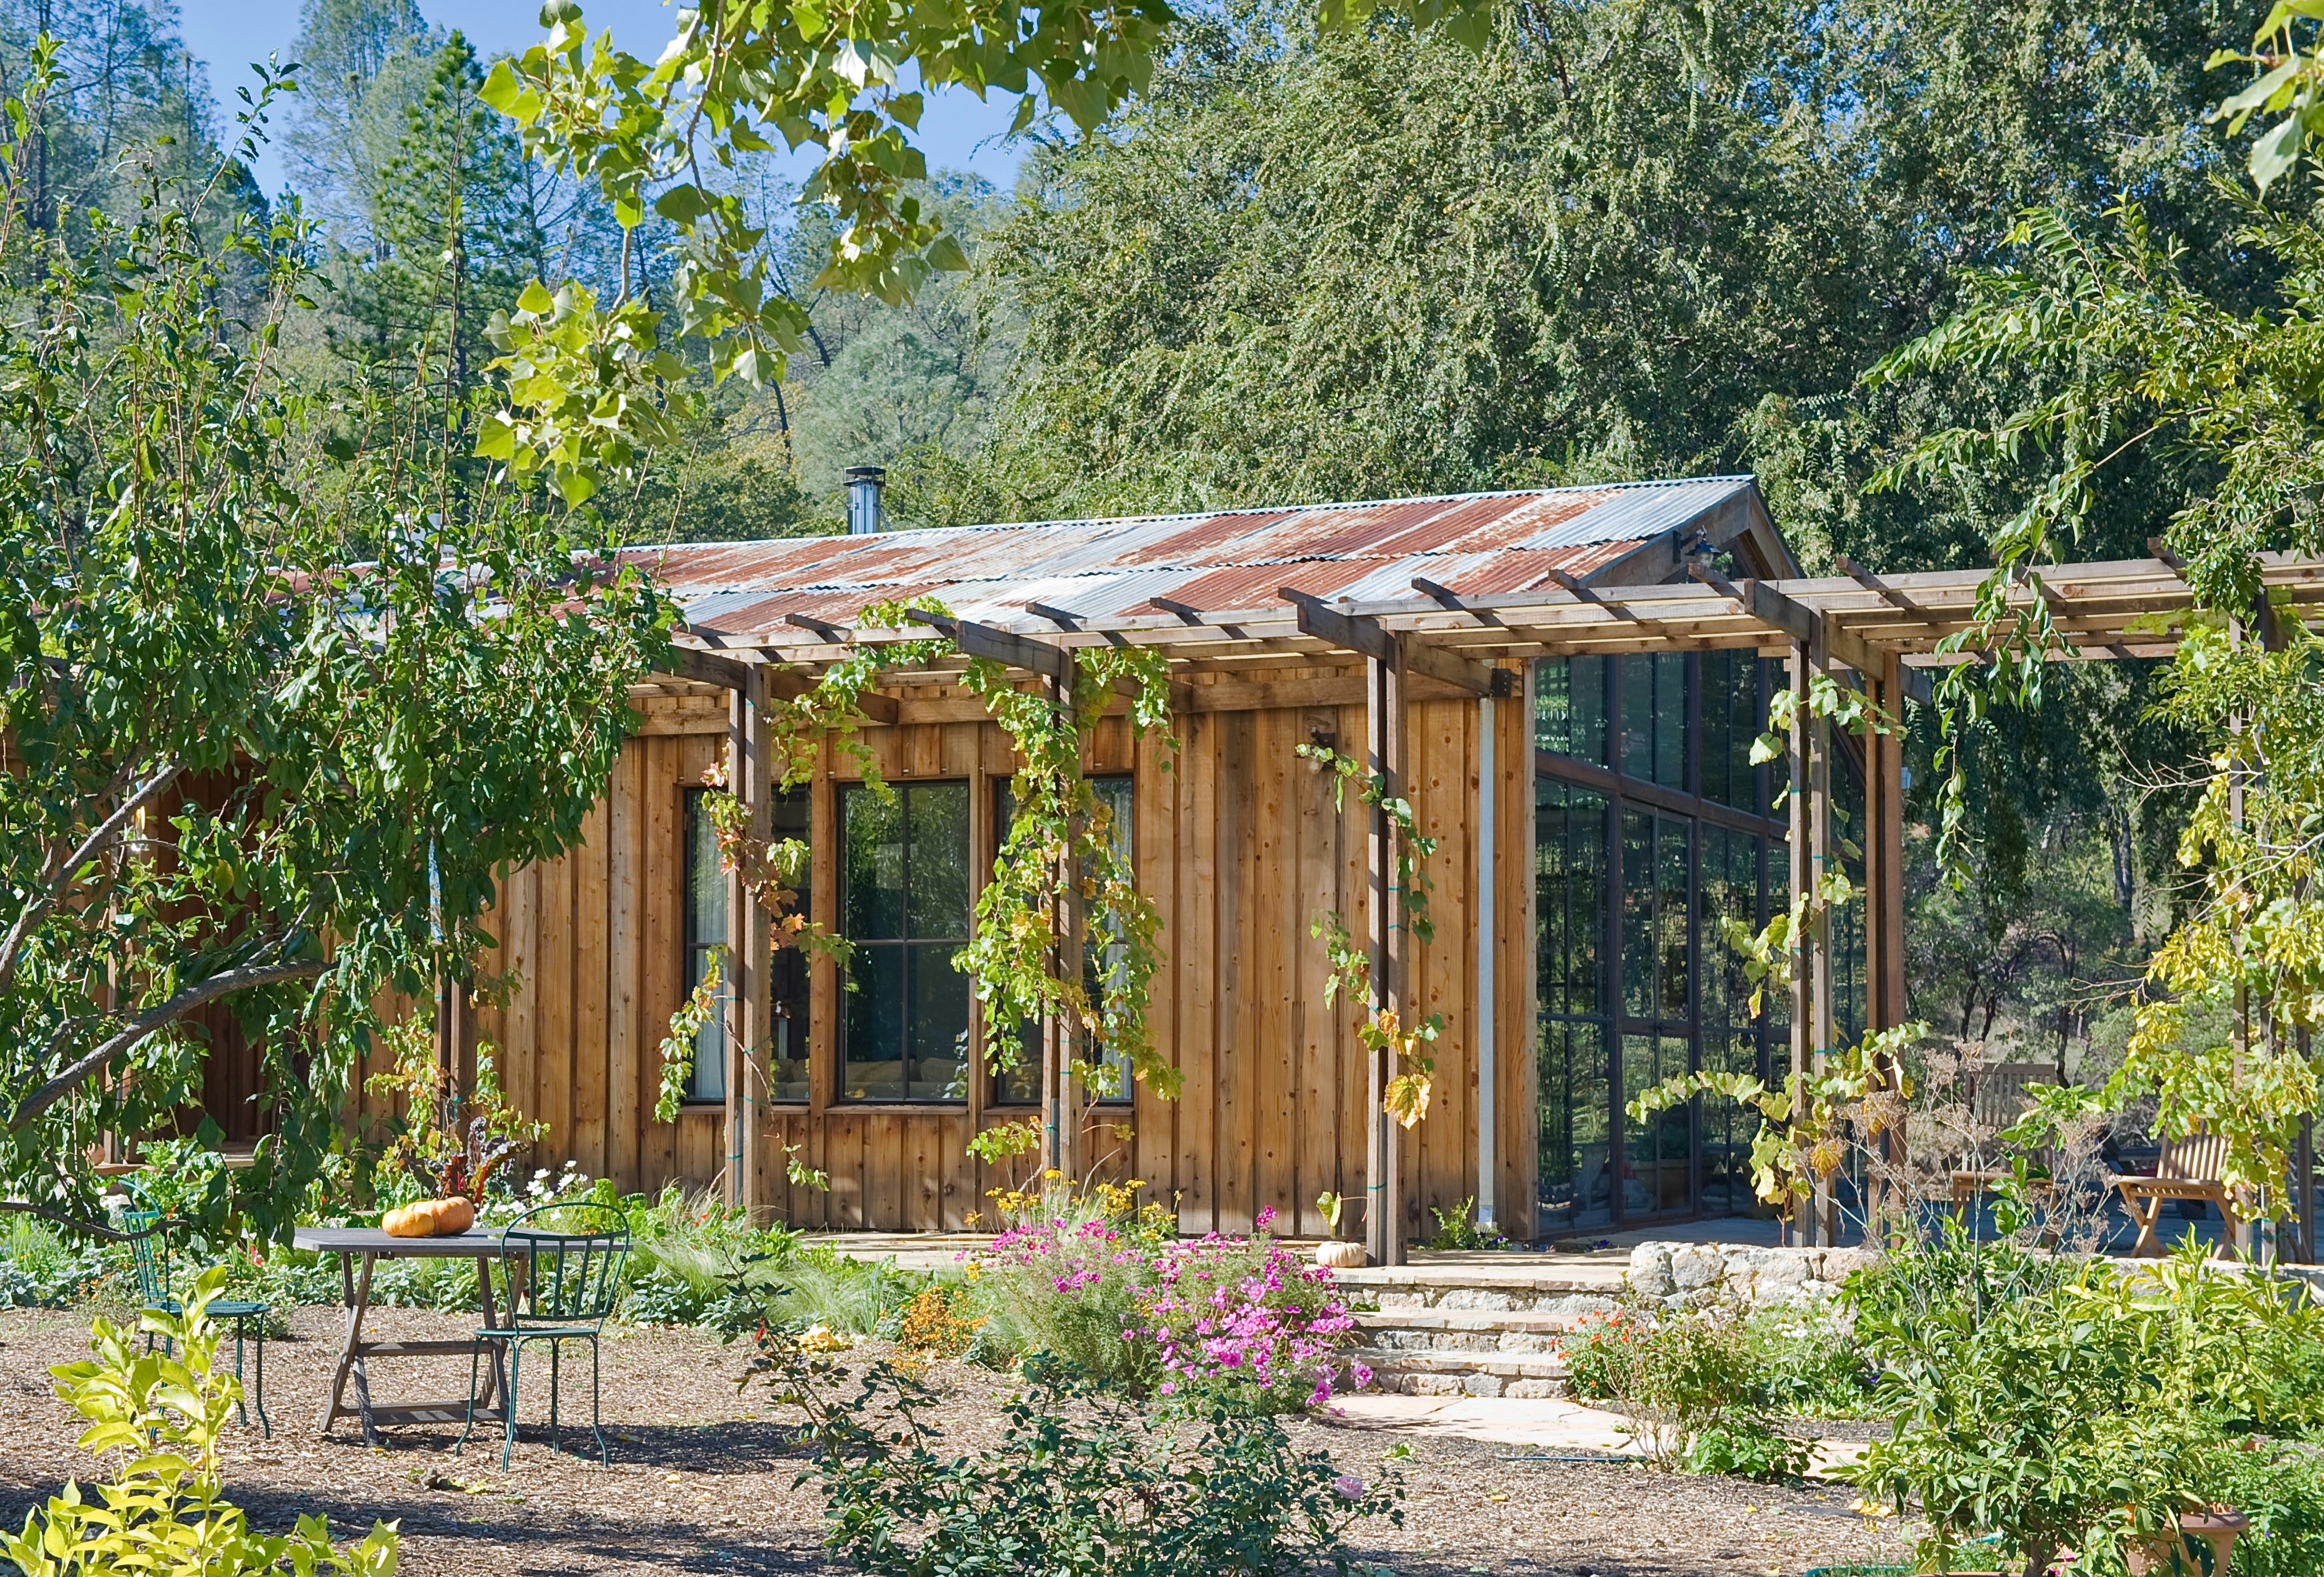


This article details the extensive renovation of a 1970s Napa Valley ranch home, transformed into a sophisticated yet comfortable retreat for a San Francisco tech executive couple and their young daughter. The project, led by New York-based designer Dan Fink, architect Carl Baker of Ike Kligerman Barkley, and landscape designer Elaine Shaw, aimed to create a home that fosters a deep connection to nature while offering a tranquil escape from city life. The owners, who spent seven months sheltering in place at the property during the initial COVID-19 lockdown, found it to be a "blessing," highlighting its unexpected resilience and suitability for extended stays.



The renovation focused on expanding the living spaces and completely overhauling the interior, which initially featured dated materials and finishes. A key modification was the conversion of an awkward portico into a screened-in front porch, which now serves as a cherished spot for meals and reading, offering picturesque vineyard views and a unique experience of the morning light. This change necessitated repositioning the front door, which now opens into a welcoming entry court adorned with antique stone columns, dwarf mandarin orange trees, succulents, lavender, and iceberg roses. Throughout the house, vinyl trim was replaced with stained walnut, and overhangs were reinforced with timber supports, introducing a warmer, natural wood palette from the moment of entry.



Inside, the direct entry into an open living-dining area was reconfigured. An entrance hall, separated from the kitchen by a walnut louvered screen, was created. This design provides a sense of arrival and allows light to filter through while obscuring views into the kitchen, enhancing the "unfolding experience" within the home before revealing the diverse garden worlds beyond.
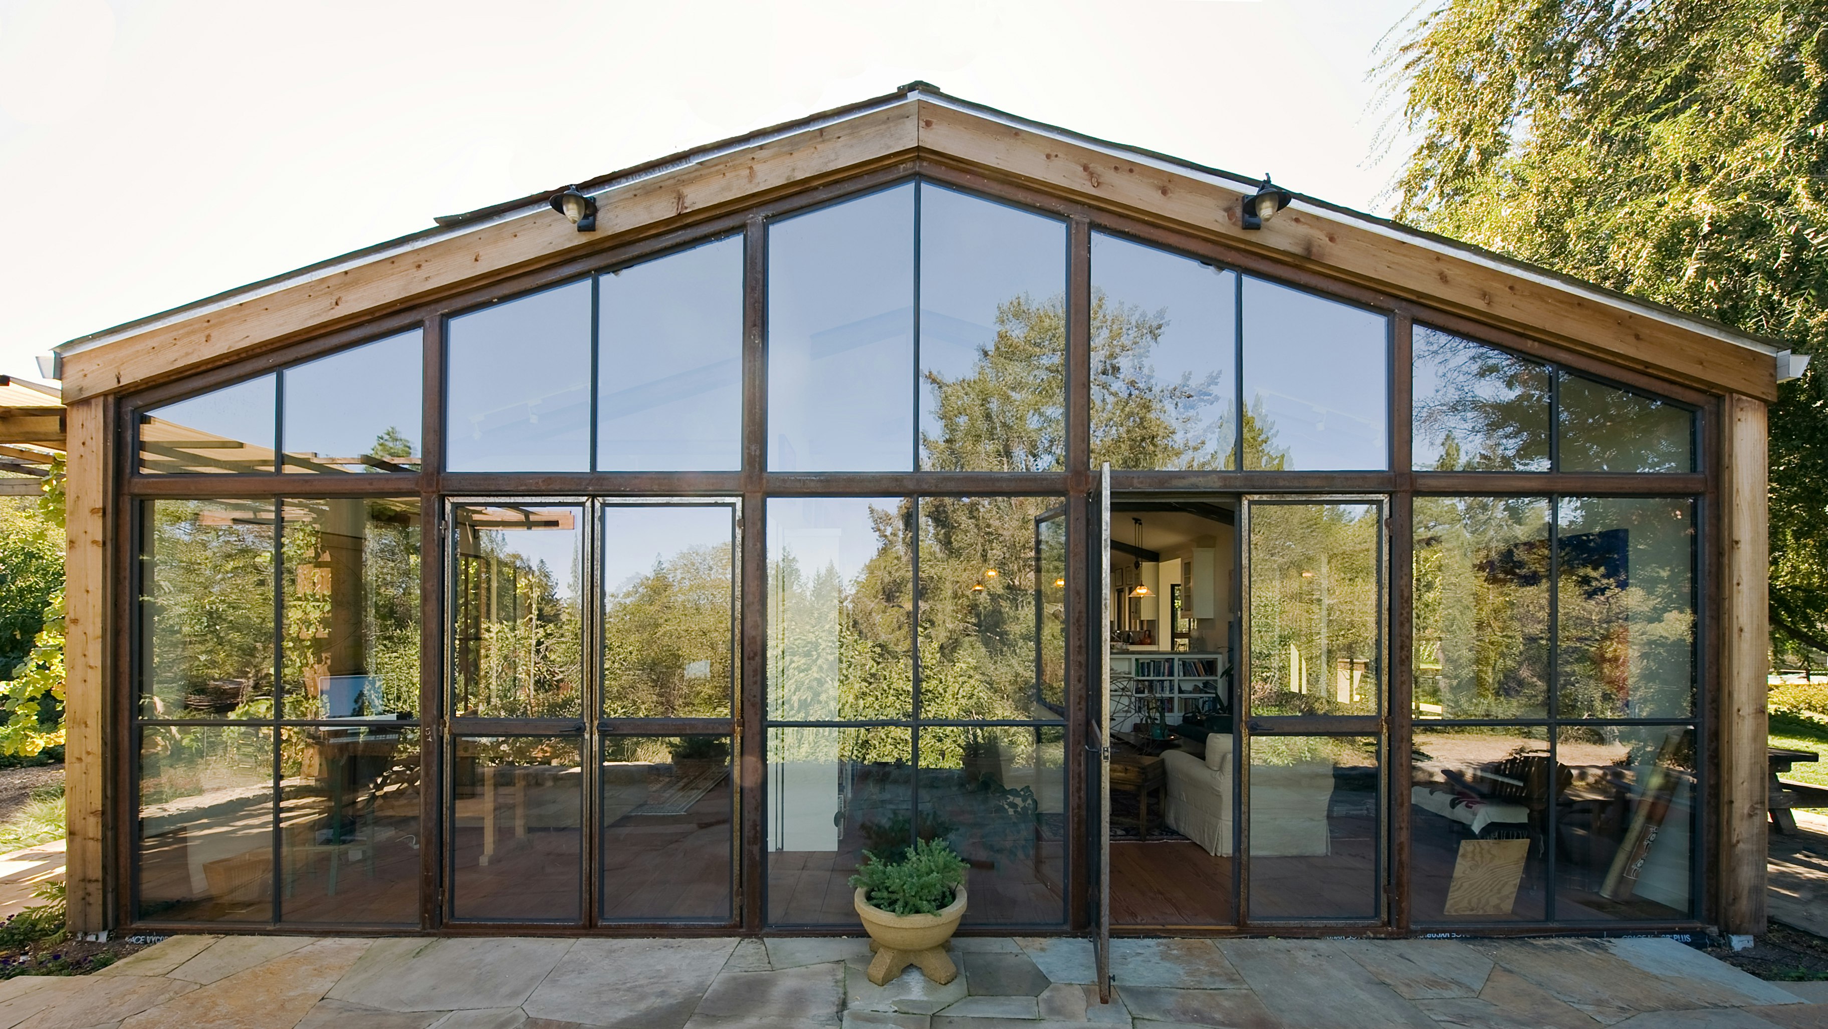
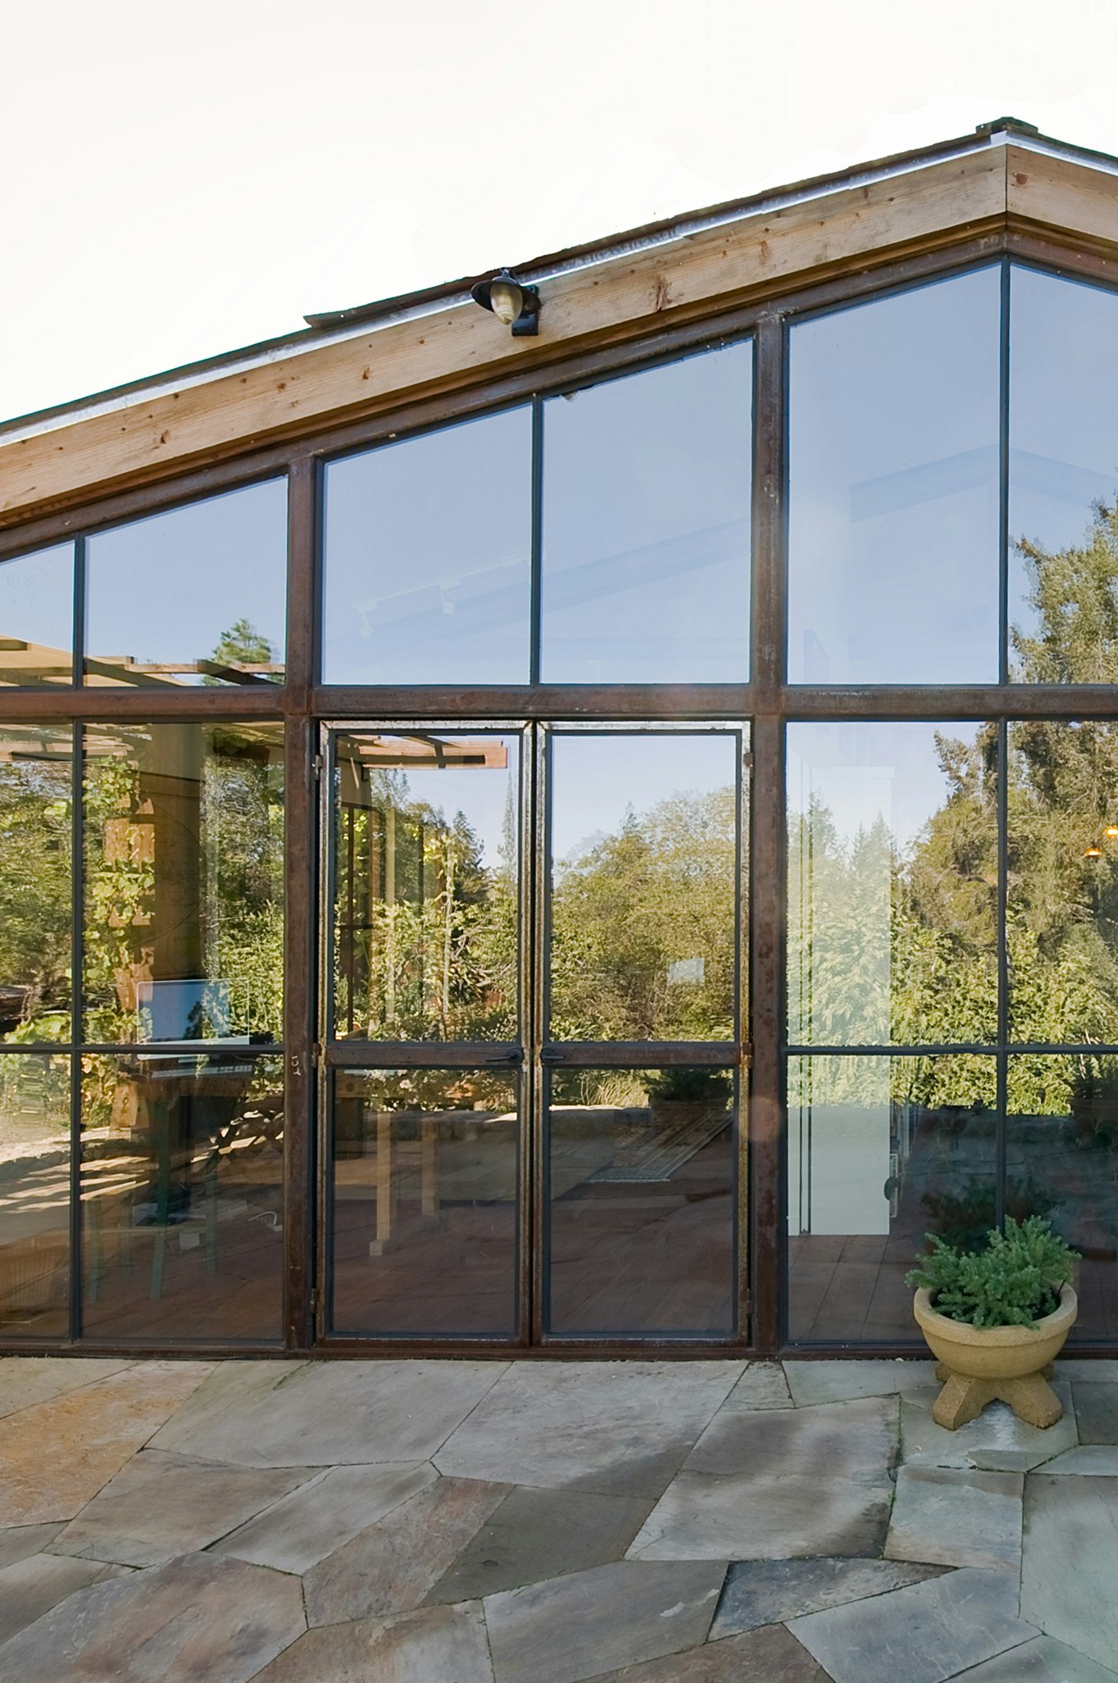



The most significant addition was an 800-square-foot great room at the back of the house. This airy space seamlessly integrates with the outdoors, opening to a swimming pool on one side and a pergola-covered dining area on the other. It shares an axis with the screened porch and family rooms but boasts higher ceilings and Belgian bluestone floors, contrasting with the oak planks elsewhere, to distinguish it while maintaining continuity. The great room, slightly more formal, features a fireplace with a hand-carved maple mantel, limestone, and an antique mirror framed by bluestone pilasters. Custom furnishings, like low-slung leather and glazed linen daybeds, were designed by Fink to be comfortable and to embody a modern, non-traditional wine country aesthetic.



Throughout the home, Fink utilized a muted, neutral color palette, punctuated by selective chromatic splashes. Cinnabar hues in the family room evoke the 'golden hour,' while salmon-pink cushions add flair to the pool area and pool house terrace. The pool house, another major addition, includes a fifth bedroom, allowing for more guests and facilitating the owners' vision of hosting large family gatherings and holidays. The landscape, designed by Elaine Shaw, features native bent grass, boxwood, Spanish lavender, a wildflower meadow, and drought-tolerant plants. An orchard was planted, and a former basketball court was transformed into a gravel-paved outdoor dining area shaded by olive trees, further emphasizing the home's connection to nature and its role as a peaceful, family-oriented retreat.
#NapaValley #HomeRenovation #InteriorDesign #LandscapeDesign #FamilyGetaway #ModernRanch #OutdoorLiving #DanFink #CarlBaker #NapaValley #HomeRenovation #InteriorDesign #LandscapeDesign #FamilyGetaway #ModernRanch #OutdoorLiving #DanFink #CarlBaker
0 comment in total
 No comments yet
You may also like

Designer-Architect Couple Transform ‘Burg Bachelor Pad Into Cozy, Kid-Friendly Home

7 Years of Design Decisions Went Into This Architect Couple’s Breezy Bungalow


An Architect Turned This Old Summer Camp Into a Charming Family Home

Look Inside Denny Hamlin’s Lake Norman Mansion


An Amazing Ranch Home Transformation


This Overhauled 1960s Ranch House Connects a Family to the California Countryside


If These Walls (and Patios) Could Talk

This Colorful House in San Francisco May Be Boxy, But It’s Anything But Square
This Charming ’50s Ranch House Captures a Glimmer of a Forgotten California

This Fairfax County Home Remodel Created Space for the Whole Family

Waterfront 1960s Ranch Gets a Major Renovation
Second Act: A 1960s ranch home gets a glow-up that reflects its owner’s new career in design


An unlivable suburban bungalow is now a light-filled modern home
Tour the biophilic home of a design duo nestled in the Hollywood Hills

This idyllic West Coast newbuild has a classic interior with an East Coast vibe

This Insane Family Getaway Is Like a Dream Summer Camp
Inside a Filmmaker’s Zen 727-Square-Foot Weekend Retreat in Laguna Beach


See How a Designer Took This Project From Abandoned Mobile Home to Modern Family Oasis
A sophisticated remodel of a mid-century Californian ranch
North Notables: David Bieker and Jodie Unger of Denali Custom Homes