house + dance studio by international royal architecture wraps around open garden in japan

International Royal Architecture (I.R.A.) has completed a unique two-story building in Kashiwa City, Chiba Prefecture, Japan, that ingeniously integrates a private residence with a dance studio. This project addresses the challenge of limited urban space by creating a dual-function structure centered around an open, circular garden. The design concept revolves around the interplay of private and public, as well as static and dynamic spaces, while maintaining visual connections between the distinct areas.


The building's exterior is a simple, two-story cube, deliberately finished with mortar to encourage natural weathering over time. The architects envision that rain and wind will gradually age the facade, allowing the structure to develop a unique patina and become a historical marker within the new residential neighborhood. This approach emphasizes a connection to nature and a sense of permanence.
The heart of the design is a circular open courtyard, which serves multiple critical purposes. It acts as a clear separator between the living quarters and the dance studio, yet simultaneously functions as a private garden, drawing abundant natural light and ventilation into the building's interior. This central void is instrumental in defining the spatial relationships within the compact site.
Functionally, the building is divided into two main zones across its two levels. The residential section accommodates a living room, kitchen, dining room, bedrooms, and a bathroom, providing all the necessary amenities for a comfortable home. The dance studio area includes a changing room, equipment storage, the studio space itself, and a toilet, catering specifically to its specialized use. Despite their distinct functions, both the house and the dance studio share a common main entrance. From the entrance corridor, two separate doors grant access to each functional area, facilitating a seamless transition while maintaining necessary separation.
Within the structure, two independent sets of wooden stairs are provided, each dedicated to its respective function. However, these staircases are designed to intertwine and visually intersect at various points, creating a sense of unity and visual interest within the shared volume. This strategic overlapping of circulation paths further reinforces the architectural concept of integrated yet distinct functions.
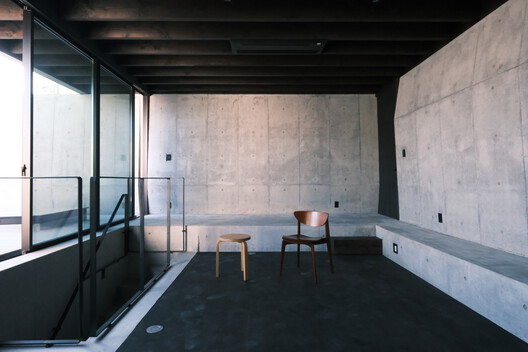
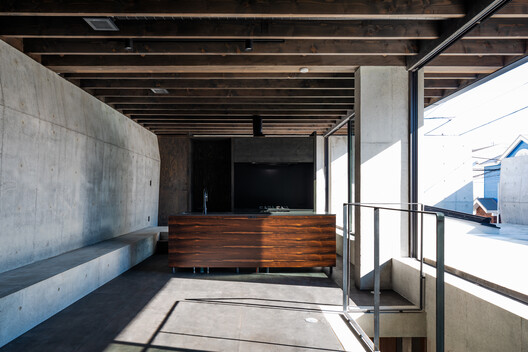
The use of wood as the main structural material, combined with the mortar exterior, reflects a thoughtful choice for both aesthetic and practical reasons. The wooden construction contributes to the warmth and natural feel of the interior, while the weathering mortar exterior is intended to blend with the environment and convey a timeless quality. This project exemplifies how architectural design can creatively address spatial constraints and integrate diverse programmatic requirements into a cohesive and visually engaging structure, all while considering the building's interaction with its environment over time.
#ResidentialArchitecture #DanceStudio #JapaneseArchitecture #CompactLiving #CourtyardDesign #MixedUseBuilding #WoodenConstruction #UrbanHousing #ArchitecturalIntegration #ResidentialArchitecture #DanceStudio #JapaneseArchitecture #CompactLiving #CourtyardDesign #MixedUseBuilding #WoodenConstruction #UrbanHousing #ArchitecturalIntegration
0 comment in total
 No comments yet
You may also like

L-shaped house by hearth architects embraces vivid courtyard in japan

An Architect’s Hidden Tropical Sanctuary Inspired by Japanese Zen Gardens

4 Japanese garden ideas for a calm and tranquil outdoor space

DOG completes 8.5 house in japan with steep sloping roof and diagonal exhibition wall
Dual native-filled courtyards form the centrepiece of this new Japanese-style build

A Japanese-inspired garden on Sydney’s north shore
A.L.X. / junichi sampei: dancing living house
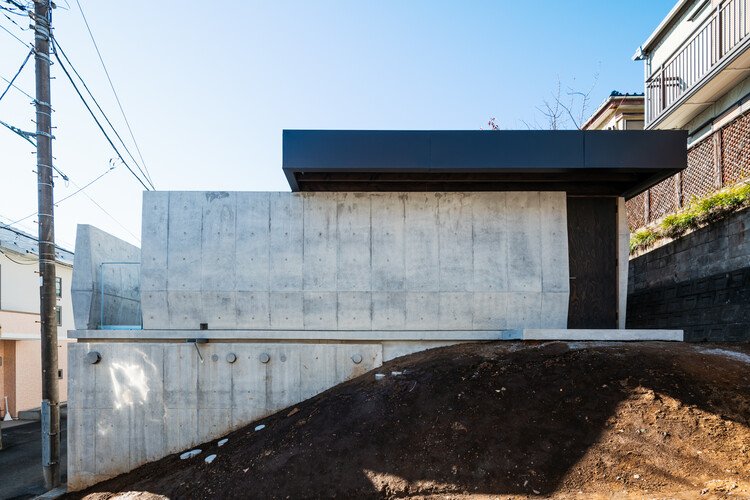
House in Tama / Cheng Hao Chung Architect

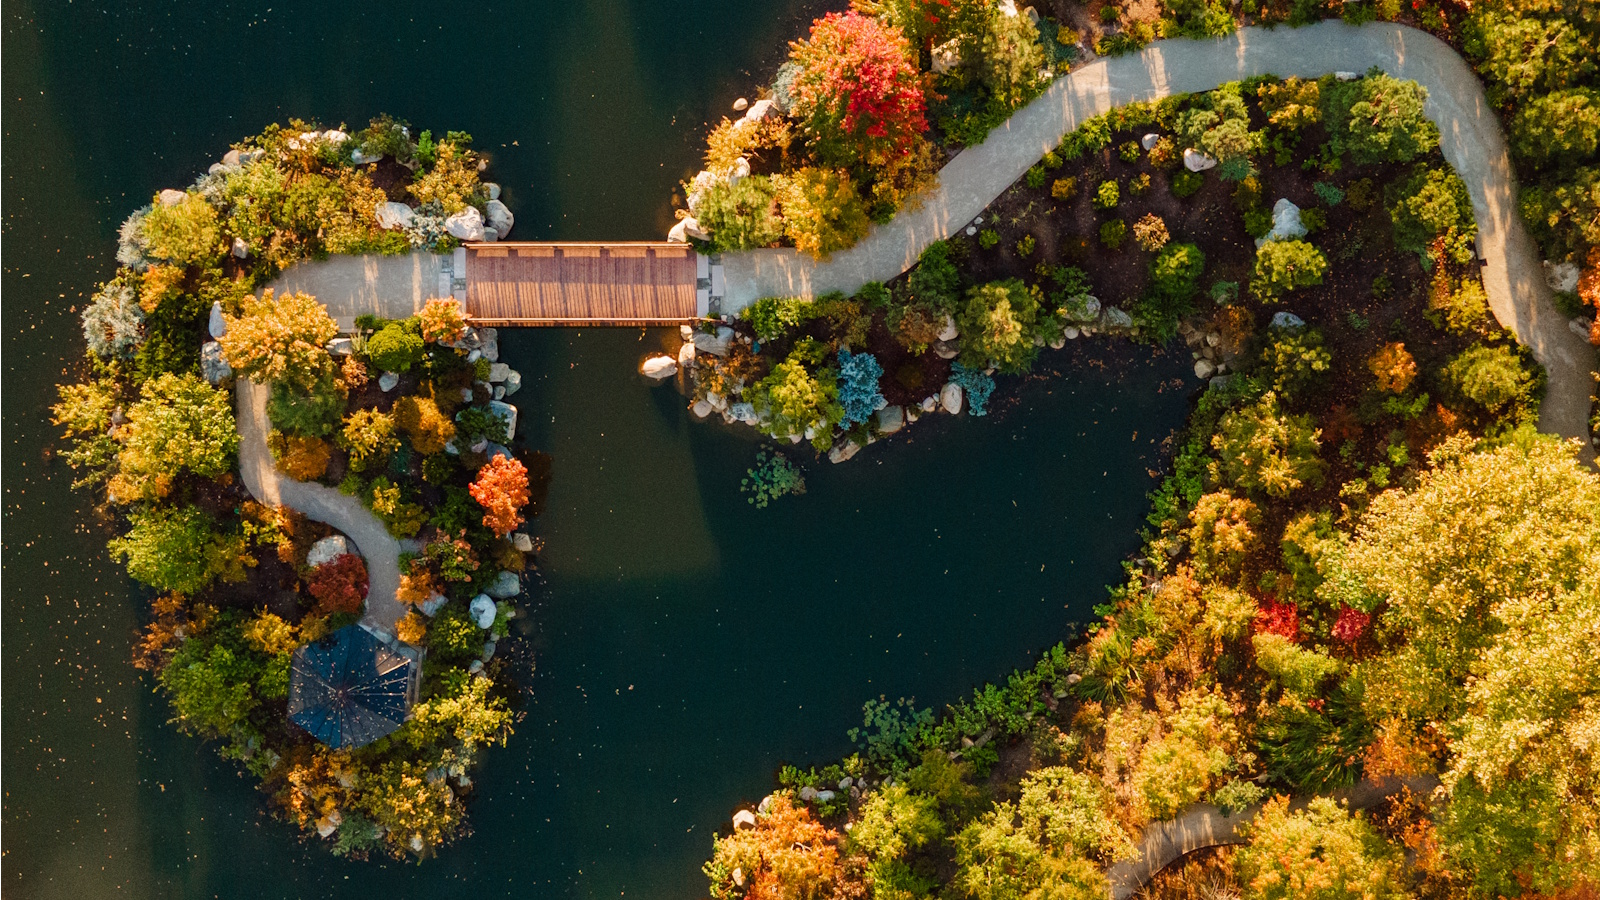
Michigan’s Slice of Japan: Where Design Connects Humanity with Nature


four interconnected volumes enclose courtyard family house in tokyo by takeshi hosaka

A 75-Year-Old Japanese House Was Transformed Into a Zen Weekend Hideaway


Balancing act: Case-Real convert Japanese storehouse into modern work space


junichi suezaki architects' toyohashi house encloses a light-filled, gardened courtyard
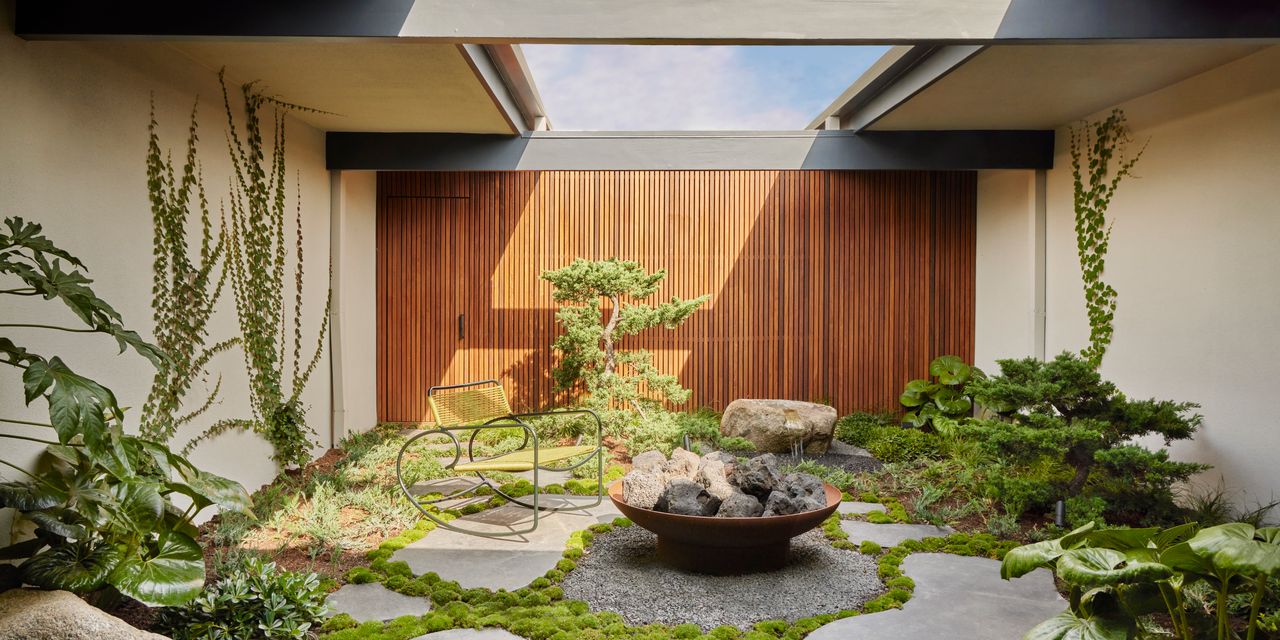
How to Design a Japanese Garden in Any Climate, According to Landscape Experts
This Modernist Pavilion Blends Italian Luxury With a Japanese Zen Garden
24 Japanese Garden Ideas That Encourage Slow Walks and a More Relaxed Outdoor Rhythm


interlinked garden rooms stretch beneath single roof in tamada & wakimoto's japanese house

matsuokasatoshitamurayuki builds courtyard house with pleated floor plan outside of tokyo
Galvanized steel slabs clad a wooden house in Japan

frontoffice combines dance studio, house + yoga space in three-storey building within tokyo