frontoffice combines dance studio, house + yoga space in three-storey building within tokyo



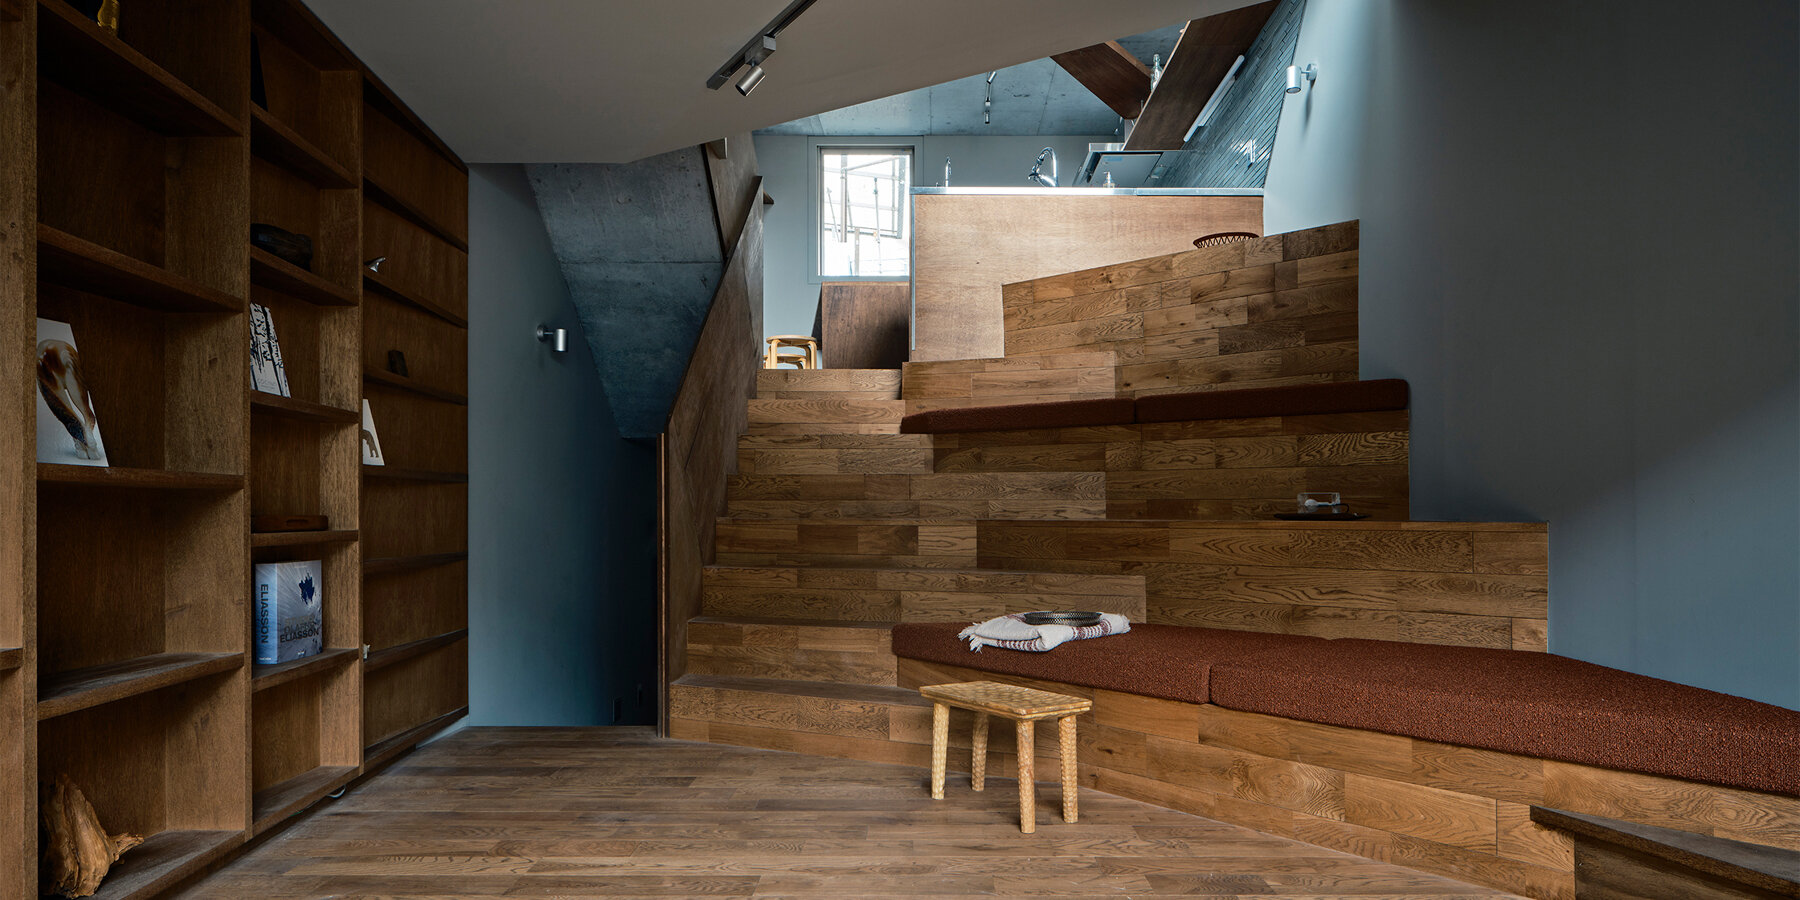




Frontoffice, an architectural firm, has developed the 'm house' in Tokyo, Japan, a three-story structure that innovatively integrates a dance studio, a residential living area, and a yoga space. This project aims to rekindle the experimental and creative architectural spirit prevalent in Tokyo during the 1960s, a period marked by significant urban expansion and architectural innovation. The design for the 'm house' adopts a primitive, almost cartoonish aesthetic, reflecting the unique and mysterious dolls designed and sold by the clients, who have a global following. This approach aligns with Frontoffice's goal of maximizing space and volume within Tokyo's typically constrained urban sites, adhering to local building regulations to create a highly functional and compact structure.
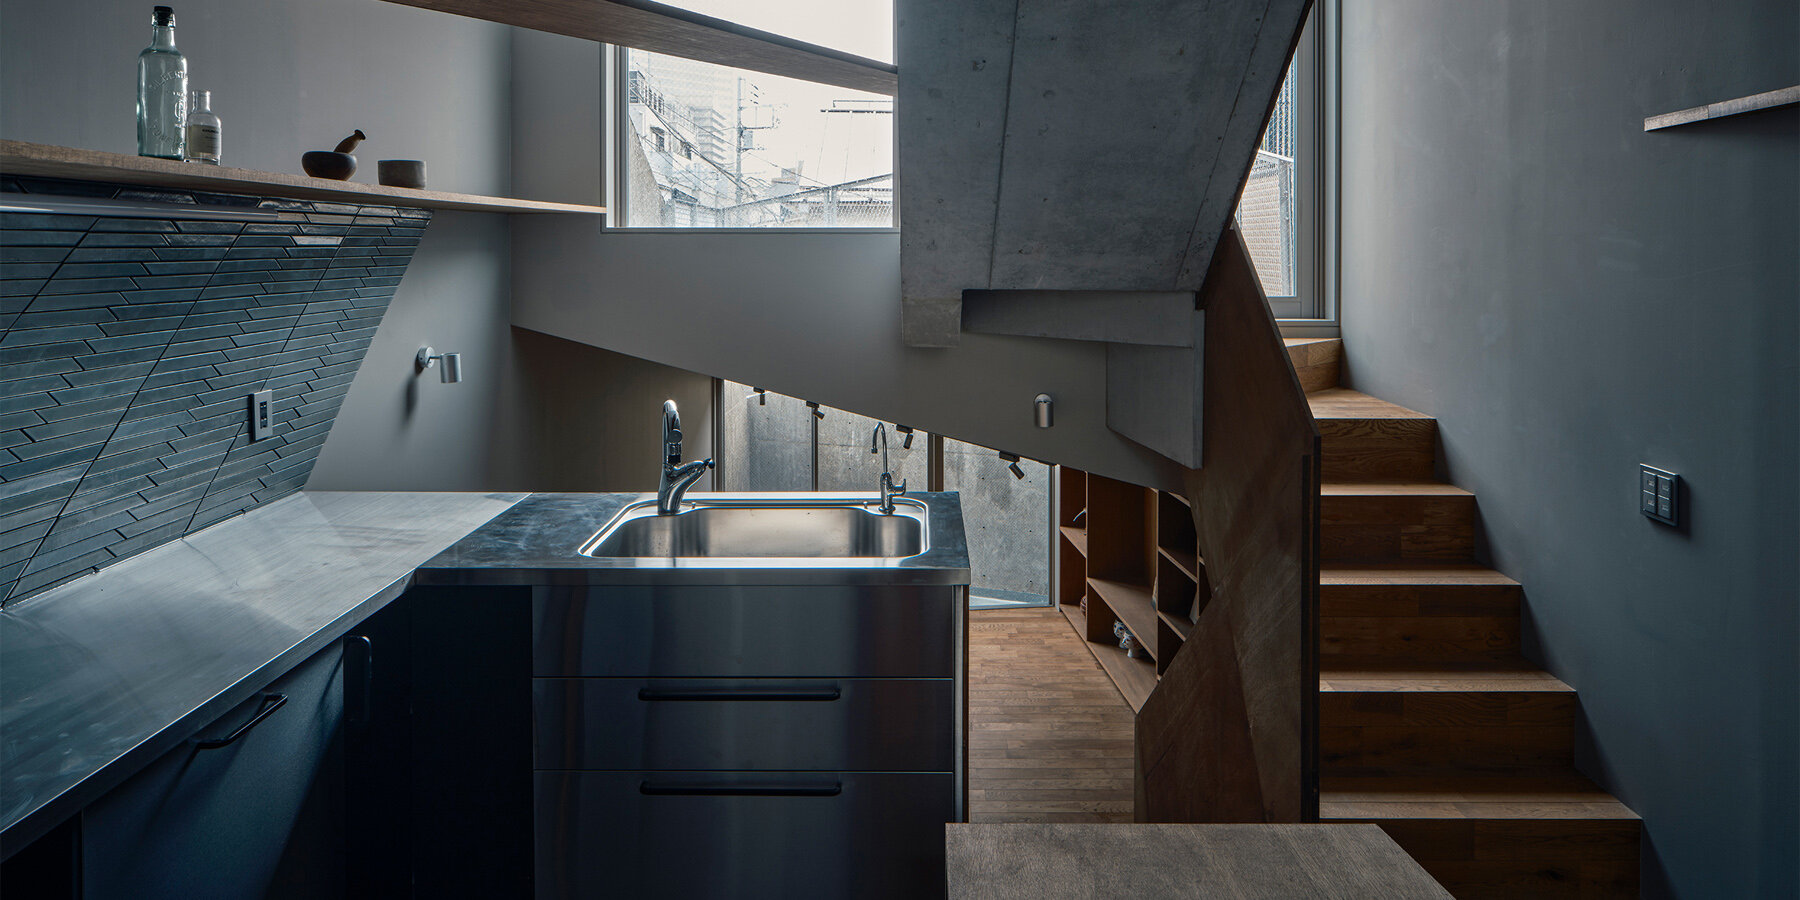
The building's layout is characterized by its simplicity: three distinct single rooms stacked vertically. The ground floor accommodates the dance studio, which is strategically positioned to engage with its urban surroundings. A reflective aluminum screen buffers the studio from the street, while continuous windows and mirrors on this level create an open atmosphere, allowing dancers to feel connected to the city rather than isolated. This floor is partially submerged within the sloping site, adding to its unique integration with the terrain. Access to the residential space on the second floor is provided by steel stairs featuring an exaggerated landing that functions as a porch. Additionally, an interior staircase, concealed behind a mirrored door, offers an alternative route to this level.
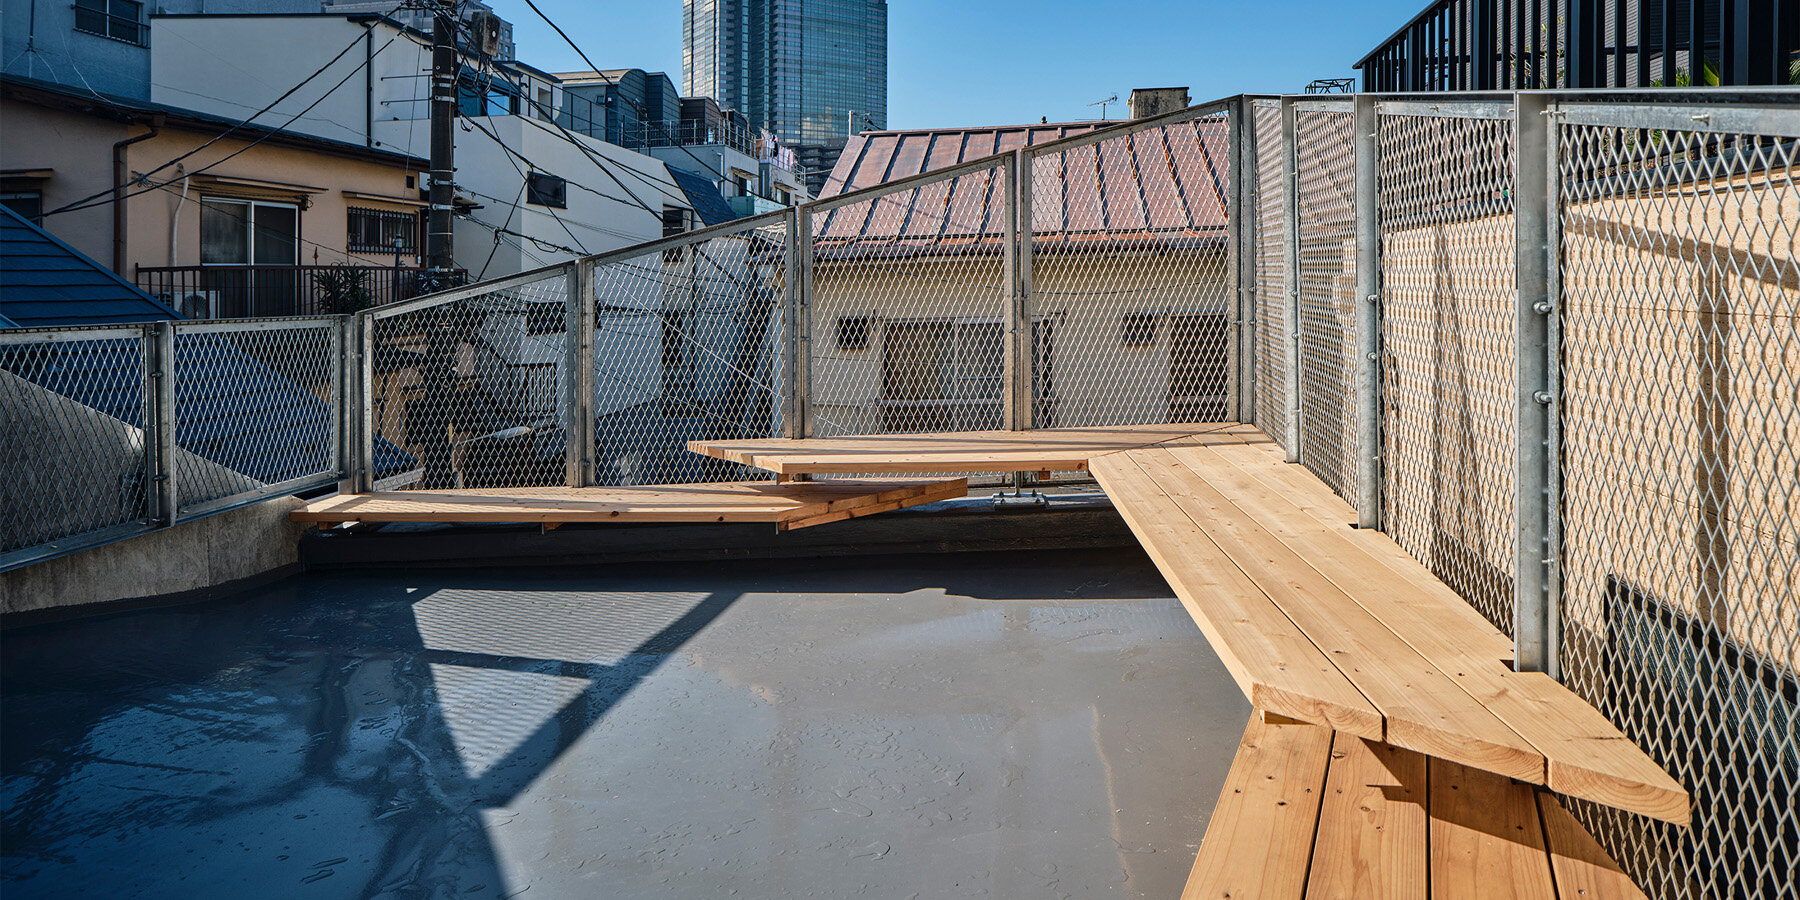
The design thoughtfully incorporates windows to introduce depth and natural light into the compact living areas. The architects deliberately avoided framing specific views, acknowledging the transient nature of Tokyo's urban landscape where scenes are constantly shifting. Instead, the focus is on creating an un-mediated experience of the city through the interplay of interior spaces, gardens, and decks. The project serves as an acknowledgment of a new era of significant change within Tokyo, signaling a renewed commitment to direct engagement with the urban environment through architectural experimentation. Frontoffice’s 'm house' showcases a bold interpretation of mixed-use urban development, optimizing a small footprint to accommodate diverse functions while contributing to the dynamic architectural narrative of Tokyo.
The project details confirm that 'm house' was designed by Frontoffice, with a project team including Will Galloway, Koen Klinkers, Christopher Sjoberg, and Frank La Riviere. Structural design was provided by Tatsumi Terado Structural. The project was submitted through designboom’s ‘DIY submissions’ feature, highlighting its recognition within the architectural community. The design reflects a contemporary response to the challenges of urban density, demonstrating how architectural creativity can transform limited spaces into versatile and inspiring environments. By blending commercial, residential, and recreational functions within a single, cohesive structure, the 'm house' stands as a testament to innovative urban living and design in one of the world's most densely populated cities.
#TokyoArchitecture #MixedUseBuilding #DanceStudio #YogaSpace #UrbanDesign #CompactLiving #JapaneseArchitecture #FrontofficeArchitects #InnovativeDesign #TokyoArchitecture #MixedUseBuilding #DanceStudio #YogaSpace #UrbanDesign #CompactLiving #JapaneseArchitecture #FrontofficeArchitects #InnovativeDesign
0 comment in total
 No comments yet
You may also like

Balancing act: Case-Real convert Japanese storehouse into modern work space

Scandinavian design meets Japanese heritage in OEO Studio’s Tokyo apartment

Ann's Performing Arts Centre is Designed for Dancing
yoshimasa tsutsumi: anzas dance studio
Step inside Acne Studios’ pink-hued Tokyo flagship: ‘fashion is supposed to be fun’

This Mumbai office weaves a tale of bold ceilings and a contemporary amphitheatre

A.L.X. / junichi sampei: dancing living house
Office in the Breeze / Furumori Koichi architectural design studio+Daiju Kuwahara

Yushima Building / Tenhachi Architect & Interior Design
house + dance studio by international royal architecture wraps around open garden in japan
stepped pink ceiling divides intimate and open zones at tan yamanouchi's tokyo apartment
Japan meets Italy at Milan’s new zen co-working café

split-level platforms build up archidivision's dance floor house in tokyo
Office in Hashima / PERMANENT Co., Ltd. + Atelier Nagara Architectural Design Office
This office in Bengaluru has metallic floating walls—a design cue inspired by clouds
Ten offices with floor plans divided in interesting ways


internal system of partitions and openings revives apartment in tokyo's suburbs

slanted lines and staggered floors create alternative spaces inside tokyo's diagonal house
takao shiotsuka atelier connects the floors of SJ building in japan via outdoor concrete ramp

DOG completes 8.5 house in japan with steep sloping roof and diagonal exhibition wall