1/5
Designers Tackle an Unusual Problem in This Carroll Gardens Home: Too Much Space



The article details the interior design challenge faced by homeowners Lana and Steven Kleimen in their new Carroll Gardens residence, which presented the unusual problem of an excessively large living space. Unlike common design dilemmas involving limited area, the Kleimens' three-bedroom home featured an expansive, windowed living room that felt overwhelming and difficult to furnish effectively. This situation prompted them to seek the expertise of interior designers Virginia Toledo and Jessica Geller, partners at ID 810 Design Group.

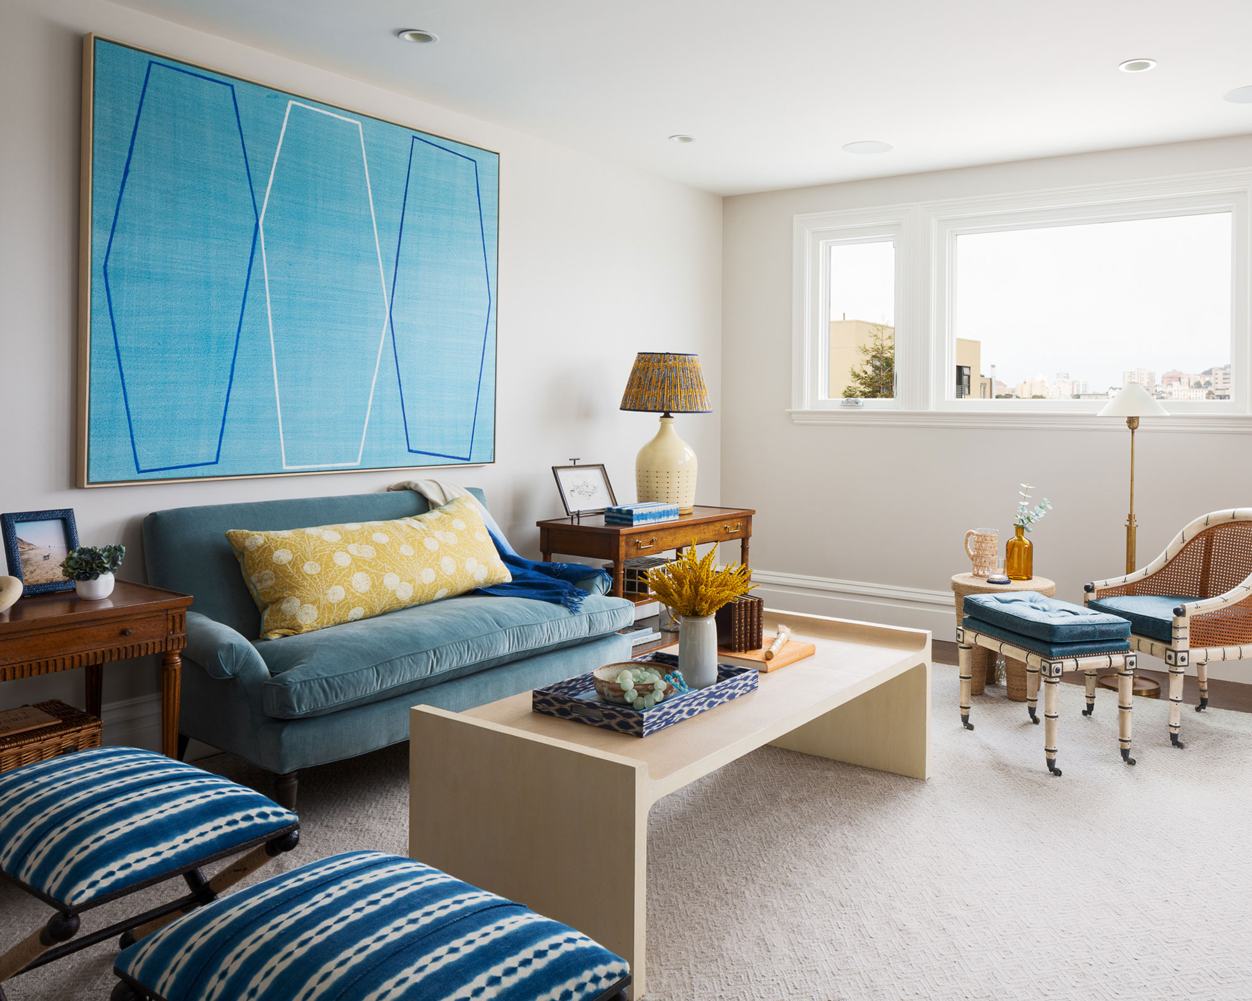
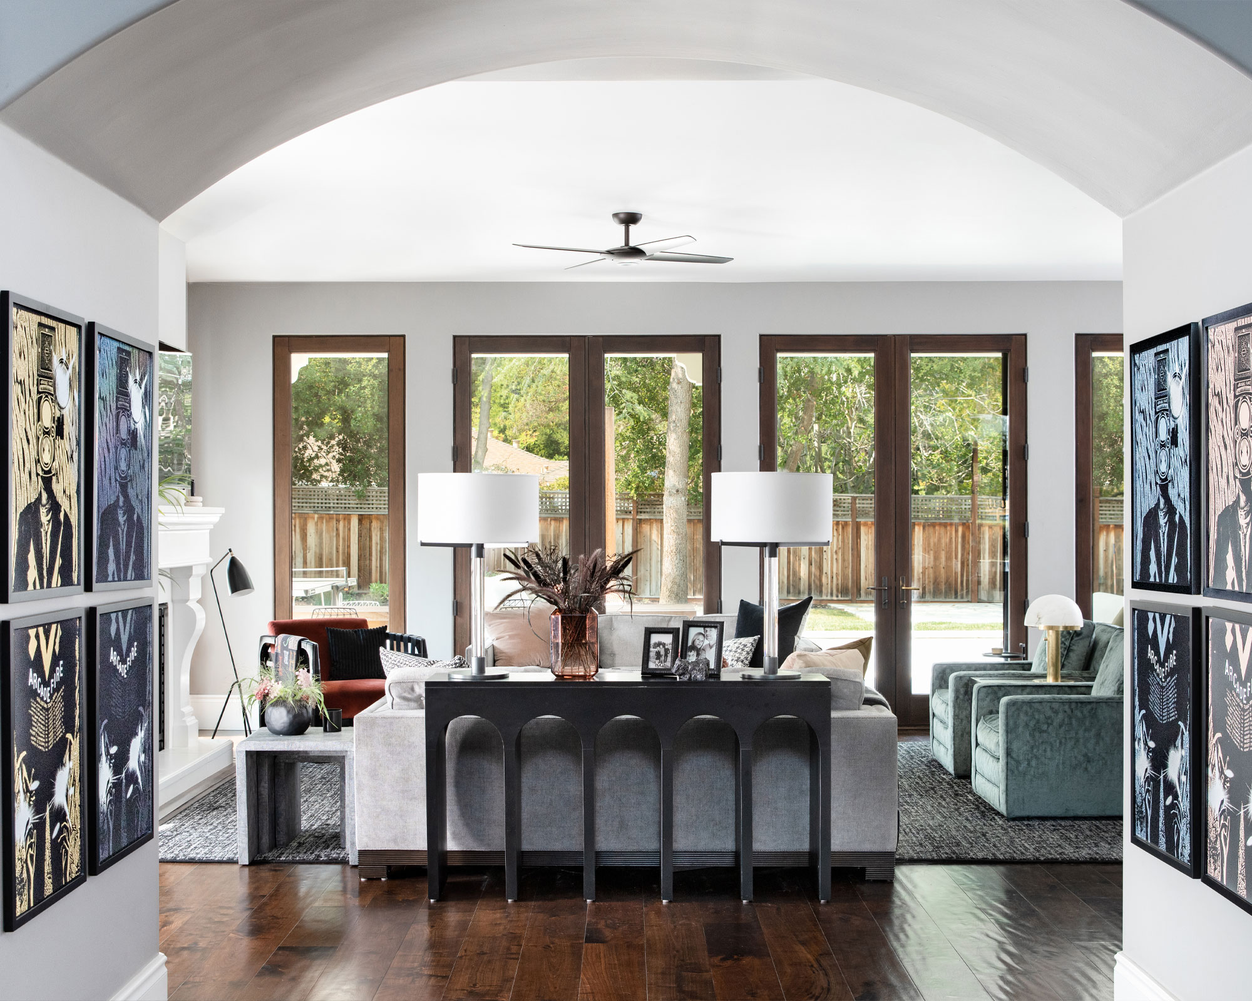
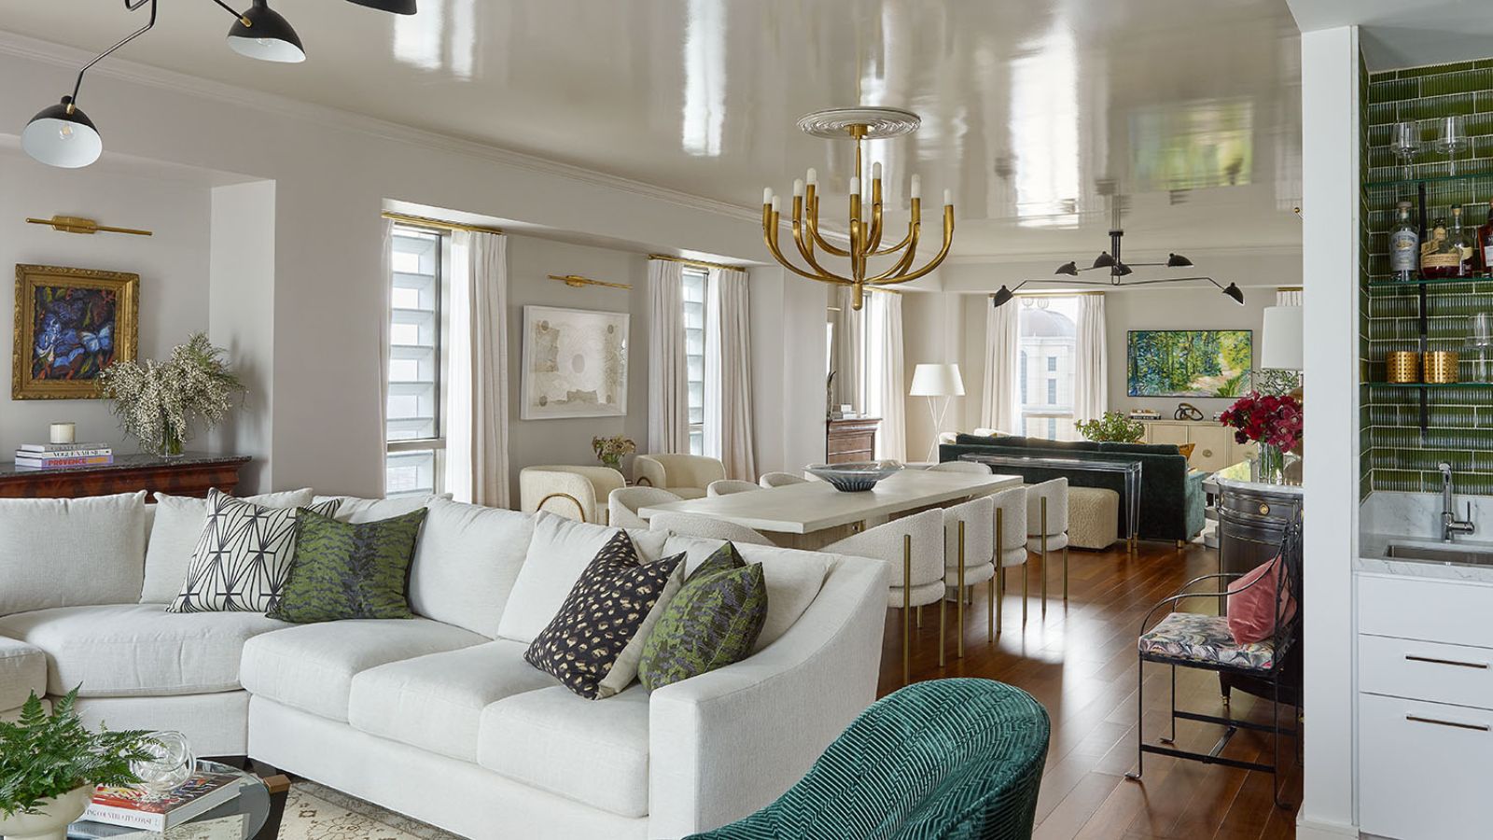



Toledo and Geller addressed the spaciousness by thoughtfully dividing the living room into three distinct and functional zones. The first area was designed as a cozy seating arrangement, incorporating a television for entertainment. The central section of the room was allocated for a luxurious dining setup, complete with an Altura dining table and a dedicated drink cabinet. The third zone was transformed into a library lounge, furnished with iconic midcentury design pieces, including an Eames Lounge Chair and a Castiglioni Arco lamp, creating a comfortable and sophisticated reading or relaxation space.
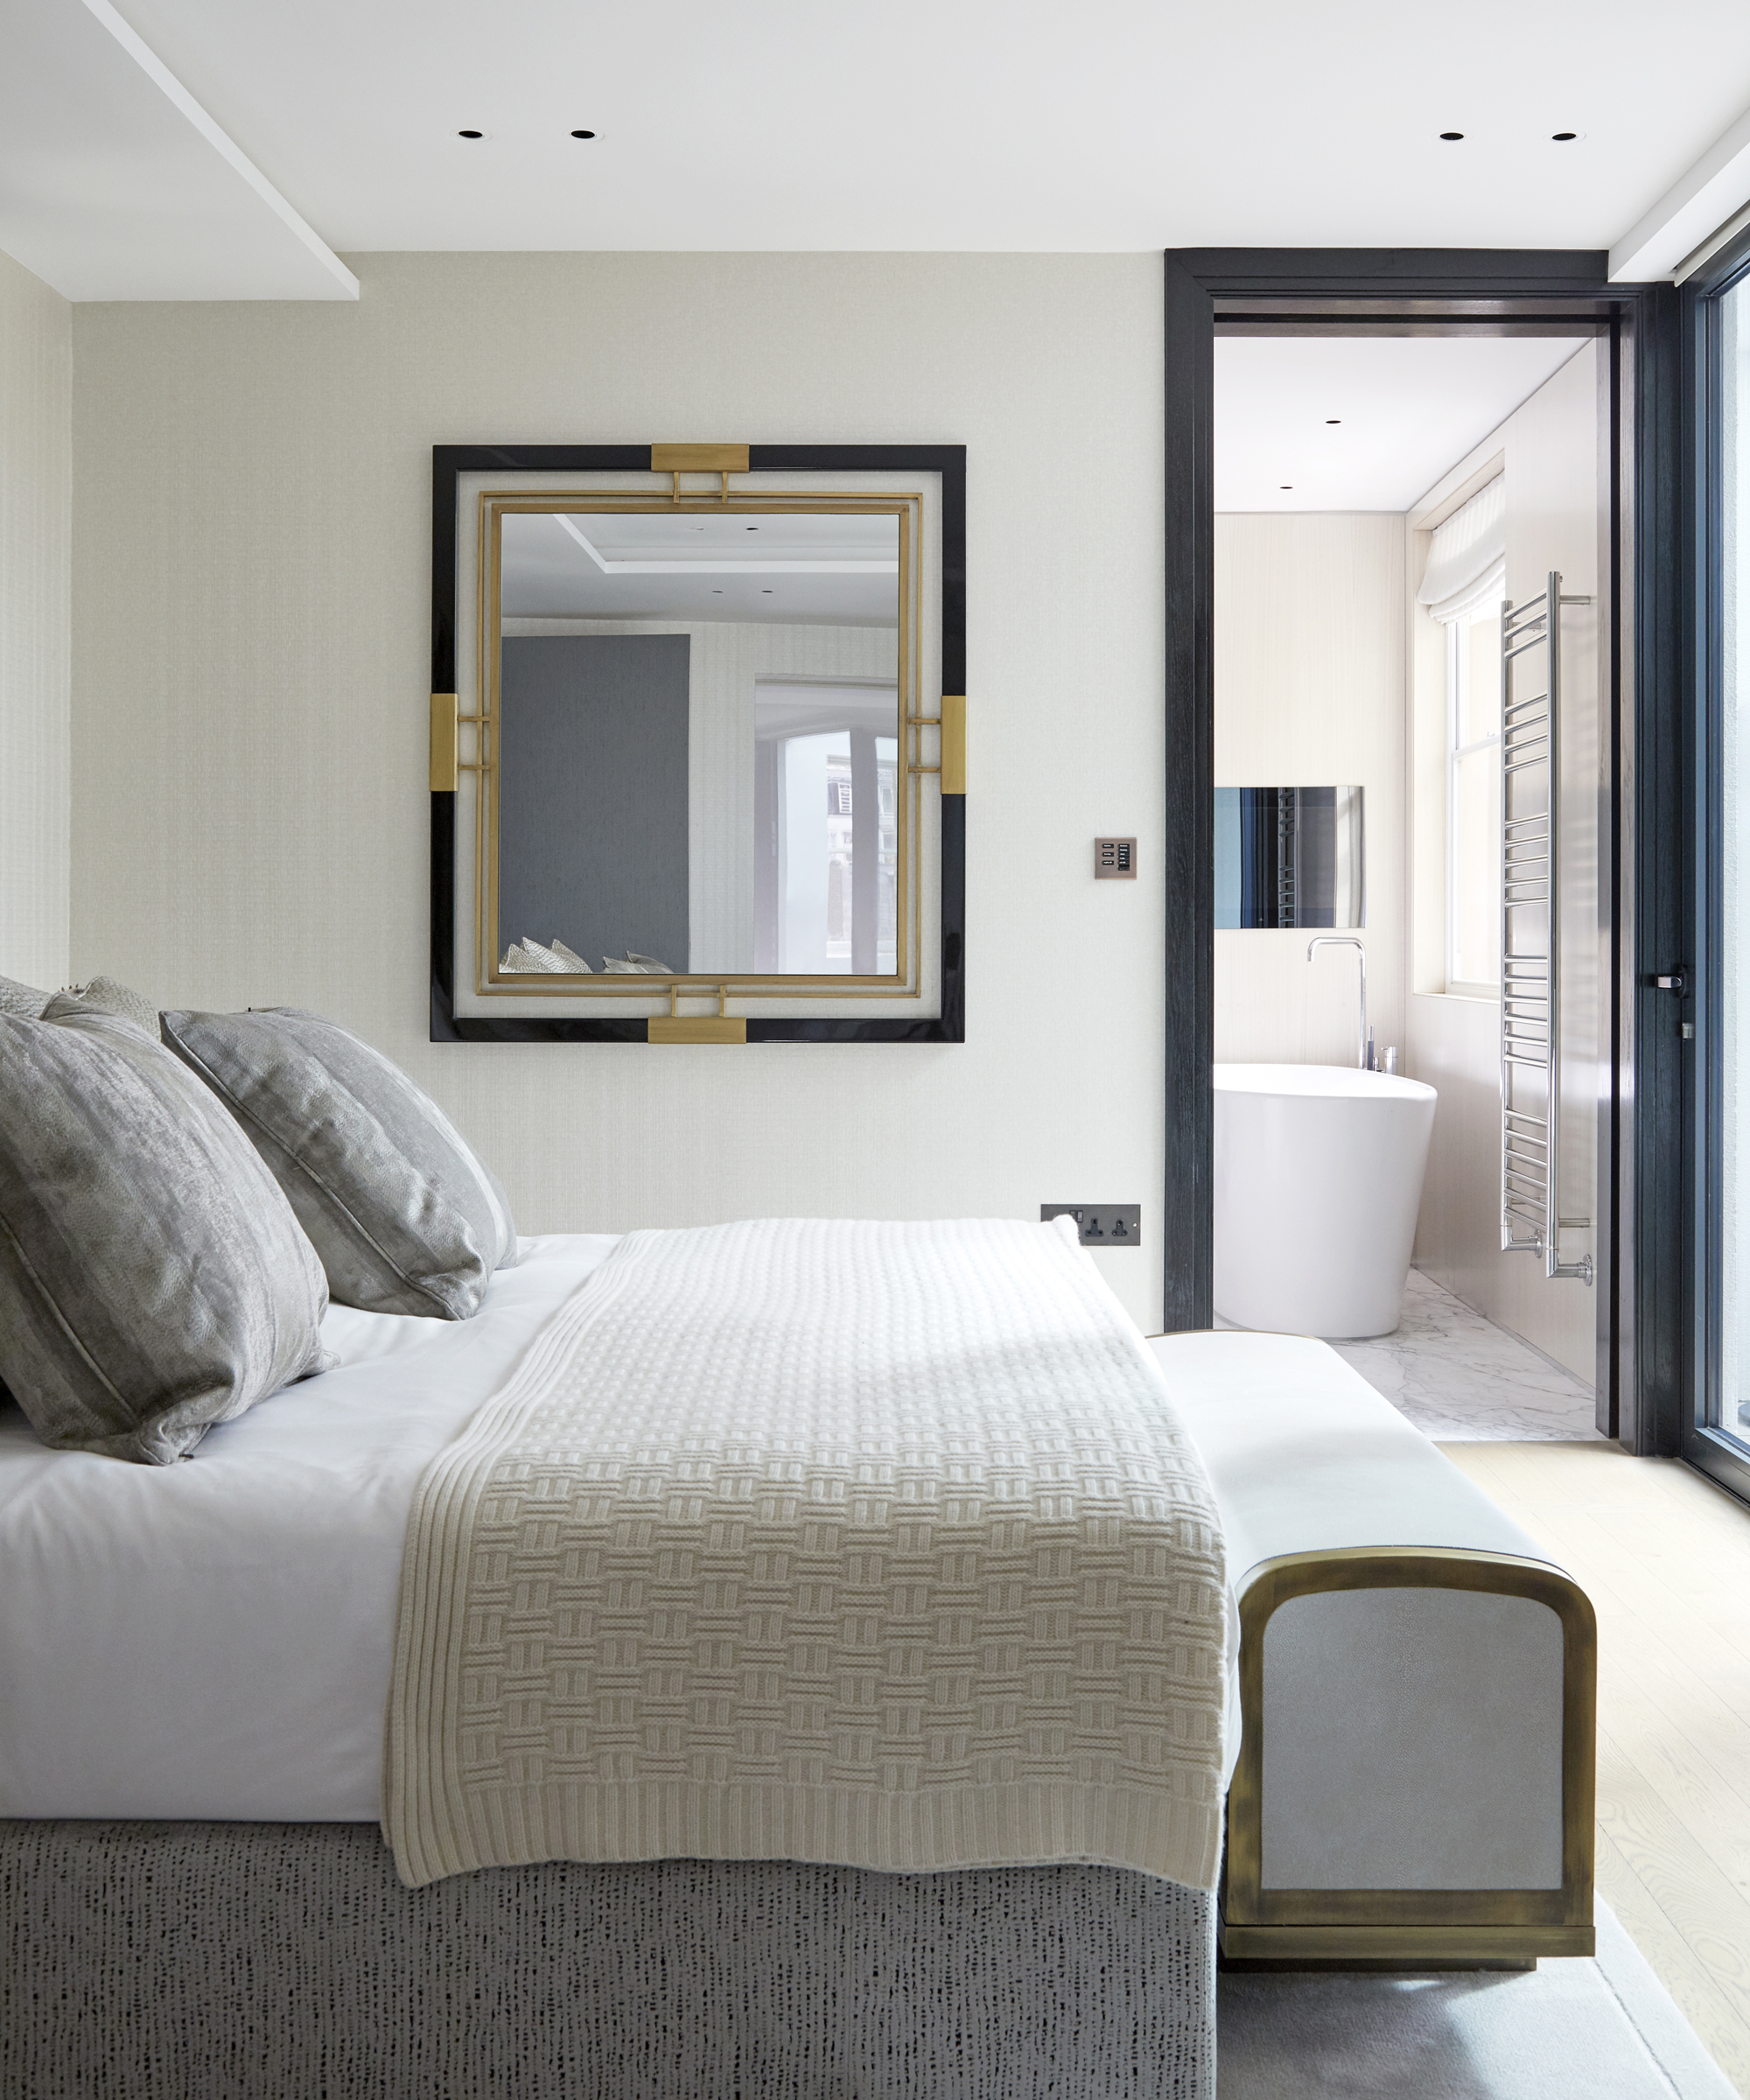
The overall aesthetic of the apartment reflects a sophisticated, mid-century modern influence, reminiscent of the 'Mad Men' era. This design philosophy is evident in the selection of furniture, such as the Altura dining table and the custom vintage-style vanity and dresser found in the master bedroom. The designers employed rich wood tones throughout the home, which impart a sense of warmth and authenticity to the classic design elements. Complementing these darker, traditional tones, a lighter color palette featuring blues and bright greens was introduced. This vibrant color scheme serves to inject a more playful and contemporary edge into the interior, preventing the design from appearing too formal or dated.
A notable personal touch in the design is the vintage palm lamp, which belonged to Steven's grandmother and is prominently placed atop the lacquered bar cabinet. This piece not only adds a unique, eclectic element but also weaves a personal narrative into the home's decor. The design approach successfully balances classic elegance with modern vibrancy, transforming what initially seemed like an awkward amount of space into a harmoniously segmented and inviting living environment. The designers' solution demonstrates how even an abundance of space can be strategically managed to create intimate and functional areas, tailored to the homeowners' lifestyle and aesthetic preferences.
#InteriorDesign #CarrollGardens #BrooklynHome #SpacePlanning #MidcenturyModern #HomeDecor #LuxuryLiving #DesignChallenges #ID810DesignGroup #InteriorDesign #CarrollGardens #BrooklynHome #SpacePlanning #MidcenturyModern #HomeDecor #LuxuryLiving #DesignChallenges #ID810DesignGroup
0 comment in total
 No comments yet
You may also like
Small Space, Big Impact: 3 Condos That Maximize Every Square Foot


How a Designer Reimagined the Wasted Square Footage in This Colonial’s Awkward Foyer

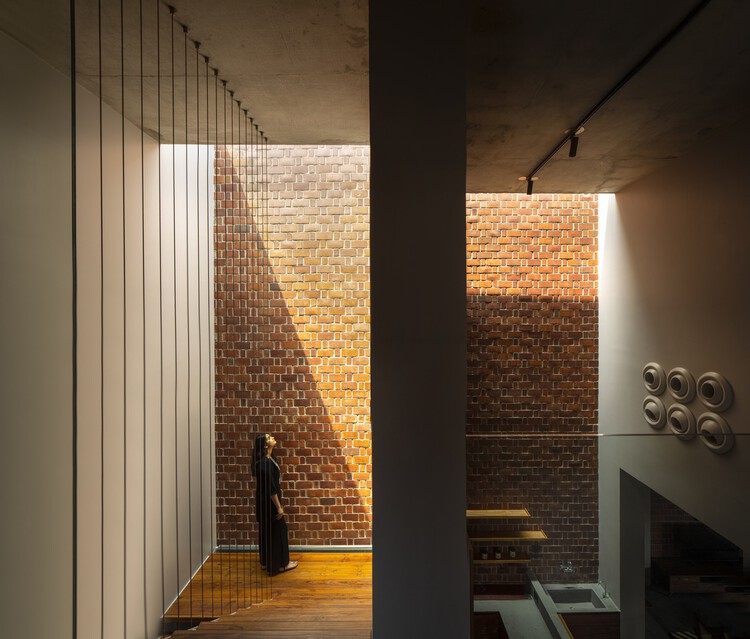
Overprovision: Exploring Purposefully Wasteful Spaces in Residential Design


Dirty John's Debra Newell Tells Us How to Tackle a Room Redesign
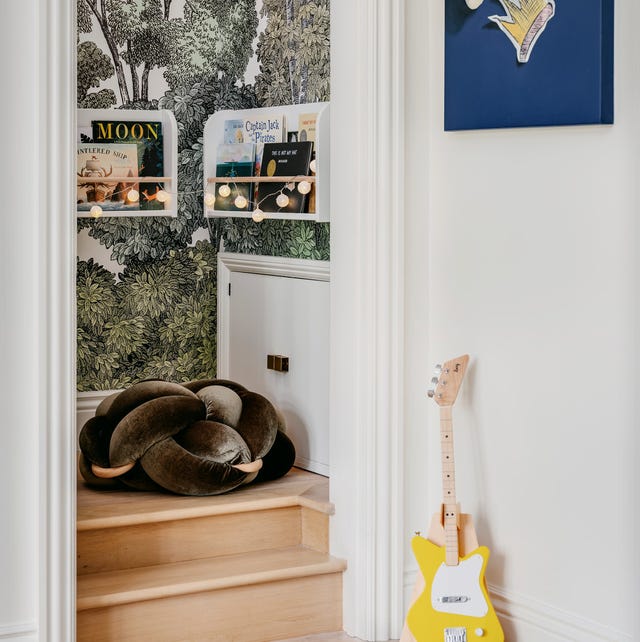
Here's What to Do With Those Awkward Spaces in Your House, According to Designers


Serendipity: The Clay Home
6 designers pick their favorite projects
Inside Brynn Olson Design Group's Luxe Gold Coast Transformation
How to Maximize Space in a Small Home, According to Design Experts

Interior Designers NEVER Overlook This Surprising Space

7 open plan living mistakes – what can go wrong and how to avoid it

A Catch-All Bonus Room Gets a Redesign

This home on a narrow block has stacks of inspiring ideas
Explore Maine’s ‘Matchstick House,’ a slender contemporary design built on a narrow lot


Couple turn their cramped house into beautiful open plan living-space

A Tiny Los Angeles Bungalow Transformed Into a Maximalist Haven

Lavish abode on 5-cent plot: How smart house design cracked space-crunch riddle

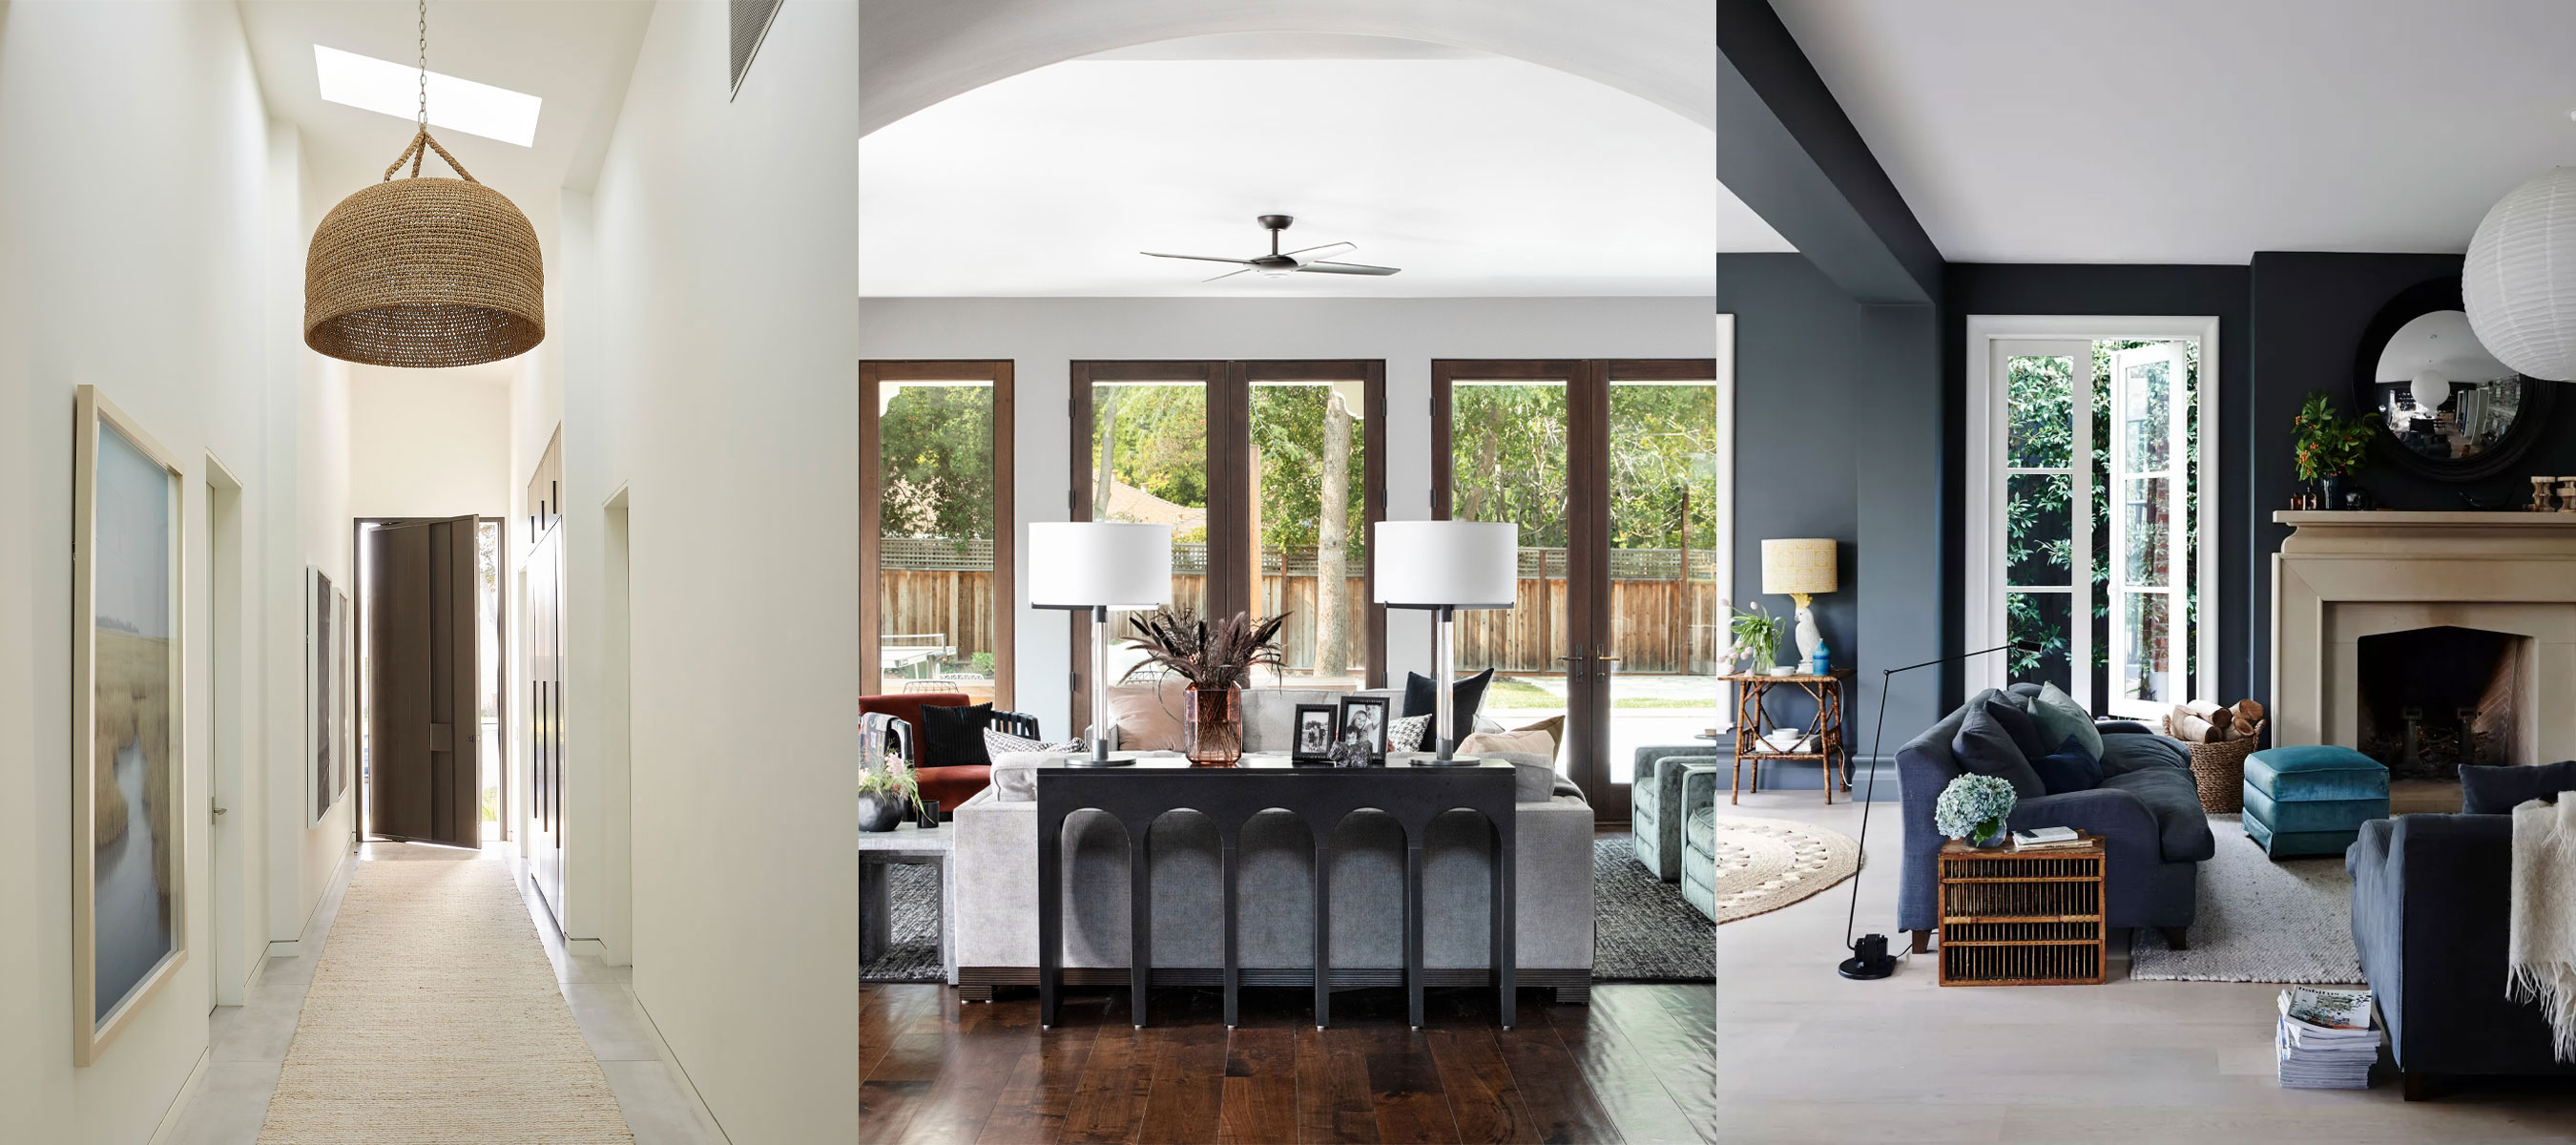
9 whole house layout mistakes – avoid these common floor plan flaws
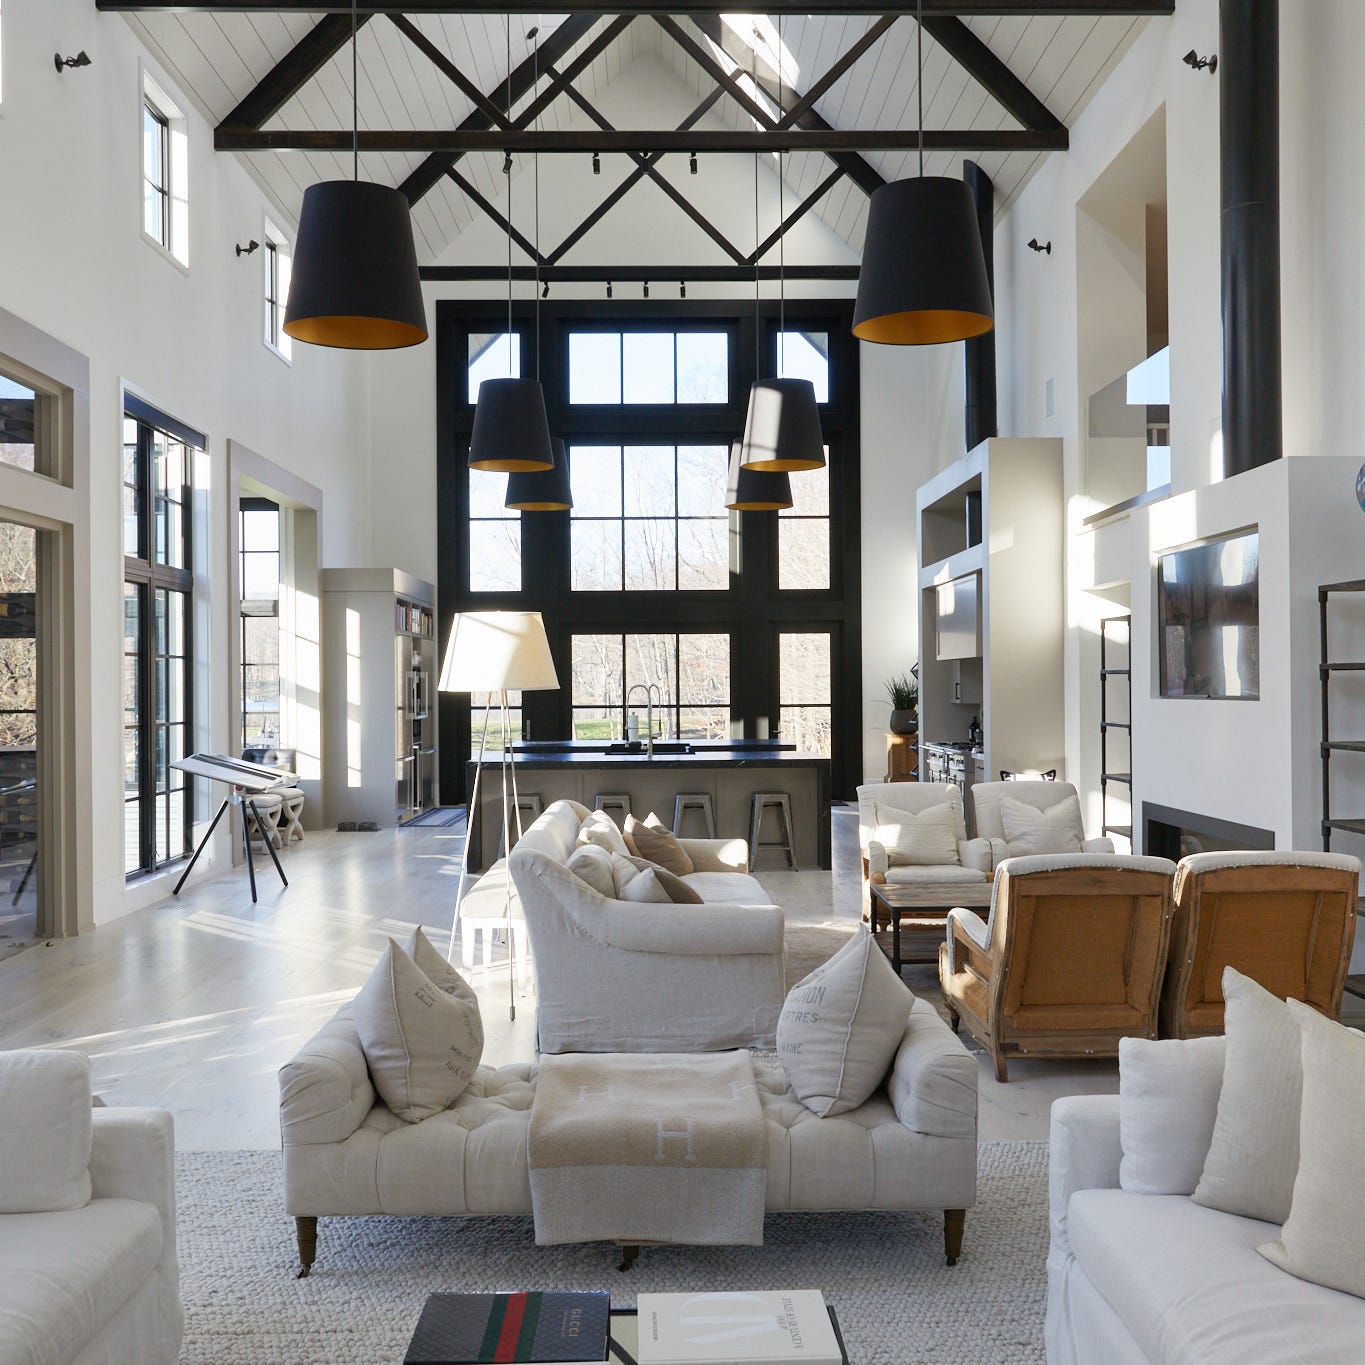
This Controversial Home Layout Has DIVIDED the Design World

Got My Kitchen Reviewed by an Interior Designer, Got Design Tips