1/8
Lavish abode on 5-cent plot: How smart house design cracked space-crunch riddle

This article highlights the details of a spacious house constructed on a compact 5-cent plot in Chalakudy, Thrissur. The homeowners sought a Kerala-style residence that would maximize the scenic views of adjacent paddy fields and ensure ample ventilation, despite the limited land area and proximity to neighboring houses. The design strategy successfully addressed these challenges, creating a functional and aesthetically pleasing home.
Key architectural and design elements include a distinctive sloping roof with multiple layers of tiles, which serves as a prominent exterior feature. The external walls incorporate red brick cladding and terracotta jali work, adding to the traditional yet sophisticated appearance. The courtyard, a central element of the design, is meticulously paved with Thanthur stone and grass, and features a traditional tulsi thara (Tulsi choura pillar), underscoring cultural roots. The sit-out area complements the exterior with a harmonious blend of red brick cladding and terracotta jali work, while its ceiling is characterized by an exposed cement finish, adding a contemporary touch.
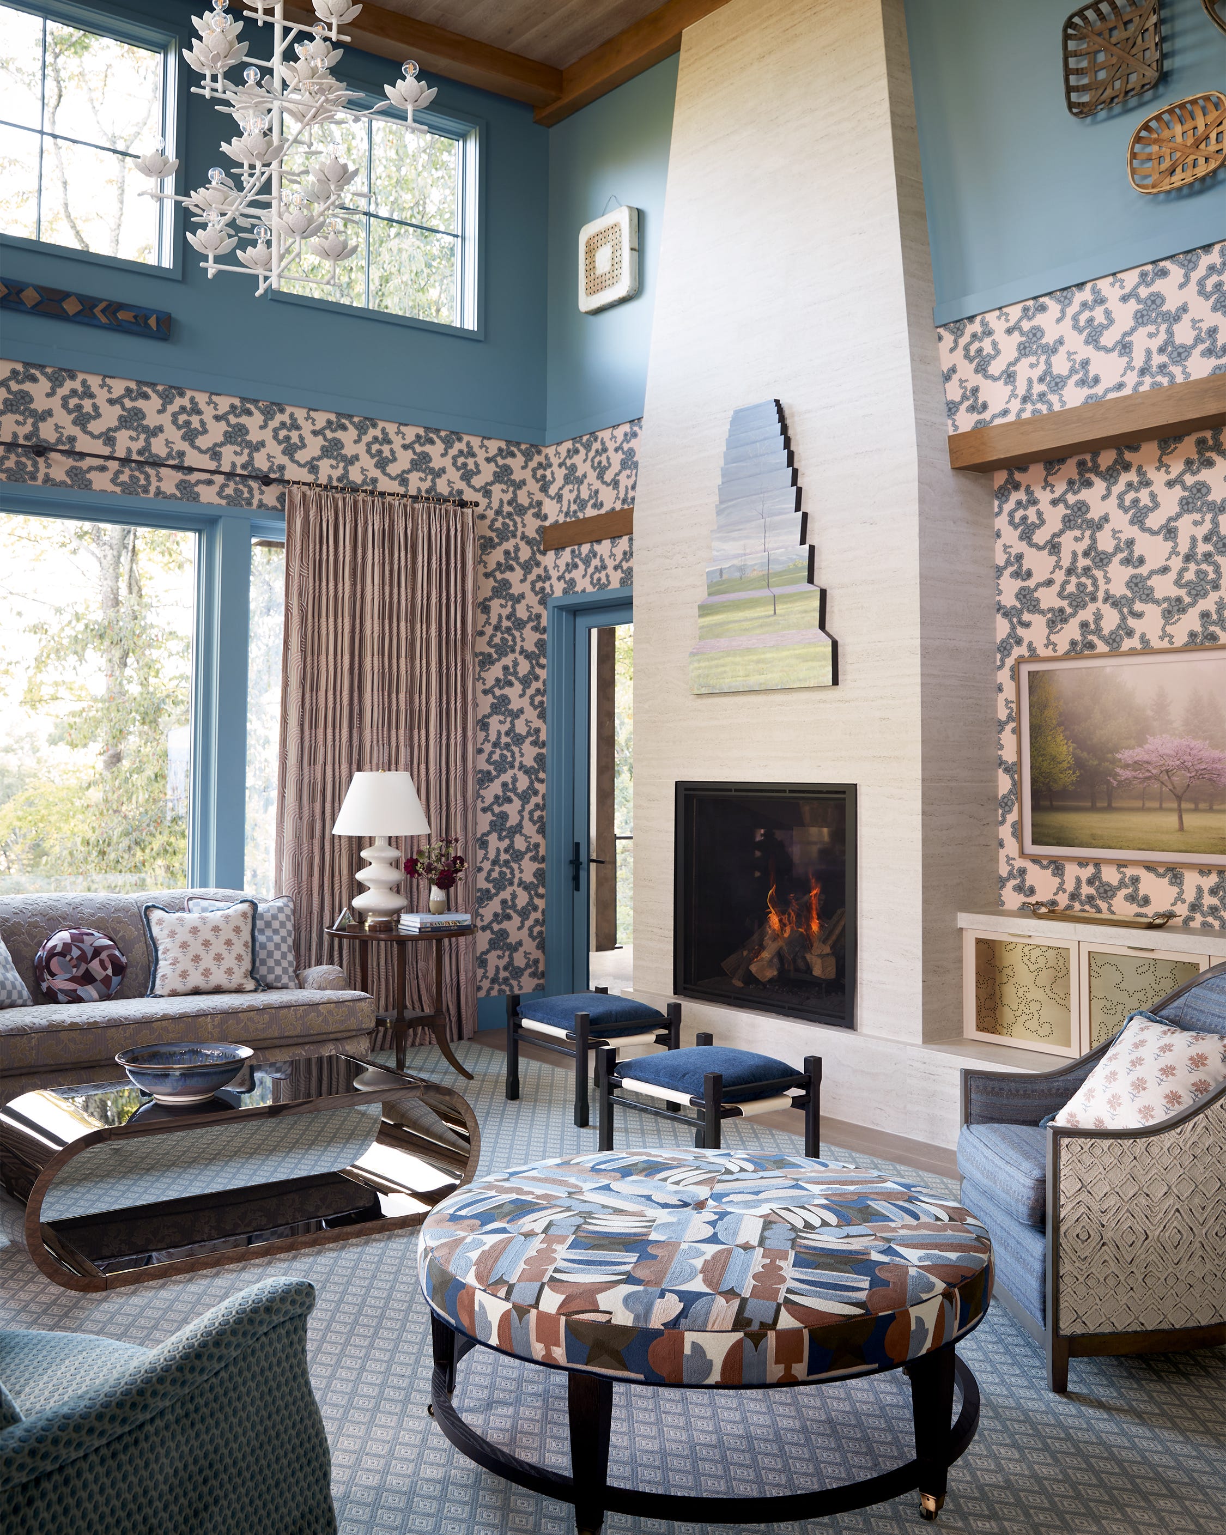
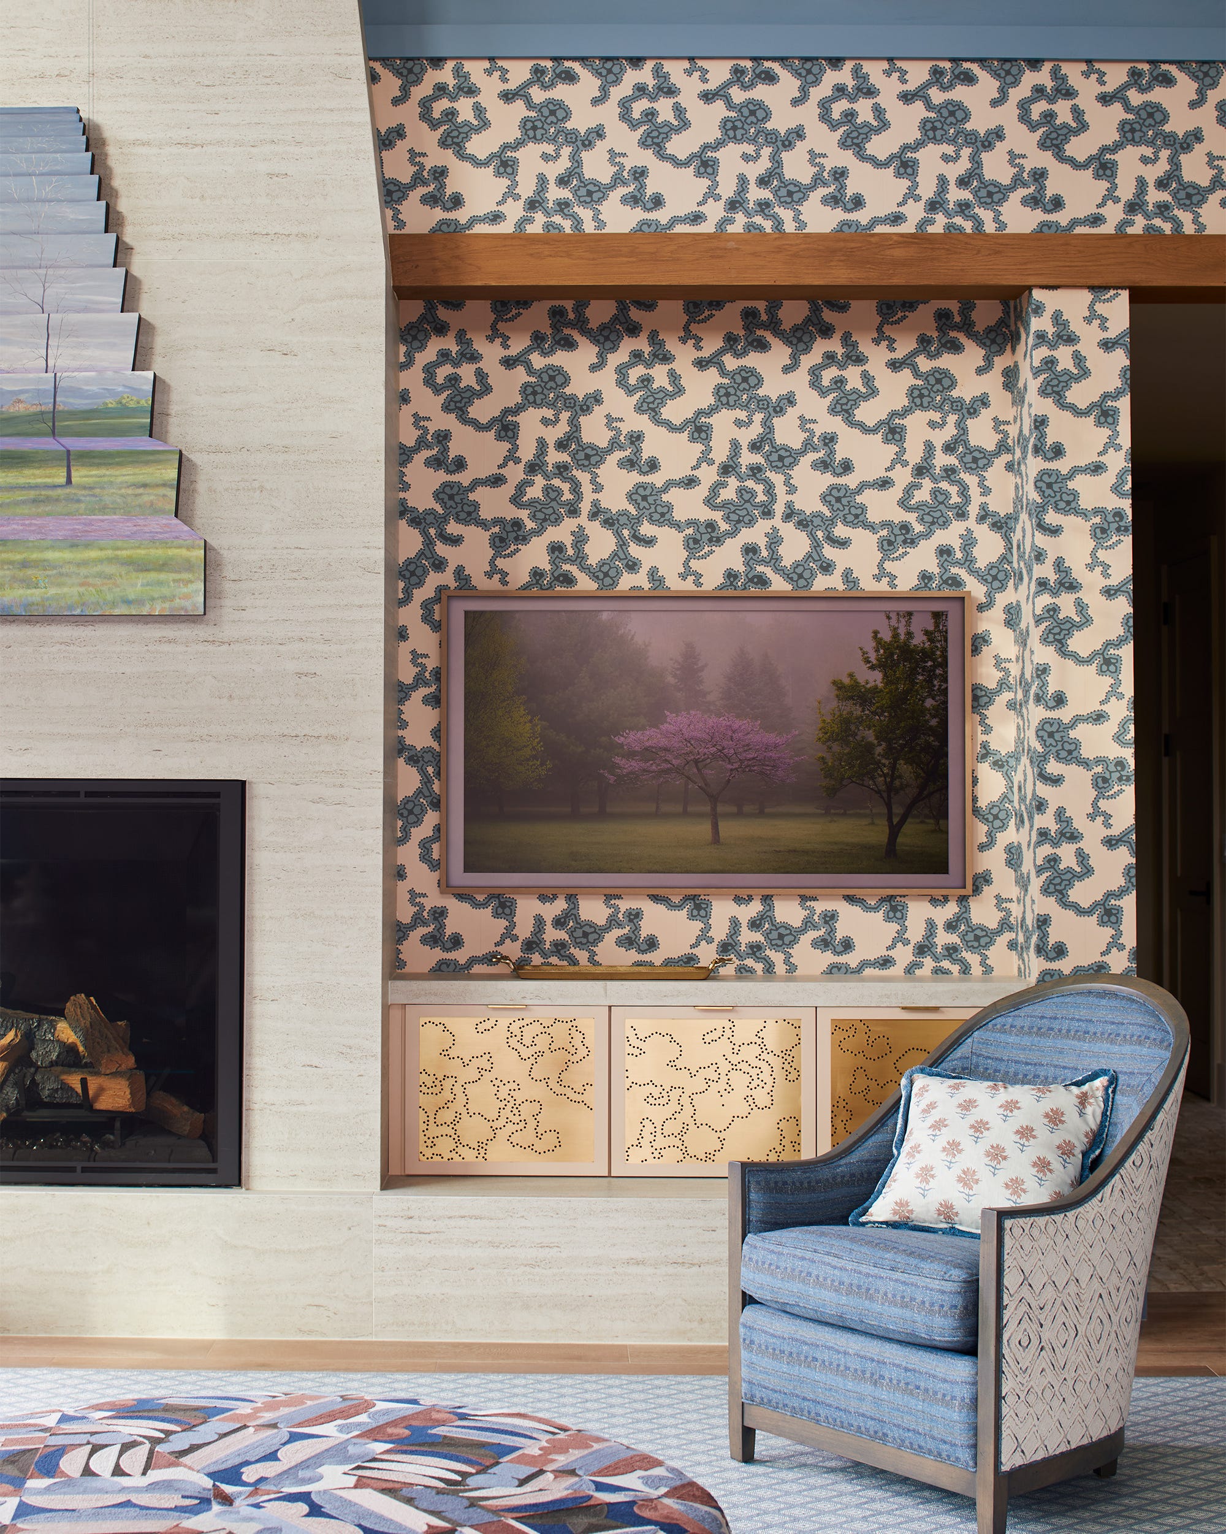

The house spans a total area of 2110 square feet across two floors. The ground floor layout includes a porch, a sit-out, a living room, a dining area, a courtyard, a kitchen, a work area, and two bedrooms. The upper floor is designed with two additional bedrooms and a balcony, offering private spaces for residents. Inside, the living room features a TV unit accentuated by wallpaper and is furnished with a custom-made blue sofa. Mural paintings are strategically integrated throughout the interior, enhancing the traditional ambiance and adding artistic flair.


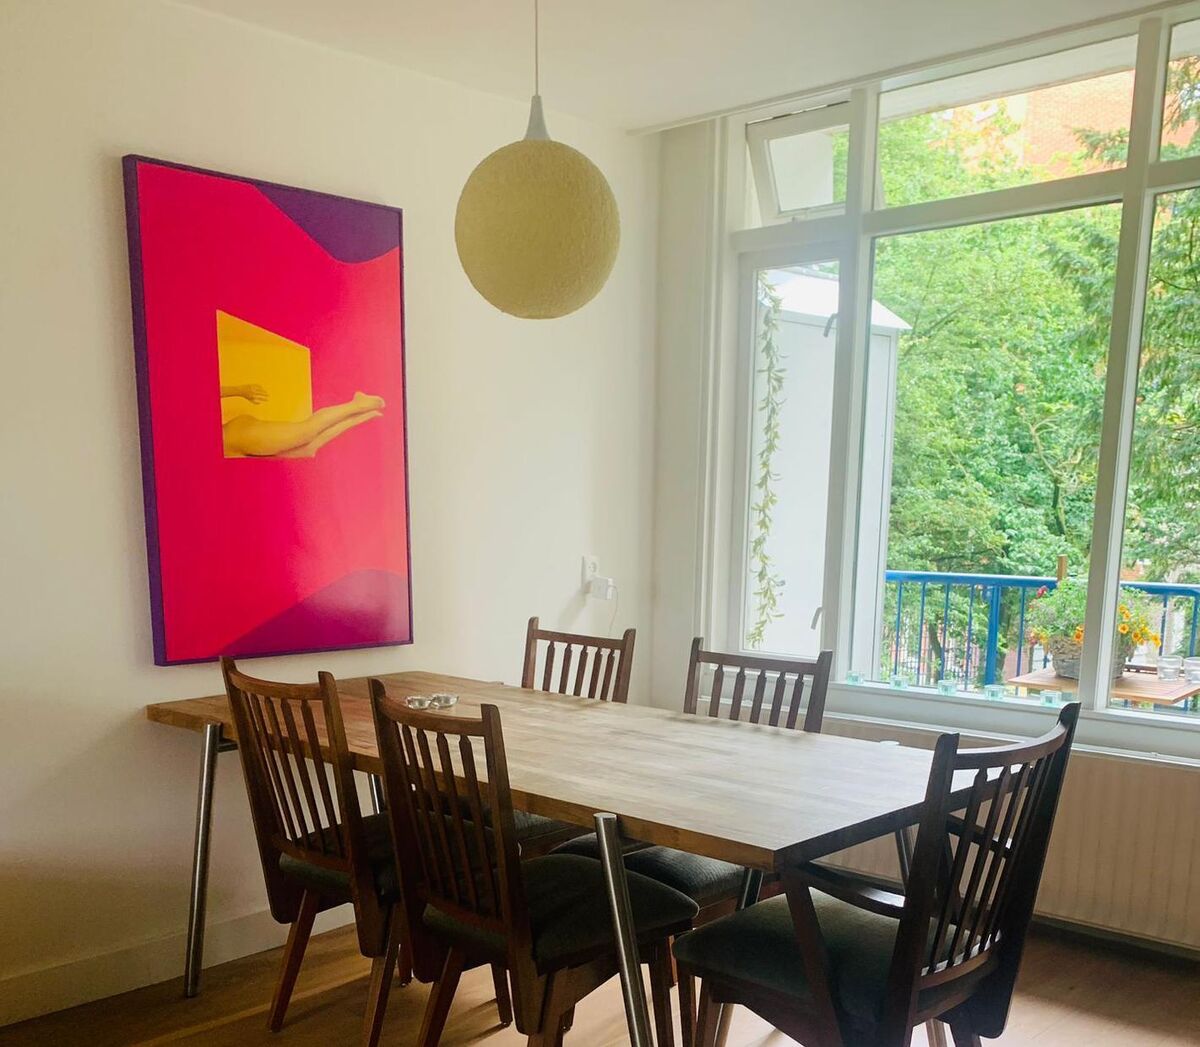
The dining hall serves as the central gathering space, equipped with a dining table that combines wood and glass finishes. An adjacent double-height courtyard, adorned with artificial grass and indoor plants, includes a swing cot, creating a serene and inviting atmosphere. The staircase is efficiently designed to optimize space, featuring tiled steps and railings crafted from GI pipe and wood. The kitchen is outfitted with multi-wood and laminate finished cabinets, a Nano White countertop, and wooden-hued floor tiles. Designer tiles are used for the backsplash, contributing to the kitchen's aesthetic appeal.

All four bedrooms are designed with an emphasis on functionality and comfort. Each bedroom includes a wardrobe, a dedicated dressing space, and an attached bathroom. The headside walls in the bedrooms are finished with upholstery, providing a soft and elegant touch. This project, completed in 2024, was designed by Vignesh PN and Vaisakh PN of Beyond Walls Architects, Thrissur, for owner Sheeba Vasudevan, demonstrating a successful integration of traditional aesthetics with modern functionality on a challenging plot.
#SmartHouseDesign #SpaceCrunchSolution #KeralaArchitecture #TraditionalHome #InteriorDesign #CompactPlotHouse #ModernArchitecture #Decor #ResidentialDesign #SmartHouseDesign #SpaceCrunchSolution #KeralaArchitecture #TraditionalHome #InteriorDesign #CompactPlotHouse #ModernArchitecture #Decor #ResidentialDesign
0 comment in total
 No comments yet
You may also like
An Amazing Design Scheme for Small Space Living
Micro apartment design shape-shifts to maximize space
5 tiny house designs perfect for couples
This home on a narrow block has stacks of inspiring ideas
The designer of this open-plan home overcame challenges with an unusual approach – changing the focal points

Small Space, Big Impact: 3 Condos That Maximize Every Square Foot


Small space big ideas - 1 May 2025 - woman&home Magazine
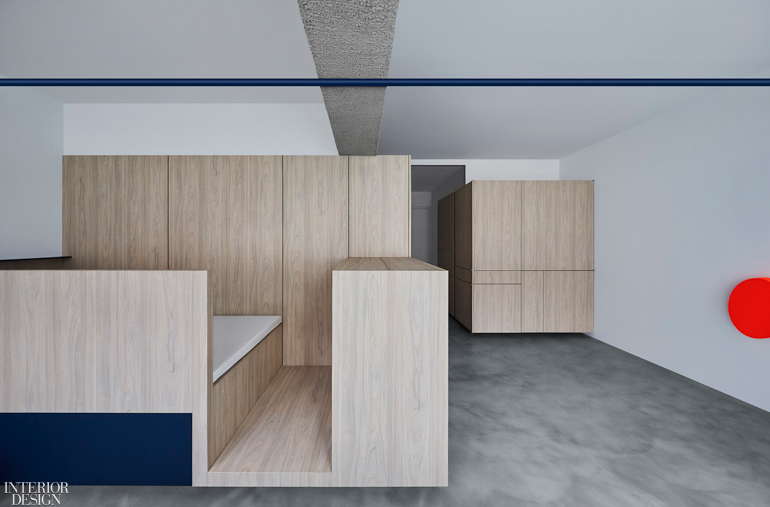
Spacedge Designs Creates a High Design Public Housing Flat with an Unconventional Layout


How a Designer Turned This "Modern White Box" Into a Lively—and Functional—Family Home


28 Apartment Remodel Ideas No One Talks About When Remodeling Without Moving Walls


How a designer turned a blank canvas townhouse into a vibrant family home
Clever design breathes calm and coherence into a fractured floor plan

House Plan of the Week: Tiny Home With Clever Details

The Insider: Built-ins Maximize Small Live/Work Space for Architect Couple
This Designer's Clever Trick Will Transform Any Open-Concept Living Space

Secrets to tiny-home success I learned living in Amsterdam


The Insider: Architect Transforms Floor Levels in Park Slope Townhouse to Suit a Modern Family

£25K in Adaptable Millwork Gives a Tiny London Flat “Rooms Within a Room”

Ten micro homes with floor plans that make the most of space

House Plan of the Week: Tiny Home With Two Bedrooms