1/10
Mathias Klotz and Carolina Pedroni Update a Vineyard Oasis in Uruguay


Architects Mathias Klotz from Chile and Carolina Pedroni from Uruguay have collaborated to introduce three new structures to a 12-acre private vineyard estate in José Ignacio, Uruguay. This location, known as a chic alternative to the bustling Punta del Este, transitions into a tranquil South American oasis during the off-season. The project includes a villa, a guest house, and a yoga pavilion, all designed to seamlessly integrate with the rustic vineyard setting while offering refined accommodations.


The architectural approach for these buildings employs a consistent modernist aesthetic. Each structure features crisp, rectilinear forms clad in native *lapacho* wood, characterized by its reddish hue. This material is used extensively, from the exterior siding to the sun-screening sliding doors and folding shutters, creating a unified visual identity across the compound. Pedroni emphasizes that this wooden 'skin' not only provides cohesion but also offers privacy and flexibility, allowing spaces to be either completely open or strategically divided. Internally, the structures are finished with light-hued eucalyptus or *abedul* woods, further reinforcing the sense of unity throughout the interiors.
The guest house, conceived as a prototype for future accommodations, is a two-bedroom unit situated on a wooden platform that doubles as a deck, offering views of a nearby pond. Its design is modular and intended to be adaptable to various locations on the estate. The villa, a one-bedroom structure framed in concrete, and the yoga studio are also positioned near the pond. Klotz highlights the high level of craftsmanship involved in these structures, despite their seemingly simple designs. The buildings, sharing common materials and a unified sensibility, are described as siblings, suggesting a potential for future expansion to include additional guest quarters, a pool, or a restaurant, though the possibility of no further development is also noted.
Named Las Musas, meaning 'The Muses,' after the owner's wine label, the property's design is intended to foster a connection with nature. This connection is particularly evident in the yoga pavilion, which Pedroni notes offers exceptional acoustics due to its wood cladding and vaulted ceiling, making it an inspiring venue for creative activities, including classical music performances.
The project sources mention specific products and suppliers, including Delta Light ceiling lights through Trios Lighting, side chairs through Mad For Modern, stone flooring in the villa by Anibal Abbate, and cushions by Camila Oks. Throughout the property, Duravit sinks are utilized. The overall design prioritizes an indoor-outdoor living experience, with features like large sliding glass doors in the living area that open to expansive decks and floor-to-ceiling folding shutters that can screen the villa's outdoor living space, enhancing comfort and privacy while blurring the lines between the built environment and its natural surroundings.
#MathiasKlotz #CarolinaPedroni #UruguayArchitecture #VineyardDesign #ModernistArchitecture #LapachoWood #YogaPavilion #GuestHouseDesign #IndoorOutdoorLiving #MathiasKlotz #CarolinaPedroni #UruguayArchitecture #VineyardDesign #ModernistArchitecture #LapachoWood #YogaPavilion #GuestHouseDesign #IndoorOutdoorLiving
0 comment in total
 No comments yet
You may also like

The Huntress

Studio Schicketanz Brings Sensitive, Sustainable Design to the Monterey Bay


A “floating” greenhouse is inserted behind a renovated Belgian home

estudio PK's 'casa hormiga' restoration in buenos aires is infused with lush plant life
Award-Winning Interior Design Firm Ready to Shake Up Wine Country Style With New Studio


Randy Polumbo Converts 1899 Lighthouse Into a Green-Powered Artist’s Retreat

This Outdoor Space Is the Ultimate Winter Wellness Escape—Meditation Cushions Included


‘Uprooted’: Jorge Penadés and Seetal Solanki rethink the value of discarded olive tree roots



Backyard Makeover Reveal and Tour
Discover the Kaleido™ Color Lab by Armstrong Flooring
Hotel Ush?aia Low-Tech Vertical Garden

inverse project completes this bioclimatic 'beach barn' in tropical costa rica

18th-Century Lumberton Farmhouse Gets an Eclectic Makeover

The floating homes of Lake Titicaca


Creative Couple Transforms Sebastopol Ranch House Into Joyful Work of Art

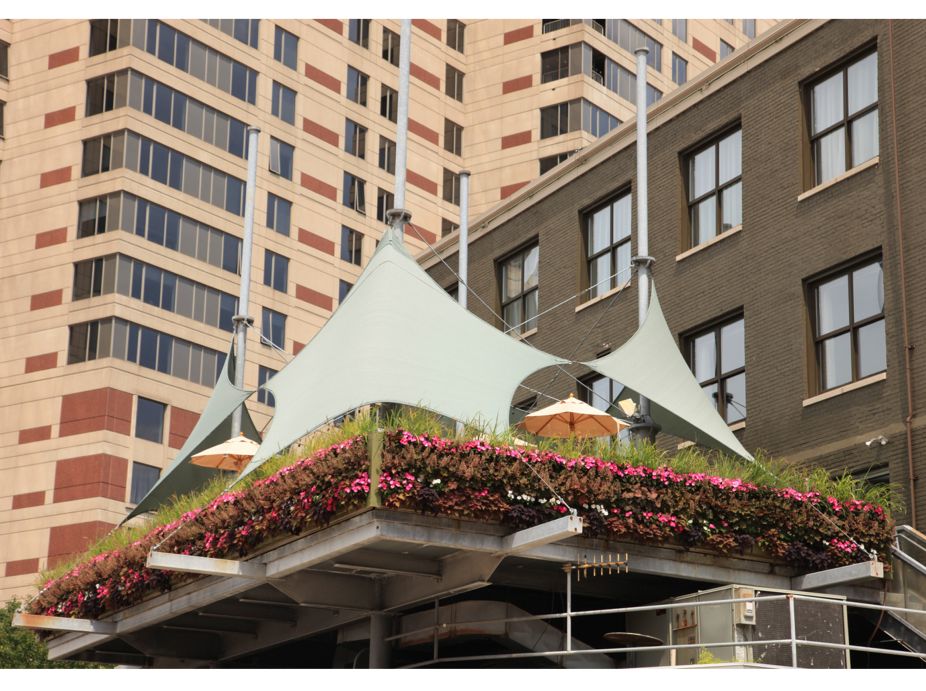
The B.O.B. Sky Patio

Designer-Architect Couple Transform ‘Burg Bachelor Pad Into Cozy, Kid-Friendly Home

Waterfront 1960s Ranch Gets a Major Renovation

Creating a Backyard Sanctuary Inspired by California Wine Country

Tin Shed Ventures Puts Patagonia’s Money Where Its Mouth Is