1/6
This Designer Isn’t a Fan of Upper Kitchen Cabinets—Here’s Why
The article delves into the kitchen design philosophy of Meredith Lamme, cofounder of Tribe Design Group, focusing on her family's active lifestyle and the practical choices made for their Austin home's kitchen. For a household with three children and a dog, the kitchen serves multifaceted roles, including a mudroom and a central hub for family gatherings and entertaining. Lamme prioritizes durability, functionality, and comfort while embracing natural wear and tear in materials, moving away from the conventional stress over imperfections. The kitchen is designed to accommodate frequent use, with industrial-sized appliances like a 60-inch gas range with a 24-inch griddle for cooking large meals for sleepovers.

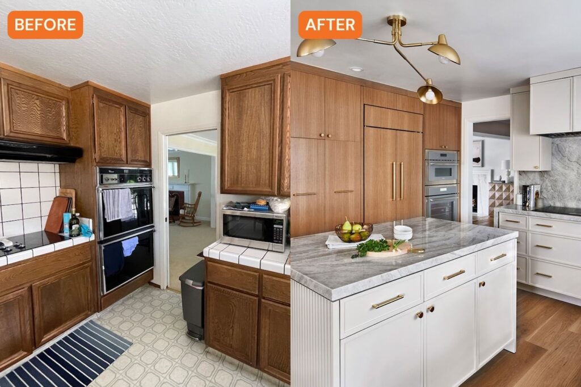
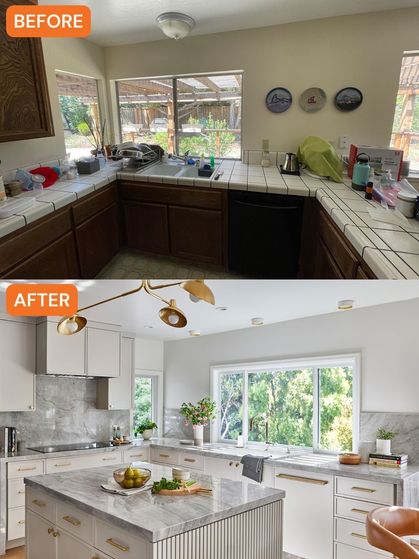
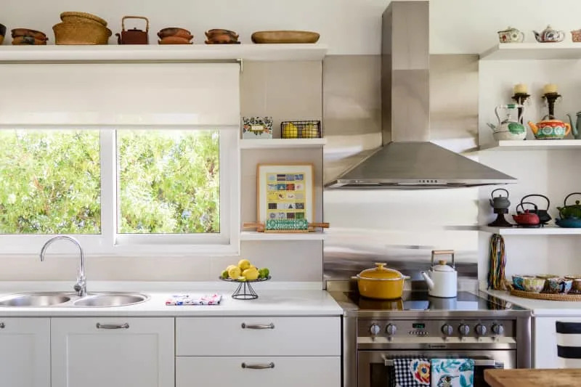

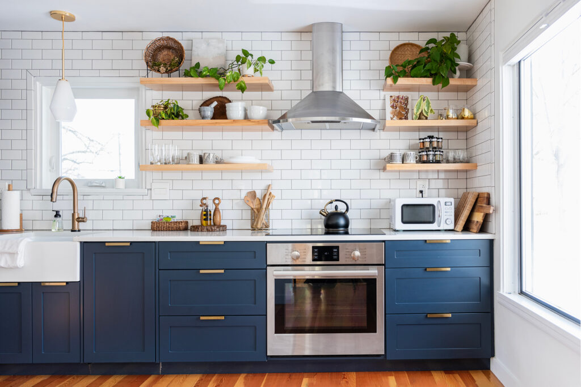
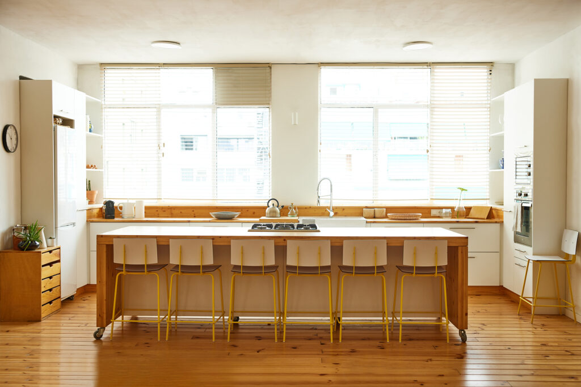
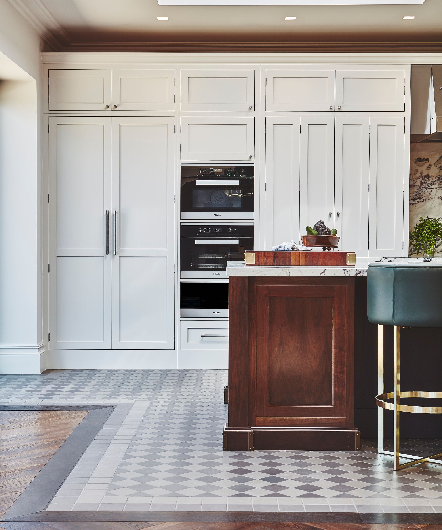



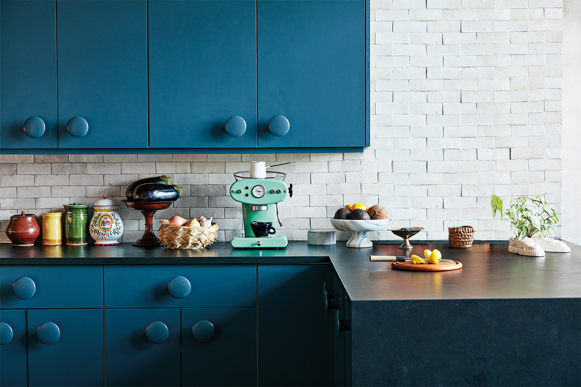
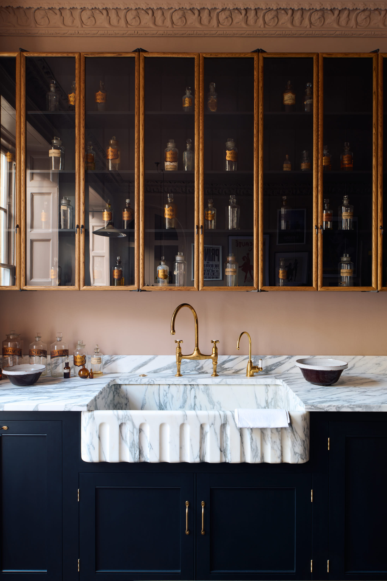
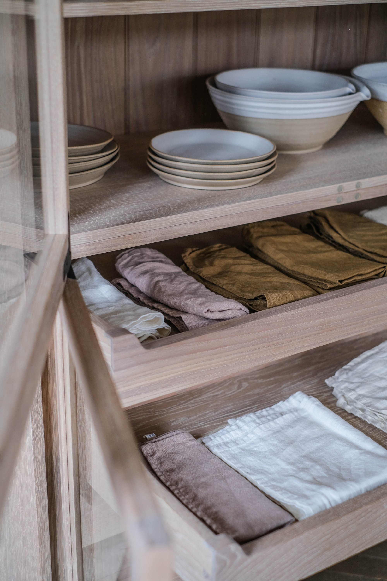
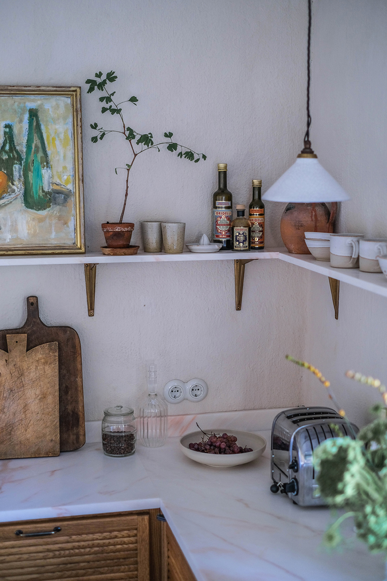
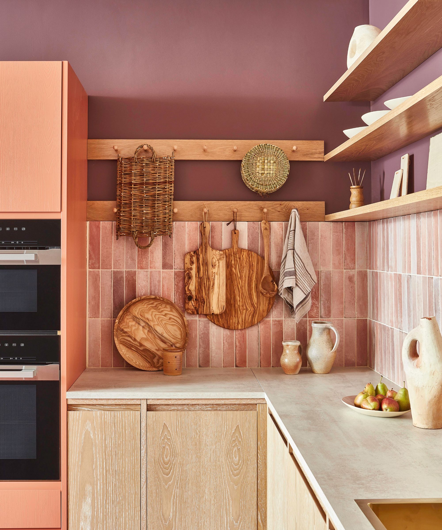



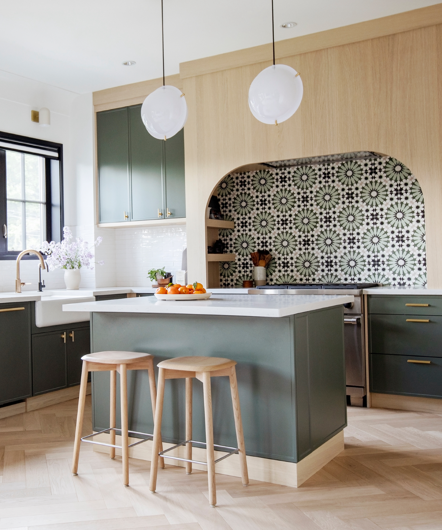
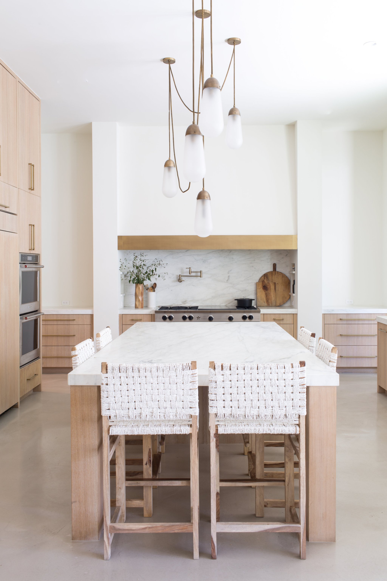
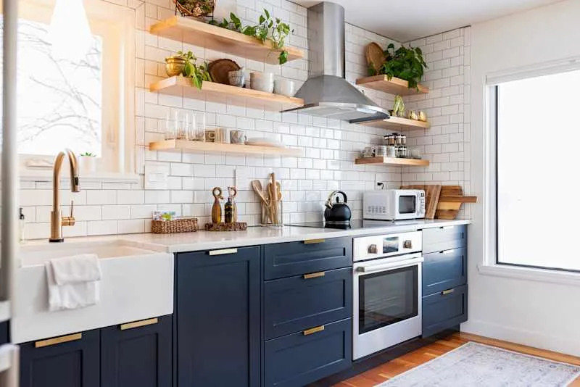
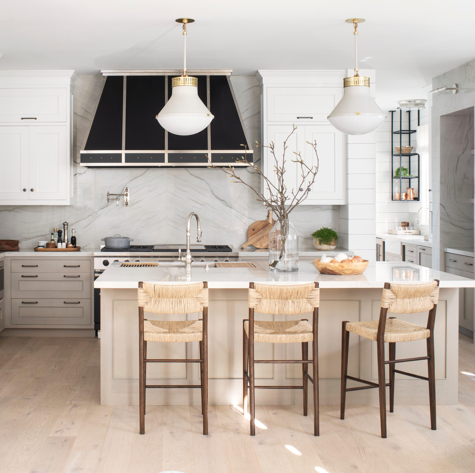
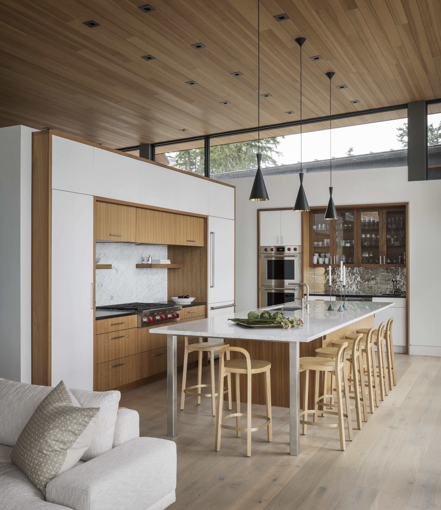
A central tenet of Lamme's design is the deliberate omission of upper kitchen cabinets. Instead, she utilizes a butler's pantry and a storage wall to compensate for the lost space, advocating for open shelving or ceiling-height cabinets if uppers are unavoidable. The concealed appliance strategy within floor-to-ceiling cabinets and the storage of everyday items in island drawers are highlighted as practical alternatives. The butler's pantry, specifically, is a favored area used for party preparation, showcasing a functional approach to storage and organization. This design choice aims to create a more open and less cluttered aesthetic while maintaining high functionality.
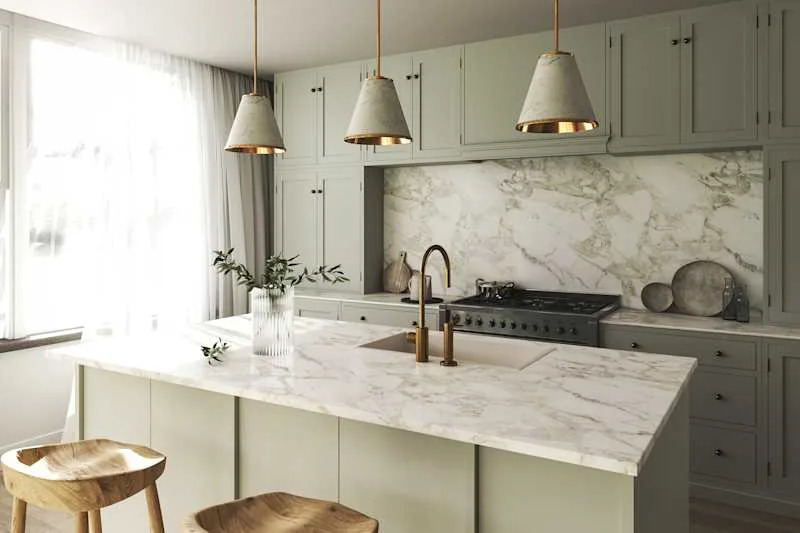
The article further explores Lamme's preference for finishes that develop a patina over time. Concrete floors are chosen for their durability and ease of cleaning, especially with kids and a dog tracking in dirt. The selection of burnished brass and Calacatta marble for countertops reflects a 'laissez-faire' attitude towards aging materials, embracing the natural etching and oxidation that occurs with use. Lamme emphasizes that the 12-foot-long, 5-foot-wide marble island was a significant investment, requiring careful sourcing for a single slab, demonstrating her commitment to specific aesthetic and functional demands, even when balancing cost-saving measures for other areas.
Lighting is another crucial element in Lamme's design, where she advocates for bold and daring choices. Given the kitchen's 12-foot ceilings and expansive island, standard pendant lights were insufficient. A custom light fixture designed with Apparatus Studio serves as a statement piece, functioning as the 'crown jewel' of the kitchen. This approach suggests keeping the rest of the kitchen clean and minimal to allow the lighting to stand out, adding personality and visual interest to a highly utilized space.
Finally, the article underscores the importance of a layout tailored to lifestyle. The massive island, designed as the central focus, accommodates the entire family and guests, facilitating connection and conversation. The strategic placement of the refrigerator, ovens, range, and sink ensures a highly functional workflow. Lamme highlights that the true value of her kitchen lies not in its physical components but in the memories and interactions it fosters, positioning it as the emotional heart of her home.
#KitchenDesign #HomeRenovation #InteriorDesign #KitchenCabinets #FunctionalDesign #MaterialSelection #LightingDesign #FamilyHome #PatinaFinishes #KitchenDesign #HomeRenovation #InteriorDesign #KitchenCabinets #FunctionalDesign #MaterialSelection #LightingDesign #FamilyHome #PatinaFinishes
0 comment in total
 No comments yet
You may also like
Kitchen Designers Weigh In on Deep Drawers vs. Cabinets

This Once-Popular Kitchen Trend Is Actually a Huge Pain—Here’s One Designer’s Solution

Kitchens without wall cabinets – 7 reasons why interior designers are ditching cabinets this year

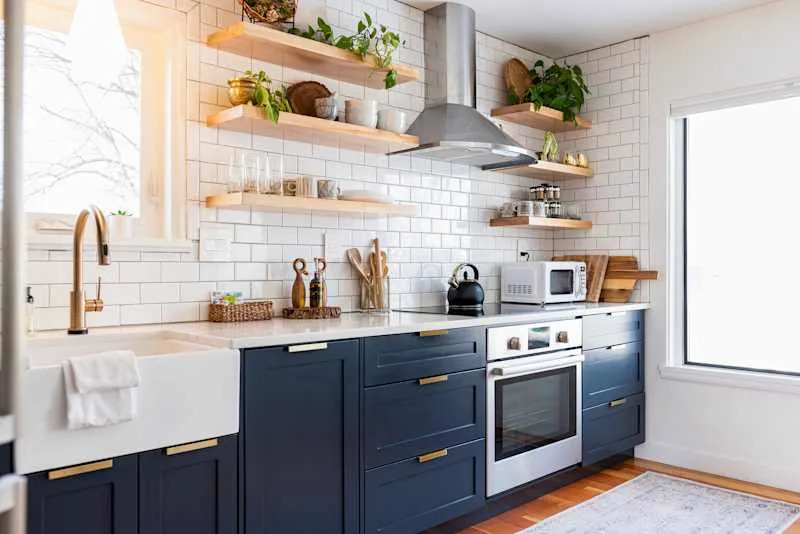
Designers Say These Are the 2 Most Impractical Kitchen Cabinet Trends

To Avoid a Kitchen Reno, This Designer Cleverly Covered Up Her Boring Cabinets

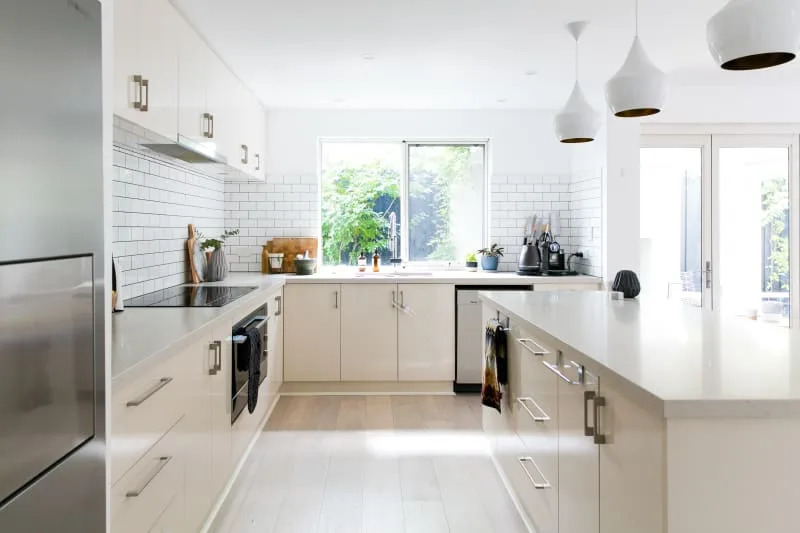
The Worst Thing About Every Popular Kitchen Countertop Designers Don’t Tell You
Designers Say These Are the 2 Most Impractical Kitchen Cabinet Trends
Why This Designer Added Glass-Front Pantry Cabinets to a Coastal Kitchen

The Kitchen Design Guru

The Kitchen Countertop Material Designers Say You Should Avoid

The Color to Never Paint Your Kitchen Cabinets, According to a Top L.A. Designer
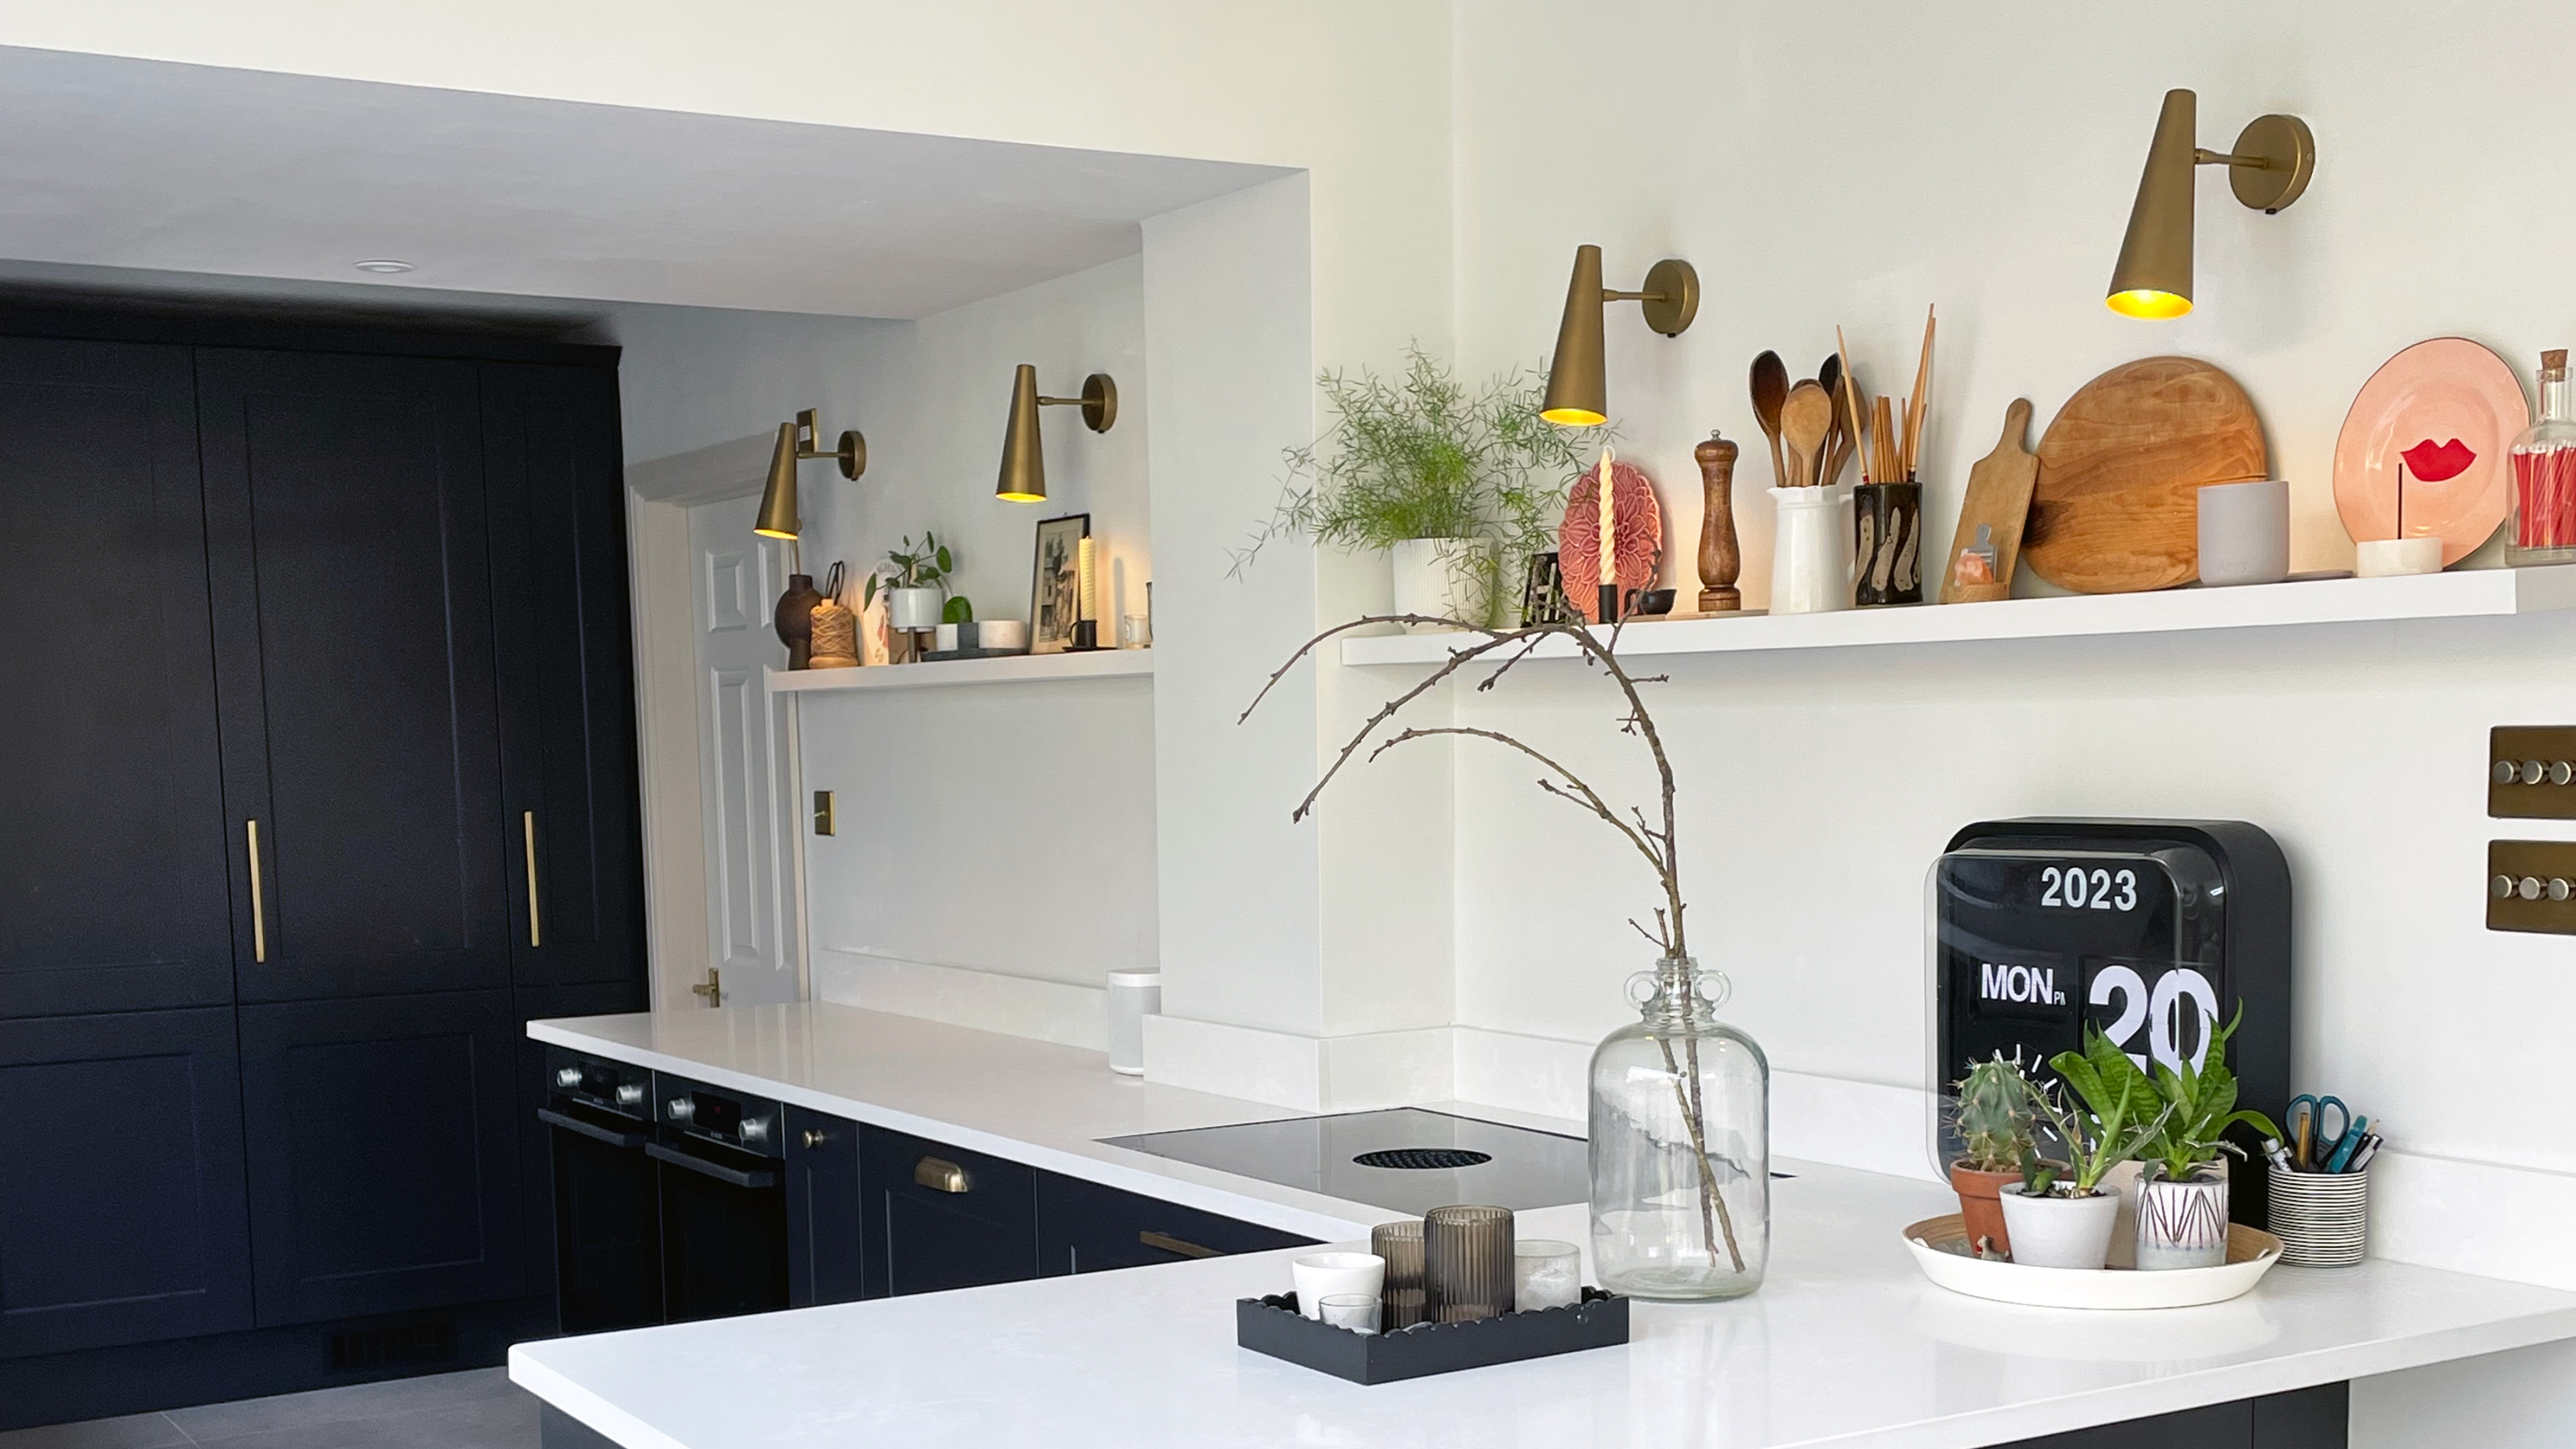
I'm an interiors editor - here's why I ditched wall cabinets in my new kitchen
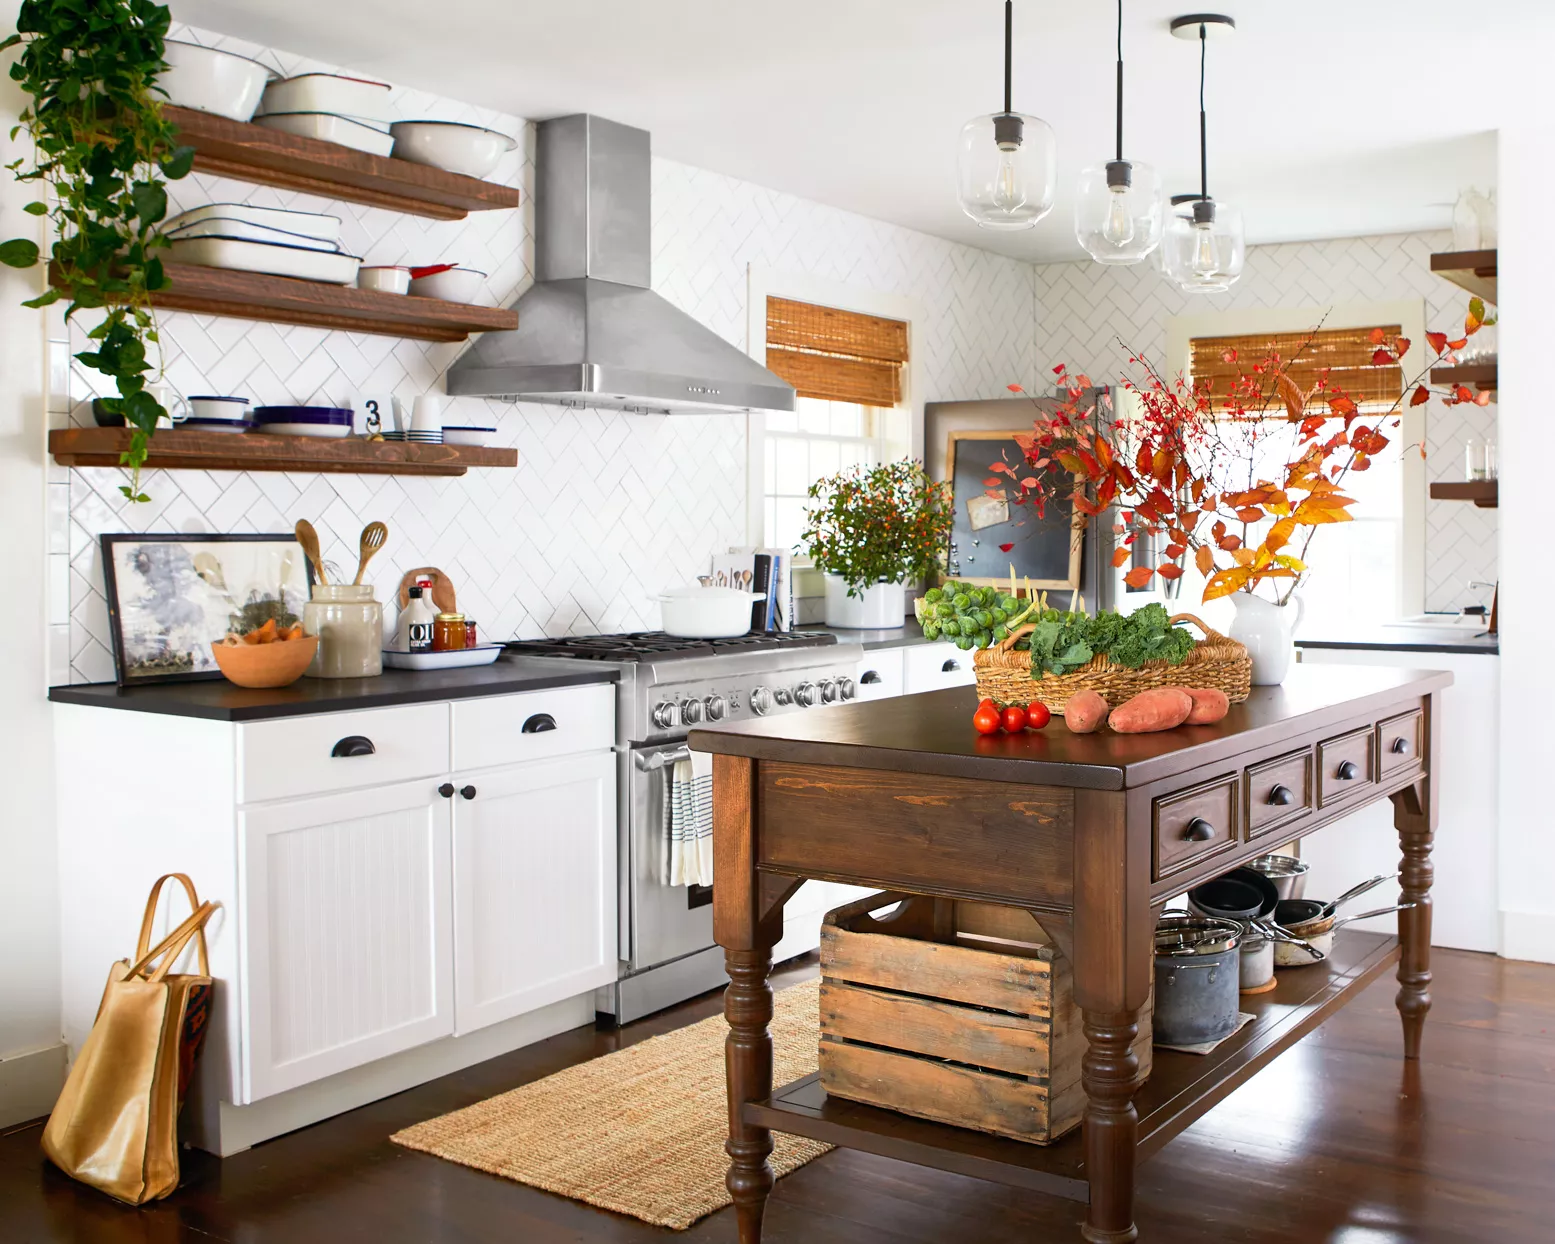
Designers Say They Secretly Hate This Popular Kitchen Design Trend

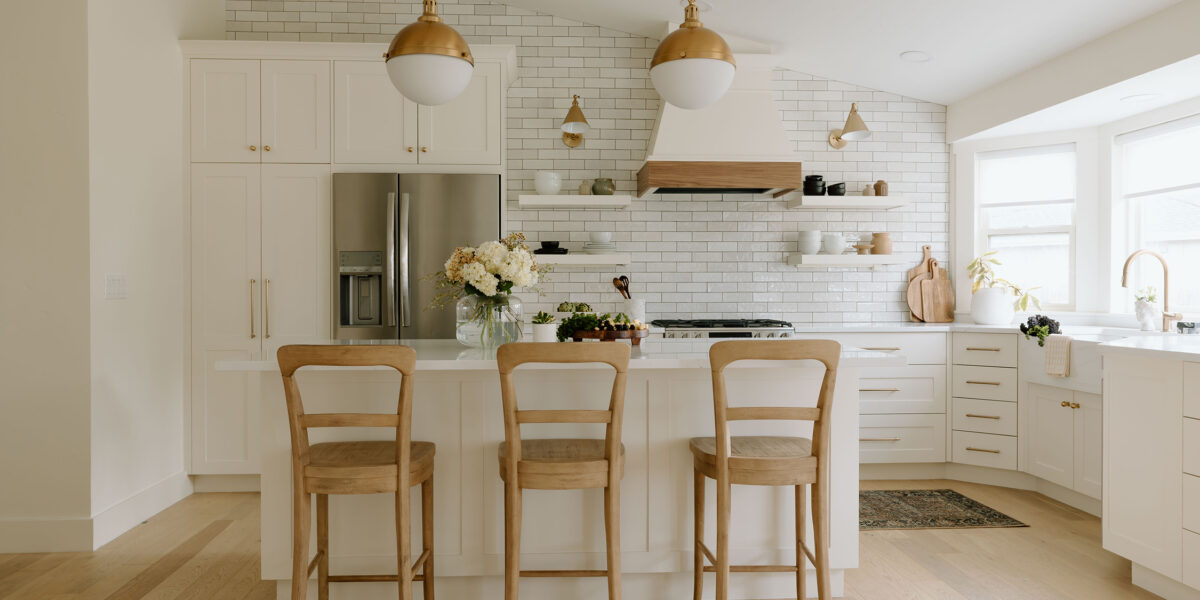
7 Kitchen Design Trends Chefs Say Are Totally Bogus
7 Kitchen Storage Trends That Designers say are Best Avoided

5 things to never put on your kitchen island, according to interior designers
Designers Reveal the Surprising Kitchen Cabinet Trend That's Taking Over

5 kitchen hardware mistakes interior designers say homeowners always make, and how to fix them
The 5 kitchen storage mistakes interior designers always avoid

5 Outdated Kitchen Cabinet Trends That Interior Designers Say You Should Skip