1/11
The Insider: Built-ins Maximize Small Live/Work Space for Architect Couple
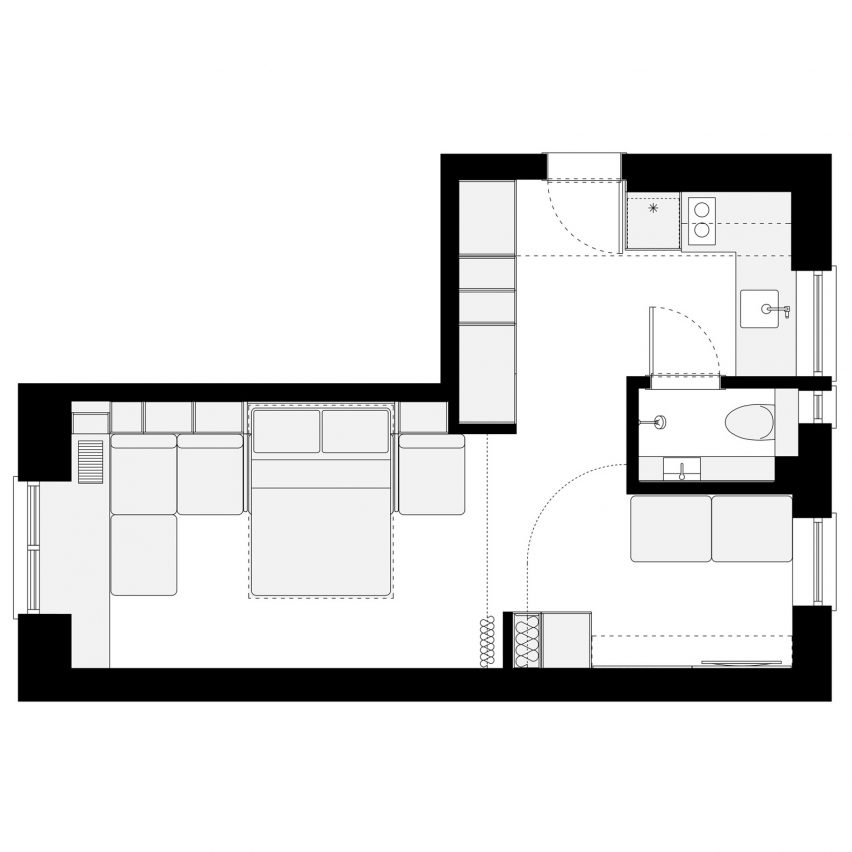
This article details how a pair of architects transformed their 700-square-foot top-floor condo in a 1920s walk-up into a highly functional live/work space for themselves and their young son. The couple, Oliver Valle of Oliver Valle Office and Blandine Seguin of NOUS Studio, both work from home and faced the challenge of maximizing a small, narrow apartment, measuring 13 feet wide and 50 feet long, without introducing new walls. Their primary goal was to create clear divisions and defined areas within the open layout while preserving light and a sense of spaciousness.
The innovative solution involved the creation of a custom-built white oak “ribbon” of built-ins, meticulously crafted by Shengning Zhang of Studio SNNG. This architectural element functions as a multi-purpose landscape of wood, integrating seating, shelving, storage, and work surfaces along the perimeter of the apartment. This approach effectively delineated different zones for entry, work, and living without physical barriers, addressing the couple's need for distinct yet interconnected spaces. Complementing the built-ins are carefully selected freestanding furniture pieces, primarily Alvar Aalto designs from Artek, which contribute to the apartment's aesthetic and functionality.
A significant design challenge was to maximize natural light within the limited space. The architects achieved this by installing angled mirrors above each of the three west-facing windows and lining the deep window casings with mirrored glass. This technique not only visually expands the space but also amplifies light and offers extended views of trees and sky, effectively bringing more of the outside in. The strategic placement of these mirrors ensures that light permeates the apartment from various directions and extends the duration of direct sunlight.
Specific design features highlight the apartment's ingenuity. The entry area is clearly defined by the built-ins, creating a distinct threshold before entering the main living space. A bioethanol gas fireplace from Brasa is seamlessly integrated into the wall separating the seating banquette from the entry. A 25-foot-long floating credenza runs beneath the windows, further enhancing storage and display options without cluttering the floor. The cantilevered seating platform is deliberately raised to create a floating effect, countering the potentially heavy appearance of built-ins. Artwork by Seguin is displayed throughout the apartment, adding a personal touch.
Practical elements also include black vinyl laminate from Forbo cladding plywood doors, which conceal storage beneath stairs leading to the roof. A unique cat-shaped cut-out in these doors provides access to a hidden litter box for the resident cat, Moshi. The apartment's original floorboards were treated with a pickled whitewash, and new windows from Quality Window Service & Repair feature deep casings lined with custom mirror glass and unusual wool-felt sills from FilzFelt. These details collectively demonstrate a thoughtful and experimental approach to interior design, successfully transforming a compact urban apartment into a highly efficient and aesthetically pleasing home and workspace.
#InteriorDesign #SmallSpaceLiving #BuiltInFurniture #LiveWorkSpace #ArchitecturalDesign #SpaceMaximization #ProspectHeights #Brooklyn #CustomMillwork #InteriorDesign #SmallSpaceLiving #BuiltInFurniture #LiveWorkSpace #ArchitecturalDesign #SpaceMaximization #ProspectHeights #Brooklyn #CustomMillwork
0 comment in total
 No comments yet
You may also like

Step Inside One Couple’s Game-Changing Live/Work Loft

Ten micro homes with floor plans that make the most of space


Designer-Architect Couple Transform ‘Burg Bachelor Pad Into Cozy, Kid-Friendly Home
This home on a narrow block has stacks of inspiring ideas

The Insider: Young Designer Decorates First Apartment From Scratch for Park Slope Couple

7 Years of Design Decisions Went Into This Architect Couple’s Breezy Bungalow


livit's 'studypod' cabin is a detached home office you can place in your backyard

Couple turn their cramped house into beautiful open plan living-space

This Couple Added 320 Square Feet to the Smallest House on the Block in the Form of a Zen En Suite


Architect couple make Hong Kong flat showcase of their talent


A Mini-Home With Mega-Views

The Insider: Design Team Brings Warmth, Function, Industrial Chic to Young Family's Dumbo Loft

New construction: Couple enjoys home’s open design


A Globetrotting Couple’s Light and Bright Tiny Home Is Born Out of a Love for Adventure

The Insider: Architect Transforms Floor Levels in Park Slope Townhouse to Suit a Modern Family


this DIY-savvy family makes the case for open-plan living

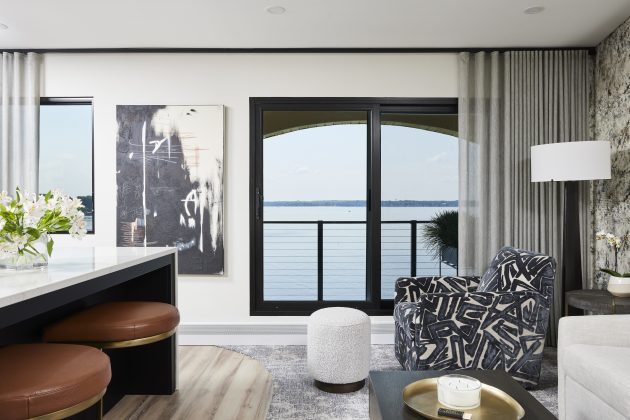
Small Space, Big Impact: 3 Condos That Maximize Every Square Foot

5 tiny house designs perfect for couples
Randy Bens Turns a Shipping Container into an Architecture Studio


Open floor plan attracted couple to east Springfield home