1/11
Ten home interiors with inventive broken-plan layouts


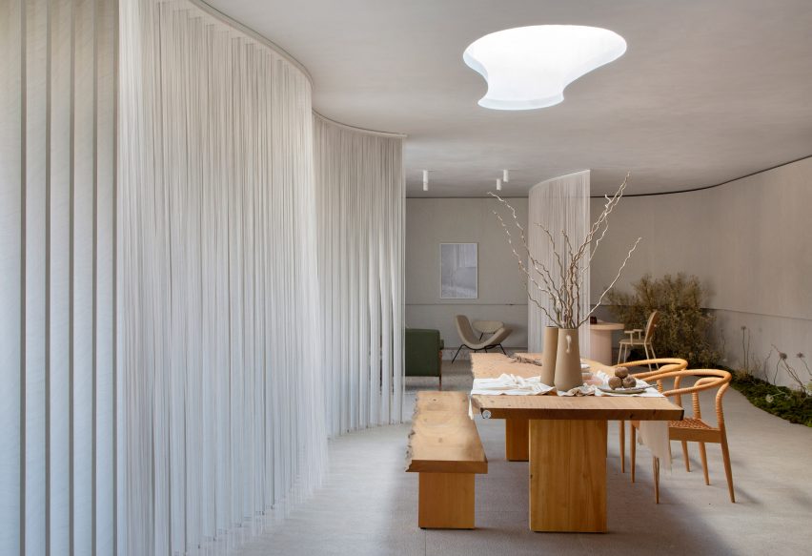
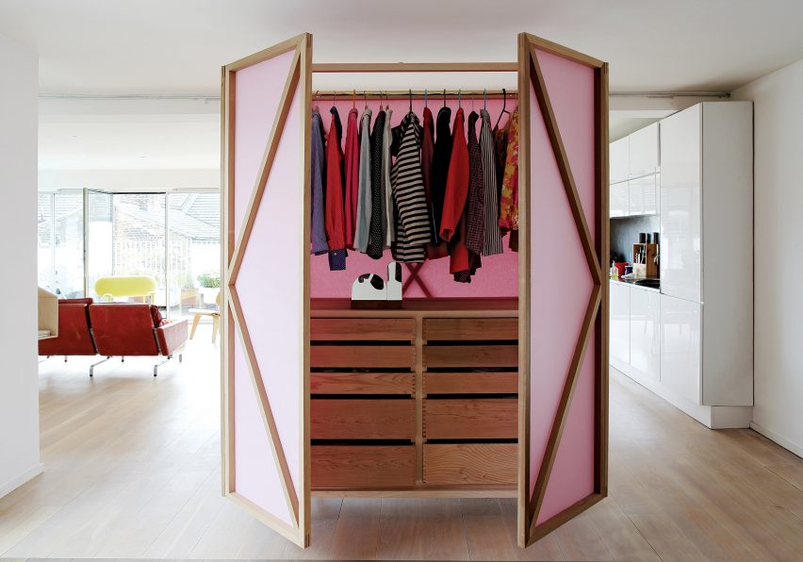
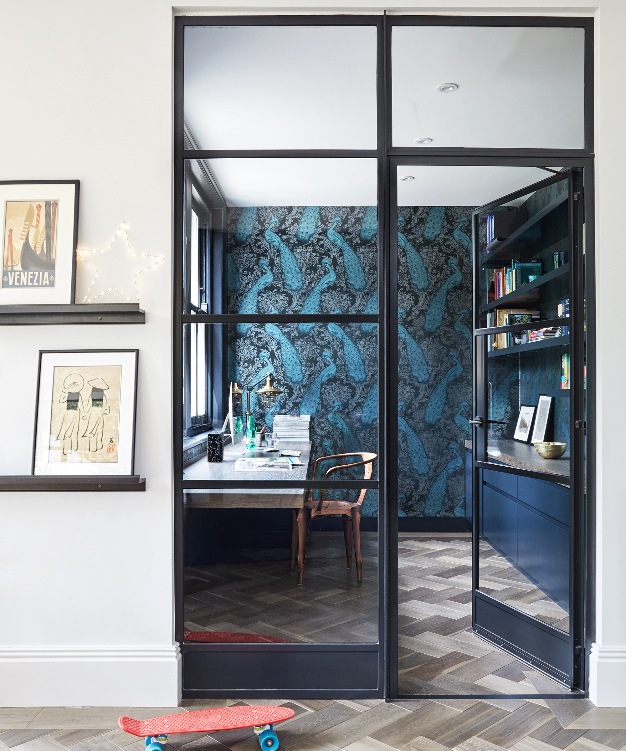
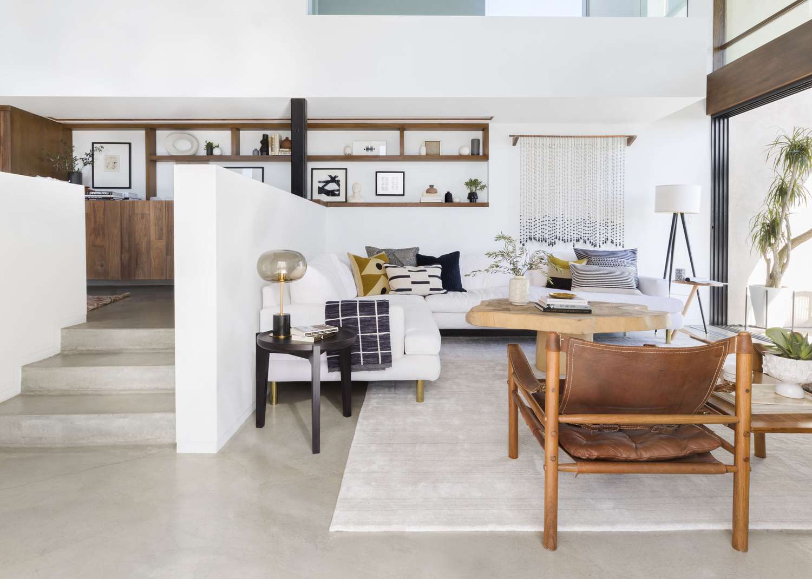
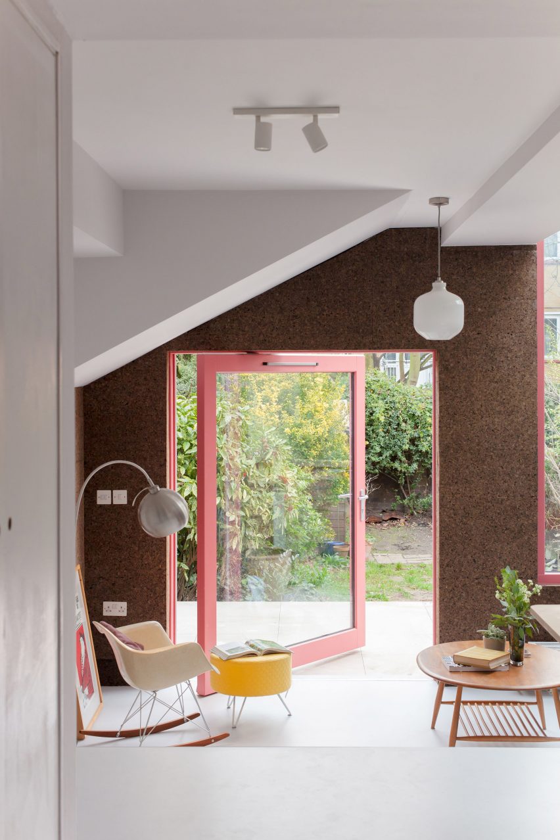

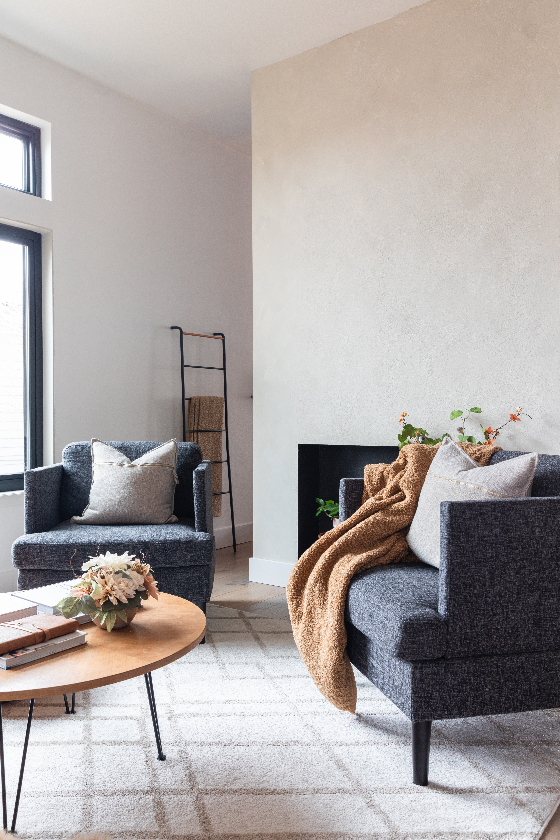
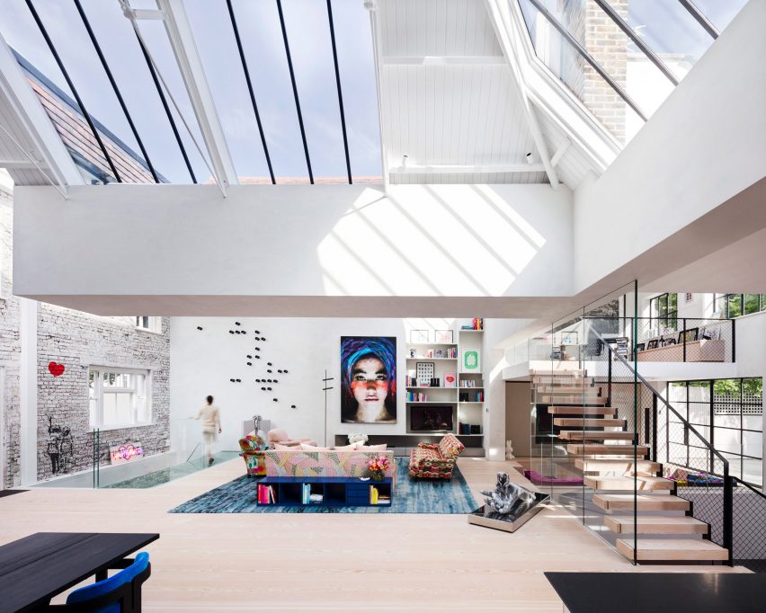
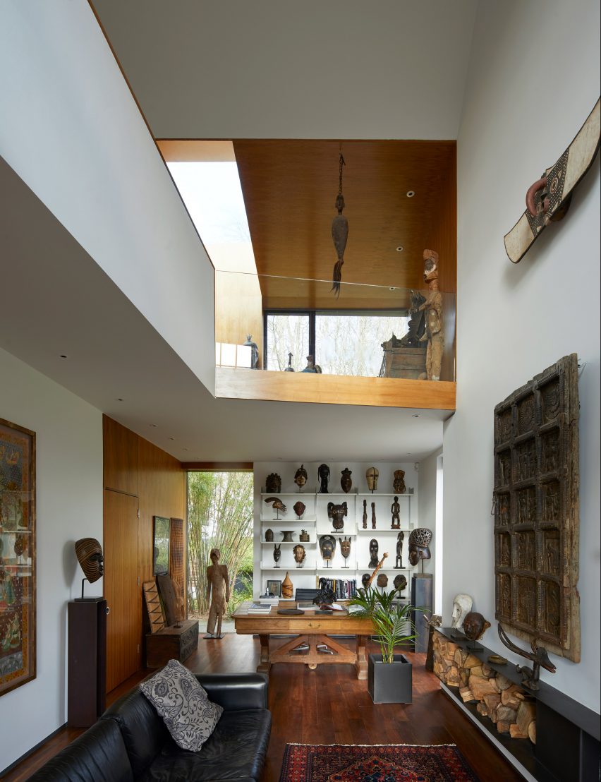
The shift in domestic interior design is moving away from purely open-plan spaces, with a growing preference for 'broken-plan' layouts. This trend has gained momentum, especially since the pandemic, as individuals increasingly seek distinct zones within their homes to accommodate various activities and a greater need for privacy, particularly for those working from home. A broken plan is characterized by interiors that are divided into functional zones, offering varying levels of privacy without resorting to completely separate, enclosed rooms. This design approach is typically achieved through elements such as semi-open partitions, strategically placed furniture like bookcases, different floor finishes, or changes in floor levels. These methods create visual and functional separation while maintaining a sense of openness and connectivity.
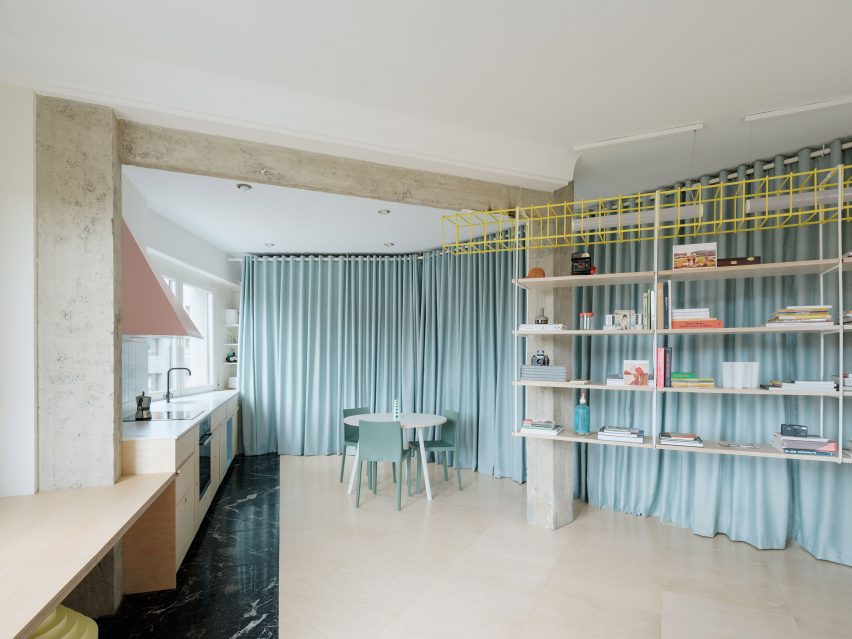



Several examples illustrate the innovative application of broken-plan concepts. In the UK, Nimtim Architects' Fruit Box project utilizes adaptable plywood and softwood partitions to delineate kitchen, dining, and living areas, which can be modified for increased privacy or open space in the future. Similarly, JAAK's Kevin apartment in Hong Kong replaces traditional walls with custom cabinetry, providing a bright and flexible living environment where only the bathroom is fully enclosed. Oriol Garcia's own 45-square-metre apartment in Spain employs a split-level floor, bookcases, and white curtains to differentiate sleeping and bathing zones from cooking and lounging areas, even incorporating a secluded sunroom.

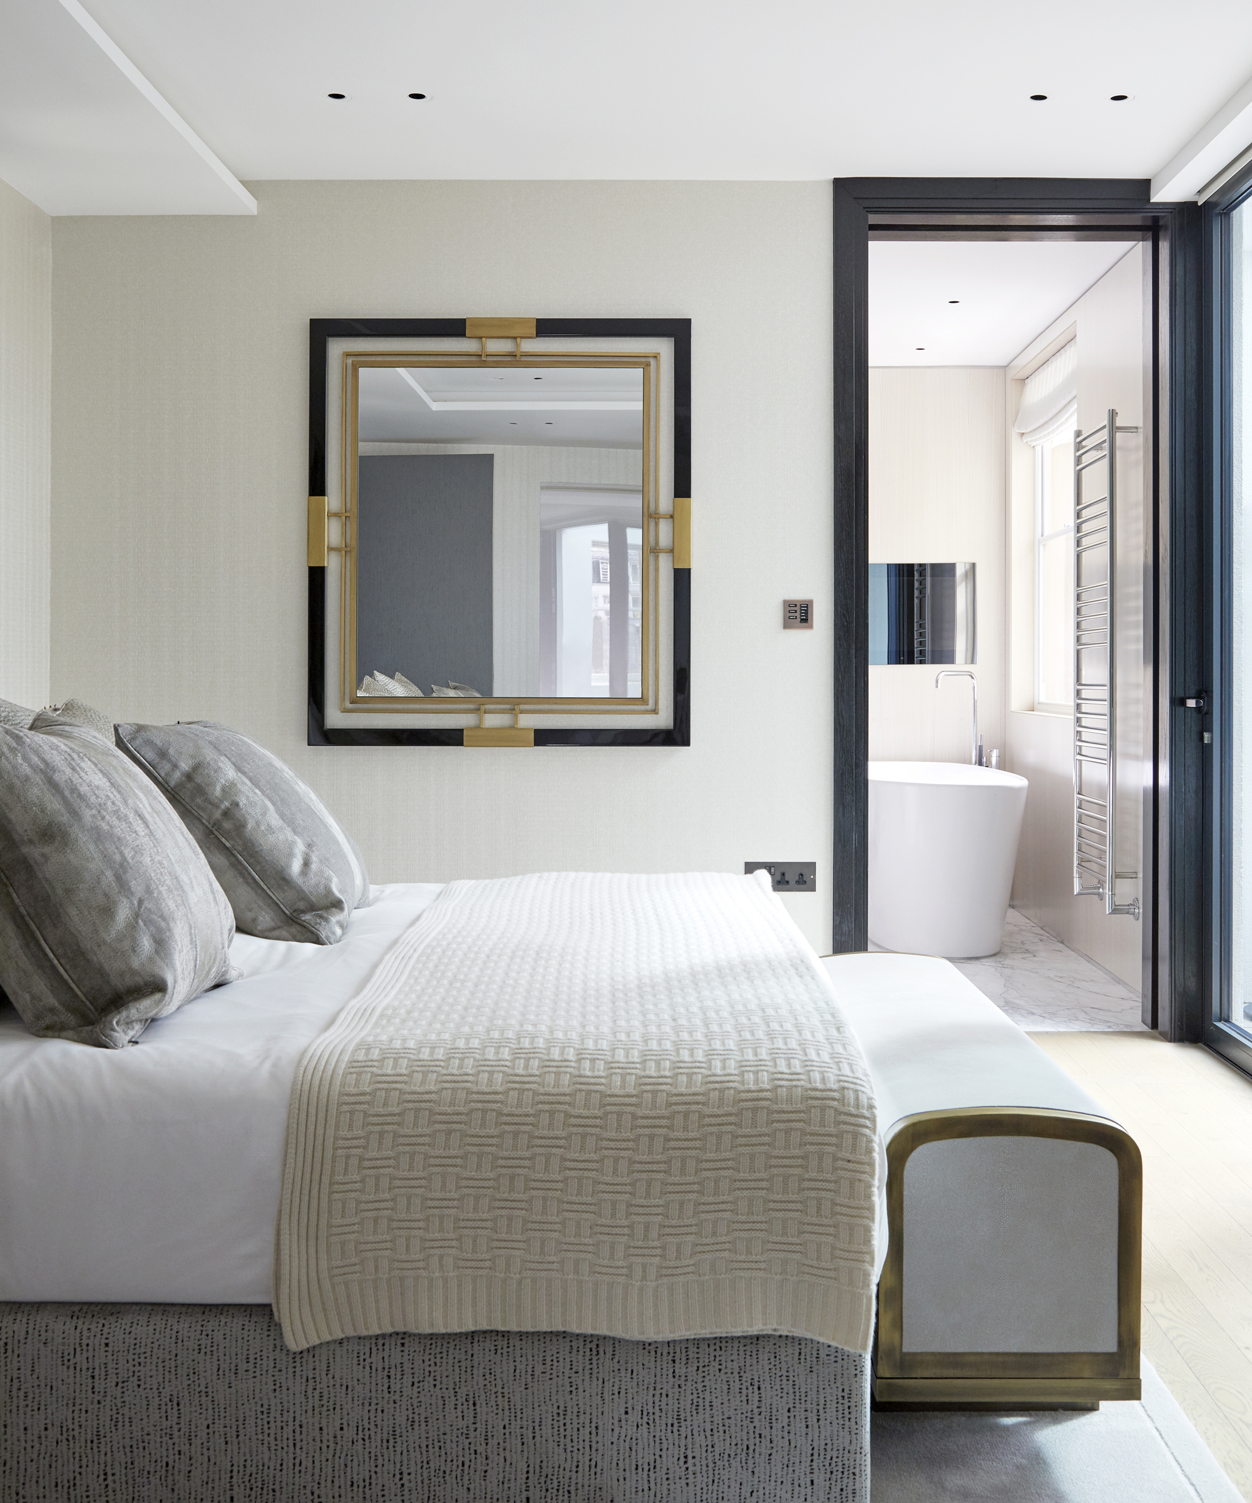

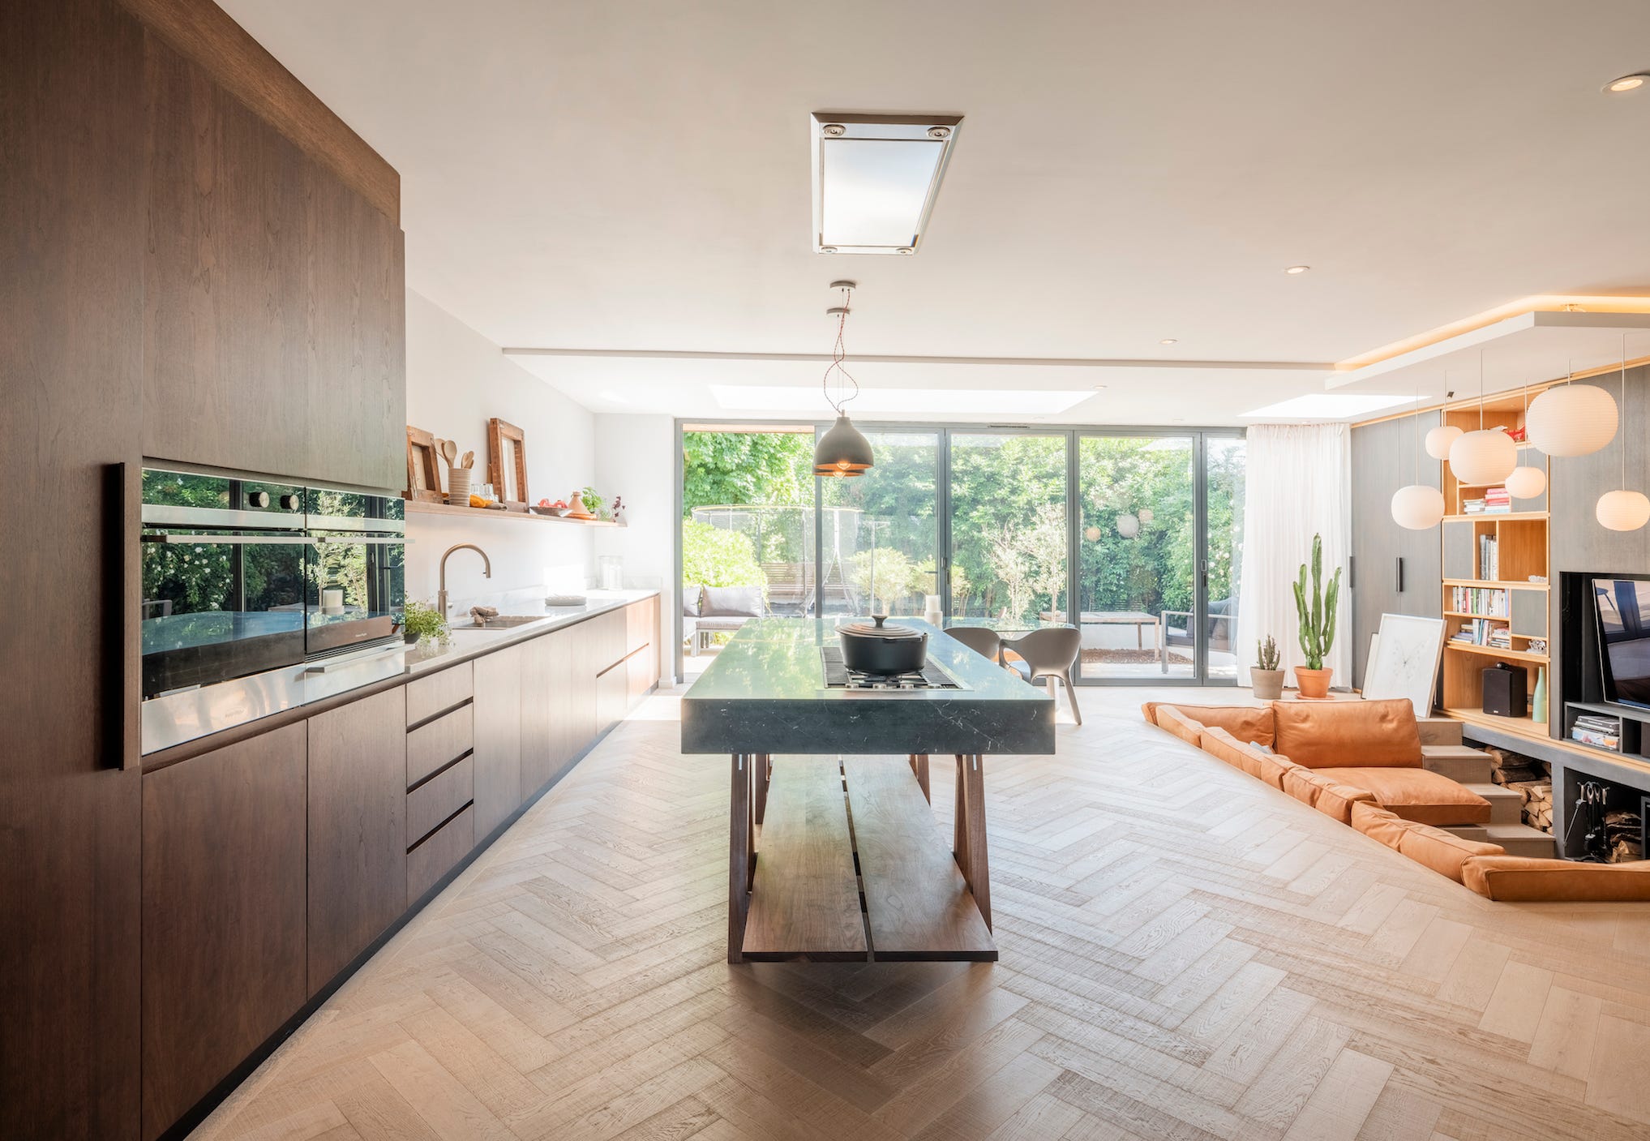
Echlin's Knightsbridge Mews in the UK showcases a basement with a sunken seating area and custom open shelving on the ground floor to separate the study and living area from the dining room, ensuring visual distinctiveness while maintaining connection. Ruetemple's Architect Workshop in Russia features a floor-to-ceiling plywood partition with integrated shelving, creating separate working and relaxation spaces within an art studio. In an Antwerp penthouse, De Meester Vliegen Architecten used a two-ton marble slab and a walnut-veneered volume to define lounge, bedroom, dining, and office areas, emphasizing both division and integration.
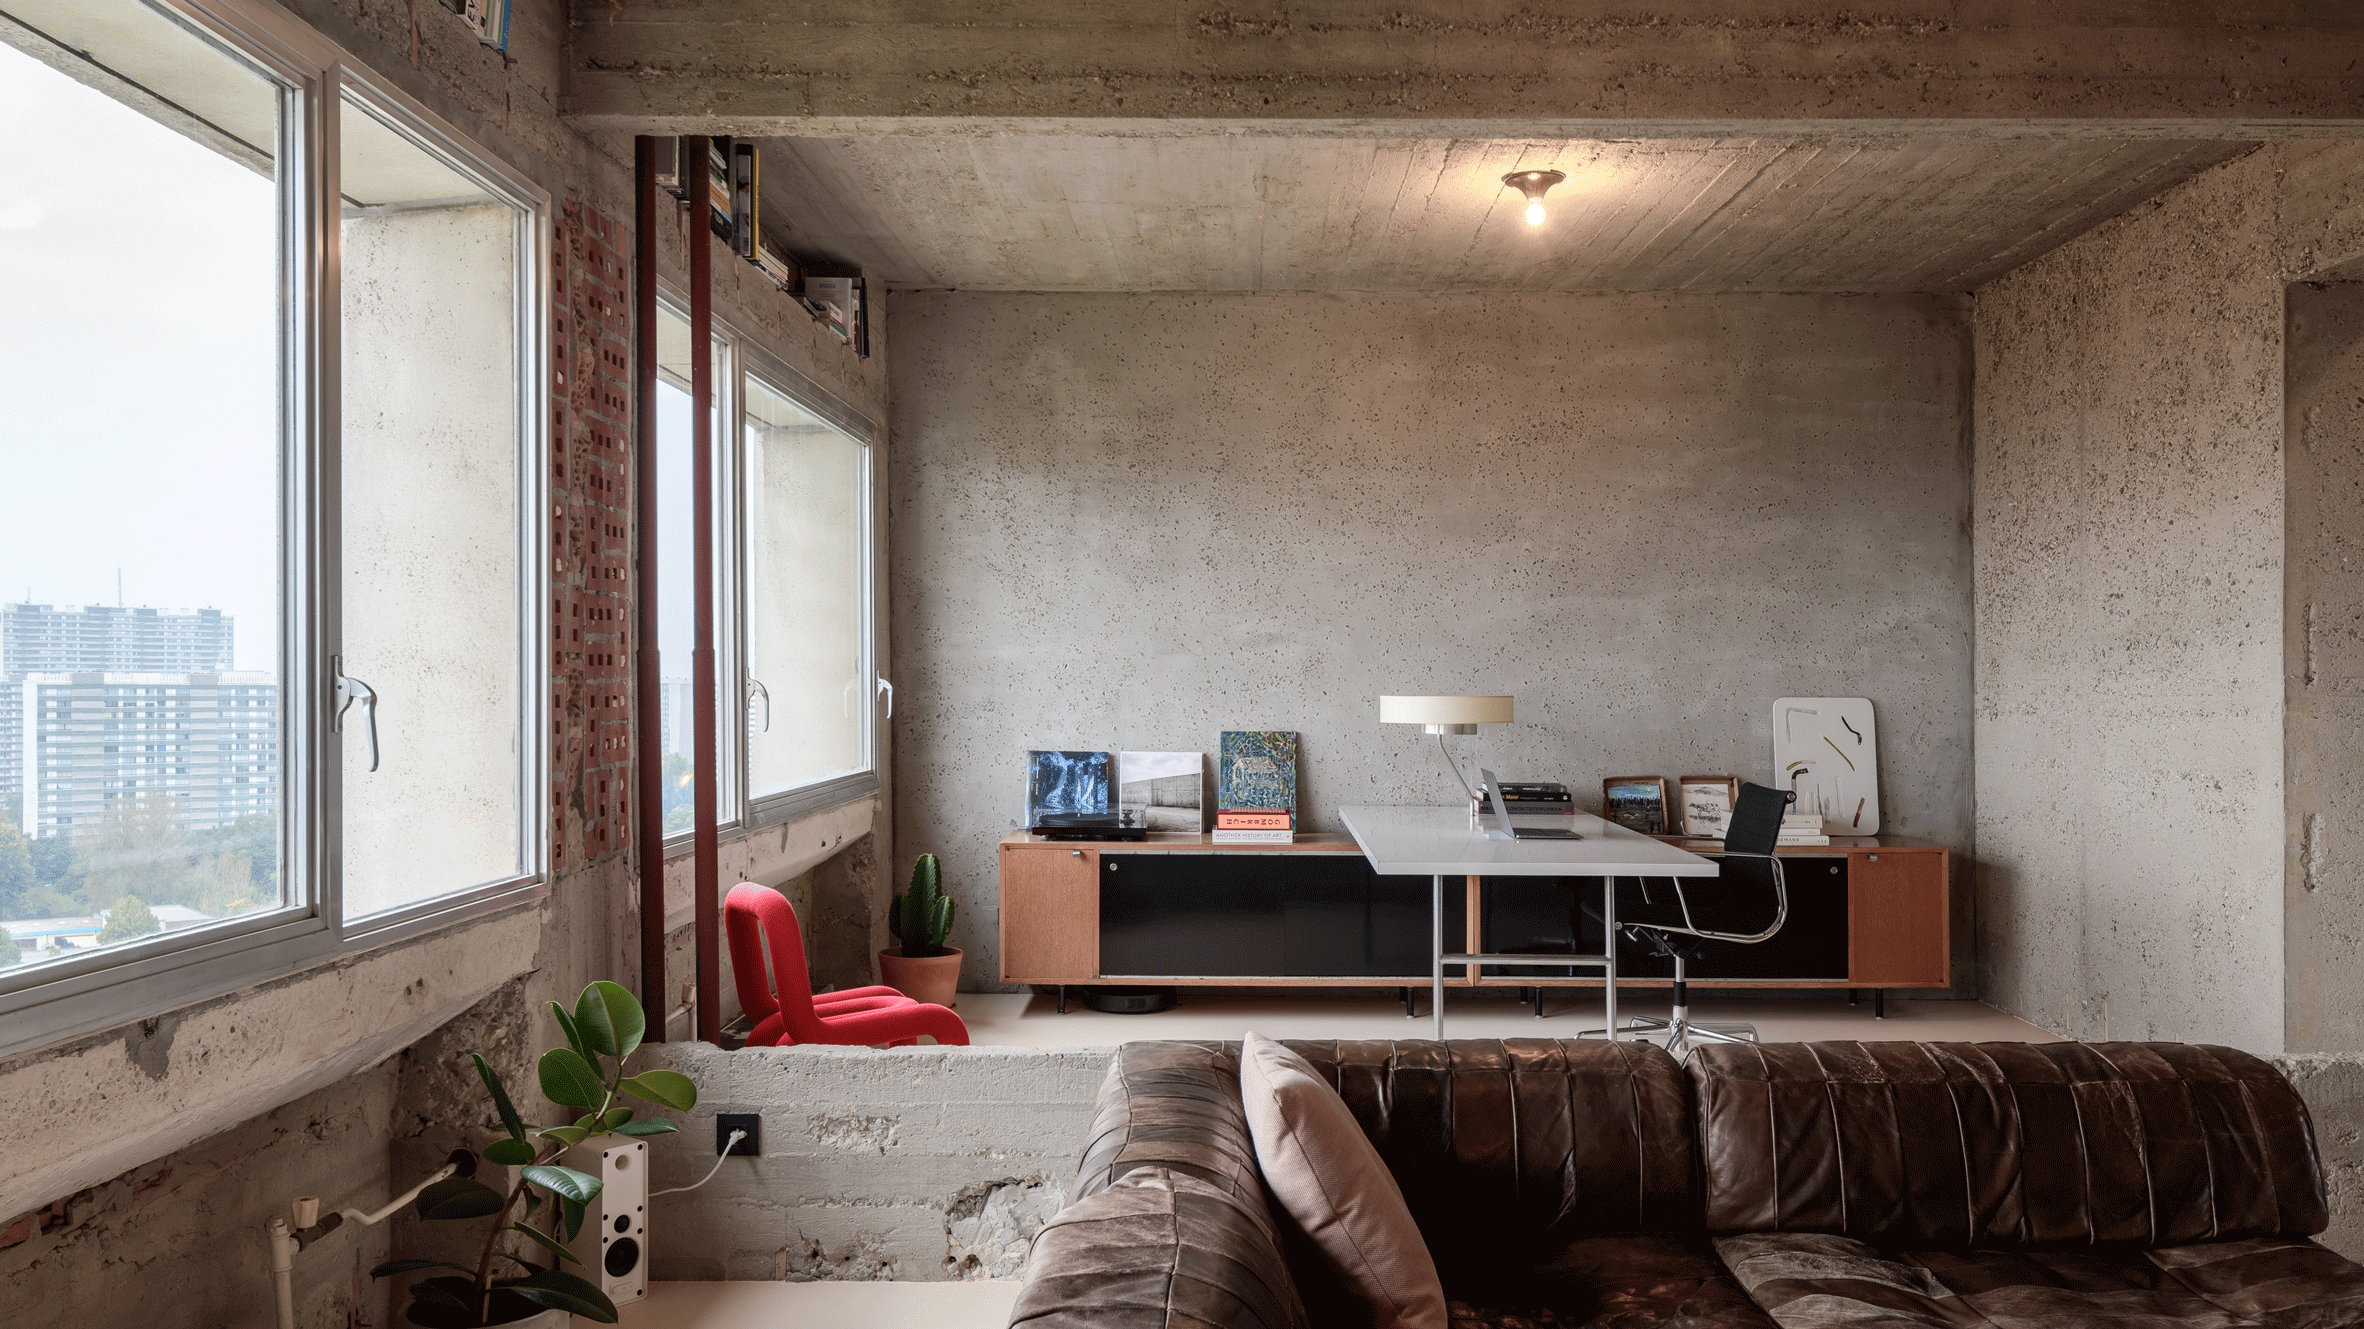
Pauzarq's Museum Square House in Spain leverages existing concrete girders and a U-shaped timber-framed glass partition to separate the dining area from the kitchen, allowing light to penetrate while creating distinct zones. Adjo Studio's Penthouse BV in Belgium utilizes large, floor-to-ceiling cherry wood veneer elements, including kitchen cabinets and bookshelves, to reorganize an open-plan space, optimizing light distribution. Pietro Airoldi Studio's House CT in Italy introduces custom-made cabinetry and a plywood and MDF partition with openings to visually connect and separate living and dining areas after removing all original partitions to maximize light. Lastly, RA Projects' Fin House in the UK features a bright blue steel staircase as a sculptural element that divides space while maintaining a degree of permeability, creating distinct zones for the kitchen and living room.
These projects demonstrate that broken-plan interiors offer a versatile solution for modern living, providing the benefits of both open and enclosed spaces. They cater to the contemporary need for adaptable home environments that support diverse activities and privacy requirements without sacrificing aesthetic coherence or natural light. The innovative use of various partitioning methods, furniture arrangements, and architectural features allows for dynamic and flexible domestic interiors that can evolve with the occupants' needs, moving beyond the traditional binary of open versus closed layouts.
#BrokenPlanInteriors #HomeDesign #InteriorDesign #ResidentialArchitecture #SpacePlanning #ModernLiving #FlexibleSpaces #ArchitecturalSolutions #PrivacyInDesign #BrokenPlanInteriors #HomeDesign #InteriorDesign #ResidentialArchitecture #SpacePlanning #ModernLiving #FlexibleSpaces #ArchitecturalSolutions #PrivacyInDesign
0 comment in total
 No comments yet
You may also like
Ten houses with weird and wonderful floor plans

These 2024 home remodel trends are here to stay – here's how to try them

Top 5 Homes of the Week With Interesting Floor Plans

Why Designers Are Ditching Traditional Layouts for "Broken Floor Plans"

Broken plan living room ideas – 15 practical, sub-divided spaces
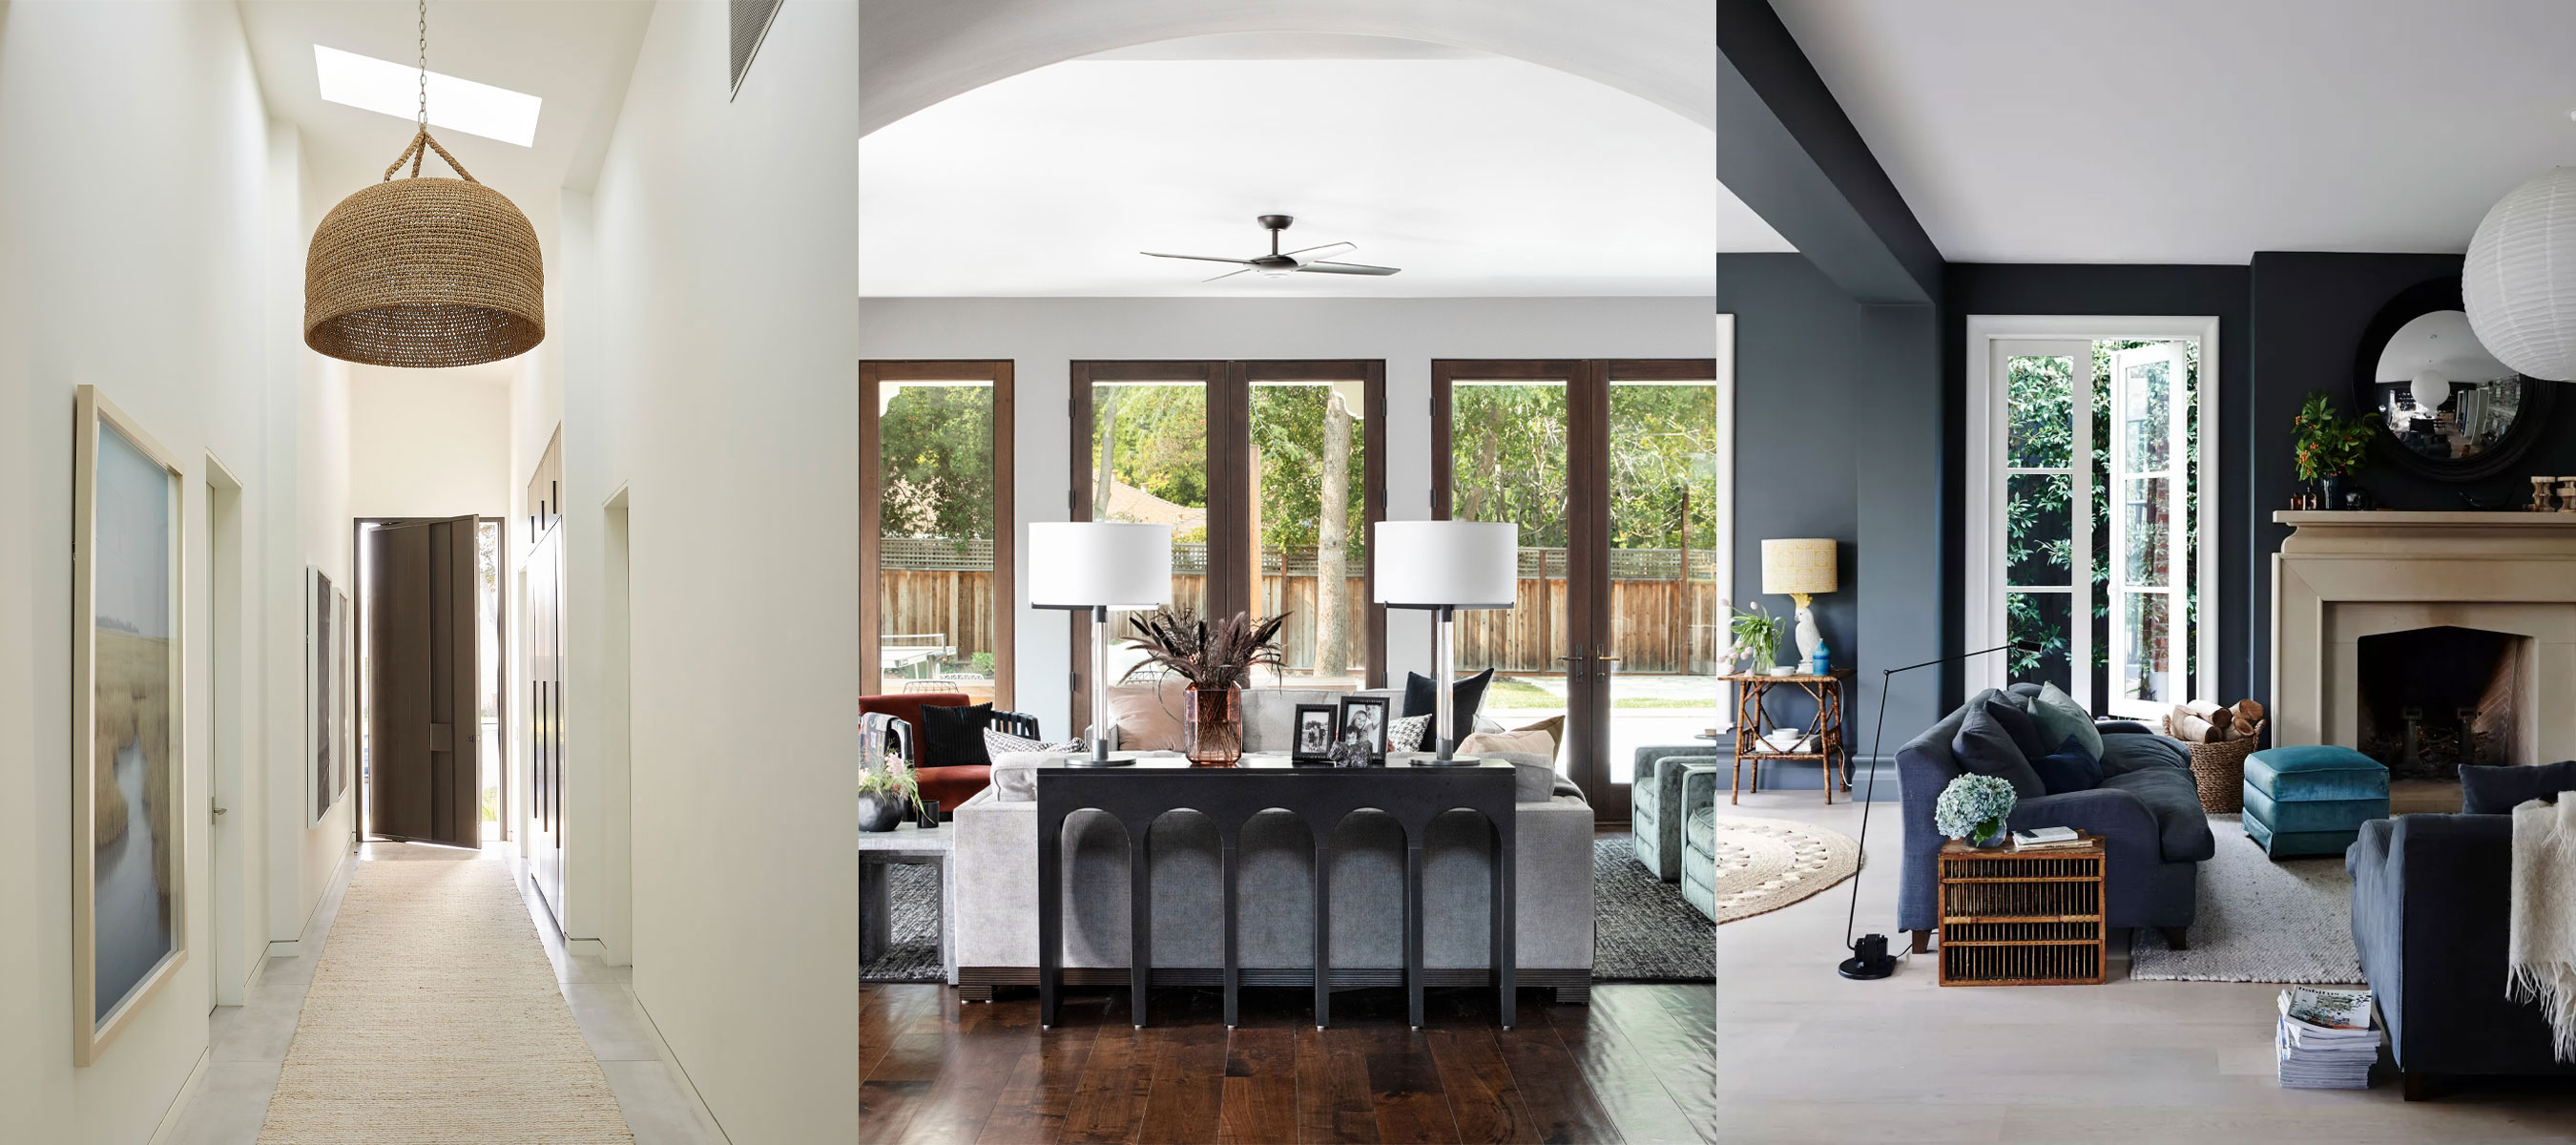
9 whole house layout mistakes – avoid these common floor plan flaws

Open Floor Plans Can't Compete With Broken Floor Plans—Designers Share Why


This small home is a masterclass in using broken plan kitchen design to add space
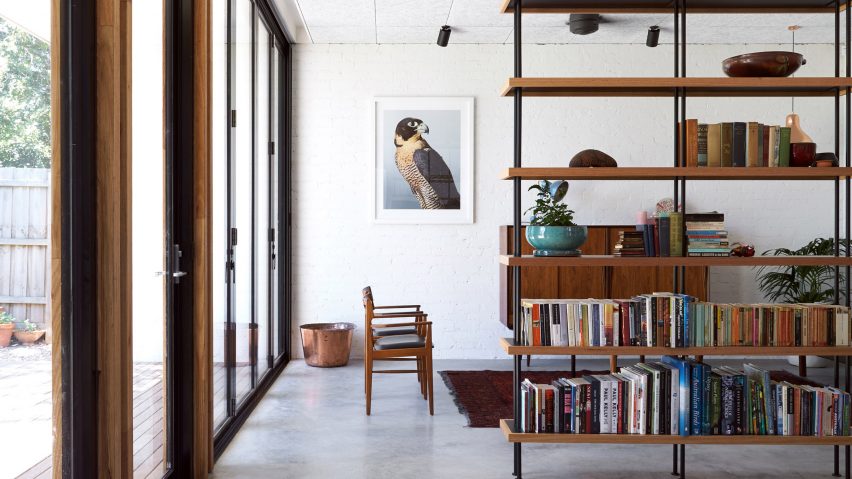
Ten interiors that use innovative room dividers instead of walls
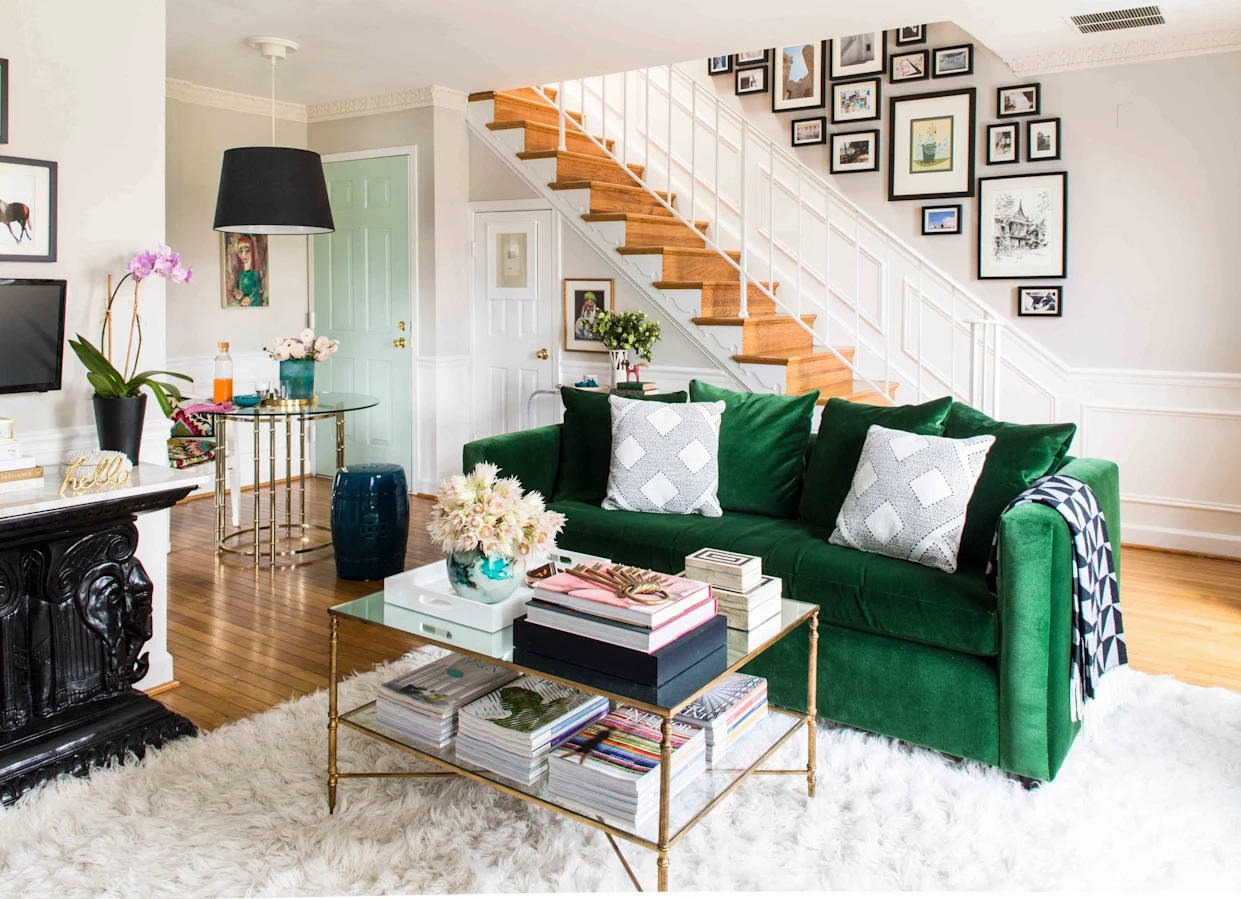
Broken Floor Plans Combine the Best of Open Layouts and Traditional Separate Rooms
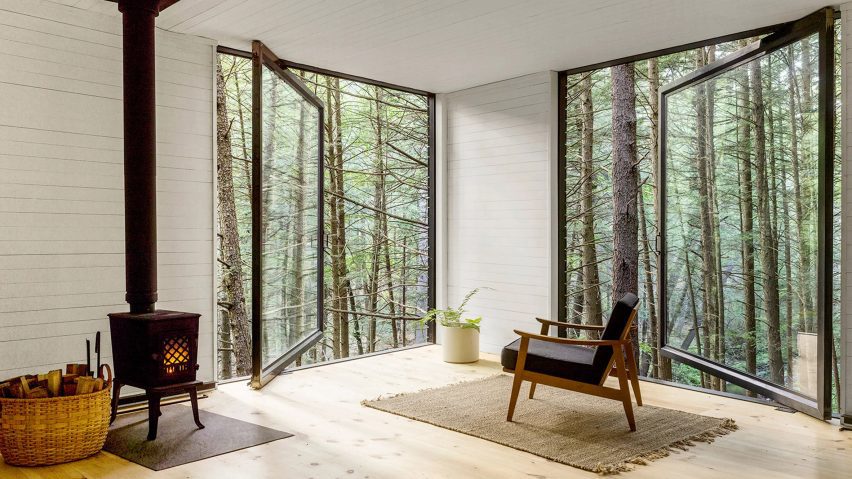
Ten head-turning home interiors that make a statement with pivot doors
10 small living room layout ideas to make you rethink your set up


This Floor Plan Is Perfect For Homeowners Who Want The Best Of Both Worlds
10 stripped-back home interiors that are deliberately unfinished
Here's What to Do With Those Awkward Spaces in Your House, According to Designers

Ten homes with interiors designed to showcase art

Why Designers Are Ditching Traditional Layouts for "Broken Floor Plans"
Ten residential interiors with spacious open-plan studies

Interior design tricks that brought calm to a chaotic open floor plan

Broken-plan living: the evolution of open-plan layouts and zoning kitchen spaces