1/11
10 stripped-back home interiors that are deliberately unfinished
This article explores a growing design trend that embraces an "unfinished" aesthetic in home interiors, showcasing ten examples where raw materials, exposed structural elements, and a sense of deliberate incompleteness contribute to the character and appeal of residential spaces. This approach challenges traditional notions of polished and perfectly decorated homes, instead celebrating the authenticity of construction materials and a less prescriptive design.
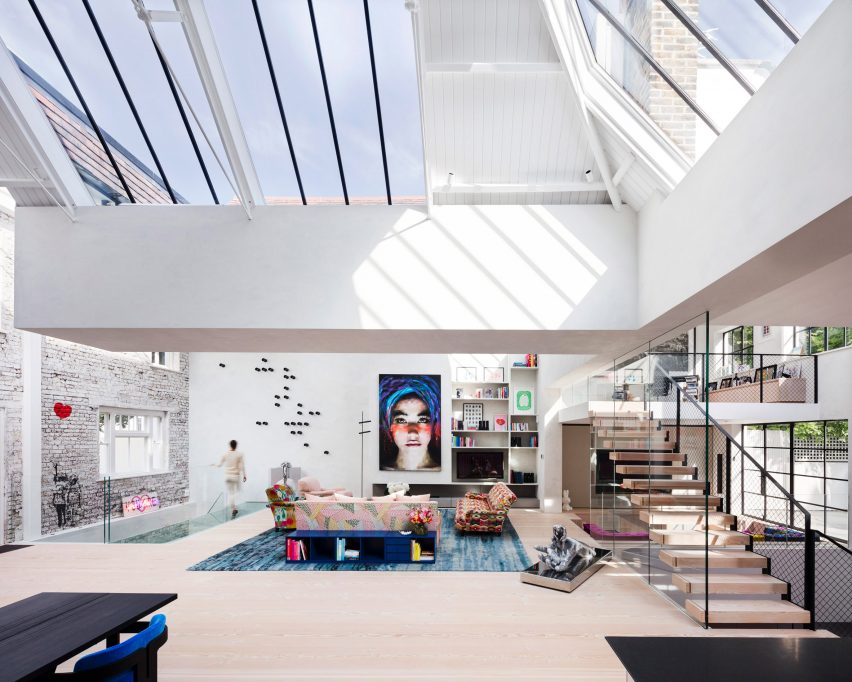

One featured project, Skip Stop House in England by Design Haus Liberty, exemplifies this trend by converting a Marylebone house into apartments while intentionally leaving patches of exposed plaster after stripping wallpaper and incorporating industrial-style furniture. This design choice aimed to keep costs low while imparting a distinctive, raw appeal.

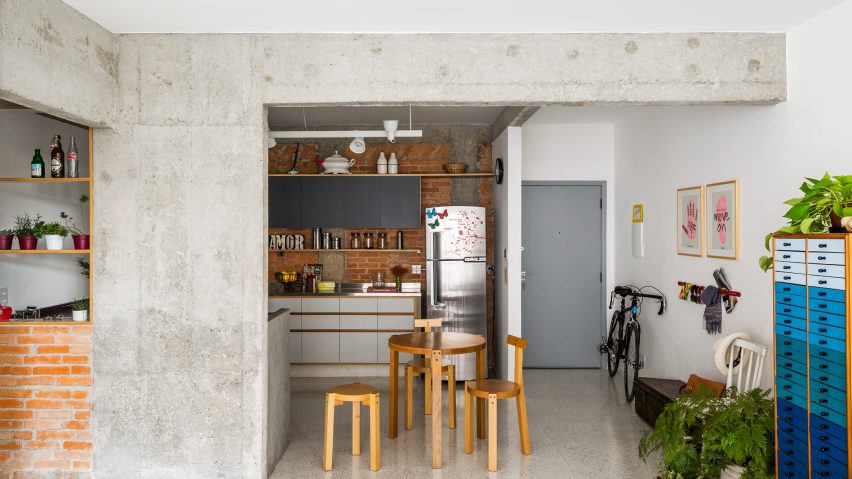
In São Paulo, Vitrô Arquitetura's Pompeia Apartment embraces minimalism with limited furniture and brickwork walls, alongside structural concrete pillars that were uncovered during the renovation, contributing to a relaxed, open-plan environment. Similarly, the Setagaya Flat in Tokyo by Naruse Inokuma Architects features exposed concrete walls with cement smears, combined with sliding plywood partitions, to create a balanced mix of old and new elements within a minimal aesthetic.
David Cervera's El Palmar, a concrete summer house in Mexico, integrates natural materials and hammocks. Its fluid layout, with one side exposed to the garden, blurs the lines between indoor and outdoor living, enhancing the connection with its surroundings through its unassuming finish.

In Crusch Alba, Spain, Gus Wüstemann preserved the building's history during a Barcelona apartment renovation by varnishing over existing wallpaper and raw stone walls. This approach highlights previous interventions and layers of the building's past, celebrating its evolving character.

Jo Nagasaka's House in Hatogaya, Japan, features timber columns that resemble scaffolding, exposed after the removal of partition walls. This creates an open, light-filled space that deliberately showcases structural elements as part of the interior design.

GENS: Association Libérale d'Architecture converted a dilapidated barn in northeast France into social housing. The resulting shingle-clad structure maintains an unfinished appearance, designed to harmonize with the surrounding village and its rustic context.
Karin Matz's HB6B in Sweden involved a Stockholm apartment renovation where many original features, including crumbling brick and peeling plaster walls, were retained from a renovation abandoned in the 1980s. This preserves the apartment's unique history and character.
The deFlat project in the Netherlands, by NL Architects and XVW Architectuur, involved renovating a large post-war apartment building. The flats were left bare for residents to customize, offering a highly personalized and unfinished starting point for their homes. This innovative approach earned them the Mies van der Rohe award.
Finally, G Studio Architects pushed the unfinished aesthetic further in the Tokyo Loft, applying white paint dabs to walls and installing bright orange electrical wires as visible design features, making the typically concealed elements a focal point of the interior. These projects collectively demonstrate a conscious move towards appreciating the raw, authentic, and evolving nature of architectural spaces.
#InteriorDesign #UnfinishedAesthetic #RawMaterials #HomeInteriors #ResidentialDesign #ConcreteInteriors #ExposedElements #MinimalistDesign #ArchitecturalRenovation #InteriorDesign #UnfinishedAesthetic #RawMaterials #HomeInteriors #ResidentialDesign #ConcreteInteriors #ExposedElements #MinimalistDesign #ArchitecturalRenovation
0 comment in total
 No comments yet
You may also like

Ten home interiors with inventive broken-plan layouts
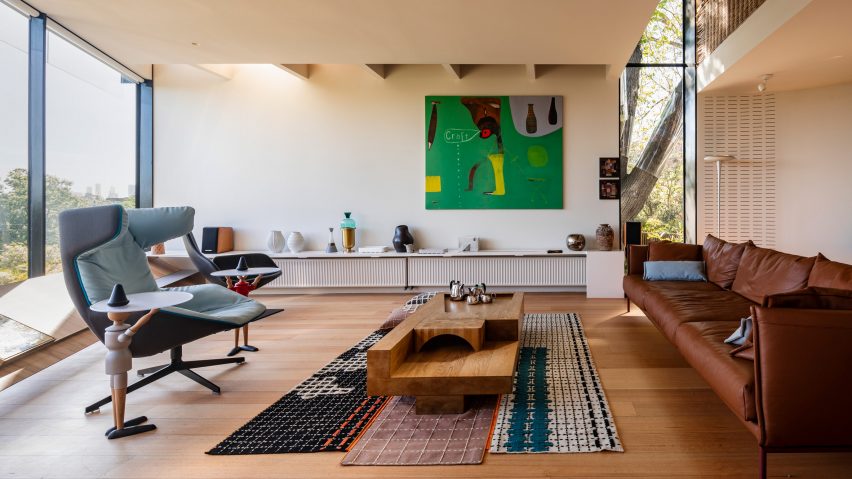
Ten homes with interiors designed to showcase art
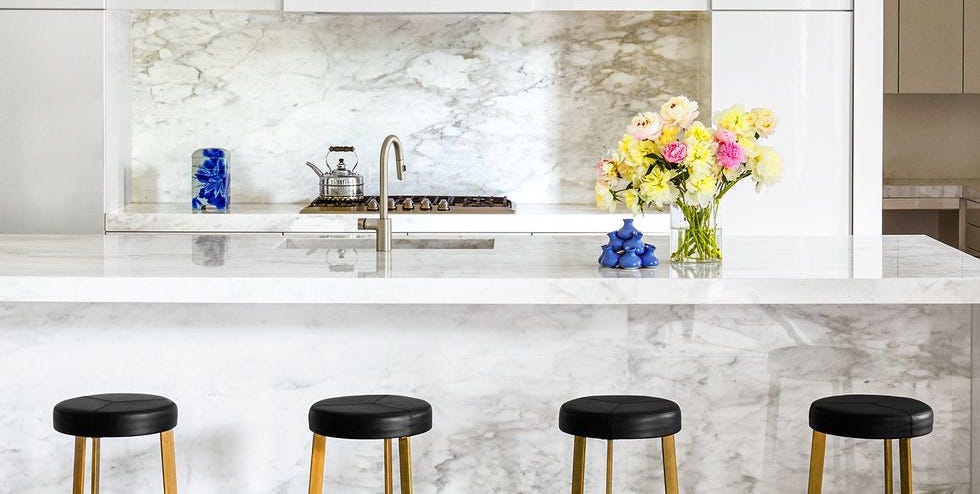
15 Minimalist Kitchens That Will Make You Want to Purge Everything


An interior designer with 13 years of experience shares 10 things she'd never have in her home
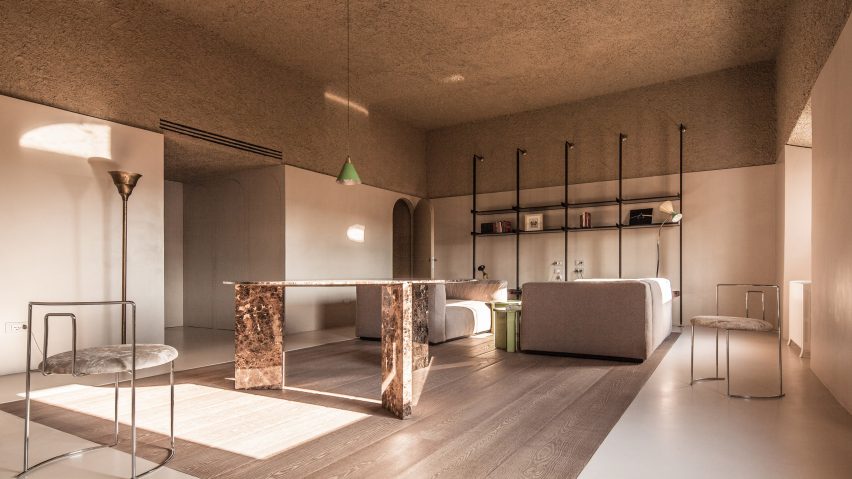
Ten residential interiors showcasing exposed plaster walls
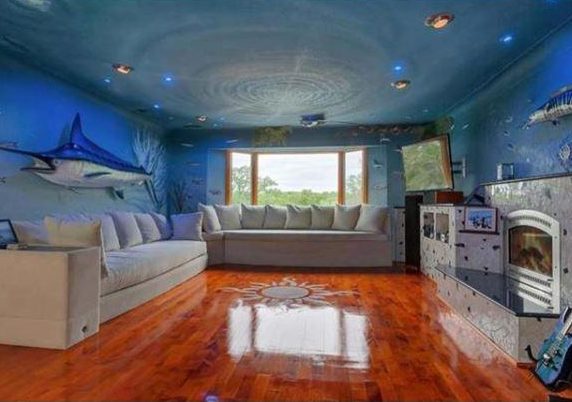
Instagram account dedicated to world's 'ugliest homes' features interior designs ranging from the terrifying to the absurd
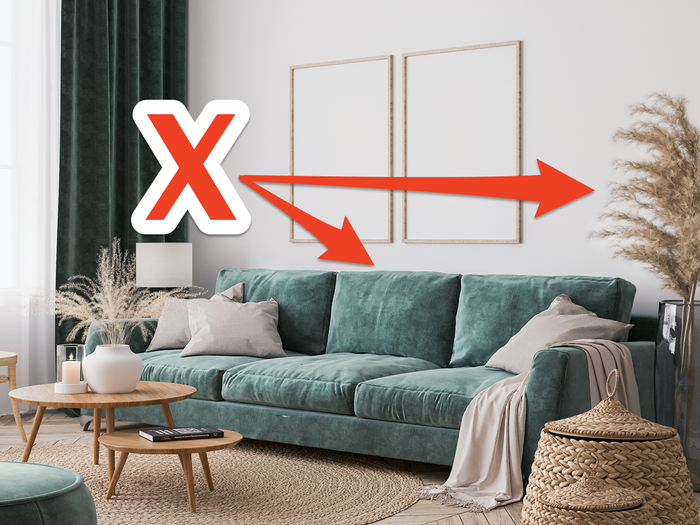
An interior designer shares 10 things she would never have in her own home

Ten calm interiors with natural clay wall finishes that don't need painting
The 10 Biggest Interior Design No Nos According to Decorators

10 Decorating Mistakes That Make Your Home Look Messy
Ten residential interiors bolstered by exposed wooden beams
Ten interiors featuring natural materials and timeless accents
8 Things That Make Your Home Feel Less Finished
Hidden Home Features You Have to See to Believe
Small space living makes invisible kitchens the most practical (and stylish) of new design trends

Ten houses with weird and wonderful floor plans

21 Home Design Fails That Are As Upsetting As They Are Impractical

Ten homes where exposed brickwork creates textured interiors
10 Horrifying Home Design Trends: 2023 Edition
Top 10 Home Interior Designs for 2025