1/27
An Angular Lake House in Canada With a Cantilevered Pool



MU Architecture, in collaboration with JS Bourdages Architecture, completed the Memphremagog Lake Residence, a 6,700-square-foot modern home situated on Lake Memphremagog in Magog, Canada. The design of the residence takes inspiration from the unfolded wing of a bird, manifesting in an angular roof and a distinctive structure. The exterior features a combination of dark and natural stone, complemented by a fragmented wooden ceiling indoors, making the home a prominent feature in its environment.

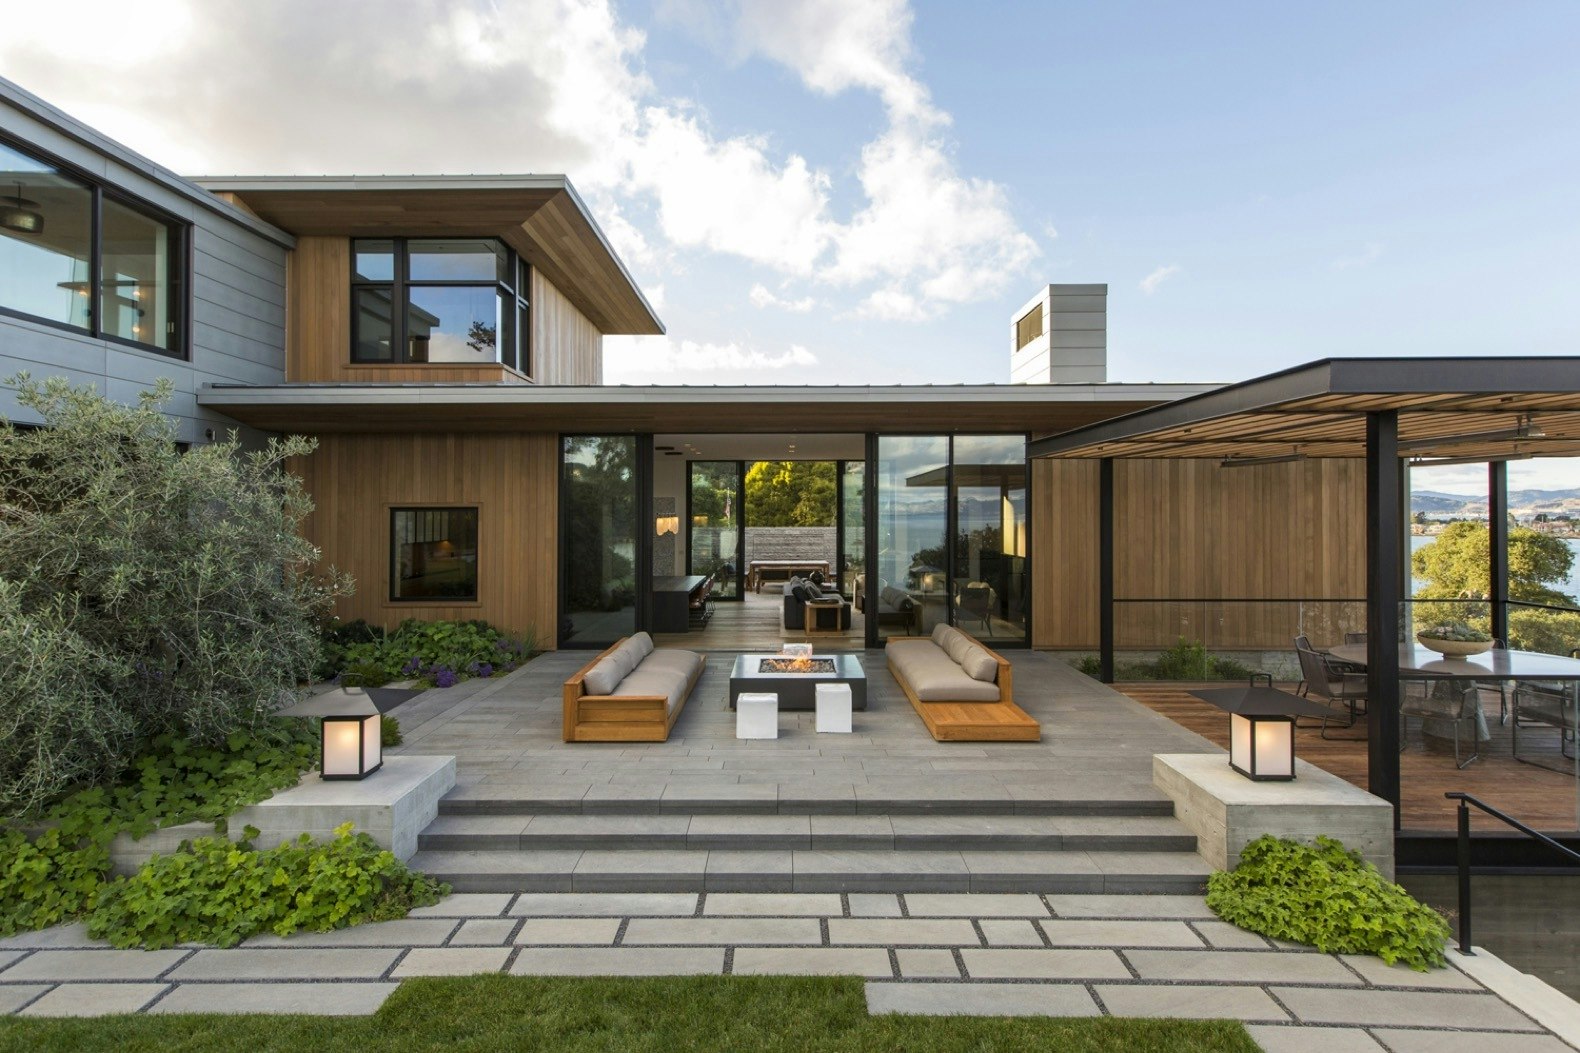
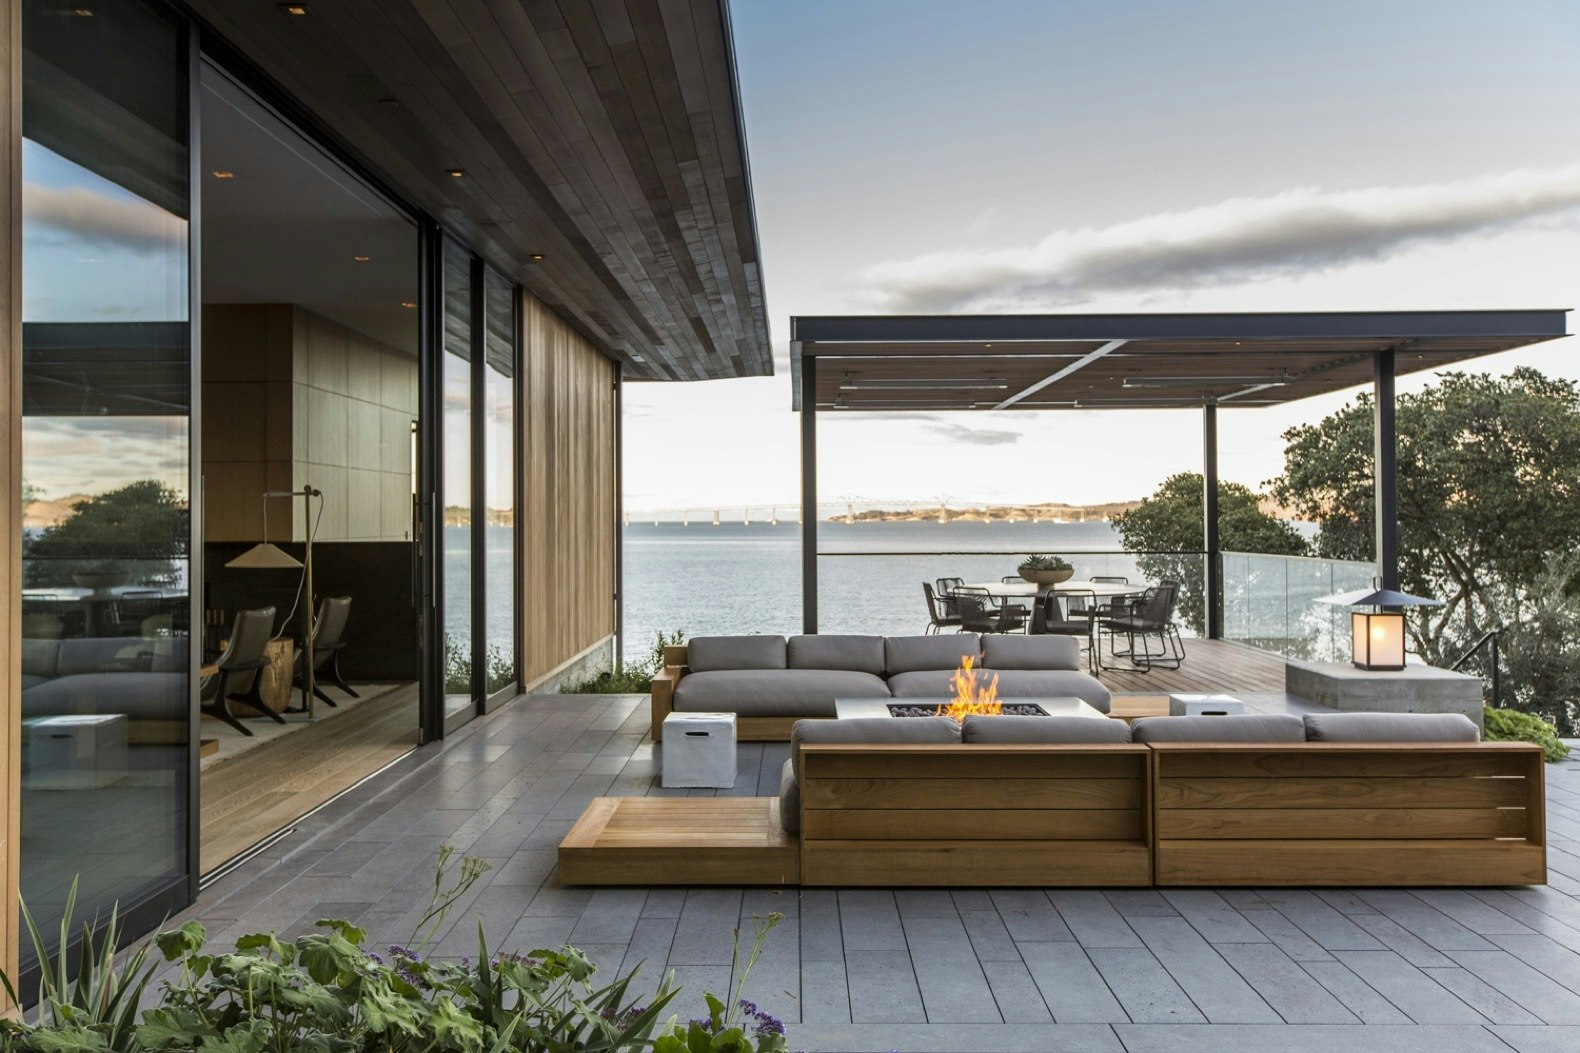

Positioned on a steeply sloped shoreline, the house capitalizes on its location to provide homeowners with expansive views of the surrounding landscape. The architectural design integrates numerous outdoor living spaces, some of which are partially covered, providing areas for relaxation, entertaining, and swimming. A notable feature is the roof, which cantilevers out 14 feet, offering protection from varying weather conditions and contributing to the home's striking aesthetic.



A key engineering marvel of the residence is its elevated swimming pool, which extends 16 feet over the yard. This cantilevered design creates the illusion that the pool is suspended in mid-air, seamlessly connecting to the lake below. The structural integrity of this feature is maintained by a reinforced concrete framework, showcasing advanced construction techniques.










Inside, the home boasts an open-concept living area that combines the kitchen, dining room, and living room. This space is characterized by a wood-covered ceiling with varying heights, reaching up to 25 feet in certain sections. The design incorporates floor-to-ceiling windows that align with the roofline, ensuring unobstructed panoramic views of the property's rear and the natural scenery. The warmth of the wooden ceiling extends into the kitchen, where a wall of wooden cabinets and integrated appliances creates a cohesive and inviting atmosphere. Walnut panels are used to unify the kitchen area with a built-in dinette, a library, and one half of a double living room, enhancing the sense of continuity and sophisticated design.

The main floor of the residence includes a veranda, a coatroom, a powder room, a laundry room, and the primary suite, in addition to the expansive public living spaces. The ground level is designed for recreation and relaxation, housing a lounge, a training room, and a spa area complete with a dry sauna and a whirlpool bath. This lower level also features three additional bedrooms, two bathrooms, and a playroom, providing ample space for guests and family activities. The overall design harmonizes modern architectural elements with the natural beauty of the Canadian lakeside setting, creating a luxurious and functional living environment.
#LakeHouse #ModernArchitecture #CantileveredPool #MUArchitecture #JSBourdagesArchitecture #CanadianDesign #ArchitecturalInnovation #LuxuryHome #InteriorDesign #LakeHouse #ModernArchitecture #CantileveredPool #MUArchitecture #JSBourdagesArchitecture #CanadianDesign #ArchitecturalInnovation #LuxuryHome #InteriorDesign
0 comment in total
 No comments yet
You may also like

A Serene Lakeside Family Home Inspired By The Water

Dive Into This Modernist Lake Home In Rural Belgium
Home & Design | Farm Fresh

Copy These 10 Lake House Decorating Ideas for Your Waterfront Escape


This Lakeside Pool House Design Welcomes Four Generations


Peninsula House

jagged wooden structure unfolds on top of ba holz house sitting along lake geneva

This Scottish Home Gives One Retiree Surreal Waterfront Views


A Waterfront Home on Biscayne Bay with a Dramatic Cantilevered Pool

A Floating Living Room Sets a Family’s Lake Michigan Cottage Apart From the Rest

Water Features Add Architectural Flair, Wellness Benefits And Real Estate Enhancements To A Home

Embrace Nature In This Home On The Hills of Lake Michigan

A Lakefront Party House

Lakeside Dream Home

Welcome to Camp Murph: A Dream Cottage on Minnesota's Lake Pulaski
A Laurel Canyon house shows off its midcentury architecture bones

A Mornington Peninsula lake house that blends North American interiors with a coastal edge

Spotlight: This custom-built waterfront bungalow boasts majestic views of Lake Superior
An Energy-Conscious Home Gets Woven Into a Waterfront Landscape

concrete residence's L-shaped infinity pool merges with costa rica's pacific coast