1/10
Small IKEA kitchens can be perfectly formed if you know these 10 designer secrets to getting them right


Designing a kitchen in a small space can be a challenging task, balancing both aesthetic appeal and functionality. IKEA kitchens, renowned for their ingenious small space solutions, offer a strong foundation for such projects. This article compiles ten designer-approved tricks to maximize the potential of small IKEA kitchens, ensuring they are both practical and stylish.
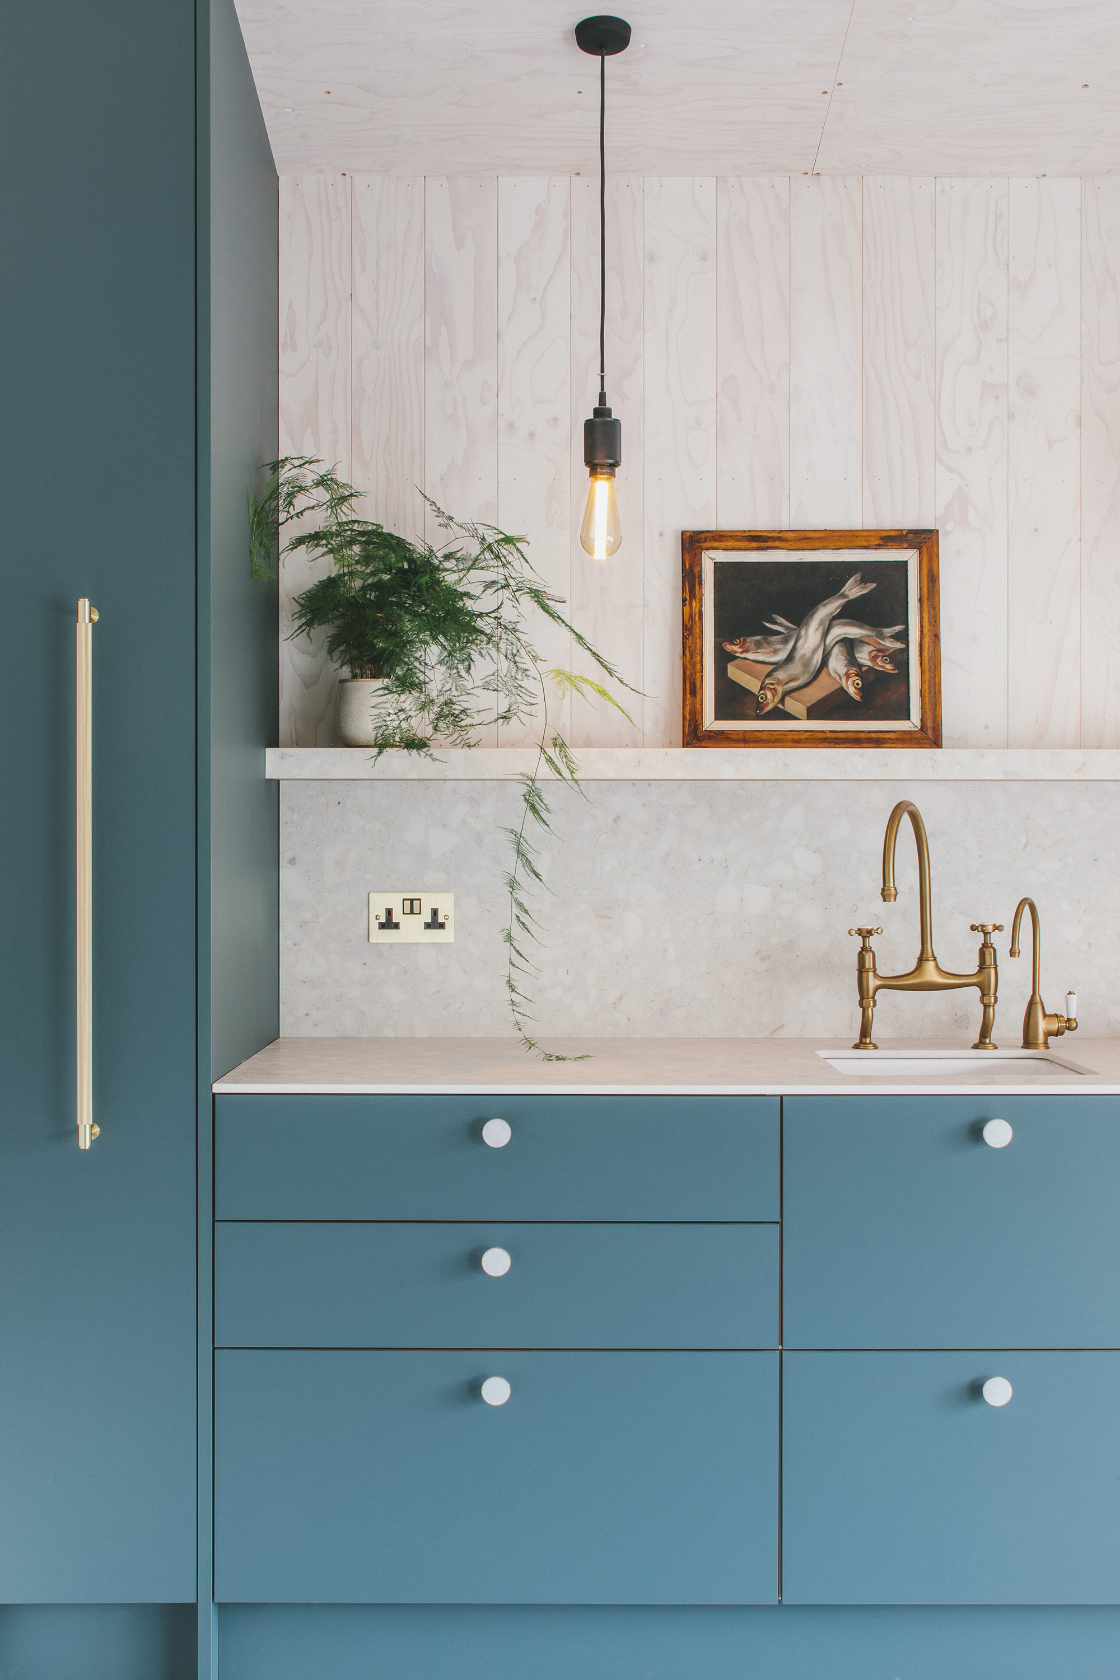
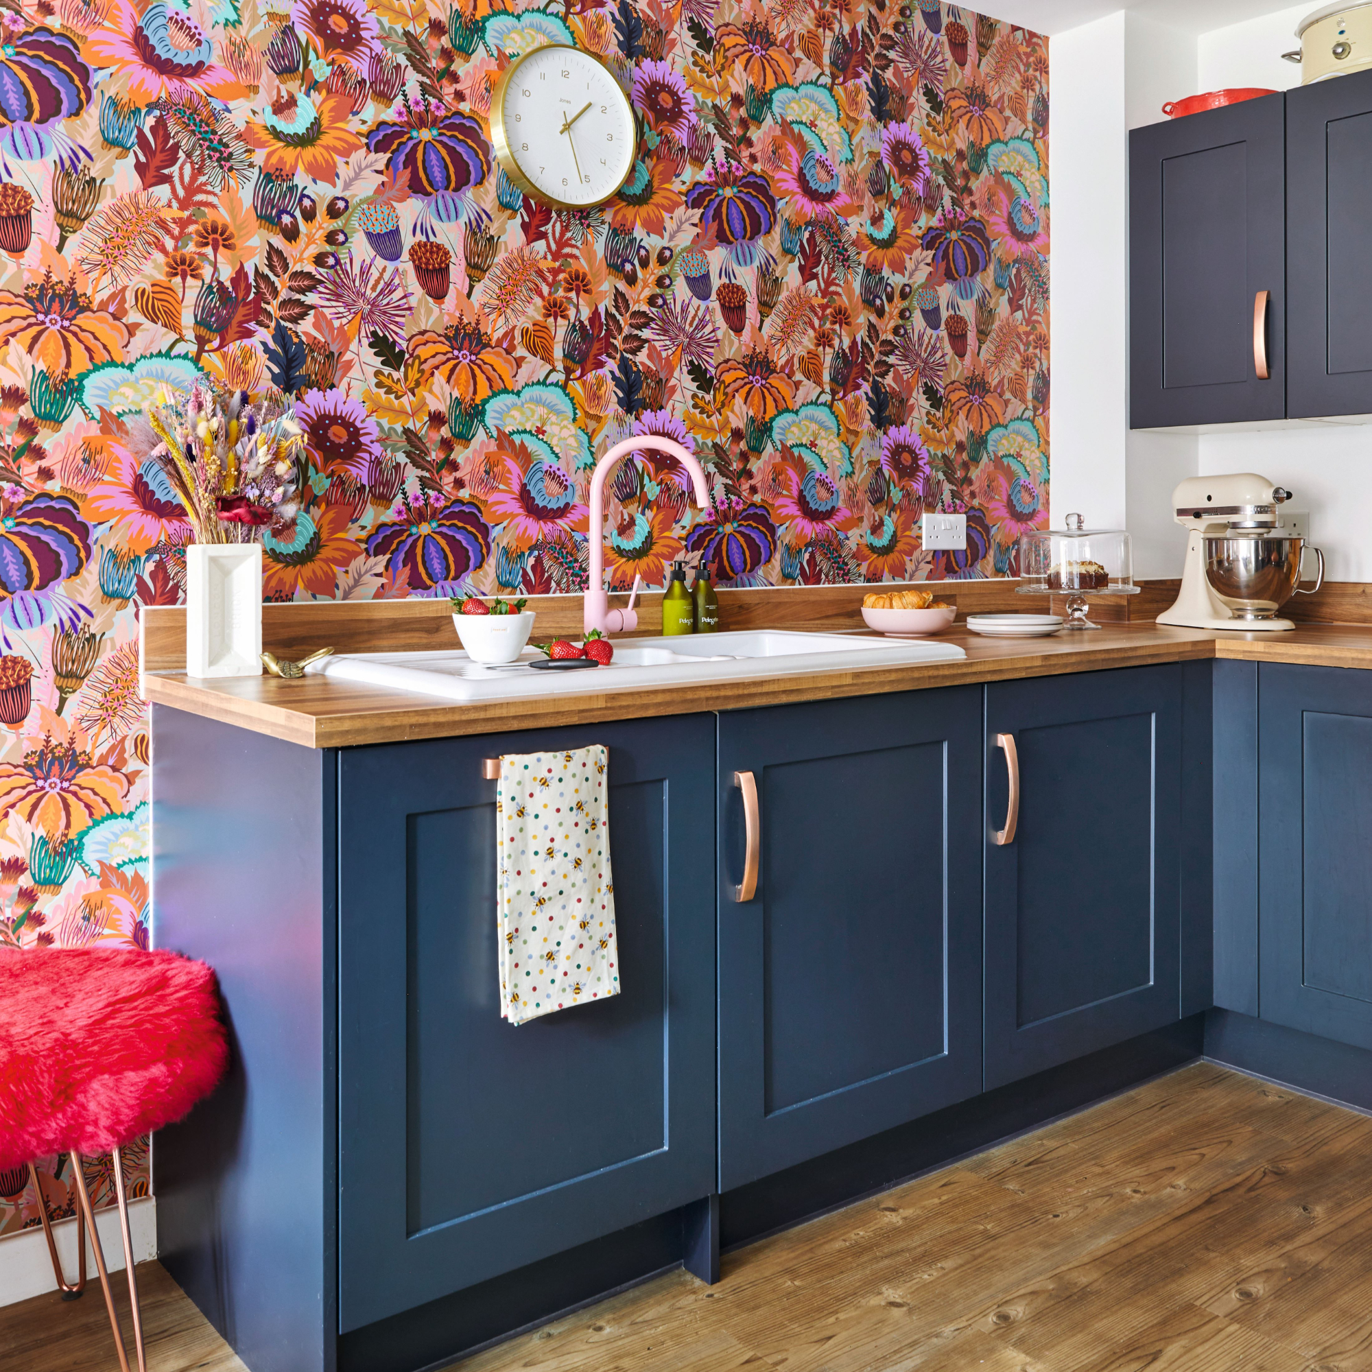

One effective strategy involves customizing IKEA kitchen systems with bespoke fronts. Companies like Plykea offer plywood doors and other elements that fit IKEA carcasses, allowing homeowners to personalize their kitchen's look while retaining IKEA's functional benefits. This approach transforms standard units into unique designs, with options ranging from natural wood veneers to vibrant Formica finishes. Anne Clouston from Plykea emphasizes the careful consideration of IKEA's storage organizers and accessories, which enable adaptation to individual needs, making cooking and mealtimes more efficient. Meera Sodha, a collaborator with Plykea, highlights the utility of deep shelving for accommodating various kitchen items.
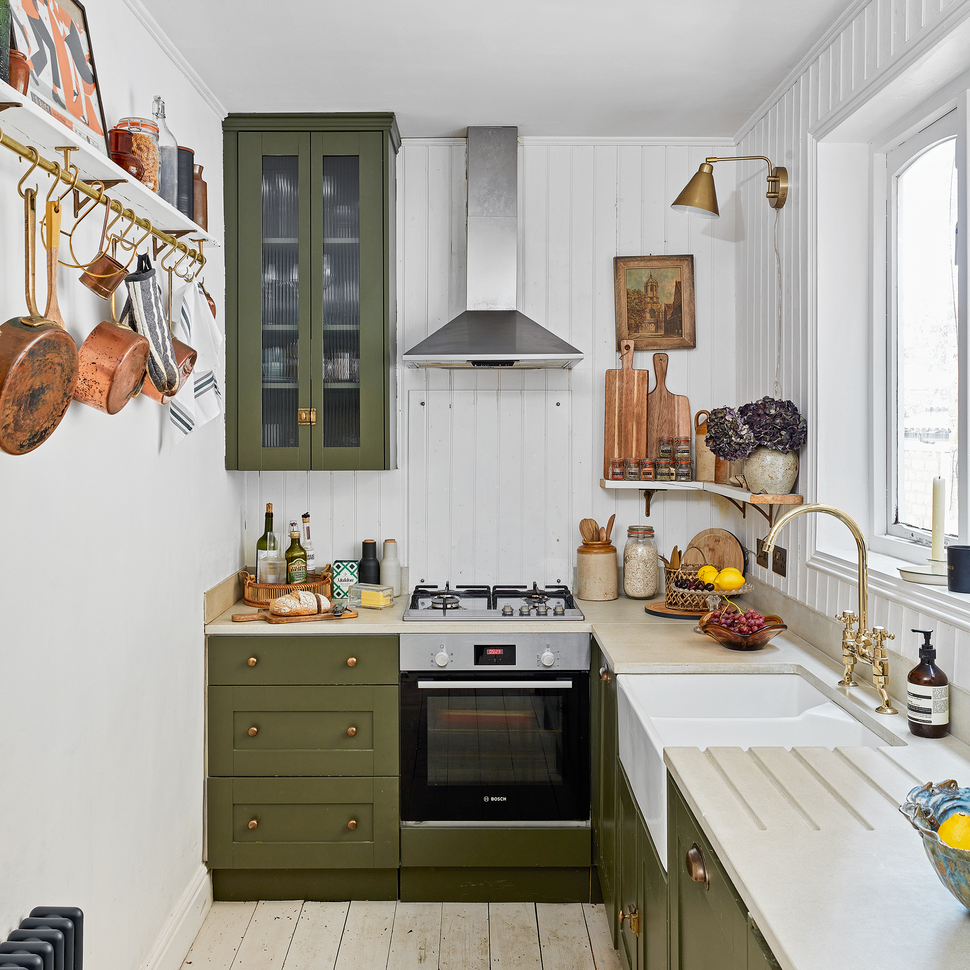
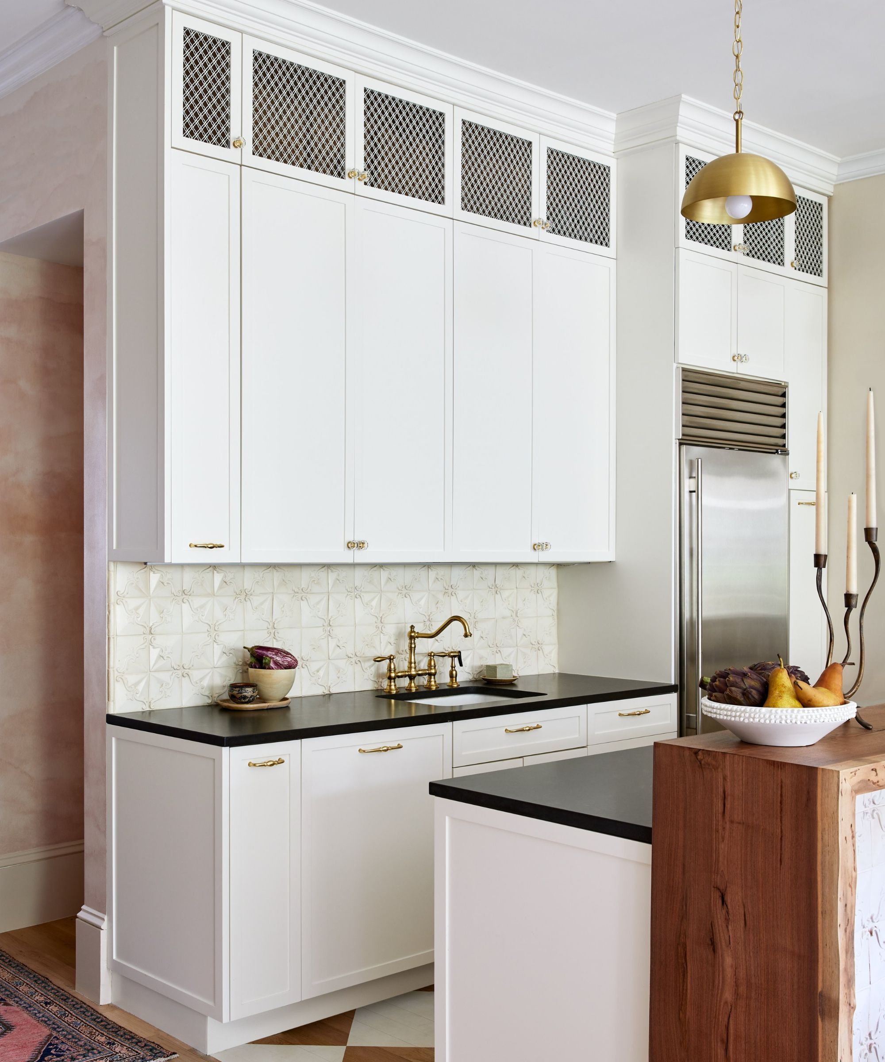
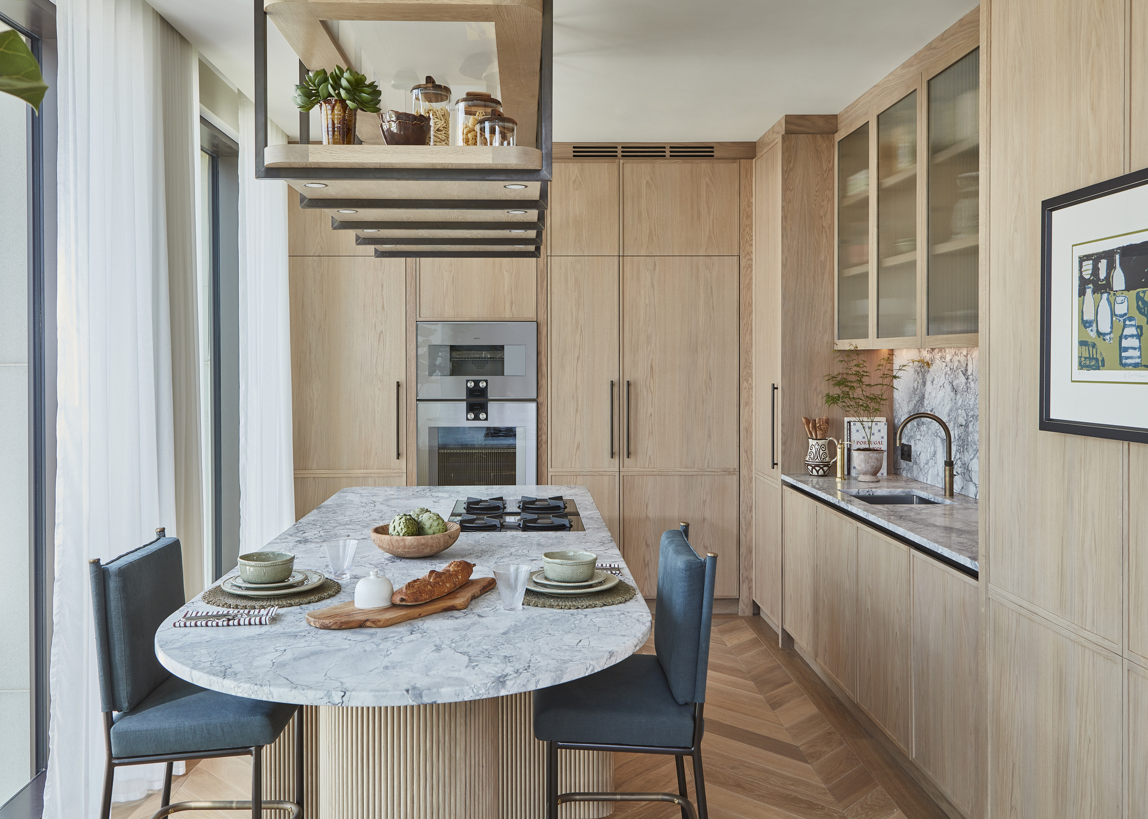
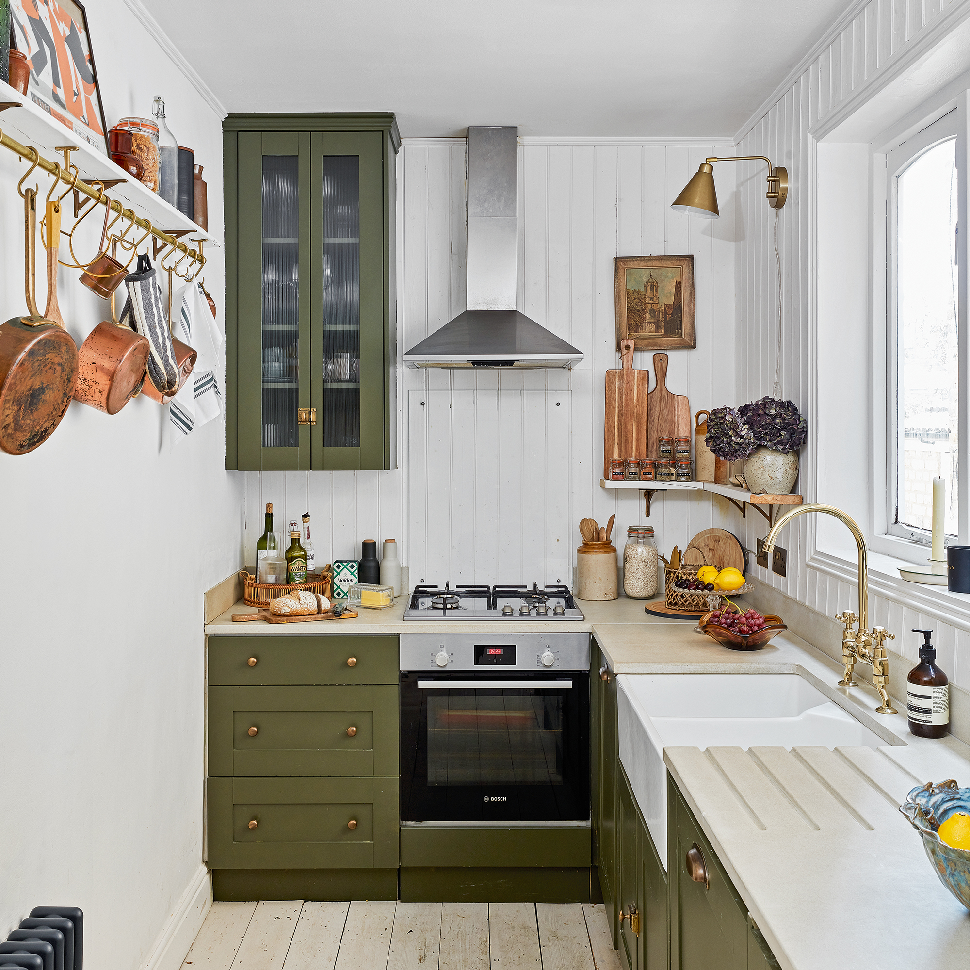
Another key recommendation for small kitchens is to utilize full-height cabinetry. Extending cabinets to the ceiling draws the eye upward, making the space appear larger, and maximizes storage capacity. Athina Bluff of Topology Interiors, whose own kitchen features IKEA KUNGSBACKA units, advises breaking up solid cabinetry with shelving or glass-fronted units to create a sense of openness. She also suggests sourcing splashbacks and hardware from external suppliers to elevate the kitchen's aesthetic and achieve a more premium look.
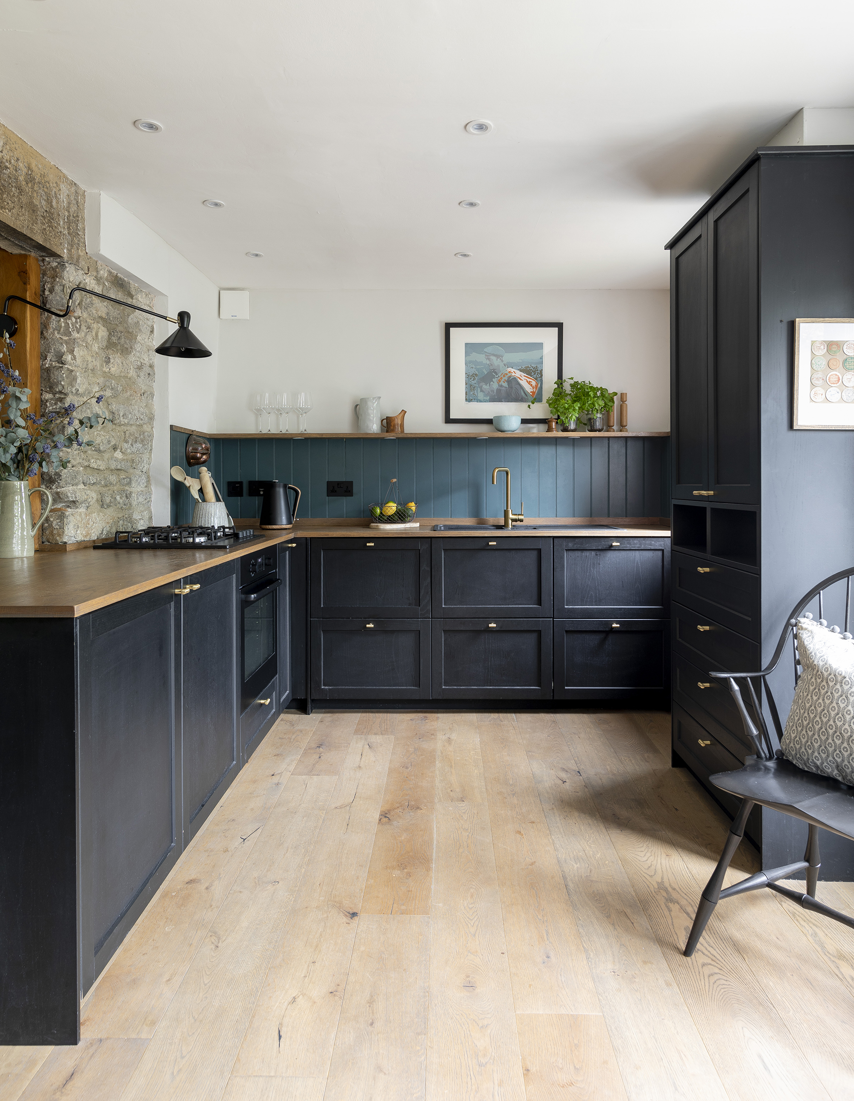
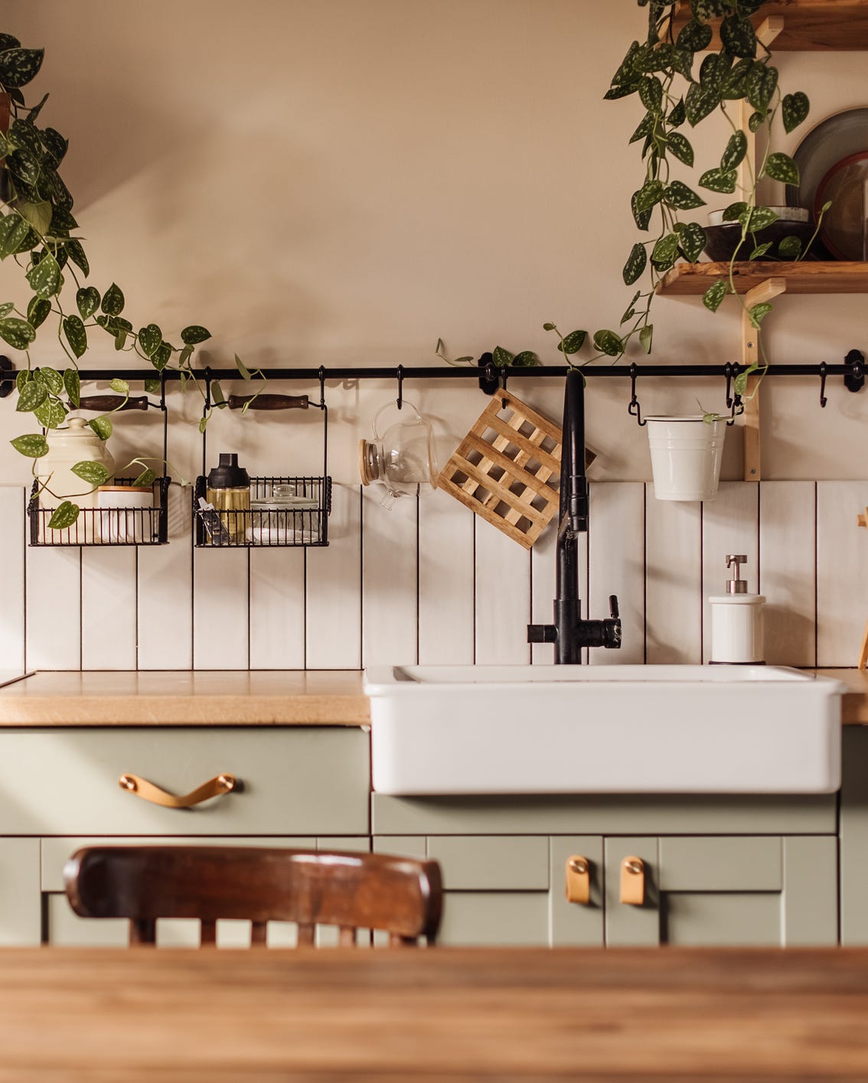
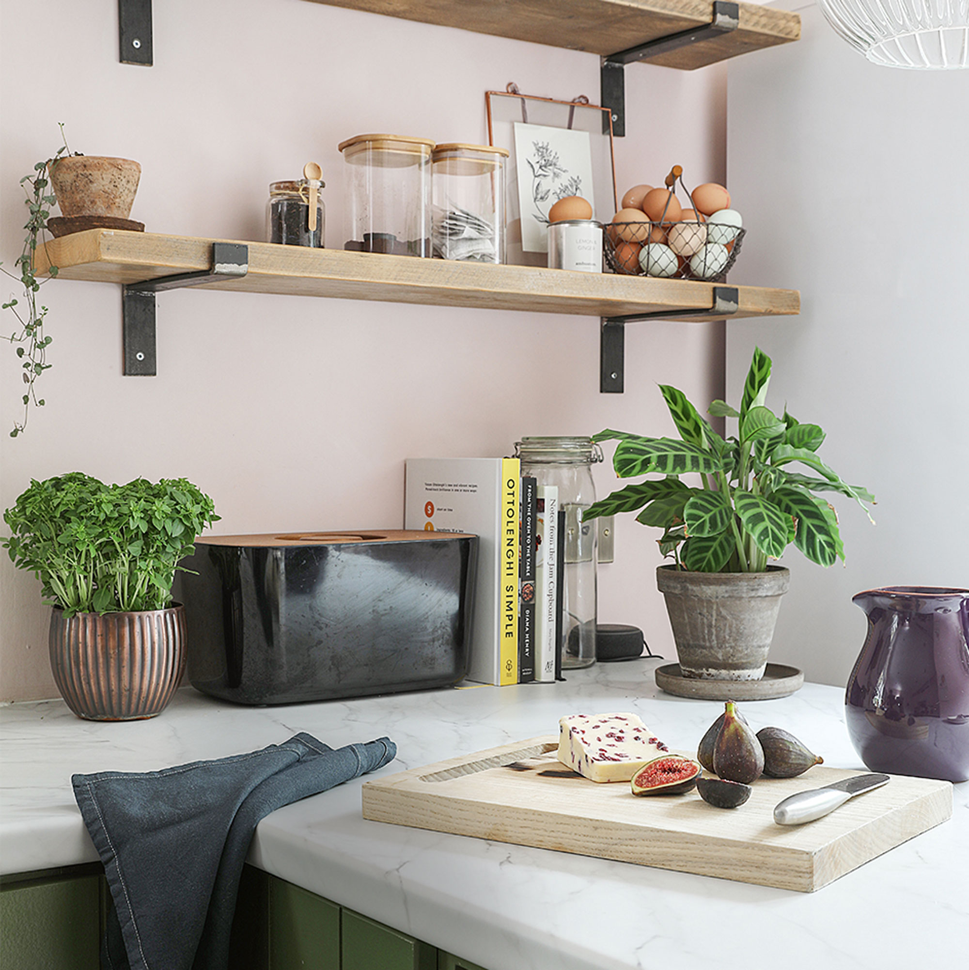
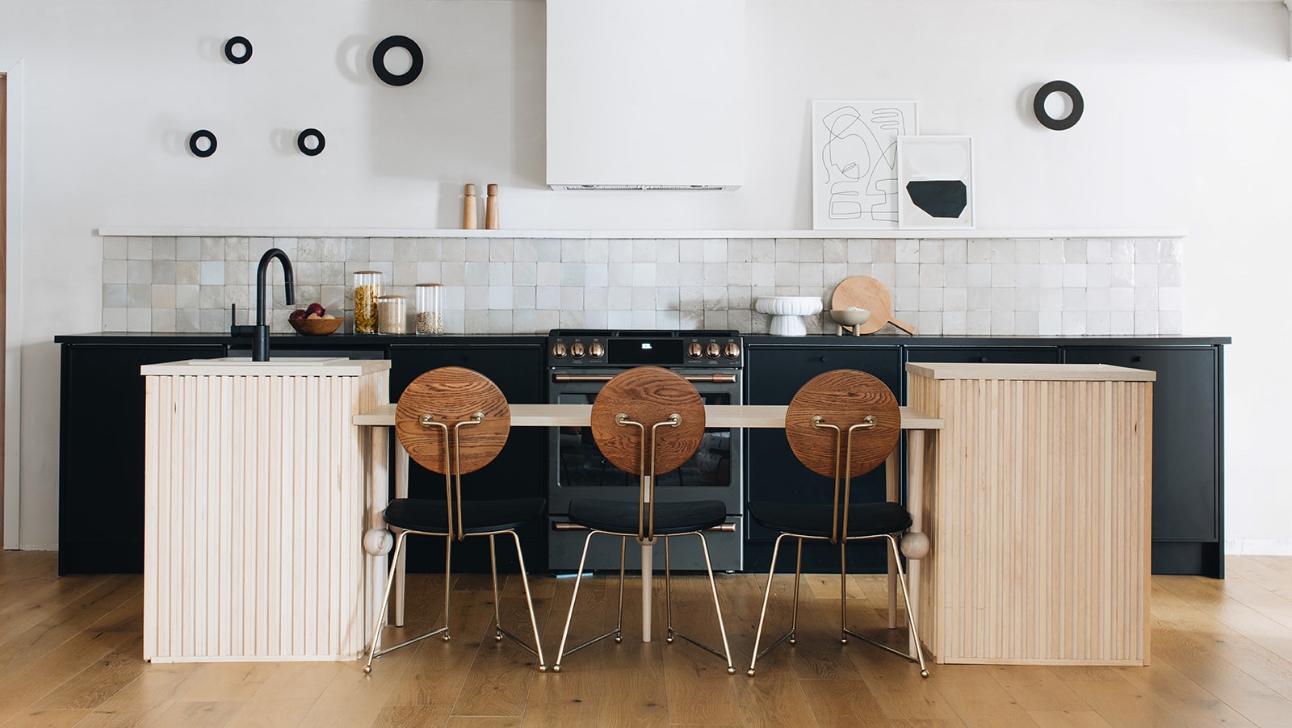
Conversely, some designers advocate for eliminating wall cabinets entirely to open up a small kitchen. By concentrating storage in floor units and using a single long shelf for decorative items and minimal storage, the space can feel significantly larger. Dave Young, founder of Husk kitchens, notes that open shelving, especially when placed above eye level, can enhance the perception of height. This approach often pairs well with simple, high-gloss IKEA fronts combined with rustic textures and carefully chosen decor to prevent clutter. Dave also stresses the importance of maximizing IKEA’s internal storage solutions, such as pull-out larders and deep drawers, and suggests custom-building storage around units for optimal space utilization.
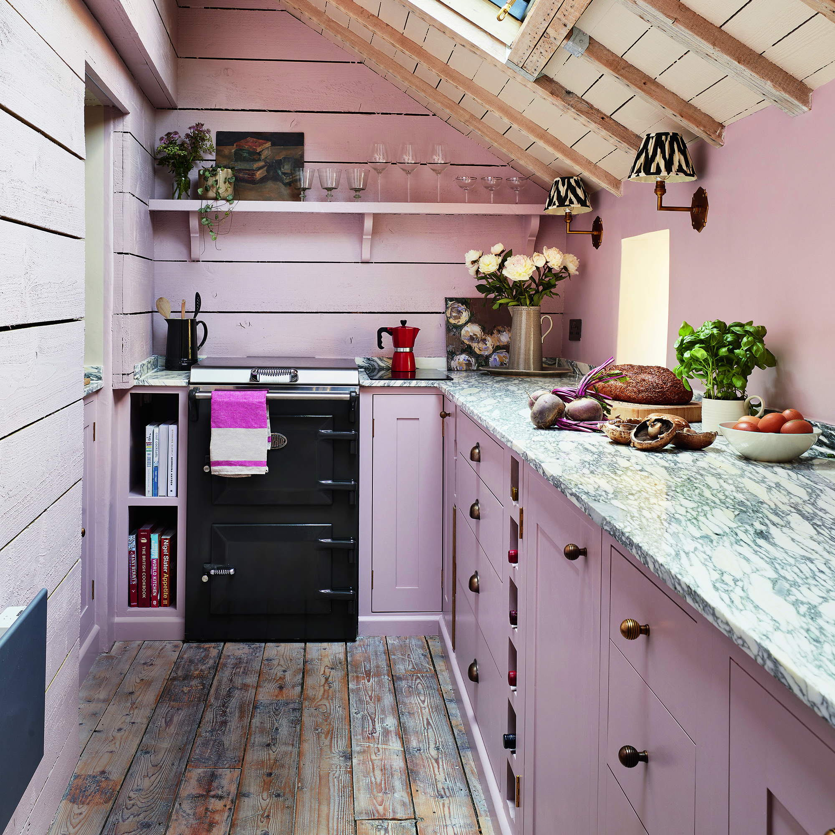

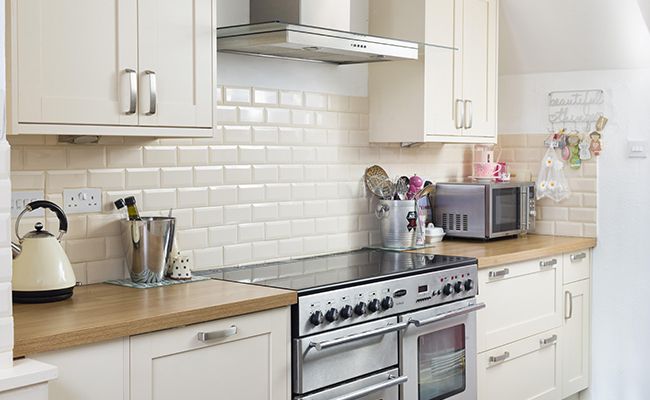
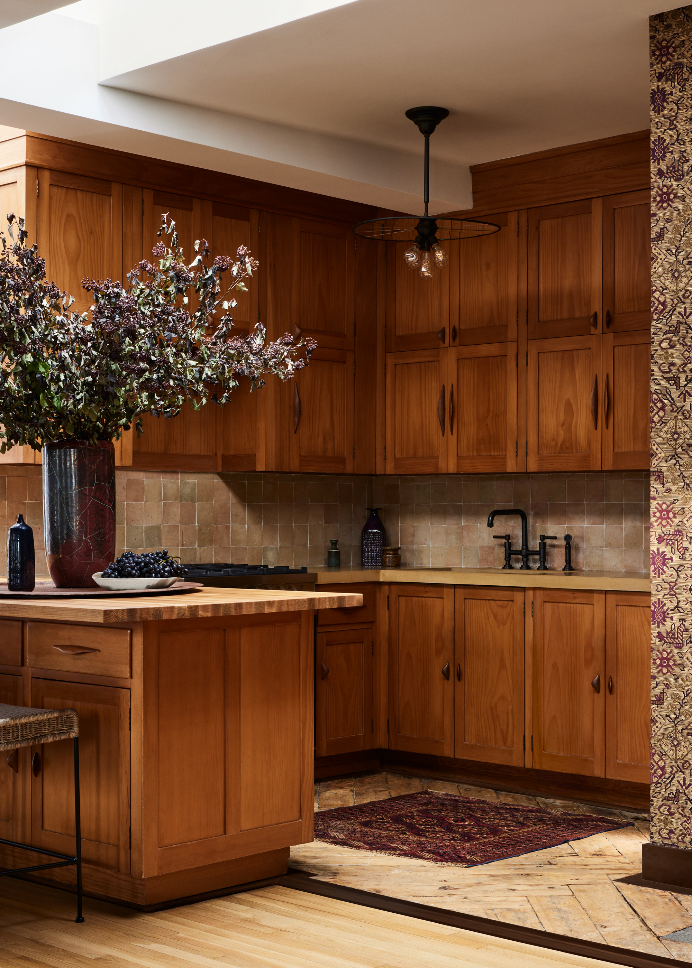
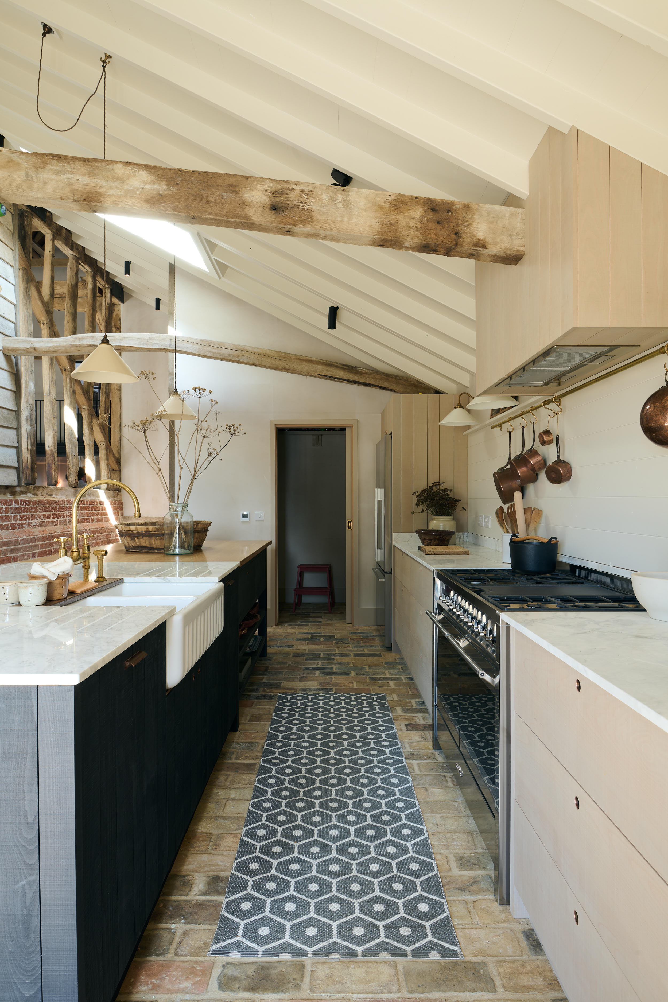
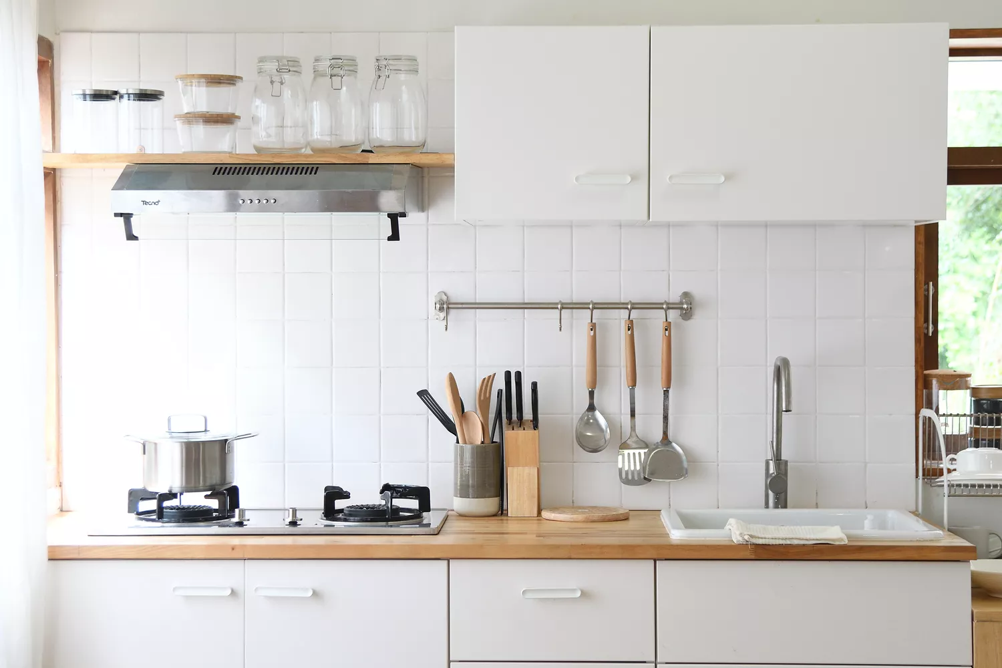
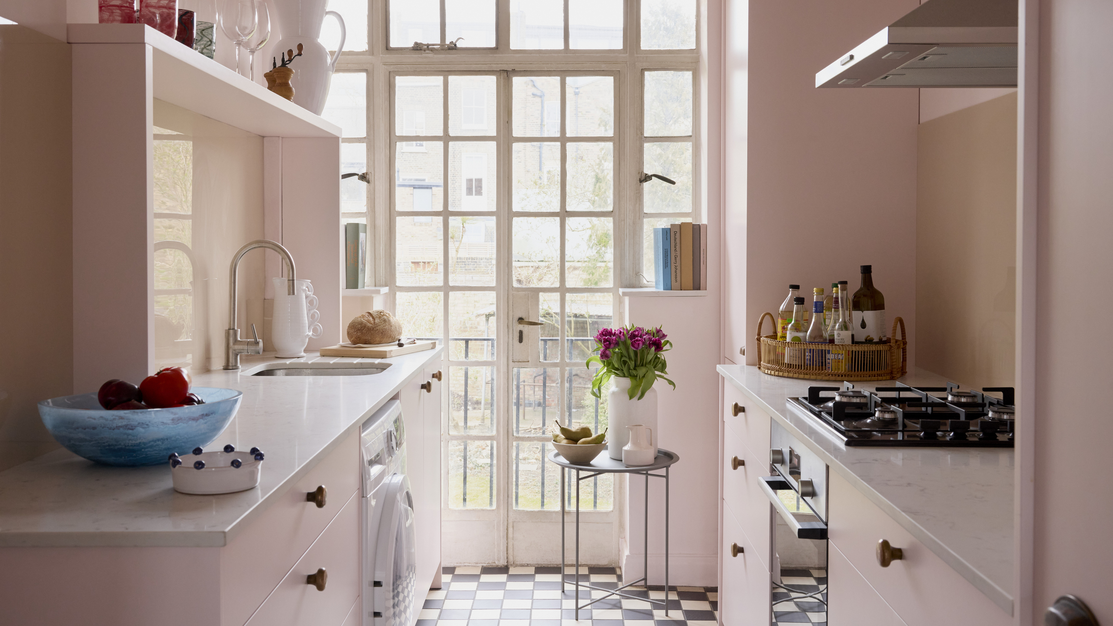
Incorporating wooden door fronts can introduce warmth and timelessness. While IKEA offers affordable veneer options, custom wooden doors provide a more substantial and long-lasting finish. The article showcases a French kitchen that used an IKEA ENHET system with custom oak doors, complemented by a cement worktop and brass splashback, achieving a modern rustic feel. Additionally, maintaining a light and bright color palette, such as whites, creams, or pastels, is crucial for making small kitchens feel open and airy. Magda Kucharska’s narrow galley kitchen, featuring off-white IKEA BODBYN cabinets and solid oak worktops, exemplifies how lighter colors can brighten dark spaces and be personalized with open shelving for displaying decorative items.
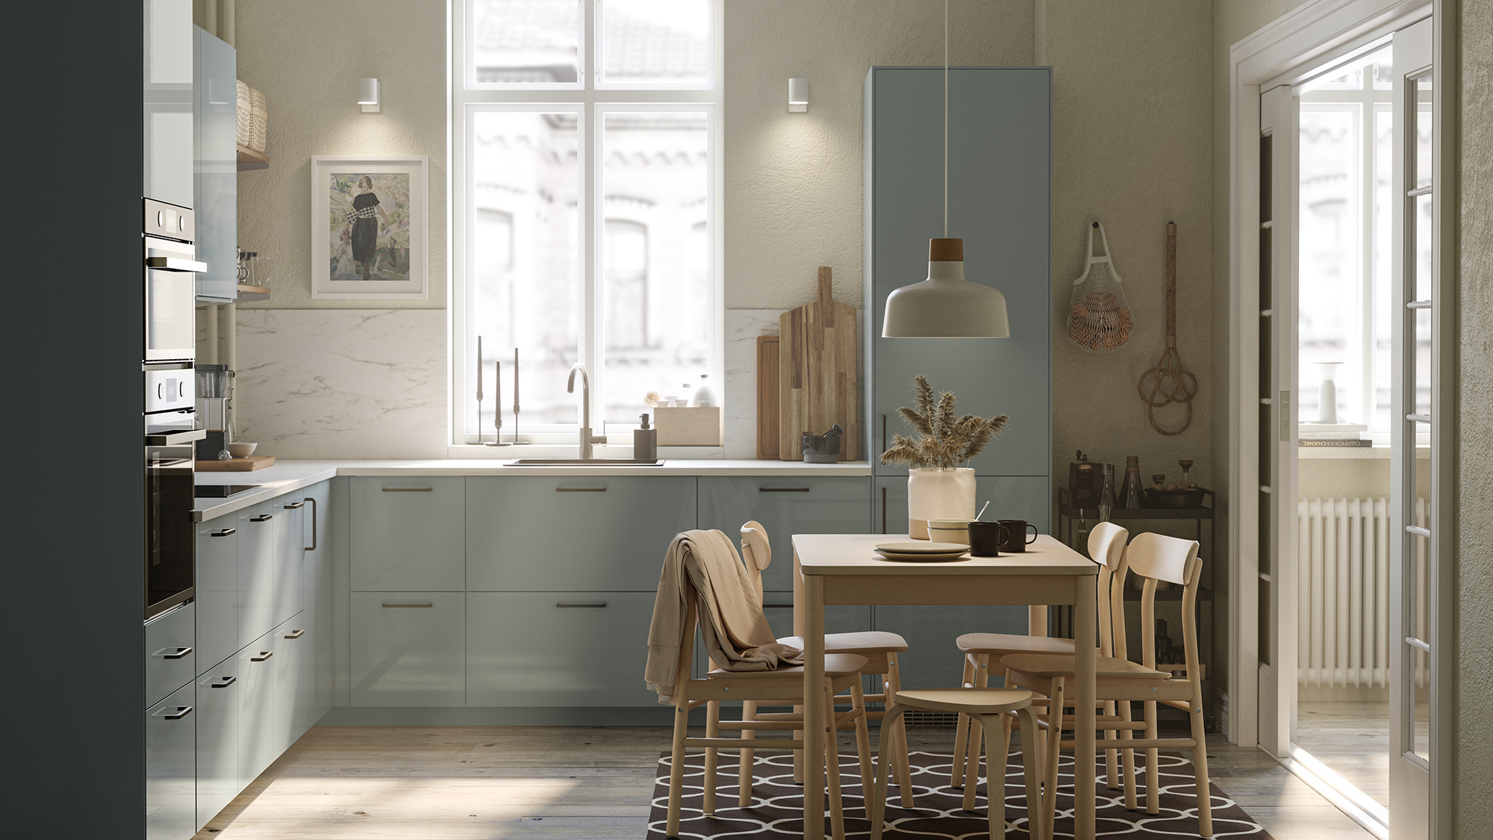
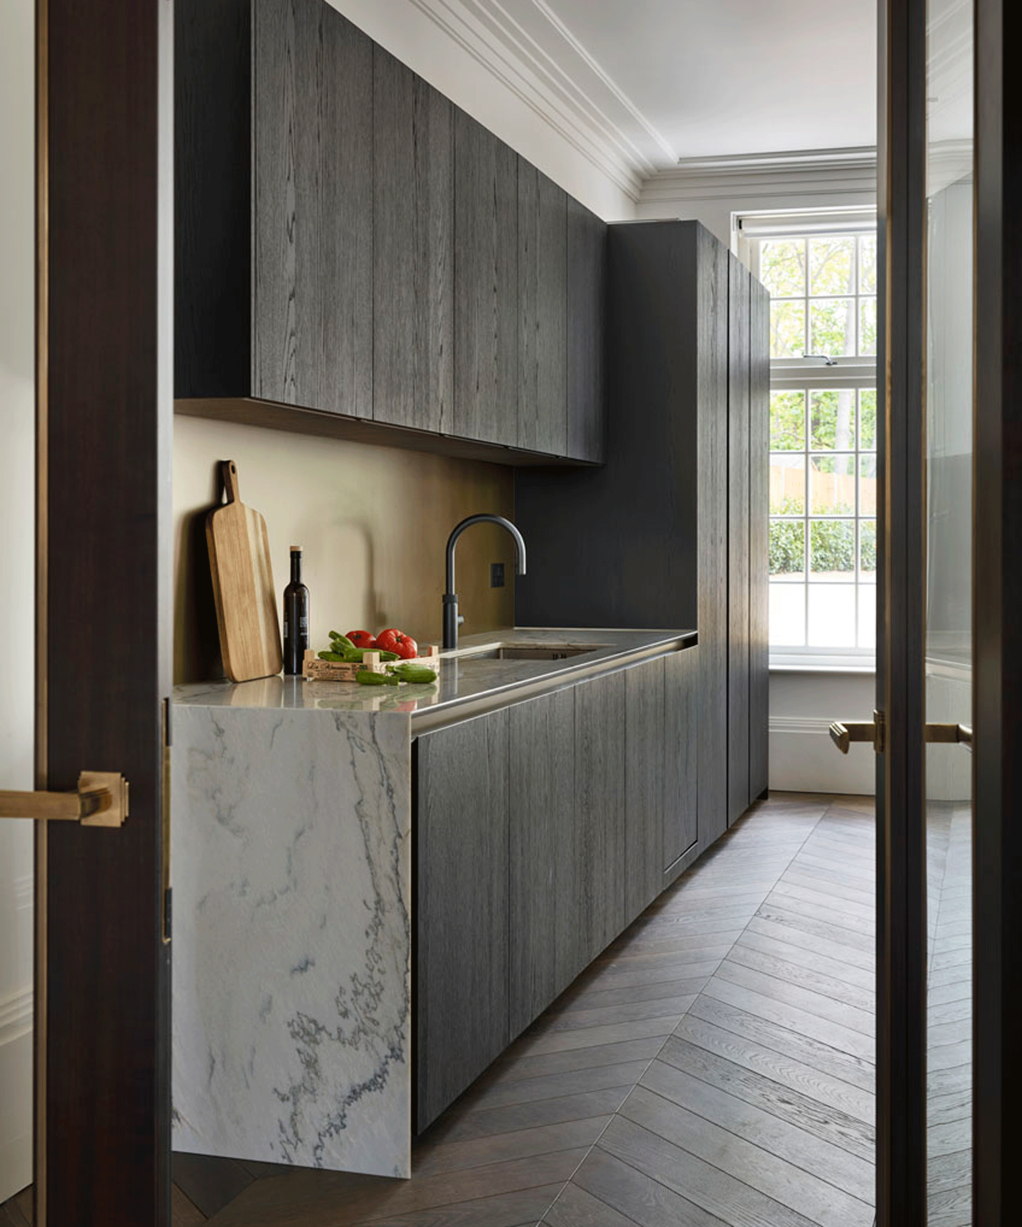
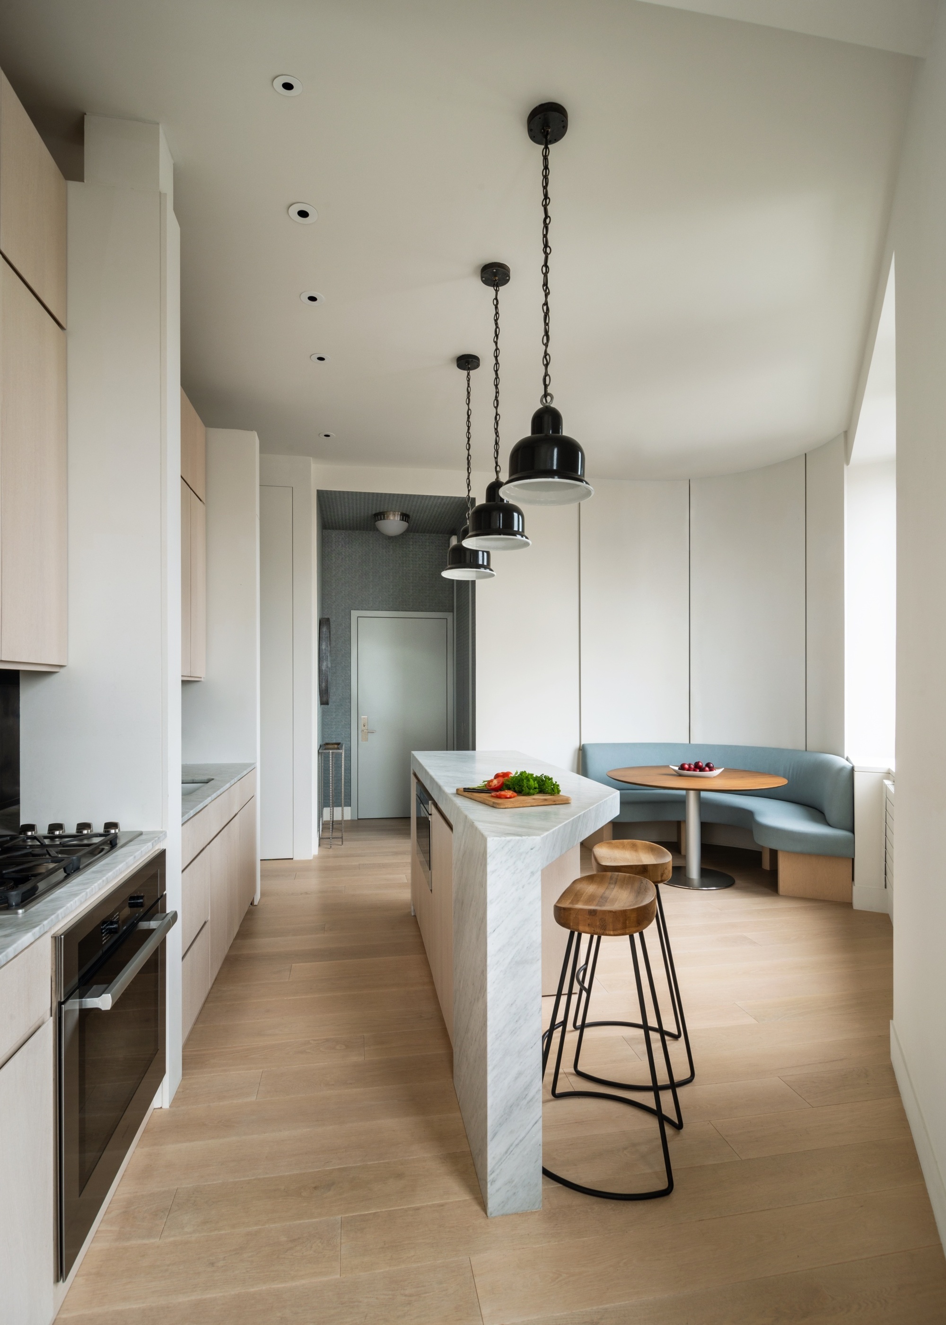

For extremely limited spaces, a single wall of cabinetry can be an ideal layout. This arrangement frees up floor space for dining areas or simply enhances mobility, but necessitates meticulous storage planning. The article references a Plum Living kitchen built with an IKEA METOD base and pastel blue custom fronts, demonstrating how a minimalist approach can be both functional and stylish. Simplifying the design is another important principle; avoiding over-complication and maintaining visual symmetry can make a small kitchen appear more expansive. Kathryn Hawkes of Fronteriors advises focusing on the mix of widths for door and drawer units and utilizing IKEA's kitchen planner tool to experiment with layouts and optimize storage.

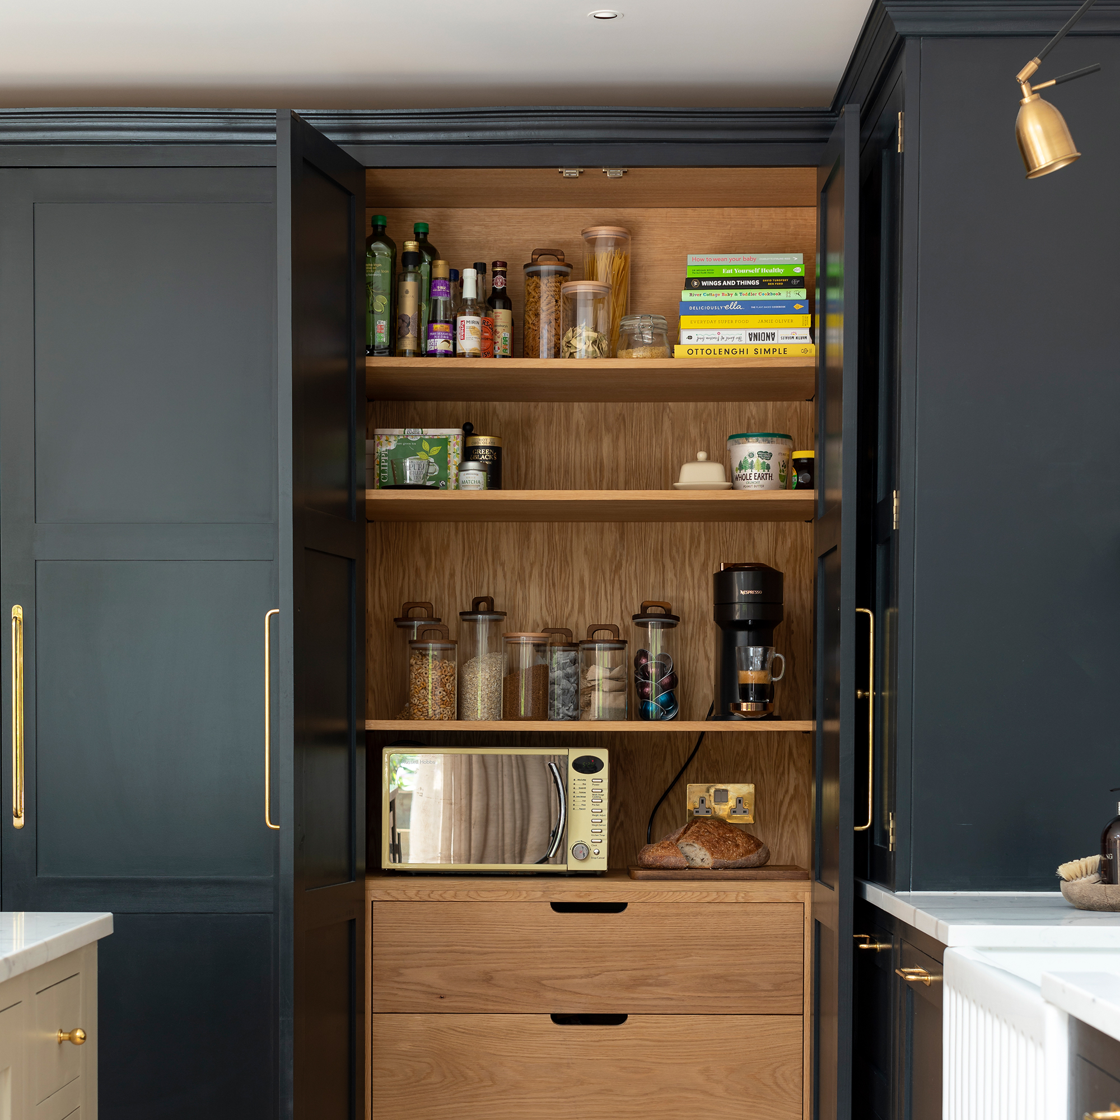
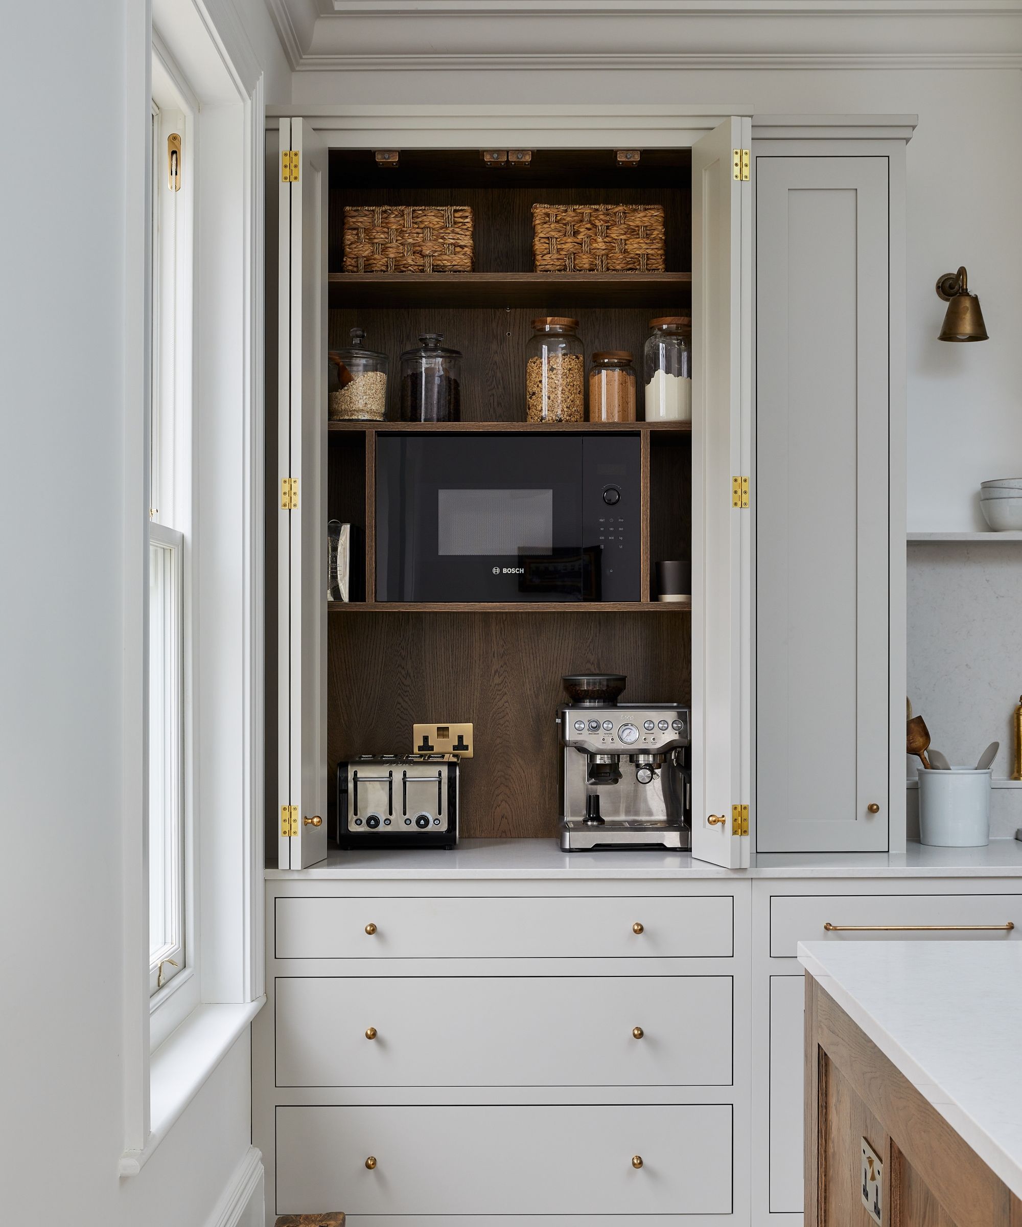
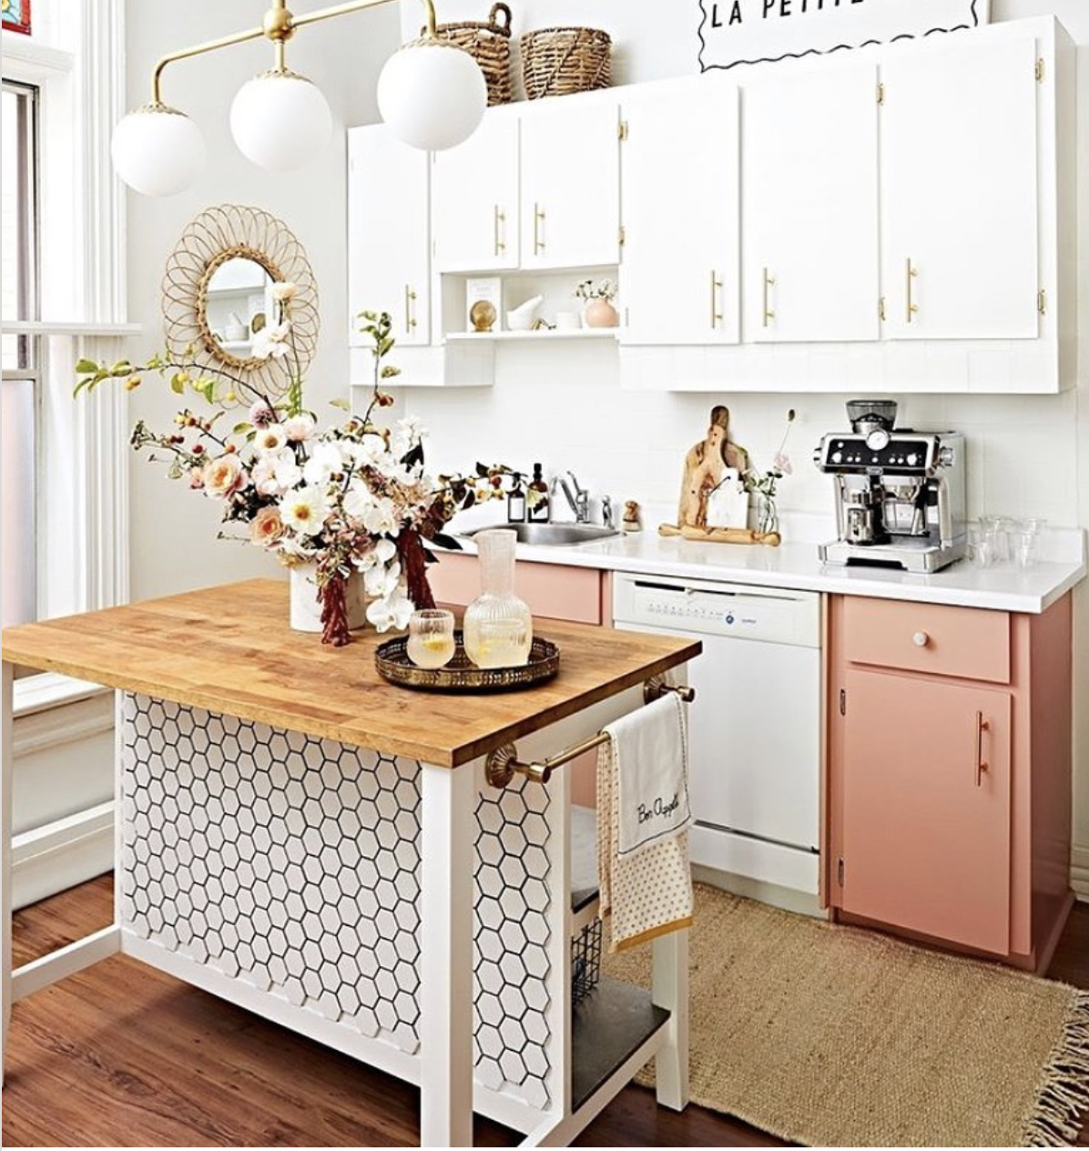

Finally, the integration of a portable island can offer flexible extra surface and storage without committing to a permanent fixture. The IKEA BEKVÄM cart, with its mobility, serves as a versatile addition to small kitchens. Creating a dedicated pantry area, even a compact one, can also significantly reduce clutter by housing appliances and 'stuff' behind doors. Experts at Holte suggest using IKEA PAX wardrobes as a base for affordable, built-in pantries, emphasizing thoughtful design to meet client needs without overfilling the space. Ultimately, elevating a small IKEA kitchen involves strategic use of custom elements, smart storage, and a cohesive design vision to create a space that is both functional and aesthetically pleasing.
#IKEAKitchen #SmallKitchenDesign #KitchenStorageSolutions #CustomKitchenFronts #InteriorDesignTips #SpaceSavingIdeas #KitchenRenovation #HomeImprovement #KitchenLayout #IKEAKitchen #SmallKitchenDesign #KitchenStorageSolutions #CustomKitchenFronts #InteriorDesignTips #SpaceSavingIdeas #KitchenRenovation #HomeImprovement #KitchenLayout
0 comment in total
 No comments yet
You may also like
10 small kitchen IKEA hacks to spice up your space


These Smart Small Kitchen Ideas Prove Size Isn't Everything


10 compact kitchen islands for a spacious and free-flowing design

The One Trick Pro Designers Use to Make Small Kitchens Seem Massive

Small kitchen layout ideas - 10 clever designs to make the most of space
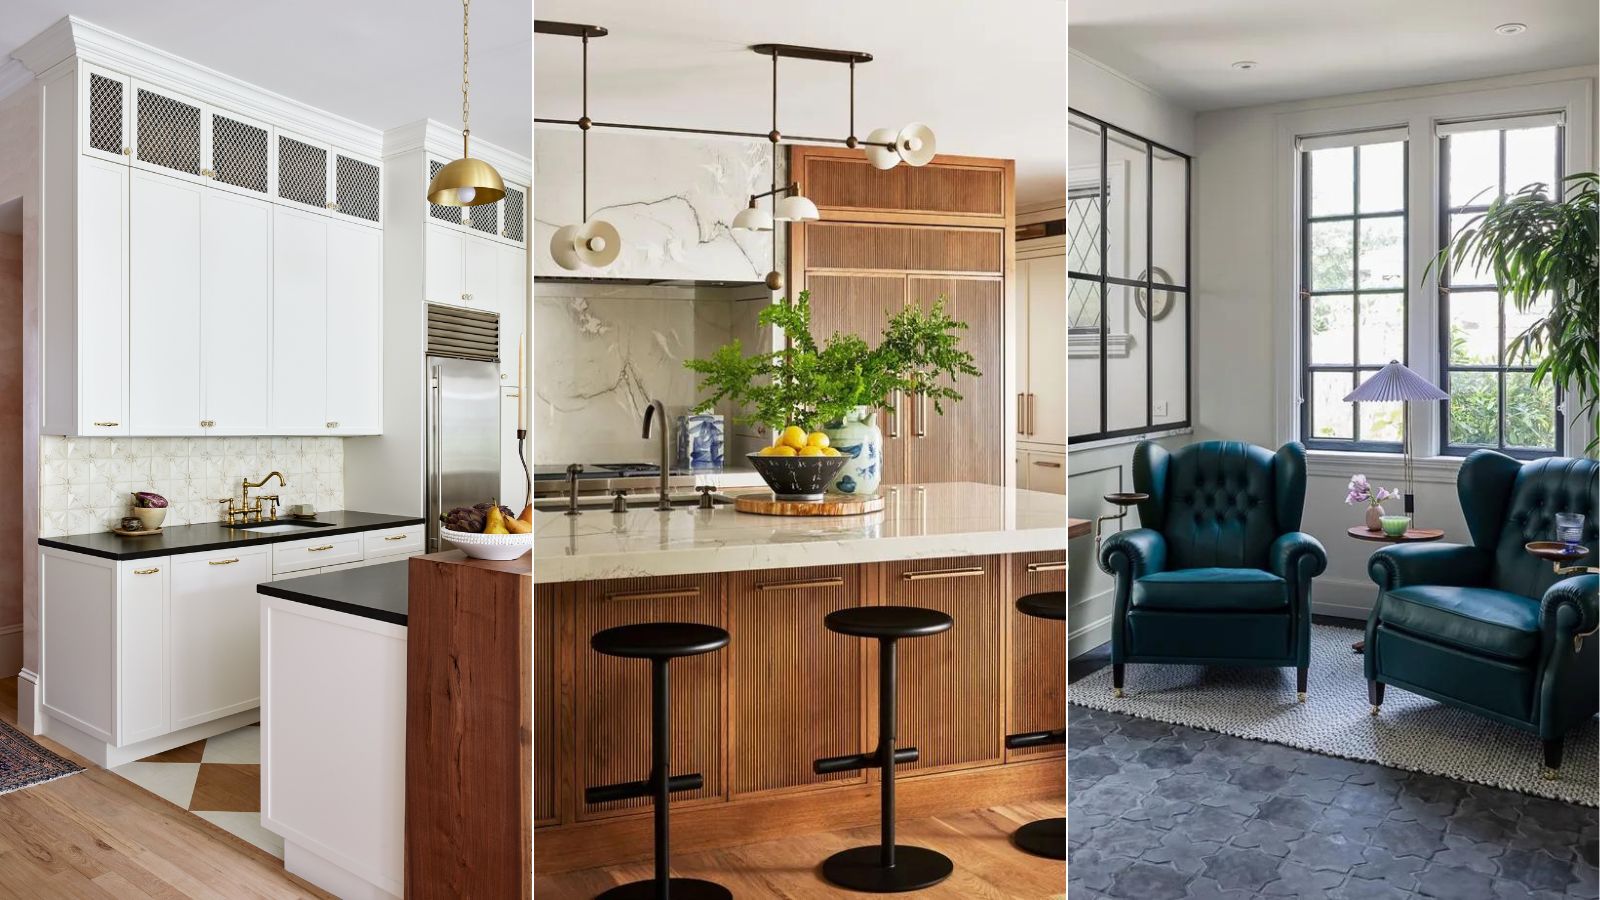
10 things every kitchen needs, according to interior designers

7 Tiny Kitchen Ideas That Will Optimize Even the Smallest of Spaces

IKEA kitchen island hacks - 10 amazing overhauls to make your home look interior designed
Ikea kitchen ideas – 10 stylish and practical spaces to inspire
The Ultimate Kitchen-Design Hack
15 genius small kitchen design ideas to maximise your space

5 outdated rules to ignore when designing a small kitchen – for a realistic yet organised space
10 expert tips for designing a small kitchen

Modern small kitchen ideas – 10 clever design tricks to make a compact kitchen appear bigger
10 Small Kitchen Layout Mistakes Designers Will Always Urge You to Avoid for a Better Working Space
IKEA kitchen inspiration for every style and budget | loveproperty.com

Clever small kitchen layouts that will maximise even the tiniest of spaces
37 Small Kitchen Design Ideas That Are Big on Style
10 Outdated Kitchen Rules You Can Ignore When Designing a Small Kitchen
26 Small Kitchen Ideas To Make The Most Of Your Space