
The House Plan Company – How to Build Your Dream Home – Next Steps After Finding the Perfect Plan |
The House Plan Company provides a comprehensive guide outlining the essential steps involved in building a home after selecting house plans. The process begins with identifying and selecting a qualified builder. This crucial decision requires thorough research, including seeking recommendations from trusted sources, checking online reviews and testimonials, and verifying the builder's experience, licensing, and insurance. Effective communication skills are also highlighted as a key factor in builder selection, as ongoing collaboration is necessary throughout the construction phase. Interviews with potential builders are recommended to assess their approach and review past projects.
Following builder selection, a detailed site review is necessary. This involves analyzing the lot's location, topography, and features to determine the optimal placement for the new home. Key considerations for the site review include orientation for natural light and energy efficiency, topography for foundation and utility access, proximity to utilities such as water, gas, electricity, and sewer systems, and adherence to local zoning regulations. Environmental concerns, such as the presence of wetlands or protected habitats, also require careful attention. A land surveyor or civil engineer works with the builder to create a precise site plan detailing the home's location and other site features like driveways and septic systems.
The engineering phase involves an engineer reviewing the chosen house plans to ensure compliance with all relevant building codes and standards. The engineer is also responsible for designing necessary structural elements, including footings, foundation walls, and beams. During this stage, decisions are made regarding HVAC, plumbing, and electrical systems, which must be designed to meet local codes and integrate seamlessly with the house plans. The engineer assists in selecting systems that align with specific needs and budget constraints.
Permitting is the subsequent step, requiring the acquisition of various permits before construction can commence. The specific permits needed depend on the location but typically include building, plumbing, and electrical permits. Additional permits may be necessary for features like septic systems or wells. This process can be intricate and time-consuming, and the engineer and builder play a vital role in guiding the homeowner through it to ensure all required permits are secured.
Finally, the construction phase begins once the builder is selected, and contracts are signed. This involves site preparation, laying the foundation, and progressing through subsequent stages such as framing, electrical and plumbing installation, and finishing work. Throughout construction, maintaining open communication with the builder is emphasized to ensure the project remains on schedule and any issues are promptly addressed through regular site visits and progress updates. The House Plan Company aims to equip homeowners with the knowledge needed for a successful home-building journey.
#HomeBuilding #HousePlans #BuilderSelection #SiteReview #HomeEngineering #BuildingPermits #ConstructionProcess #HomeDesign #HomeBuilding #HousePlans #BuilderSelection #SiteReview #HomeEngineering #BuildingPermits #ConstructionProcess #HomeDesign
0 comment in total
 No comments yet
You may also like

How to create your own dream home: home renovation trends


You Need a Design Blueprint for Your Houseplants


How an Interior Designer Designed His Dream Home in Palm Springs
2022 Idea House Plan: Build The Great Escape

Best-Laid Plans

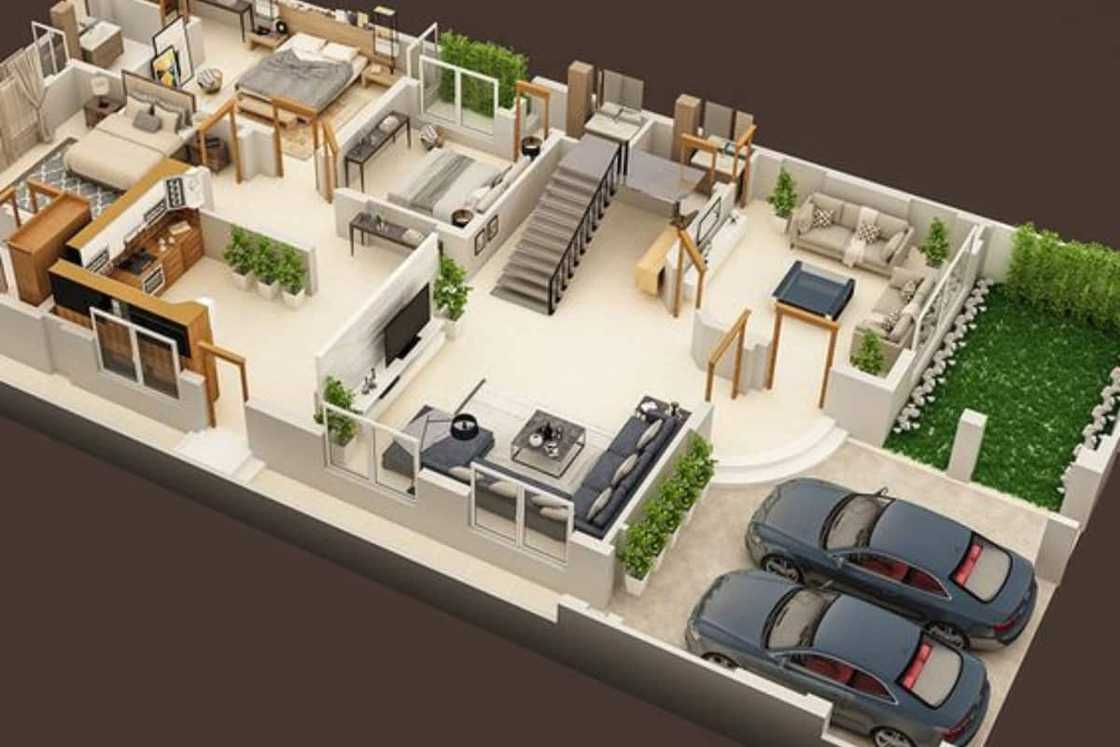
10 inspiring 5 bedroom house plans designs and layouts

![The House Plan Company | Modern Farmhouse Plans [2025 Guide]: Cost, Styles and Floor Plans](https://gstatic.ideal.house/news/images/6bcc63258bc94a3c96dc09d75ed4f237.gif)
The House Plan Company | Modern Farmhouse Plans [2025 Guide]: Cost, Styles and Floor Plans

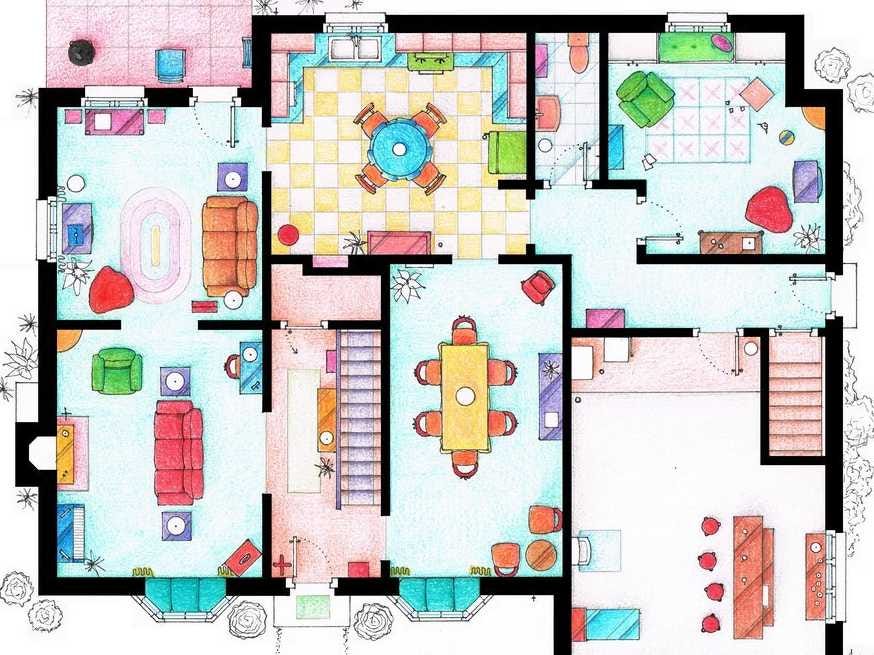
See The Floor Plans From Your Favorite TV Homes

Builder-Architect-Designer Team Transforms Dream Home
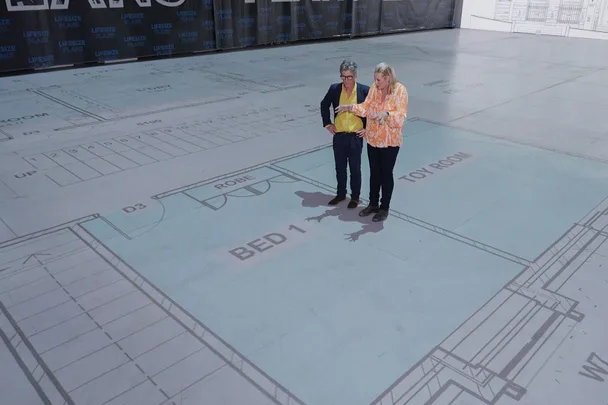
How to design your home with real-life size plans


SM House / ta plan design


The 6 Best Home Design Apps for Projects Large and Small

Take a Step Inside Our Top House Plans With Photos

Favorite Small House Plans from Don Gardner

Best interior design software of 2025

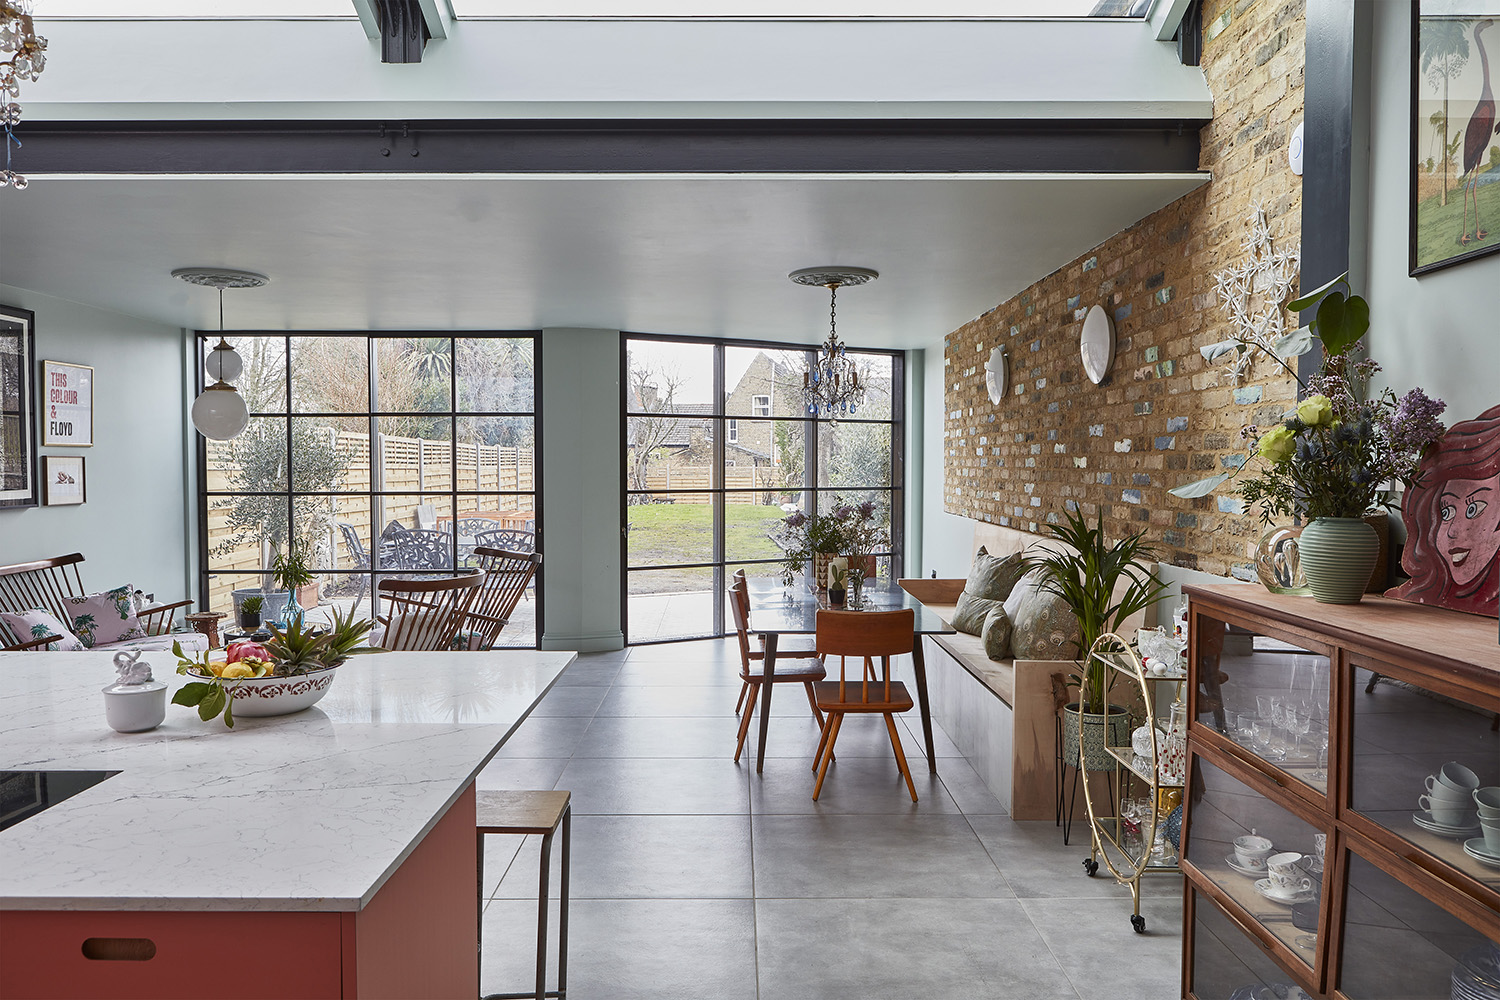
How to plan a kitchen extension - expert advice for getting it right from the beginning


2023 Idea House: Room-By-Room Source Guide
These Online Interior Design Services Turn Your Dream Home Into Reality

6 Tips For Creating The Perfect Home For Any Life Stage
How To Choose The Right Floor Plan For Your Family