
The House Plan Company | Modern Farmhouse Plans [2025 Guide]: Cost, Styles and Floor Plans

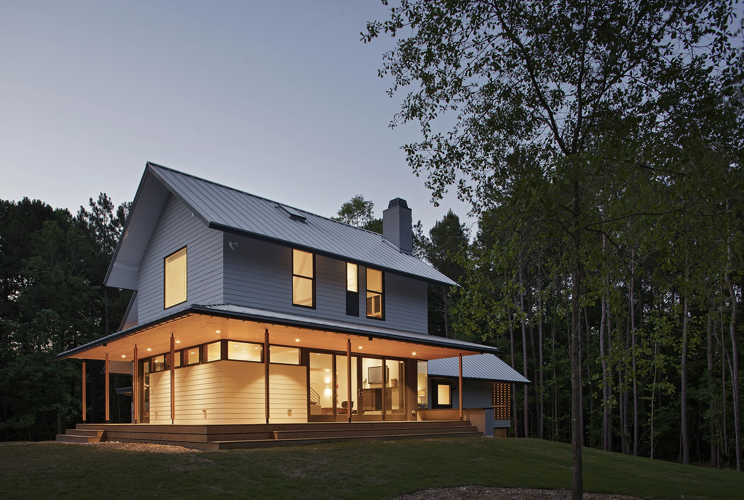
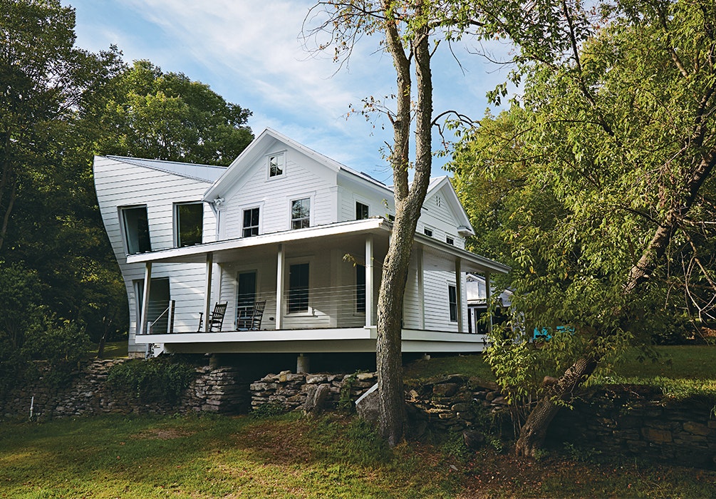

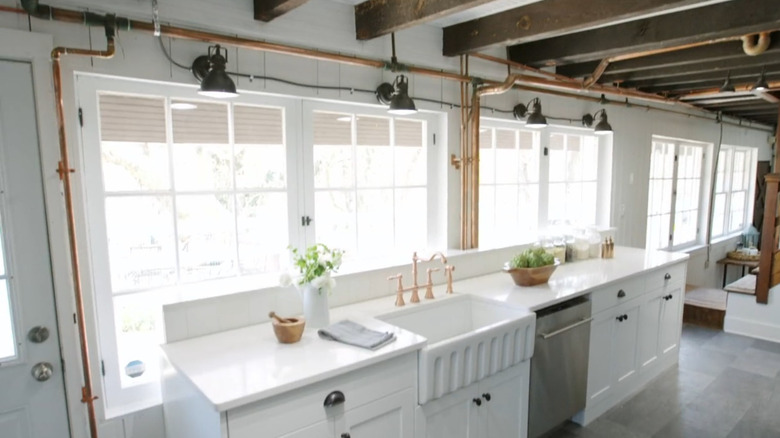
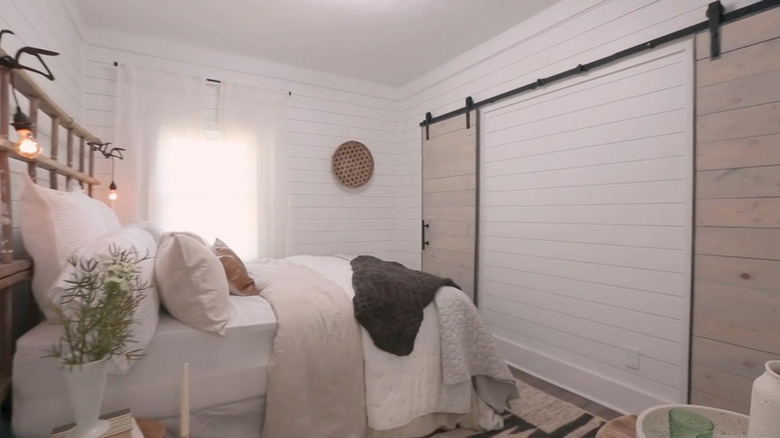
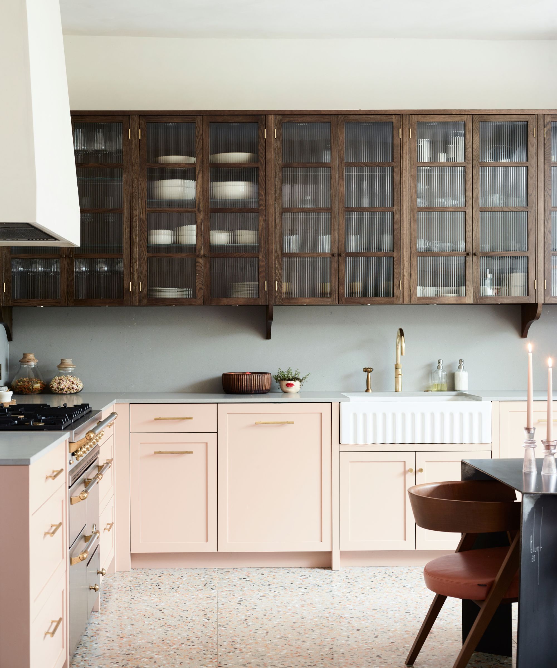
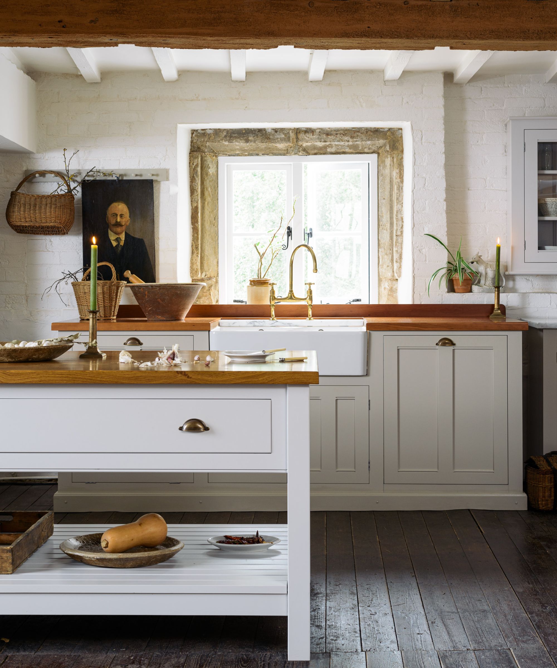
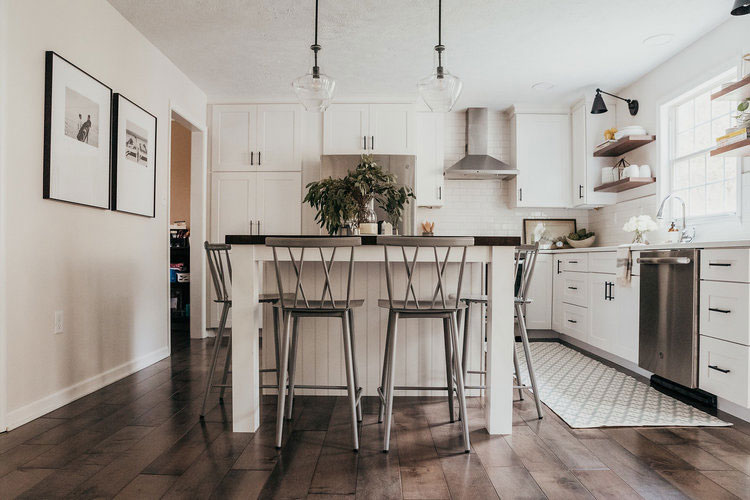



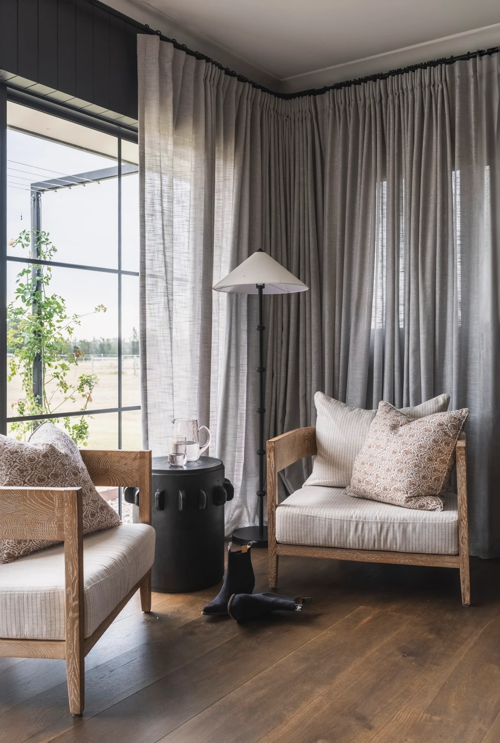




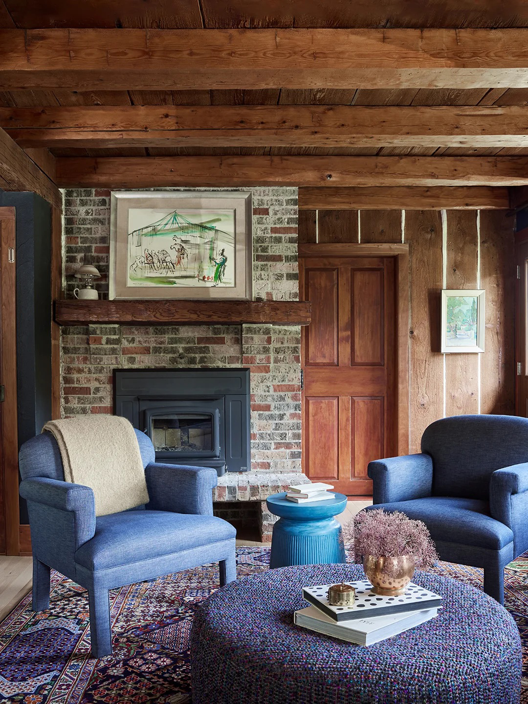


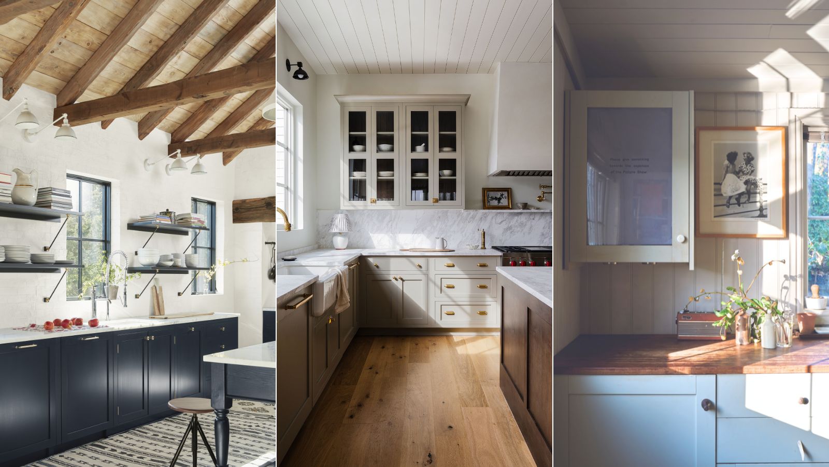
The Modern Farmhouse design aesthetic has emerged as a prominent trend in residential architecture, blending traditional rustic charm with contemporary clean lines and functionality. This style, characterized by its open-concept layouts, natural materials, and an emphasis on outdoor living, offers a sophisticated yet comfortable living environment. Key elements often include large windows, spacious porches, and a neutral color palette that highlights the interplay of textures and organic finishes. The popularity of the Modern Farmhouse can be attributed to its versatility, allowing for customization that reflects individual preferences while maintaining a cohesive and inviting atmosphere.
Building a Modern Farmhouse involves careful consideration of several factors, including design complexity, material choices, and labor costs. The overall expense can vary significantly depending on the size of the home, the level of finishes, and the geographic location of the construction site. Typically, costs can range from a modest investment for a smaller, more streamlined design to a substantial outlay for a larger, custom-built residence with high-end amenities. Understanding the various components of the budget, from foundation work to interior detailing, is crucial for effective financial planning and ensuring the project remains within a defined budget.




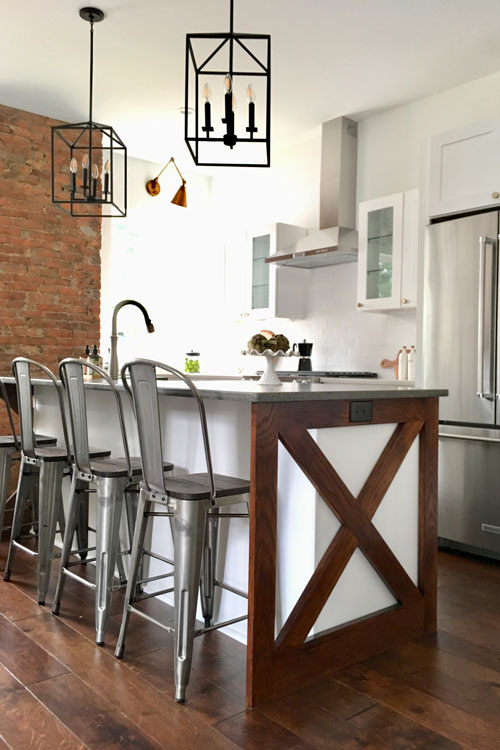

Several distinct styles fall under the umbrella of Modern Farmhouse, each offering a unique interpretation of the aesthetic. These include the Classic Farmhouse, which emphasizes timeless features like gabled roofs and wraparound porches; the Industrial Farmhouse, incorporating elements such as exposed brick and metal accents; the Scandinavian Farmhouse, known for its minimalist approach and abundant natural light; and the Coastal Farmhouse, which integrates light colors and natural textures to evoke a relaxed, beach-inspired feel. Each sub-style allows homeowners to tailor the Modern Farmhouse look to their specific tastes and regional context.


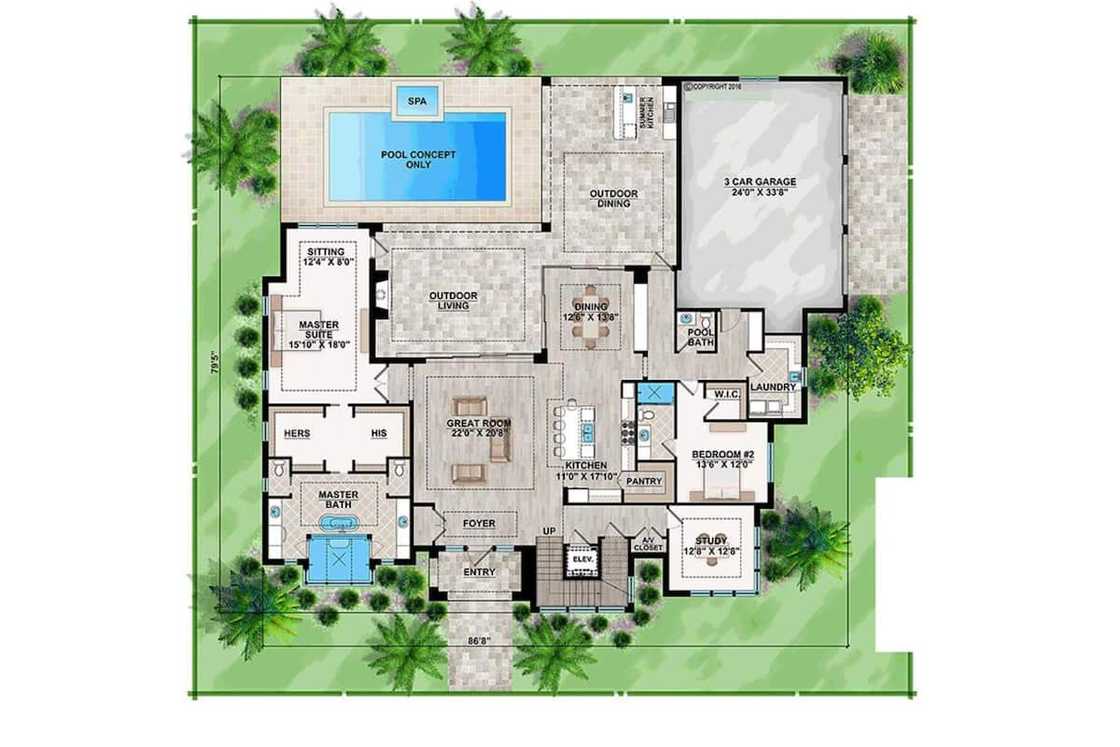
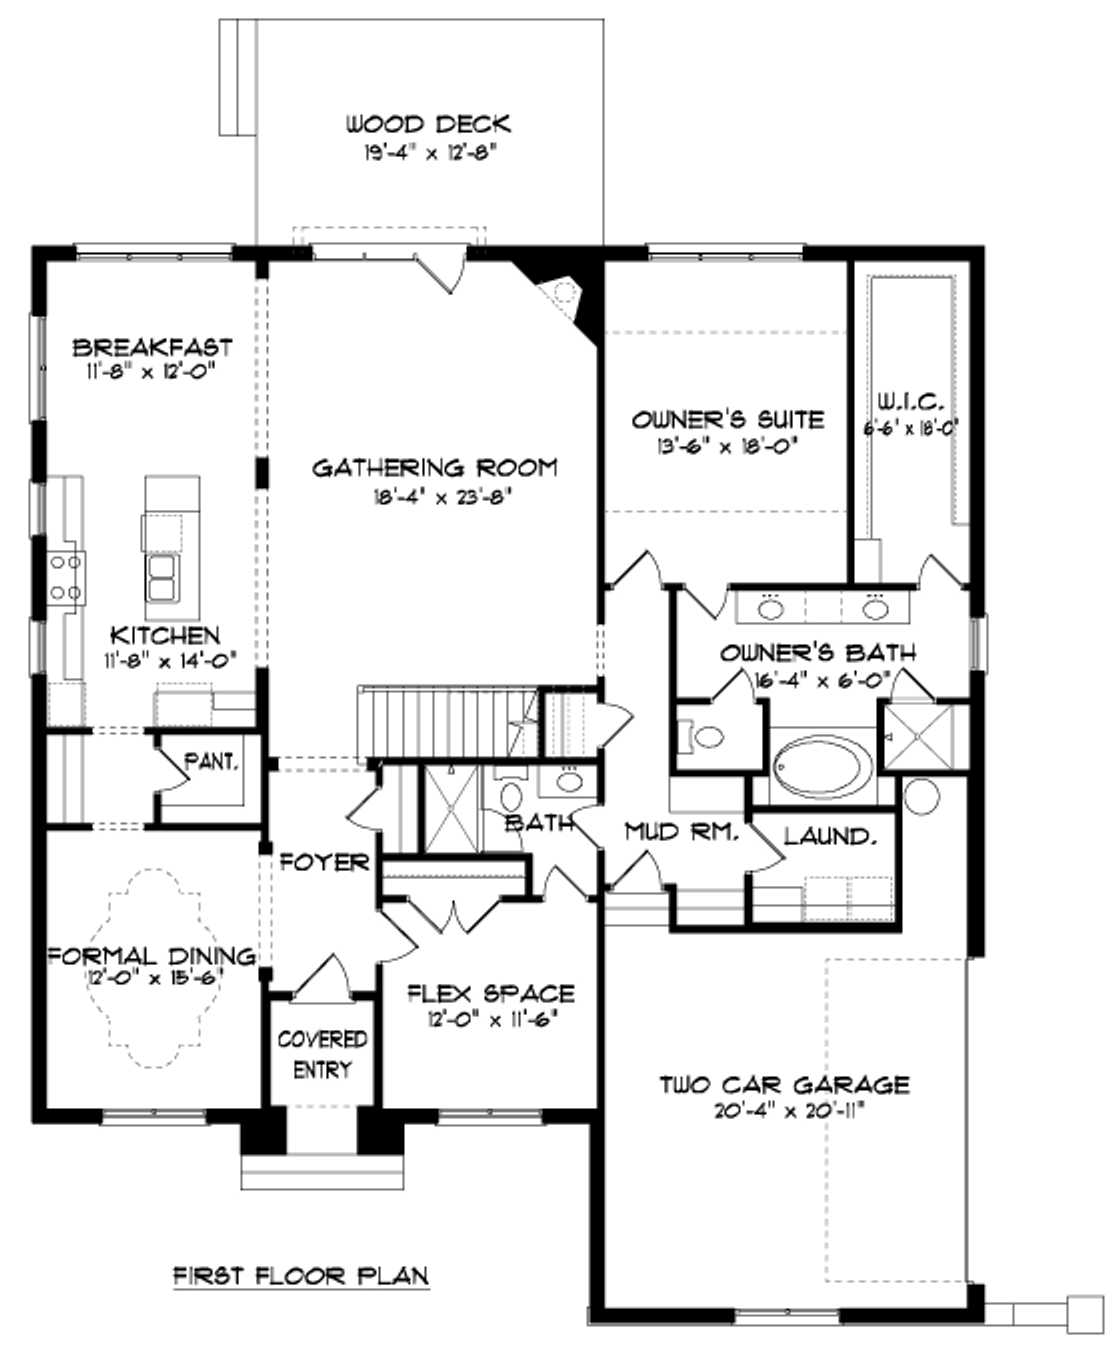


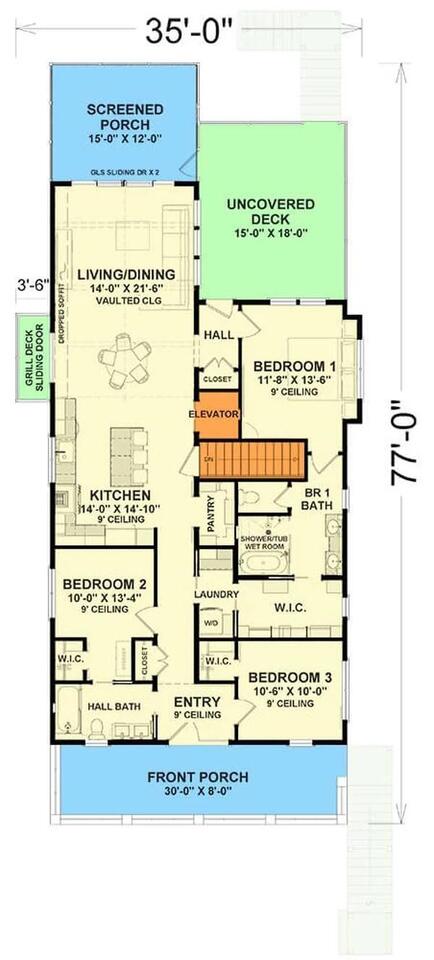




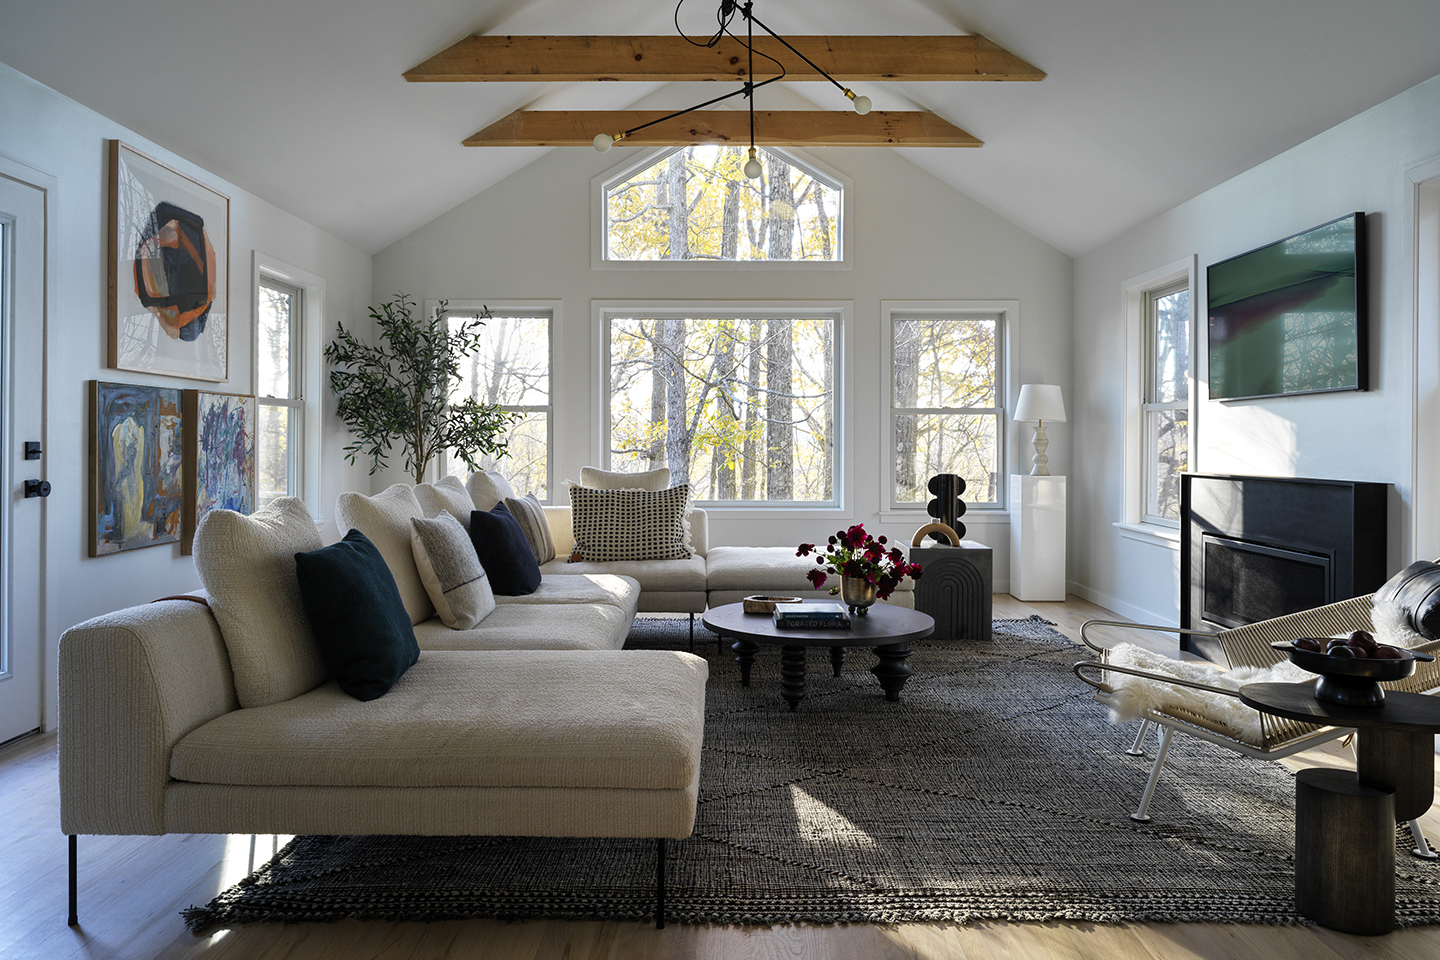
Floor plans for Modern Farmhouse homes are designed to maximize natural light and create a seamless flow between indoor and outdoor spaces. Common features include open-concept living areas that connect the kitchen, dining, and family rooms, promoting a sense of togetherness and spaciousness. Mudrooms and large pantries are often integrated for practical functionality, while master suites frequently offer direct access to outdoor patios or private verandas. The flexibility of these layouts accommodates various lifestyles, from growing families to those seeking a serene retreat. Innovative designs also incorporate smart home technology and energy-efficient solutions, reflecting a commitment to modern living while preserving the style's inherent charm.
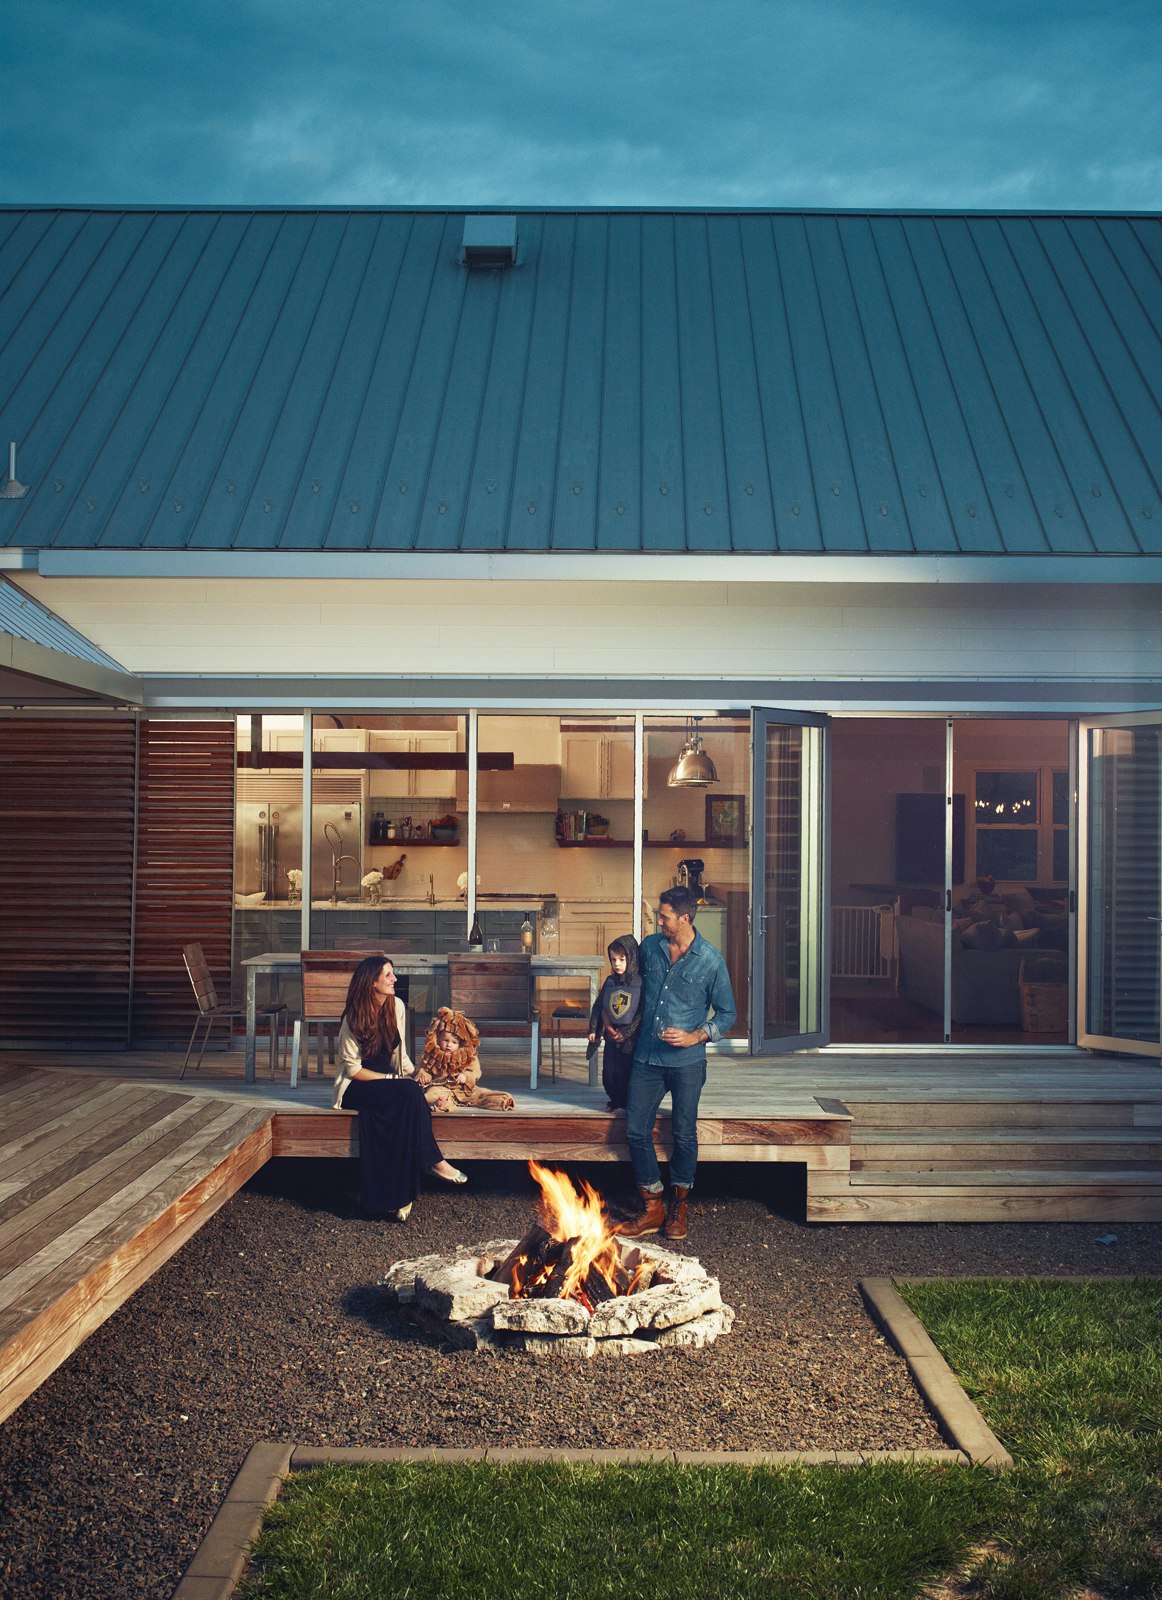
The appeal of the Modern Farmhouse extends beyond its aesthetic qualities; it embodies a lifestyle that values comfort, community, and a connection to nature. This architectural movement continues to evolve, with new interpretations and adaptations emerging to meet contemporary demands. The enduring popularity of the Modern Farmhouse underscores its ability to blend tradition with innovation, creating homes that are both beautiful and eminently livable.
#ModernFarmhouse #HomeDesign #ArchitecturalStyles #FloorPlans #BuildingCosts #InteriorDesign #ResidentialArchitecture #ModernFarmhouse #HomeDesign #ArchitecturalStyles #FloorPlans #BuildingCosts #InteriorDesign #ResidentialArchitecture
0 comment in total
 No comments yet
You may also like

House Plan of the Week: Porch Party
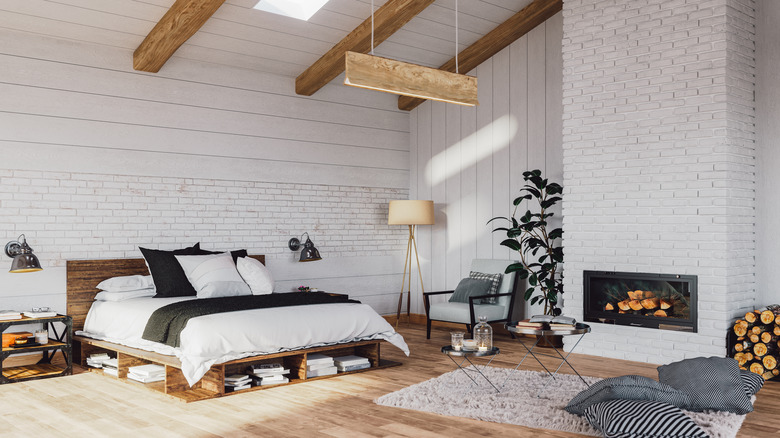
Modern Farmhouse Design Inspo From Popular HGTV Stars


Top 10 Modern House Plans Featuring Clever Storage Options


House Plan of the Week: Modern Cottage
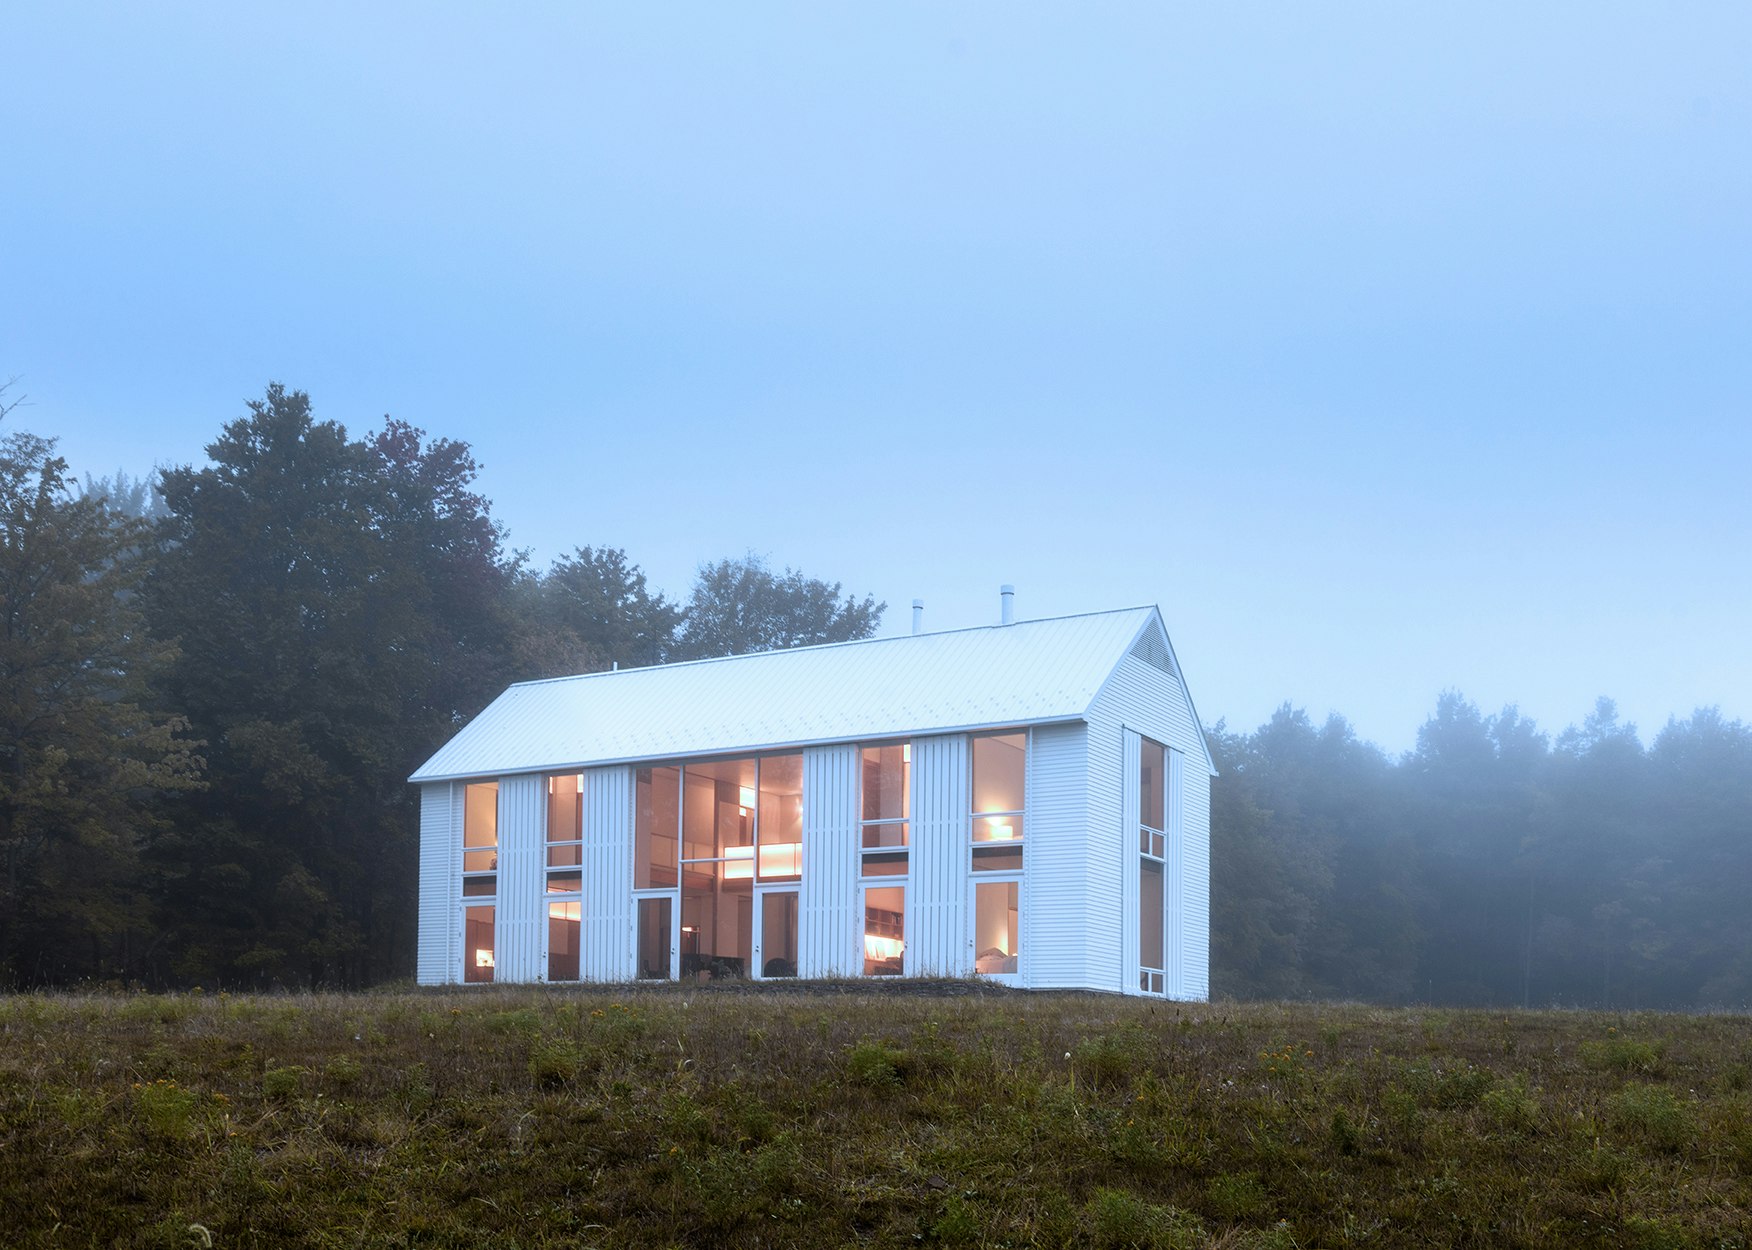
20 Modern American Farmhouses That Update Tradition

This Pine Ridge Estates Manse Exemplifies the Modern Farmhouse Look


House Plan of the Week: 4 Beds, 1 Story, 2,507 Square Feet
Fate led a city-dwelling family to this beautiful modern farmhouse in Mount Marrow

10 inspiring 5 bedroom house plans designs and layouts

Modern with a simple footprint
Home How-To: The Making of a Modern Farmhouse Kitchen

A 19th-Century Farmhouse in Garrison Gets a Modern Update

24 Farmhouse House Plans That You'll Want To Call Home
Modern farmhouse kitchen cabinet ideas – 5 styles that always work with this classic look


20 Modern Country Houses Designed for R&R

9 Modern Farmhouse Living Rooms That Aren’t Just for Homes on the Prairie


6 rustic homes in modern farmhouse style


Favorite Small House Plans from Don Gardner

House Plan of the Week: Late-Summer Lakefront Living
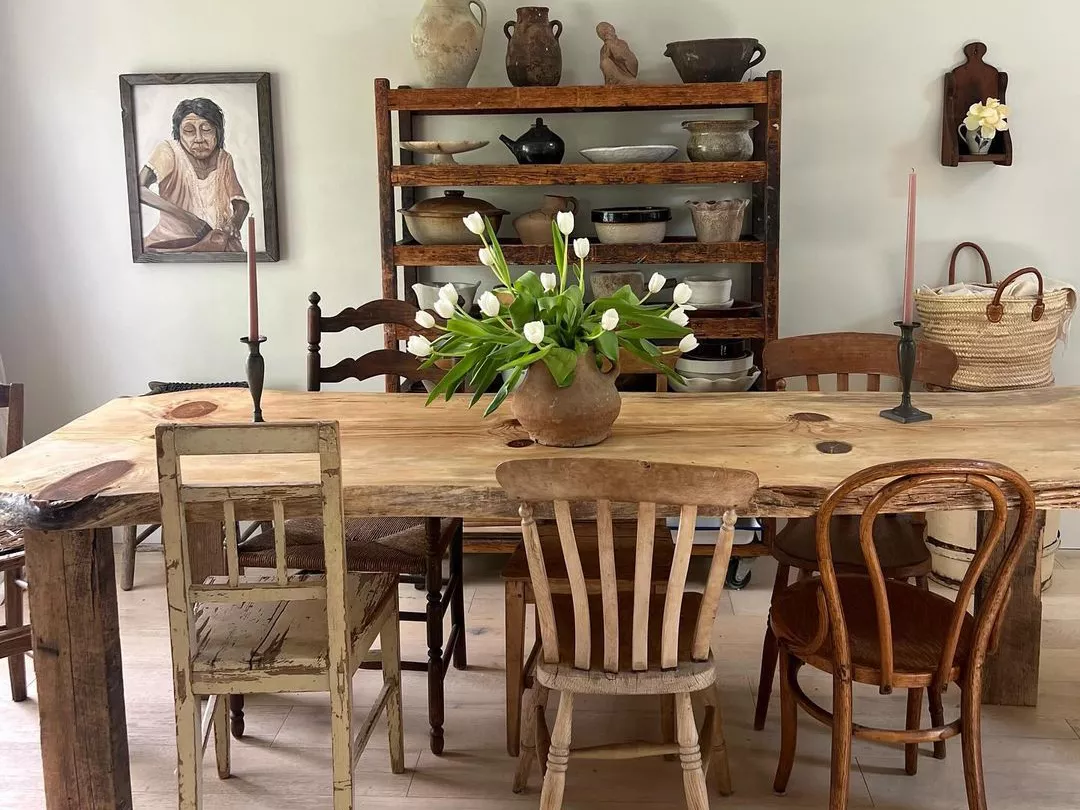
Is Farmhouse Design Still Trendy? What Designers Want You to Know