Take a Step Inside Our Top House Plans With Photos
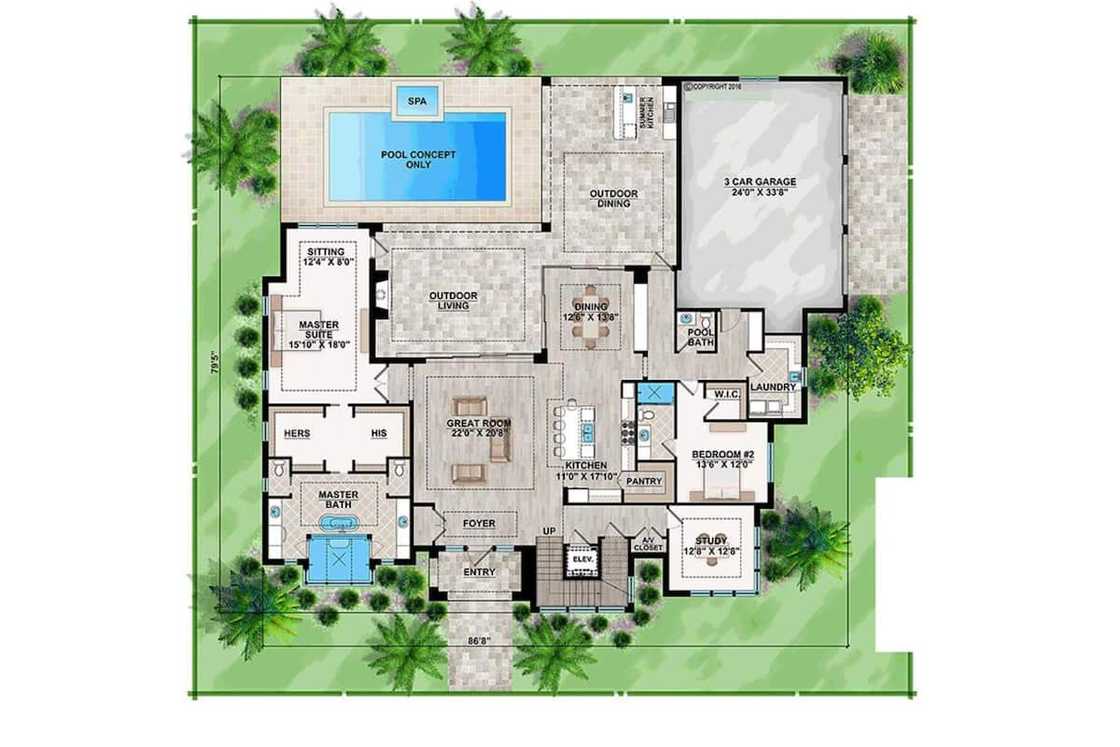
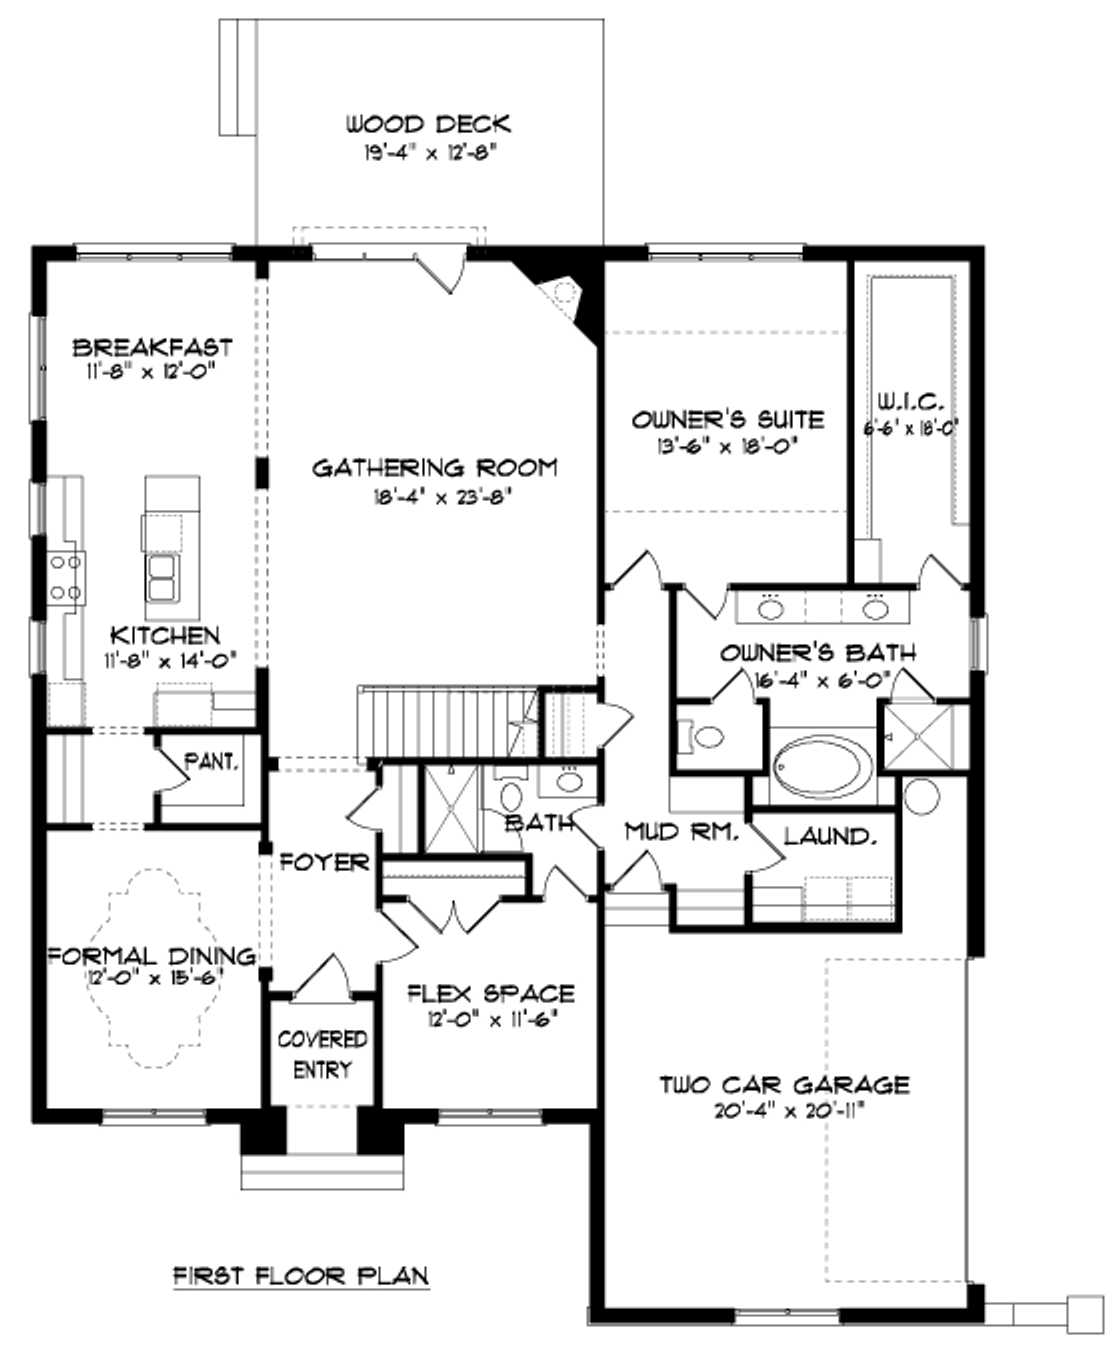




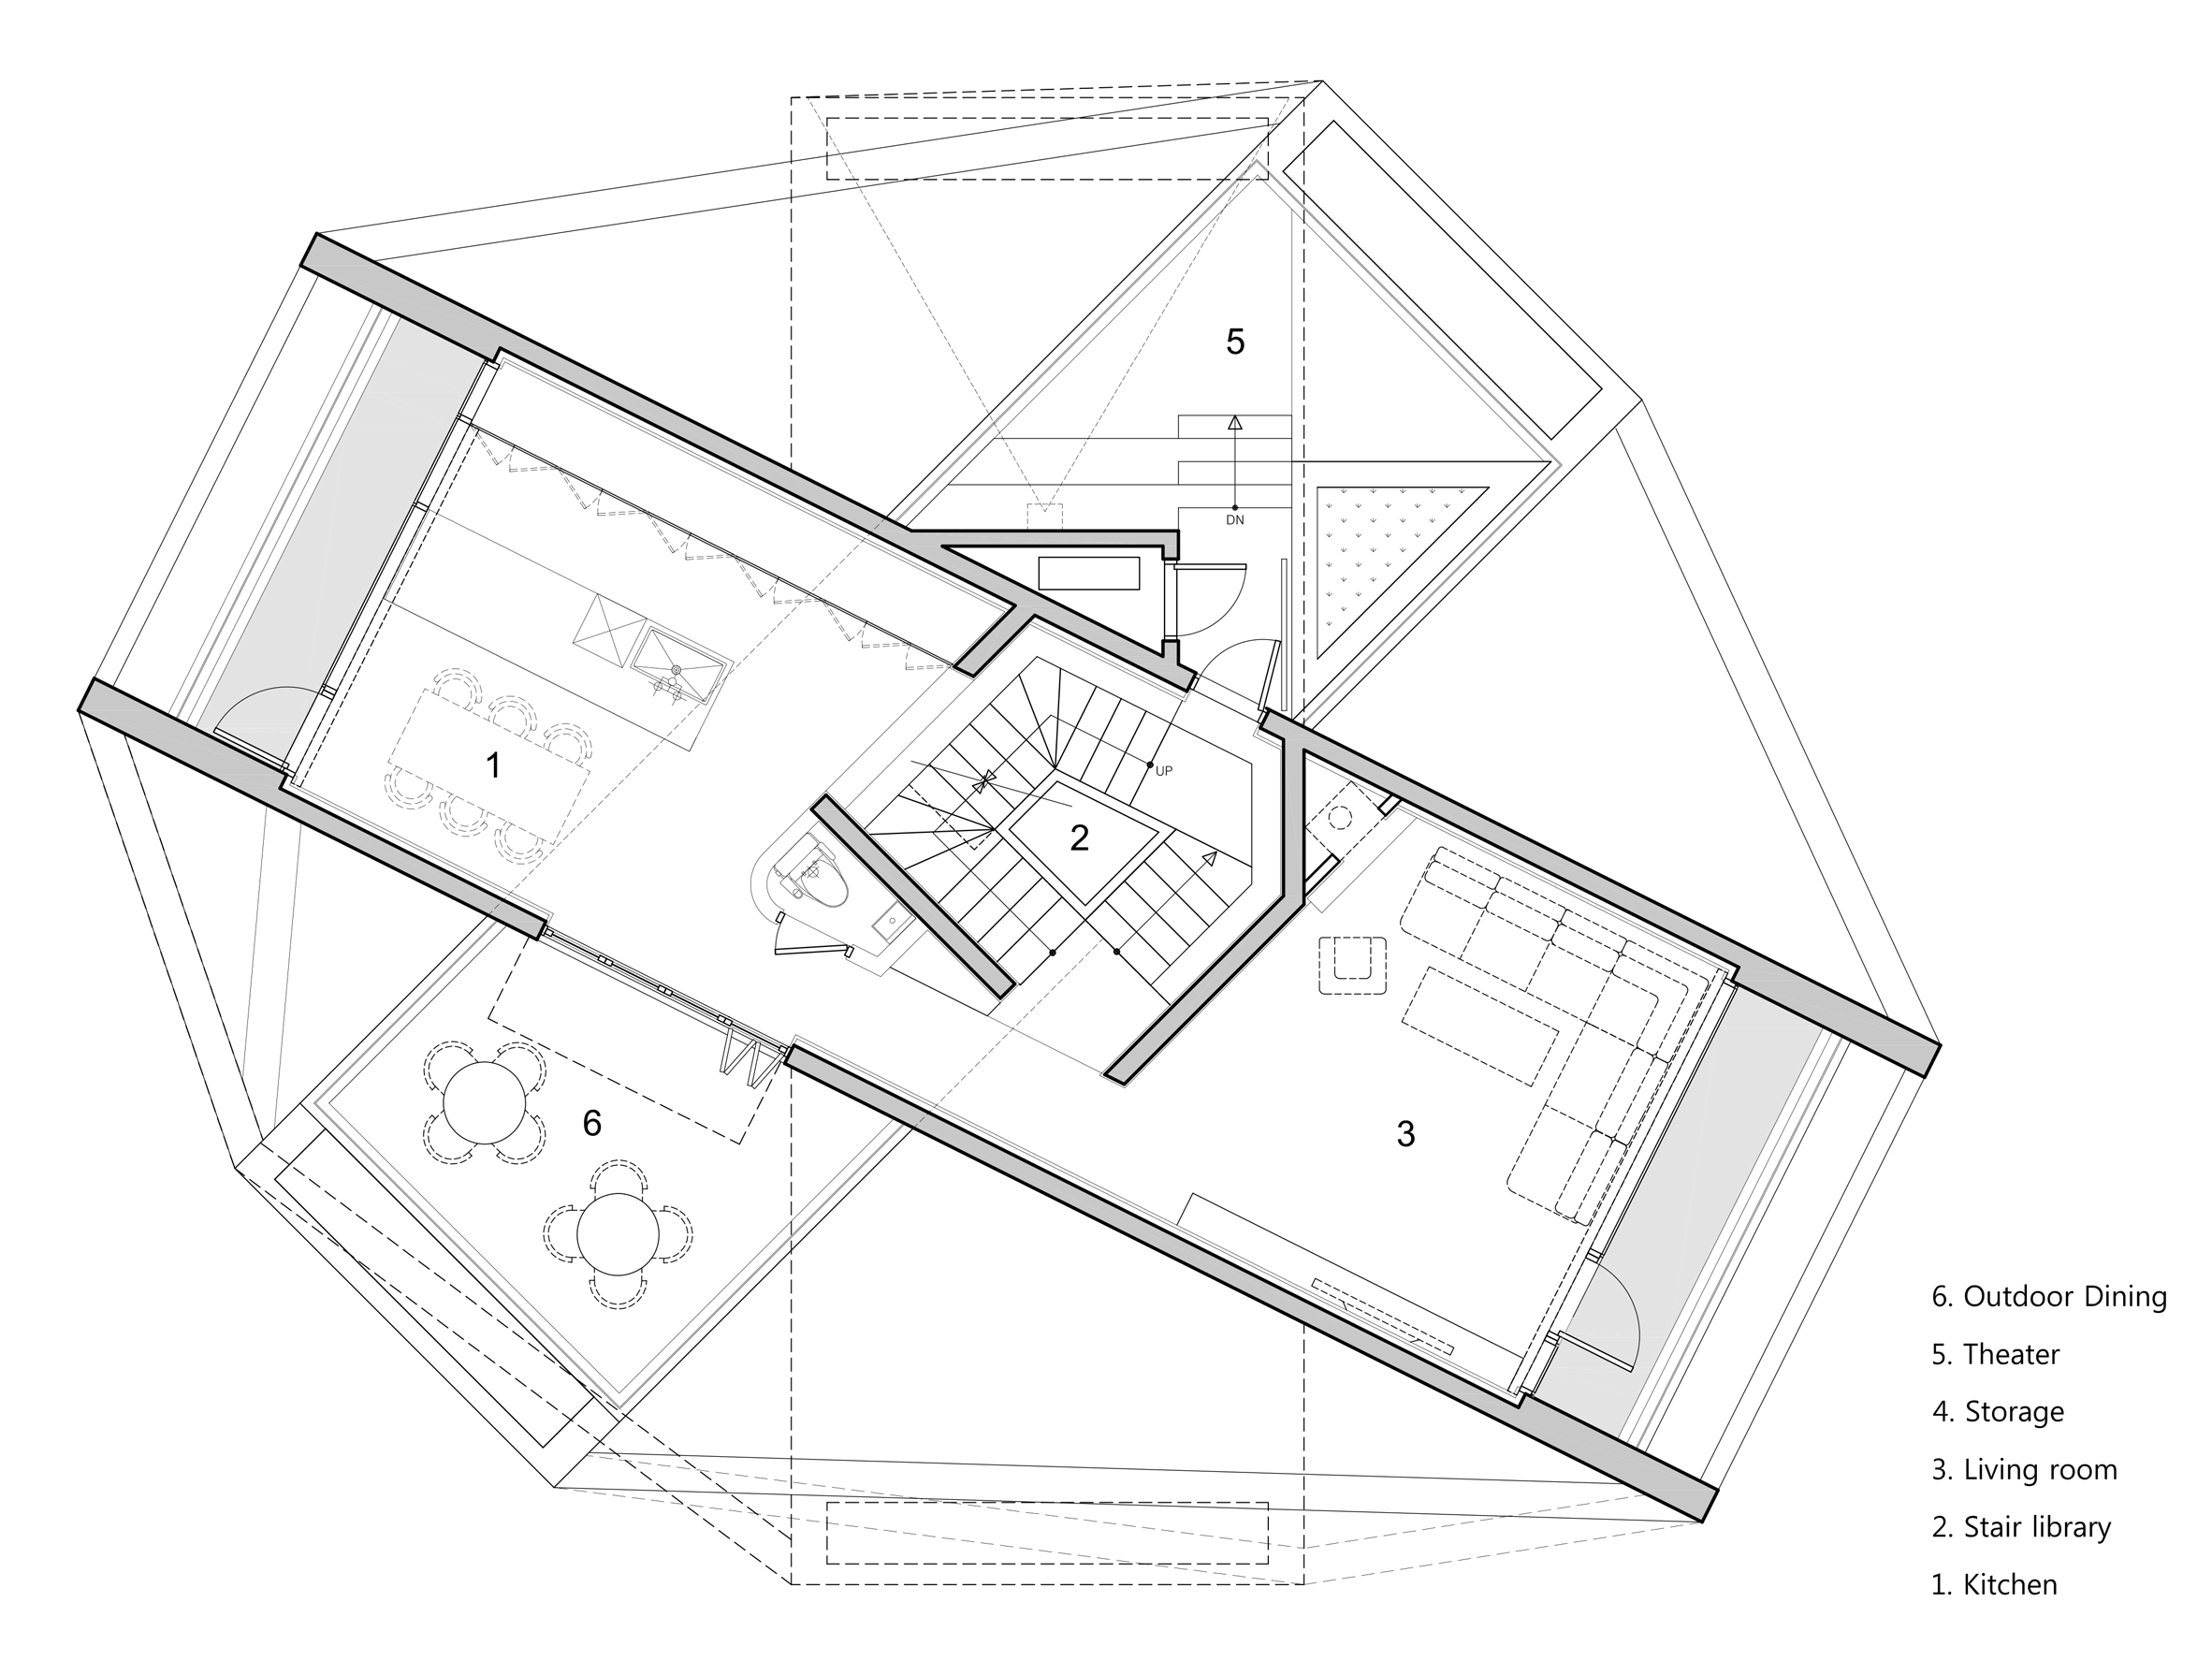

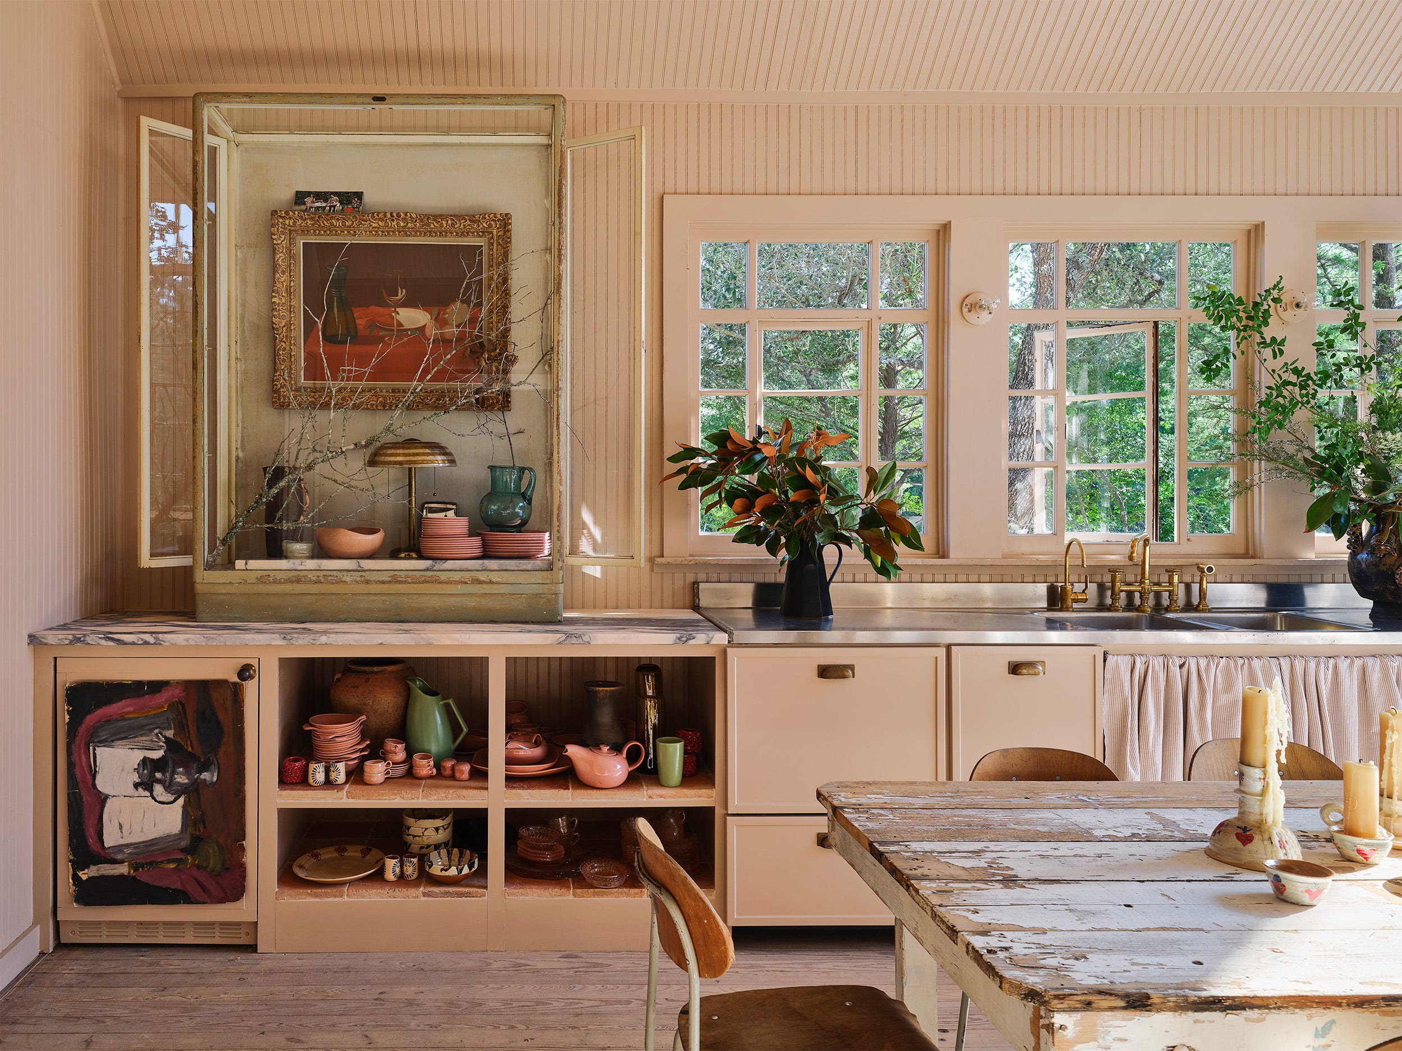

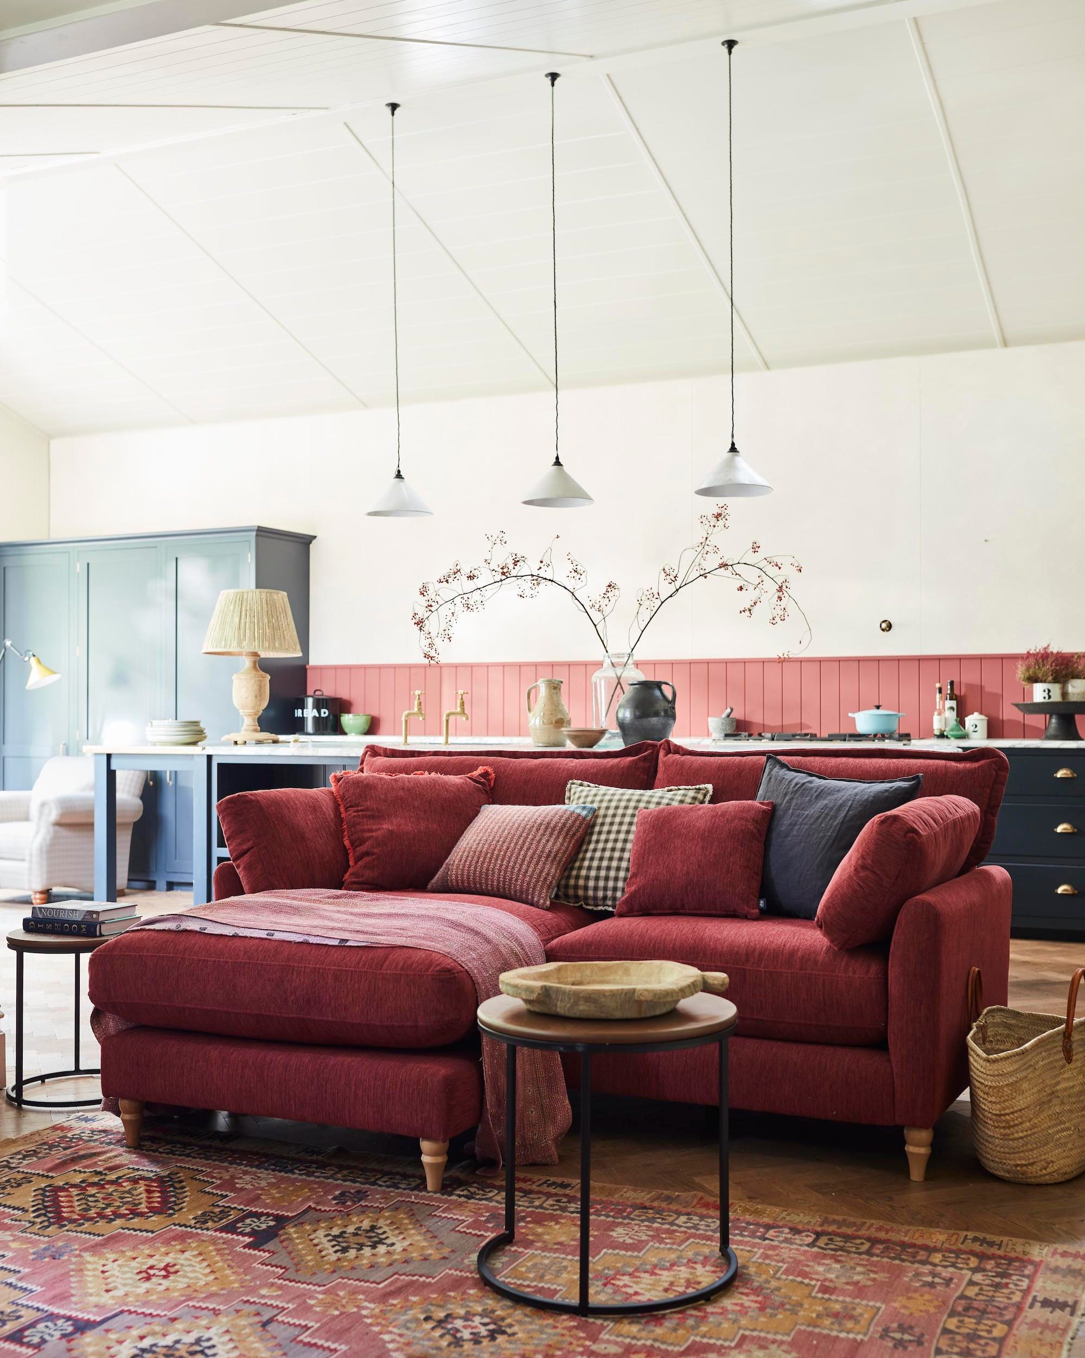

The article showcases various Southern Living house plans, offering interior photographs to help potential homeowners visualize the spaces and overcome the challenge of deciphering architectural drawings. It highlights popular house plans and provides inspiration for interior design, storage solutions, and classic details that characterize Southern Living homes. The focus is on translating two-dimensional blueprints into tangible, livable spaces, making it easier for individuals to select a design that fits their vision.
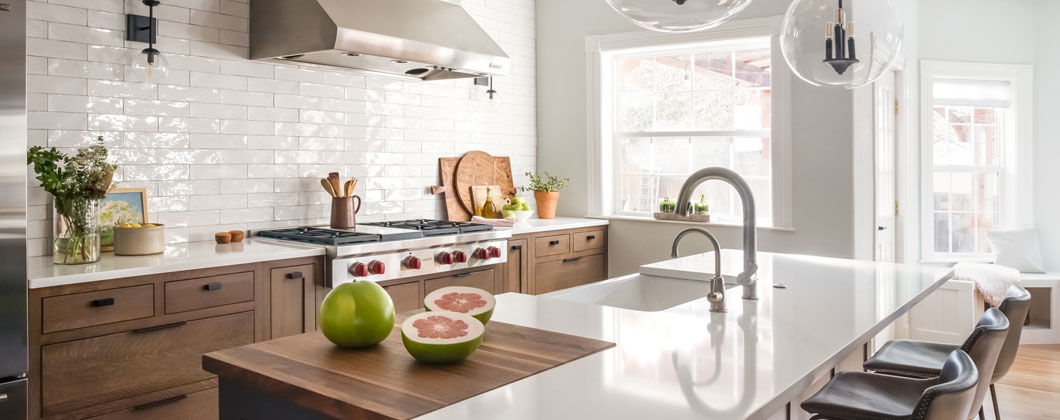
Several specific house plans are featured, each with distinct characteristics. The Cottage of the Year, a small house plan, is presented as an ideal solution for those seeking coziness, minimal upkeep, and a connection to outdoor living. This plan offers a bright and airy atmosphere, with a great room designed for gatherings and a kitchen that blends functionality with southern charm. The primary bedroom provides a private retreat, while a guest bedroom offers flexibility, and a sleeping porch enhances the indoor-outdoor experience.
The Dogwood is introduced as another popular choice, particularly for its spacious layout and ample storage, catering to those who desire comfort and organization. It emphasizes a neutral color palette that creates a serene and inviting environment. The kitchen is designed as the heart of the home, featuring a large island, a walk-in pantry, and a butler's pantry, making it suitable for both casual meals and entertaining. The main level also includes a master suite with a luxurious bathroom and an outdoor connection through a screened porch. Upstairs, additional bedrooms, a bonus room, and dedicated storage spaces contribute to its practicality.
Another plan, designed with entertaining in mind, features a large kitchen island, a wet bar, and a screened porch with a fireplace, promoting social gatherings and outdoor enjoyment. The plan also includes a private guest suite with its own screened porch, ensuring comfort and privacy for visitors. The master suite is located on the main floor, offering convenience and a well-appointed bathroom with separate vanities. Upstairs, flexible spaces such as a large bonus room and additional bedrooms are available, allowing for customization to suit different lifestyles. The article consistently highlights the importance of practical elements like ample storage and well-thought-out layouts, alongside aesthetic appeal and the ability to create a comfortable, inviting home environment.
#SouthernLiving #HousePlans #HomeDesign #InteriorInspiration #CottageLiving #DreamHouse #ArchitecturalDesign #NeutralPalette #SouthernLiving #HousePlans #HomeDesign #InteriorInspiration #CottageLiving #DreamHouse #ArchitecturalDesign #NeutralPalette
0 comment in total
 No comments yet
You may also like
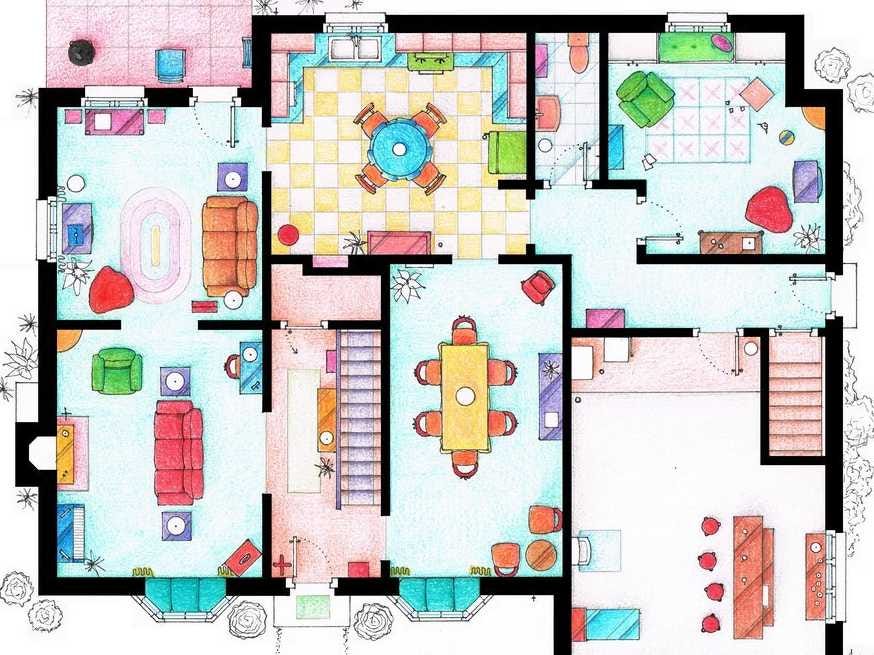
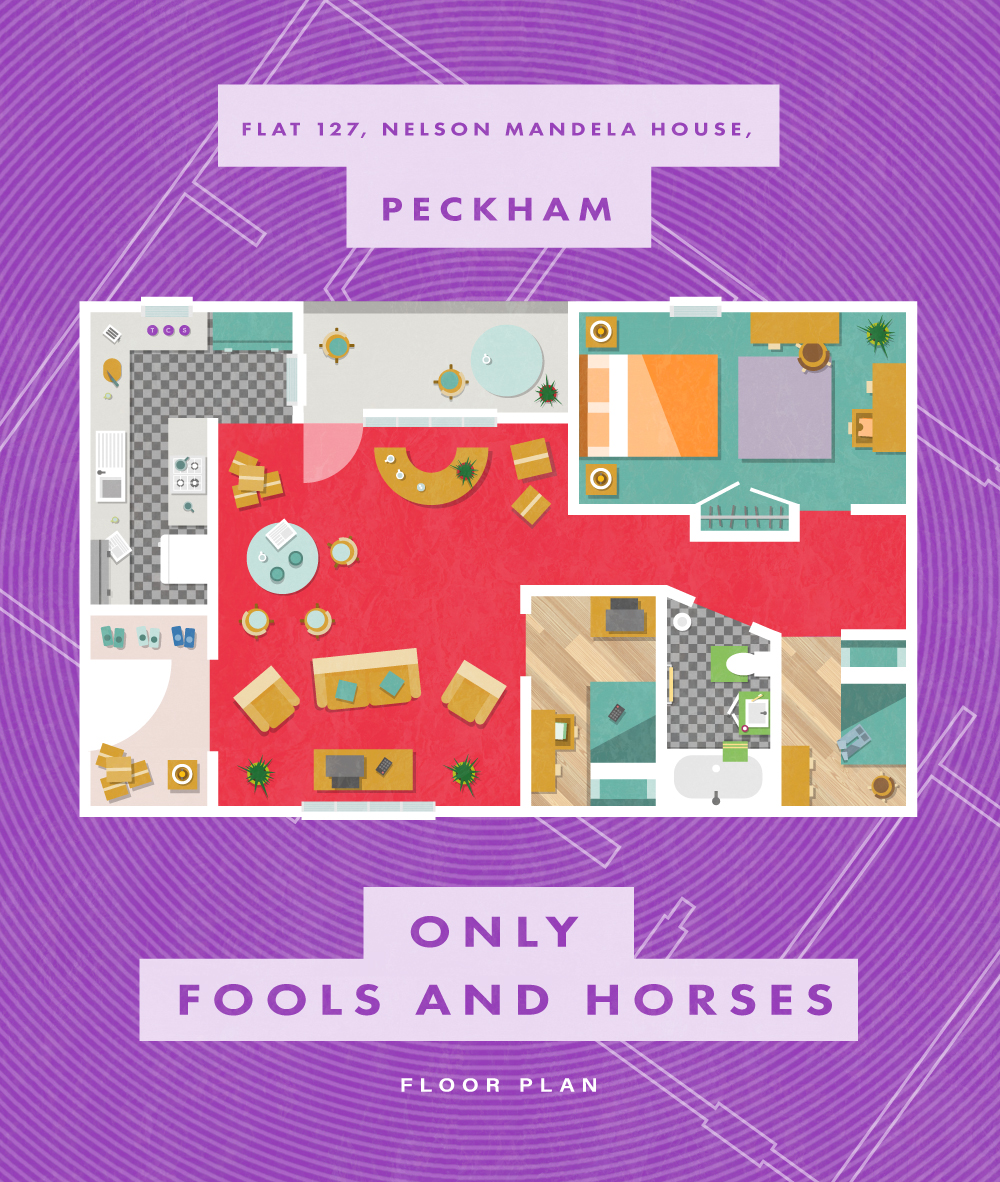
See The Floor Plans From Your Favorite TV Homes
Every Bathroom Should Have A Turntable Sink


Fine Homebuilding Online Archive


Associated Designs | Experience Indoor-Outdoor Perfection with the Jacobsen House Plan

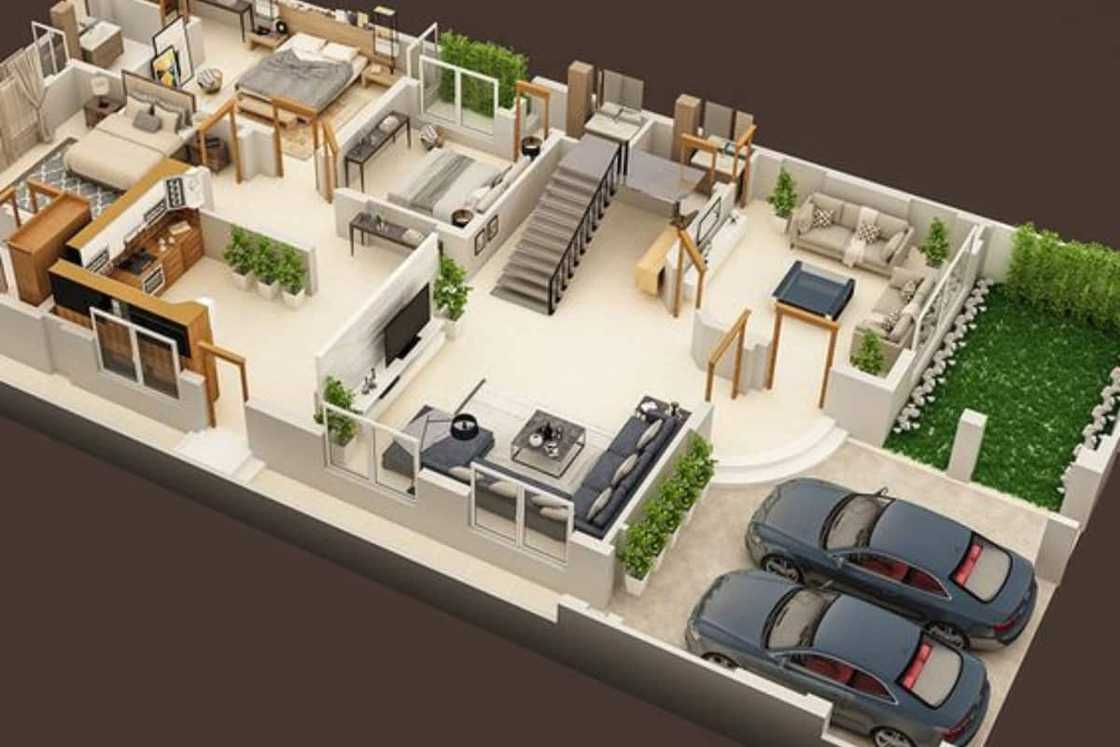
10 inspiring 5 bedroom house plans designs and layouts

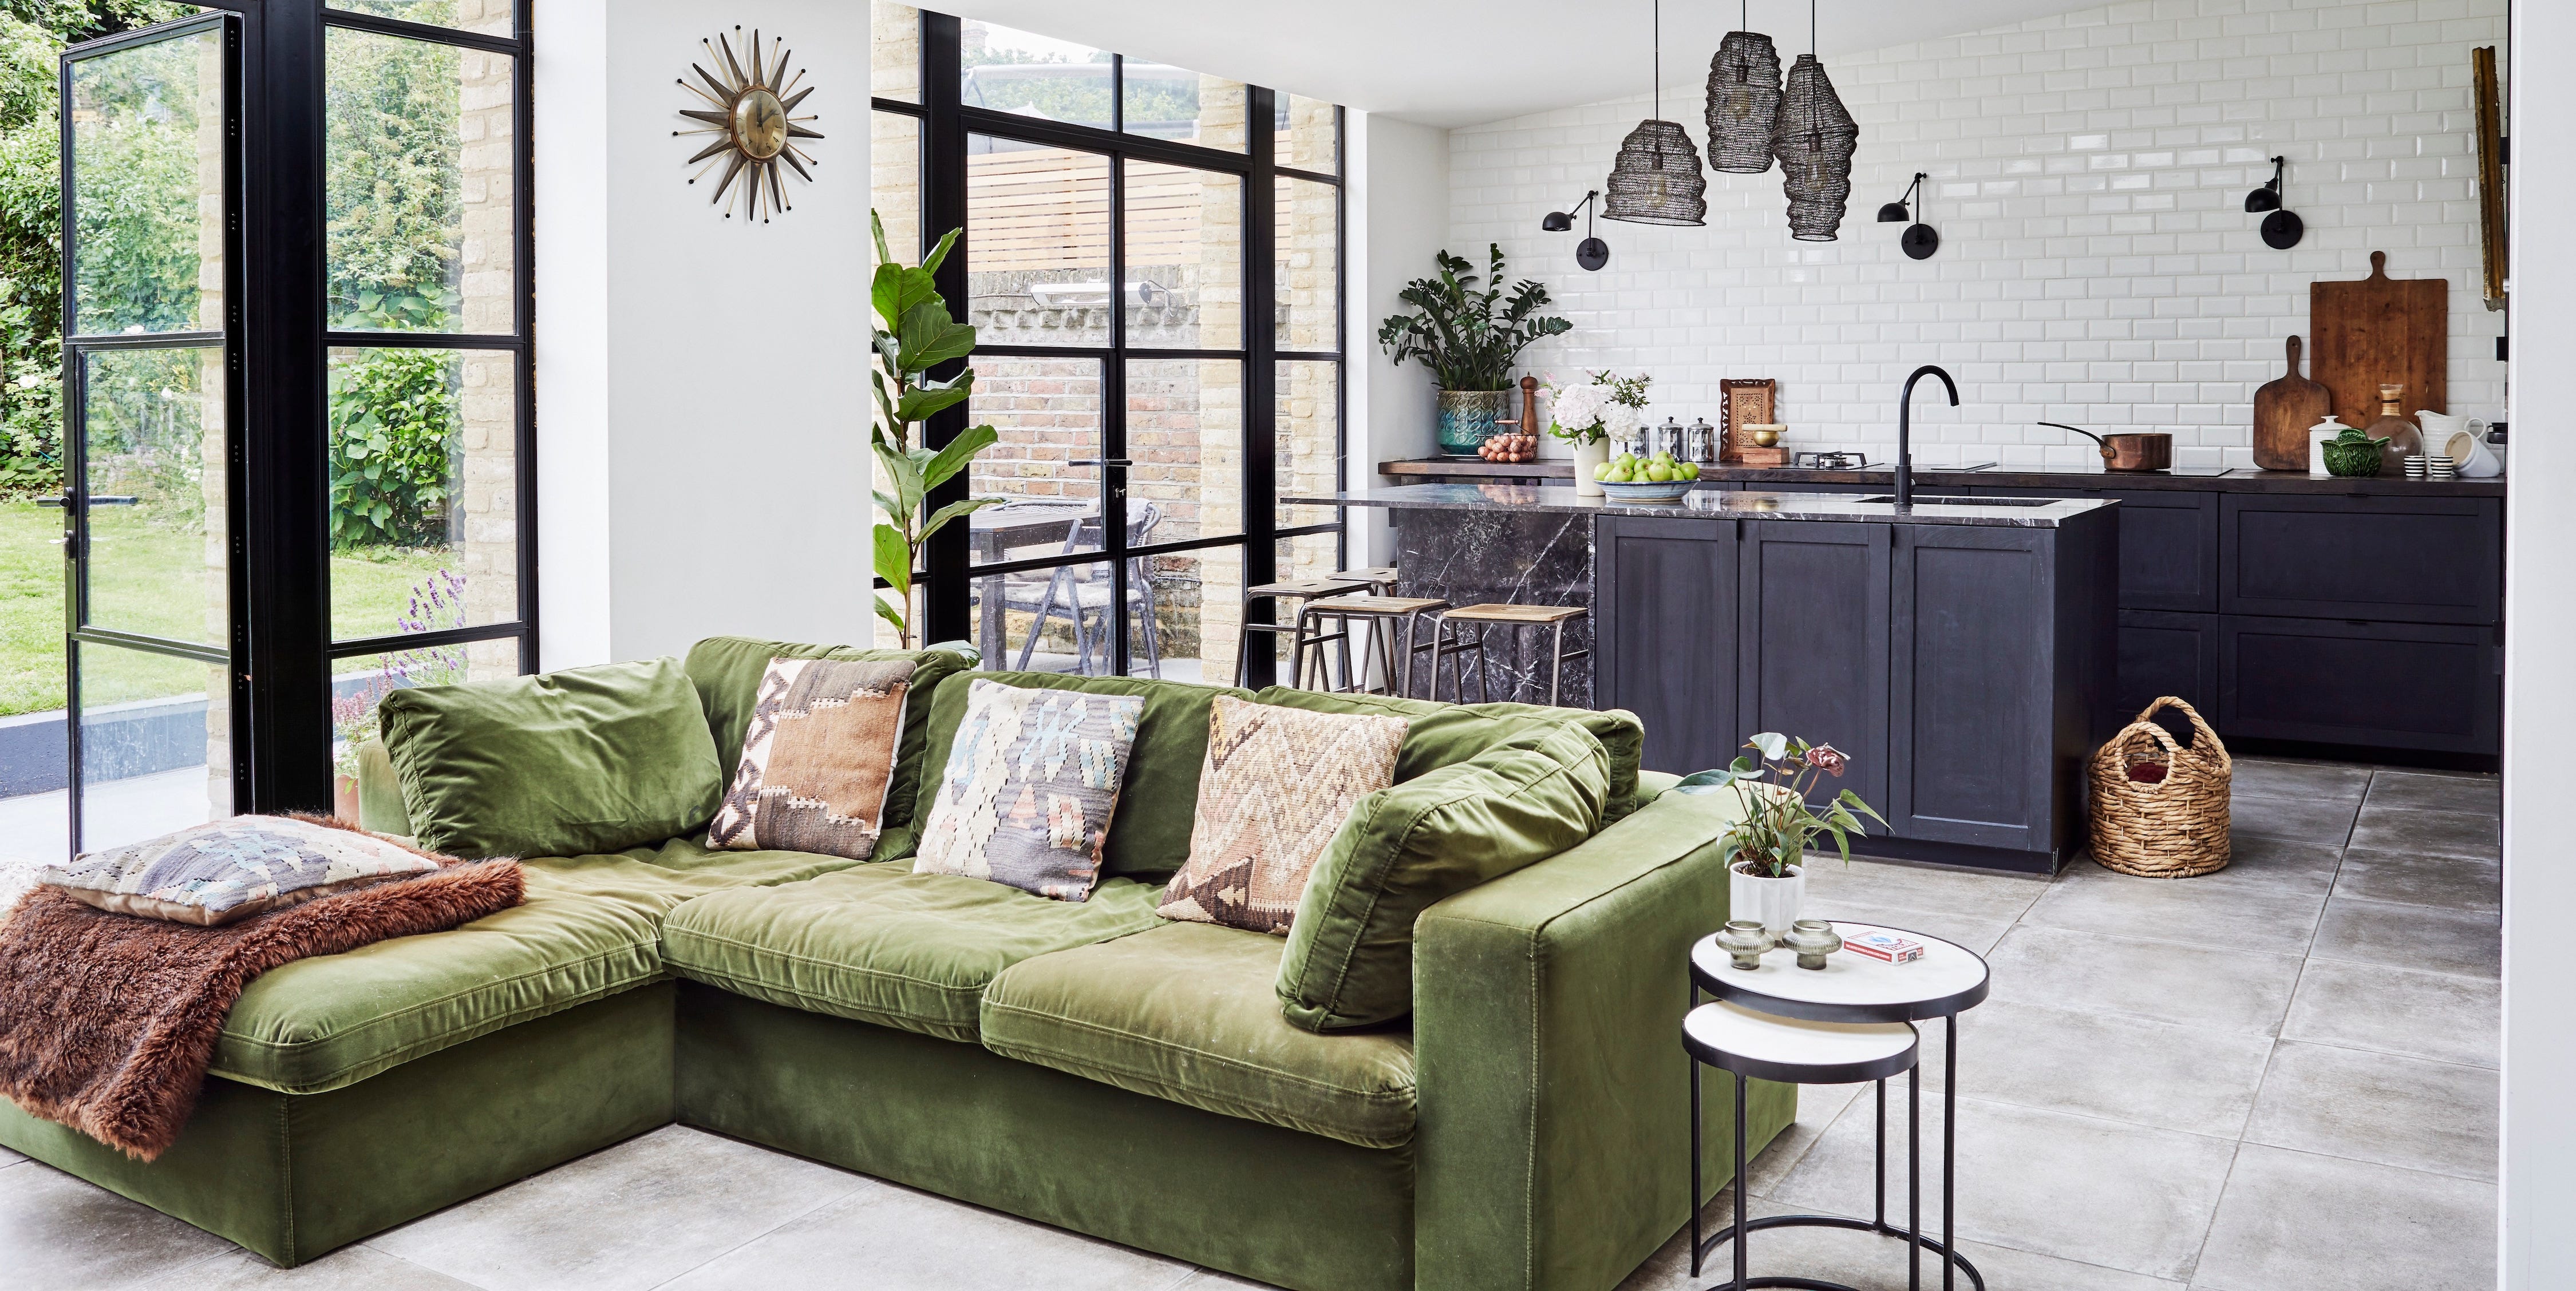
11 bright ideas for an open-plan kitchen and living room

2024 Idea House: Room-By-Room Source Guide

'In this house, we don’t shy away from joy. We make room for it' – how a designer turned a tiny 1920s cottage into her dream family home

2023 Idea House: Room-By-Room Source Guide

Our 30 Best Cottage House Plans Of All Time
10 Unique Interior Design Features To Steal From Our Home Tours
A Salamander Green Bedroom and Matte Black Kitchen Turn the Volume Up in This Home

2025 Idea House: Room-By-Room Source Guide
Top 5 Homes of the Week With Interesting Floor Plans

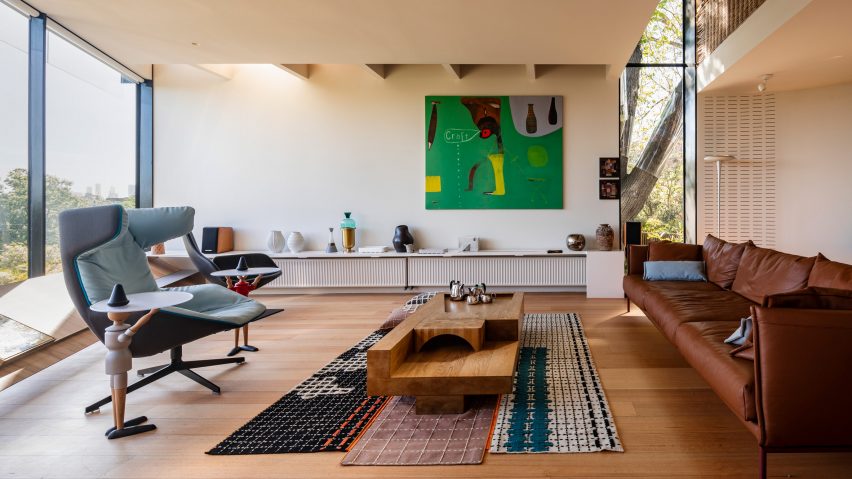
Ten homes with interiors designed to showcase art
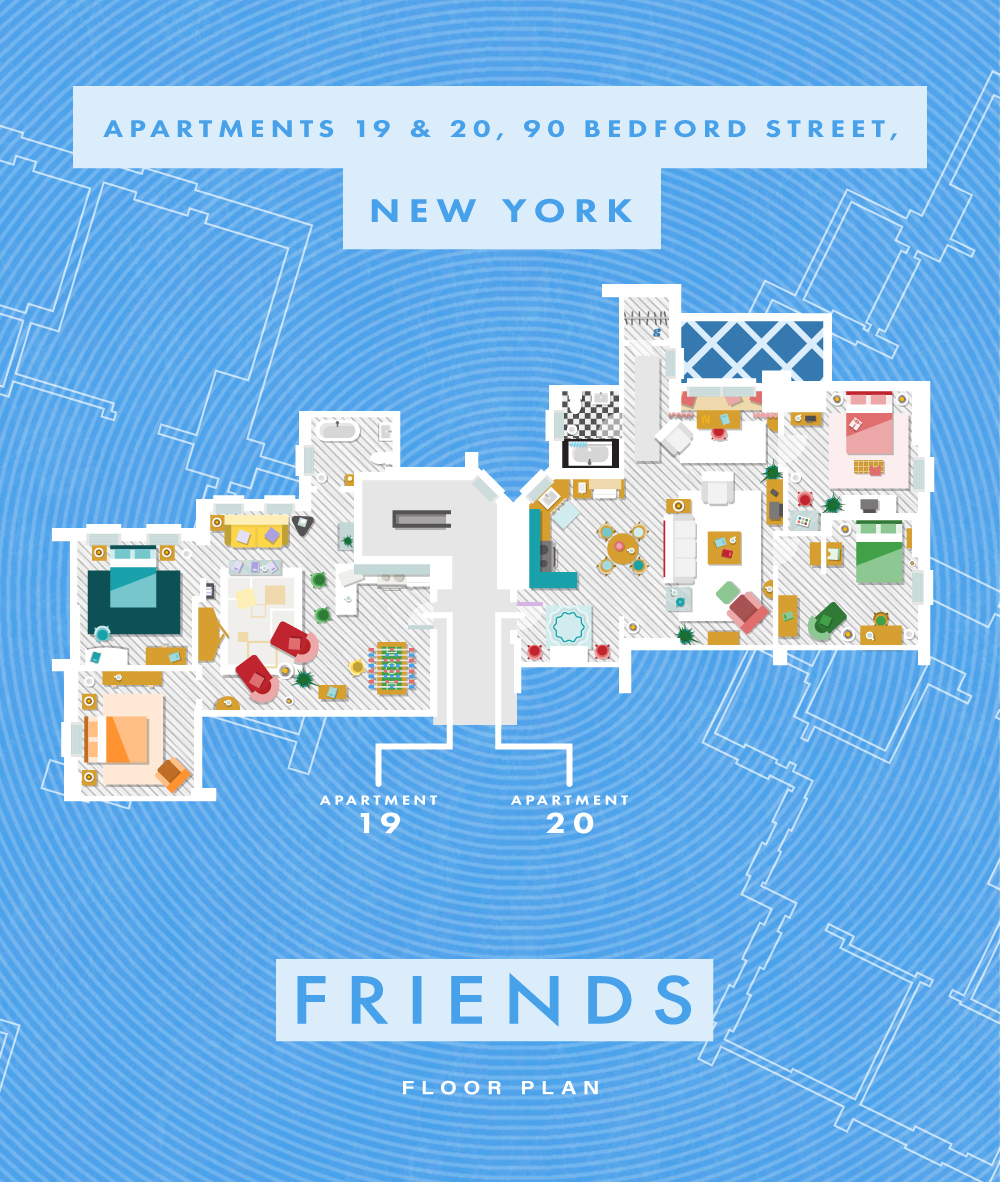
See floor plans of famous fictional homes, from Friends to Sherlock Holmes


Ten houses with weird and wonderful floor plans

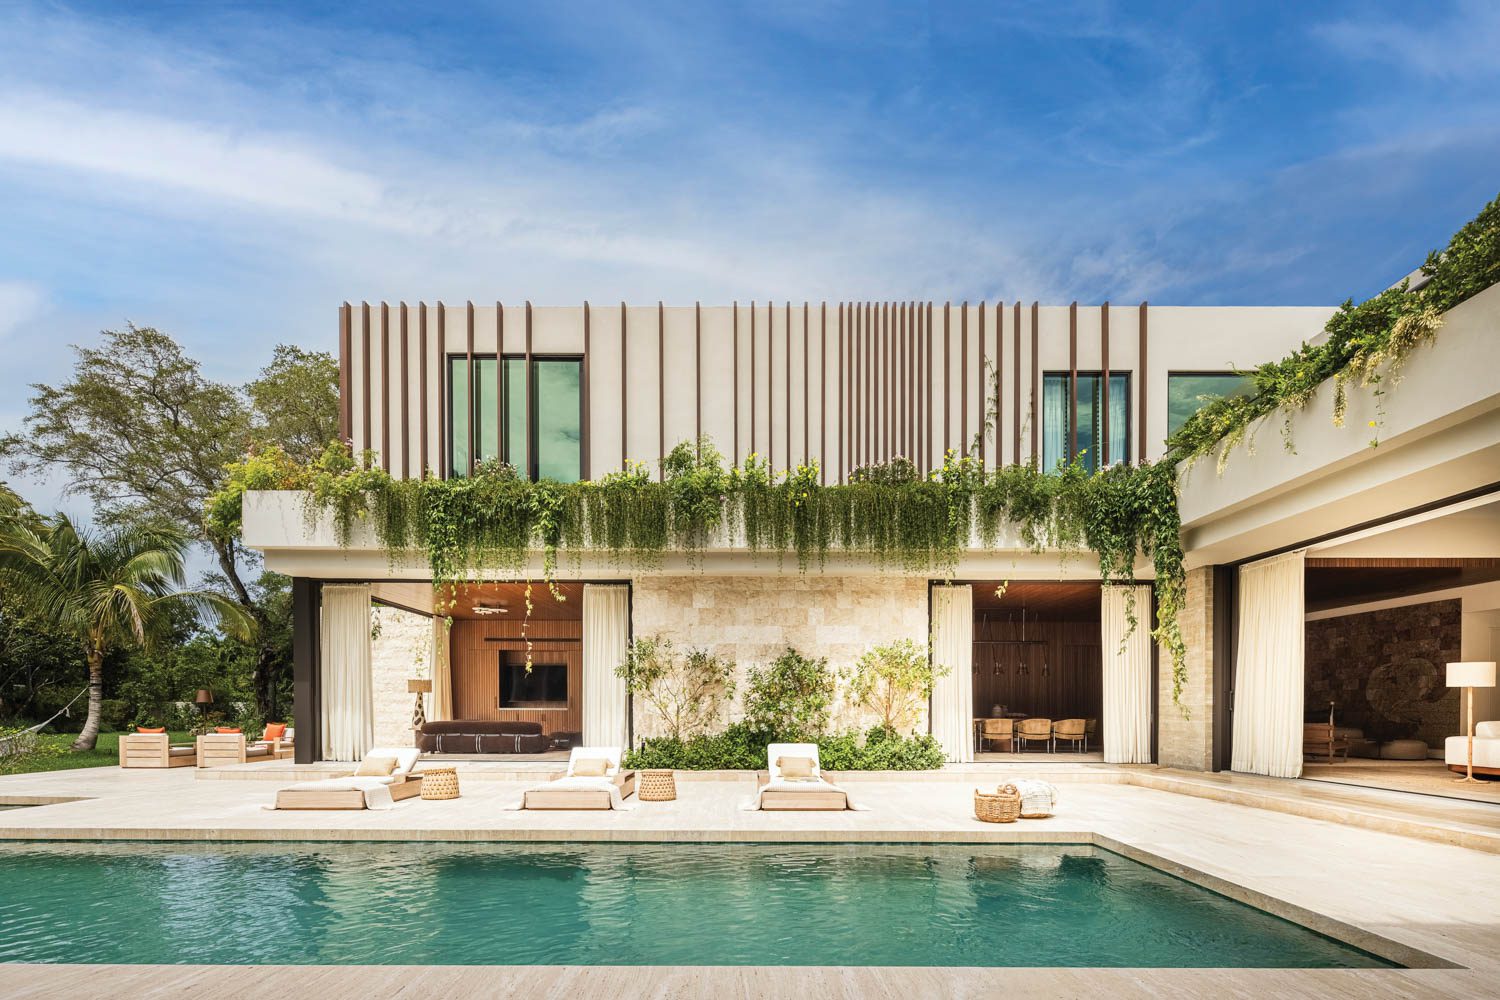
20 Homes With Striking Indoor-Outdoor Living Spaces

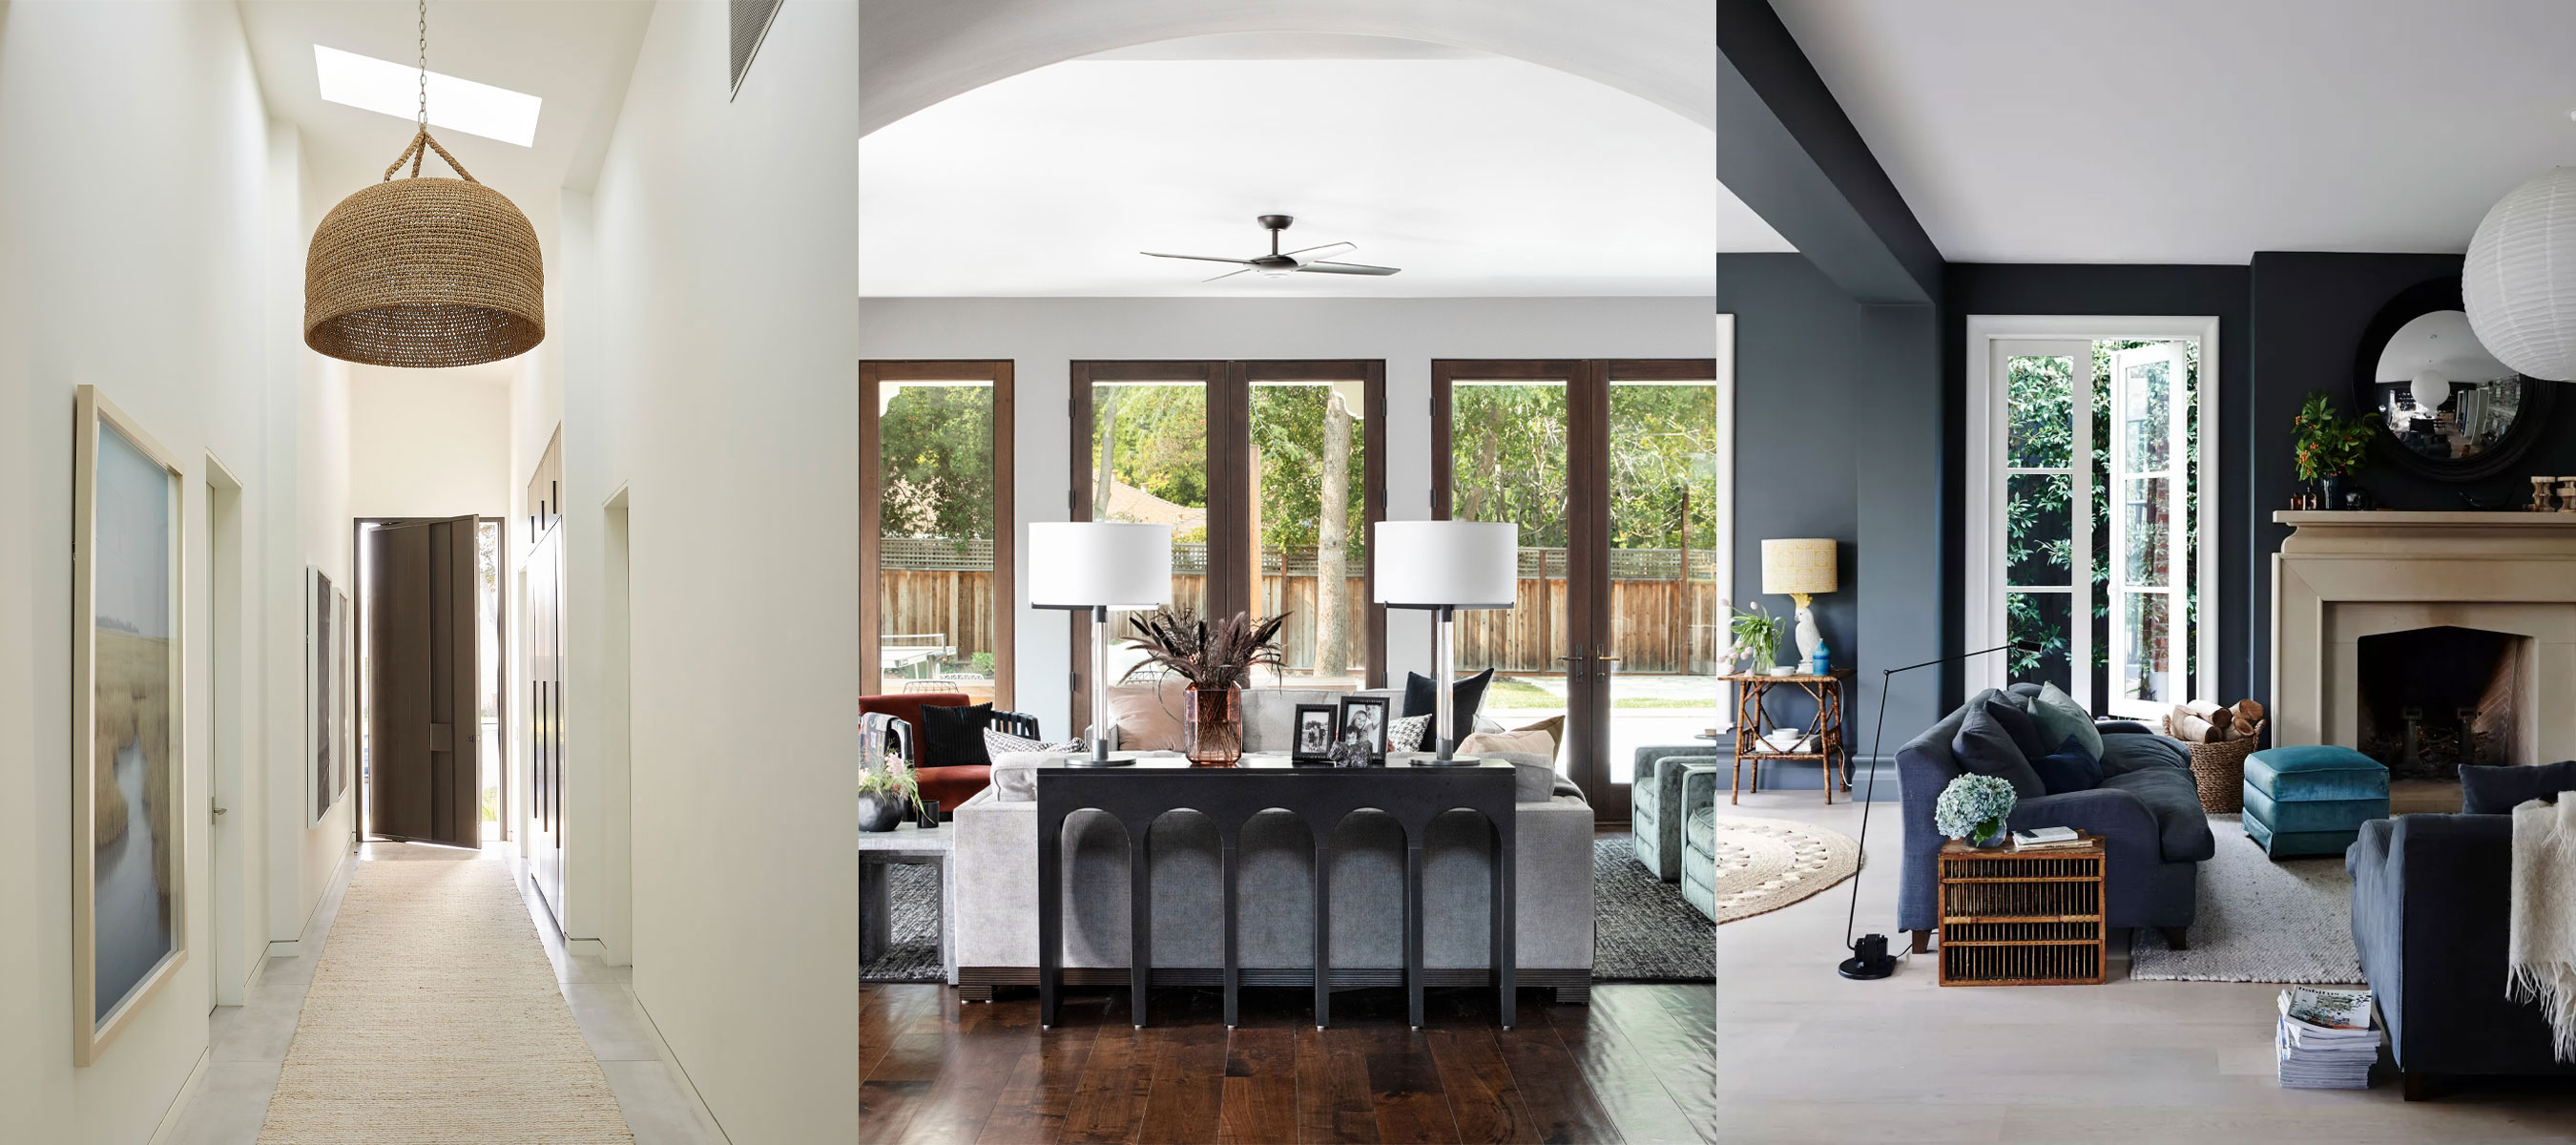
9 whole house layout mistakes – avoid these common floor plan flaws


29 Contemporary Homes for a Fresh Take on Your Next Dream House