1/10
10 Modern Houses with Interior Courtyards & Gardens
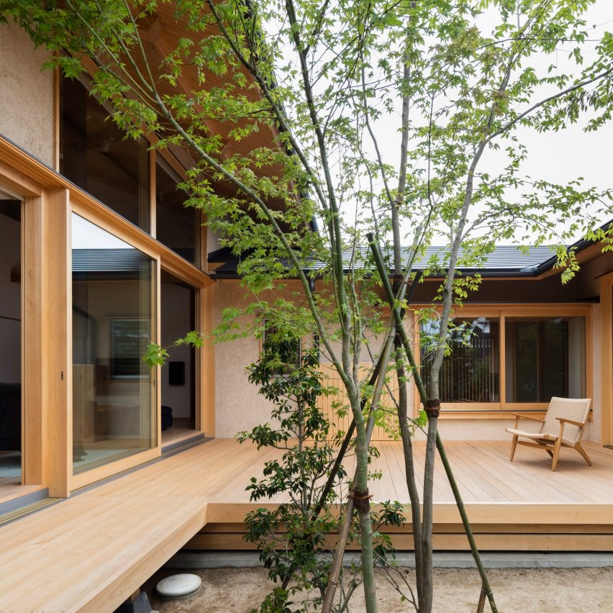
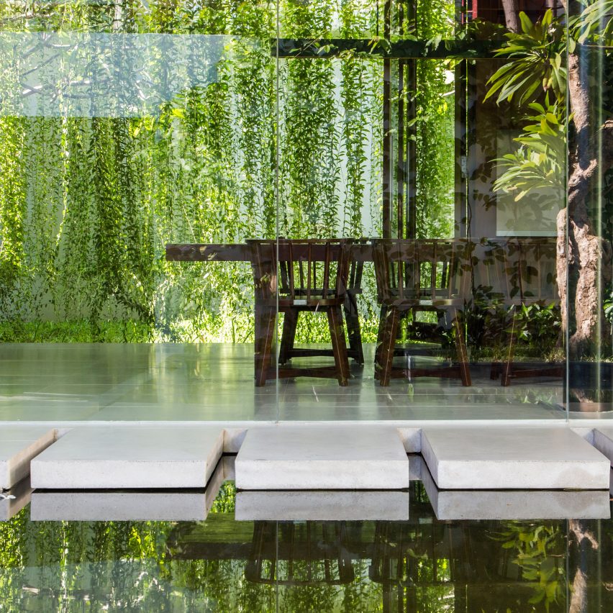
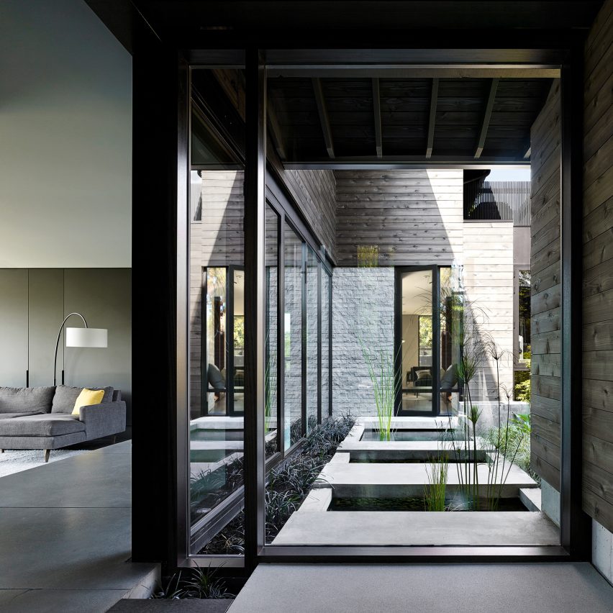

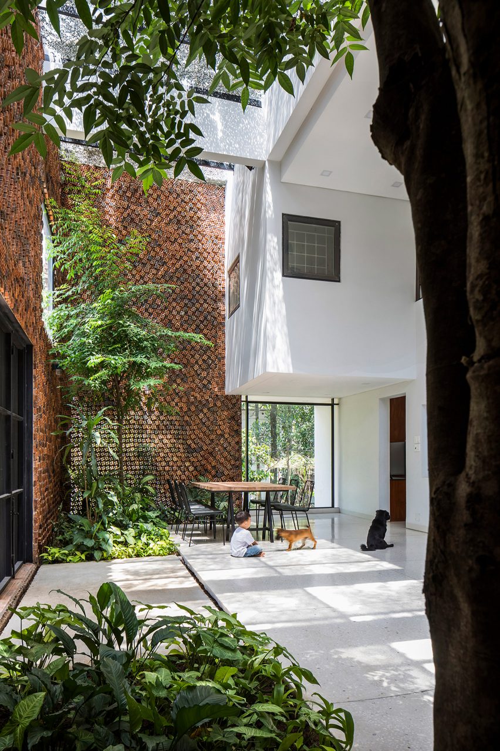
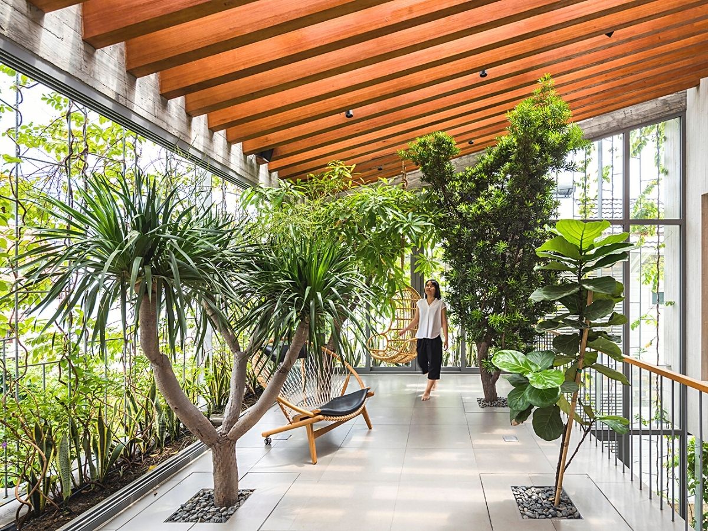
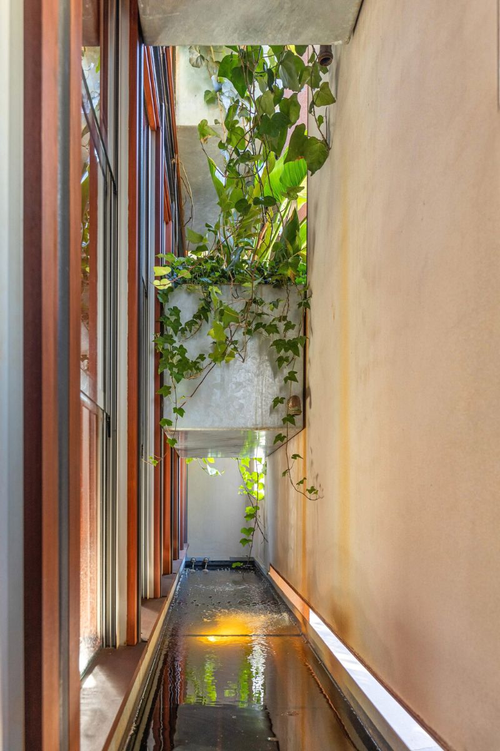
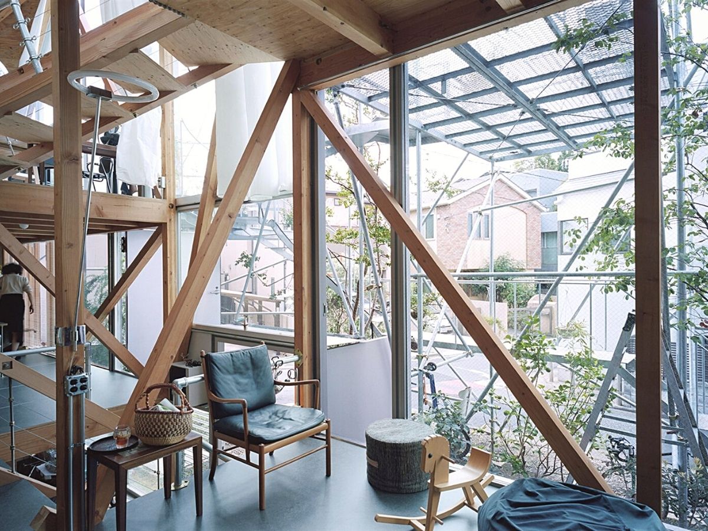
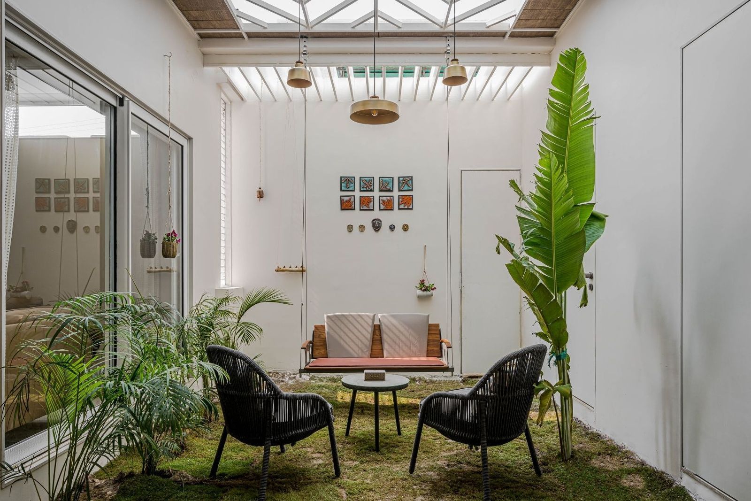
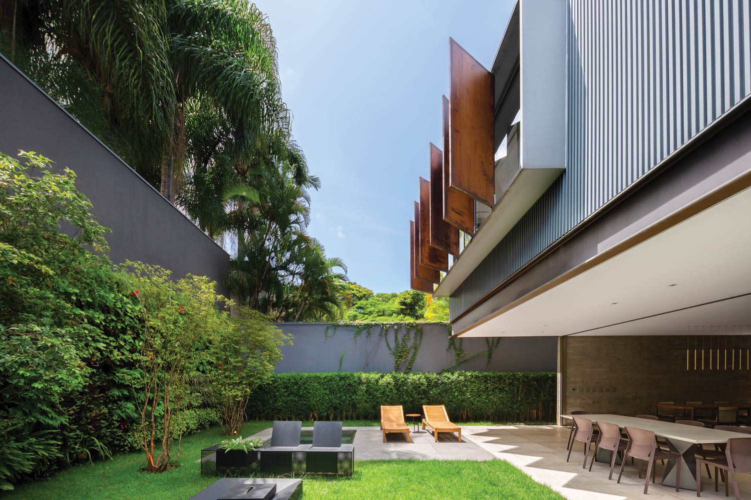

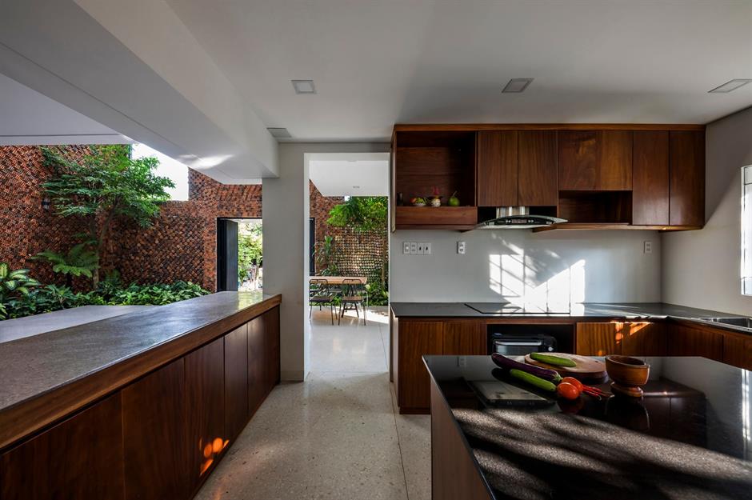
This article explores the architectural trend of integrating interior courtyards and gardens into modern home designs to enhance natural light, ventilation, and a connection to nature. It highlights ten distinct residences that effectively implement this concept, transforming central, often dark, areas into vibrant, enjoyable spaces. Each example showcases how different architects have adapted the interior courtyard idea to various contexts and design philosophies.

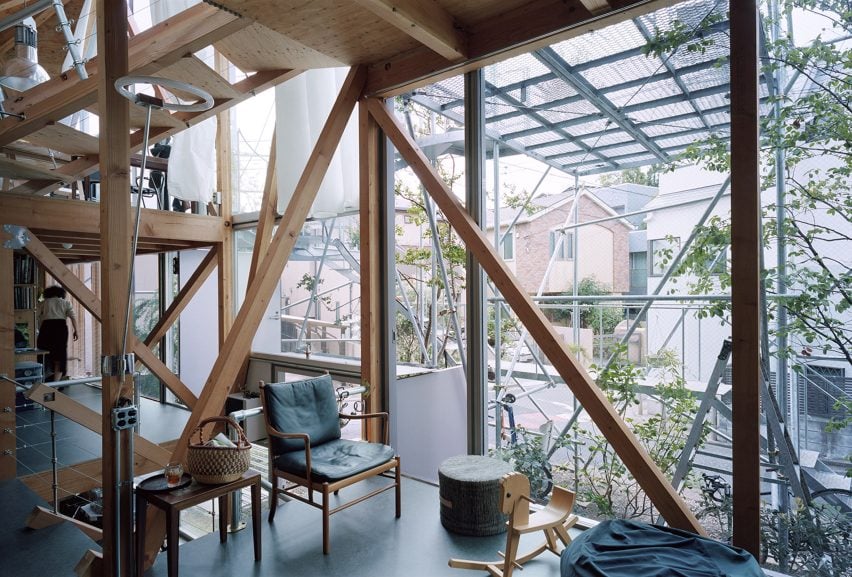

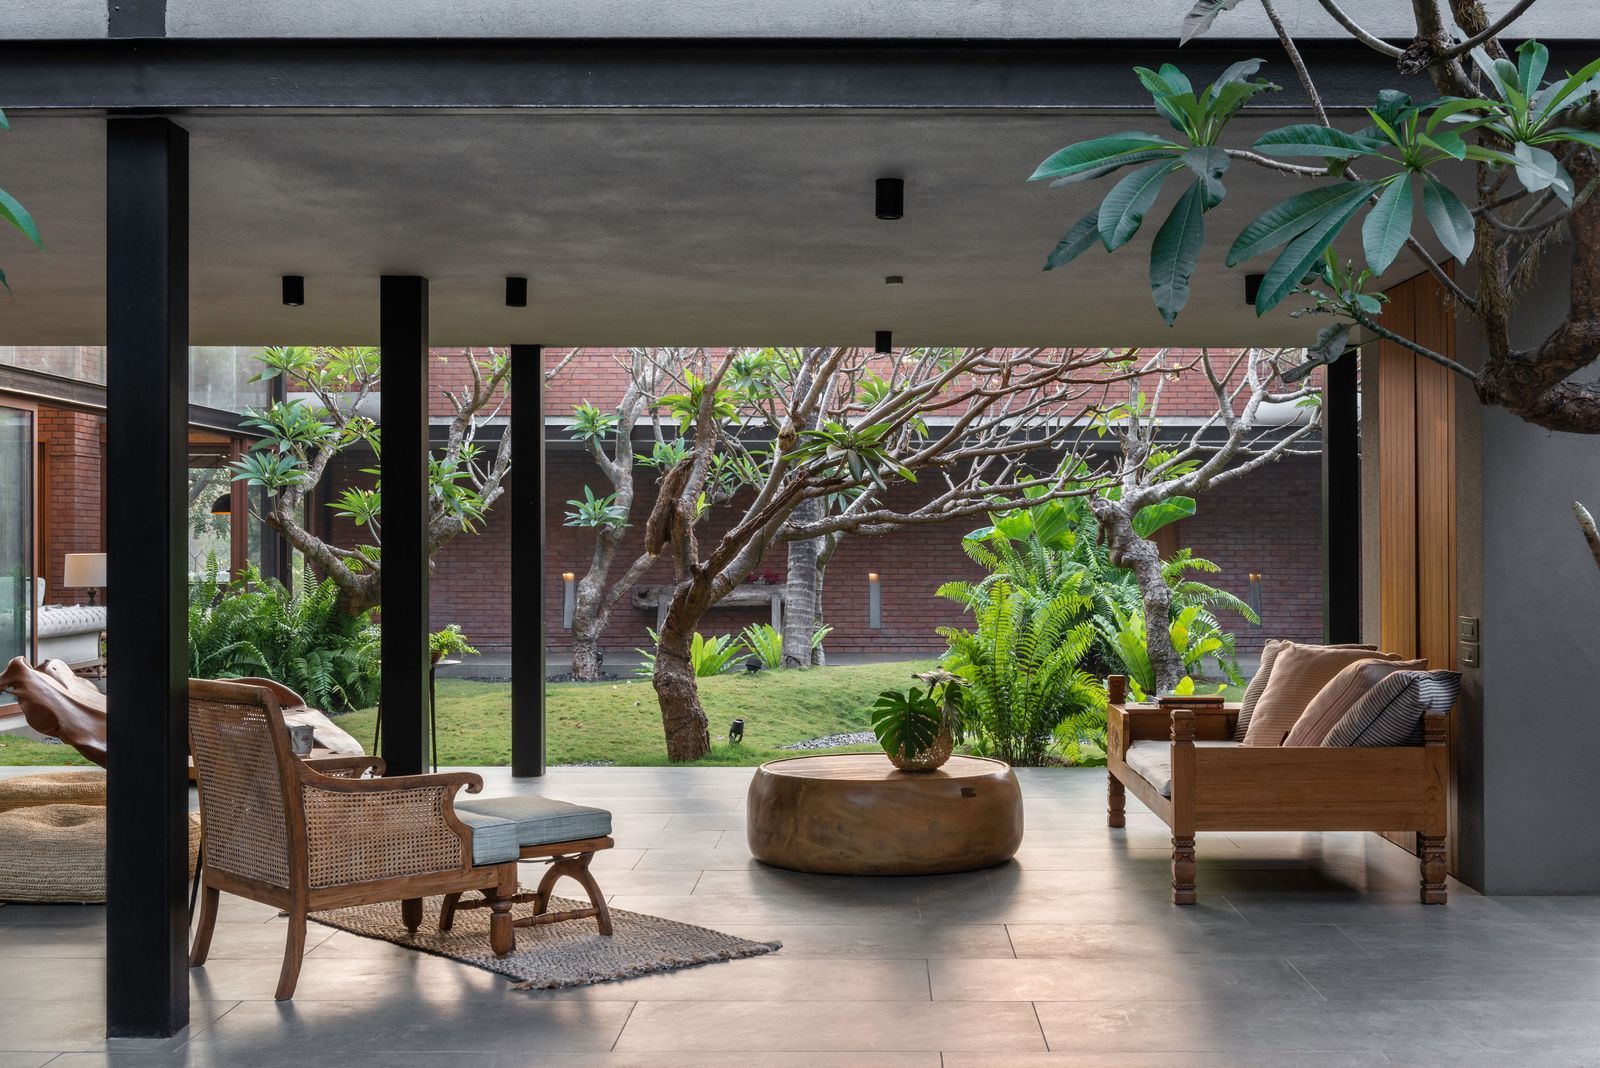



The Hanging Rock House by Six Degrees Architects in Melbourne features an open-to-the-sky interior garden that provides panoramic views and can be enjoyed from multiple indoor spaces. Fougeron Architecture's Tehama Grasshopper penthouse in San Francisco, located in a renovated warehouse, incorporates a glass-enclosed courtyard on its top floor, bringing the outdoors into an urban setting. In Peru, Oscar Gonzalez Moix's Casa Cachalotes draws inspiration from its lush surroundings, creating a double-height interior garden that floods the ground floor with daylight. The Cube House, designed by John Maniscalco Architecture, includes a two-story atrium open to the sky, ensuring that all areas of the house benefit from natural light, fresh air, and greenery.
BoA Studio Architetti's private residence in Treviso, Italy, features a central helical staircase adjacent to a full-height, glass-enclosed greenhouse, introducing natural elements that contrast with the predominantly white interior. In Sydney, Australia, Elaine Richardson Architect's Open House is designed for abundant light, incorporating an atrium with sliding glass doors that open on three sides to create additional flexible space for entertaining. Klopf Architecture, based in San Francisco, expanded an Eichler house by adding an atrium in the hallway, effectively channeling light and nature into the new extension.

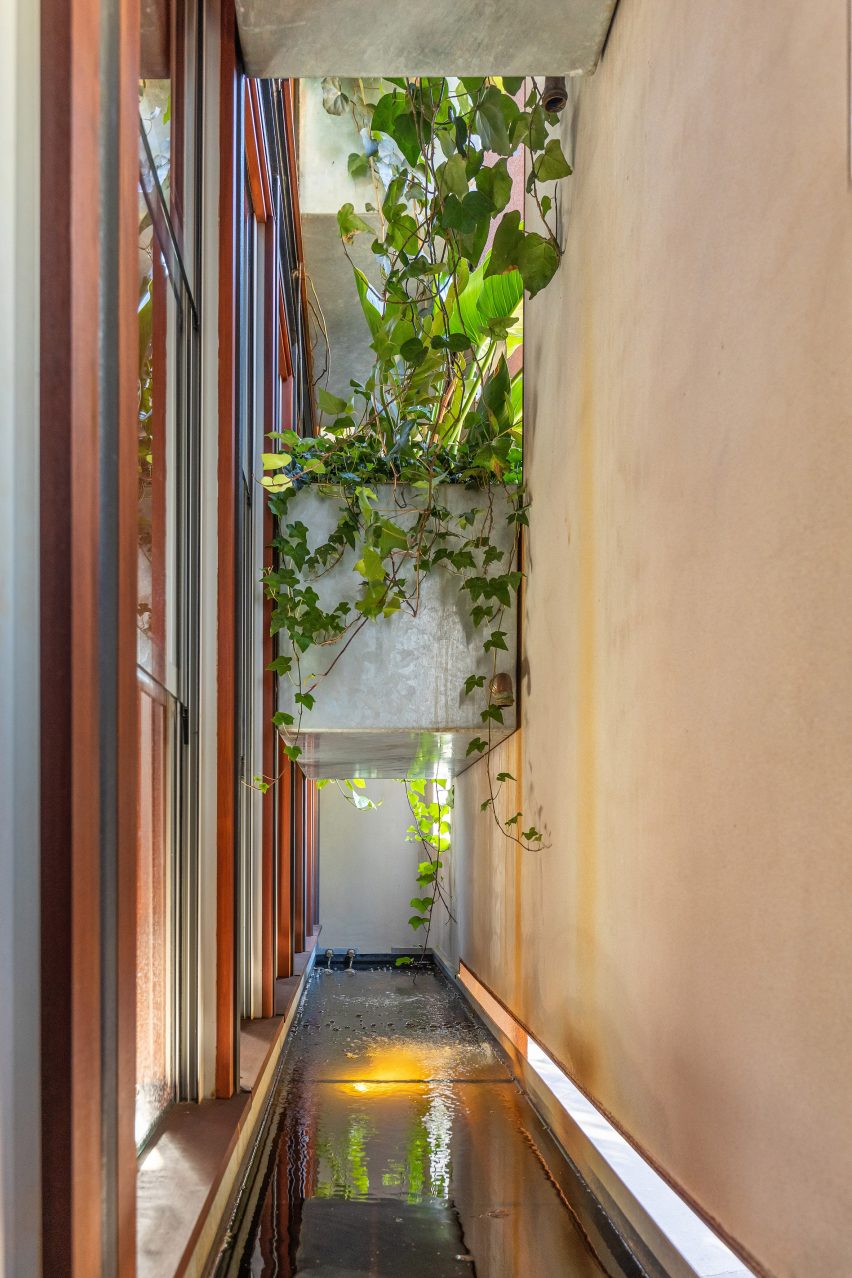
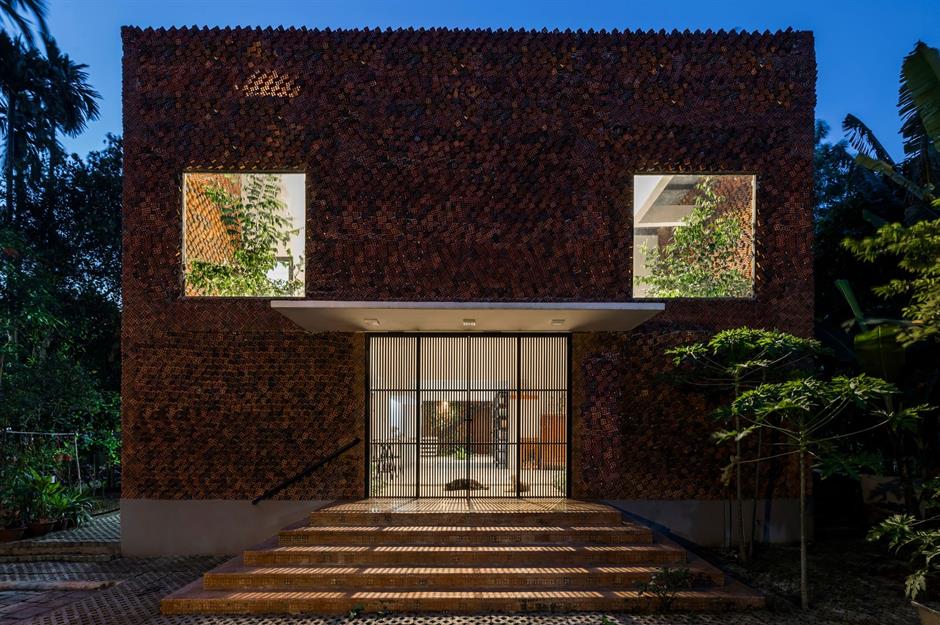
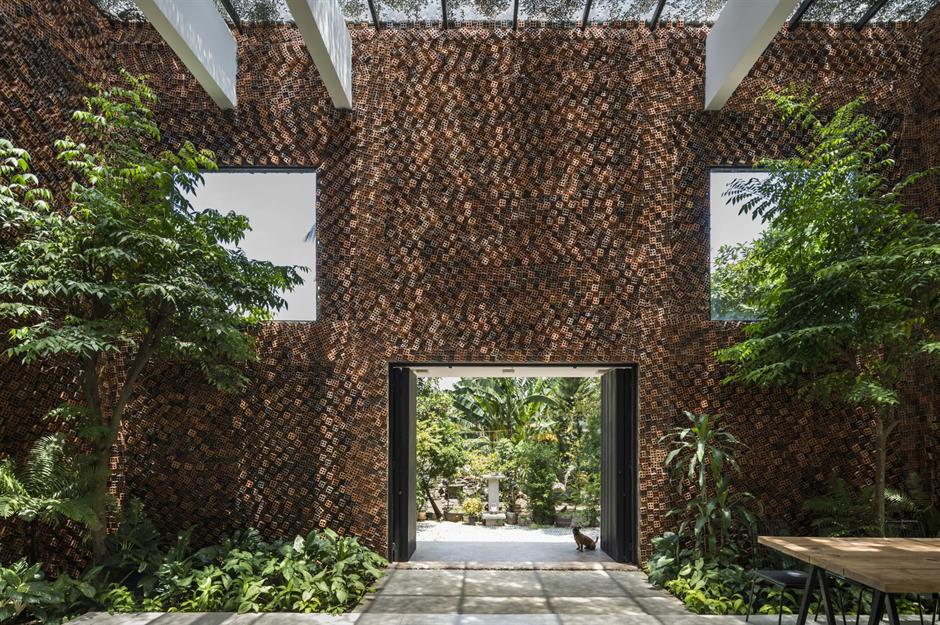
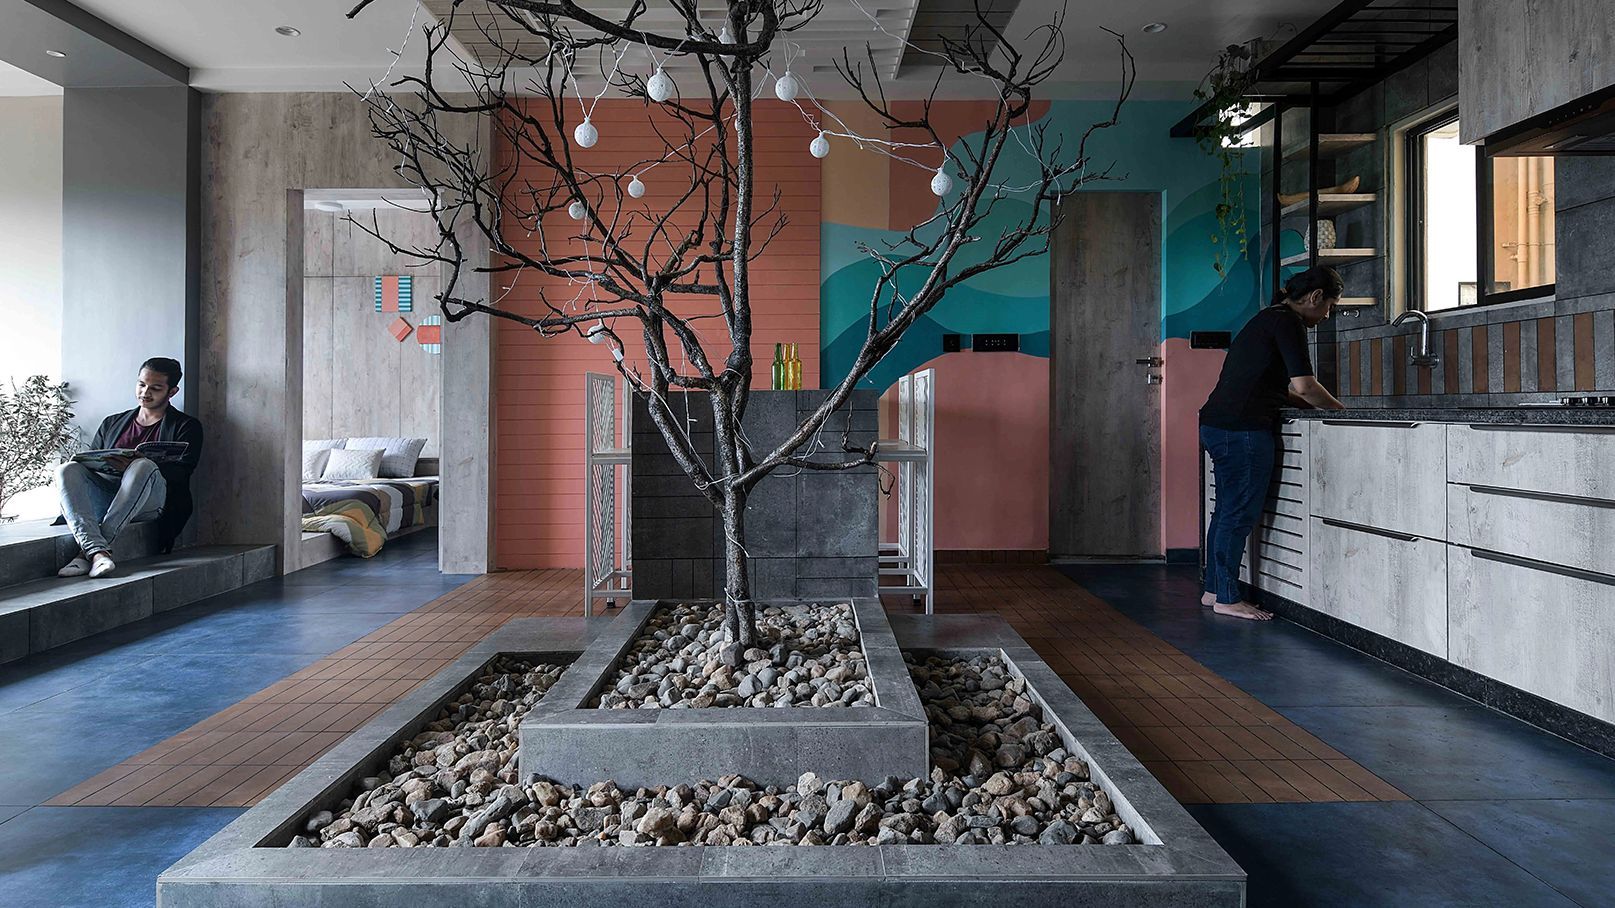
Hufft Projects' U-shaped Curved House design positions a central courtyard to maximize light throughout the day and integrate nature into the home's core. The Courtyard House by NO Architecture in Aurora, Oregon, is structured around a central courtyard that serves both as a source of light and air and as a spatial divider for daily living activities. Lastly, HYLA Architects' semi-detached Greenbank Park house in Singapore features a two-level courtyard with a frangipani tree set within a pond, establishing a striking natural focal point for the kitchen, dining, and living areas. These examples collectively demonstrate the versatility and aesthetic appeal of incorporating interior green spaces into modern architectural designs.
#ModernArchitecture #InteriorDesign #CourtyardGardens #NaturalLight #GreenLiving #ResidentialDesign #SustainableDesign #HomeIntegration #ArchitecturalInnovation #ModernArchitecture #InteriorDesign #CourtyardGardens #NaturalLight #GreenLiving #ResidentialDesign #SustainableDesign #HomeIntegration #ArchitecturalInnovation
0 comment in total
 No comments yet
You may also like
10 buildings with courtyard living spaces

A Spotlight on 10 Traditional Homes with Modern Interiors

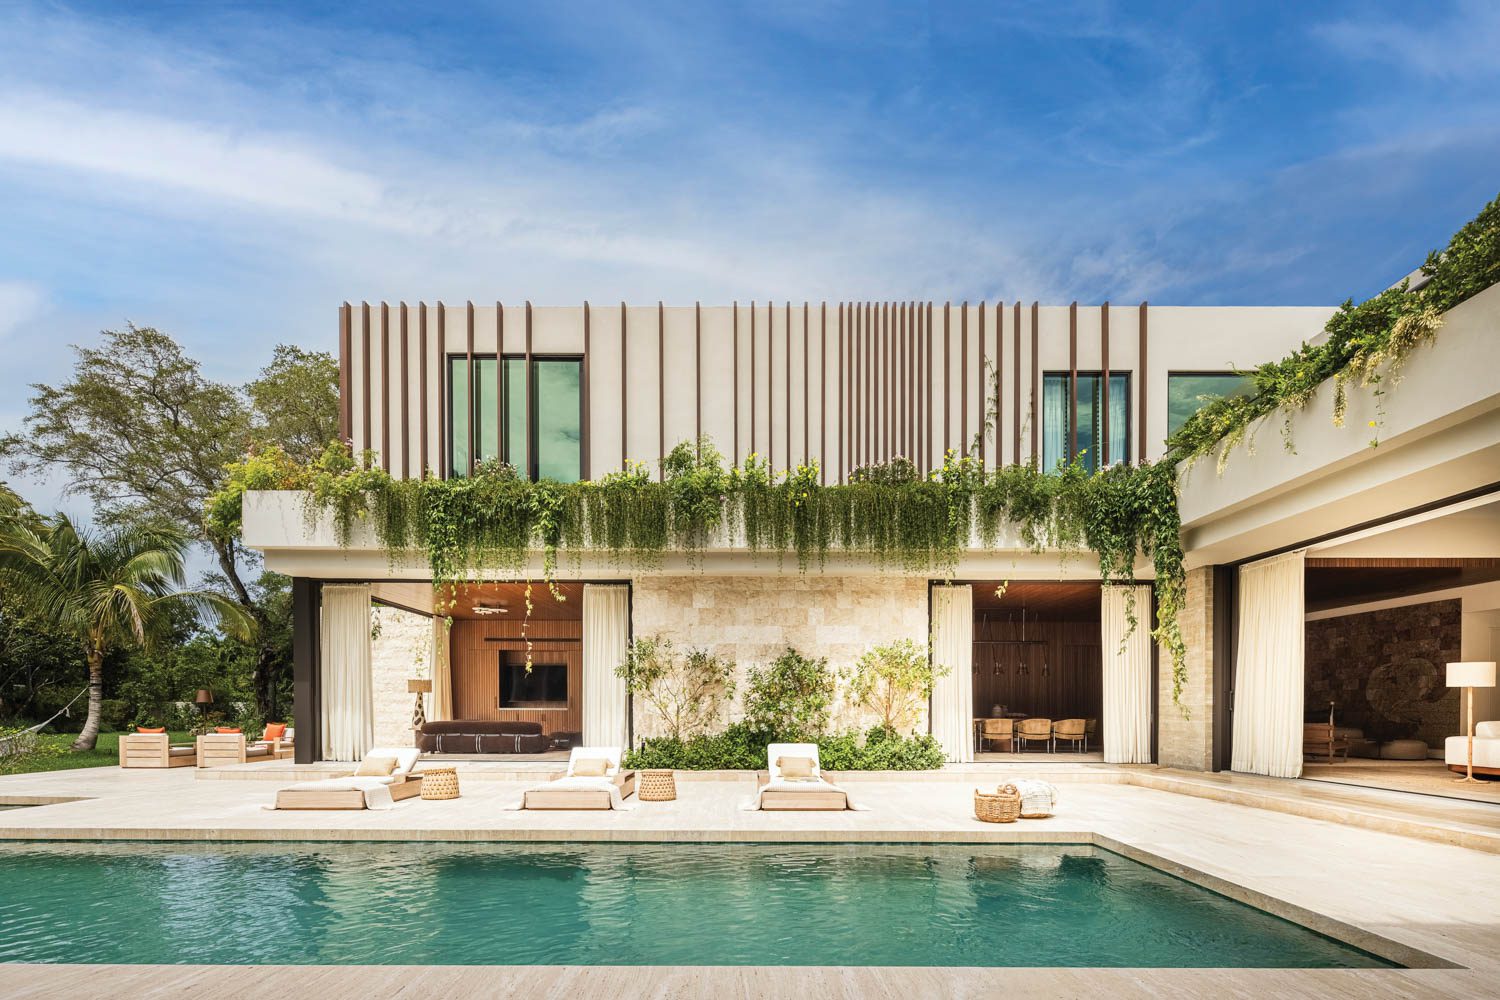
20 Homes With Striking Indoor-Outdoor Living Spaces


29 Contemporary Homes for a Fresh Take on Your Next Dream House

What are the Interior Courtyards of Spanish Houses like? 10 Examples in Contemporary Architecture and Design

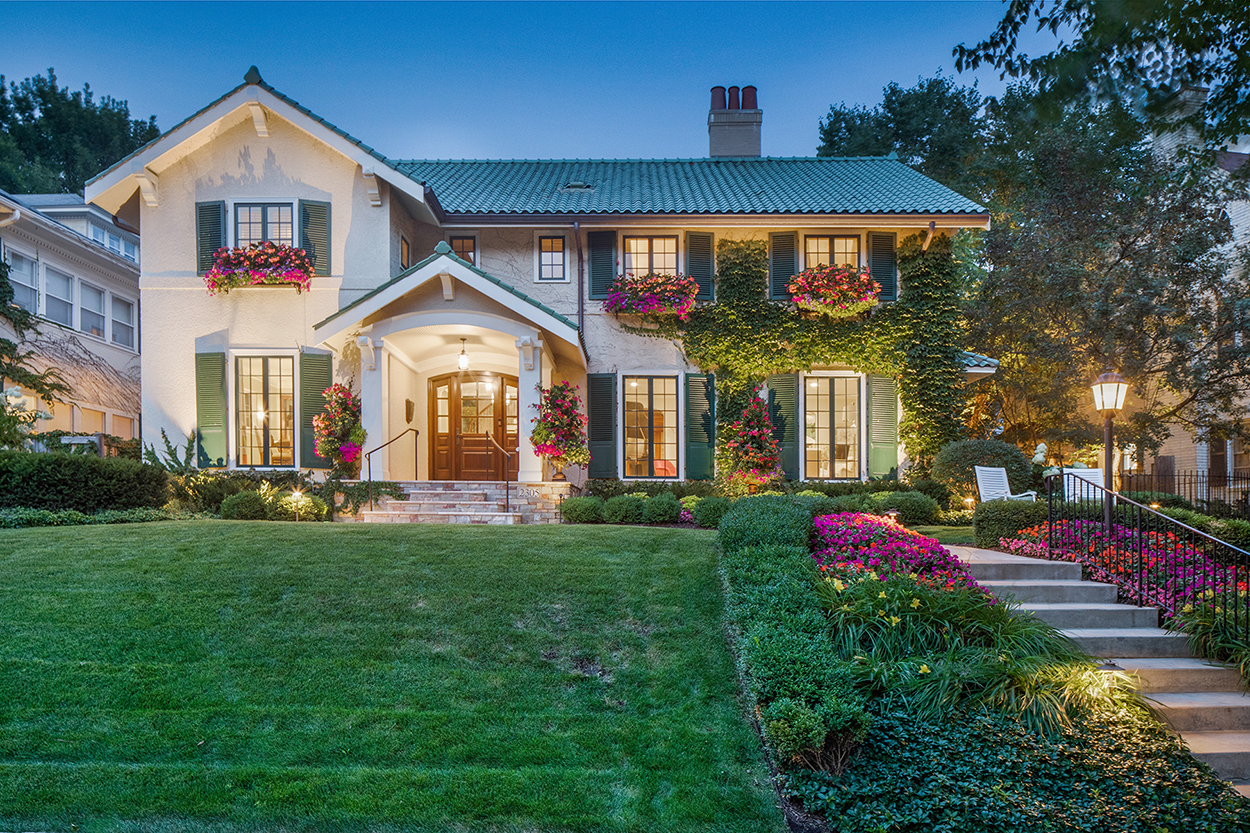
6 homes with lush gardens


Peek Inside the Eclectic Interiors of 3 Historic Central Gardens Homes

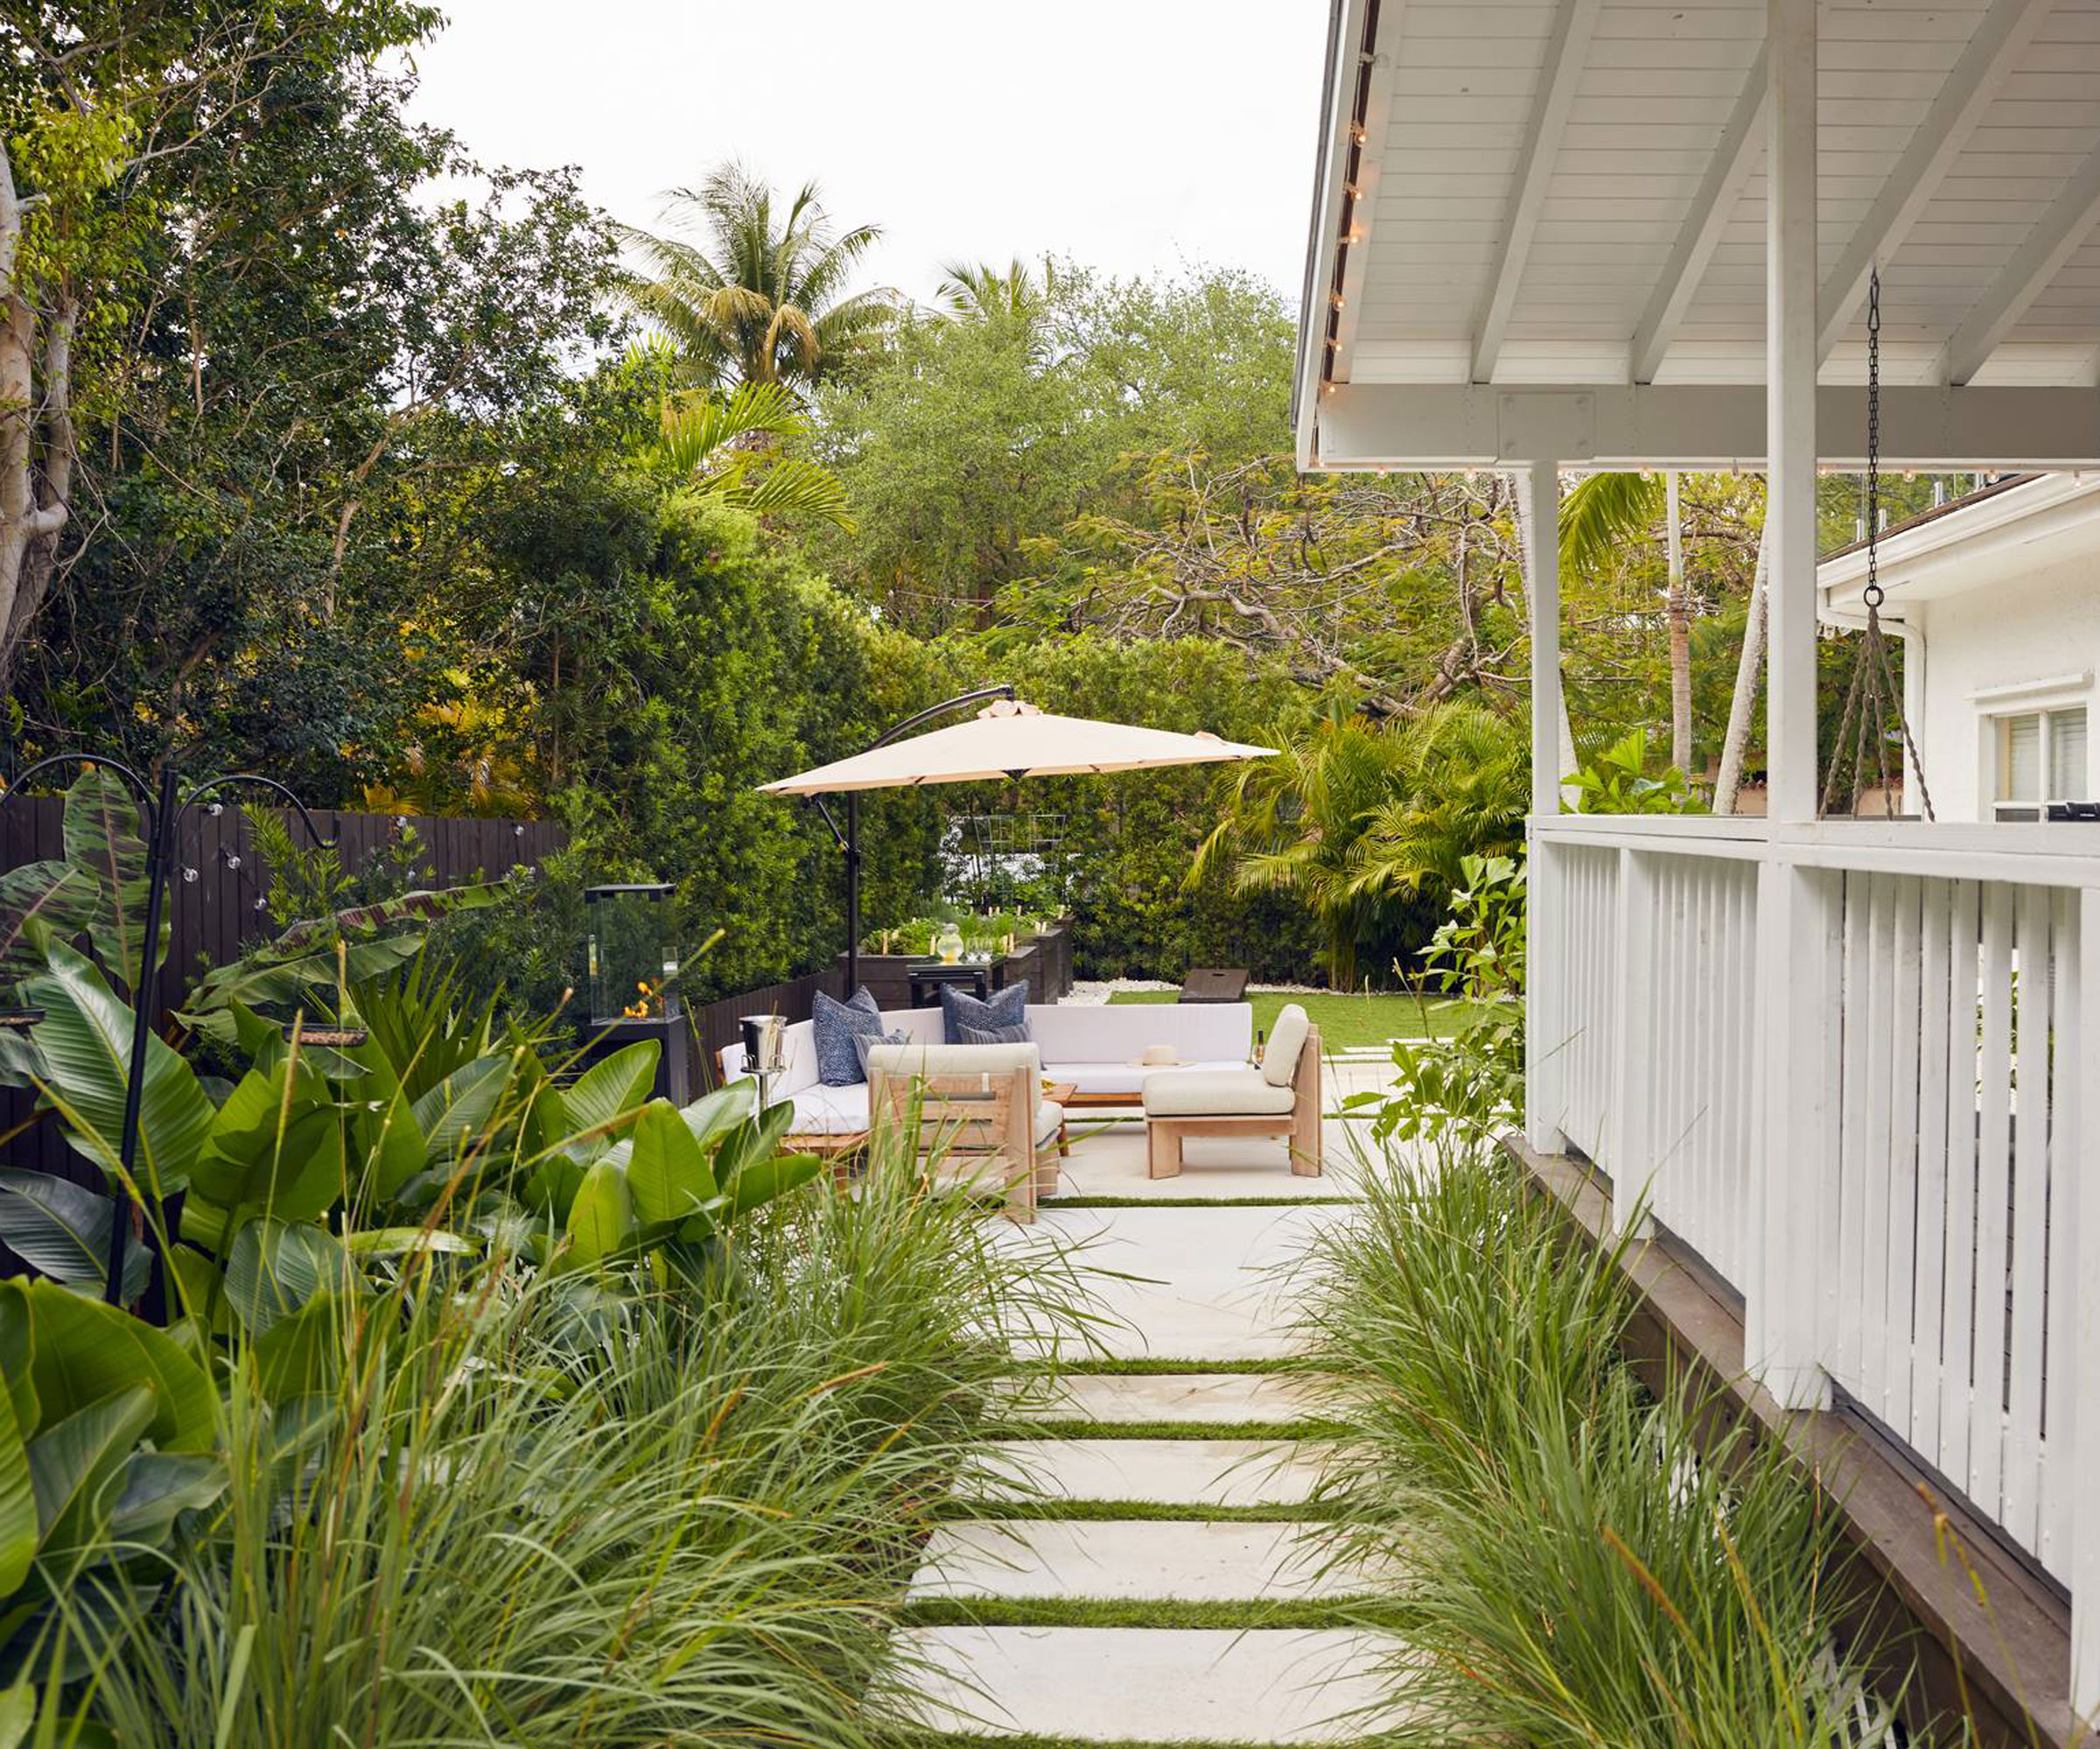
Townhouse backyard ideas – 10 designer-approved schemes to max out your space

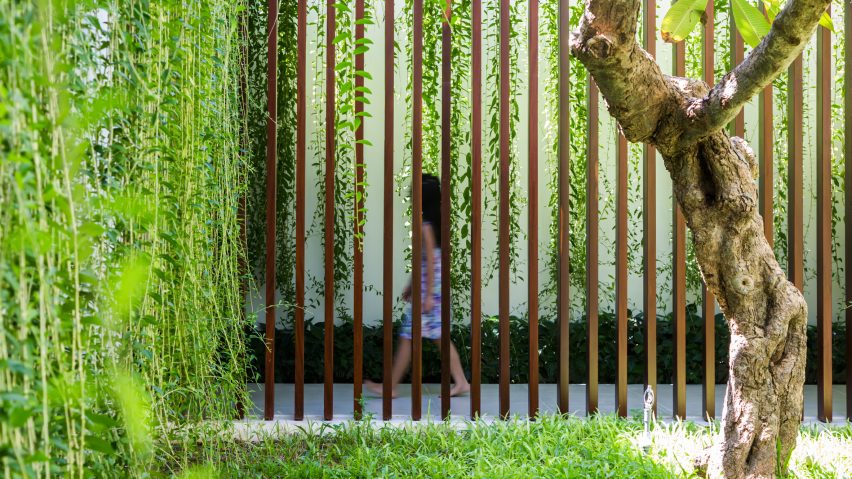
Ten modern homes with interiors informed by biophilic design

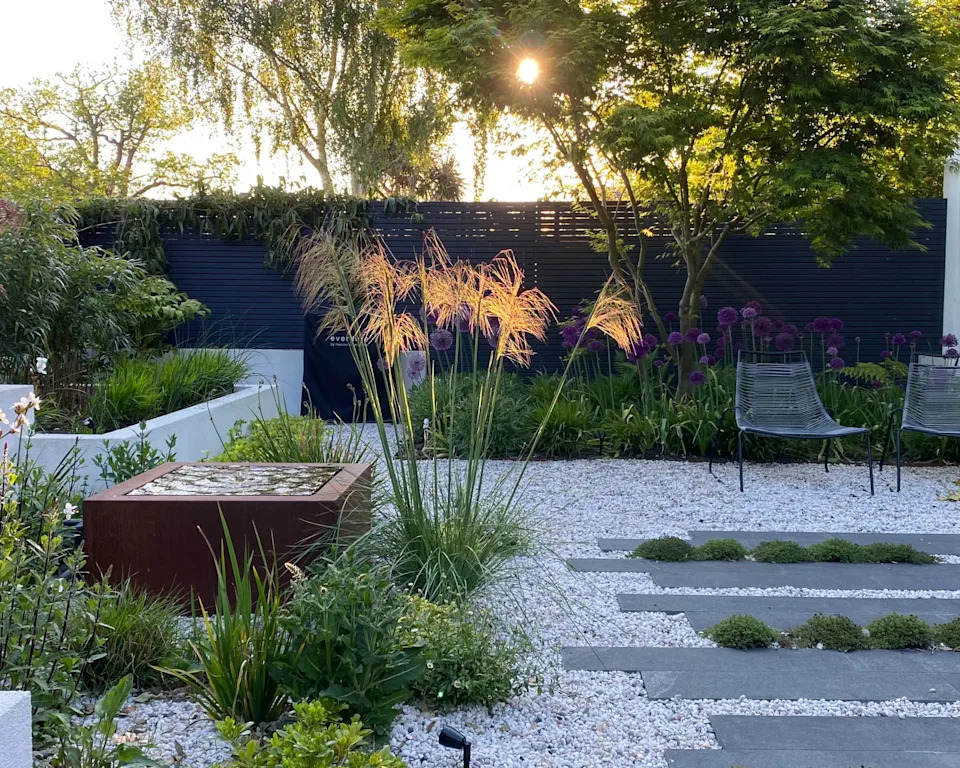
Courtyard garden ideas –11 ways transform an enclosed space
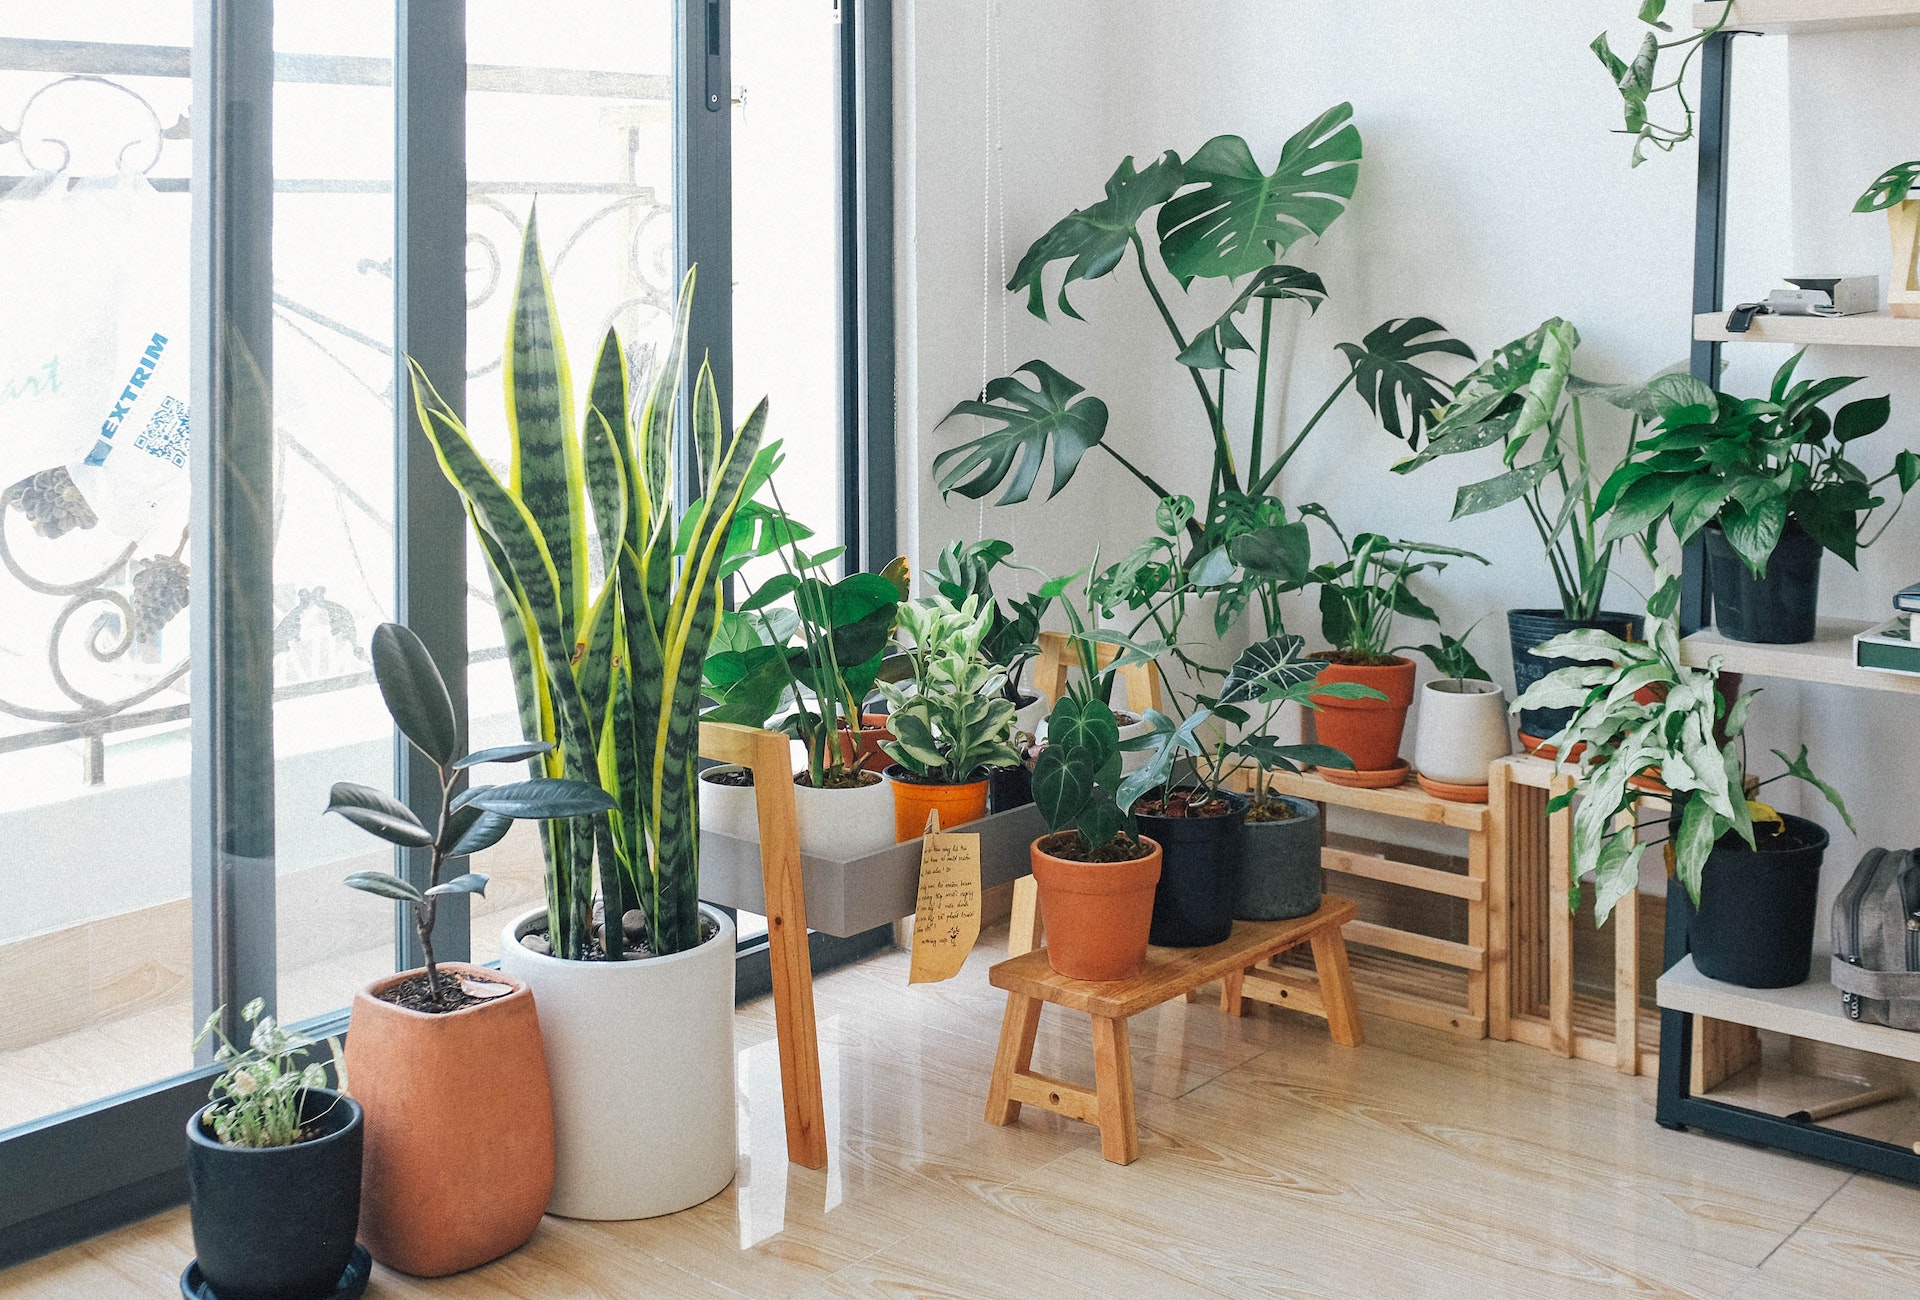
8 Incredible Indoor Garden Ideas


Green at heart: Garden House
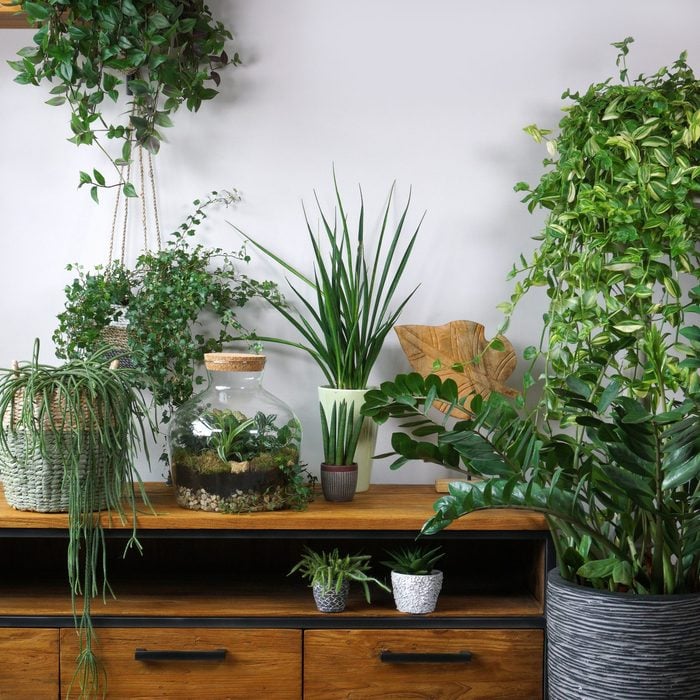
7 Indoor Garden Ideas To Elevate Your Home

Ten homes with interiors designed to showcase art
Polished, Private, and Passive: Traditional Courtyard Houses and their Timeless Architectural Features

Gorgeous homes with secret gardens hidden inside | loveproperty.com

Biophilic Interiors Invade These 10 Contemporary Residences

7 indoor courtyard design ideas to bring you closer to nature

Ten homes where flooring enhances the connection between indoors and outdoors
15 modern country home interiors