1/6
Silence Please creates "giant living room" for New York showroom and listening space
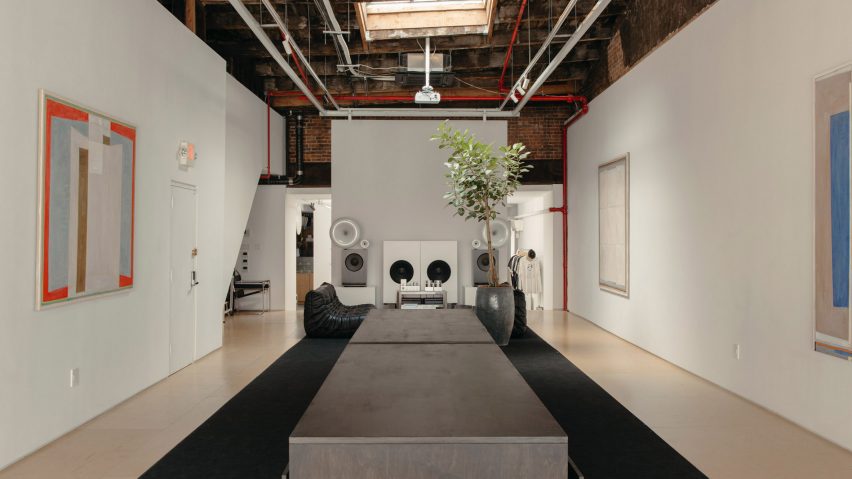
Speaker design studio Silence Please has established its first showroom and listening space in a New York City loft, located in Manhattan's Bowery neighborhood. The extensive loft space is designed to function as a multi-purpose environment, featuring a showroom and seating area at the front, with a record shop named Duty Free Records and a tea room situated towards the back.
Silence Please specializes in designing and producing high-fidelity, analogue speakers, which are characterized by their array of materials and distinct horns. The studio took the lead in the interior design of this new space, aiming to create an inviting, home-like atmosphere while simultaneously offering an elevated experience for visitors. The design philosophy was to foster a deeper connection to sound and create a unified space for listening and discovery, balancing an approachable, domestic feel with a dreamy, liminal quality.

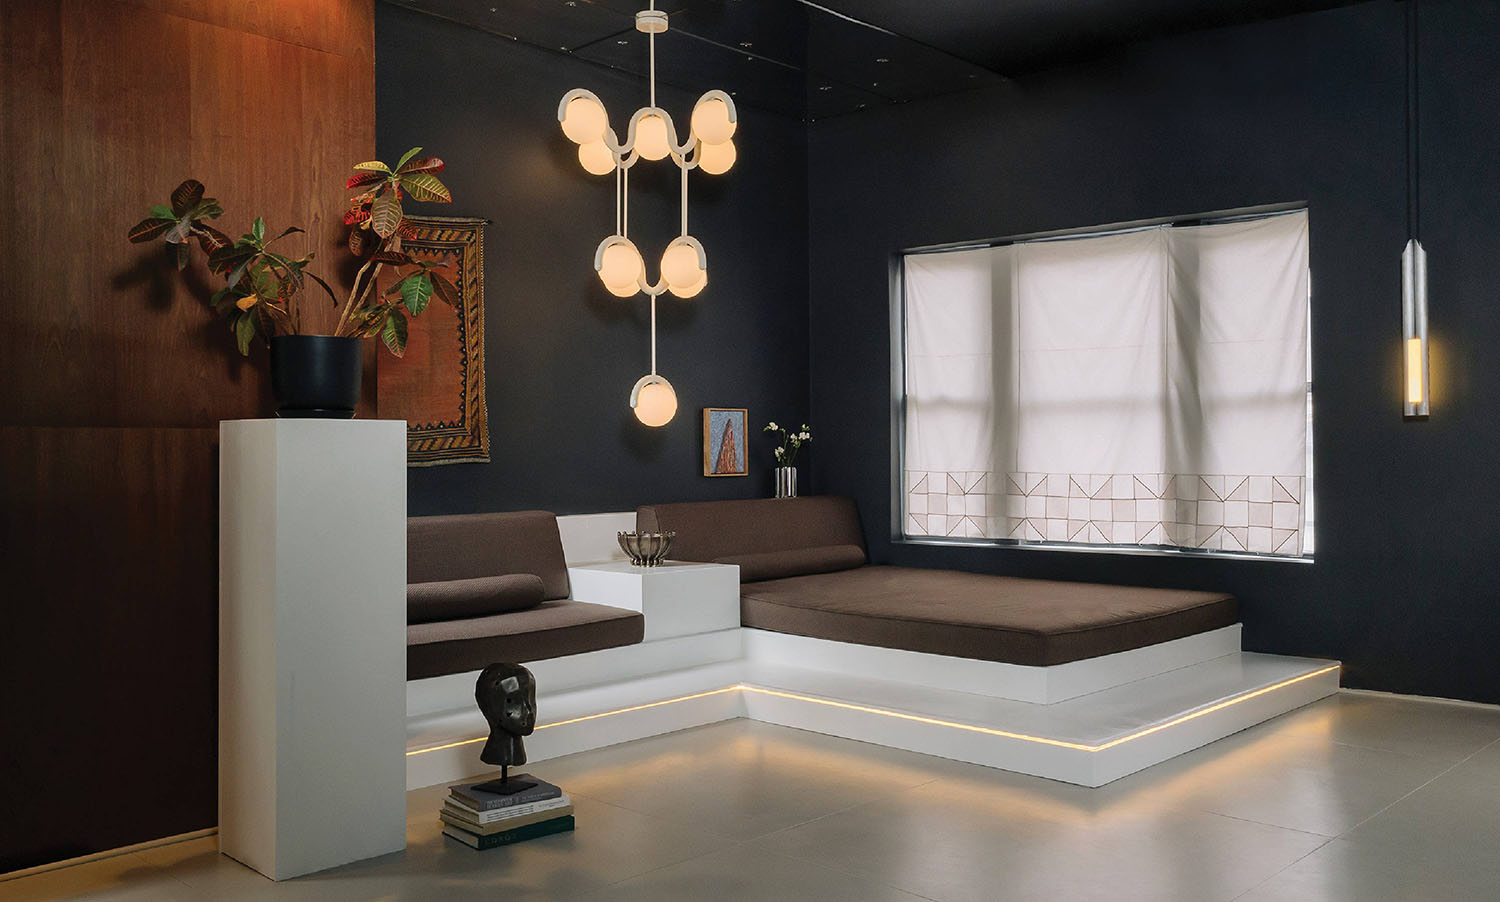

Upon entering the second-floor walk-up, visitors find a large open space with white-painted walls and an exposed ceiling. The front of the space features tripod speakers, along with tables and chairs designed in collaboration with Brooklyn studio Graine Studio, overlooking Bowery Street. Two dark-washed dining tables by Graine Studio are centrally placed on a black rug that extends towards the dedicated listening area. This intimate section is furnished with black leather Togo sofas, a small wooden dining table, a potted tree, and brushed aluminium speakers fitted with bright white horns.

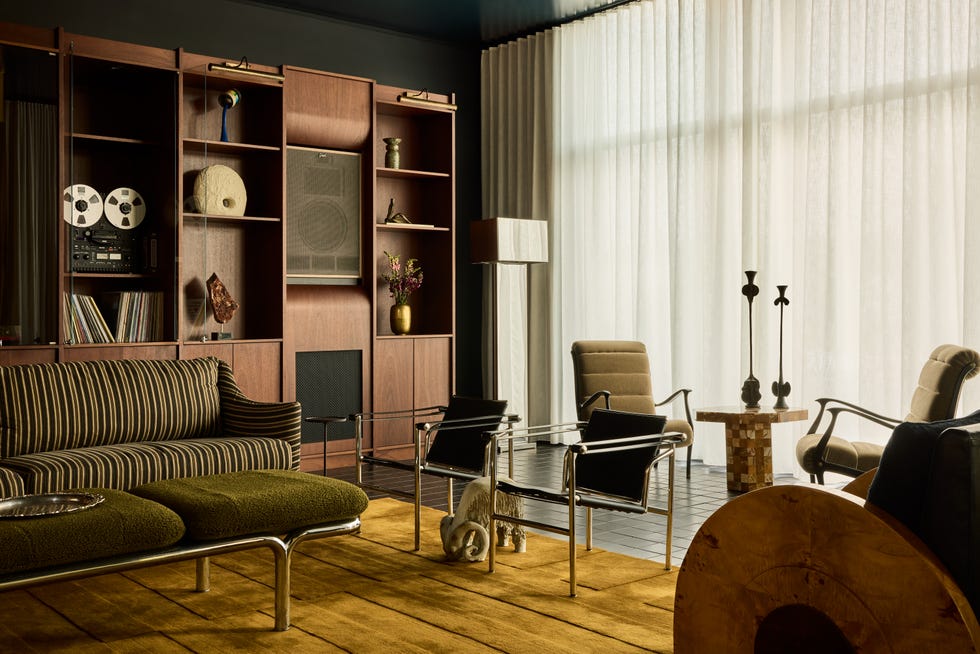
Silence Please aimed to present its speakers in a way that evokes the comfort of a large living room. The studio expressed a desire to merge a gallery aesthetic, recognizing the speakers as art, with the soft and intimate ambiance suitable for personal listening. This juxtaposition of gallery and intimate living space is considered a unique aspect of the design.
A white dividing wall partitions the listening area, enclosing one side of the Duty Free Records vinyl shop, which is centrally positioned within the floor plan. Two passageways lead into the record shop, which is outfitted with thin display shelves, crates of records, and seating options. Beyond the record shop, the rear of the Silence Please space houses a tea room, furnished with smaller, boxy, geometric furniture pieces also from Graine Studio. A countertop is located to one side, while operational areas are discreetly concealed behind a white curtain, and a workbench is tucked into the furthest corner.
The space is further enriched by artwork from various artists, including French abstractionist Frédéric Heurlier Cimolai. The main listening room serves as a platform for artists and the broader New York community, with the overarching goal of balancing sophistication with warmth to encourage engagement and connection among visitors. This initiative follows Silence Please's recent participation in the first New York iteration of the Collectible design fair, and the establishment of the space reflects a growing trend in dedicated listening environments.
#InteriorDesign #Showroom #ListeningSpace #NewYorkCity #SpeakerDesign #RetailDesign #TeaRoom #RecordStore #LoftConversion #InteriorDesign #Showroom #ListeningSpace #NewYorkCity #SpeakerDesign #RetailDesign #TeaRoom #RecordStore #LoftConversion
0 comment in total
 No comments yet
You may also like
The Interior Designers Making Podcast Studios Feel Just Like Home

At The Manner, New York has a highly fashionable new living room

The Perfect Meditation Space Is in the Middle of New York City

No temporary walls allowed: Using curtain room dividers in your NYC apartment


‘Oasis’ Soho loft with sliding glass doors seeks $5M
Open-plan living: 12 tips for overcoming the obstacles

Busy Philipps' New Talk Show Is a Masterclass in Maximalism Design
5 Ways To Make Your Home Office Feel Like A Chic NYC Loft

This Physician’s SoHo Loft Is a Laboratory for His Interior Design Side Hustle


All the Quiet Money Can Buy
Casey Neistat and Candice Pool Found Suburban Zen in a Concrete Jungle
NYC's best furniture and home design shops
alain gilles redesigns sound absorbing movable room partitions for buzzispace
Products


The Challenges and Opportunities of Open-Concept Floor Plans
Tour Homepolish Co-Founder Will Nathan's Industrial Loft in New York City
Six acoustic products that control noise levels in busy interiors
Modern Home Decor Takes Centerstage at a New York Pop-Up from Maiden Home
How One NYC Designer Turned a White-Box Apartment Into a Warm, Storage-Filled Home
Valentino’s L’Atelier Sonore and the Art of the Listening Room