Inside Tahoe Pines' Charming Custom Kitchen





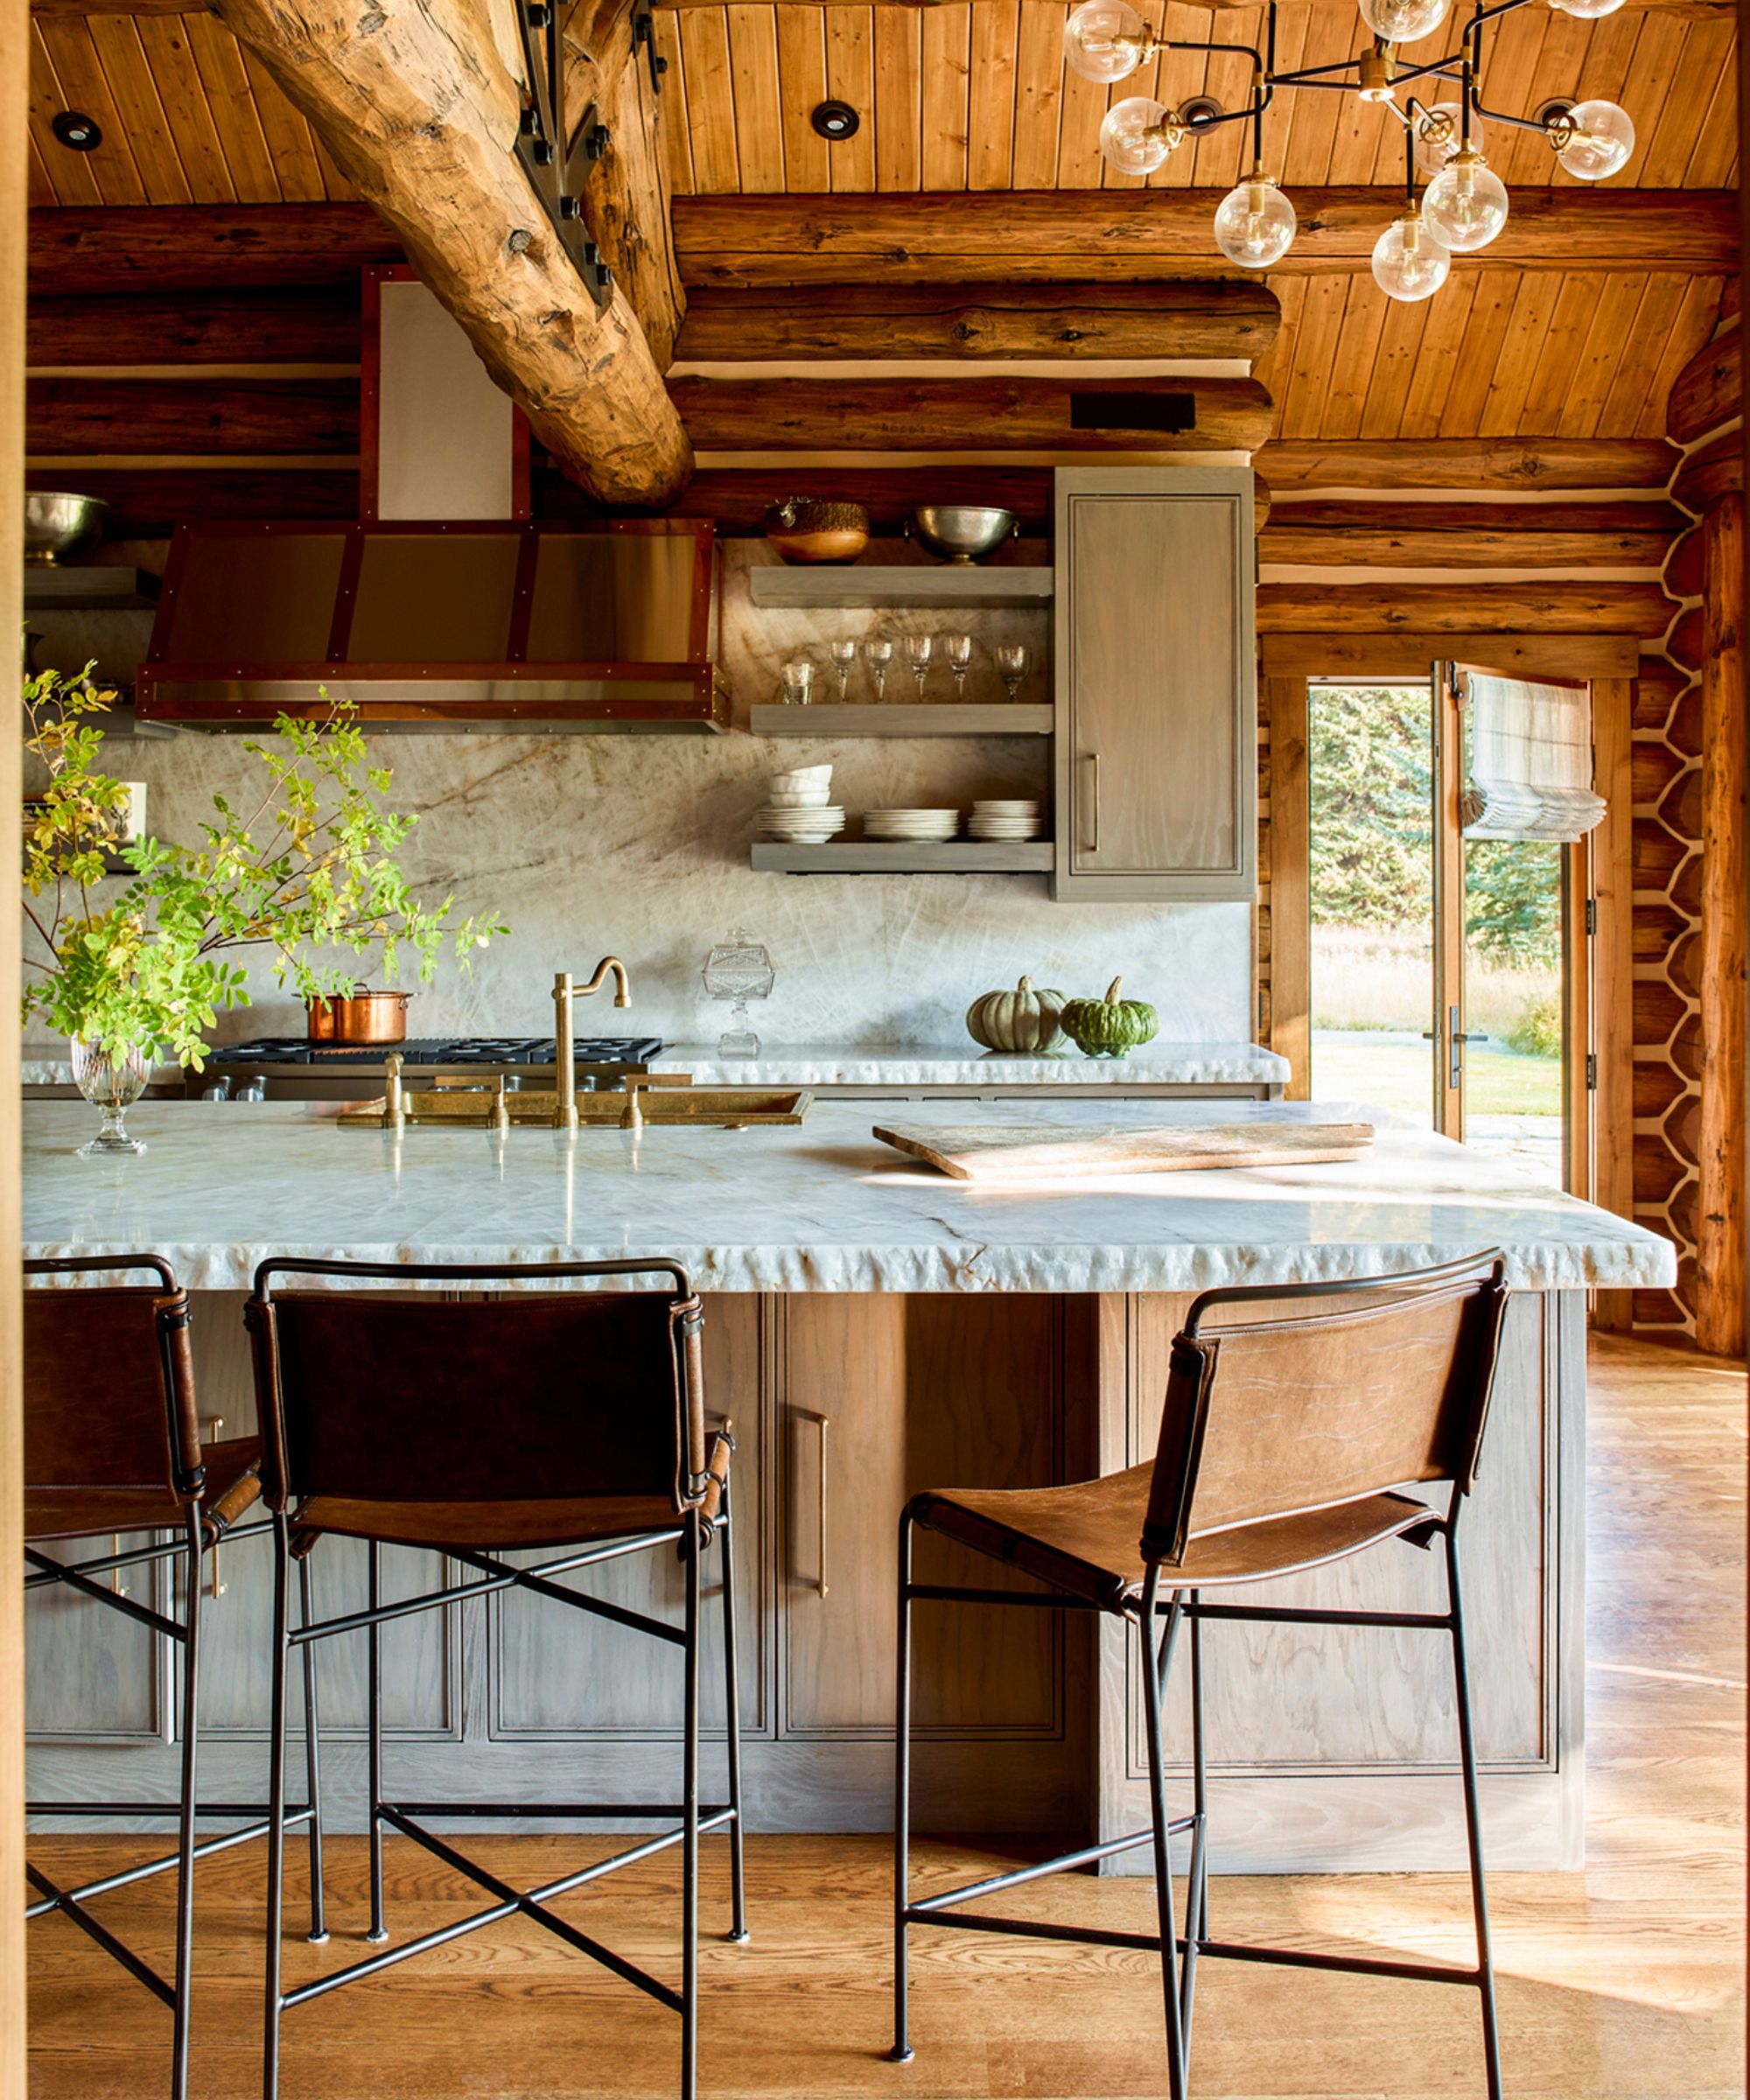






The Tahoe Pines project showcases a custom kitchen that embodies a modern rustic aesthetic, perfectly blending with its mountain-meets-lake environment. This design is the result of collaboration between Structerra, Marsden Architects, and the Studio McGee design team, tailored for active clients. A central element of the kitchen's design is the use of Westhighland White by Sherwin-Williams throughout the main spaces, providing a rich, neutral base that unifies the color palette. This creamy white shade ensures a cohesive look, especially important in open-plan layouts. To maintain continuity in tones while introducing material contrast, the design team opted for backless counter stools to complement the dining chairs, creating balance in the space.




The kitchen features a highly functional layout with two sinks: one integrated below steel-frame windows and another on the island, centrally aligned with the range. This arrangement optimizes workflow and provides ample space for various culinary activities. Adjacent to the dining area, a custom-built wet bar serves as a subtle divider between the kitchen's breakfast banquette and the living room. This wet bar is distinguished by light oak cabinetry with mesh paneling on the door fronts, a detail that enhances the mountain rustic theme. The selection of materials and finishes for the wet bar is consistent with the overall design narrative, ensuring that every element contributes to the desired aesthetic.


Further enhancing the kitchen's character is a zellige tile backsplash that extends to the ceiling, accompanied by a tint ledge and pewter sconces. Zellige tiles, known for their handcrafted texture and unique variations, introduce an artisanal touch, while the sconces provide focused lighting and an additional layer of visual interest. The kitchen's integrated apron-front sink, while traditionally styled, is presented in a streamlined manner to align with the home's contemporary architectural elements. The island also incorporates open shelving, allowing for decorative styling and personal touches, which contribute to the space's overall character and warmth.
The design thoughtfully integrates a prep area on one side of the kitchen and a breakfast nook on the opposite side. Instead of a conventional overhead pendant, a large sconce is used in the nook, creating an asymmetrical point of interest that plays off a nearby niche. This niche is adorned with antique and heirloom pieces, adding a sense of history and charm. The breakfast banquette features green leather with distinctive X stitching, an element designed to inject character and warmth into the modern architecture. This choice of upholstery adds a subtle pop of color and texture, making the banquette a focal point within the nook.



A particularly notable design choice is the kitchen's pantry, which deviates from the main areas' light neutrals by adopting a rich charcoal color, specifically Flint by Benjamin Moore. This darker hue adds depth and an unexpected element of surprise, a signature move by the designer in smaller spaces. The pantry also includes a built-in niche with a plate wall featuring textural plates, offering a modern interpretation of a classic display. This approach avoids a vintage look while still celebrating the artistry of dishware. The intentional use of a darker color in the pantry contrasts with the brighter main living areas, creating a dynamic and engaging spatial experience within the Tahoe Pines custom kitchen.
#TahoePinesProject #CustomKitchen #ModernRustic #KitchenDesign #InteriorDesign #WesthighlandWhite #ZelligeTile #IntegratedSink #GreenLeather #PantryDesign #TahoePinesProject #CustomKitchen #ModernRustic #KitchenDesign #InteriorDesign #WesthighlandWhite #ZelligeTile #IntegratedSink #GreenLeather #PantryDesign
0 comment in total
 No comments yet
You may also like
See Inside the Splendid Home Kitchens of Three Southern Food Pros
Save These Colorado Cooking and Dining Spaces as Inspiration for Your Next Kitchen Upgrade
5 Dream Kitchens To Inspire Your Next Redesign

Why I think Artistic Kitchen is the best for kitchen remodeling

Step Inside the Cheeriest Kitchen Ever
This Kitchen’s Ceilings Messed up Its Layout and Made It Feel Cramped—Here’s How It Was Transformed
Top 10 Kitchen Designers in Toronto for Stunning Custom Spaces

This Denver Duo Found a Bright New Way To Renovate a Classic Craftsman Bungalow
This Tiny Cabin Has the Most Stunning Kitchen
A Show-Stopping Ceiling Crowns a Lynnfield Dream Kitchen

3 Seattle Kitchen Makeovers

Custom Kitchen: Wood on White

Tahoe Pines Project Renderings
3 log cabin kitchens filled with charm and rustic inspiration


Kitchens

This California Kitchen Makes a Strong Case for Double Islands

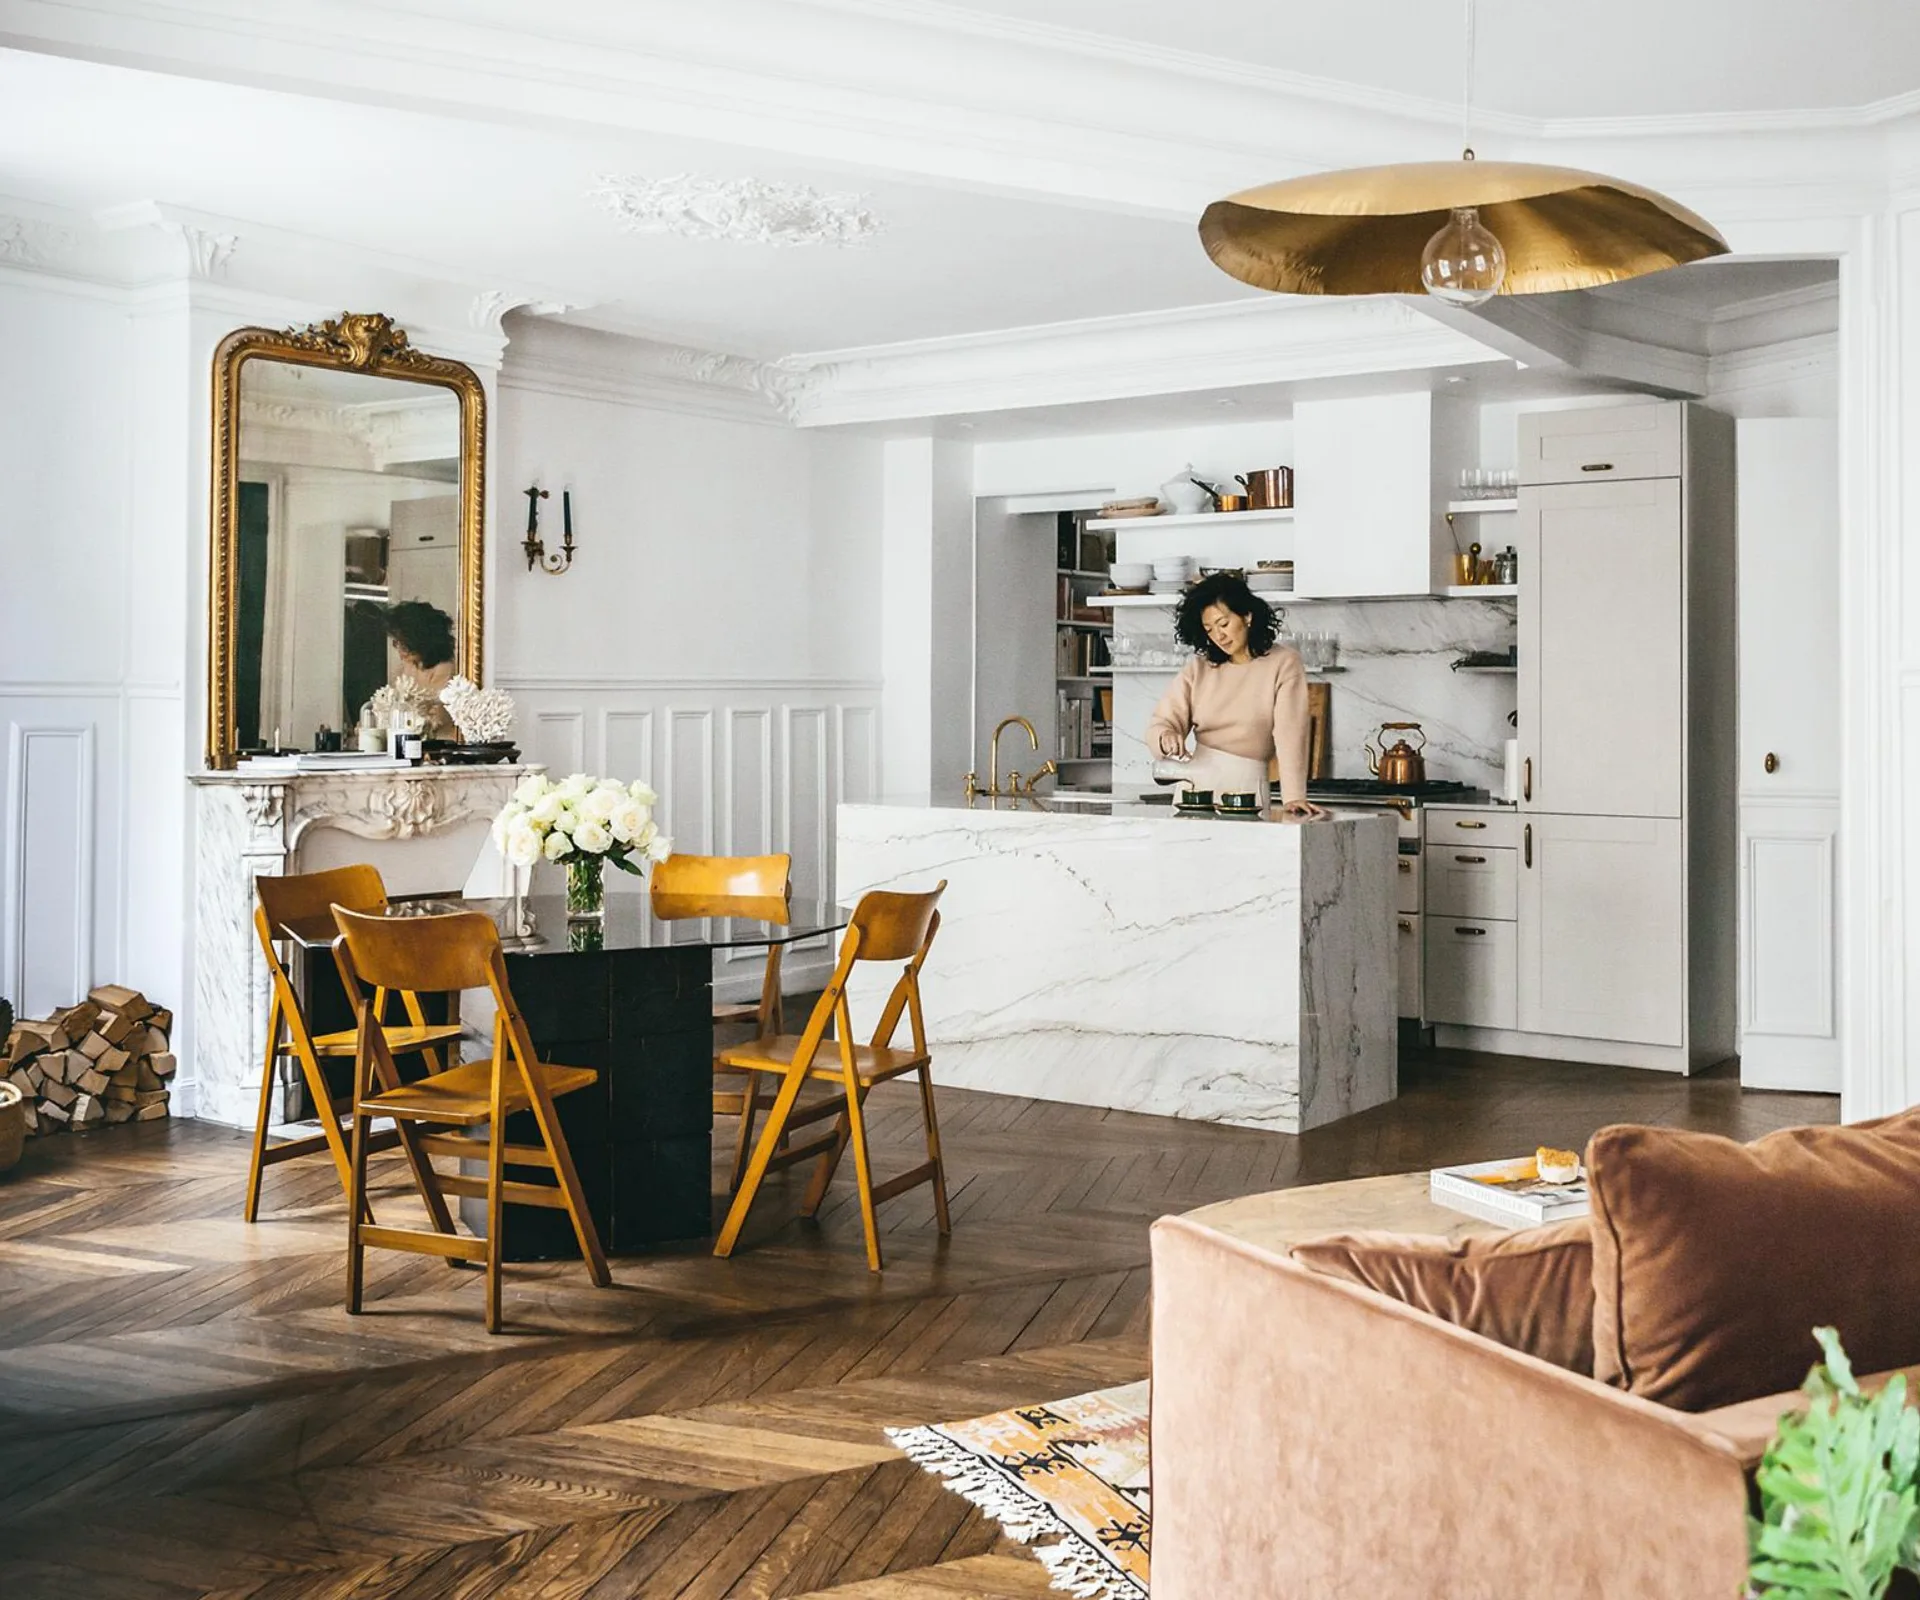
Tour 7 chefs’ kitchens that are enviably chic and impeccably unique


Here are 3 of our favorite kitchens in Louisville to inspire your redesign, layout

Updated Kitchen Tells a New Story


21 Cabin Kitchen Ideas That Feel Rustic, Warm, and Wonderfully Lived-In