1/8
Custom Kitchen: Wood on White
This article details a whole-house remodel of an 1100-sq.-ft. bungalow in Sacramento's Elmhurst neighborhood, focusing on the custom kitchen design. The home, built in the 1930s, initially suffered from lathe-and-plaster walls, knob-and-tube wiring, lack of insulation, a stick-frame roof, and a cramped, maze-like floor plan. The renovation, led by Arthur Peychev of Novoya Design + Construction in collaboration with investor Stephen Riggs, aimed to modernize the space while retaining its inherent charm.

A significant aspect of the remodel involved opening up the main living areas. The walls between the kitchen, living room, and dining room were removed to create an open-concept flow, addressing the previously claustrophobic atmosphere. To support the new ceiling in this expanded space, LVL (laminated veneer lumber) beams were installed. The dining nook was subtly defined by dropping a section of the ceiling and incorporating tongue-and-groove accent walls, contributing to the home's aesthetic.
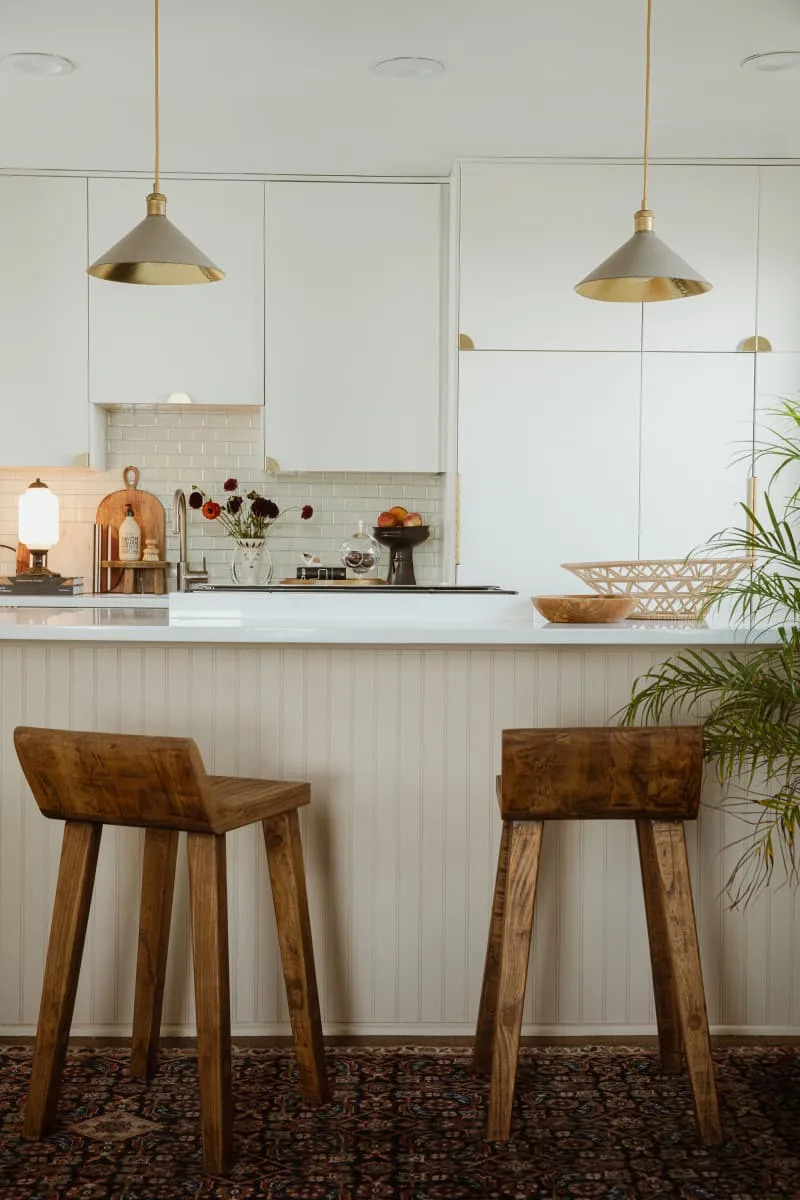


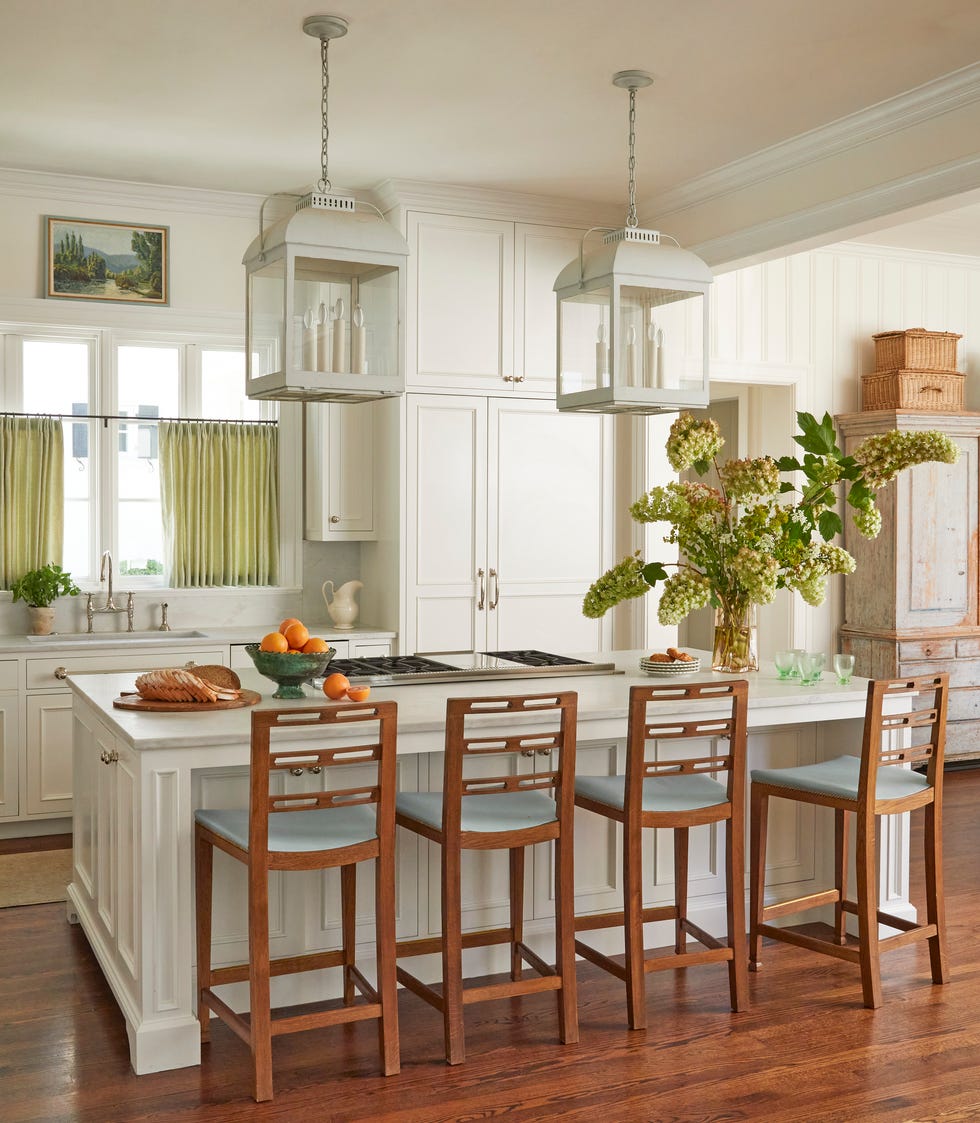
The kitchen's layout was reconfigured into a galley style, deemed the most efficient for the space. A peninsula counter was integrated to separate the kitchen from the living room, maintaining an open feel without hindering movement. A key design element throughout the house, and particularly in the kitchen, is the combination of white surfaces with warm wood accents. White-oak butcher-block slab countertops were chosen for their ability to add warmth to the bright white cabinetry and walls.
Custom, handcrafted wood elements and true stone tile are central to the kitchen's appeal. The design team opted against traditional upper wall cabinets, instead installing open shelves to foster a clean, airy ambiance. A unique challenge arose with the backsplash installation: instead of rectangular subway tiles, 3-in. by 9-in. limestone tiles were selected. These tiles required precise 45-degree angle cuts on both ends to achieve a chevron pattern, a process complicated by the frail and crumbly nature of limestone, leading to significant material waste and labor.
Another custom feature is a barn door, built on-site from pine, stained with Minwax Golden Oak, and hung with matte-black hardware. This door serves both a decorative purpose, complementing the chevron tile with its repeating diagonal lines, and a functional one, providing privacy for an adjacent office space. Interestingly, one of the most complimented design accents in the kitchen was an accidental inclusion. An unintentional cut made with a circular saw into an already installed butcher-block counter led the designer to deliberately make more cuts, fill them with wood filler, and then sand and stain the counters, transforming a mistake into a distinctive design detail.
The article lists the specific materials and fixtures used in the renovation, including Kelly Moore Swiss Coffee paint for walls and trim, Minwax Golden Oak stain and Clear Satin polyurethane for wood surfaces, Shaker-style custom cabinets, IKEA hardware, a ceramic apron-front sink, and a stainless steel faucet. The backsplash features Maravilla Serene Ivory limestone tile with Mapei Light Almond flexcolor CQ grout. Lighting fixtures in the dining room, kitchen, and living room were sourced from West Elm, while kitchen appliances include GE stainless steel models for the dishwasher, range, and refrigerator. Ventilation is provided by a ZYPHYR stainless steel hood. Overall, the remodel showcases a thoughtful approach to combining simple design with handcrafted details and overcoming construction challenges to create a cohesive and aesthetically pleasing living space.
#KitchenRemodel #HomeRenovation #InteriorDesign #CustomCabinetry #WoodOnWhiteDesign #BungalowRenovation #OpenConceptKitchen #HandcraftedDetails #KitchenRemodel #HomeRenovation #InteriorDesign #CustomCabinetry #WoodOnWhiteDesign #BungalowRenovation #OpenConceptKitchen #HandcraftedDetails
0 comment in total
 No comments yet
You may also like
White kitchen design ideas for your home
White kitchen cabinet ideas - 8 stylish ways to embrace a light-colored kitchen

Are White Kitchens Officially Over? Here's What Designers Are Saying

White kitchen cabinet ideas - 8 stylish ways to embrace a light-colored kitchen

17 Gorgeous White Kitchen Cabinet Ideas That Are Anything but Boring

These 59 Inspiring Ideas Prove White Kitchens Don't Have to Be Boring

Too cool for colours? 5 design and decor tips to ace the all-white aesthetic for your kitchen | Hindustan Times

How kitchen cabinets are installed, with Wilkes Cabinets and More | VIDEO

White Hot

21 White Kitchen Cabinet Ideas That Feel Classic and Fresh
Eight wooden kitchens that make the most of the material
Tiverton Pebble Shaker Kitchen

50 Pretty White Kitchens With White Countertops Any Minimalist Will Love

R5 White Hot
Trendsetting wooden kitchens to add to your moodboard

Wickes Lifestyle Kitchens | Flat Pack Kitchen Units
What color hardware goes with a white kitchen? Interior designers share their favorite combinations

59 White Kitchen Ideas That Make the Most of a Pristine Palette

What's the Most "Modern" Kitchen Cabinet? This is the Style Replacing Outdated High Gloss Units, say Designers

Wood Kitchen Cabinets Are Officially Back in Style for 2026, According to a New Report