1/8
Eight wooden kitchens that make the most of the material
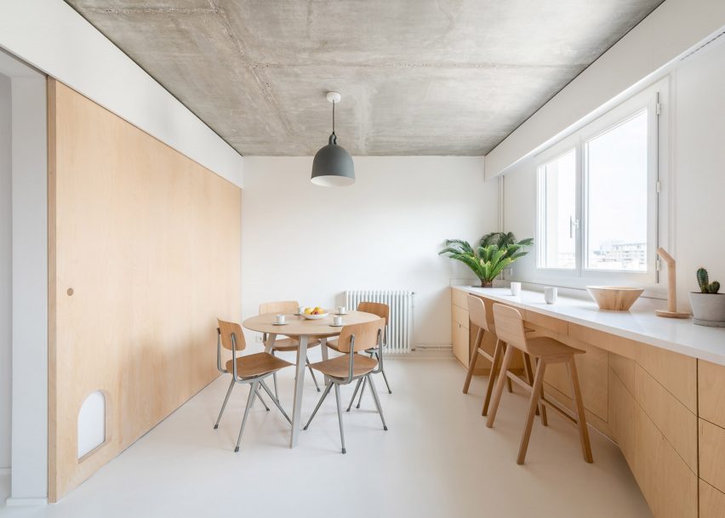
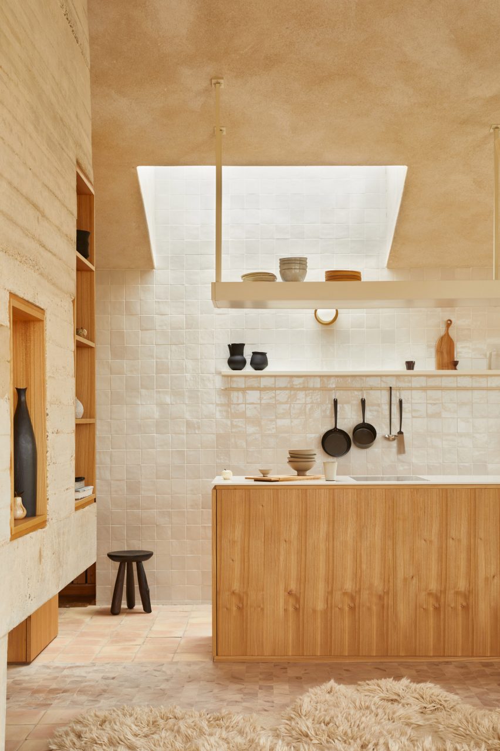
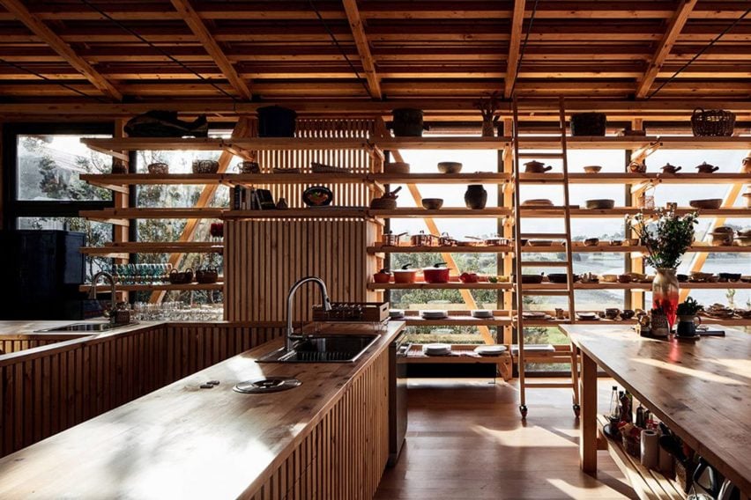
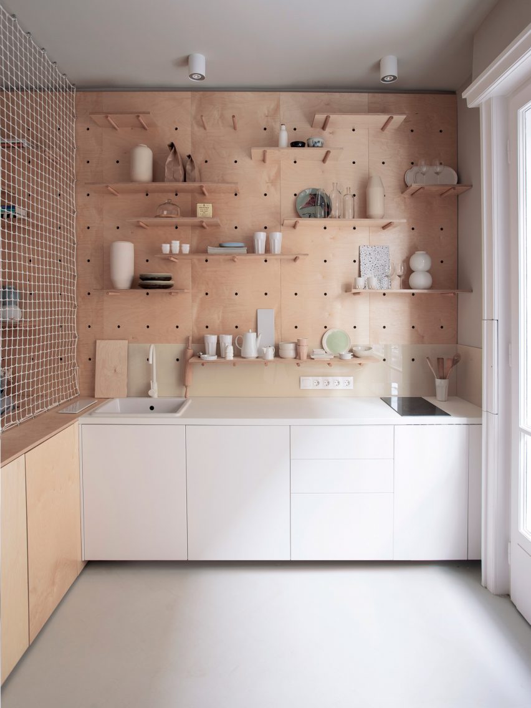
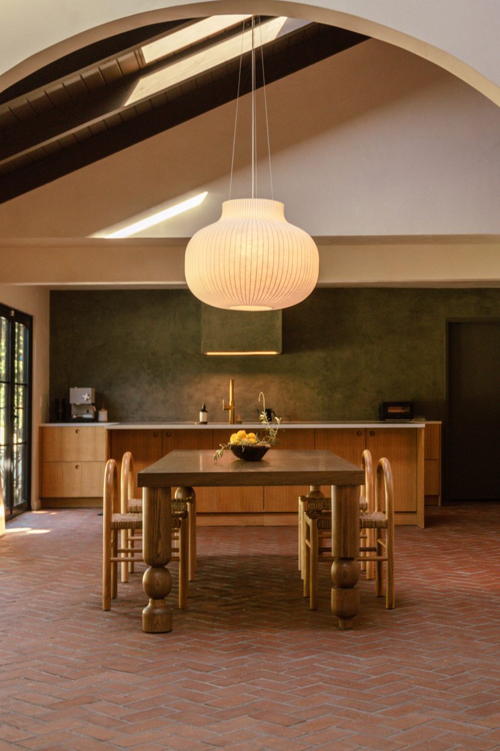
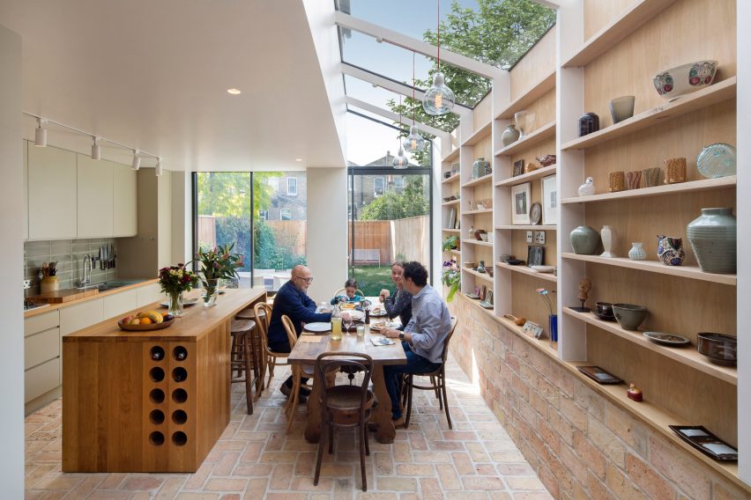
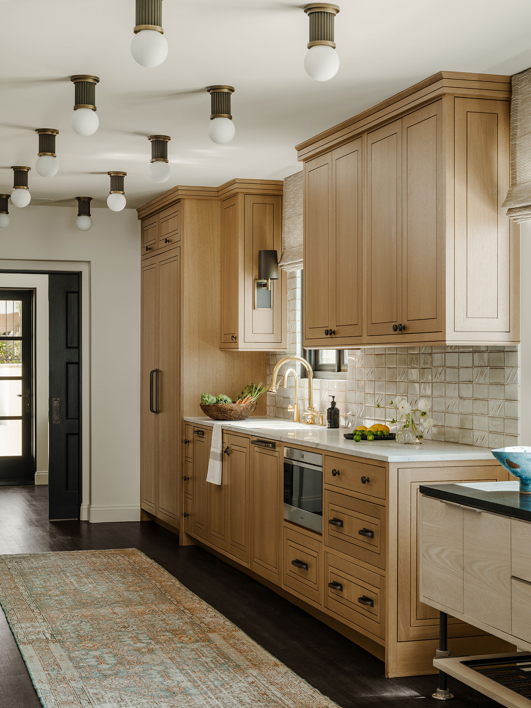
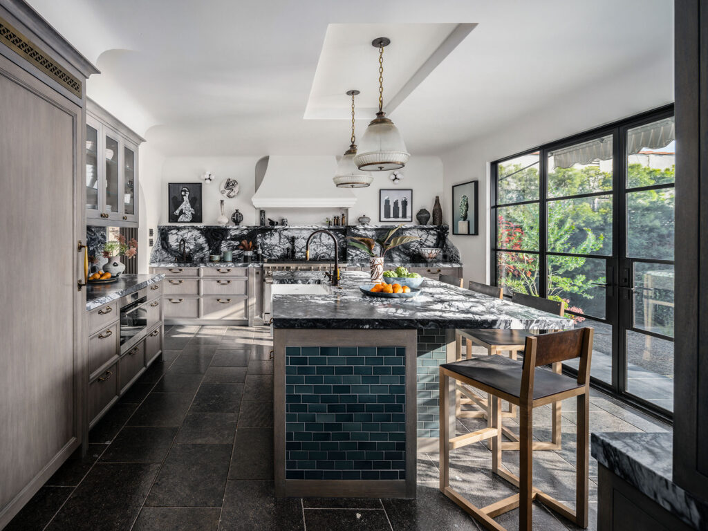
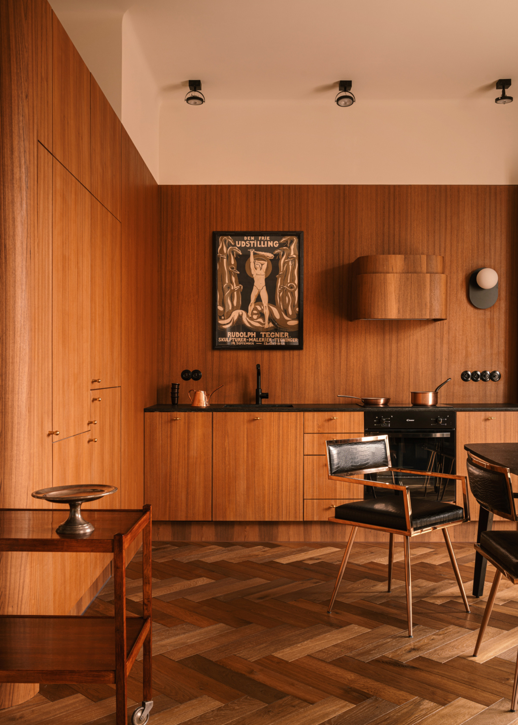
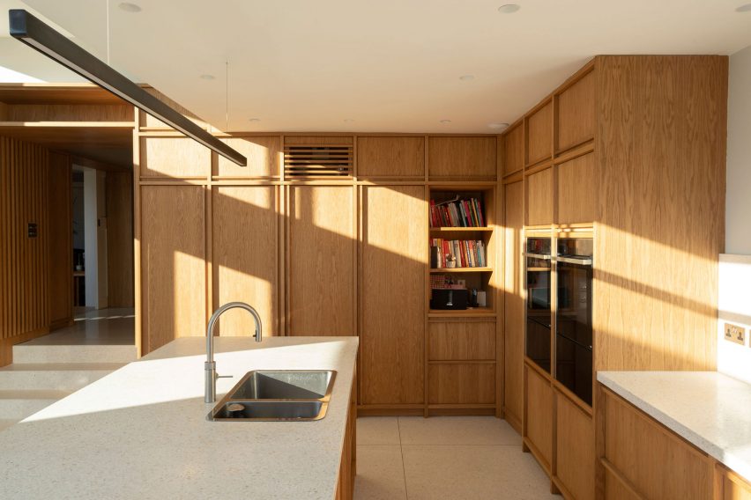
This lookbook presents a collection of eight residential kitchens from various locations worldwide, each distinguished by its prominent use of wood. The article highlights timber as a strong, versatile, and often sustainable material favored by architects and designers. Each featured kitchen showcases unique applications of wood, contributing to distinct aesthetic and functional outcomes.
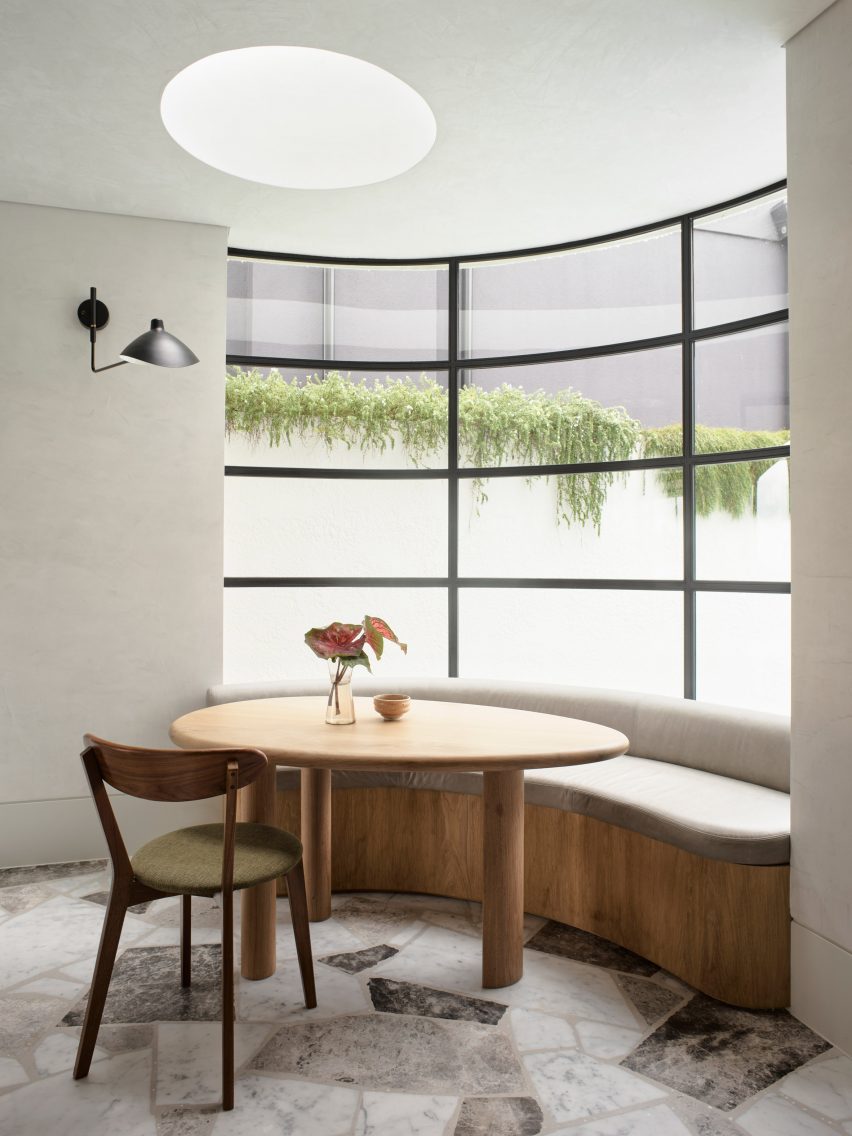
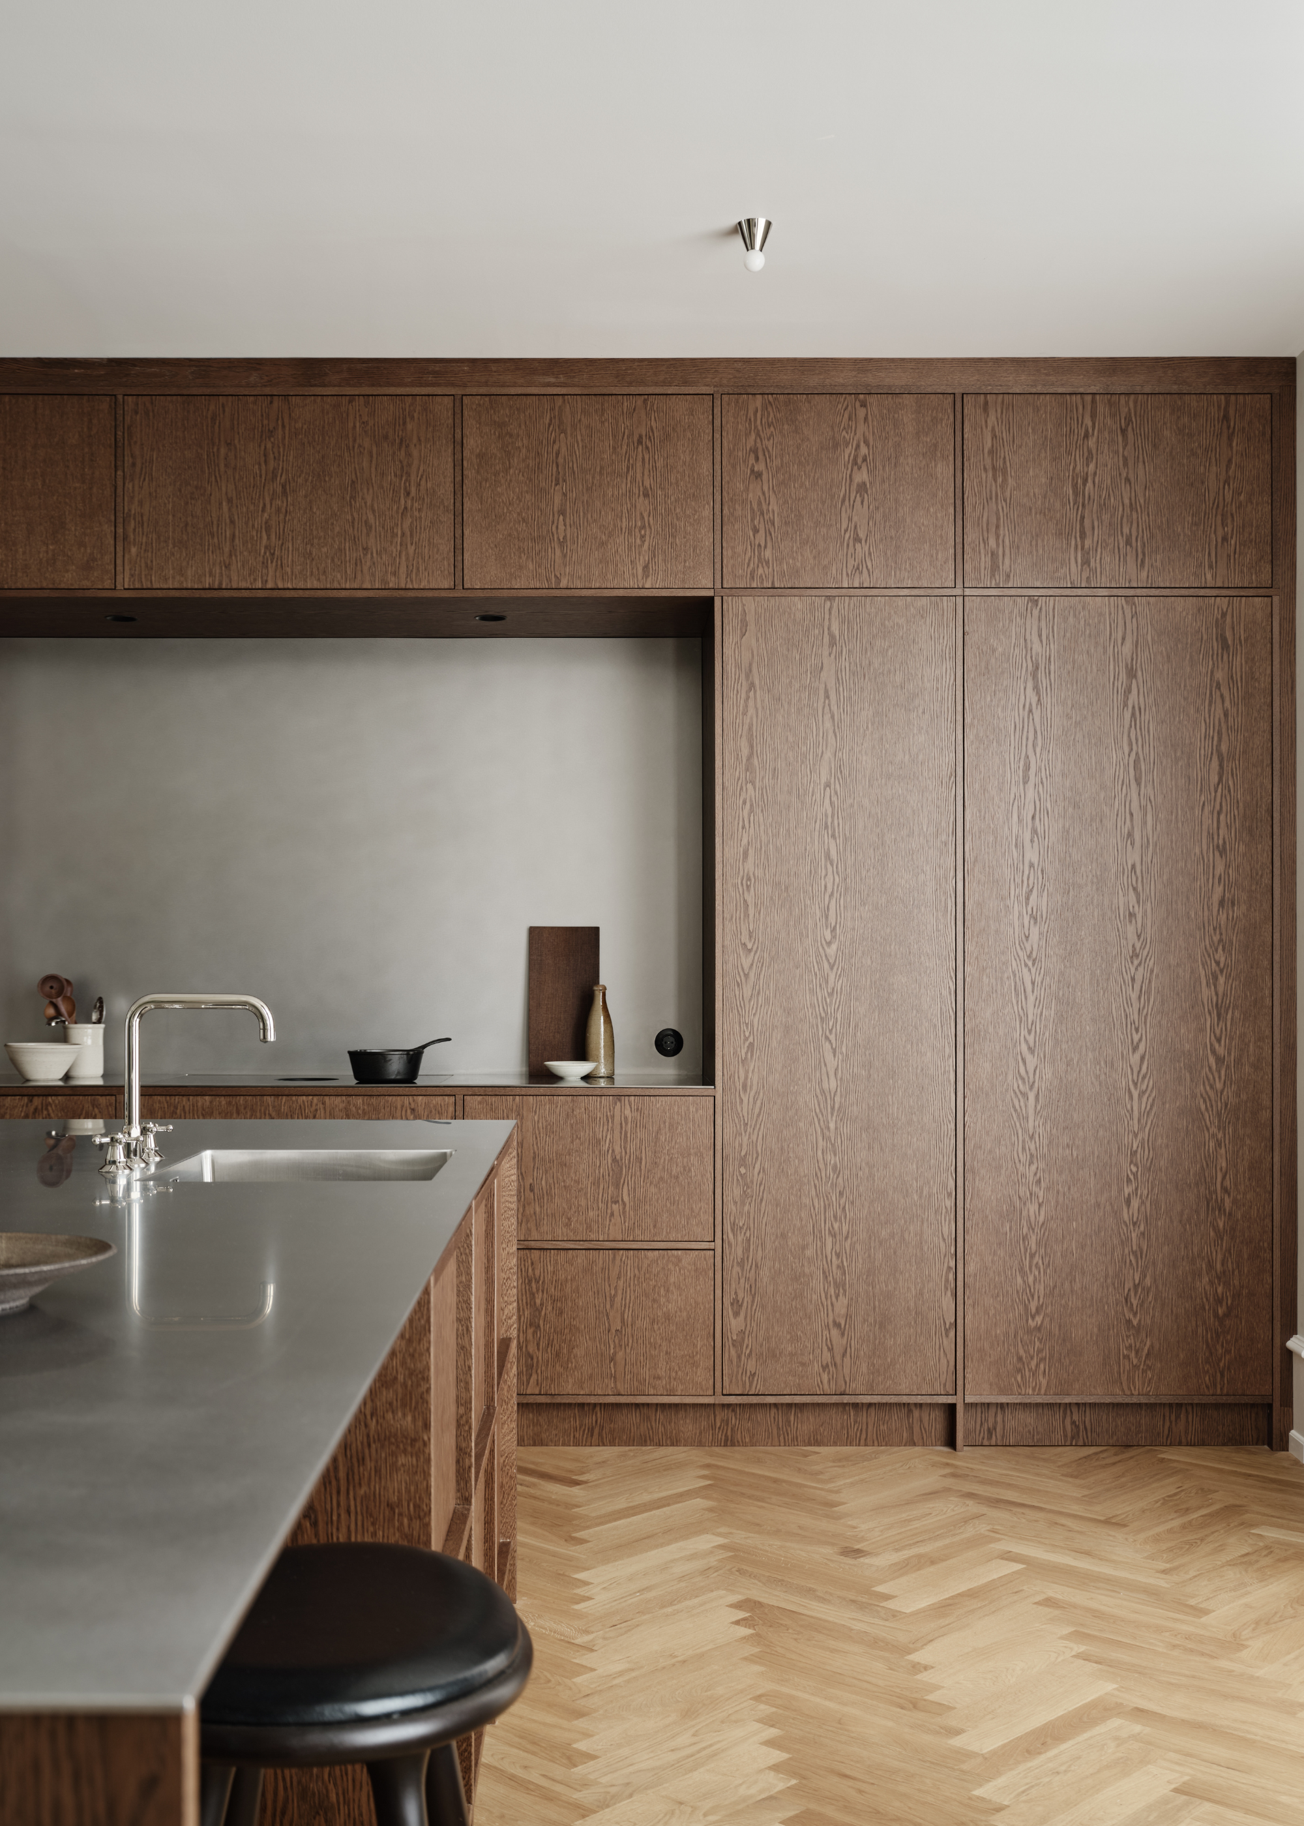
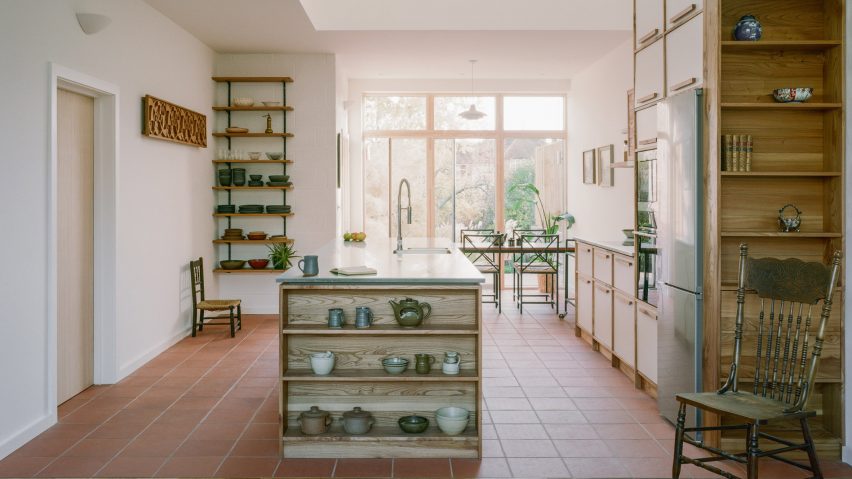
One example is Churchtown in Ireland, designed by Scullion Architects, which is a curved glass extension to a family home in Dublin. The kitchen in Churchtown is characterized by stained oak-paneled cabinetry, reflecting a modernist influence from the 1930s. The design focuses on creating a family-oriented space within the dwelling.
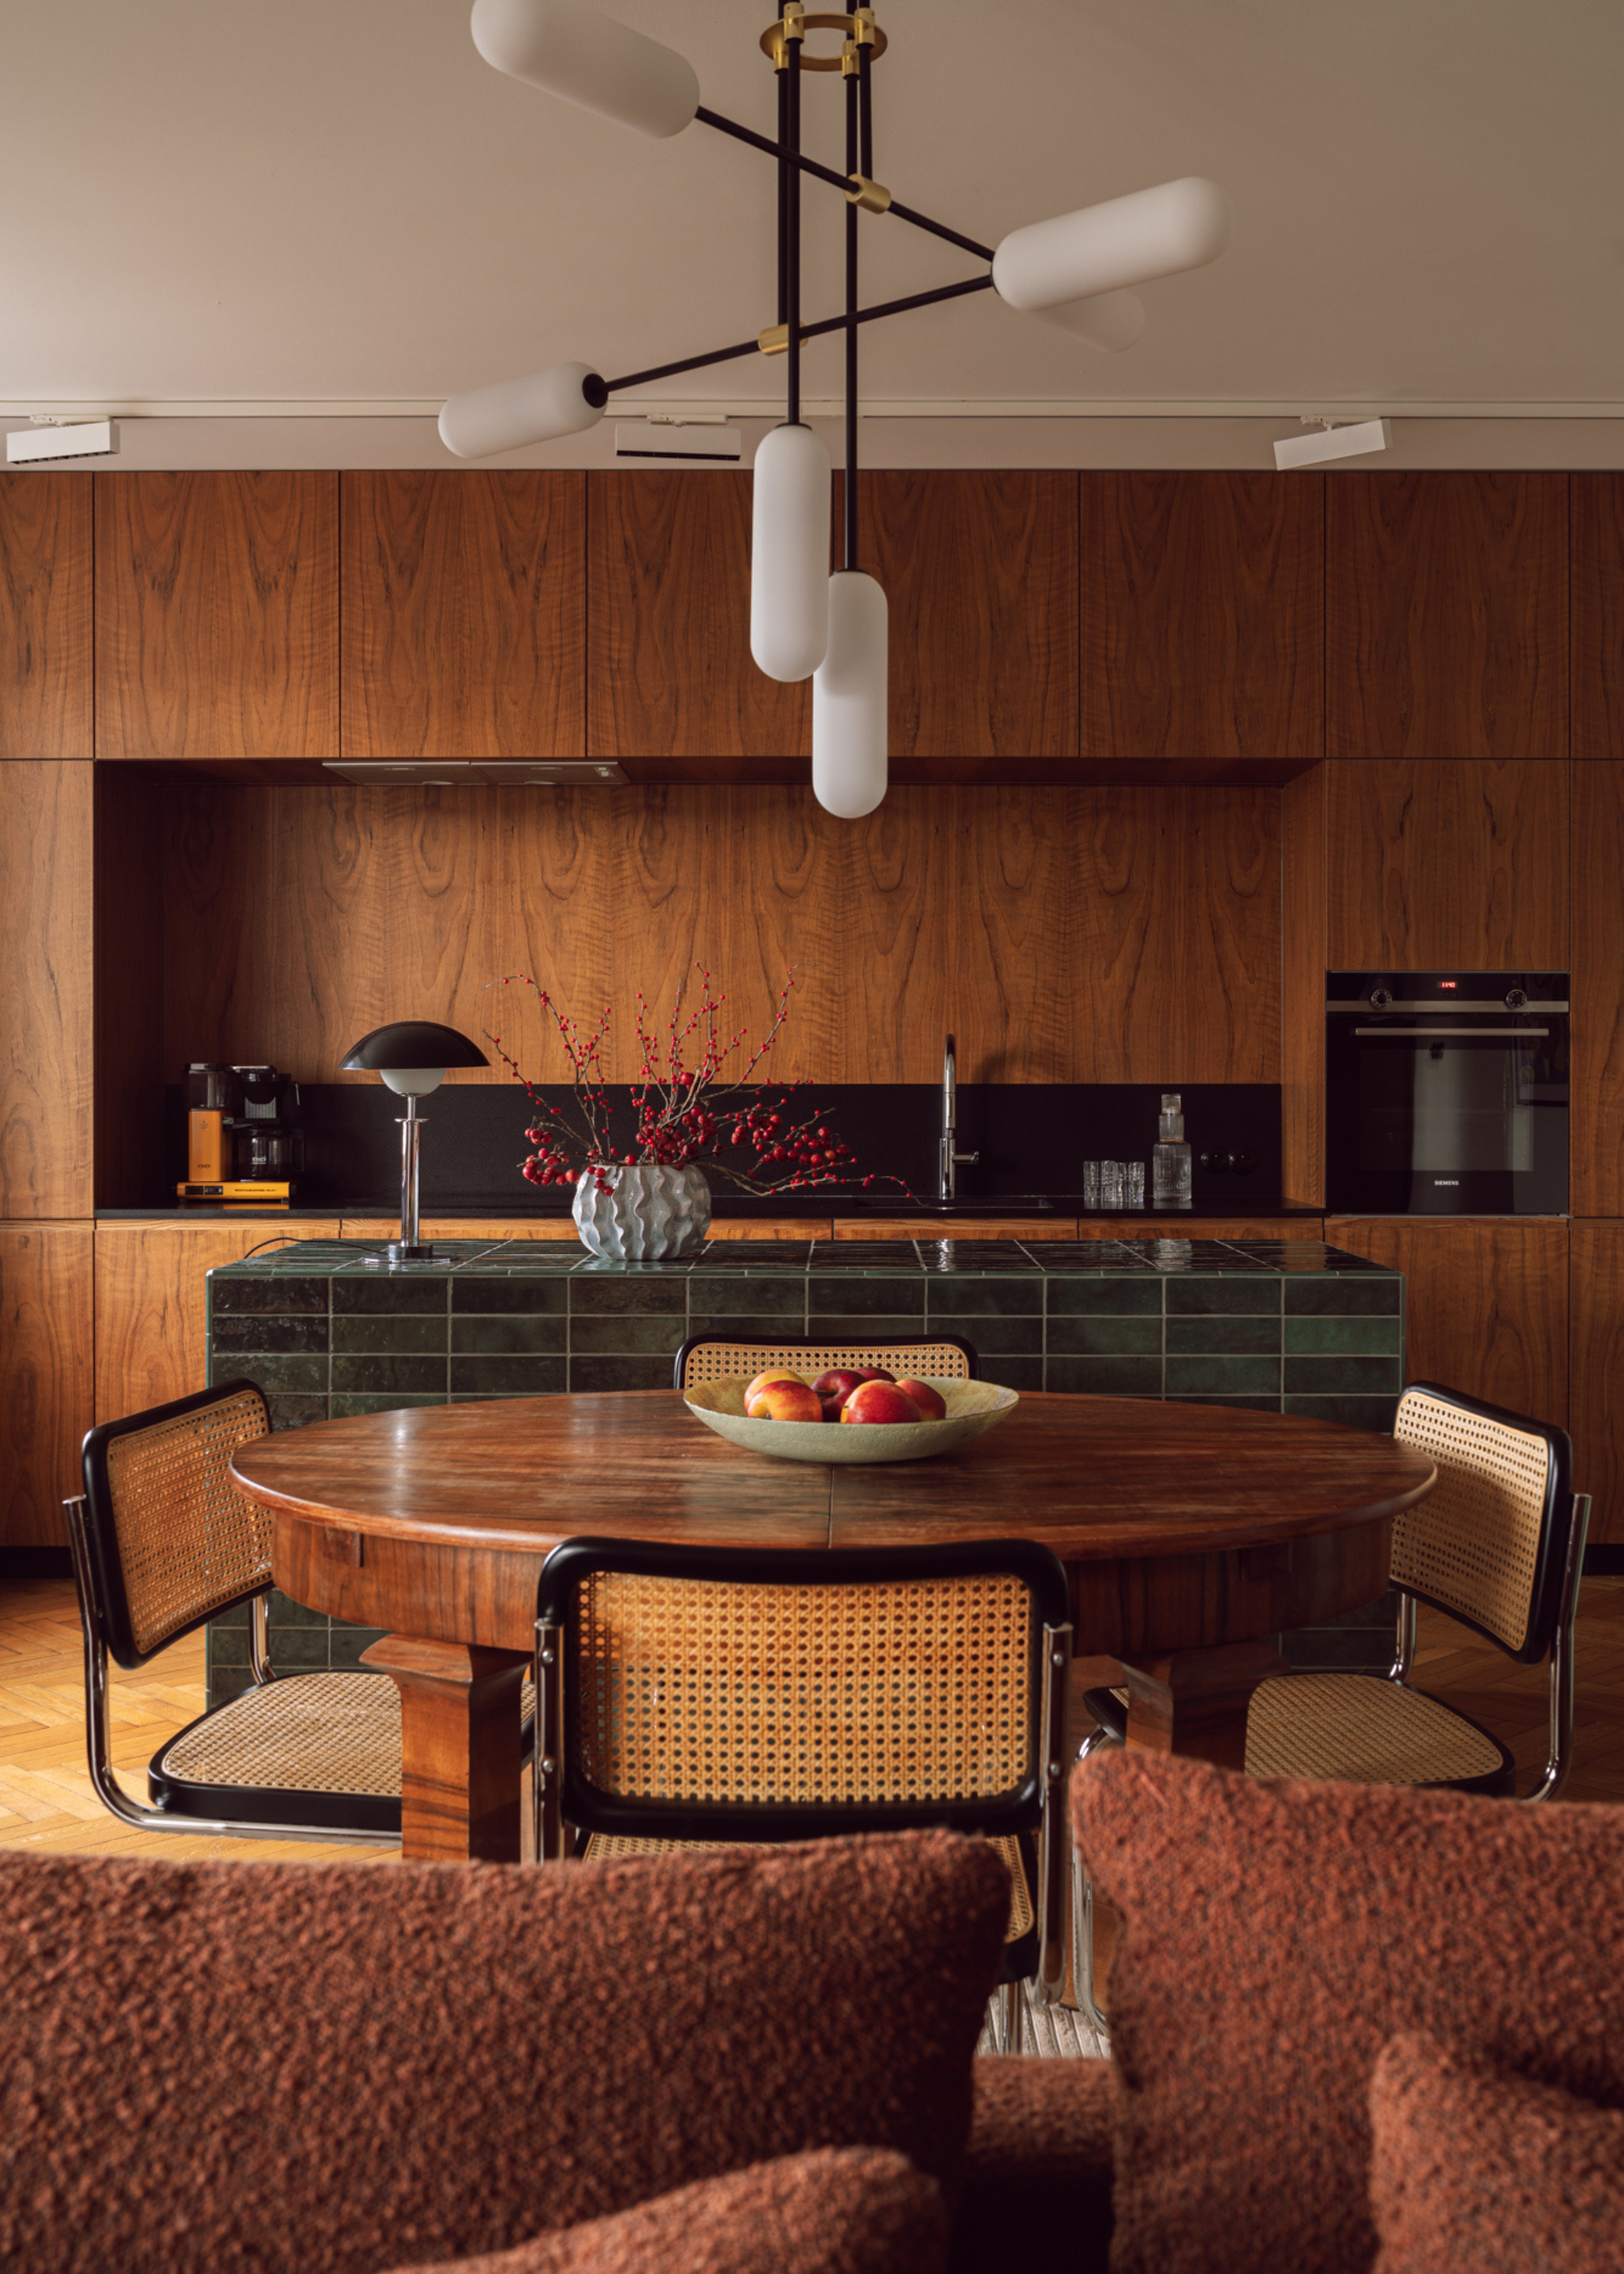
In Barcelona, Spain, Juan Gurrea Rumeu designed Bolívar House for himself and his wife. This kitchen features tall cabinets made from swirly dark wood, which are complemented by concrete walls and floors, introducing an industrial element to the interior.


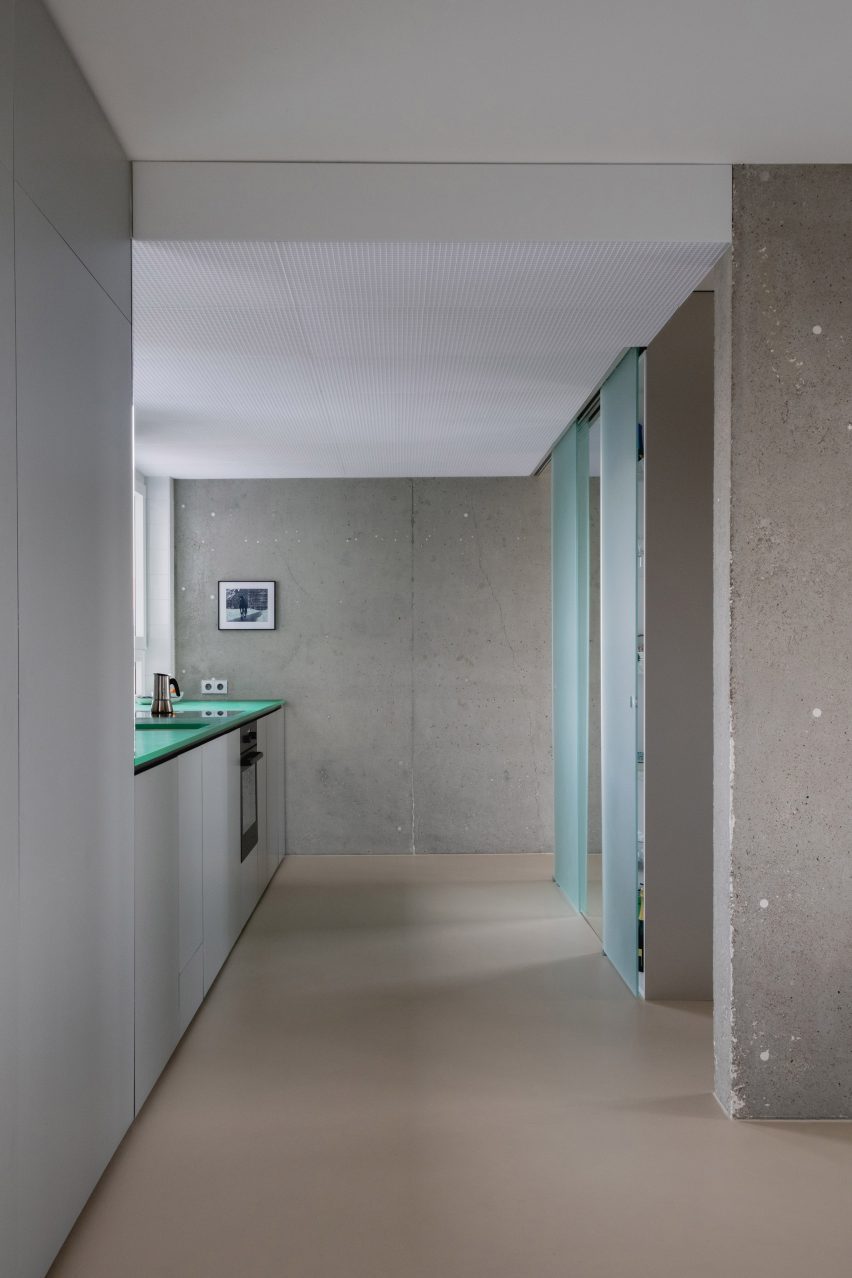
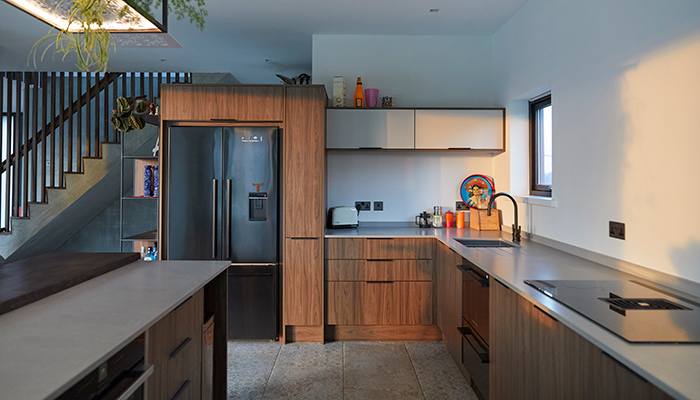
Another project is a London house by designer James Shaw, known for his extruded recycled plastic furniture, in collaboration with architect Nicholas Ashby. This self-build is almost entirely underground, and its kitchen includes cabinets crafted from veneered MDF, paired with worktops made from pale blue HIMACS and stainless steel. This design demonstrates an unconventional and creative approach to kitchen materiality.
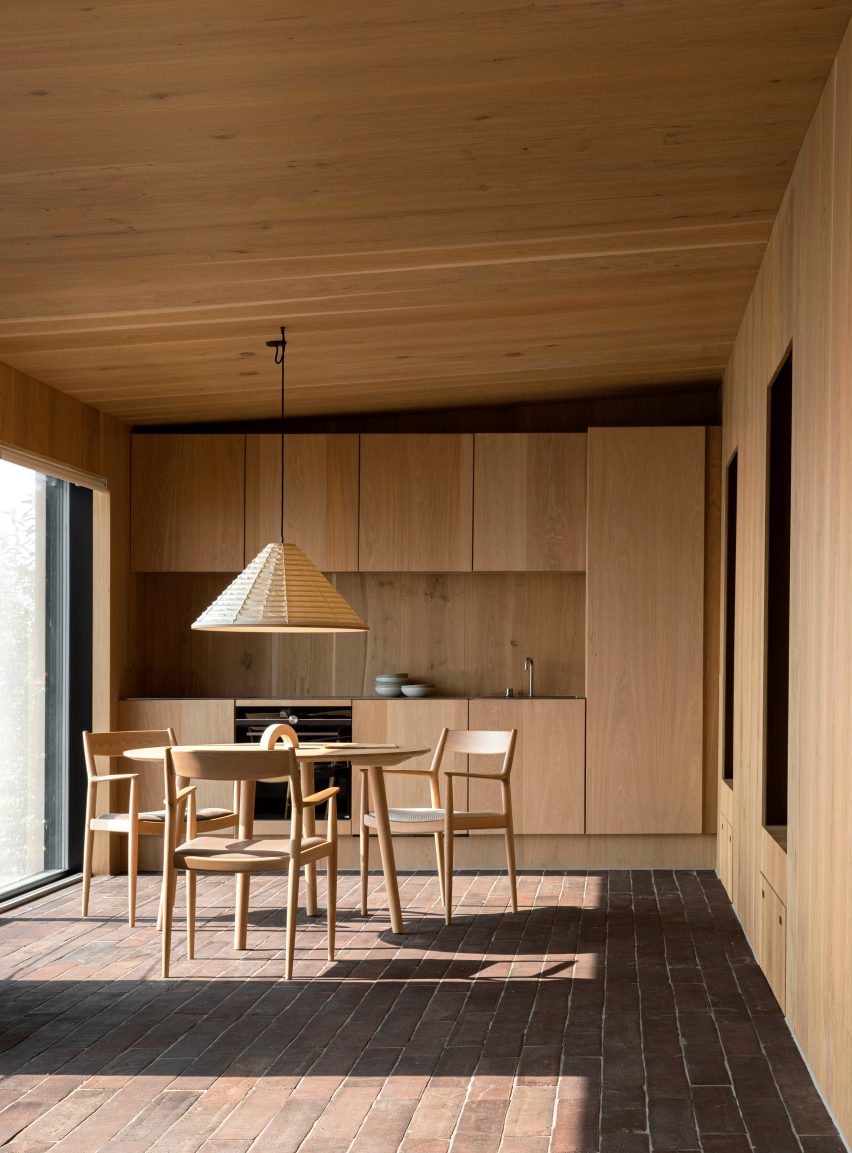
The Fjord Boat House in Denmark, by Norm Architects, is a lakeside holiday home near the Danish-German border. The interior adopts a warm palette, with the kitchen featuring oak cabinets and ceilings alongside handmade ceramic brick flooring, creating a cohesive and inviting atmosphere.
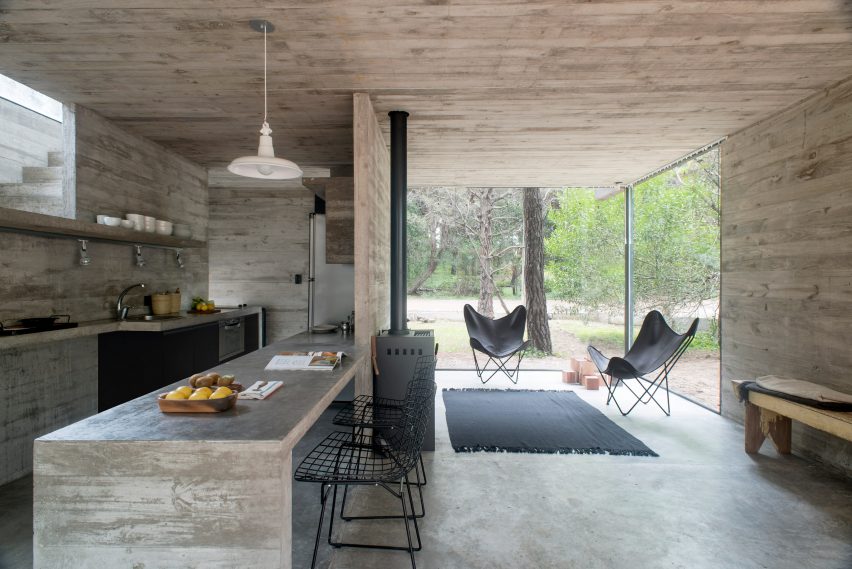
In rural Tasmania, Australia, FMD Architects designed Coopworth, a farmhouse with a plywood-lined kitchen. The living spaces in this farmhouse are separated by a distinctive wood-burning stove, and the exterior features corrugated metal cladding, drawing inspiration from local agricultural buildings.
A family home in Zwaag, the Netherlands, renovated by DAB Studio, showcases an extensive use of timber. The kitchen's floors and ceilings are clad with hand-scraped oak, while the cabinets and walls are made from Afromosia wood, a tropical hardwood. This layering of different wood types creates a rich, textural environment.
Hood Cliff Retreat in Washington State, USA, by Wittman Estes, is designed to integrate with its forested site. The kitchen features white oak floors and pine plywood ceilings, along with floor-to-ceiling glazing that provides views of the surrounding trees, emphasizing a connection to nature.
Finally, the Malibu Surf Shack in California, USA, by interior designer Kelly Wearstler, is a transformation of a 1950s beachfront cottage into a bohemian retreat. The kitchen is characterized by chunky wooden cabinets and drawers, reflecting Wearstler's eclectic design style. Each project illustrates diverse ways in which wood can be utilized to create unique and functional kitchen spaces, from modernist interpretations to rustic and industrial aesthetics.
#WoodenKitchens #InteriorDesign #ResidentialArchitecture #SustainableMaterials #HomeInteriors #KitchenDesign #TimberCabinetry #ModernistDesign #RusticInteriors #WoodenKitchens #InteriorDesign #ResidentialArchitecture #SustainableMaterials #HomeInteriors #KitchenDesign #TimberCabinetry #ModernistDesign #RusticInteriors
0 comment in total
 No comments yet
You may also like
Eight characterful kitchens with sleek metal details
Eight kitchens that benefit from generous marble surfaces
Eight home kitchens finished with tactile brick floors
Farmhouse Kitchens Are Officially Out — These Are the Trends Taking Their Place in 2025

Eight residential kitchens enhanced by banquette seating
Eight concrete kitchens with raw and tactile surfaces
The Wood Tone Trend That Makes Kitchens Feel Timeless Instead Of Dated

'Wood-Drenching' Your Kitchen Is the Most Luxury-Looking Thing You Can Do With Your Cabinets — But Also Trickiest to Get Right

Eight minimalist kitchens where materials provide the decoration
21 Cabin Kitchen Ideas That Feel Rustic, Warm, and Wonderfully Lived-In

Eight brutalist kitchens where cooking meets concrete
Act natural: 10 wood effect kitchens that look like the real thing
28 Wood Kitchen Ideas You’ll Want to See Before Choosing Cabinets, Shelves, or Flooring
Eight tidy kitchens with slick storage solutions

Kitchens

Eight compact U-shaped kitchens designed by architects
Eight kitchens where open shelving turns storage into display
Six Stylish Kitchens
This Outdated Kitchen Design Style Is Coming Back (and That’s a Good Thing)
5 Trending Wood Stains for Kitchen Cabinets, According to Designers